


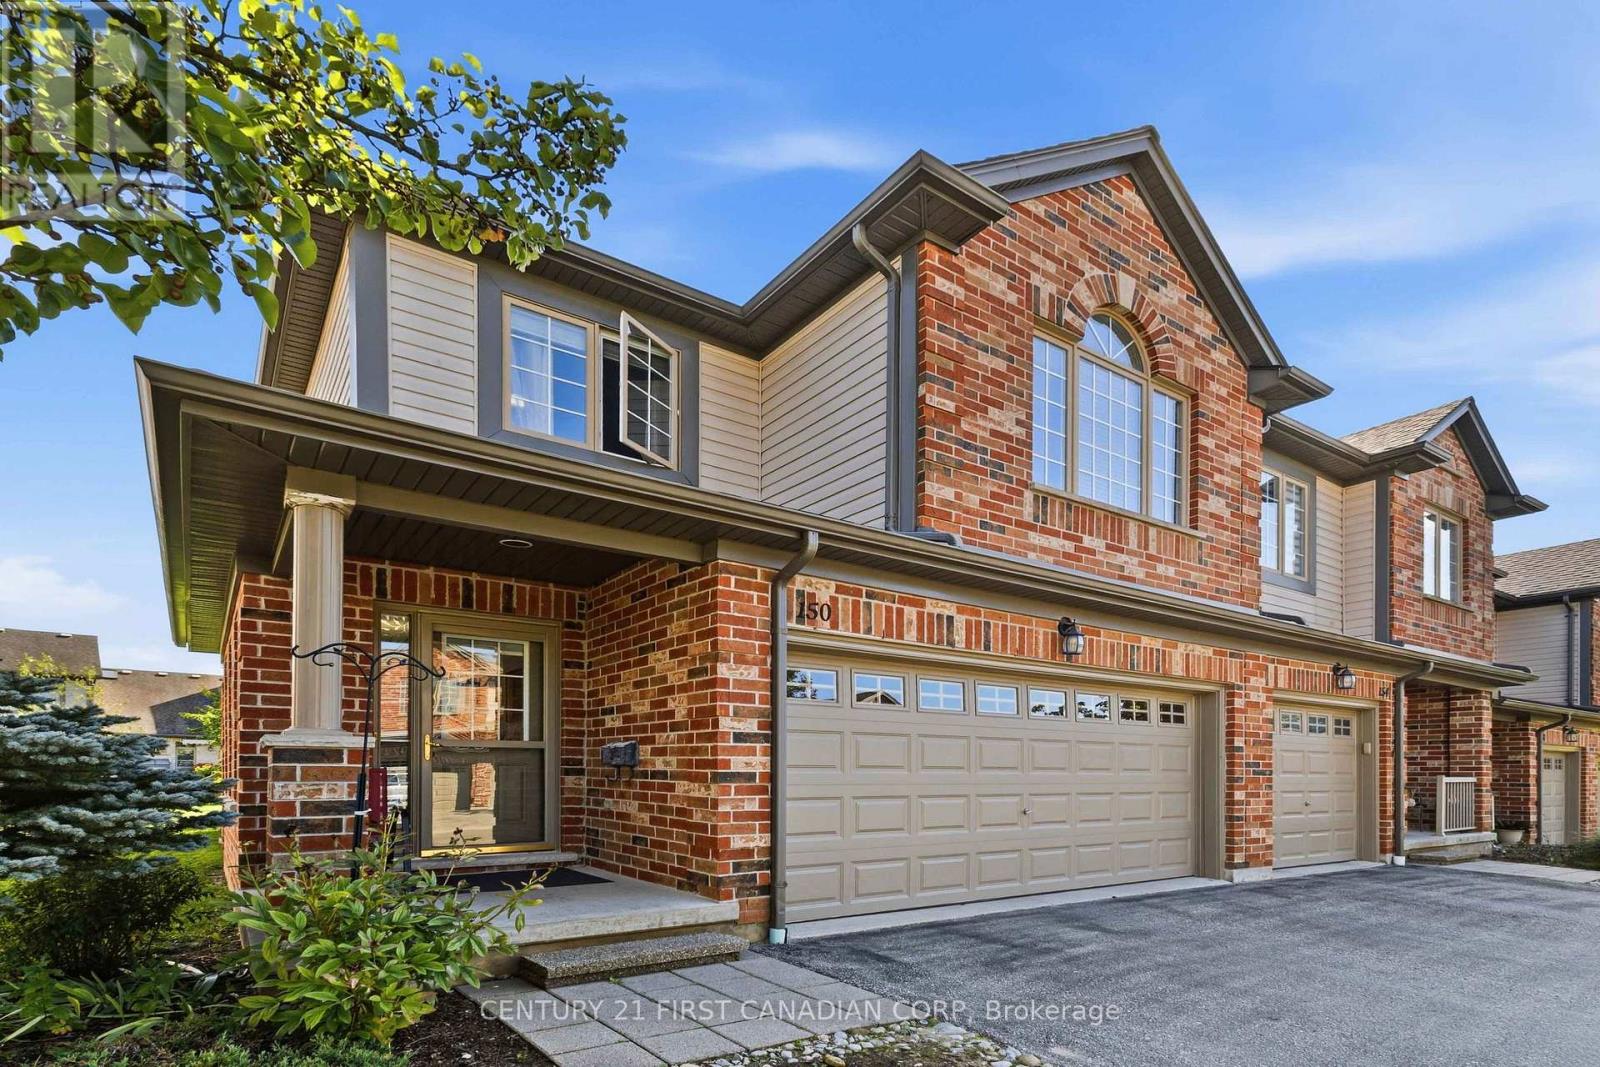
150 - 600 Hyde Park Road
London North, Ontario
Welcome to 600 Hyde Park unit 150 a freshly painted, spotlessly clean 1,767 sq. ft. two-storey condo townhome featuring an awesome attached double-car garage. Nestled in desirable West London right near the serene Sifton Bog, this bright end unit townhome combines generous multi-level living, versatile floor plans, and turnkey, low-maintenance convenience and plenty of windows. Features a main-floor open-concept living/dining area, a finished lower-level recreation room with a 4-piece bath, second-floor laundry, and a unique 2nd-floor family room with a gas fireplace that can easily serve as a 4th bedroom. The bright eating area opens directly onto a private deck equipped with built-in privacy screens and a convenient electric retractable awning perfect shade for everyone. Clean and freshly painted throughout, with an updated kitchen featuring newer appliances, an integrated water filtration system, and a garburator. The attached 2-car garage protects vehicles from harsh winter weather while providing generous additional space for storage, bicycles, and gear. **New High Efficiency Furnace and Central Air Conditioning Installed 2025 with transferable 10 Year Warranty** Exterior groundskeeping, lawn care, and winter snow removal are managed for you, freeing up your weekends to explore nearby trails and enjoy family time. Located in a quiet location in the complex, just a short walk from the Sifton Bog offering direct access to scenic floating boardwalks, nature trails, and tranquil outdoor space right in your backyard. Situated within highly sought-after elementary and secondary school catchments, making it a prime choice for growing families. Minutes from both the Hyde Park and Westmount retail corridors, major grocery stores, fitness centers, local cafes, and family restaurants. Close to neighborhood playgrounds, community centers, sports fields, and public transit connections across the city. (id:61499)
Century 21 First Canadian Corp
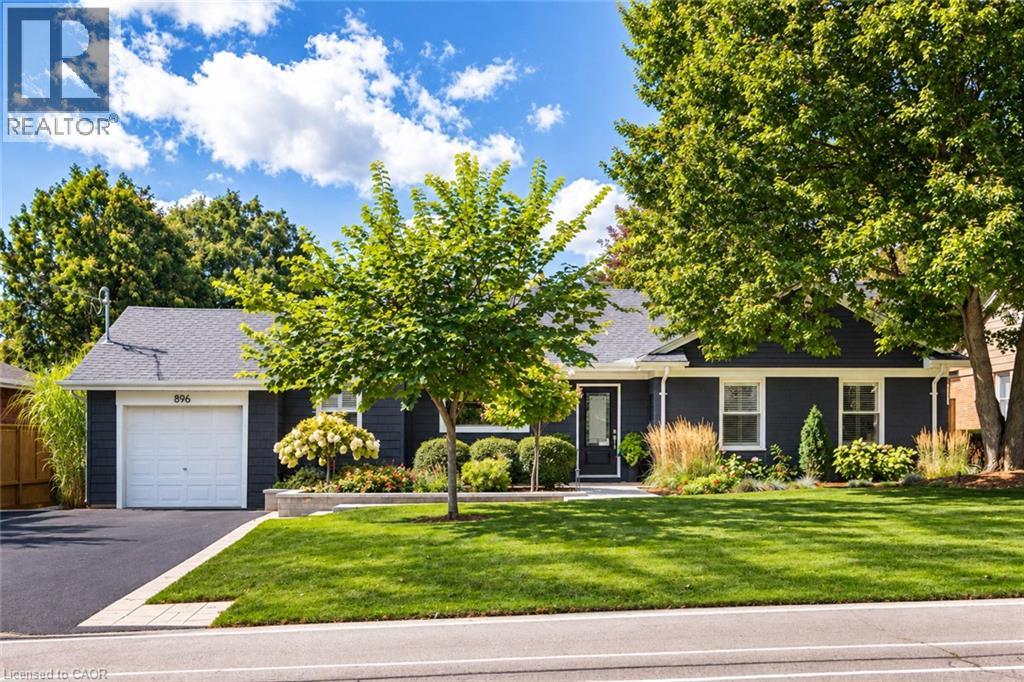
896 Eagle Drive
Burlington, Ontario
Welcome to 896 Eagle Drive, a stunning bungalow with 2,631 sq ft of finished living space on a 75 x 100 ft lot in the highly coveted Birdland pocket of South Aldershot. A paver walkway leads through layered garden beds and young ornamental trees to a stone landing at the front entry. Upon entry, the open-concept main level offers a custom Hays Woodworking kitchen with sage-grey cabinetry to the ceiling, quartz counters, a 6-burner Wolf range, Miele dishwasher and an island seating four with a built-in wine fridge. It flows to a banquette dining area and a family room with a floor-to-ceiling stone wall and linear gas fireplace, all featuring engineered hardwood, pot lights and in-ceiling speakers. The primary suite has a walk-in closet and a marble ensuite with heated floors, double sinks and a glass shower with a bench. A second bedroom, main bath and a laundry/mudroom with heated floors and garage access complete the level. The finished lower level adds a rec room with an electric fireplace and shiplap detail, a third bedroom, a 3-piece bath with heated floors, a home office, and a large storage room, ideal for guests, teens or in-law living. Out back, a covered cedar porch spans the house with a tongue-and-groove ceiling, fan, pot lights and roll-down shades, just four steps from the stove. A deck with a gas BBQ line, paver patio, mature cedar hedging, water feature and landscape lighting surrounds a perennial garden. Updates include the furnace, A/C, and roof (2018); the lower level (2020), exterior paint and landscaping (2020-2022), and newer windows and doors. Located in family-friendly Aldershot South, it is close to LaSalle Park and Hamilton Harbour, the Royal Botanical Gardens, Burlington Golf & Country Club, Plains Road shops and dining, Aldershot GO, Downtown Burlington, and offers quick access to the 403 and QEW. (id:61499)
Royal LePage Burloak Real Estate Services
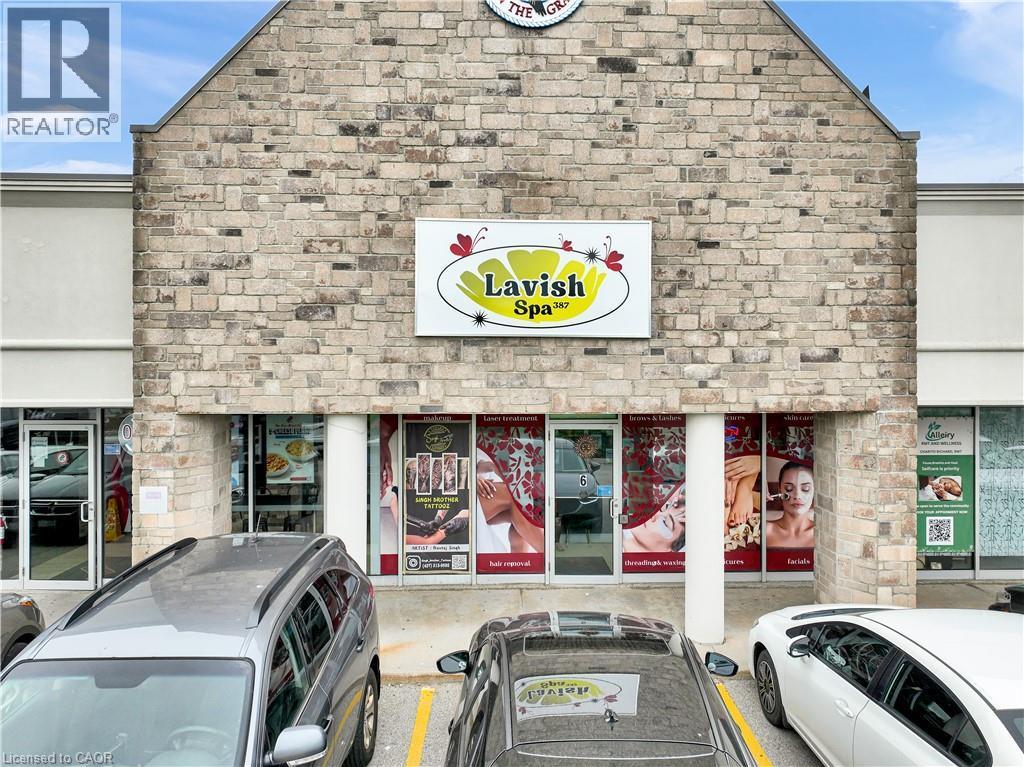
370 Eastbridge Boulevard Unit# B
Waterloo, Ontario
Excellent opportunity to own a beautifully designed and fully equipped spa business in the desirable Eastbridge area of Waterloo. Lavish Spa 387 offers a modern, welcoming environment with an established setup ideal for a variety of beauty and wellness services. The space features a stylish reception and waiting area, manicure and pedicure stations, private treatment rooms, washroom, sanitation area, hand-wash sinks and on-site laundry facilities. The functional layout allows multiple professionals and services to operate comfortably under one roof. Located in a busy commercial plaza at 370 Eastbridge Boulevard with convenient on-site parking and surrounded by an established residential community. This turnkey space provides an excellent opportunity for an owner-operator, beauty professional, aesthetician or entrepreneur looking to step into an already completed salon/spa setup without the time and expense of building from scratch. A great opportunity to bring your own vision and grow your beauty, wellness or aesthetics business in a sought-after Waterloo location. (id:61499)
RE/MAX Twin City Realty Inc.
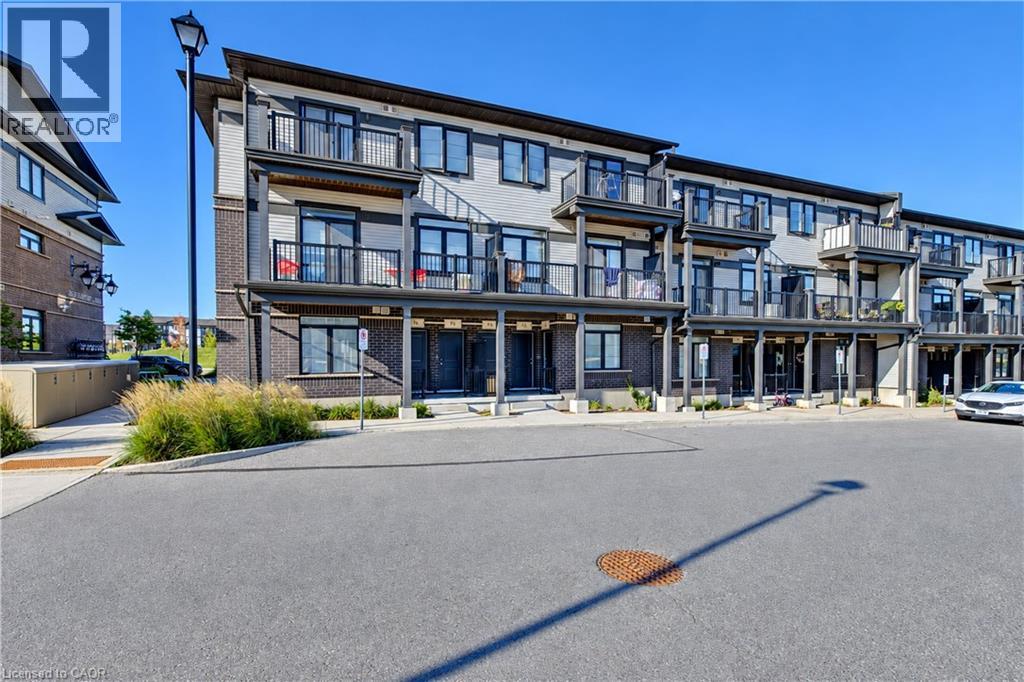
74 Wheat Lane
Kitchener, Ontario
Welcome to 74 Wheat Lane, Kitchener! This beautiful 1,135 Sqft ground-floor end unit offers 3 spacious bedrooms and 2 bathrooms in the highly sought-after Huron area. With no rear neighbors and a park within walking distance, this well-maintained bungalow offers a peaceful setting with exceptional convenience. The bright, open-concept layout is filled with natural light and features a spacious living room flowing seamlessly into the modern kitchen, complete with stainless steel appliances and a large adjoining breakfast flush quartz countertop, perfect for everyday living and entertaining. Three generously sized bedrooms provide comfortable space for family and guests. Enjoy the convenience of in-suite laundry, air conditioning, a water softener, and a tankless water heater for year-round comfort. Located in the friendly Huron Park neighborhood, this home is close to new public and Catholic schools, RBJ Schlegel Park, parks, trails, creeks, public transit, shopping, and everyday amenities. With easy access to Highways 7/8 and the 401, it is an excellent choice for families and commuters alike. Don’t miss the opportunity to make this charming home your own. Book your personal tour today! (id:61499)
RE/MAX Real Estate Centre Inc.
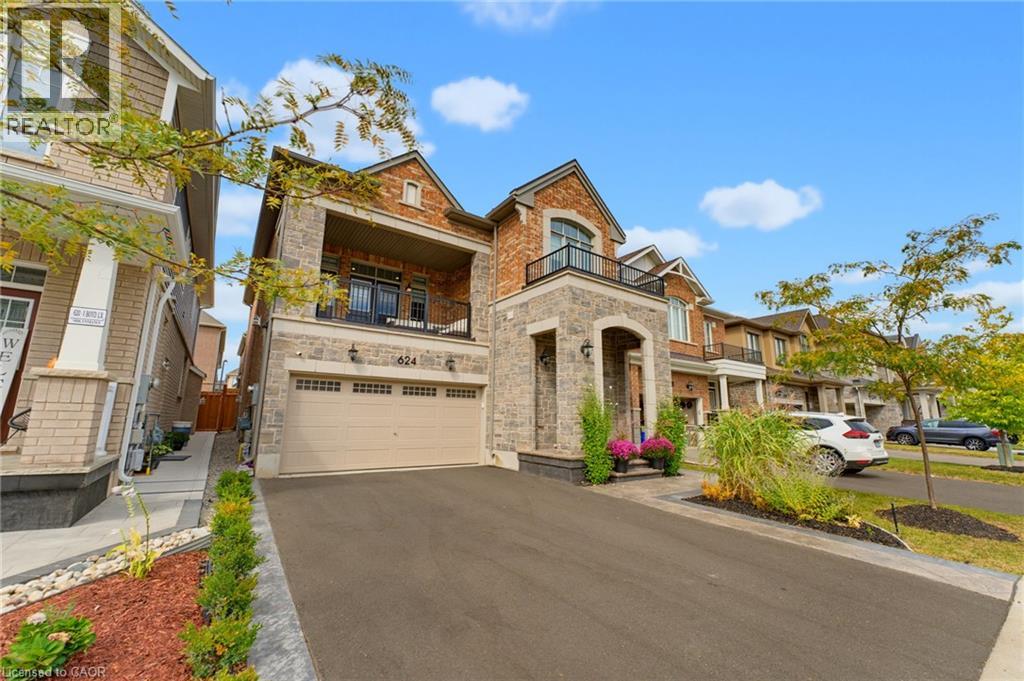
624 Boyd Lane
Milton, Ontario
Four years old and better than new with many improvements inside and outside! Exceptional curb appeal with stamped concrete, landscaped perennial gardens, and a striking arched stone entryway framing double doors with a transom window. Inside you will find immaculate wide plank hardwood flooring and stairs, recessed lighting, upgraded light fixtures and custom window coverings! The kitchen shines with quartz countertops and backsplash. Pendant lights were also added over the center island. The stovetop, built-in microwave & oven, kitchen sink and dishwasher were recently upgraded! Beautiful living room with gas fireplace and sliding door walk-out to the fenced backyard! Notice the remote controlled blinds!! Work from home? You will LOVE the main floor office! Upstairs you will find a second floor family room with hardwood floor, soaring ceiling, pot lights, gas fireplace, tall windows with transoms and double door walk out to the covered balcony. What a great escape to enjoy the outdoors rain or shine! The upper level offers spacious bedrooms with warm carpeting and handy laundry room. Looking for in-law space? The 950 sf unfinished basement is conveniently accessed from the mudroom, perfect for a private entry! The low maintenance backyard is fully fenced and landscaped with an extensive stamped concrete patio. 624 Boyd Lane is located in family-oriented neighbourhood where families ride bicycles together, walk to school and parks, surrounded by the backdrop of greenspace and hiking trails. Peaceful community, close to commuter routes, grocery and restaurants. (id:61499)
RE/MAX Escarpment Realty Inc.
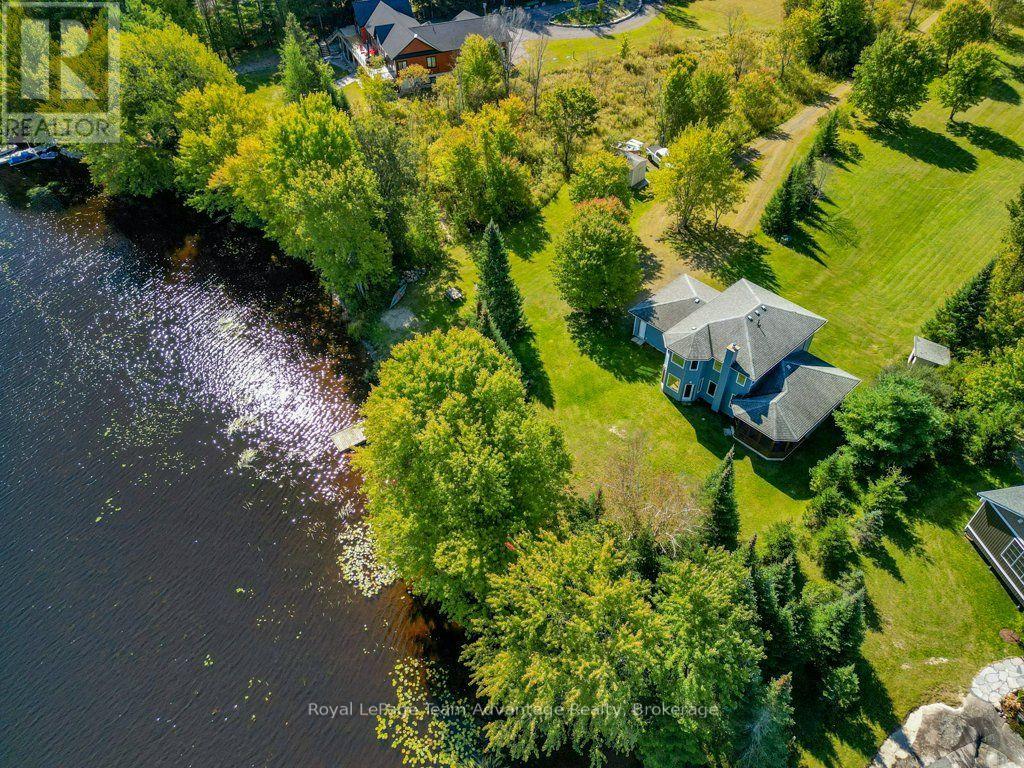
25 Cole Point Trail
Mckellar, Ontario
25 Cole Point Trail is built for the kind of family weekends that turn into traditions. Set on approximately 17 acres with 300 feet of natural shoreline, this year-round lake home gives everyone room to spread out, stay over and make the most of the property. Set up the soccer nets or volleyball, gather around the bonfire, swim from the beach area, relax by the water or head out from the dock into deeper water beyond.Inside, the home is just as accommodating. High ceilings and generous open living, dining and kitchen spaces make it easy to bring everyone together, while the screened porch is made for card games, long dinners and summer evenings. Two additional rooms on the main floor have been used as bedrooms but offer plenty of flexibility as an office, den or hobby space. Main-floor laundry, utility space and a four-piece bath complete this level. Upstairs, three more bedrooms, another four-piece bath and a sitting area give guests and family their own space when the house is full. The attached two-car garage adds even more versatility. Part workshop, part hangout and overlooking the firepit, it has become much more than a place to park. Built in 2008 with a poured concrete foundation, the home features ground-source heating, central air and a lake water system with UV. Year-round access keeps the property in play through every season, with the snowmobile trail right out front on the water. This is a property made for full houses, long weekends, visiting friends and generations of family time. 25 Cole Point Trail has the space to make it all work. (id:61499)
Royal LePage Team Advantage Realty
18 - 4 Rambling Way
Collingwood, Ontario
STUNNING SKI SEASON RETREAT AT RUPERT'S LANDING! Spend your winter in one of Collingwood's premier gated waterfront communities. This beautifully renovated, bright 3-bedroom, 2.5-bathroom end-unit condo is the ultimate turnkey setup for people looking to enjoy the Southern Georgian Bay ski season. Main Level: 2-storey foyer with slate tile, rich hardwood flooring, and a custom chef's kitchen featuring granite countertops and an entertainer's island. Enjoy casual meals in the dining area with custom wainscoting, or unwind after a day on the hills in the living room by the cozy fireplace. Sliding glass doors lead out to a private balcony equipped with a gas BBQ. A 2-piece powder room, laundry, and ample gear storage complete this floor. Upper Level: Spacious primary retreat with its own private balcony and full ensuite bath, plus two additional bedrooms (3rd bedroom features a space-saving Murphy bed) and a second full bathroom. Resort Amenities: Exclusive clubhouse access for the ideal après-ski - indoor heated pool, hot tub, squash court, exercise room, and gathering lounge. All-Inclusive & Turnkey: All utilities, unlimited high-speed internet and Apple TV are included. Well-behaved pets welcome. Just minutes to Blue Mountain Resort, private ski clubs, dining, and shops! List price is for 4 months within November 28, 2026 to April 30, 2027. (id:61499)
Royal LePage Locations North

155 Glenlake Boulevard
Collingwood, Ontario
Welcome to your dream home, a breathtaking 4-bedroom, 4.5-bathroom, two-story masterpiece built in 2019, designed for unparalleled luxury and comfort. Nestled in a serene setting, this residence boasts stunning curb appeal with professionally landscaped grounds and evergreen trees ensuring backyard privacy. The expansive composite deck and charming outdoor wood-burning fire bowl, surrounded by lush landscaping, create an idyllic space for relaxation and entertaining. Step inside to a light-filled, open-concept main level featuring gleaming hardwood floors and a cozy natural gas fireplace in the living room, perfect for gathering with loved ones. The chef-inspired kitchen is a culinary haven, equipped with high-end appliances, sleek Cambria quartz countertops, a scullery with additional storage and sink, and premium light fixtures that elevate the ambiance. Convenience abounds with a beautifully finished main-level laundry room boasting wall-to-wall built-ins and a central vacuum system for effortless cleaning. Upstairs, hardwood floors flow through the hallway and into the primary bedroom, a true sanctuary with an oversized walk-in closet and a luxurious 5-piece ensuite bathroom, complete with a soaker tub and glass-surround walk-in shower. All four bedrooms are generously sized, with a large shared bathroom featuring a double-sink vanity and tub-shower combo, while the second bedroom enjoys its own ensuite with a spacious vanity and shower-tub combo. The fully finished basement, with durable luxury vinyl plank flooring, is an entertainers delight, offering a kitchenette, a full bathroom, a bonus rm for office or crafts rm and a home gym area. This home also includes a 3.5 car garage with natural gas heating for year-round comfort.With every detail meticulously crafted, from the central vacuum system to the sophisticated design, this property blends modern elegance with unmatched functionality. Don't miss your chance to own this extraordinary home. (id:61499)
Forest Hill Real Estate Inc.
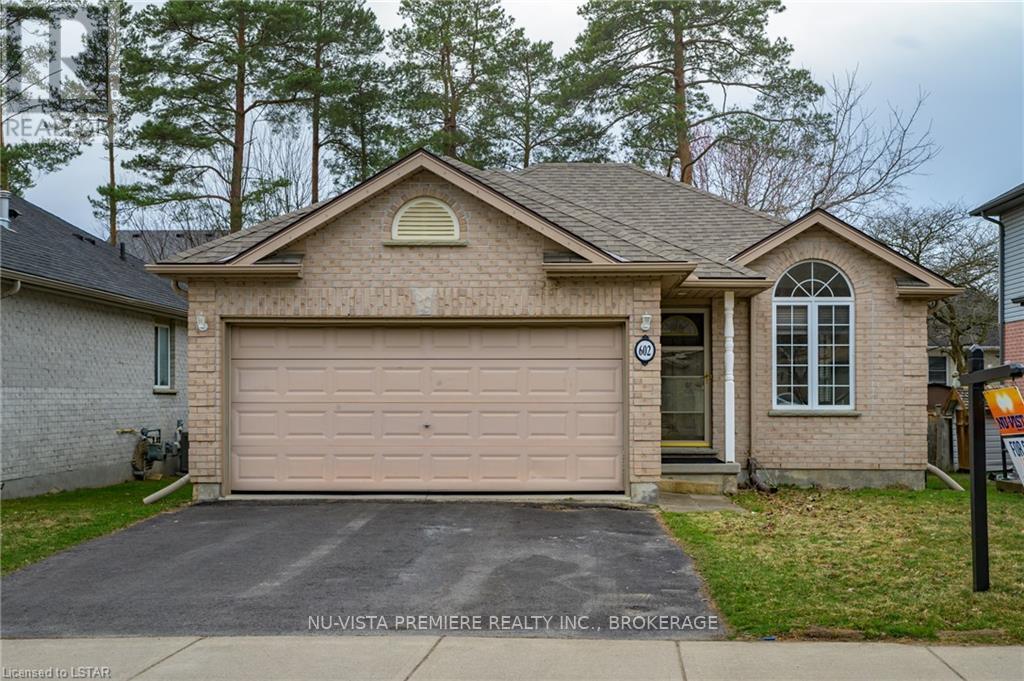
602 Sprucewood Drive
London North, Ontario
GRENFELL : North London. Open concept 3 +1 bedroom all brick ranch with double car garage located on quiet crescent in popular Grenfell Village.....lovely tree lined street you won't be disappointed. Located across from walking trails and walking distance to schools and shopping. Open concept main floor featuring large eat in kitchen, finished basement with family room, 3 pc bath and 4th bedroom. Home has HRV system , Updated furnace and central air and roof. All 5 appliances are included. Contact listing agent to book your private viewing. Home is currently leased until October 31st 2026. Possession available in November. (id:61499)
Nu-Vista Premiere Realty Inc.
Nu-Vista Primeline Realty Inc.
72599 Stanley Street
Bluewater, Ontario
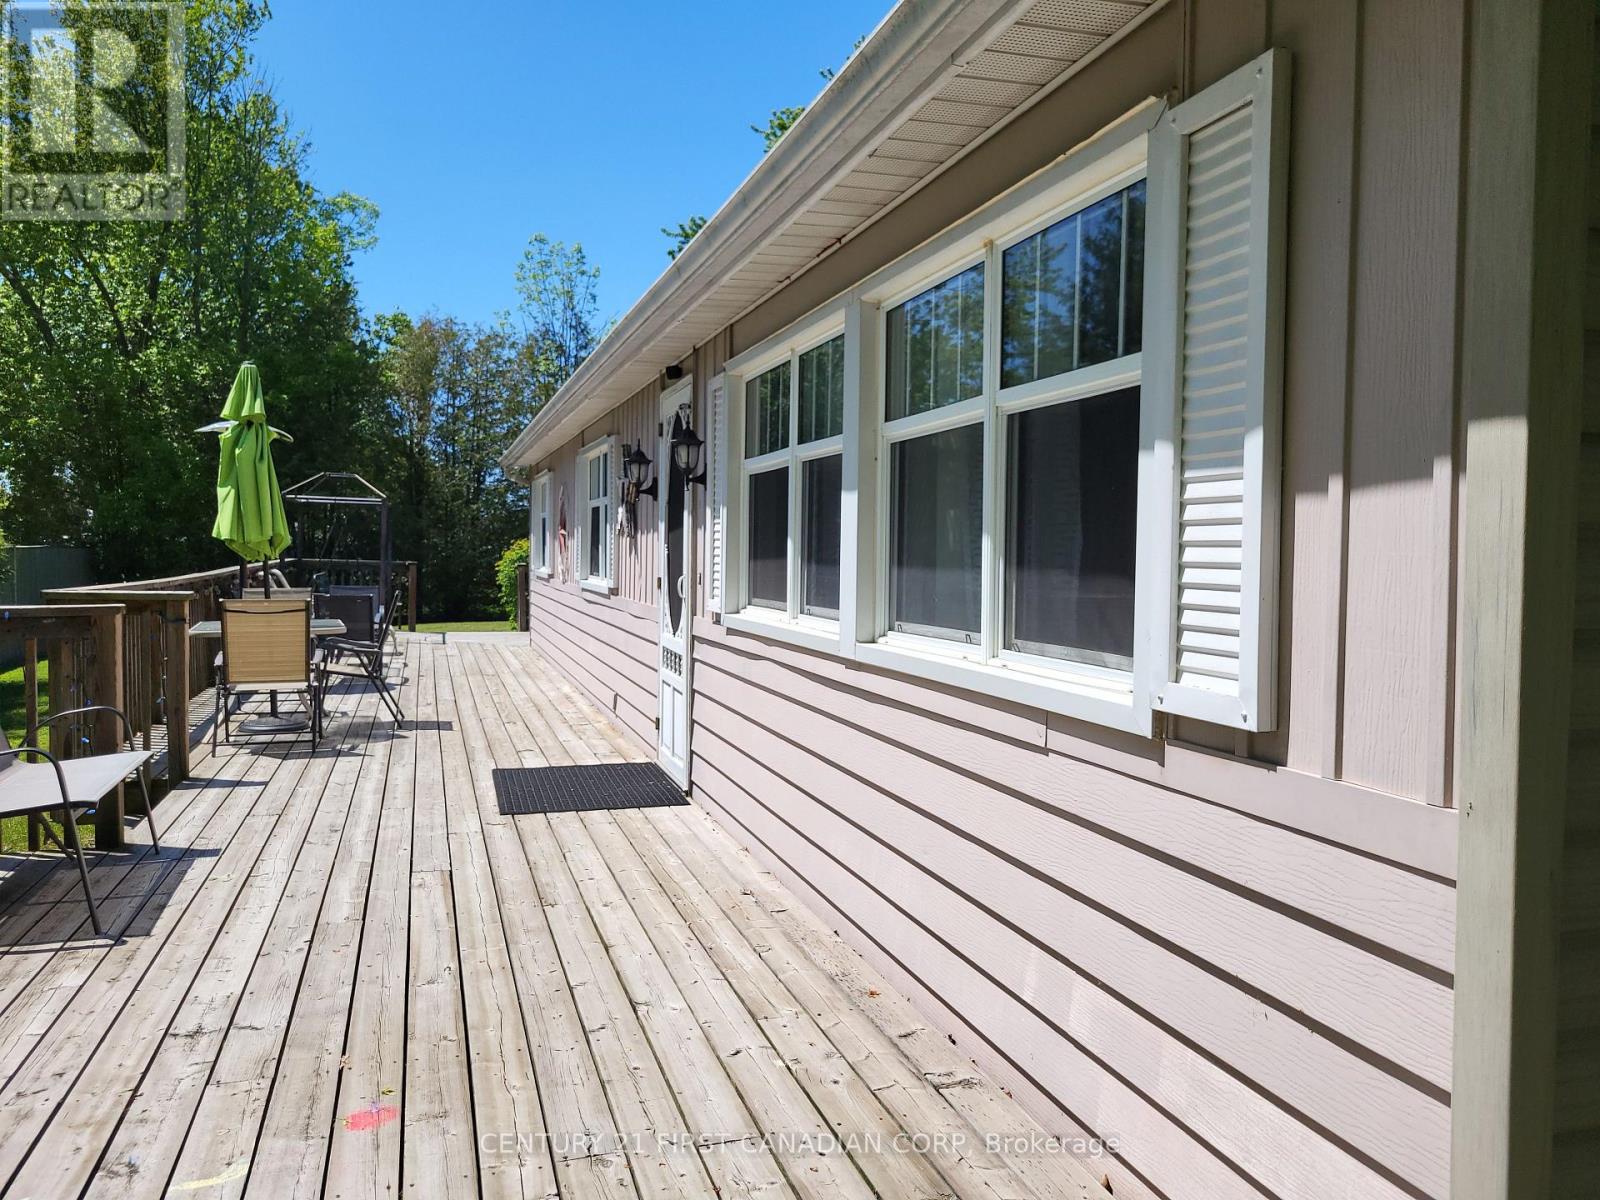
OPEN HOUSE THIS SUNDAY 2-4 PM - see you there! BAYVIEW BREEZES! GOLF, SUN & RELAX! Welcome to your turnkey Lake Huron retreat in the Bayview Estates community - a fully furnished and beautifully updated 3-bedroom cottage with an attached garage, just minutes north of Grand Bend and a short walk to the beach. Offering both relaxed lakeside living and ready-to-operate short-term rental income, this property is ideal for buyers seeking a dual-purpose getaway that delivers lifestyle and financial return.Inside, the bright open-concept layout features modern flooring, fresh paint, and a clean coastal aesthetic suited for year-round use or vacation stays. The kitchen flows easily into the living and dining areas, creating a comfortable space for family gatherings or guest enjoyment. Three well-appointed bedrooms and a renovated 4-piece bath provide excellent functionality and sleeping capacity.Outside, get ready for summer fun in the spacious yard - perfect for kids, outdoor play, and evening relaxation. Enjoy nights by the fire pit roasting marshmallows, or unwind on the large wrap-around deck shaded by mature trees, an ideal spot to settle in with a good book. The cozy deck with BBQ makes casual meals easy, and a fantastic playground is just a 2-minute walk away. White Squirrel Golf Course and its popular restaurant/bar are also an easy stroll from your door. Set on a large corner lot with mature trees, the property offers generous outdoor space and strong rental appeal. With an active municipal STR licence and immediate possession available, this cottage is ready for owners or investors to step right in - a true turnkey operation. Fully furnished; all appliances included. Minutes north of Grand Bend. Walk to the beach. Immediate possession. Best-in-class pricing at a compelling value. Call now to book your private viewing - you'll be glad you did. (id:61499)
Century 21 First Canadian Corp
60 Westbury Avenue
London South, Ontario
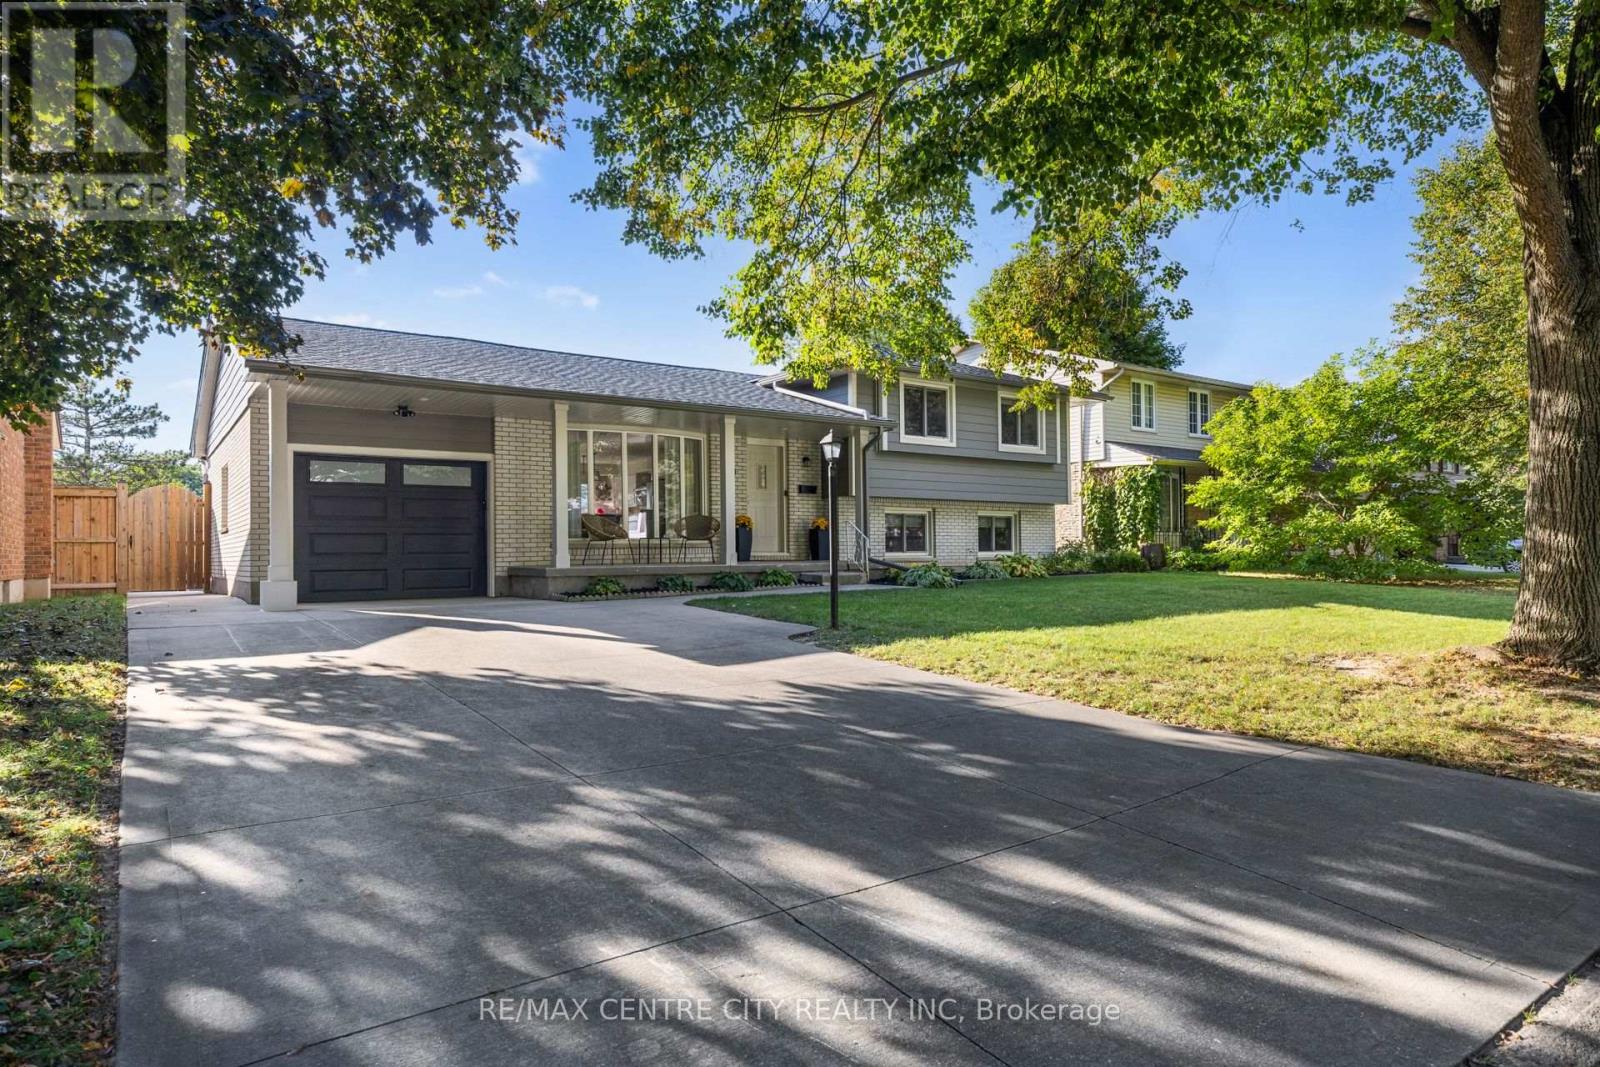
Welcome to this beautifully renovated property, thoughtfully updated with modern style and functionality throughout. The home features a stunning Hardie Board exterior and a brand-new roof, offering exceptional curb appeal and peace of mind for years to come. Inside, you'll find an abundance of natural light creating a bright and inviting atmosphere. The beautifully designed open-concept layout provides the perfect setting for entertaining family and friends, while ample storage throughout the home helps keep everything organized and clutter-free. The property also offers excellent potential for an in-law suite, with the possibility of a separate entrance-ideal for extended family, guests, or future living arrangements. Well maintained and move-in ready, this home combines quality updates, practical living space, and timeless appeal. A wonderful opportunity for those looking for a renovated home with flexibility and additional potential. Don't miss the opportunity to make this beautiful property your own! (id:61499)
RE/MAX Centre City Realty Inc
72 Allister Drive
Middlesex Centre, Ontario
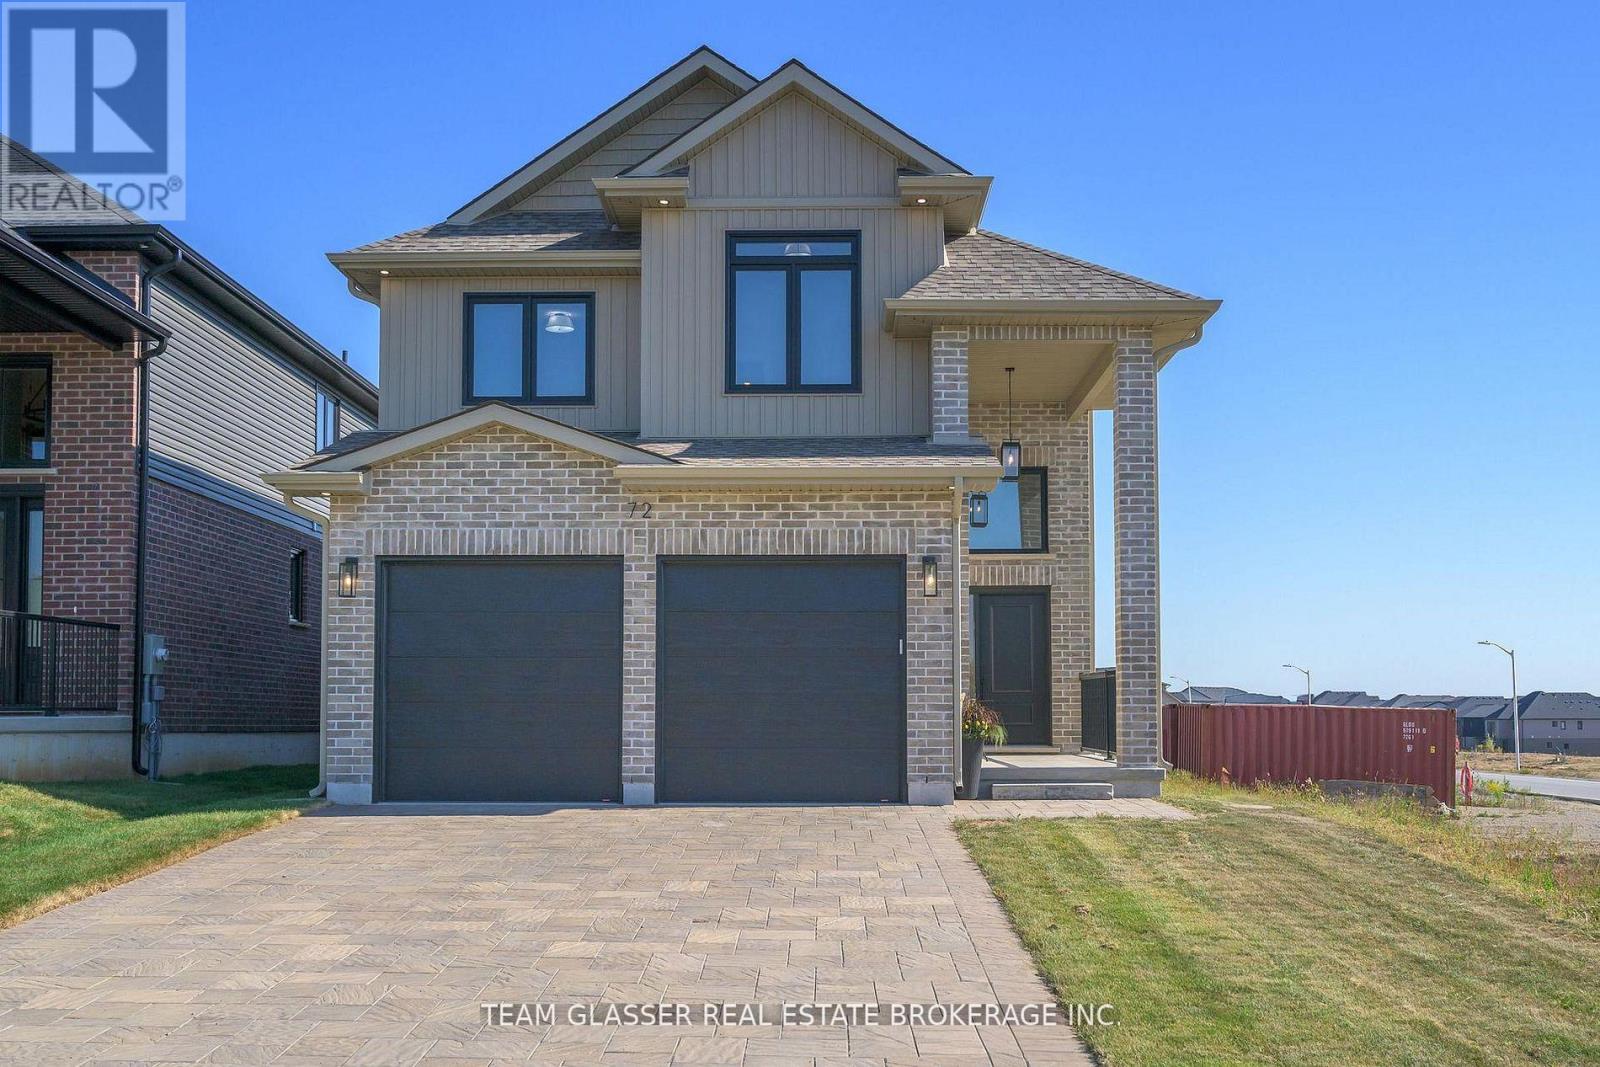
PRICE IS INCLUDING NEW HST REBATE FOR AGREEMENTS SIGNED BETWEEN Now TO MARCH 31ST 2027 FOR PRINCIPAL RESIDENCE HOMES. The Model is AVAILABLE IMMEDIATELY - MOVE IN READY - The 2,011 sq ft Indigo Model by award-winning Magnus Homes is a well-designed 4-bedroom, 2-storey home on a 40' lot in desirable Kilworth Heights III. Bright open-concept main floor with large windows, island kitchen, and great flow for family living and entertaining. Upper level offers four spacious bedrooms, including a bright and large primary suite. Quality finishes include 9' ceilings, engineered hardwood, quartz countertops throughout, and fully tiled baths. Exterior finishes selected from builder samples (brick/stone/siding). Fully sodded lot, concrete or paverstone driveway, and attached 2-car garage included. All finishes in this model are BUILDER STANDARD (excluding lighting and staging), come see our standard in person! Family-friendly neighbourhood with country feel, close to trails, Komoka Ponds, river, and community centre. NEW in 2026: walk to grocery, pharmacy, plaza, and new primary school. Photos may vary by model and upgrades. Come and see our Model (by appt.) (id:61499)
Team Glasser Real Estate Brokerage Inc.
Exp Realty