


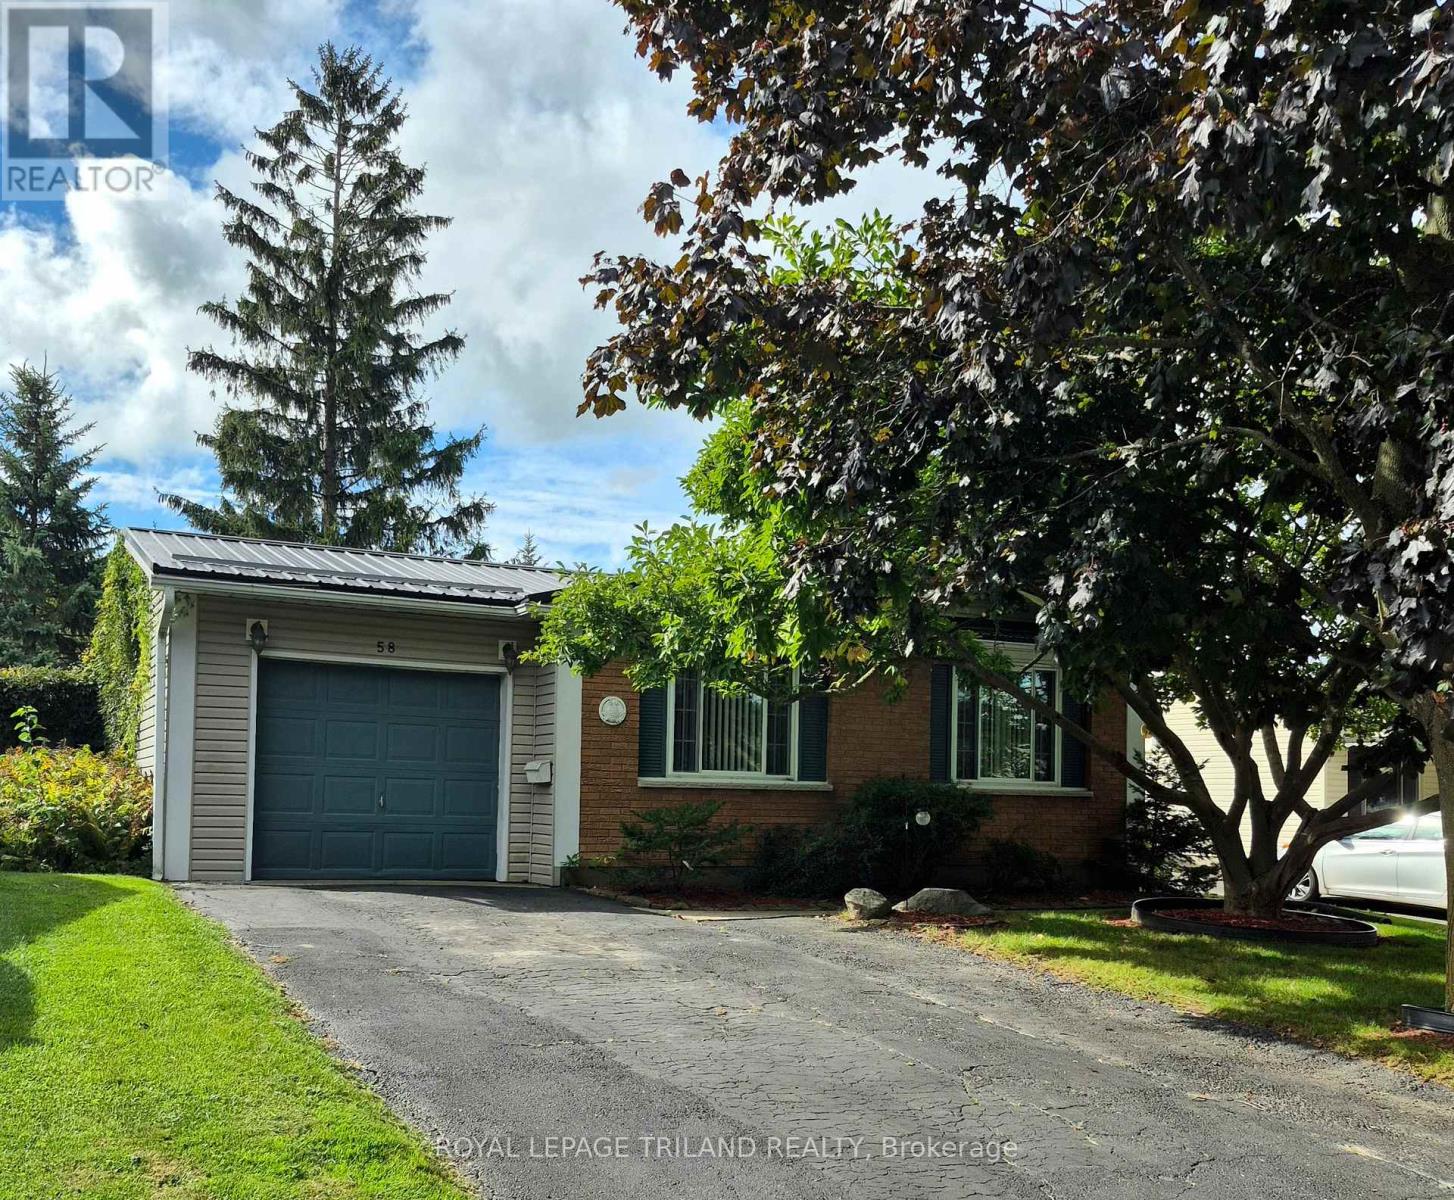
58 Vanbuskirk Drive
St. Thomas, Ontario
Welcome to 58 Vanbuskirk Drive, nestled in a quiet, mature neighbourhood in the desirable south end of St. Thomas. This well-maintained bungalow offers convenient one-floor living, ideal for families or downsizers alike. Featuring 3 bedrooms, 2 bathrooms, and an attached garage. The newer custom eat-in kitchen offers ample cabinetry and functional workspace, creating a welcoming setting for everyday meals and entertaining. The recently renovated lower level provides valuable additional living space, perfect ofr a recreation room, home office, guest area, or flexible family space. Outside, enjoy the fully fenced backyard-an idea space for children and pets to play, or for relaxing and entertaining with family and friends. Conveniently locatred close to Elgin Mall, the hospital and medical centres, this charming home combines comfort, functionality and an excellent location. A wonderful opportunity to make 58 Vanbuskirk your own! (id:61499)
Royal LePage Triland Realty
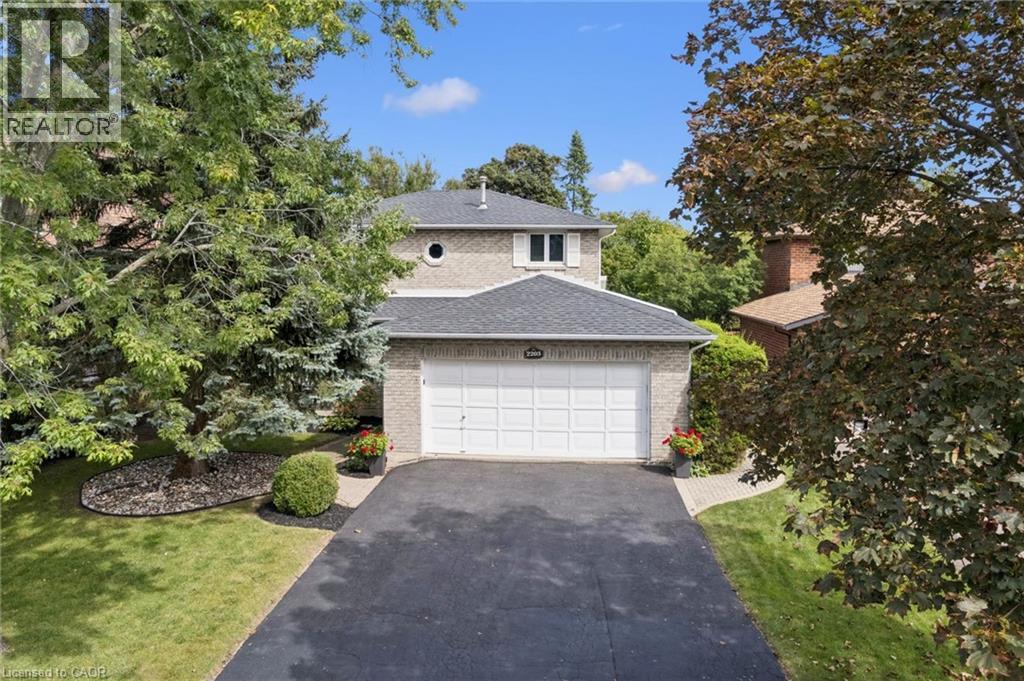
2203 Robin Drive
Mississauga, Ontario
What a Gem! Beautifully maintained and upgraded, this home has been loved by one family for over three decades. Located on a sought-after, quiet cul-de-sac backing onto green space, it offers exceptional privacy. The main level features formal open-concept living and dining rooms with bay windows, plus a cozy family room with a wood-burning fireplace and walk-out to the deck. The expanded kitchen offers extra square footage for prep and dining, newer custom cabinetry, a bay window, pot lights, stainless steel appliances, and seamless access to the outdoor living area. Upstairs, the large primary suite includes a walk-in closet and a 4-piece ensuite, complemented by two additional generous bedrooms with built-in closets (one featuring a built in dresser). The finished basement provides an office, exercise room, and recreation area to suit all your family's needs. Step outside to your private backyard sanctuary - beautifully landscaped with an on-ground swimming pool, an oversized deck, mature trees, and perennial gardens. Upgrades: Wainscoting, freshly painted main floor, roof shingles, windows, AC('24), furnace ('23), front and back yard sprinkler system, BBQ gas line. This premium location is within walking distance to plazas, trails, parks, tennis and basketball courts, playgrounds, outdoor skating rink and seasonal neighbourhood events. Close proximity to schools, Credit River, UTM, shopping, hospitals, Clarkson GO and major highways. (id:61499)
RE/MAX Escarpment Realty Inc.
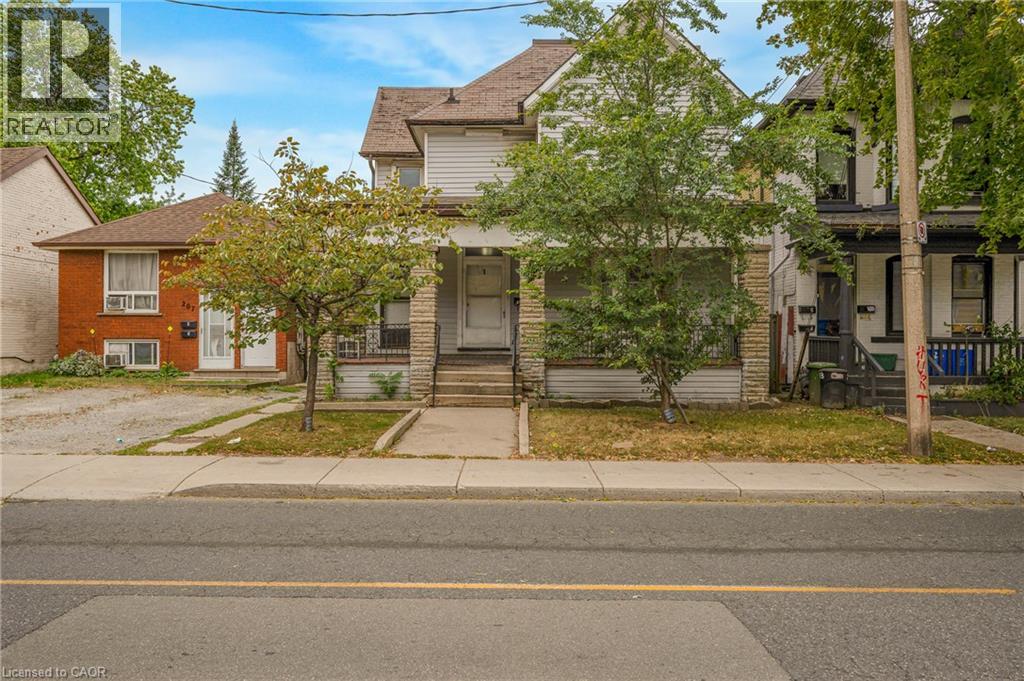
211 Wentworth Street N
Hamilton, Ontario
LEGAL DUPLEX set up as a fourplex with private parking at back for 3 vehicles. 4 separate hydro meters installed before 2012. AMAZING OPPORTUNITY to renovate and rent out the four units or live in one and rent 3. Sitting on a 36 by 138 foot lot with over 2100 square feet above ground plus 975 in basement. PLEASE ALLOW 24 HOURS IRREVOCABLE AND INCLUDE PROBATE CLAUSE IN ALL OFFERS. (id:61499)
Keller Williams Edge Realty
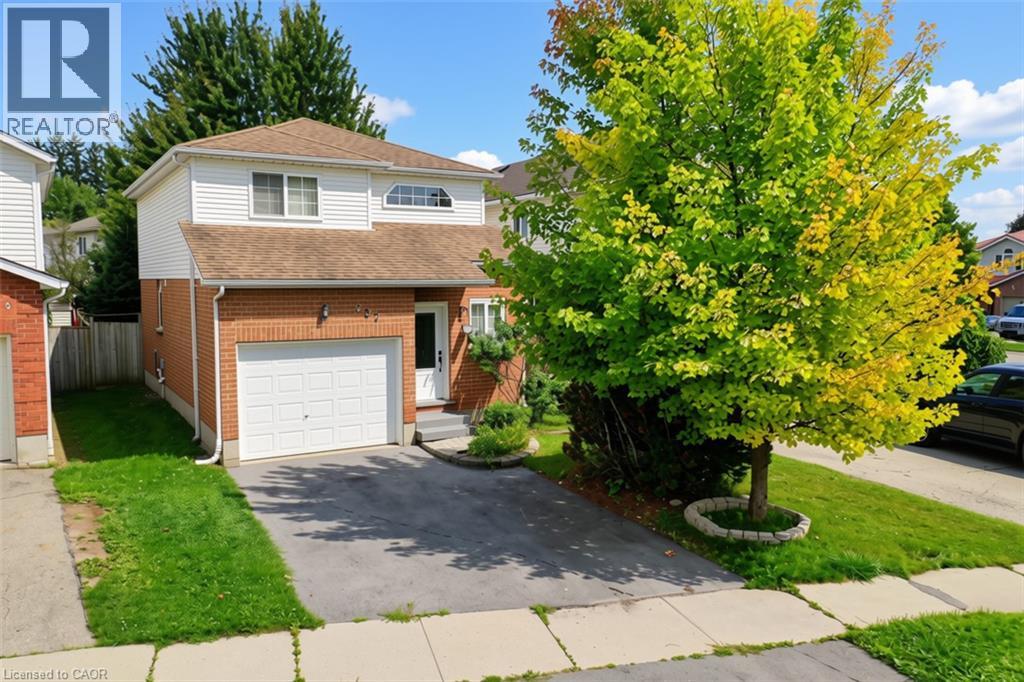
237 Grey Fox Drive
Kitchener, Ontario
Welcome to 237 Grey Fox Drive! This well-maintained 3-bedroom home offers a functional layout, comfortable living spaces and plenty of room for the whole family. The bright foyer welcomes you into the home, with an open-concept main level featuring a spacious living area and kitchen/dinette with walkout to the spacious backyard. The generous primary bedroom includes a walk-in closet, while the second level features a full bathroom. A convenient 2-piece powder room is located on the main floor. The finished basement provides additional living space and includes a 3-piece bathroom rough-in, offering excellent potential for future customization. Enjoy the attached single-car garage and driveway parking for two vehicles. Conveniently located within walking distance to Sunrise Shopping Centre, Walmart, Shoppers Drug Mart, Home Depot, Canadian Tire, Tim Hortons, Dollarama and more, with everyday shopping, dining and amenities close at hand. A great opportunity to own a comfortable and conveniently located home in Kitchener! (id:61499)
Exp Realty
22 Woodhouse Street
Hamilton, Ontario
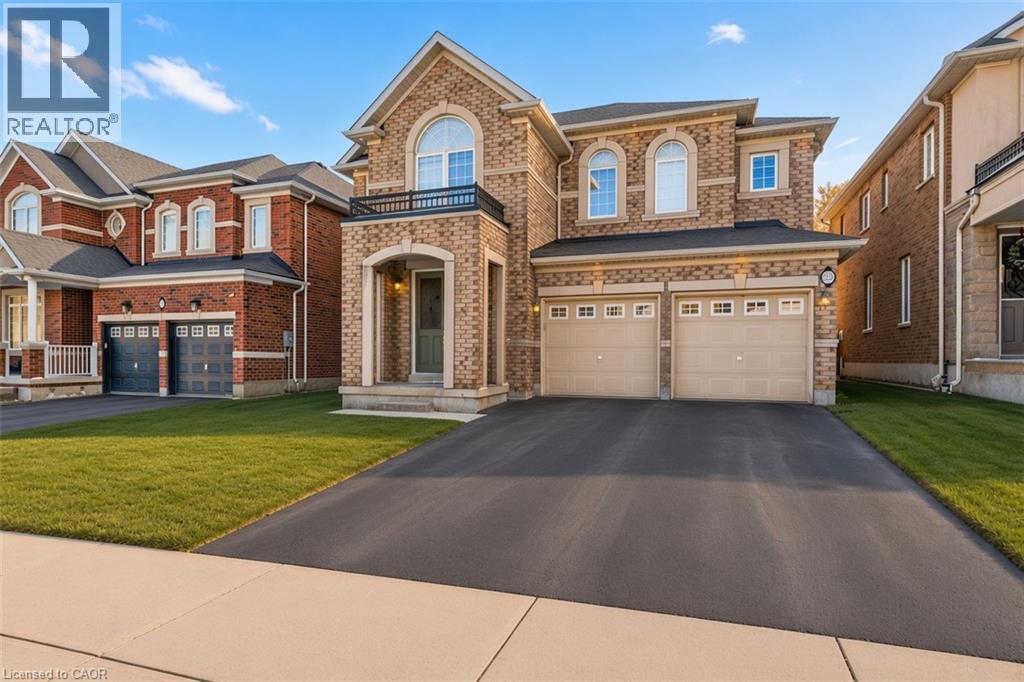
Welcome to 22 Woodhouse St., a truly distinguished detached house that offers exceptional blend of modern and convenience. Perfectly situated within one of Hamilton’s most secure communities, this home provides easy access to major transportation routes, public transit, upscale shopping—while still preserving the quiet sanctuary of a highly sought-after, family-oriented neighborhood. A significant advantage is the property’s location within the prestigious Bishop Tonnos Catholic Secondary School boundary, renowned for its academic excellence. Currently vacant, this property offers the advantage of immediate possession. It is a solution for families looking to settle without delay or for investors seeking to generate rental income in a high-demand area. The interior is designed to maximize both light and functionality. The south-facing kitchen and study room are bathed in natural sunlight throughout the day, creating an uplifting atmosphere. the space located at the top of the second-floor stairs is fully equipped with dedicated wired internet and electrical outlet which serves as a perfect, ready-to-use home office station. The primary suite is a private retreat, featuring a spa-inspired ensuite with premium finishes. Furthermore, one of the additional upstairs bedrooms includes its own private 3-piece ensuite, providing an exceptional independence room. The remaining bedrooms are connected by a practical Jack-and-Jill bathroom. The basement expands the versatility for family and guset, offering a sophisticated venue for entertainment. It features a custom wine bar and is fully pre-wired for a 5.1 surround sound system; connect a receiver and speakers to enjoy a home theater experience. Outside, the wide backyard remains a blank canvas, offering a rare opportunity to design a custom garden or an outdoor retreat tailored to the exact vision. Combining upscale design with functional luxury, this property delivers a lifestyle that is truly a step above. (id:61499)
Right At Home Realty
2121 Lakeshore Road Unit# 603
Burlington, Ontario
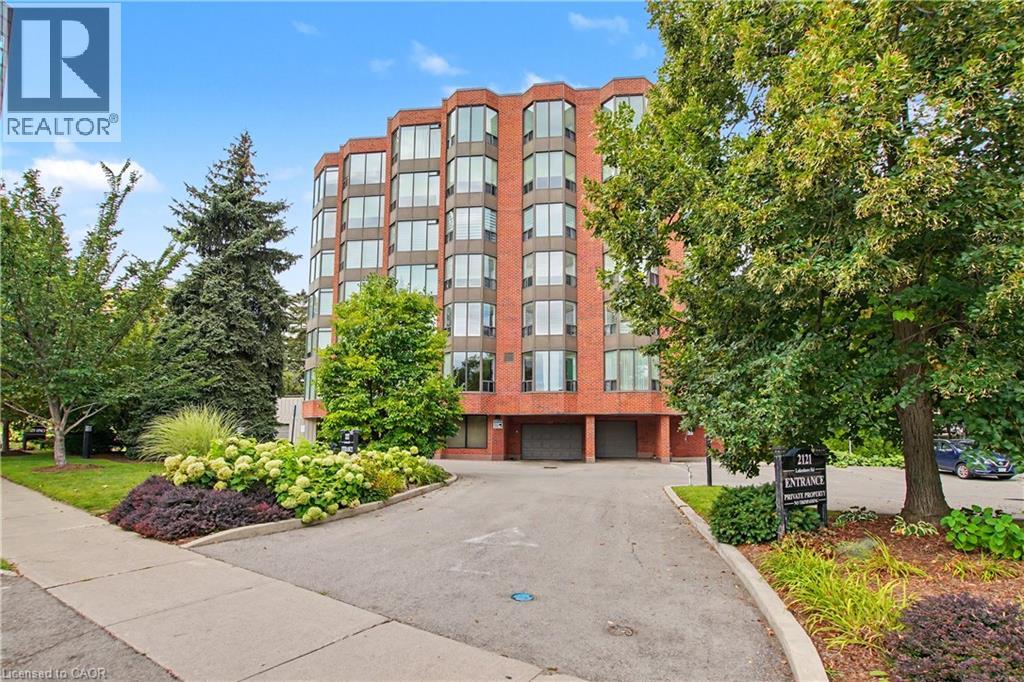
Among Burlington’s finest residences, Suite 603 is a rare south-west corner suite offering an exceptional blend of luxury, privacy and panoramic views of the Burlington skyline and Lake Ontario. Set within an exclusive 39-suite boutique building on prestigious Lakeshore Road, this fully renovated residence is defined by timeless design, exceptional craftsmanship and premium finishes. The sophisticated floor plan features two bedrooms, a separate den and two beautifully appointed bathrooms. Expansive windows, smooth 9-foot ceilings and premium hardwood flooring create a bright, elegant interior. The open-concept living and dining spaces are designed for both refined everyday living and effortless entertaining. At the heart of the home, the custom kitchen pairs beauty with function, featuring premium dovetail cabinetry, quartz countertops and backsplash, stainless steel appliances, pot drawers and abundant storage. A versatile separate den provides an ideal library, home office or quiet retreat. The spacious primary suite features a bay window with views, generous proportions, walk-in closet and spa-inspired ensuite with custom quartz vanity, walk-in shower, heated floor and linen storage. A generous second bedroom with bay window and large closet is complemented by a beautifully finished three-piece bath. Thoughtful details include custom millwork, oversized 8-foot interior doors and designer lighting throughout. Ideally located just steps from Spencer Smith Park and Burlington’s waterfront promenade, with acclaimed dining, cafés, theatre, art galleries, boutique shopping and downtown amenities at your doorstep. A distinctive residence for those who appreciate quality, design and an exceptional downtown waterfront lifestyle. (id:61499)
Right At Home Realty
33 Ruskview Road Unit# Lower
Kitchener, Ontario
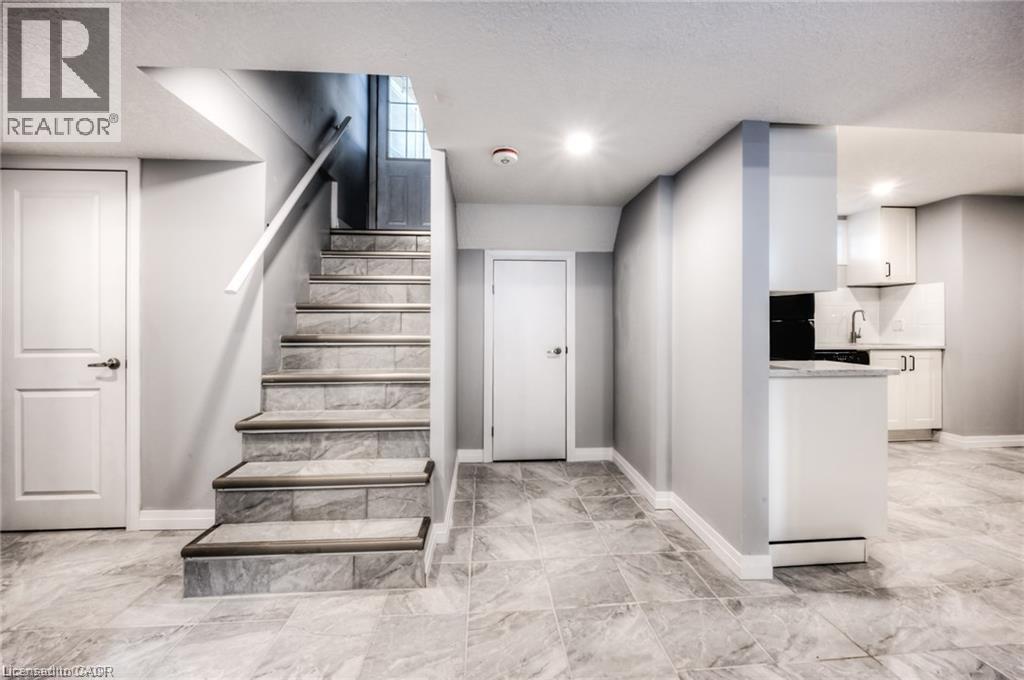
Modern 2 bedrooms 1 bathroom apartment located in the lower level of a beautiful detached home in the desirable Forest Hill neighbourhood in Kitchener close to walking trails and parks plus easy access to Hwy 7/8. It features a beautiful kitchen including a dining area plus a large living room to relax and enjoy your free time. This unit has their own separate entrance and a space to park your car. As well, it comes with its own washer and dryer. Don’t miss this great opportunity to have a new home. Book your showing today. (id:61499)
Century 21 Heritage House Ltd.
12 Erie Boulevard Unit# 203
Long Point, Ontario
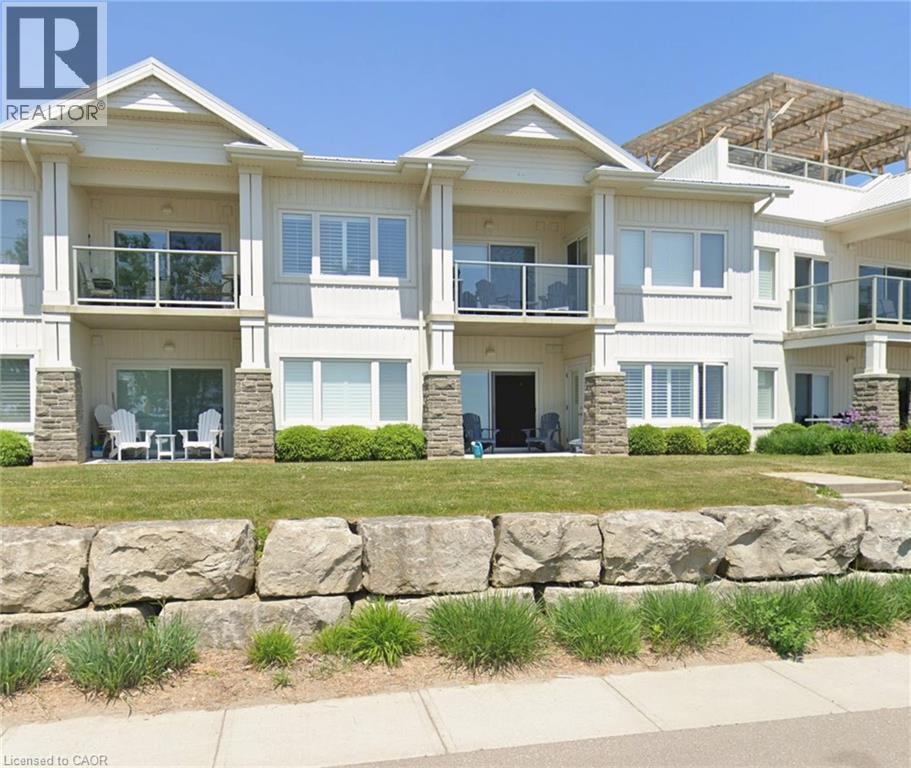
Picture this! Nothing to do but relax and enjoy. Arriving in Long Point on a Friday evening after work. Come in, drop your bags, get organized and take a short walk to the private beach and relax. No grass to cut, no gardens to weed. Maintenance free fully furnished condo. Just arrive and enjoy the time. Relax in the private balcony or escape to the rooftop patio later in the day to enjoy the Long Point sunset. This condo is located mid centre on the second floor, protected, quieter. Two bedrooms, two bathrooms with updated finishes, appliances and quartz countertop. Condo fees include all utilities, heat, hydro, water, internet, cable, building insurance, landscaping, common area maintenance, parking and property management. **Less maintenance. Fewer bills. More time enjoying Long Point.** Just bring your beach towels, unpack your bags and enjoy the lake life. (id:61499)
Peak Peninsula Realty Brokerage Inc.
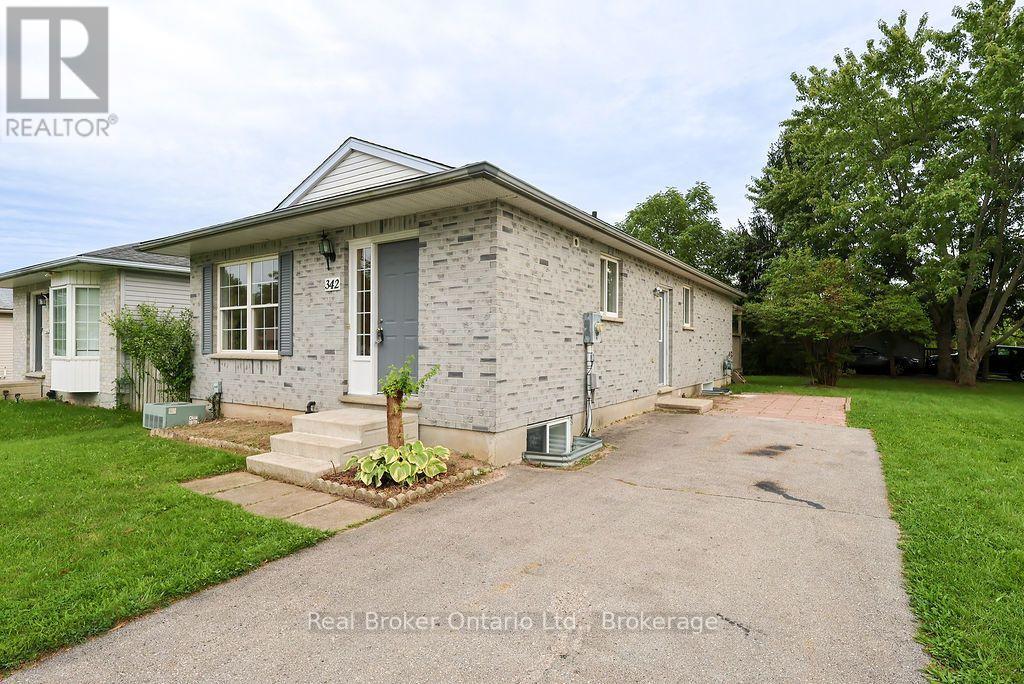
342 Fleming Drive
London East, Ontario
Welcome to 342 Fleming Drive! This newly renovated 1995-built single-story bungalow sits proudly on a desirable corner lot, offering incredible versatility for both families and investors alike. Offering a functional and spacious layout, the 996-square-foot main floor features 2 bedrooms and 1 full bathroom, with the primary bedroom boasting a convenient walk-out door with direct access to the backyard. Downstairs, the finished 747-square-foot space of basement adds 3 additional bedrooms, a second full bathroom, and a fantastic designated space for an entertainment center, providing exceptional overall living space. Location is everything here, situated within easy walking distance to Fanshawe College, close to local elementary schools, and nearby public transit stops for a car-free commute. Completely move-in ready for the right owner, this property also offers the added value of a water heater rental to be bought out by the seller prior to closing. Whether you are searching for a wonderful home for a growing family or a high-demand investment property near campus, 342 Fleming Drive is a must-see! (id:61499)
Real Broker Ontario Ltd.
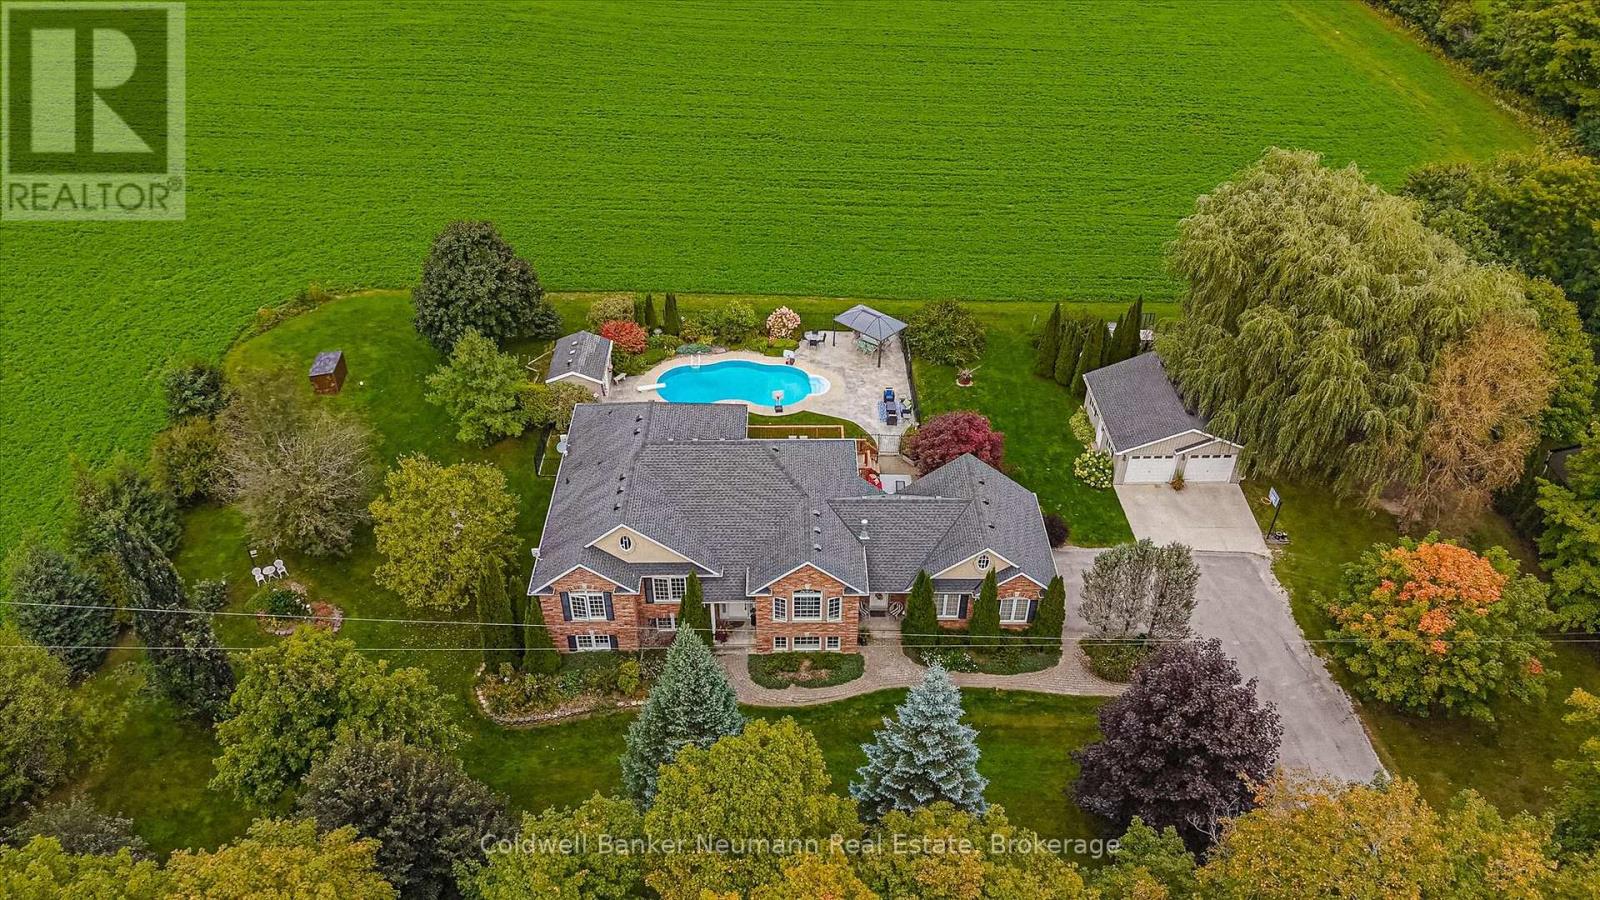
4333 Concession 11 Concession
Puslinch, Ontario
Set on a private one-acre lot surrounded by rolling farm fields, 4333 Concession 11 has the kind of quiet, unobstructed view that's hard to find, along with a home that's been well cared for. This brick raised bungalow has approx. 2,175 sq ft above grade. The living room has a vaulted ceiling, hardwood floors, a gas fireplace and an arched window that fills the space with light. The large kitchen has plenty of cabinetry, stainless appliances and a breakfast bar, and it walks out to the back deck overlooking the yard, pool and fields beyond. There are four bedrooms on the main level. The primary bedroom has field views and a 4-piece ensuite with a double vanity and a soaker tub. A second full bath and main-floor laundry with a side entrance complete the level. One bedroom was originally the formal dining room and can easily be converted back. The lower level is fully finished as an in-law/nanny suite. It has its own full kitchen, a dining area, a living room with a gas fireplace, 2 bedrooms (one with a full ensuite), an office and a powder room. Large windows keep it bright, and the flooring was updated in 2022. The backyard is built for summer. There's an in-ground pool (2016), a stamped concrete patio, a pergola and a pool shed with a toilet, all fenced and looking out over open fields. Along with the attached 2-car garage, a secondary detached shop with 2 garage doors has room for vehicles, equipment or hobbies.The big-ticket items are already done: roof (2016, 50-year shingles), furnace and A/C (2016, serviced annually), septic bed and Waterloo Biofilter (2022), and generator (2022). You get country living with easy access to Guelph, Cambridge and the 401. (id:61499)
Coldwell Banker Neumann Real Estate
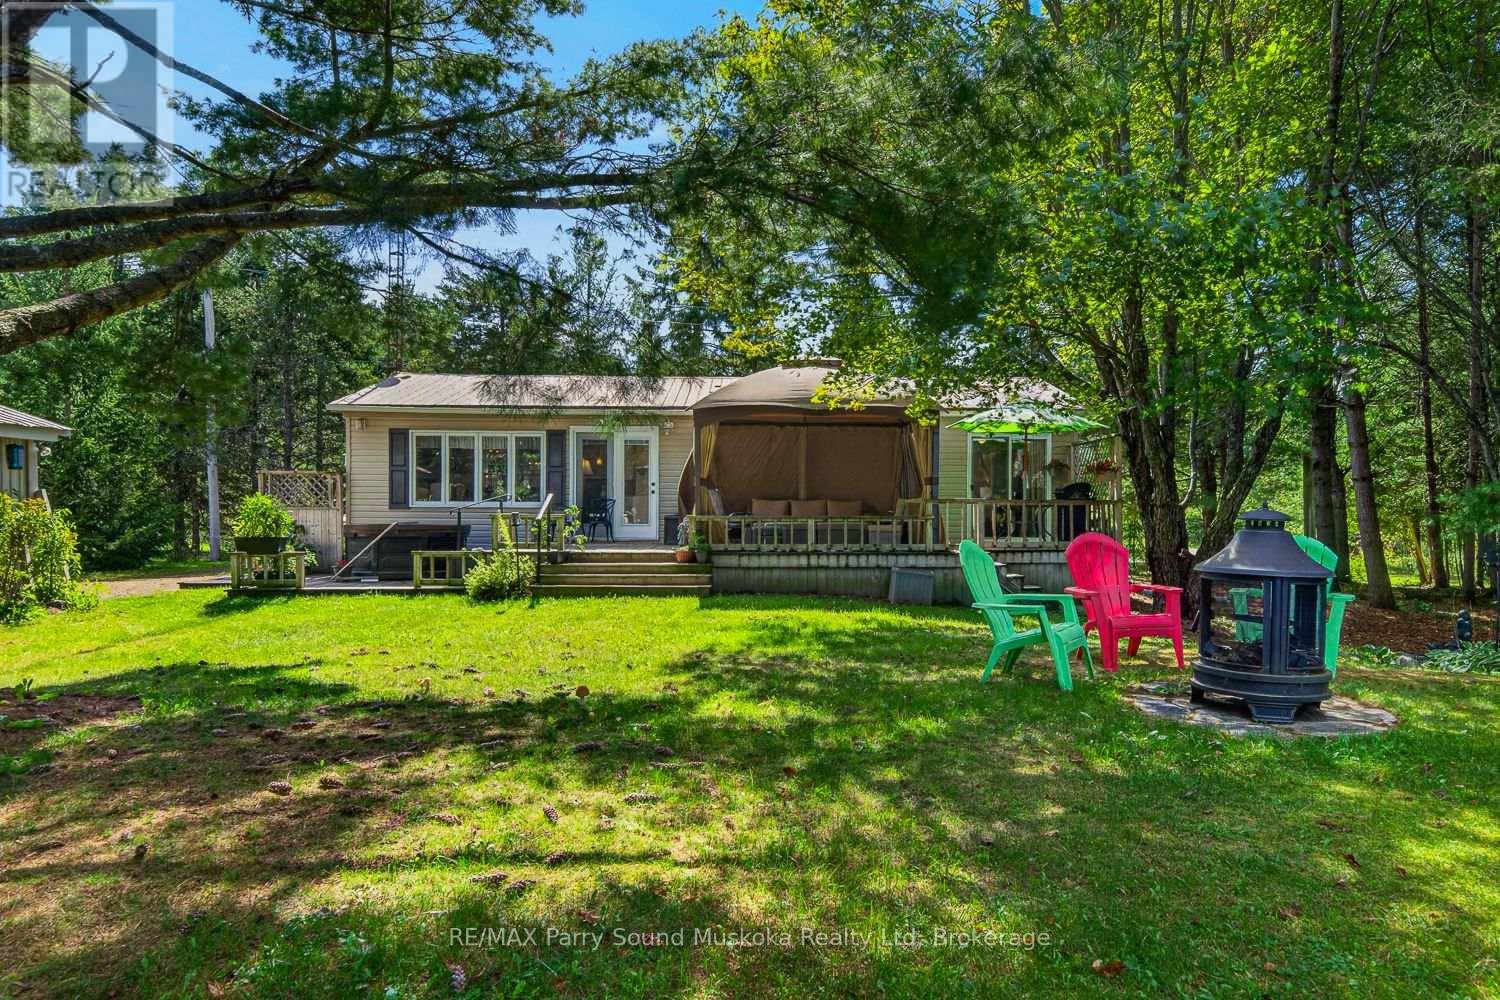
2 Robins Nest Lane
Mckellar, Ontario
Western exposure year round cottage with 250 feet of gentle entry sandy Lake Manitouwabing shoreline. Located on a well treed property with lots of flat usable land providing many great areas for the kids to play. The cottage is heated with forced air propane, has excellent drinking water from the drilled well and main floor washer/dryer. The 2 car garage provides storage for cars and water toys while additional sheds are used for extra storage. Enjoy the gazebo on the deck or down at the water. Boat to many of the lake's destinations such as, The Manitou Ridge Golf Club and lakeside restaurant, The Manitouwabing Outpost for gas an ice cream or get gas at either Marina, Glenwood or Tait's Landing. (id:61499)
RE/MAX Parry Sound Muskoka Realty Ltd
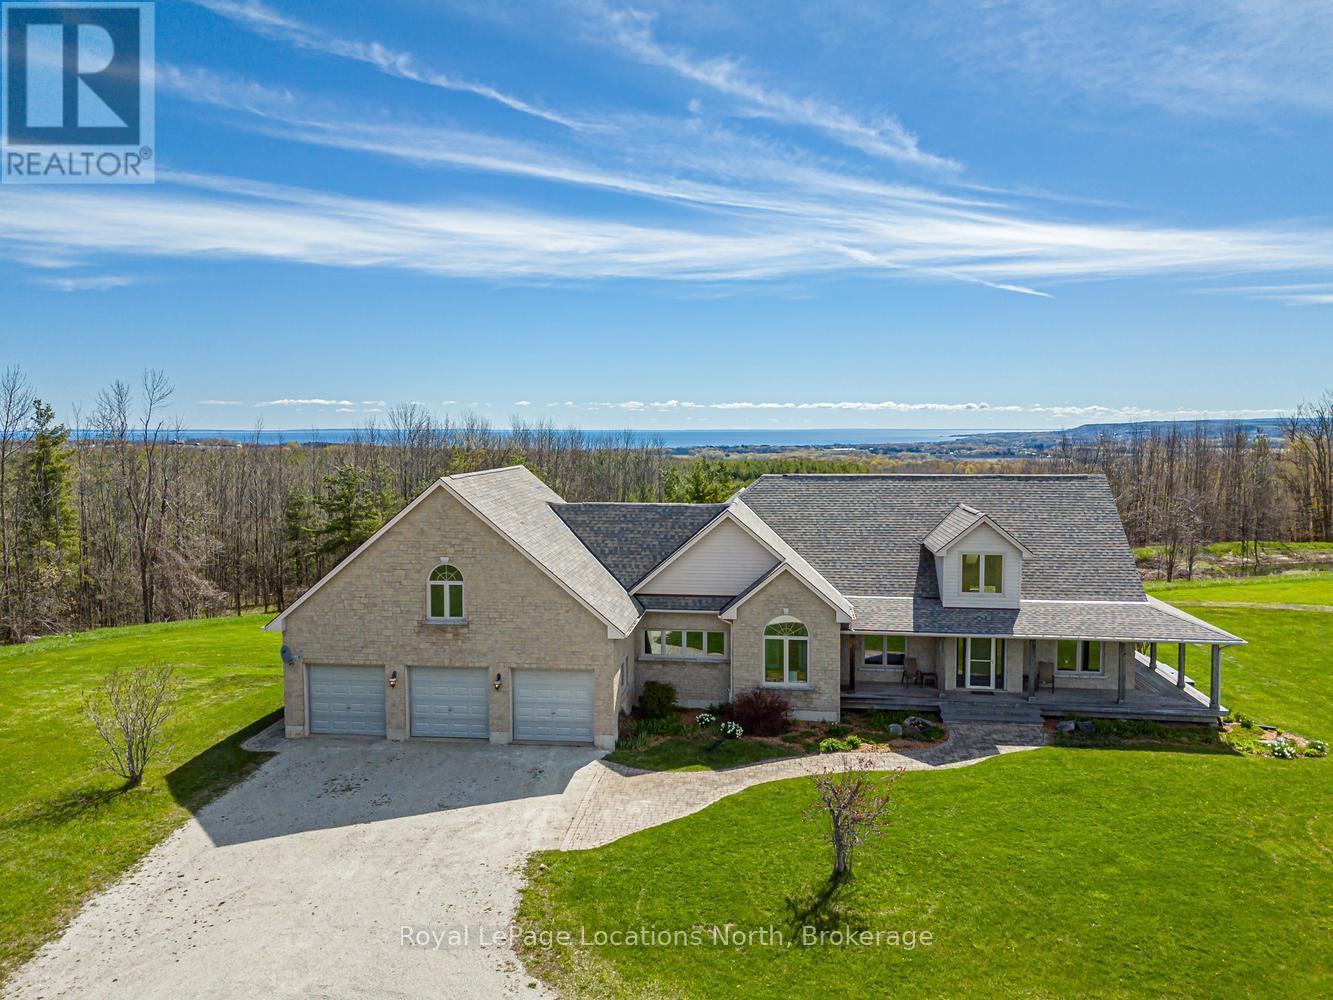
245337 22 Side Road
Meaford, Ontario
Nestled on 38 private acres with breathtaking Georgian Bay views, this exceptional country estate offers the perfect blend of luxury, recreation, & natural beauty. Backing onto 300+ acres of Crown land, the property features a mix of open fields, mature trees, ravines, seasonal streams, & private trails. Outdoor enthusiasts will appreciate direct access to the Tom Thomson Trail, nearby Bruce Trail access, & OFSC snowmobile trails just minutes walk away. Enjoy year-round recreation including hiking, biking, horseback riding, cross-country skiing, snowshoeing, & nearby downhill skiing. The beautifully maintained home features a stunning open concept living, dining, kitchen area with soaring 20+ ft cathedral ceilings, skylights, & expansive windows that flood the space with natural light while showcasing spectacular views of Georgian Bay. The kitchen offers solid maple cabinetry, granite countertops, a large island with butcher block top, & a 36" dual-fuel range. The main floor primary suite overlooks the pool with gorgeous bay views & includes a walk-in closet & renovated ensuite. 2 additional beds, a renovated main bath, & a spacious mudroom with access to the wraparound porch & oversized 3-car garage complete the main level. The fully finished basement includes a bright family room with walkout to the gardens & pool, gym space, sauna, workshop with garage door access, cold storage, & flexible space for additional bedrooms or potential in-law suite capability. Above the garage, a 700+ sq ft loft with its own 3-piece bath offers excellent guest accommodations or future self-contained living space. Outside, enjoy the 50' lap pool, wraparound porch, Quonset hut for equipment & recreational storage, & endless privacy. Extensively updated with newer roof, skylights, furnace, heat pumps, generator, well pump, renovated bathrooms, & more. A rare opportunity to own a private 4-season retreat just minutes to Meaford & under 30 minutes to ski hills & Georgian Bay amenities. (id:61499)
Royal LePage Locations North
745 Wood Lily Street
Waterloo, Ontario
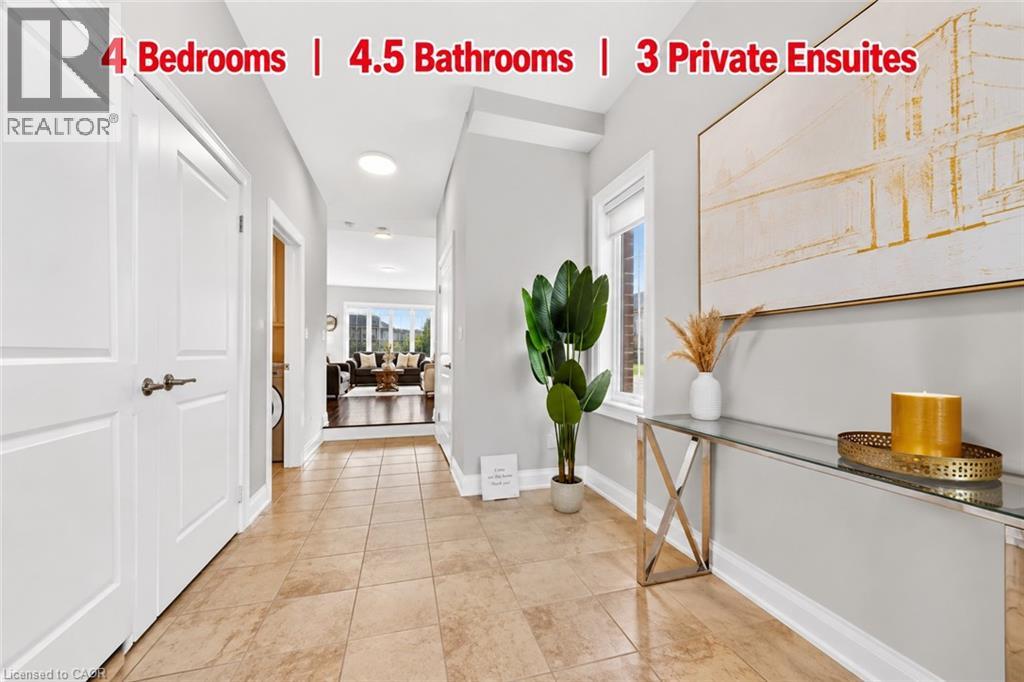
Welcome to this exceptional home featuring 4 bedrooms, 4.5 bathrooms, 3 private ensuites, an impressive 51ft frontage, and almost 2,800 sqft of beautifully designed living space. From the moment you step into the bright and welcoming foyer, you’ll appreciate the thoughtfully designed layout and elegant finishes throughout. The open concept main floor features 9ft ceiling and a modern kitchen with sleek finishes and ample workspace, flowing seamlessly into the inviting living room with hardwood floors and a warm fireplace, an ideal space for both entertaining and everyday living. The adjacent breakfast area opens through sliding doors to a private backyard retreat, perfect for outdoor enjoyment, while the separate formal dining room offers additional flexibility as a sophisticated dining space or home office. A powder room and convenient laundry room complete the main level. Upstairs, all 4 bedrooms feature their own walk-in closets, offering comfort, privacy, and excellent storage, while 3 bedrooms enjoy their own private ensuite bathrooms, making this home especially appealing for families, guests, or those seeking enhanced privacy and convenience. An open loft on the second level provides additional versatile space for a family lounge, reading area, or home office. Ideally located in the highly desirable Vista Hills community, just steps from scenic walking trails through the greenbelt and close to top rated schools, parks. A few minutes drive to Costco, the universities, and all other amenities. Book your showing today! (id:61499)
Kingsway Real Estate Brokerage
7 Willow Avenue
Long Point, Ontario
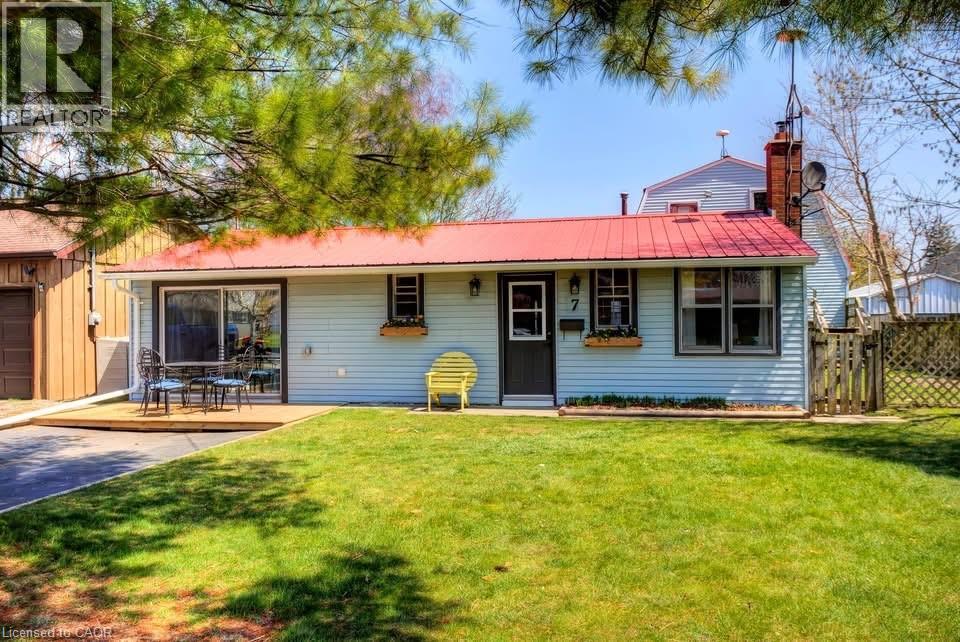
Fall is a beautiful time to enjoy Long Point, and this spacious 4-bedroom channel-front cottage offers the perfect place to gather with family and friends. Enjoy peaceful mornings by the water, crisp fall days exploring the area, fishing and boating, or cozy evenings together after a day outdoors. Inside, the generous layout provides plenty of room for everyone, featuring a large eat-in kitchen, separate dining area with bar seating, comfortable living room, and bright sunroom—an inviting spot to enjoy your morning coffee while taking in the changing seasons. Convenient laundry adds to the ease of cottage living. Outside, the partially fenced yard offers space to relax and entertain, while the outdoor shower is perfect for those warmer days. The impressive boathouse, approximately 23’4” x 34’, includes a large storage area above, providing plenty of room for boats, water toys, fishing gear, and seasonal storage. Just a short stroll to Long Point’s sandy beach with quick access to Long Point Bay, this cottage puts you in the heart of everything that makes Long Point special. Enjoy the beauty of fall, plan your winter projects, and look forward to returning when the warmer days arrive. A wonderful opportunity to create your own Long Point traditions and enjoy cottage life for years to come. (id:61499)
Peak Peninsula Realty Brokerage Inc.
96 Huron Street Unit# 3
New Hamburg, Ontario
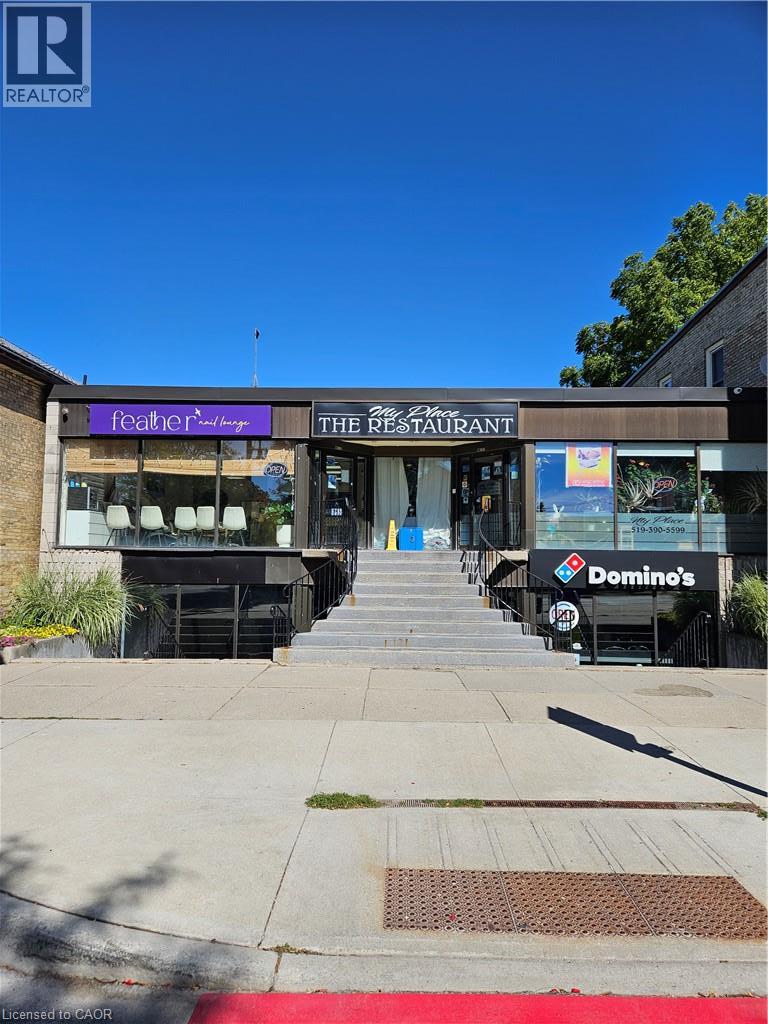
This is a great opportunity to add your retail, restaurant or office space to a vibrant and busy Downtown New Hamburg core. The unit is located on the lower left hand side of the building. This bright space with a front wall full of windows facing Huron Street offers an excellent location in the core of New Hamburg surrounded by many AAA Tenants including TD Bank, RBC, CIBC, The Beer Store, Sobeys, Domino's and Subway among others. The property offers on site parking behind the building that goes along with street parking on Huron Street and a large public parking lot across the street. Call now to explore the possibilities ! (id:61499)
RE/MAX Twin City Realty Inc.
524 Roxborough Avenue
Hamilton, Ontario
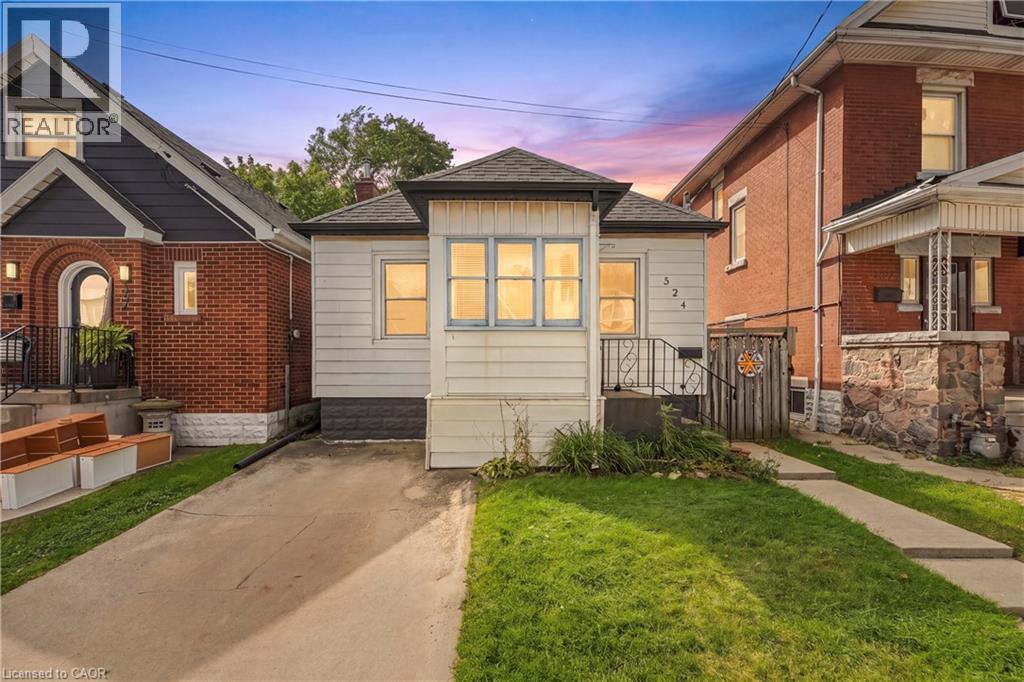
YES… you can still buy a home in Hamilton for $350K! This is an opportunity for first-time buyers, renovators or investors looking to get into the Hamilton market at an affordable price point. The home was originally configured as two bedrooms, with the current owners combining them to create one larger bedroom. The layout could be converted back to two bedrooms, while a separate den provides additional flexible space. The home also features a 4-piece bathroom and offers plenty of opportunity for someone ready to roll up their sleeves and make it their own. Located in an established Hamilton East neighbourhood close to shopping, transit, parks, schools and everyday amenities. This one isn't about perfect finishes, it's about potential and the opportunity to create value. Whether you're looking for your first home, a renovation project or your next investment, bring your ideas and come see what's possible. (id:61499)
RE/MAX Escarpment Golfi Realty Inc.
312 Huntingwood Drive
Oshawa, Ontario
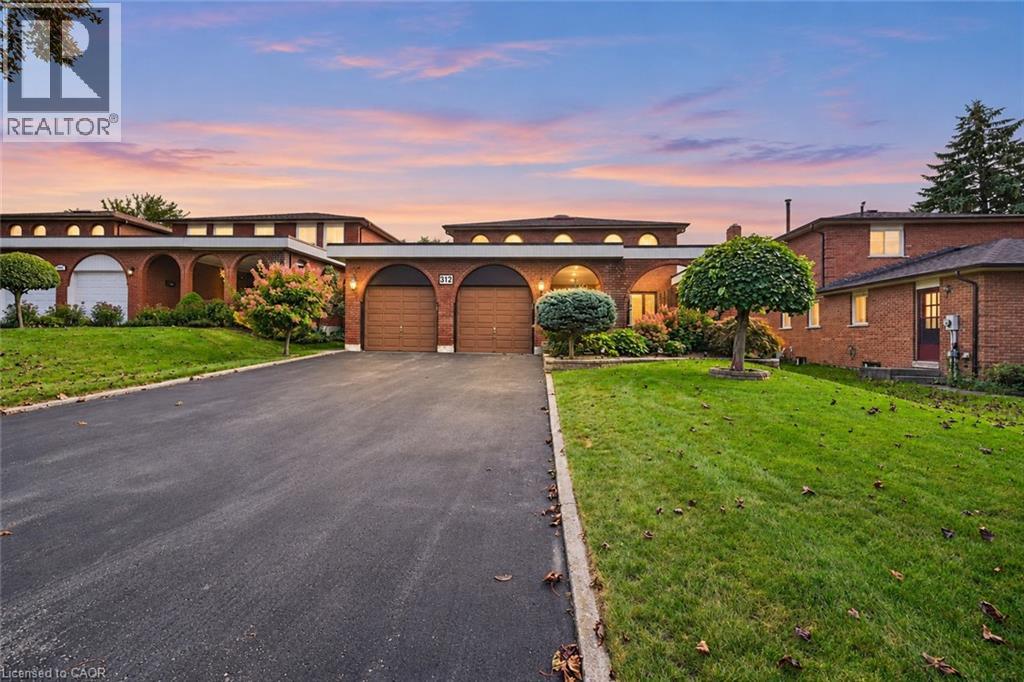
Welcome to this beautifully maintained original-owner home offering timeless character, generous living space, and exceptional family living in one of Oshawa's established and sought-after neighbourhoods. Built by D'Angelo Homes, this residence showcases the craftsmanship and traditional details of its era, including rich mahogany accents throughout. From the moment you arrive, the home makes a lasting impression. Manicured gardens frame the property and lead to a private courtyard entrance, beautifully defined by wrought iron fencing and distinctive brick archways. Inside, an expansive foyer with a grand spiral staircase creates an impressive introduction and sets the tone for the spacious principal rooms beyond. The main level offers a classic family-friendly layout, with formal living and dining rooms ideal for entertaining and everyday gatherings. At the heart of the home, the spacious solarium-style eat-in kitchen is surrounded by large windows, bringing an abundance of natural light into the breakfast nook and kitchen area. The adjoining family room, complete with a fireplace, provides a warm and inviting space to unwind. A main-floor laundry/mudroom and powder room add practicality to the thoughtful layout. Upstairs, four generously sized bedrooms and two full bathrooms provide plenty of room for a growing family. The spacious primary suite features a walk-in closet and updated private ensuite.Outside, the backyard is truly an extension of the home. With no rear neighbours, the setting offers an exceptional sense of privacy, surrounded by lush gardens and mature landscaping. Spend summer afternoons on the deck, fire up the BBQ, or enjoy the beautifully established gardens and peaceful surroundings. Ideally situated close to top schools, parks, shopping, recreation, downtown Oshawa, and major transportation routes, this is a rare opportunity to own a spacious, lovingly maintained home with enduring character, beautiful grounds, and room to make it your own! (id:61499)
Solid Rock Realty
64 Mccords Road
Mckellar, Ontario
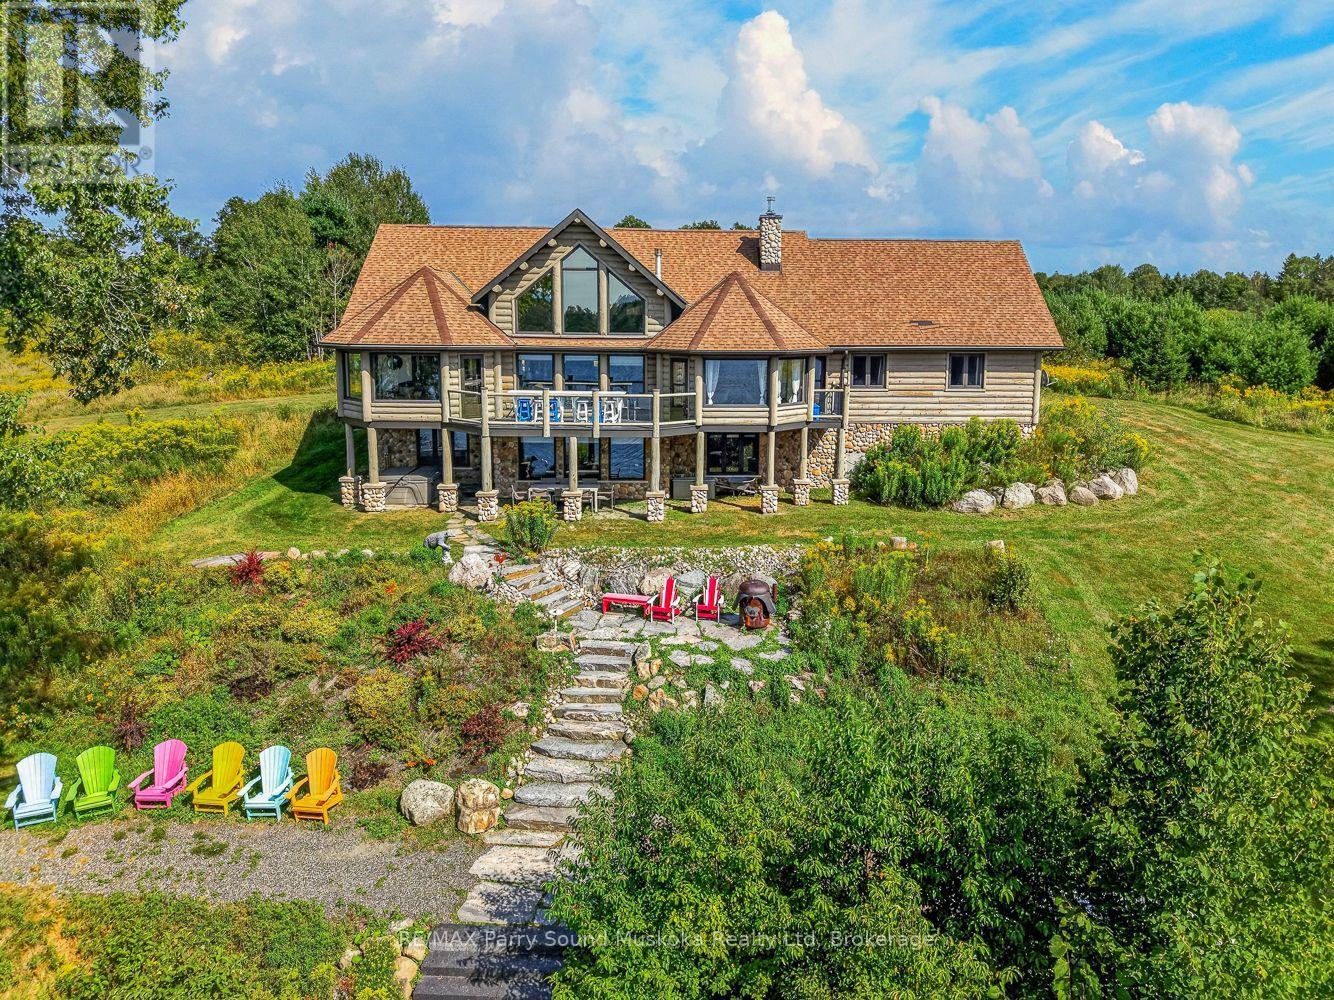
Western exposure lake house with attached garage on 5+ acres and 521 feet of deep Manitouwabing shoreline great for swimming. This carefully designed waterfront estate offers 3+2 bedrooms and three gorgeous bathrooms, including and spacious 27' x 15' primary en-suite with a double shower and soaking tub. There is a custom designed chef's kitchen with quartz waterfall countertops and plenty of space for entertaining. Enjoy cathedral ceilings and an inviting open concept design with hand scrapped flooring and multiple floor to ceiling fire places. Take in the stunning views and endless sunsets from your waterfront granite patio or enjoy it at night with the fire pit. There is a hot tub lakeside to relax and admire the western exposure views. The large 2000 sq. ft. garage/shop provides great storage for pretty much anything. Boat to many of the lake's destinations such as Manitou Ridge Golf Club and Lakeside Restaurant, The Manitouwabing Outpost or either marina, Glenwood or Tait's Landing. (id:61499)
RE/MAX Parry Sound Muskoka Realty Ltd

185 Strachan Street
Stratford, Ontario
Welcome to 185 Strachan Street, a move-in ready bungalow perfectly suited for first-time buyers, downsizers, retirees, or anyone seeking the convenience of one-floor living. Situated on a desirable corner lot, this charming home offers a generous yard with plenty of room to garden, entertain, or simply relax, along with the added convenience of a detached single-car garage and private driveway.Inside, you'll find a bright, well-maintained interior that's ready to enjoy from day one, allowing you to move in without the hassle of immediate updates. The efficient layout offers comfortable everyday living with low maintenance and lower operating costs. Recently installed heat pump (2025) has added to the comforts of this home. Appealing to a wide range of buyers looking for affordability, simplicity, and long-term practicality. Whether you're entering the market, investing, or looking to down-size without sacrificing outdoor space, this home checks all the boxes. Conveniently located in Stratford's established South End, you'll enjoy easy access to the grocery stores, golf course, parks, schools, shopping, restaurants, and everyday amenities, with Stratford's vibrant downtown just a short drive away. Don't miss this opportunity to own an inviting bungalow on a spacious corner lot in one of Stratford's most convenient neighbourhoods. (id:61499)
Royal LePage Hiller Realty
438 Shewfelt Crescent
Midland, Ontario
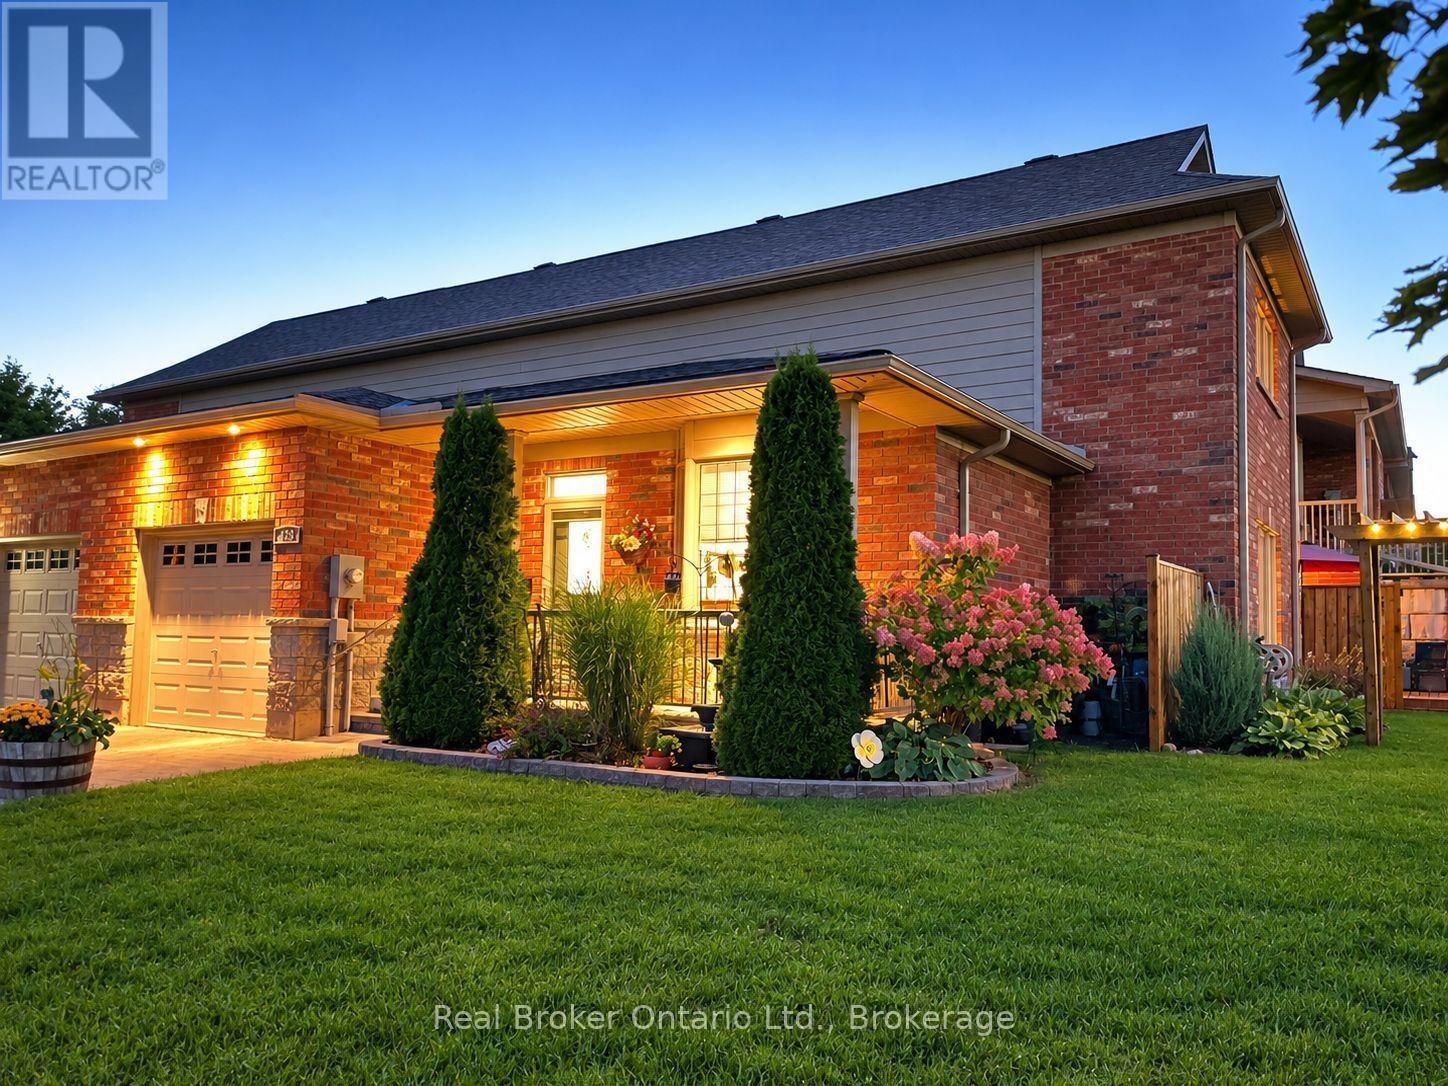
Welcome to a home that feels warm, comfortable & truly inviting from the moment you arrive. Nestled near Little Lake, this uniquely designed & lovingly updated freehold home offers charming curb appeal, a covered front verandah, attached single garage & extensive landscaping. The extended rear deck, new gardens, & privacy screens, create a wonderful place to enjoy morning coffee, unwind at the end of the day or gather with family & friends. Inside, the bright open-concept design creates an easy, welcoming atmosphere, with a soaring vaulted ceiling in the Great Room & large windows bringing in plenty of natural light. The kitchen features oak cabinetry, quartz countertops, subway tile backsplash, stainless steel appliances & peninsula with breakfast bar. The many upgrades in the past couple of years include luxury vinyl plank flooring, flowing through the living areas & bedrooms. The main floor offers 2 spacious bedrooms, full bath, large linen closet & convenient separate laundry closet, as well as inside entry from the garage. The front bedroom or den features a lovely bay window, while the rear bedroom has a walk-in closet & patio door walkout to a private seating area. Upstairs, a huge loft overlooks the great room & features a full bath & walk-in closet providing flexibility for additional living space - currently used as the Primary Suite. The unfinished basement includes mechanicals, utility sink & rough-in for a 3rd bath, offering plenty of potential for future living space. Just west of the property, a paved entry leads to a nature trail along Little Lake and exits close to another trail that takes you to Little Lake Park. Enjoy the special bonus of seeing fireworks & hearing music from your front veranda during park events. Walk to many amenities, with more just a short drive away. With wonderful neighbors & a real sense of community, this is a place where it's easy to feel at home. Best of all, it's FREEHOLD with NO CONDO FEES! (id:61499)
Real Broker Ontario Ltd.
332532 Plank Line
South-West Oxford, Ontario
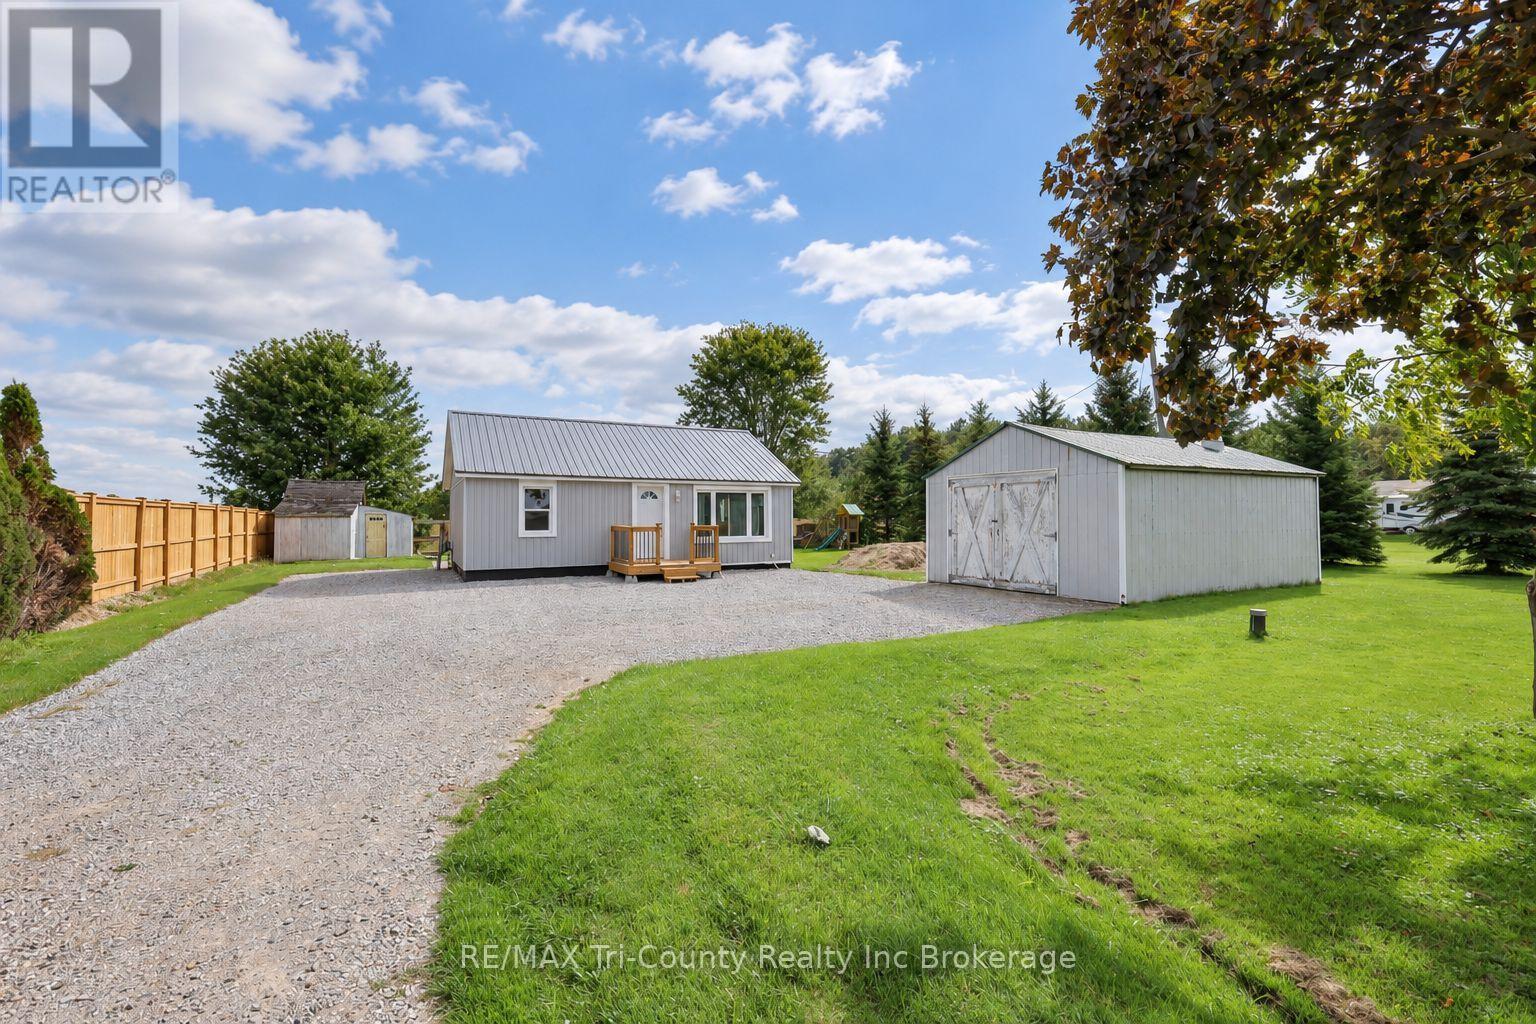
Welcome to this charming 2-bedroom, 1-bathroom home offering 900 sq. ft. of thoughtfully designed living space. Surrounded by peaceful open-field views, this inviting property combines the quiet beauty of country living with a convenient location just five minutes from Tillsonburg and approximately 10 minutes from Highway 401. Step inside to a bright, open-concept kitchen and living area that creates a warm and comfortable space for everyday living and entertaining. The home has received several recent updates, including new flooring throughout the kitchen and living room in 2025, a beautifully renovated modern bathroom in 2024, and new siding and new windows installed in 2022. A new front porch and freshly gravelled driveway, completed in 2026, further enhance the home's welcoming exterior. The generous front and back yards offer plenty of space for children to play, gardening, entertaining, or simply enjoying the peaceful surroundings. The backyard overlooks an open field, while the front of the property also enjoys unobstructed country views. Complete with a detached single-car garage, this well-maintained home is a wonderful opportunity for first-time buyers, downsizers, or anyone looking for an affordable home close to town. (id:61499)
RE/MAX Tri-County Realty Inc Brokerage
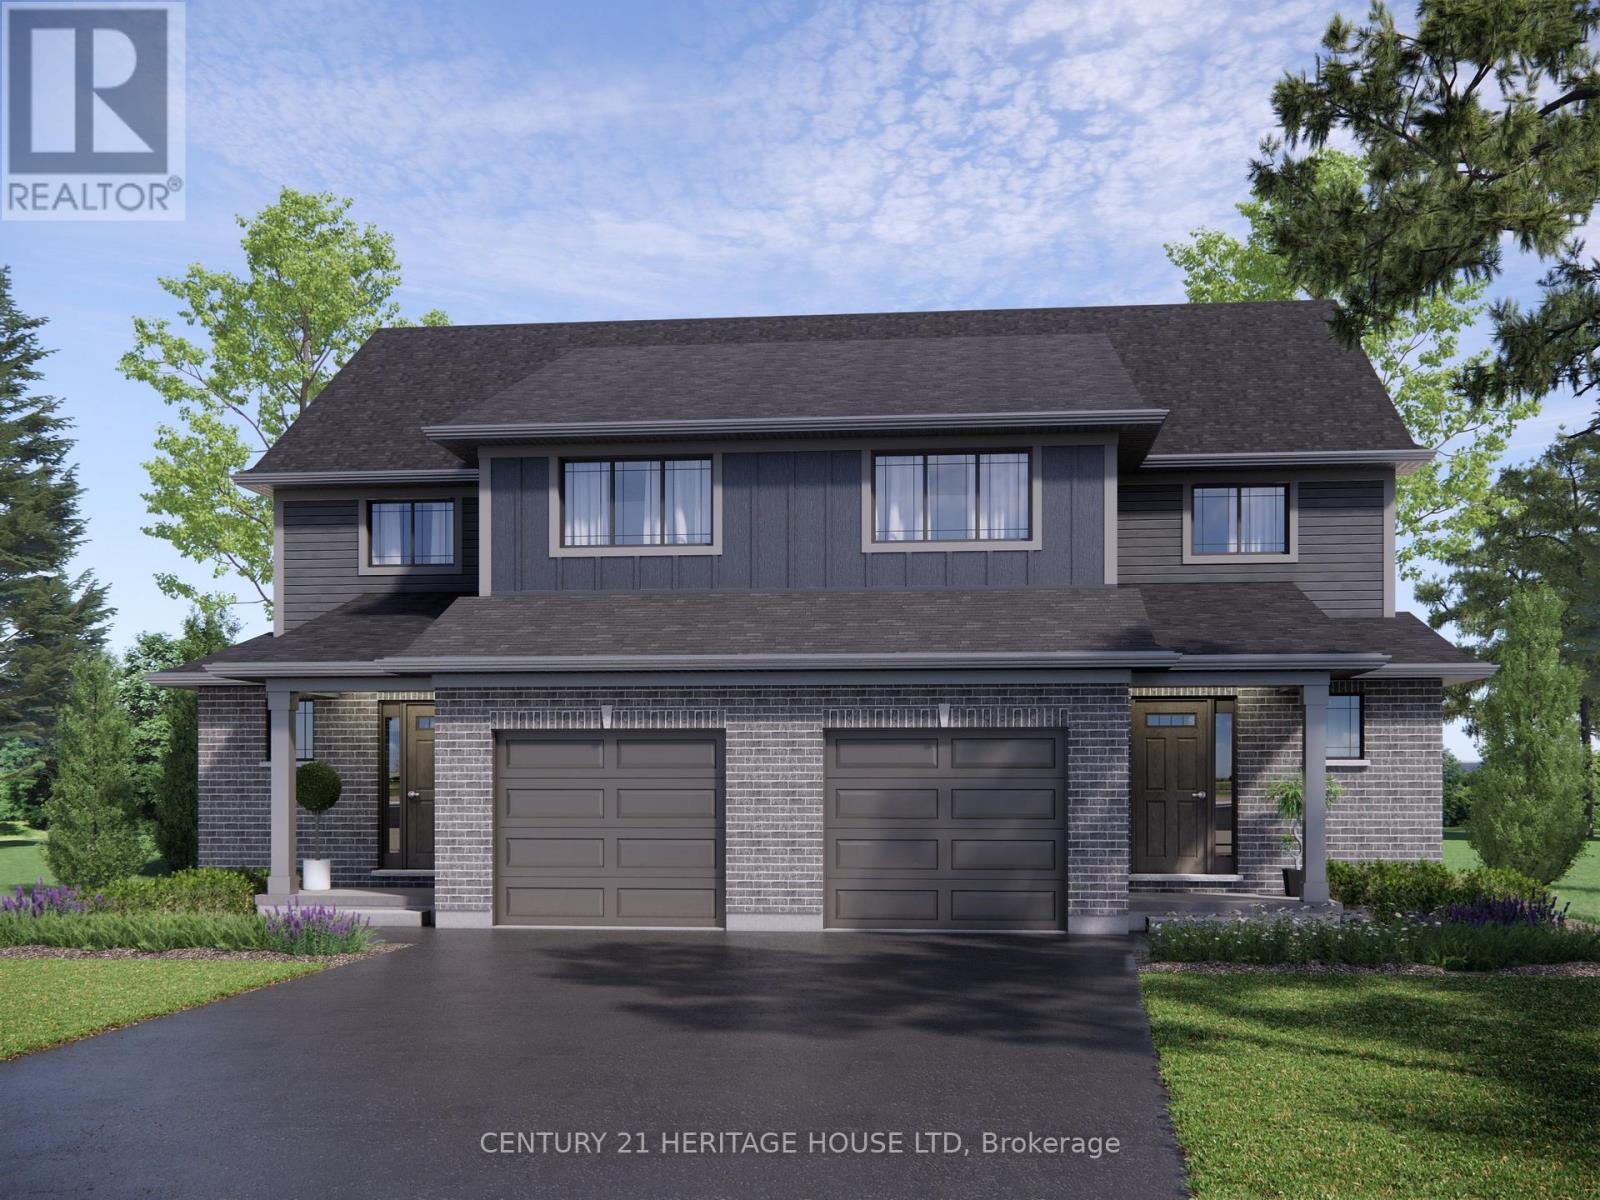
61 Foxtail Lane
St. Thomas, Ontario
Welcome to 61 Foxtail Lane, a brand-new Doug Tarry built Kensington model located in the popular Miller's Pond community. This home sits on a large corner lot and offers 3 bedrooms, 2.5 bathrooms, and a fully finished basement with plenty of additional living space. The main floor features a bright, open-concept layout with quartz kitchen countertops, luxury vinyl plank flooring and modern finishes throughout. The finished lower level gives you even more room for a rec room, home office, gym or whatever fits your lifestyle. Outside, enjoy your own built deck with privacy screen, landscaping package and the extra space that comes with a large corner lot. The home is fully electric and built to ENERGY STAR and Net Zero Ready standards. Located close to parks, schools, walking trails, Lake Margaret, shopping malls, and just a 13 minute drive to Port Stanley. Take advantage of the HST rebate today and make 61 Foxtail Lane your new home! (id:61499)
Century 21 Heritage House Ltd
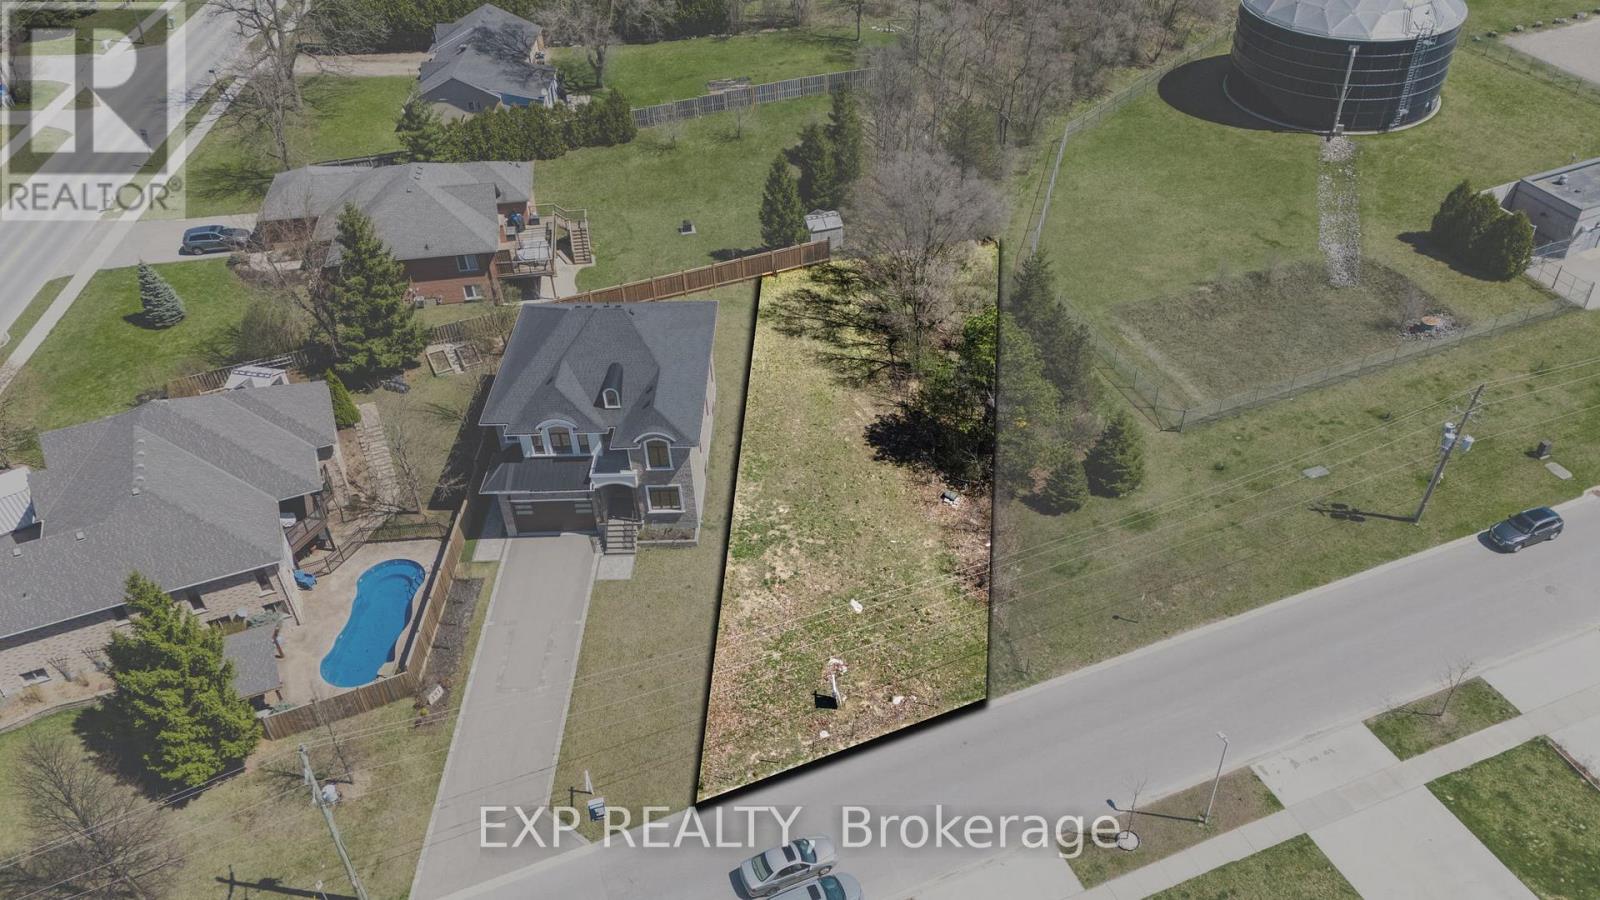
187 Queen Street
Middlesex Centre, Ontario
With 56.24 feet of frontage and a depth of 114.87 feet, this treed building lot in the heart of Komoka is ready for your dream home. Approved plans are already in place to build a stunning 3,000 sq. ft. custom home saving you time and steps in the process. Build it yourself or bring your own builder; the choice is yours. All services are available at the road, and key documents including grading plan, HVAC design, truss plans, and the full house designs are available in the documents tab or by request through the listing agent. Heres your chance to bring your dream home to life on a generously sized lot in the heart of Komoka. Just steps from the local tennis courts, soccer fields, and baseball diamonds, it's the perfect spot for staying active and enjoying the outdoors. You're also close to the Komoka Wellness Centre and YMCA, offering top-notch fitness options and family-friendly programs.For a quieter pace, the local library is just a short walk away ideal for an afternoon of reading or study. And if golf is your thing, FireRock Golf Club is only a quick drive down the road, known for its beautiful course and top-tier amenities. Families will love being near great schools, making day-to-day life that much easier. With everything you need close by, this is more than just a place to build its a place to grow, relax, and thrive. (id:61499)
Exp Realty
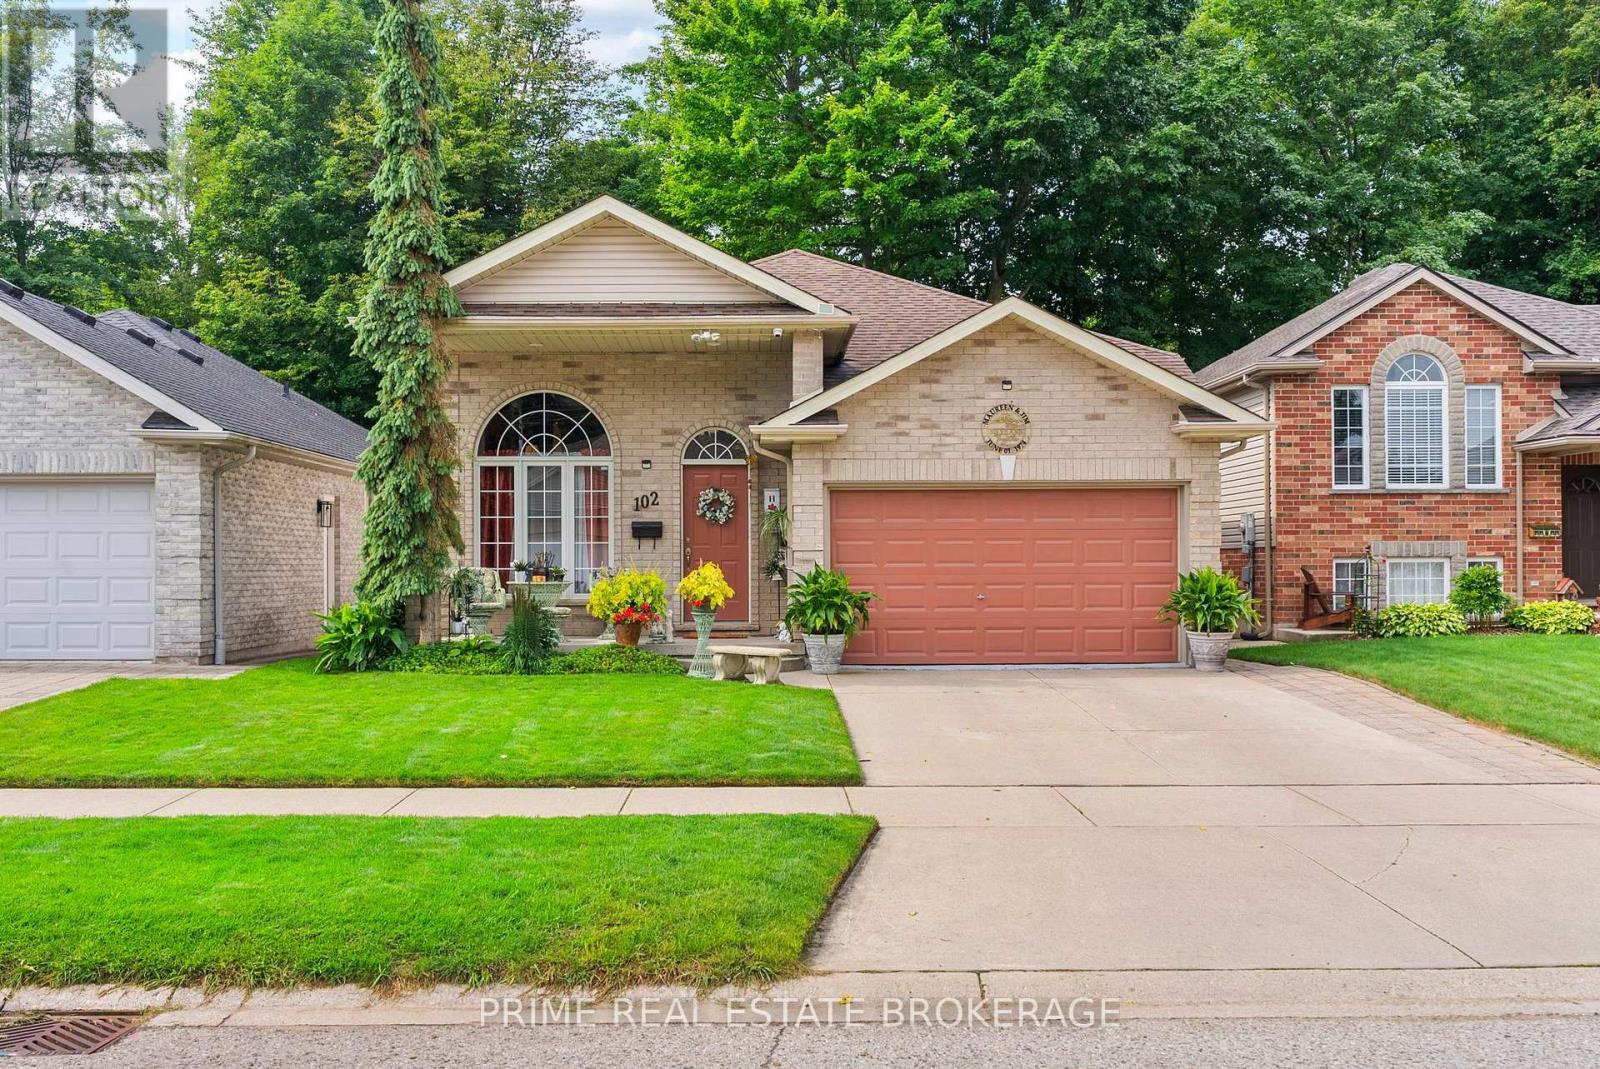
102 Ridge Street
Strathroy-Caradoc, Ontario
A meticulously maintained + beautifully upgraded raised bungalow with a finished lower level, ideally located in one of Strathroy's most sought-after neighbourhoods. Offering 4 bedrooms, 2 full bathrooms + an attached insulated 1.5-car garage, this home delivers an exceptional combination of space, comfort + thoughtful updates. The bright main floor features 8' ceilings + an open-concept layout filled with natural light, with built-in ceiling speakers throughout the living room, dining room + primary bedroom. The stylish kitchen offers a glass tile backsplash, new refrigerator (1 year) + dishwasher (3 years), while the spacious dining area provides direct access to the rear deck with automatic retractable awning + privacy walls, overlooking mature trees + a private, fully fenced backyard. The primary bedroom connects to a functional 4-piece Jack + Jill ensuite, with 2 additional bedrooms completing the main level.Downstairs, the finished lower level continues with 9' ceilings, newer carpet (2 years), LVP flooring through the hallway + bedrooms, a generous rec room with gas fireplace, spacious 4th bedroom, updated 3-piece bathroom (2 years) with tiled shower, laundry room with brand-new gas furnace + owned electric water heater, plus a convenient mudroom with backyard access.Additional features include a roof replaced in 2017, gutter guards, individual water shut-off sat faucets, CAT5/telephone/coaxial connections throughout, hardwired alarm wiring at doors +windows, exterior camera wiring + pre-wiring for speakers in all bedrooms. The heated, insulated garage features a painted slip-resistant floor, while the backyard offers dedicated concrete patio areas, a storage shed + plenty of space for entertaining, gardening or relaxing outdoors. Just minutes from the hospital, excellent schools, parks, trails + the community pool, with convenient access to Highway 402, London + Sarnia, this is a move-in-ready home in a welcoming, family-friendly community. (id:61499)
Prime Real Estate Brokerage