



6 Manorwood Road
Smithville, Ontario
RETIREMENT Trifecta…VALUE, STYLE & PROXIMITY; come explore BROOKSIDE ON THE TWENTY in picturesque West Lincoln. FREEHOLD & NO CONDO FEES! Built by Phelps Homes; this END UNIT open plan BUNGALOW is IMPRESSIVE. Bright 2+1BR, 2.5BTH features over 2000 FINISHED sqft including the basement; complete with large BR, oversized windows, FULL bathrm and huge family room! Utility rm w/ laundry tub, workshop & craft'g station. CUSTOM maple kitchen features under cabinet light’g, crown mold'g, pullouts, pantry wall, extended uppers & MORE! The 9’ Main flr ceilings, bevelled/transom & sidelights throughout encourage sunlight to ooze in all directions, hardwood & tile floor’g run the entire main floor. Convenient main flr laundry with to garage, storage solutions & workbench will keep you tinkering well into your golden years! Generous primary suite w/double closet and ENSUITE. 2nd BR currently used as a den with massive dble closet. Perennial gardens welcome you to the covered front porch & back pergola patio is the ultimate serenity for morning coffee, entertaining alfresco or star gazing. The Niagara region is a PREMIER active adult lifestyle community. The West Lincoln Community Centre just 4 MIN drive/14 MIN walk, imagine a 12,500 sqft LIBRARY, INDR walking track, community rooms, gym w/FITNESS programs, gentle YOGA as well as golfer sessions, tai chi & qigong, drop-in/adult programs & so much MORE! Short WALK/DRIVE to local shops, restaurants & just 18 minutes to downtown Beamsville/19 minutes to QEW Highway access. Convenient, Safe & Quiet location. Near all amenities including Foodland, Pharmasave, Dollarama, Smith’s Home Hardware, LCBO, Pizza Hut & MORE! Less than 15 minutes to Grimsby, 25 minutes to Costco in Stoney Creek/ Winona, 19 minutes to Vineland Estates Winery for dinner & tastings, 25 minutes to Dunnville & the Grand River for boating, paddle boarding & MORE! (id:61499)
Royal LePage State Realty Inc.
45 Cedarhill Crescent Unit# 1c
Kitchener, Ontario
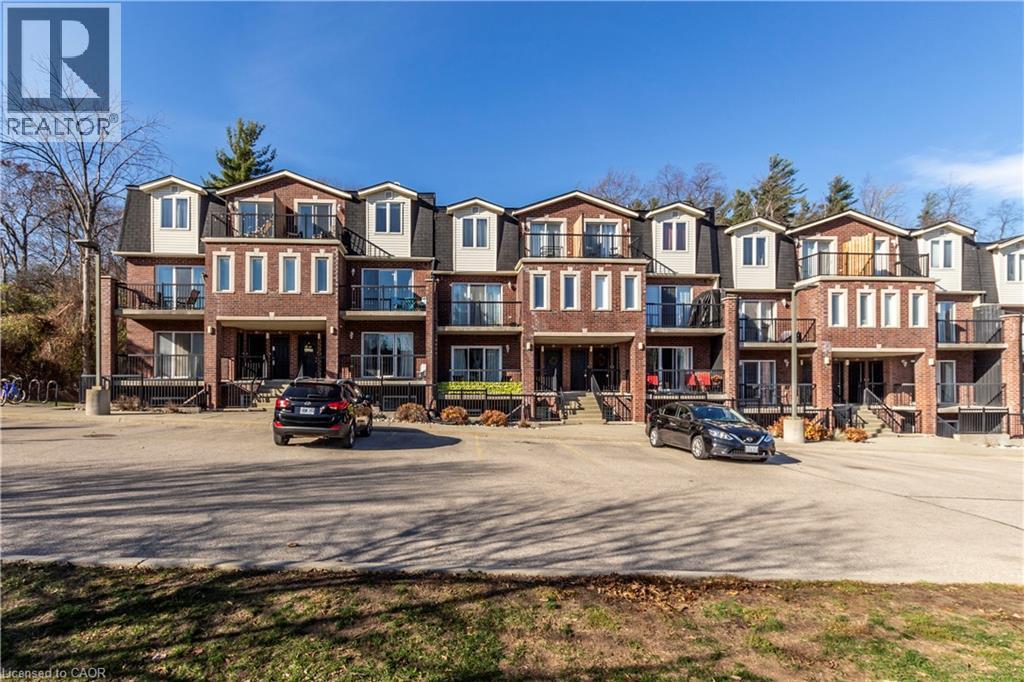
Lease this bright, modern 1-bedroom, 1-bathroom apartment in the desirable Country Hills neighbourhood, available December 1st. Located in a quiet, well-maintained walk-up building, this open-concept unit features a comfortable living room with sliding doors to your private balcony, where you can enjoy peaceful views of Strasburg Woods. The stylish kitchen offers stainless steel appliances, a built-in microwave, dishwasher, and convenient breakfast bar. Additional features include in-suite laundry with washer and dryer, plus a dedicated parking space right at your doorstep. Ideally located within walking distance of Country Hills Public School, Forest Glen Plaza, parks, natural areas and walking trails, with easy access to public transit, Highway 401 and Conestoga College. Tastefully finished and within walking distance of many great amenities. A must-see! (id:61499)
RE/MAX Solid Gold Realty (Ii) Ltd.
13 Anne Street W
Harriston, Ontario
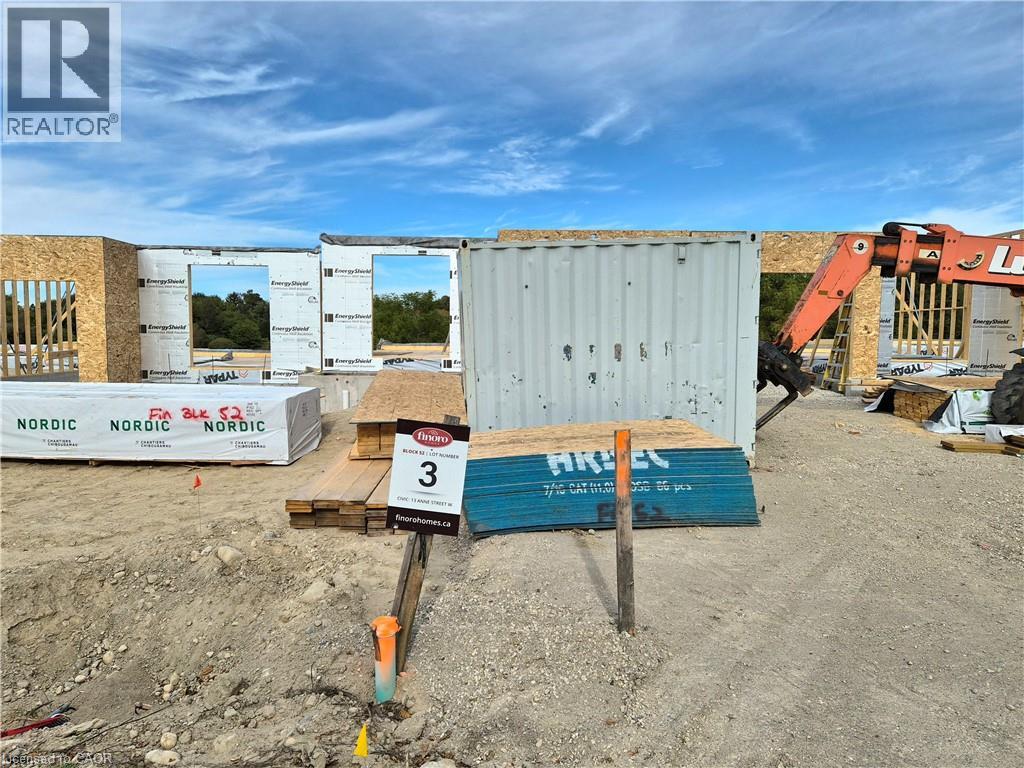
Some homes need work. This one is a fresh start. Welcome to Maitland Meadows in Harriston, where small town charm meets the ease of brand new living. This to be built townhome introduces a thoughtfully designed new floor plan created for buyers who want simplicity, style, and zero projects waiting for them on day one. Picture coming home to a space that feels like yours from the start. Three bedrooms, 2.5 baths, and an attached garage give you the function you need, while clean, modern finishes bring the kind of comfort you actually want to live in. No renos. No surprises. Just a turnkey home that fits your life. And right now, the builder is making it even easier to get started. For a limited time, this home comes complete with a 6 piece appliance package, central air conditioning, and a garage door opener, all included. The kind of extras that make day one feel effortless. Whether you are stepping into homeownership for the first time or adding a smart, low maintenance property to your portfolio, this is the kind of opportunity that makes sense. And the best part? You get to make it your own. Select your interior finishes and create a space that reflects your style before you even move in. Life in Harriston moves a little differently. It is quieter. Friendlier. More connected. The kind of place where you can slow down, breathe a little deeper, and still have everything you need close by. Why settle for someone else’s updates when you can have brand new from the start? Buy now and be ready to move in by the end of 2026. (id:61499)
Exp Realty (Team Branch)
15 Anne Street W
Harriston, Ontario
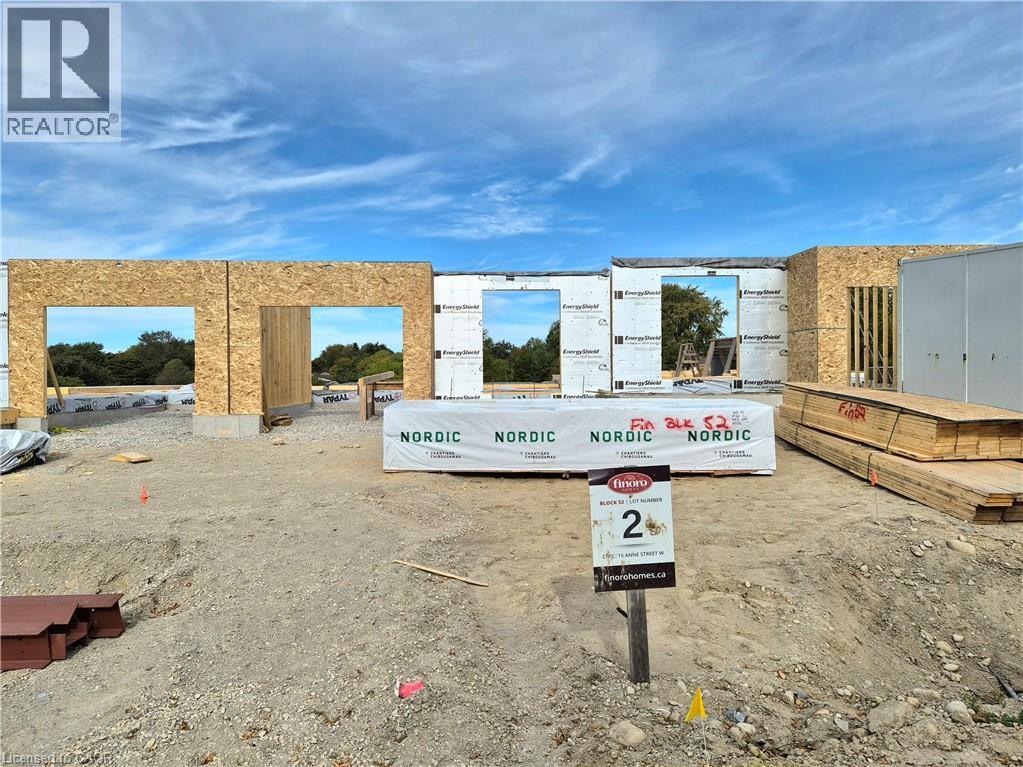
Some homes need work. This one is a fresh start. Welcome to Maitland Meadows in Harriston, where small town charm meets the ease of brand new living. This to be built townhome introduces a thoughtfully designed new floor plan created for buyers who want simplicity, style, and zero projects waiting for them on day one. Picture coming home to a space that feels like yours from the start. Three bedrooms, 2.5 baths, and an attached garage give you the function you need, while clean, modern finishes bring the kind of comfort you actually want to live in. No renos. No surprises. Just a turnkey home that fits your life. Whether you are stepping into homeownership for the first time or adding a smart, low maintenance property to your portfolio, this is the kind of opportunity that makes sense. And the best part? You get to make it your own. Select your interior finishes and create a space that reflects your style before you even move in. And right now, the builder is making it even easier to get started. For a limited time, this home comes complete with a 6 piece appliance package, central air conditioning, and a garage door opener, all included. The kind of extras that make day one feel effortless. Life in Harriston moves a little differently. It is quieter. Friendlier. More connected. The kind of place where you can slow down, breathe a little deeper, and still have everything you need close by. Why settle for someone else’s updates when you can have brand new from the start? Buy now and be ready to move in by the end of 2026. (id:61499)
Exp Realty (Team Branch)
825946 Township Road 8
Innerkip, Ontario
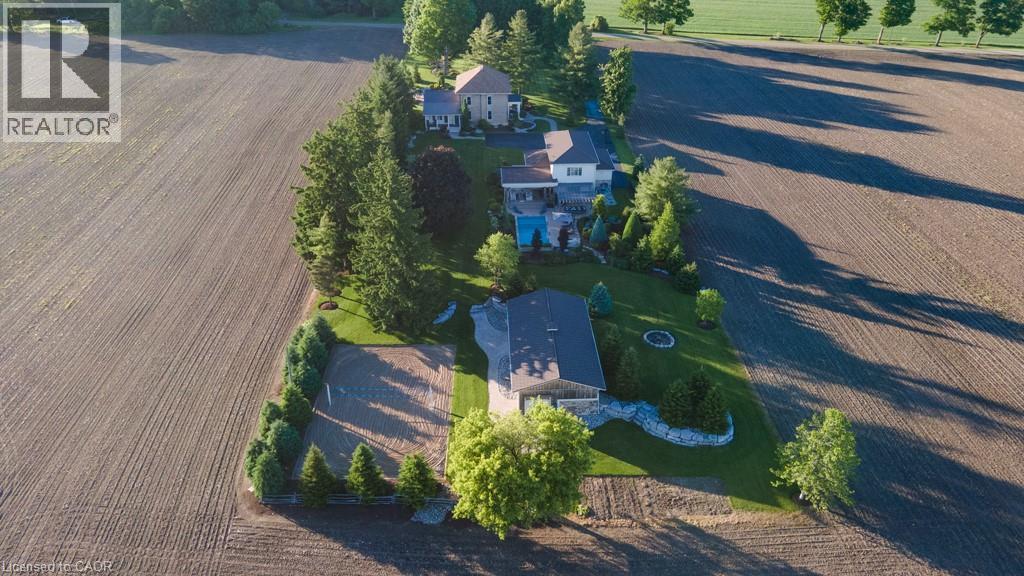
Welcome to Innerkip Oasis, a truly unique lifestyle property where century-home character, modern comfort and resort-style outdoor living come together on 2.26 acres just minutes from the heart of Innerkip. Tucked away on a quiet dead-end road, this beautifully remodelled approximately 3,000 sq. ft. home offers the privacy of country living while remaining only 2 minutes from Innerkip and the Innerkip Golf Course, with convenient access to Highway 401 and 403. Innerkip offers a welcoming small-town atmosphere, local recreation and Innerkip Central Public School, with the property located within the local school bus route area. Inside, the home features beautifully refinished original floors, an impressive stone fireplace, renovated bathrooms and a modern kitchen designed for everyday living and entertaining. Beyond the main home, the property offers an additional 3,000+ sq. ft. of finished space used as an extension of the living and entertainment areas. Indoor and outdoor spaces flow seamlessly to a covered porch, custom outdoor kitchen and beautiful saltwater pool area, creating the ultimate backyard retreat. It doesn't stop there — the property also features an approximately 1,500 sq. ft. finished and heated shop, ideal for hobbies, vehicles, storage or a home business, along with your own beach volleyball court. With incredible indoor and outdoor entertaining space, a pool, outdoor kitchen, heated shop and recreational amenities, Innerkip Oasis offers a rare combination of country privacy, convenience and lifestyle. (id:61499)
Hewitt Jancsar Realty Ltd.
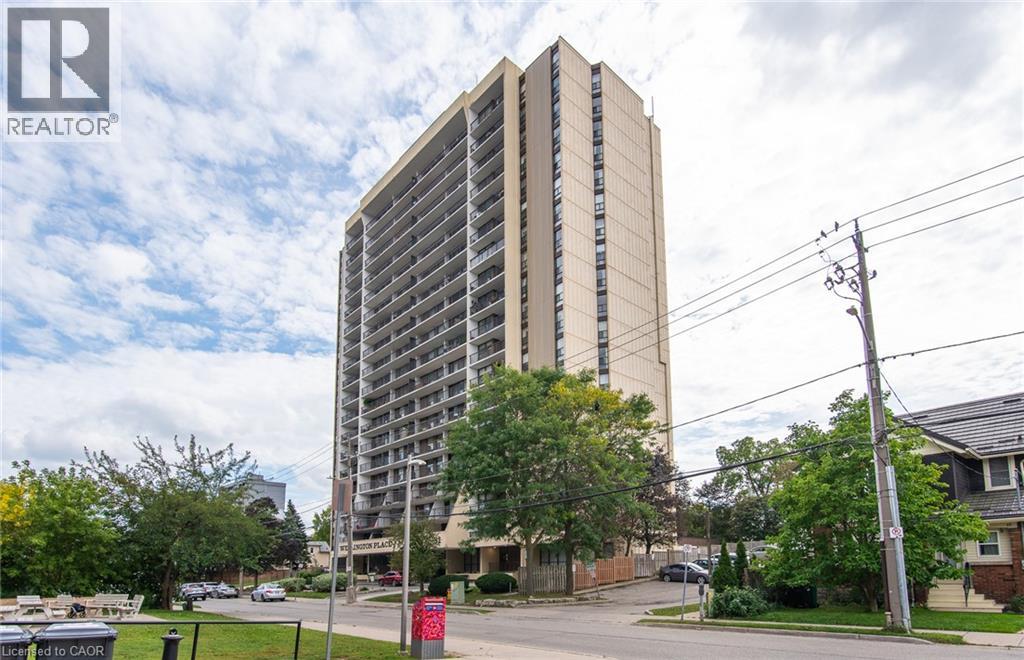
81 Church Street Unit# 202
Kitchener, Ontario
Conveniently located on the 2nd floor of Wellington Place, this 2 bedroom unit has one of the biggest balconies in the building! Not only does the balcony extend your living space by approximately 430 Sq Ft but the unit boasts 950 Sq Ft which includes a large foyer with closet, dining room, eat-kitchen, 2 large bedrooms and updated four piece bathroom. The laundry room is located in the unit and provides lots of extra storage. An additional storage locker is located in the basement. Updates include bathroom (2021)& dryer (2026). Wellington Place is a well managed condominium with a tight knit community and offers lots of amenities including an indoor pool, exercise room, saunas, party room, landscaped outdoor area with a barbeque, and underground parking. Fantastic location close to downtown Kitchener, Victoria Park, trails, Rockway Golf Course and the expressway. (id:61499)
Peak Realty Ltd.

79 Elma Street S
Blue Mountains, Ontario
Short term rental. The ultimate winter retreat perfectly situated in the heart of Thornbury. Experience an authentic small-town lifestyle where restaurants, cafes, bakeries, and boutique shops line a walkable main street. Just a short stroll from downtown, minutes from the shores of Georgian Bay, and a quick 15-minute drive to Blue Mountain Resort and private ski clubs. Whether you spend your days on the slopes or exploring local trails, returning home to this quiet, charming neighborhood is the ideal way to unwind.This fully furnished home features 1 bedroom plus den and 2 bathrooms. The spacious open concept living room and dining area allows for easy entertaining while the versatile den includes a sofa bed and functions as a flexible space with direct access to the back deck. The basement includes dedicated laundry facilities as well as storage space for all your winter gear and skis. Designed for complete convenience and peace of mind, rental fee covers seasonal occupancy from December 1 through March 31 with flexible date options available and includes utilities and snow removal services throughout your stay. (id:61499)
Royal LePage Rcr Realty
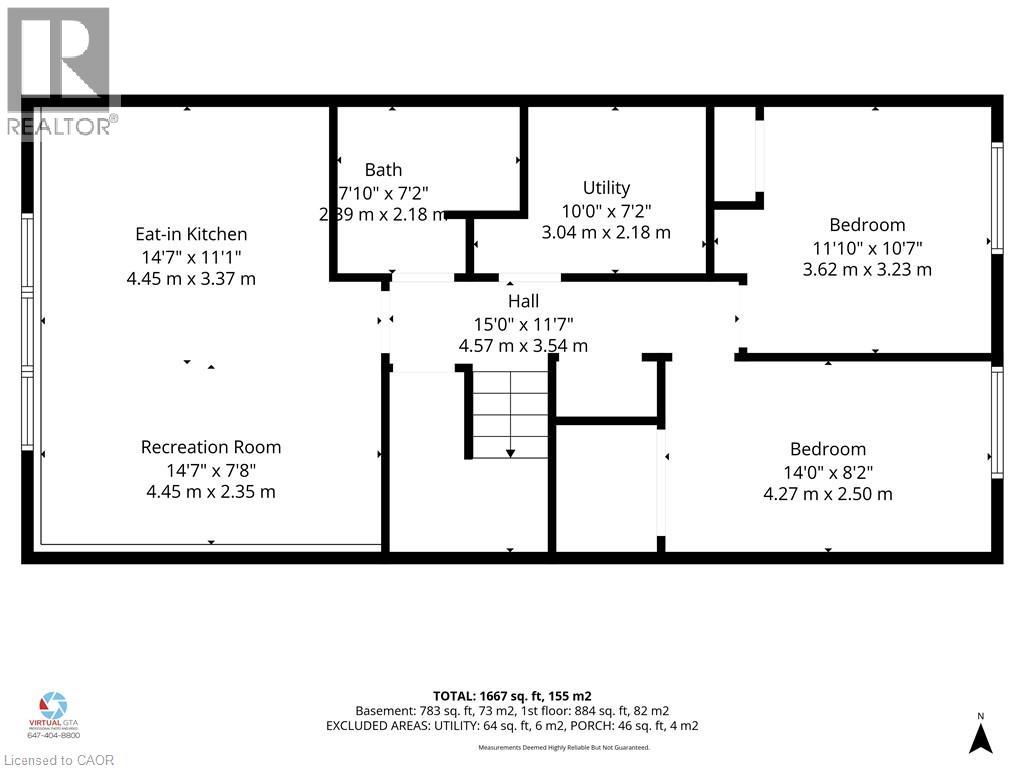
3 Manley Crescent
Thorold, Ontario
This is a home that truly gives you options! A great home to live in, invest in, or share with extended family, with 2 kitchens, 2 full bathrooms, 2 separate laundry areas and a private entrance to the second apartment. The lower level is mostly above grade, with large, bright windows, spacious rooms and plenty of extra storage. Prefer one larger single-family home? Simply remove one wall and open it all back up to be 4 bedrooms and a fabulous entertaining space! Fresh, stylish updates in 2026 include brand-new vinyl flooring & baseboards throughout, 2 new bathrooms, new main-floor kitchen cabinets and counters, a beautiful wood serving counter and exterior pot lights. Set on a lovely, fully fenced corner lot with mature trees and parking for 3 cars. Modern, flexible and move-in ready, this is a property that can adapt to your needs now and well into the future. Located in a quiet, family-friendly neighbourhood close to schools, parks, shopping, restaurants, transit and everyday amenities, with quick access to Brock University, Niagara College and the highway. Current Lower unit Tenants($1650/month inclusive) are pleasant and very flexible. (id:61499)
Icloud Realty Ltd.
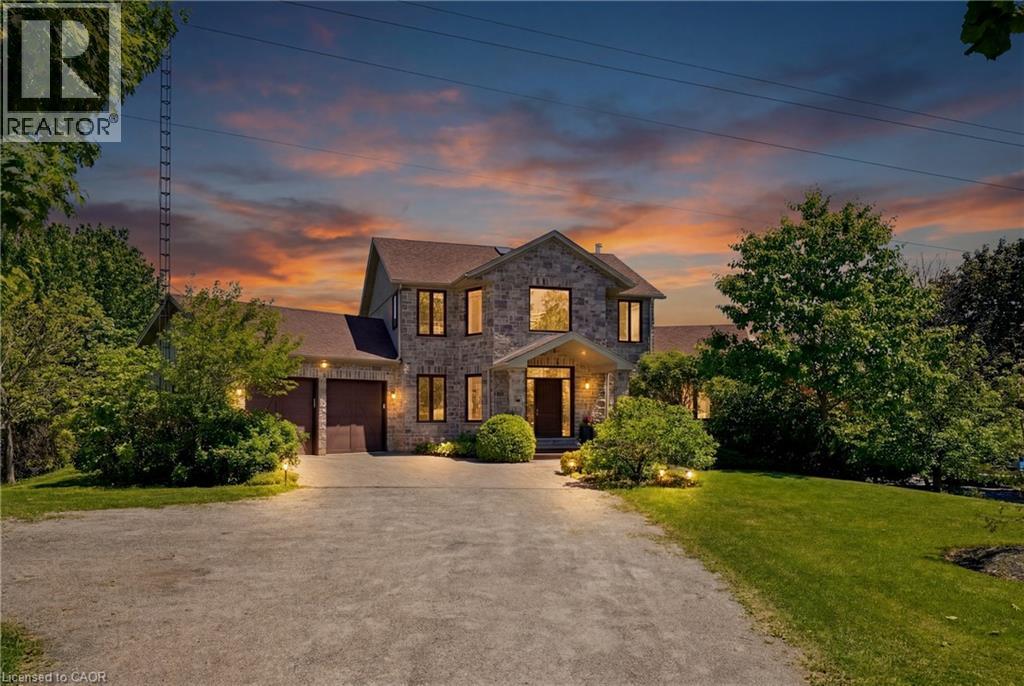
5779 Third Line
Guelph/eramosa, Ontario
Nearly two private acres on a quiet country road, fifteen minutes from downtown Guelph, 10 minutes to Rockwood and Fergus. The land is the reason to come out. Mature trees, open lawn, and real separation from the road and the neighbours, with a heated saltwater pool, pergola, fire pit, and a 10,000 sq ft productive garden. This is the kind of space a city lot cannot give you at any price. The house has been renovated throughout since 2023 and is genuinely move in ready. The main floor is open and anchored by a double sided stone fireplace, with a renovated kitchen, quartz island, stainless appliances, and a main floor office. Hardwood throughout. Upstairs, the primary suite has vaulted ceilings and a renovated ensuite with a freestanding tub and glass shower, plus two more bedrooms and a four piece bath with heated floors. The finished walkout lower level adds a recreation room, games room, a fourth bedroom, and a full bath, bringing the finished total to roughly 4,200 sq ft. The practical details, because rural buyers ask: drilled well, septic, forced air propane with a new furnace in 2025, central air, water softener, and an alarm system. Twelve parking spaces, attached two car garage, school bus route, John F. Ross CVI and Eramosa PS. If you want a finished house, a backyard you never want to leave, and land you can see from your kitchen window, come see it. (id:61499)
RE/MAX Icon Realty
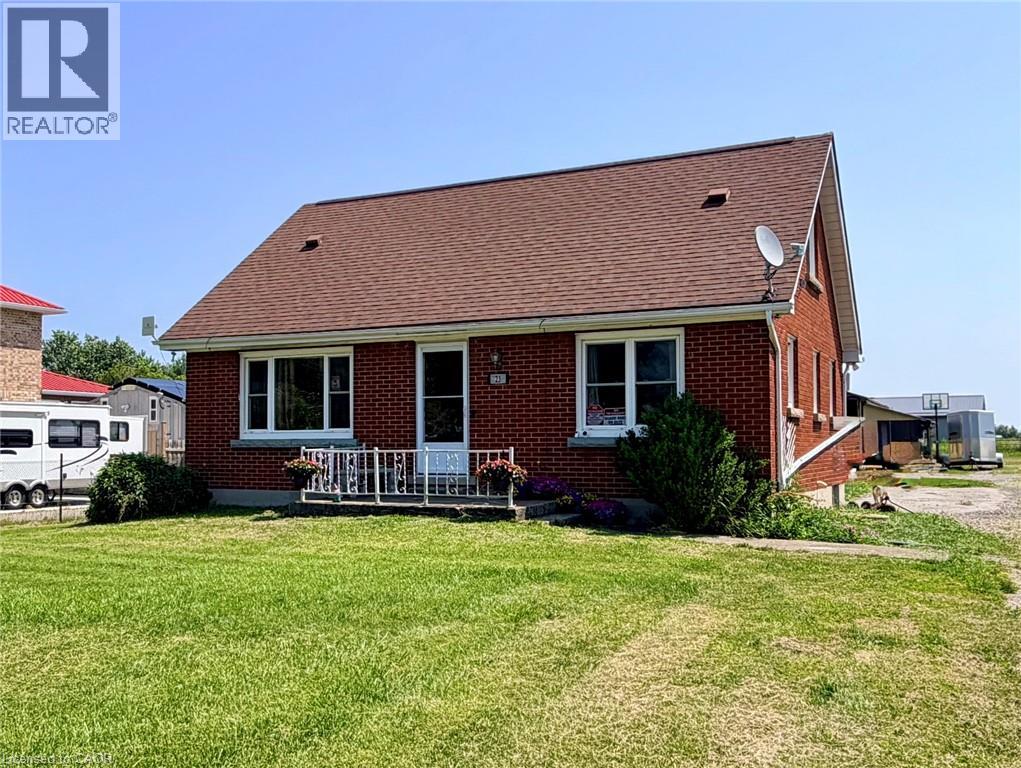
23 Erie Avenue S
Fisherville, Ontario
Welcome to this brick 1.5 storey home offering 3 bedrooms and 1 bathroom, set on a scenic 8-acre hobby farm nestled in the hamlet of Fisherville. Original hardwood flooring, eat-in kitchen, and separate dining and living rooms that provide a comfortable and functional layout. The home features a convenient main floor bedroom and full bathroom, with two additional bedrooms located upstairs. A full basement adds additional space, while natural gas furnace and central air offer year-round comfort. The property is serviced by cistern and an septic system. Set back on a unique T-shaped lot, the majority of the acreage extends behind neighbouring properties, offering privacy and flexibility for a variety of uses. The property includes a 24’ x 40’ steel-clad workshop with concrete floor, woodstove, hydro, along with two roll-up doors. A 32’ x 64’ steel-clad pole barn featuring 4 stall stalls, a hay stall, an insulated tack room, two 10’ x 10’ doors, and access to field. Located approximately 45 minutes south of Hamilton and approximately 5 minutes from Lake Erie, this property offers an excellent opportunity for hobby farmers, equestrian enthusiasts, or those seeking a versatile rural lifestyle. (id:61499)
Coldwell Banker Momentum Realty
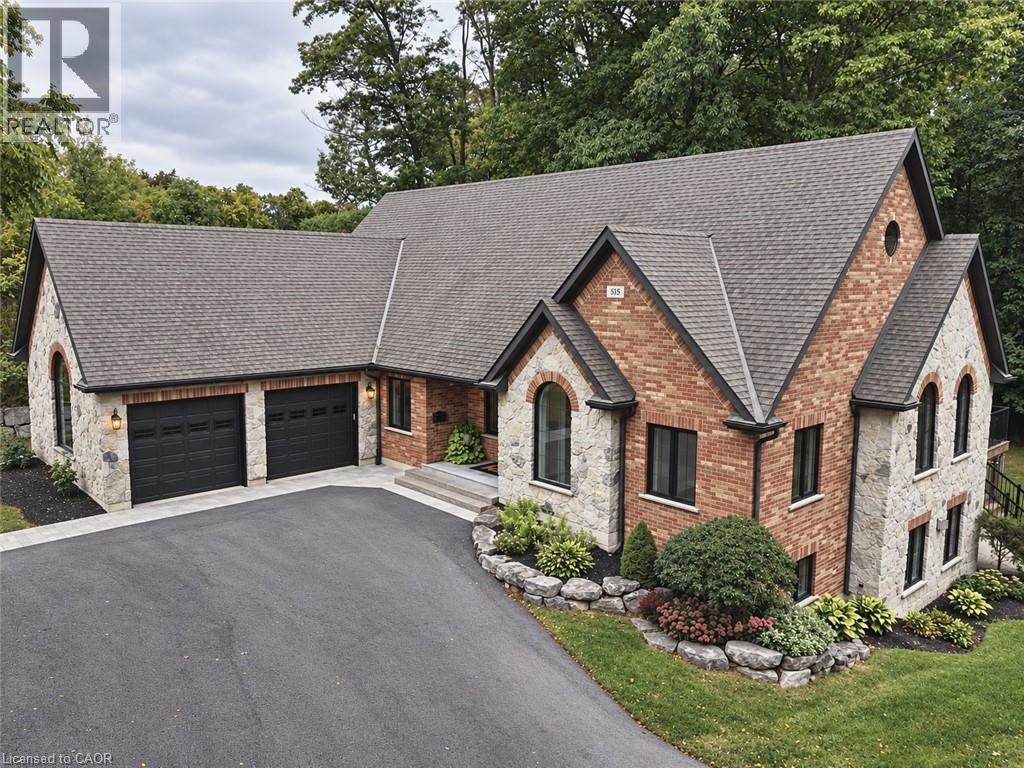
515 Hamilton Drive
Ancaster, Ontario
A rare find in Ancaster, this exceptional, multi-residential home sits on nearly one acre of private, wooded land, offering a serene and secluded setting while remaining just minutes from premier amenities and convenient highway access. The expansive lot offers ample space for a pool (mechanical infrasture & hydro roughed in) blending luxury with nature and privacy. With over 5,100 square feet of total living space, this impressive residence features 3 separate living spaces totaling 8 bedrooms, 6 bathrooms, 3 kitchens, 3 laundry and 5 gas fireplaces—perfectly suited for executive living, small business owners, or multi-generational families. Incredible Muskoka tree lined privacy, this property really has to be seen to feel the class, calm and comfort that is seeped through it. Despite its generous size, the property is surprisingly low-maintenance thanks to beautifully designed perennial gardens and the natural landscape of the wooded lot. The main home is approx. 3,400 fin. sq. ft and has been remodeled with a rustic, contemporary design, showcasing high-end finishes throughout. The in-law suite attached to the main home and the guest quarters located above the separate detached garage are each approx. 800 fin. sq. ft enhancing the home's flexibility. The main home has 4 beds & 3 bath. The inlaw and guest house each contain 2 beds, 1 bath, a modern kitchen with stainless steel appliances & laundry facilities. The custom detached garage that has in-floor heating is equipped with a hoist, extensive cabinetry, central vacuum oversized doors and a full workshop setup. This is a truly one-of-a-kind offering in Ancaster that won’t last long. Book your private viewing today—because once you see it, you’ll want to make it yours. (id:61499)
Right At Home Realty
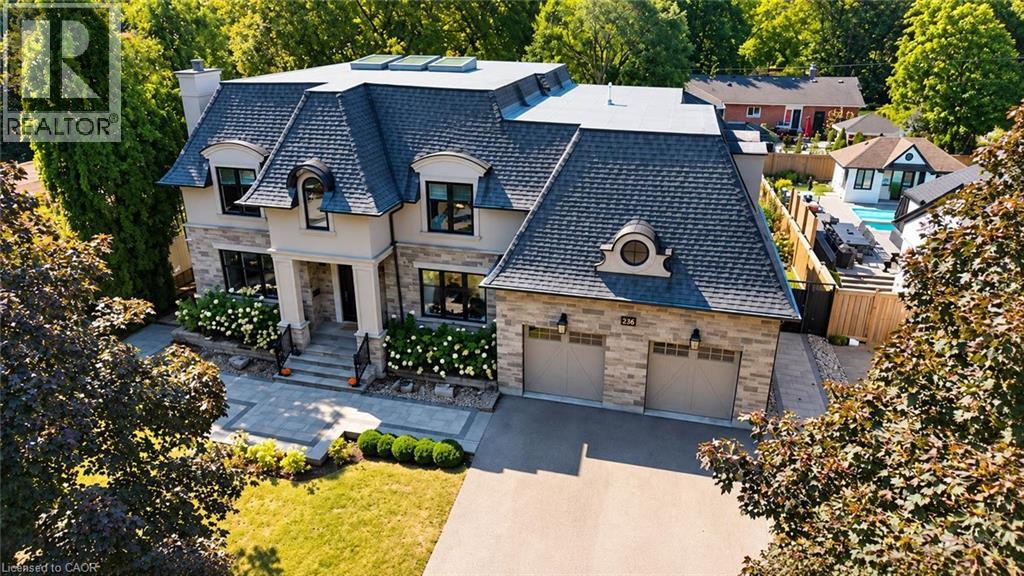
236 Poplar Drive
Burlington, Ontario
Welcome to 236 Poplar Drive, an exceptional luxury residence set on an impressive 80' x 150' lot in Burlington's prestigious Shoreacres community. Offering approximately 4,100 sq. ft. above grade plus a full finished lower level, this substantial 4+1 bedroom home delivers incredible space, an impressive layout, and an outstanding location. Step inside to a thoughtfully designed main level featuring an elegant formal dining room, private office, spacious family room, generous kitchen, and adjoining breakfast area. With expansive principal rooms and plenty of space to gather, the layout is equally suited to everyday living and entertaining. Upstairs, you'll find four generously sized bedrooms, including a spacious primary retreat, along with multiple bathrooms designed to comfortably accommodate the entire household. The fully finished lower level significantly expands the living space with a fifth bedroom, games room, and an impressive media room-ideal for movie nights, entertaining, a home gym, guest accommodations, or additional family living. Outside, the expansive 80' x 150' property provides an exceptional setting with plenty of room to enjoy the outdoors. A double attached garage and driveway provide parking for up to six vehicles. Ideally situated in sought-after Shoreacres, within walking distance of highly regarded John T. Tuck Elementary School and close to parks, golf, places of worship, and everyday amenities. A rare opportunity to enjoy exceptional space and an incredible lot in one of Burlington's most desirable neighbourhoods. (id:61499)
RE/MAX Escarpment Realty Inc.