


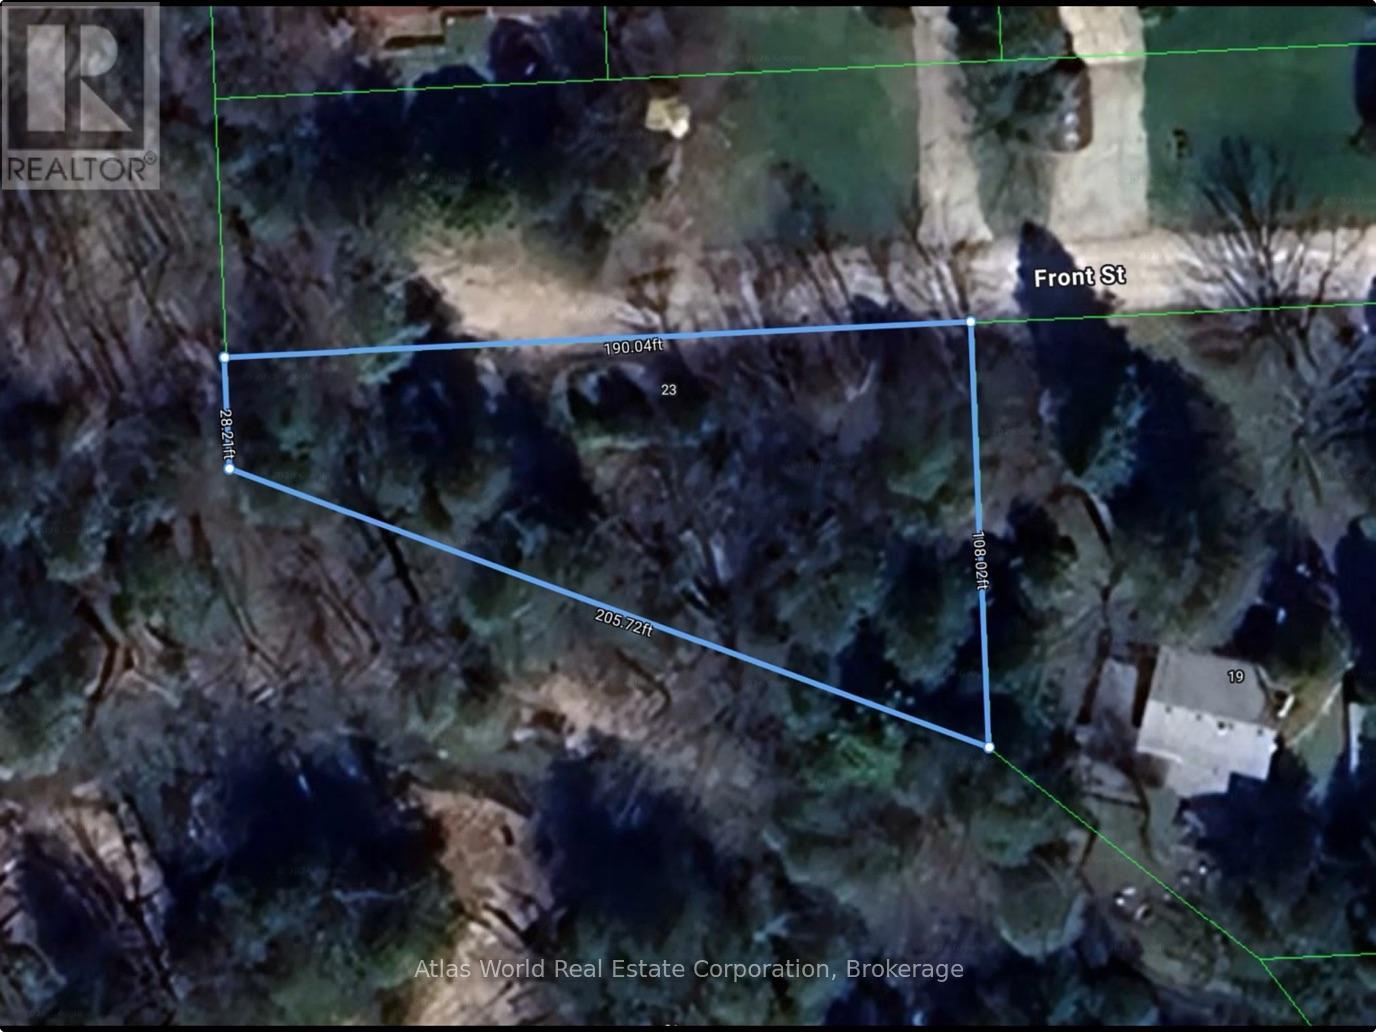
23 Front Street
South Bruce Peninsula, Ontario
An outstanding opportunity to build your dream home in the desirable Clifford subdivision, just east of Sauble Beach. Situated on a quiet dead-end street and surrounded by quality homes, this attractive vacant lot offers a peaceful setting with privacy and easy access to the Sauble River, beautiful beaches, golf, trails, and year-round recreation. A storage shed is already located on the property, providing convenient space for tools, equipment, or building materials while you plan your future home. Whether you're envisioning a year-round residence or a seasonal retreat, this property offers exceptional potential in one of the area's most sought-after locations. Buyers are encouraged to complete their own due diligence regarding zoning, building permits, permitted uses, servicing, and development opportunities. (id:61499)
Atlas World Real Estate Corporation
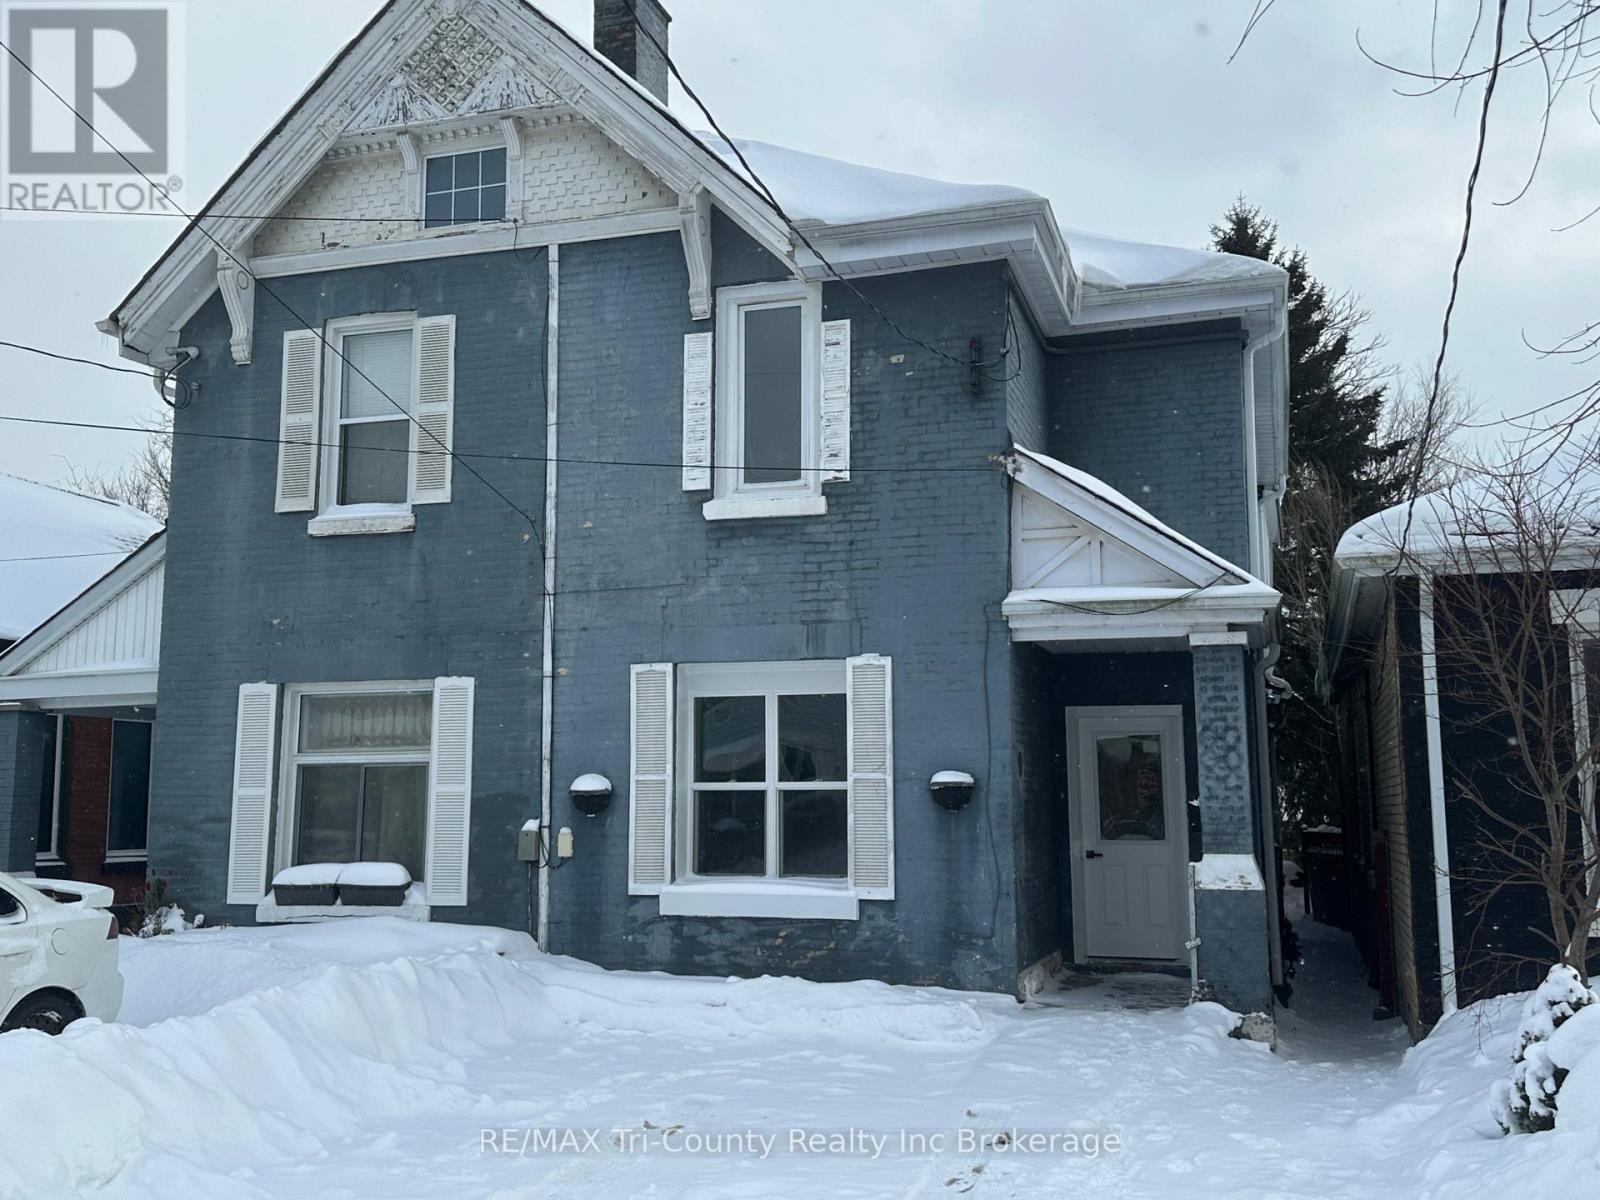
719 Elias Street
London East, Ontario
Look no further if you are looking to get into the rental market or add to your existing portfolio. This duplex has been extensively renovated, with new flooring, kitchen, bathrooms, painting, steel entrance doors. There have been updates to the exterior along with some windows. This is a low maintenance property and could make a great long term investment with a great return. The main level features a kitchen, dining room, livingroom, 2 bedrooms and a 4 piece bath. The upper unit features a kitchen, dining/livingroom, 2 bedrooms and a 4 piece bath. This is a great opportunity to get into the rental market and take a step to secure your future financially. (id:61499)
RE/MAX Tri-County Realty Inc Brokerage

57009 Heritage Line
Bayham, Ontario
Welcome to this stunning custom-built estate situated on a large country lot just over 1 acre in size, offering 3,457 sq ft of beautifully finished living space with 4 bedrooms and 4 bathrooms, perfectly blending luxury, comfort, and functionality. Complete with a 2-car attached garage and an impressive detached 3-car garage/shop, this property is ideal for families, hobbyists, or those seeking extra workspace and storage. Step inside to an expansive open-concept main floor featuring gorgeous hardwood flooring throughout. The heart of the home is the beautifully designed kitchen showcasing quartz countertops, a large island with barstool seating, an oversized undermount sink, and rich dark cherry cabinetry - perfect for entertaining and everyday living alike. The spacious main-floor primary suite offers a private retreat with a luxurious ensuite bathroom and not one, but two walk-in closets. Main-floor laundry adds everyday convenience. This home also offers excellent in-law suite potential with separate lower level access through the garage as well as a second private walkout entrance leading directly to the pool area. The lower level features a kitchenette, generous living space, and endless possibilities for multigenerational living or guest accommodations. Outside, you'll discover your own backyard oasis complete with an inground saltwater pool, extensive professional landscaping, and multiple patio areas designed for relaxing and entertaining during the warm summer months. The paved circular driveway provides ample parking and enhances the home's impressive curb appeal. Located just 20 minutes from Tillsonburg, this exceptional property offers the perfect balance of peaceful country living and modern convenience. Don't miss your opportunity to own this beautifully built home with an incredible outdoor retreat. (id:61499)
RE/MAX Tri-County Realty Inc Brokerage
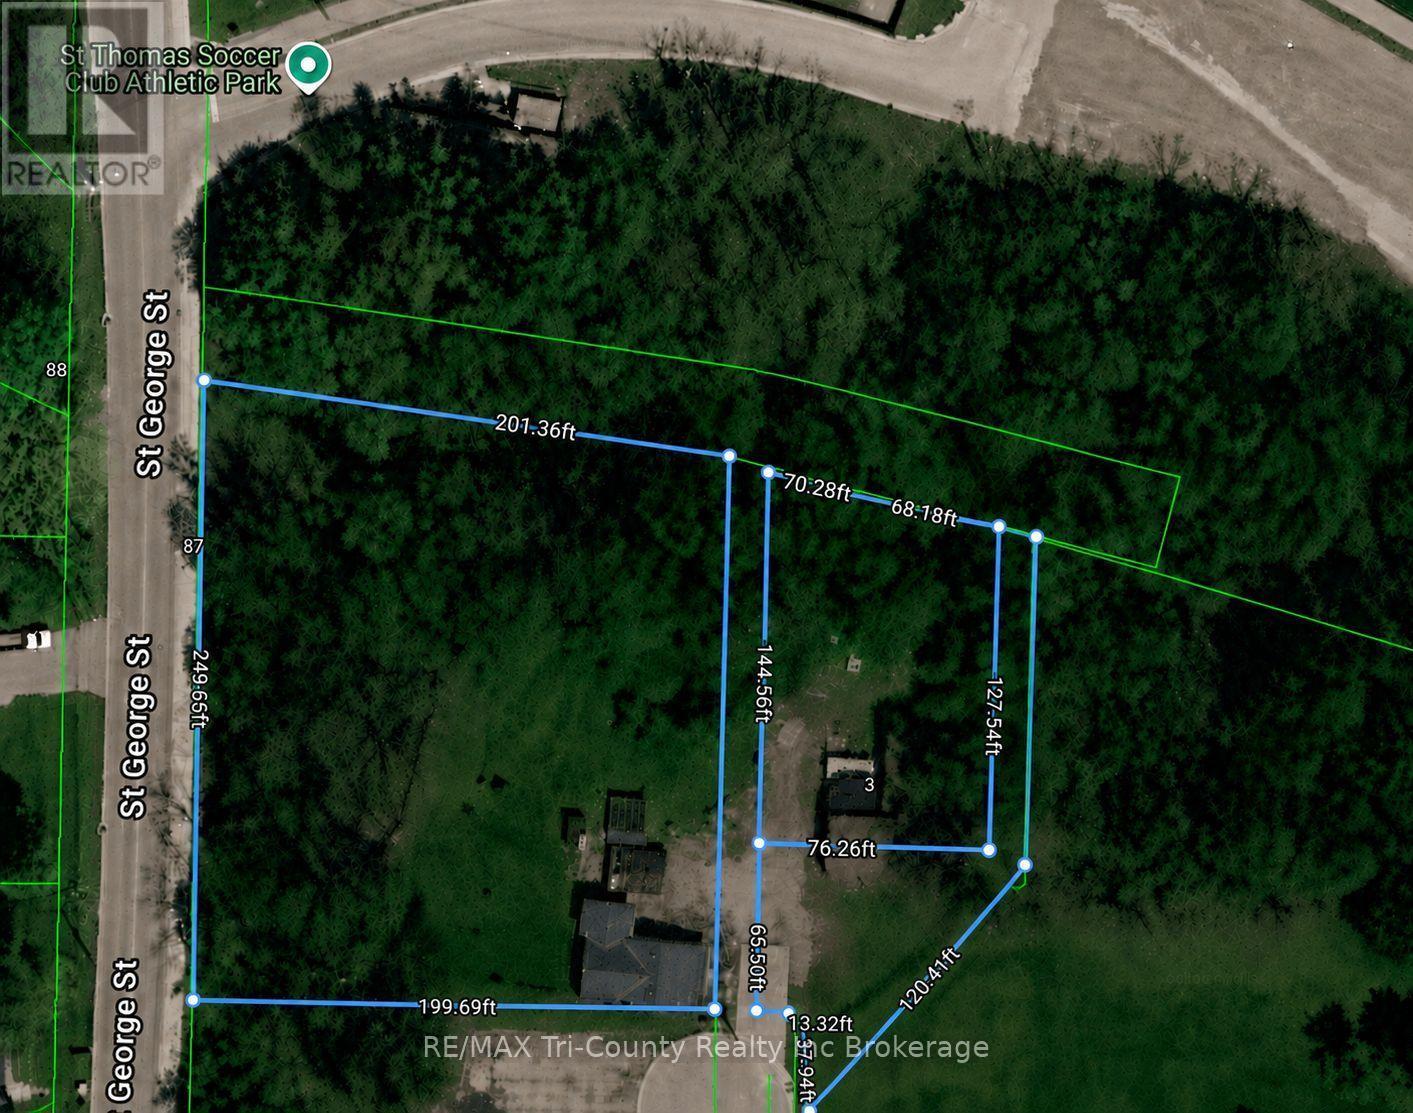
6 Pearl Street
St. Thomas, Ontario
Exceptional Development Opportunity - 1.43 Acres in Growing St. ThomasDiscover the potential of this rare 1.43-acre property, ideally situated on a quiet dead-end street in a peaceful, established neighbourhood. The existing residential home provides the opportunity for rental income while you plan your future development. With the potential for a multi-residential building of up to three storeys (subject to municipal approvals), this property offers an outstanding opportunity for investors, developers, or anyone looking to build a long-term income-producing asset. It may also be well suited for a seniors' multi-unit housing project or other residential development opportunities. Located in the rapidly growing community of St. Thomas, you'll enjoy convenient access to everything the city has to offer, including restaurants, grocery stores, schools, medical services, and recreational amenities. Plus, Highway 401 is just a 20-minute drive away, providing excellent connectivity for commuters and residents alike. Don't miss this exceptional opportunity to invest in one of Southwestern Ontario's fastest-growing communities. (id:61499)
RE/MAX Tri-County Realty Inc Brokerage
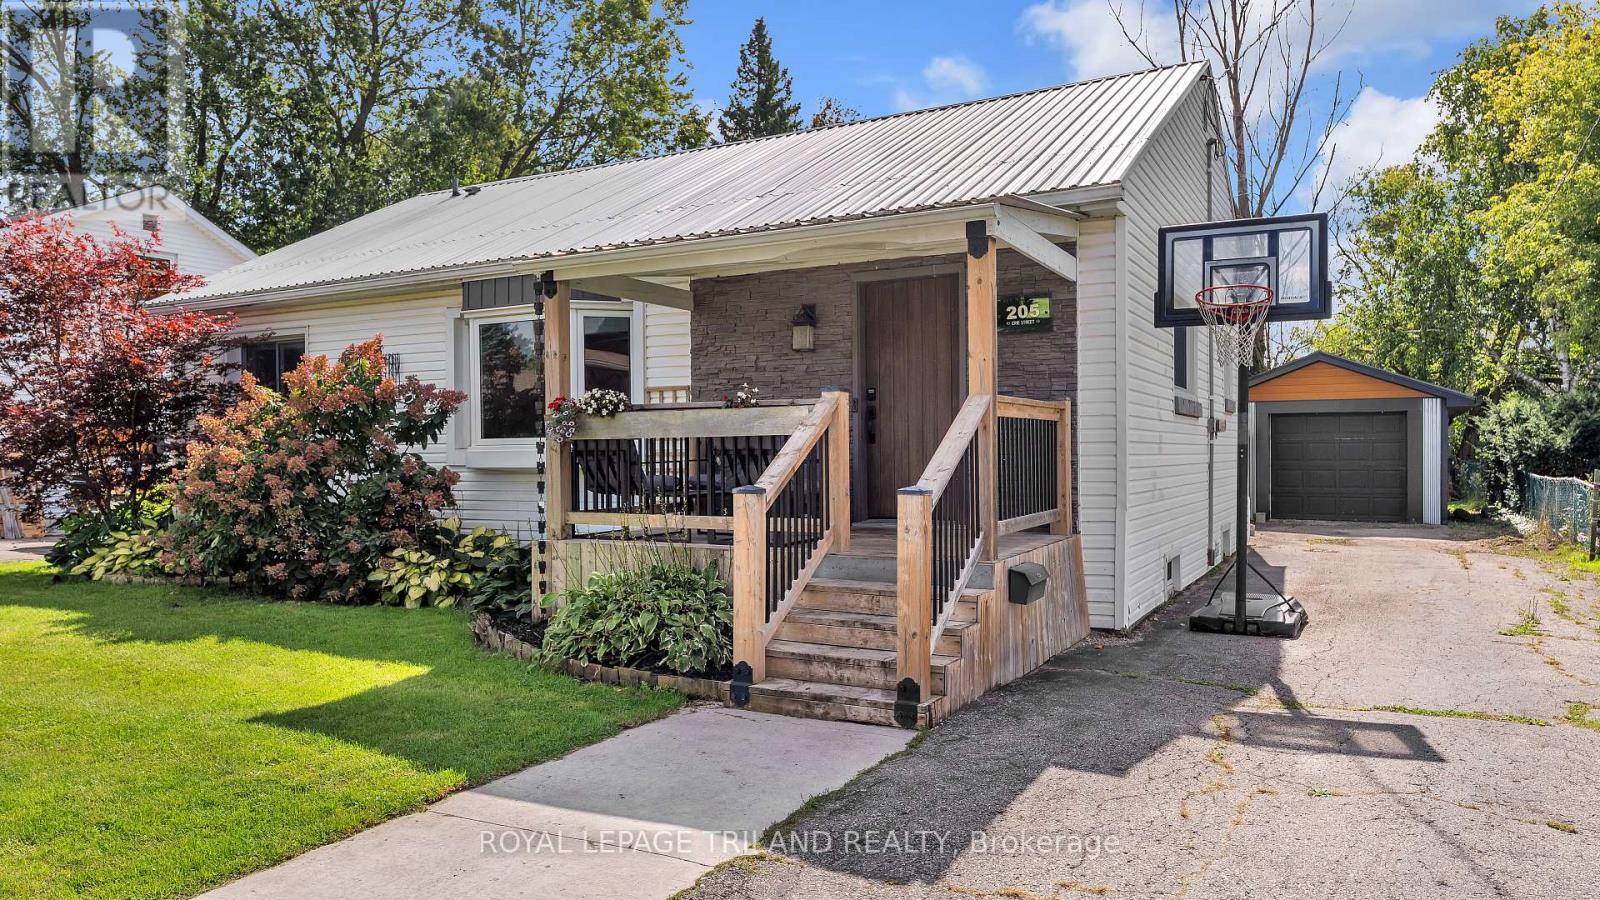
205 Erie Street
St. Thomas, Ontario
Welcome Home Sweet Home to 205 Erie St. in St. Thomas! Sitting on a generous 58 x 135 ft. lot, this beautifully updated bungalow has been thoughtfully improved and is truly move-in ready.The main floor offers three bedrooms and two full bathrooms. Quality flooring flows throughout, along with fresh paint gives the whole home a bright, clean feel. The kitchen has been modernized with new cabinets, countertops, sink, and backsplash. Both bathrooms feature tiled showers, with a gorgeous glass door shower on the main floor. Additional updates include doors, trim, LED lighting, and an upgraded electrical panel, plus a steel roof, and newer updated windows, furnace, central air, and updated soffits, fascia, and eavestroughs within the last 10 years.The finished basement includes luxury vinyl flooring in the family room and has been professionally waterproofed, giving you confidence and usable space all year round. Outside, you will find a 12.7 x 24.9 ft. detached garage, a spacious backyard, a partially covered deck, fully fenced yard, and four parking spots. Located close to schools, the YMCA, and shopping, this one truly has it all. (id:61499)
Royal LePage Triland Realty
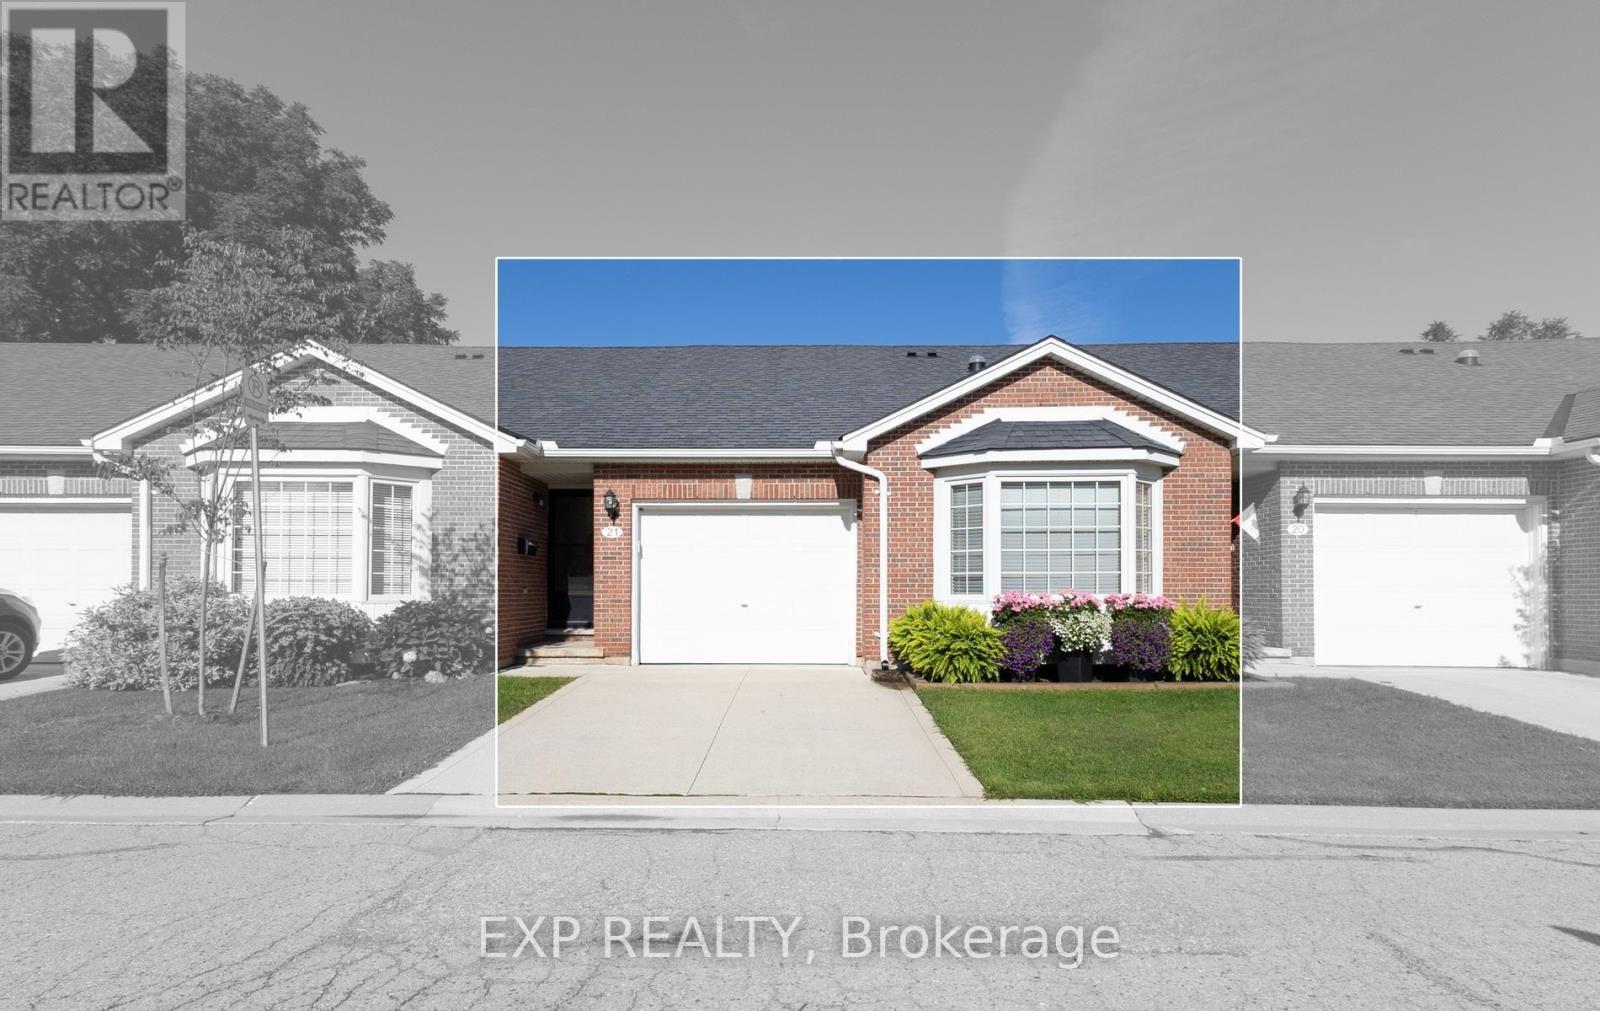
21 - 1077 Hamilton Road
London East, Ontario
Welcome to this beautifully maintained one-floor condo located in a quiet and desirable East London complex. Offering a functional layout with a single-car garage and convenient access to shopping, public transit, Highway 401, golf courses, and the scenic Meadowlily walking trails. The main floor features a spacious open-concept great room with cathedral ceilings, a cozy corner gas fireplace, and patio doors leading to a raised deck. The primary bedroom is also conveniently located on the main level and offers a vaulted ceiling, bay window, and a spacious closet. Main floor stackable laundry adds to the convenience of one-floor living. The fully finished lower level provides additional living space with a comfortable family room featuring a walkout, an additional bedroom, a 3-piece bathroom, and a separate storage room. A great opportunity to enjoy low-maintenance living in a convenient East London location, close to everyday amenities and outdoor recreation. This property is being sold in an 'as is' condition" (id:61499)
Exp Realty
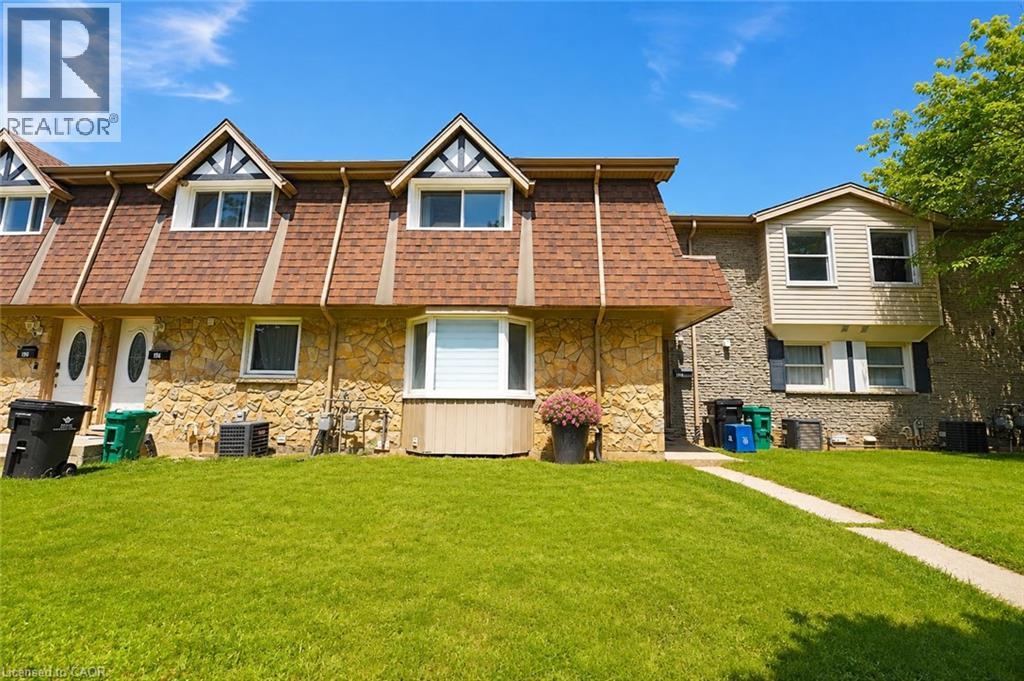
136 Jansen Avenue
Kitchener, Ontario
Welcome to this modern freehold 3-bedroom townhouse backing onto a park, offering peaceful views, added privacy, and plenty of natural light. Enjoy the benefit of no monthly condo fees, providing significant savings while giving you more freedom and value. This well-maintained home features 2.5 bathrooms, a functional layout, and a finished basement ideal for a family room, home office, or additional living space. With 2 parking spaces and a convenient location close to Fairview Park Mall, Chicopee Ski Hill, schools, restaurants, and everyday amenities, this home offers the perfect combination of comfort, space, and convenience. (id:61499)
Coldwell Banker Peter Benninger Realty
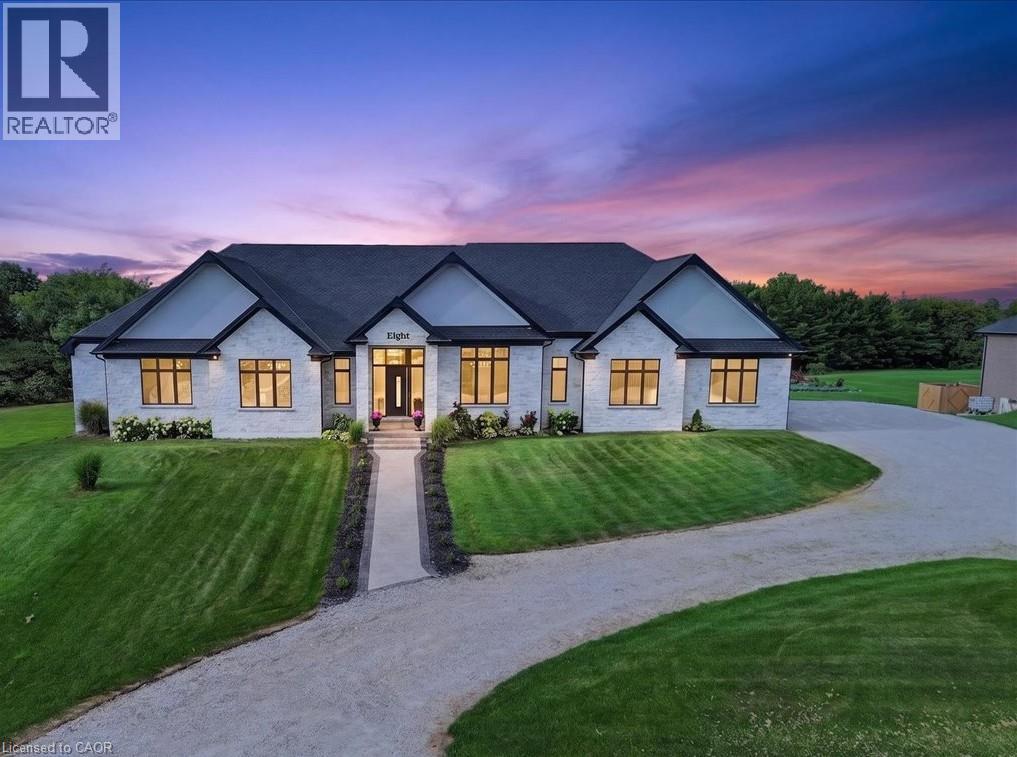
8-670 Bishopsgate Road
Paris, Ontario
Magnificent 3,620 sq.ft. custom-built bungalow, 1.3 acres, nestled on exclusive, executive court in the historic town of Paris. Timeless design & finishes, elegance, comfort & state of the art construction makes this home exceptional. Entering the grand foyer you will note an open & comfortable light-filled layout all tied together with engineered plank flooring, the Great room with it's 12' coffered ceiling & sophisticated electric fireplace and panoramic views of the backyard lined with evergreen trees. At the heart of the home is a spectacular chef's kitchen anchored by a massive center island that is perfect for casual dining & large-scale entertaining. You will love the pantry/prep station and dedicated laundry area. The Primary suite serves as a private oasis, highlighted by a spa-like ensuite featuring a large walk-in shower, a free standing tub, double vanity, heated flooring, large dressing room & access to a covered deck. Construction features include ICF foundation, open web floor trusses, premium spray foam insulation for maximum thermal efficiency, in-floor heating, 9' basement ceiling, on-demand hot water heater, air exchanger, highest quality expansive European windows & doors. The sliding doors open with the touch of a finger. Other conveniences seamlessly enhance daily living including the Hide A Hose Central Vacuum & the front yard inground sprinkler system. Vehicle and hobby enthusiasts will marvel at the massive 1,400 sq.ft. 4 car garage outfitted with two 10'W doors and one 16'W - all 10'H, ultra quiet Liftmaster Openers and a staircase to the basement. At the end of the day you can retreat to the huge peaceful covered porch to enjoy the quiet solitude of rural living. Minutes to charming & vibrant downtown Paris with it's Grand & Nith Rivers, parks, trails, shopping, great restaurants & cafes. 5 min. to Hwy 403 with easy access to Hamilton & TO, 30 min. to K-W, 10 min. to Brantford. THIS IS MORE THAN A HOME,... IT'S A STATEMENT! (id:61499)
RE/MAX Twin City Realty Inc.
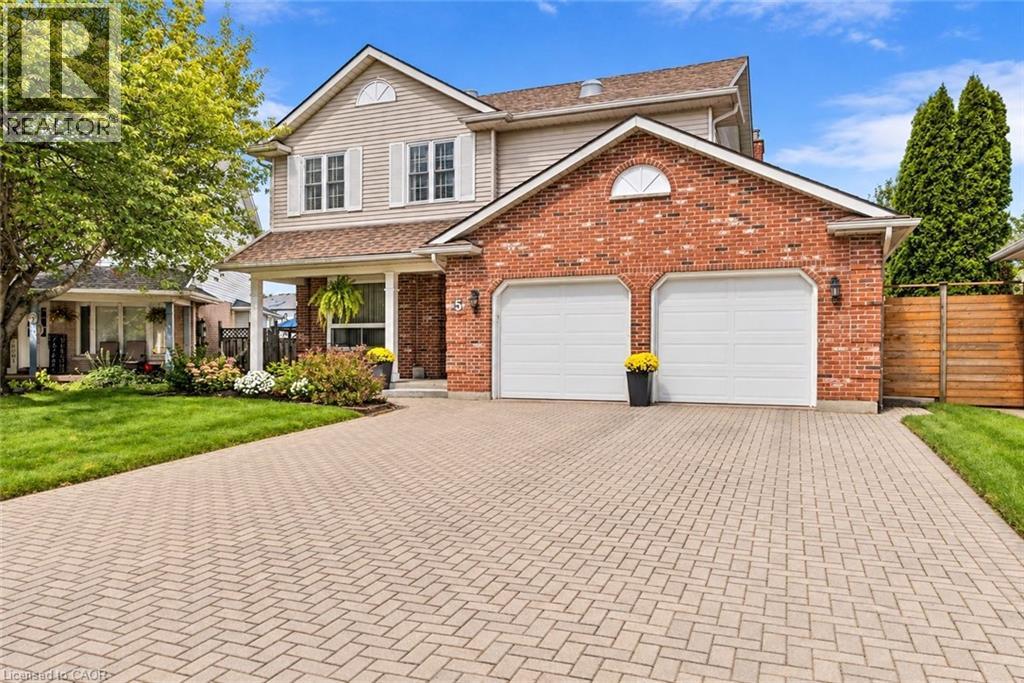
5 Thorn Place
St. Catharines, Ontario
Welcome to this beautifully updated 3 plus 1-bedroom, 4-bathroom home, tucked away on a quiet cul-de-sac in the highly desirable Martindale area of St. Catharines. Located in one of the city's most sought-after neighbourhoods and close to some of its best schools, this is the kind of home and location that families are always searching for.From the moment you arrive, the storybook curb appeal sets the tone. Inside, you'll find a warm and inviting home filled with updates and plenty of space for everyday living and entertaining. The recently finished basement adds even more valuable living space, while outside, the fully fenced backyard and gorgeous above-ground pool create your own private summer retreat.Martindale offers an exceptional lifestyle with quick access to both major highways, the lake, excellent schools, shopping, restaurants, parks and virtually every amenity you could need.Major updates and features include new A/C (July 2026), roof (2025), furnace (approx. 2011), sump pump (2024)/ battery backup (2026), all four bathrooms updated, one gas fireplace, a recently finished basement that did not flood during this summer's major rainfall events, and an above-ground pool installed in 2017.With 3 bedrooms, 4 bathrooms, a fully finished basement, beautiful outdoor space, a pool and too many updates to list, this home truly has it all - in a fantastic neighbourhood you'll be proud to call home. (id:61499)
RE/MAX Niagara Realty Ltd.
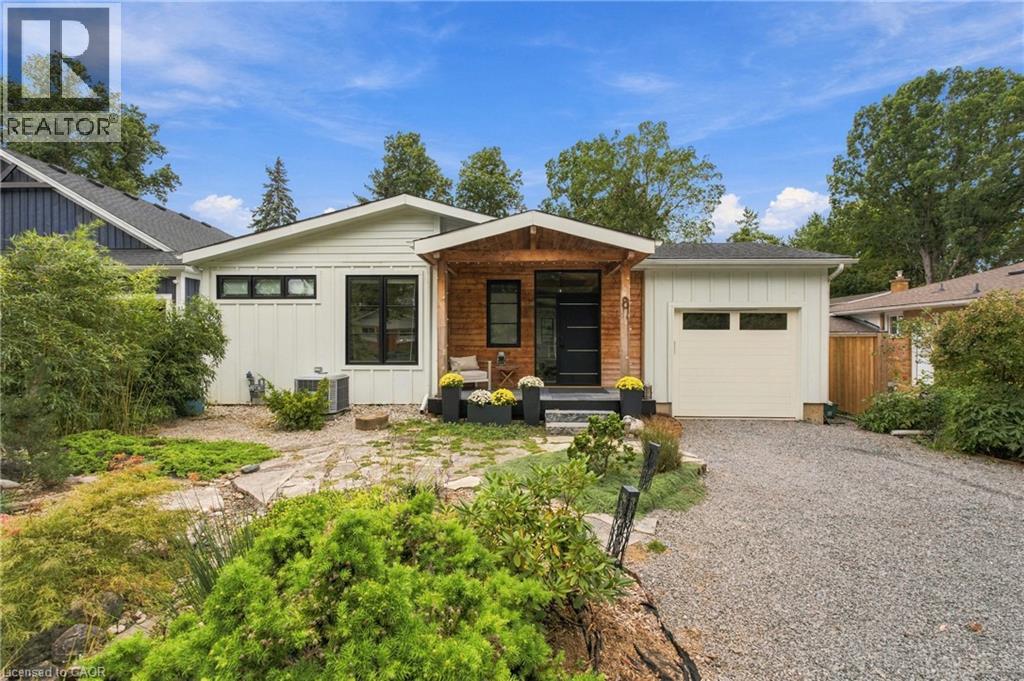
8 Dixie Avenue
Niagara-On-The-Lake, Ontario
STEPS FROM THE LAKE! Beautifully renovated from top to bottom, this exceptional 2+1 bedroom, 3 full bathroom home combines high-end finishes, thoughtful design and a resort-like backyard in an incredible location just steps from the water.The heart of the home is the beautifully redesigned main floor, highlighted by a luxurious primary suite and bright, open-concept living spaces. The entire home underwent an extensive renovation in 2022, including a completely rebuilt main floor with new interior and exterior walls, raised ceilings with new structural beams, a relocated staircase, new kitchen, bathrooms, drywall, windows and doors. Gorgeous 7.5 wide-plank white oak flooring runs throughout, while the stunning kitchen features premium LG Studio appliances - including what may become your favourite feature of the entire house: a dedicated cocktail ice cube maker!The fully finished lower level provides even more beautifully renovated living space, including an additional bedroom and full bathroom, making it ideal for guests, family or a private retreat.Outside, the lifestyle continues with a resort-inspired backyard surrounded by all-new landscaping and fencing. A covered rear porch features 2x4 tongue-and-groove Douglas Fir decking, and a natural gas BBQ connection makes outdoor entertaining effortless.The renovation went far beyond what you can see. Upgrades include closed-cell foam insulation in the roof and finished basement areas, upgraded wall construction with batt and rigid insulation, Hardie Board siding, a new asphalt roof, new 200-amp electrical service and wiring throughout, and all-new ductwork. A Keeprite QuietComfort high-efficiency two-stage furnace and air conditioner were installed along with a dehumidifier and HEPA filtration system.Beautifully finished, extensively upgraded and thoughtfully rebuilt for modern living, this is the kind of home where virtually everything has already been done. (id:61499)
RE/MAX Niagara Realty Ltd.
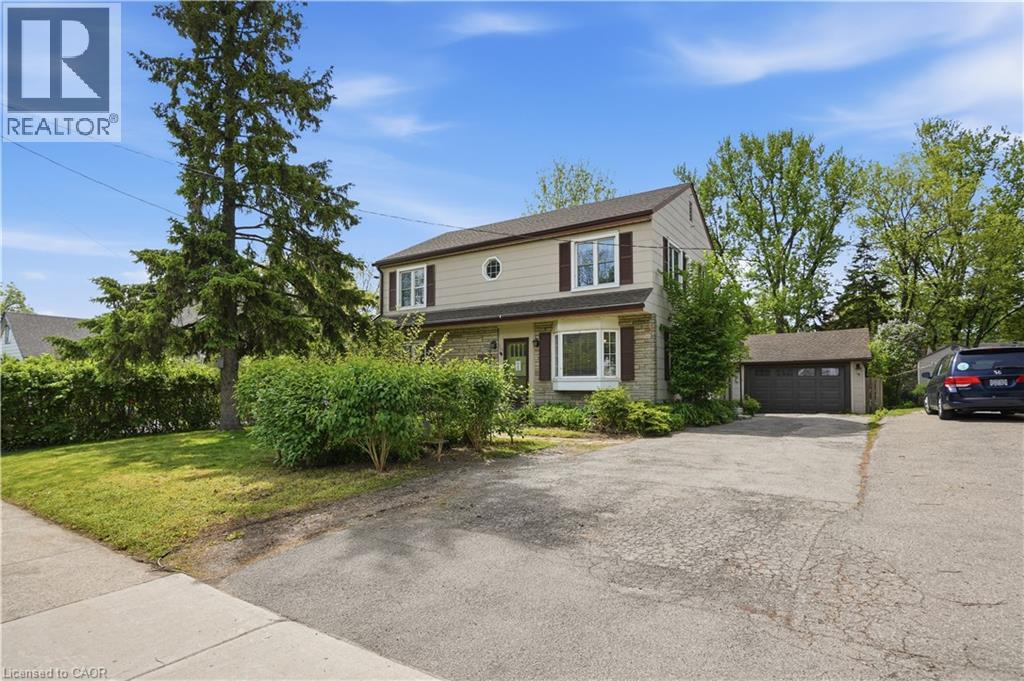
545 Mohawk Road W
Hamilton, Ontario
Step inside this 2-storey detached home in Hamilton’s highly sought-after Westcliffe neighbourhood — a perfect place for families to grow, gather, and create lasting memories. Offering 5 spacious bedrooms, 1.5 bathrooms, and 1,896 sq. ft. of living space, this move-in ready home provides the flexibility and room today’s families need, whether for children, guests, a home office, or multi-generational living. A bright added sunroom creates the perfect space to enjoy morning coffee, a children’s play area, or additional family seating filled with natural light. Situated on a large lot with a detached garage, attached workshop, and parking for up to 4 vehicles, there is plenty of space both inside and out for busy family life, hobbies, and storage needs. The home also features a mostly above-ground lower-level basement offering excellent utility and storage space in place of a traditional basement. The backyard is designed for entertaining and everyday enjoyment, featuring a newer deck (2024) and a hot tub installed in 2021 and serviced in 2026 — perfect for relaxing evenings and hosting family and friends. Major updates have already been completed for added peace of mind, including a 200-amp electrical panel (2024), EV charger (2024), upgraded 1” plumbing pipes (2024), water softener (2025), fresh paint (2026), updated windows (2014), and a reverse osmosis system. Located in the family-friendly Westcliffe community, this home is just minutes from schools, parks, trails, shopping, restaurants, and everyday amenities, offering the ideal balance of convenience, comfort, and community living. This is an incredible opportunity to own a spacious turnkey family home in one of Hamilton Mountain’s most desirable neighbourhoods. (id:61499)
RE/MAX Escarpment Golfi Realty Inc.
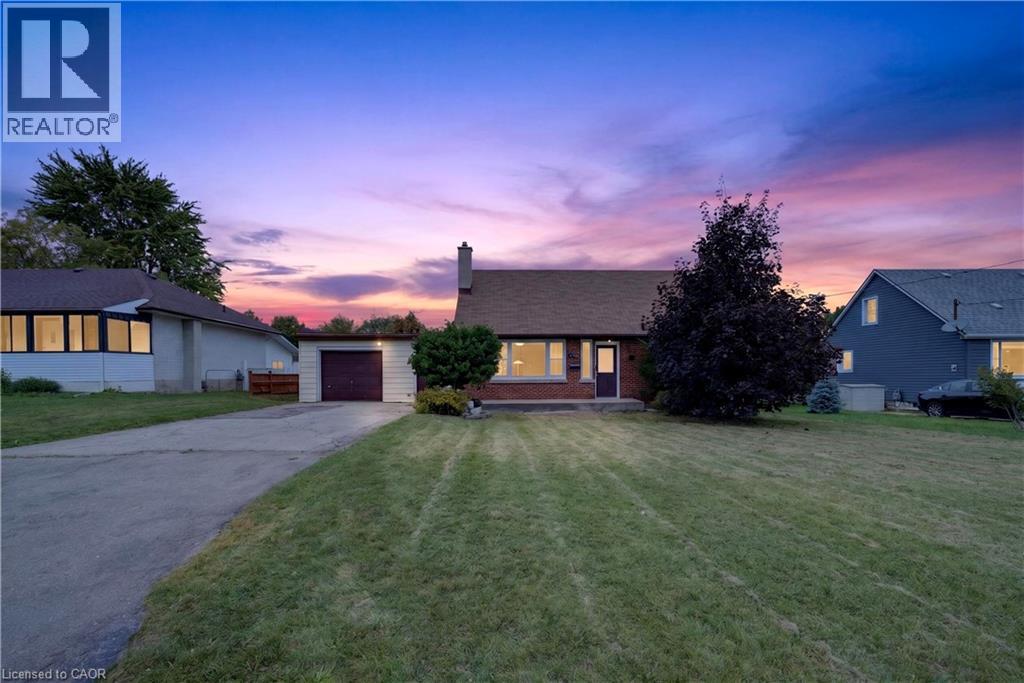
176 Avalon Place
Kitchener, Ontario
Unlimited opportunity awaits! It may be your first home, future dream home, investment 2 property for two 31-ft detached custom homes or a multiplex. This upgraded & renovated home sits on a quiet cul-de-sac with a huge front yard, no sidewalk or hydro pole, plus a large driveway with parking for up to 6 cars. The garage provides additional parking & storage space. The main floor provides a great layout with a bright living room, picture window & no house directly in front, open-concept dining area, space for a breakfast bar, and a modern kitchen featuring numerous maple cabinets, gas stove, granite countertops, backsplash, double sink, stainless steel appliances & walkout to the backyard. The main-floor primary bedroom features a walk-in closet & ensuite washroom, providing privacy and convenience-also ideal for a senior family member. A second full washroom adds extra comfort. Upstairs features 2 spacious bedrooms with a short staircase, giving kids their own comfortable space. The basement provides a huge recreation room, perfect for hosting large gatherings, a spacious laundry room with room for natural clothes drying, plus a large storage room. Enjoy summer BBQs on the huge patio overlooking a large fenced backyard with plenty of space for family & guests. Public transit is less than a 10-minute walk, with easy access to the expressway and a public school within walking distance. Lovely Concordia Park is approx. a 5-minute walk away-perfect for hiking, enjoying nature, or morning & evening walks. Banks, hospital, Tim Hortons, McDonald's, Walmart, restaurants, grocery stores, daycares, gas stations, community centre, library, places of worship & ethnic markets are all nearby. More than just a home-style, functionality, affordability & future potential come together here. Book your showing today! (id:61499)
Homelife Miracle Realty Ltd
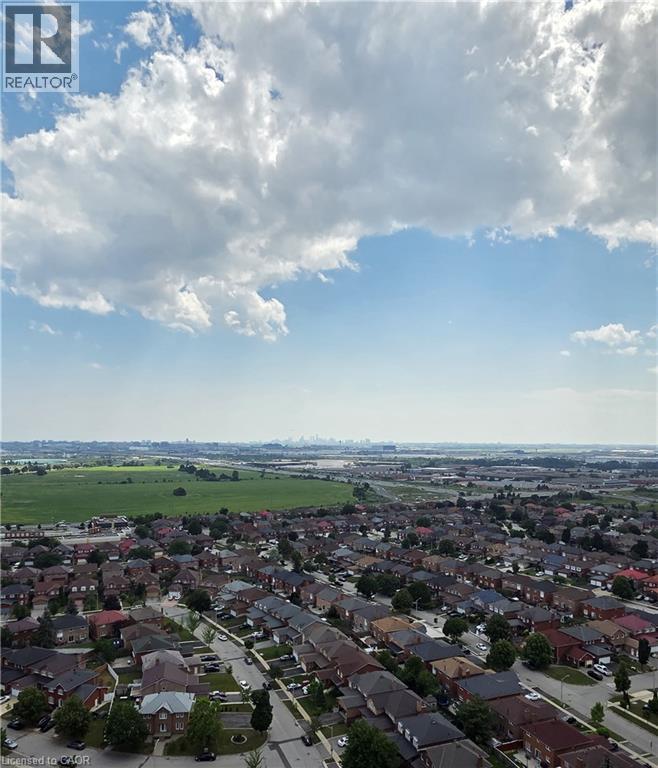
700 Humberwood Boulevard Unit# 2922
Etobicoke, Ontario
Unobstructed west views from the 29th floor! This one-bedroom sub-penthouse condo offers over 600 square feet of living space, with an open-concept living area filled with natural light. Step onto the large balcony to enjoy the expansive views and evening sunsets. With in-suite laundry and a comfortable, functional layout, this suite is ready to move into, with room to add your own style and updates over time. Priced to reflect its current finishes, it offers an opportunity to make it your own. Parking and a storage locker are included. Everyday convenience extends to a parking space near the exit ramp, a locker beside the storage room entrance and a suite just steps from the elevator. Enjoy an extensive selection of building amenities, including an indoor pool, hot tub, sauna, fitness center, tennis court and EV charging station. Conveniently located close to shopping, entertainment, highways, the airport and transit. Space, natural light and outstanding views, ready for you to call home. (id:61499)
Keller Williams Edge Realty
1172 8th Concession Road W
Flamborough, Ontario
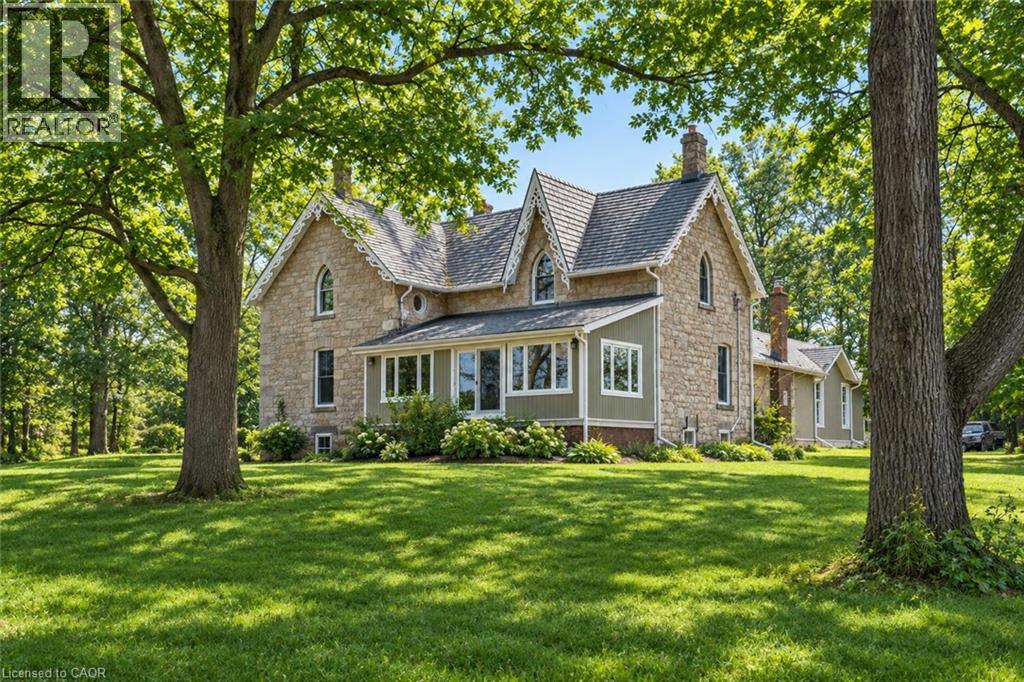
Peaceful and serene, this breathtaking 91-acre property showcases a charming 1900s stone farmhouse rich in character and timeless appeal. Set well back from the road, a picturesque, tree-lined driveway welcomes you home, offering privacy and a true sense of escape. Inside, you’ll fall in love with the authentic century details, including deep window wells, original floorboards, tall baseboards and solid wood doors complete with original hardware. A classic claw-foot tub adds to the home’s historic charm. The main level offers a spacious and functional layout featuring a large eat-in kitchen, family room, formal living room, full bathroom and a sunroom—all bathed in natural light from oversized windows. Upstairs, you’ll find three generously sized bedrooms, including an impressive 18’ x 16’ primary retreat complete with a four-piece ensuite and walk-in closet. A large, oversized garage with inside access provides ample space for vehicles, storage or hobby use. The durable metal roof, paired with decorative fascia, enhances the home’s classic farmhouse aesthetic. Surrounded by nature and offering endless possibilities, this is a rare opportunity to own a truly special country property. Don’t be TOO LATE*! *REG TM. RSA. (id:61499)
RE/MAX Escarpment Realty Inc.
155 Water Street S Unit# 211
Cambridge, Ontario
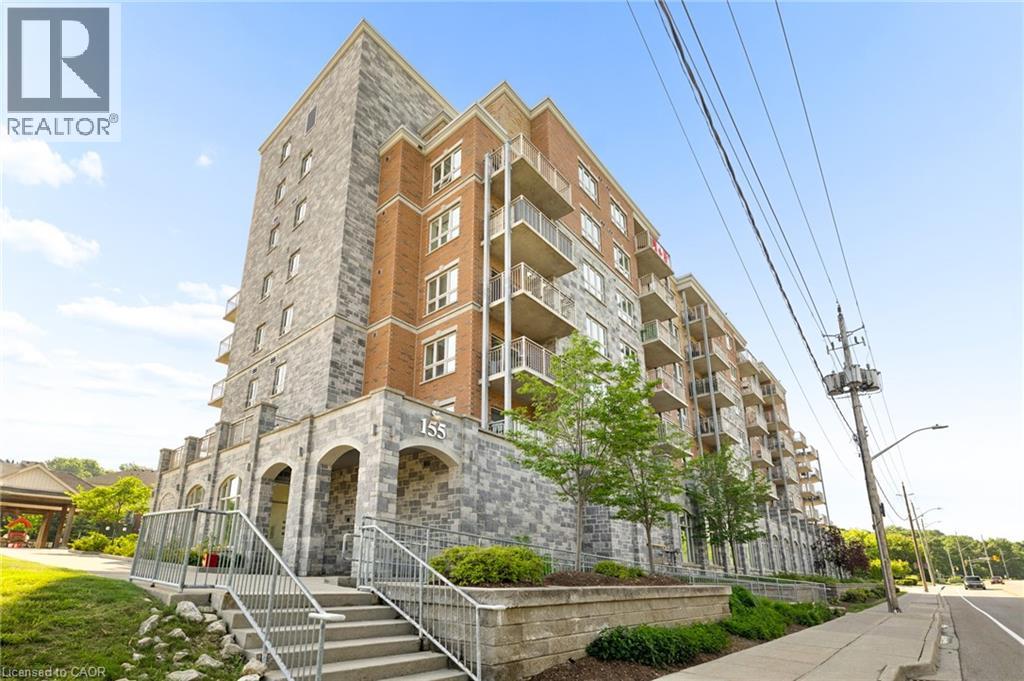
Welcome home to this beautifully updated 2 bedroom, 2 bath condo offering stunning river views and effortless living in the heart of Cambridge. The bright, open-concept layout is filled with natural light and has been professionally freshly painted through-out, a spacious kitchen with plenty of storage. The oversized balcony is the perfect place to enjoy your morning coffee or unwind at the end of the day. The primary suite offers a walk-in closet and private 3 piece ensuite, while the large second bedroom and full bath are ideal for guests or a home office. Complete with in-suite laundry, assigned garage parking, and access to a rooftop terrace with BBQ area. Walking distance to the University of Waterloo School of Architecture, the Gaslight District, Grand River trails, shopping, dining, and more. Perfect for first-time buyers, down-sizers, or investors. This is a place you'll love coming home to. (id:61499)
Real Broker Ontario Ltd.
639 Hammond Street
Shelburne, Ontario
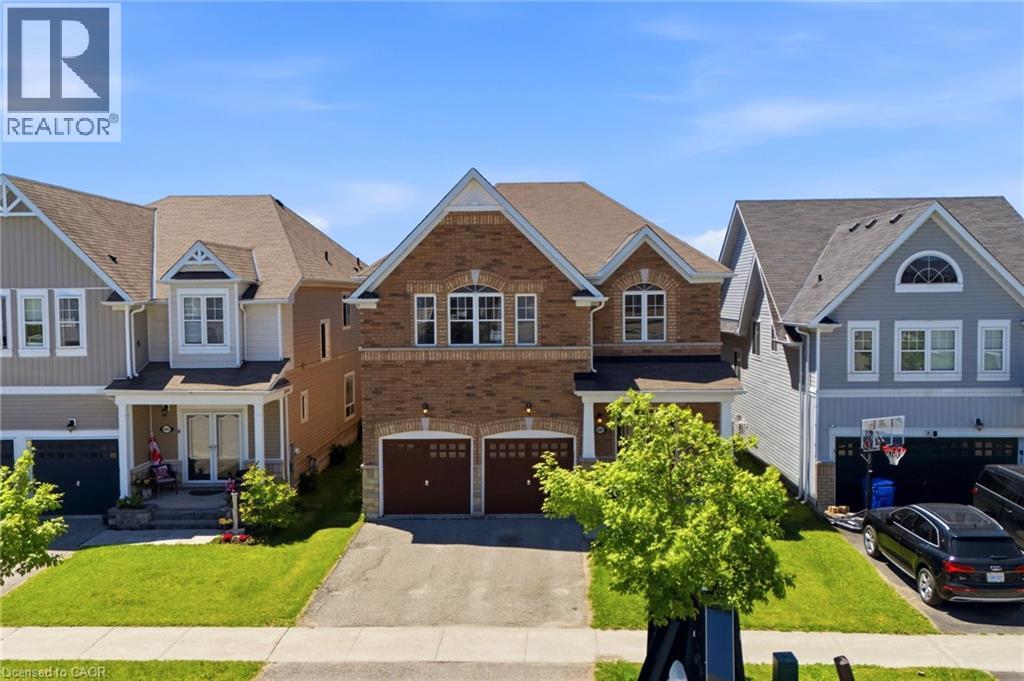
Welcome to this spacious 4-bedroom, 3.5-bathroom family home, ideally located in one of Shelburne's growing communities. Offering a functional floor plan and endless potential, this home is the perfect canvas to make your own. The main level features a bright eat-in kitchen, formal dining room, dedicated home office, and a sun-filled living room designed for everyday living and entertaining. Upstairs, you'll find four generously sized bedrooms, three full bathrooms, and a versatile bonus family room—ideal as a playroom, media space, or additional lounge for growing families. Step outside to enjoy the fully fenced backyard, offering plenty of space for kids and pets to play, summer barbecues, or simply relaxing outdoors. With an abundance of living space both inside and out, this home offers an incredible opportunity to settle into a welcoming neighbourhood and create lasting memories for years to come. (id:61499)
Real Broker Ontario Ltd.
21 Cedar Street
Cambridge, Ontario
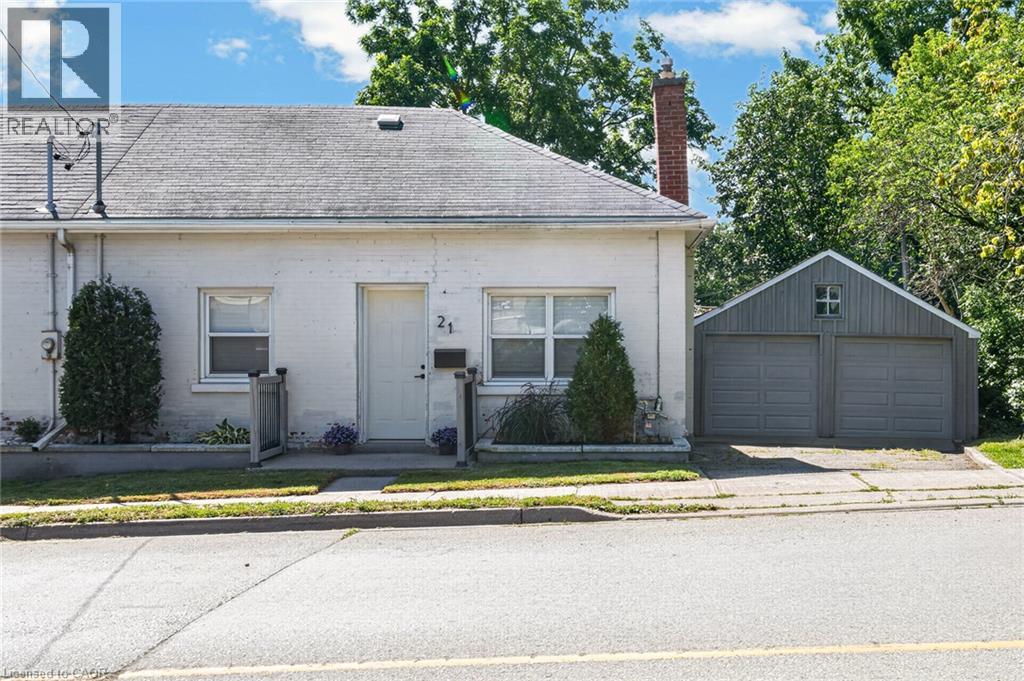
Welcome to 21 Cedar Street, a beautifully renovated semi-detached bungalow offering the perfect blend of modern updates, functionality, and walkable urban living. Extensively renovated in 2018 with updated electrical and plumbing, this move-in ready home features hardwood flooring throughout, soaring 10-foot ceilings, and a thoughtfully designed layout ideal for first-time buyers, downsizers, or investors. The bright open-concept living space flows seamlessly into the stunning kitchen, complete with butcher block countertops, stainless steel appliances, an oversized centre island, and exceptional cabinet and drawer storage. The main floor offers two spacious bedrooms, including a primary retreat with a private 3-piece ensuite. The partially finished basement provides additional storage space along with a versatile finished room perfect for a home office, hobby room, or potential third bedroom. Situated on a fully fenced lot, the private backyard is complemented by an oversized detached two-car garage with hydro, making it ideal as a workshop, hobby space, or additional storage. Parking for up to five vehicles between the garage and driveway adds exceptional convenience rarely found in this price range. Enjoy an unbeatable location less than a 5-minute walk to the Grand River, scenic walking trails, and Cambridge's vibrant Gaslight District, offering restaurants, entertainment, events, and waterfront amenities right at your doorstep. With updated windows (2017), new shingles (Sept 2026) extensive renovations, and an exceptional combination of charm, convenience, and versatility, this turnkey property is ready to welcome its next owner. (id:61499)
RE/MAX Escarpment Realty Inc.
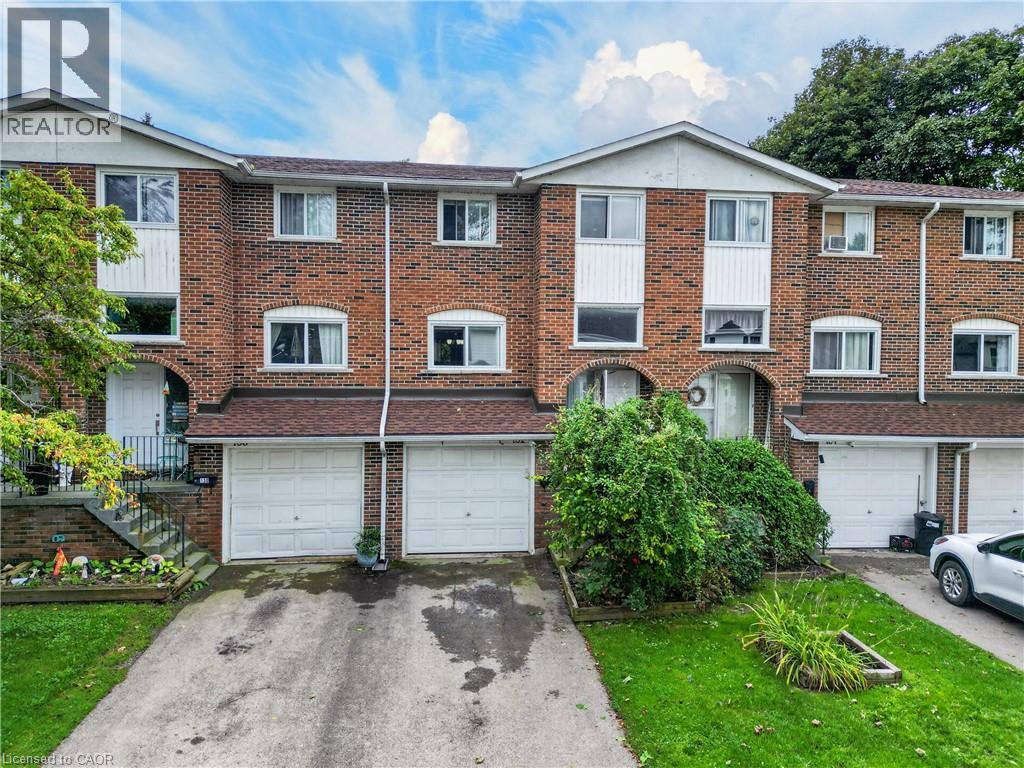
132 Lock Street W Unit# 3
Dunnville, Ontario
Discover this stunning 3 bedroom townhouse condo (1111sf) in the heart of Dunnville! Located on a quiet interior road, this beautifully updated townhome instantly impresses with newer flooring, paint thru-out, & modern decor! Main floor features a bright living room with large window overlooking the front yard connected seamlessly to a defined dining area with a door leading directly to the rear ‘fenced-in’ yard. Off the dining room is an efficient kitchen with preferred white cabinetry – and lovely views of the back yard! The second level has enough space for the entire family – 3 bedrooms functionally laid out and serviced by a 4pc bath. The lower level features access to attached single garage, a convenient 2pc bath, a finished storage area, and a laundry/utility room. Enjoy an unbeatable lifestyle: prime location to watch Mudcat parade from your front yard, visit Central Park and its’ events, hop on a bus to school, steps to Grand River fishing, and a short walk to town and its’ amenities. Location? Check. Maintenance-free? Check. Affordable? Check. Book your visit today! (id:61499)
RE/MAX Escarpment Realty Inc.
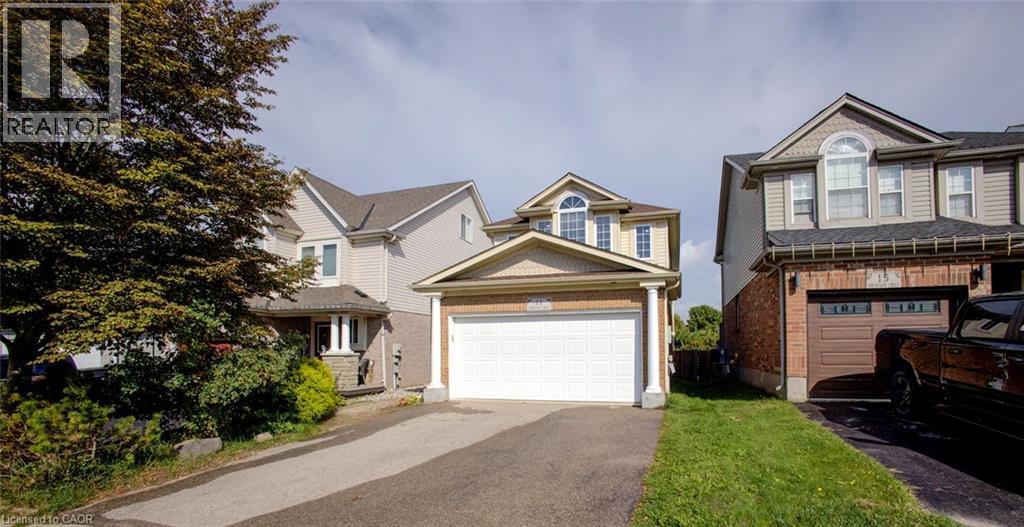
11 Kroeger Crescent
Cambridge, Ontario
Freshly painted and meticulously maintained, this beautiful 3-bedroom, 2.5-bathroom home in Hespeler is truly move-in ready! Offering approximately 2,237 sq. ft. of finished living space, this inviting home is situated on a premium lot backing onto peaceful green space and a pond. In winter, enjoy the unique bonus of having a hockey rink right behind your home! The main floor features a bright and welcoming layout with a tastefully appointed living room complete with a gas fireplace, a formal dining area, and an eat-in kitchen featuring a gas stove. Convenient main-floor amenities are complemented by an upstairs laundry room, making everyday living easy and efficient. The nicely finished basement provides valuable additional living space and includes a 3-piece bathroom—ideal for a recreation room, home office, guest space, or growing family. Step outside to enjoy the fenced yard, spacious deck, 8' x 10' shed, large double driveway, and generous two-car garage. Recent updates include carpet (2017, freshly steam cleaned), furnace (2020), 50-year roof shingles (2020), fridge, gas stove and washer (2023), newer bedroom windows and patio door (2024), and updated upstairs and basement showers (2026). A large 60-gallon water heater provides ample hot water for the whole family. Ideally located with easy access to the 401, schools, shopping, and everyday amenities, this home offers a wonderful combination of comfort, convenience, and a beautiful natural setting. Don't miss your opportunity to make this Hespeler gem your new home! Some photos are virtually staged. (id:61499)
RE/MAX Real Estate Centre Inc.
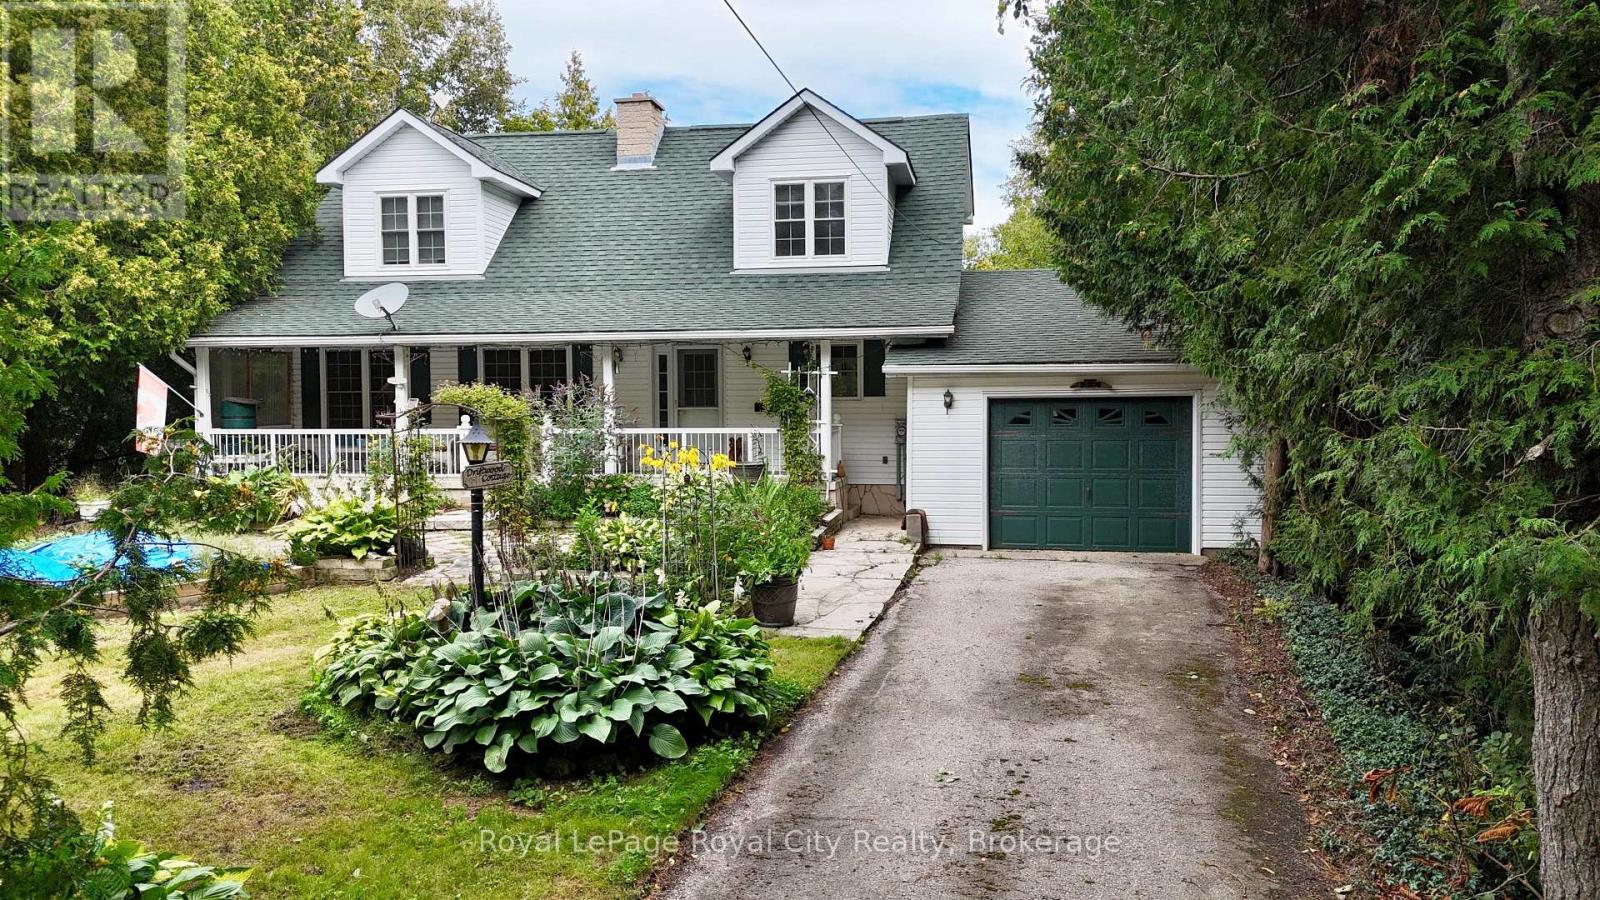
8 Brock Street
Northern Bruce Peninsula, Ontario
Tucked behind the trees in downtown Tobermory, 8 Brock Street is easy to miss-and that's part of its charm. You're close to the heart of town, yet the gardens and leafy setting give the home a sense of privacy.This spacious 1.5-storey home offers four bedrooms and two bathrooms, with room to welcome guests, spread out, or settle in for a quieter afternoon. An addition overlooking the backyard draws your attention outside, where flagstone landscaping and a small koi pond create a lovely place to pause.The gardens deserve a closer look. Out front, they've been thoughtfully planned to bring flowers through the seasons. Downstairs, a full unfinished basement with a workshop and walkout offers useful space and the freedom to decide what comes next.If you've been looking for a Tobermory home with space, character, and a downtown location that feels surprisingly tucked away, come see what's waiting beyond the trees. (id:61499)
Royal LePage Royal City Realty
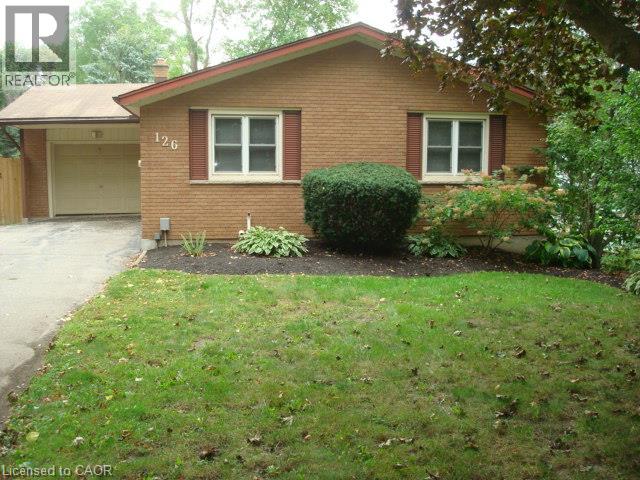
126 Avondale Road
Cambridge, Ontario
CUSTOM BUILT 2 + 1 BEDROOM ALL BRICK BUNGALOW WITH ATTACHED SINGLE GARAGE ON ONE OF HESPELER'S PRIME STREETS. QUIET AREA WITH LARGE PRIVATE BACKYARD AND EASY ACCESS TO 401 AND ALL AMENITIES. EASY WALK TO LIBRARY, PARK, REC CENTRE, ARENA AND HESPELER VILLAGE. GREAT CONDITION. 2 BEDROOMS ON MAIN FLOOR AND ONE ON LOWER LEVEL. PATIO DOOR FROM DINING ROOM TO NEW(2026) DECK 26' X 9' AND LOWER LEVEL WALKOUT TO 23' X 9'4 PATIO. LARGE REC ROOM WITH GAS FIREPLACE. 3 PIECE BATHROOM IN BASEMENT. LARGE WORKSHOP AREA. FURNACE AND AIR CONDITIONING 2015, TWO NEW TOILETS AND BATHROOM SINK IN BASEMENT. WASHER, DRYER, REFRIGERATOR AND STOVE INCLUDED IN AS IS CONDITION. WATER HEATER AND WATER SOFTENER OWNED. IN-LAW POTENTIAL. (id:61499)
Bob Peace Realty Ltd.
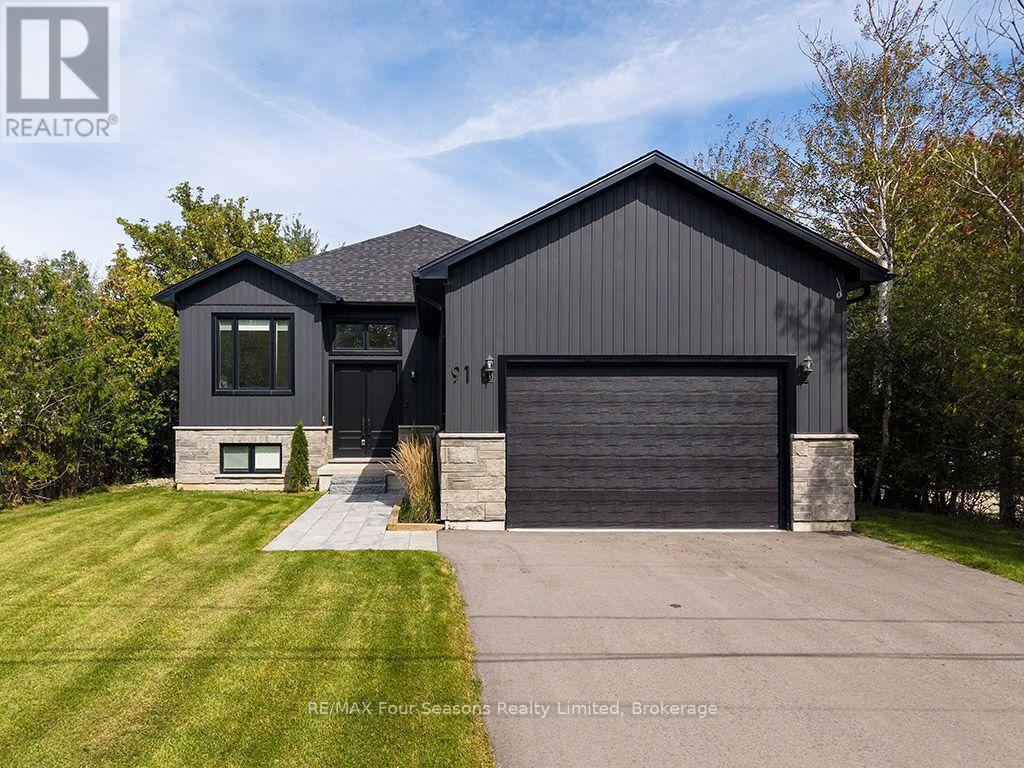
91 Summer View Avenue
Collingwood, Ontario
Set on a generous lot just shy of half an acre in Collingwood's east end, this beautifully finished 5-bedroom home offers over 3,000 sq. ft. of living space and a versatile layout for family living and entertaining. The main level features wide-plank oak hardwood flooring, a spacious family room with a striking custom built-in fireplace, and a well-appointed kitchen with upgraded stainless steel appliances, centre island and quality finishes. Three bedrooms are located on the main floor, including the primary suite with a stylish ensuite featuring a curbless shower and custom vanity. A second full bathroom and convenient laundry area complete the main level. The fully finished lower level adds two additional bedrooms, a large bathroom and an expansive recreation area, providing plenty of space for guests, a home office, gym or growing family. Additional features include custom window coverings and solid-core doors throughout. Ideally located with convenient access to the shops, restaurants and recreational amenities of Collingwood and Wasaga Beach. ** This is a linked property.** (id:61499)
RE/MAX Four Seasons Realty Limited
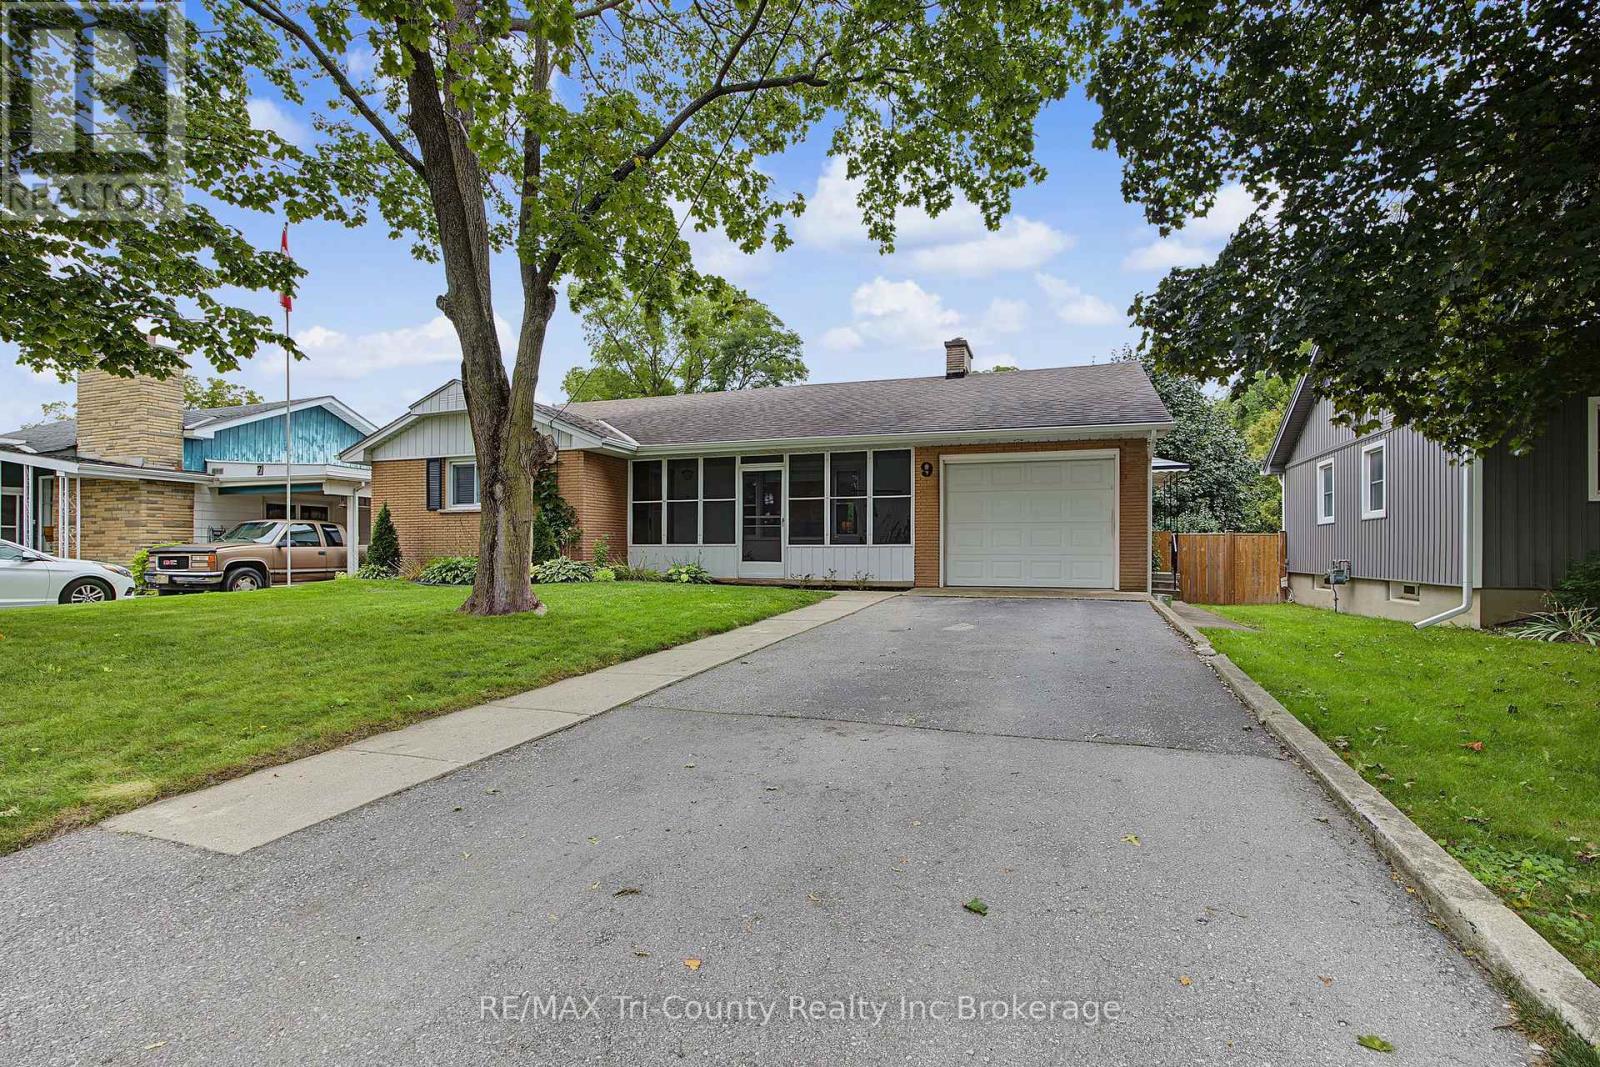
9 Parkside Drive
Tillsonburg, Ontario
A splendid house situated in a serene spot! This lovable brick 3 bedroom, 2 bath bungalow is located on a quiet street and just steps away from Glendale Highschool. Complimented with a screened in porch, paved driveway, and a single car garage. The fully fenced backyard (2022) sings of a privacy with the appeal of a firepit, garden shed and cement patio with retractable awning accessed by the side door just off of the kitchen. Underground sprinkler system in front and back lawns. The interior of the home has freshly painted neutral tones with light and bright windows. The living room has hardwood flooring and an electric fireplace. Sliding glass pocket doors create separate space between the living room and dining area. Bake, boil, simmer, roast and toast in the kitchen which adjoins the dining area and overlooks the backyard. Main floor 4piece bath is recently updated. The bedrooms enjoy ample room with neutral, soft tones. The basement has a large rec room, 2 piece bath, laundry, utility room, and storage area. A comfortable walk to downtown Tillsonburg or drive or take the T:GO public transit to visit the rest of what Tillsonburg has to offer with walking trails, golfing, shopping, dining, Lake Lisgar and the community centre. (id:61499)
RE/MAX Tri-County Realty Inc Brokerage
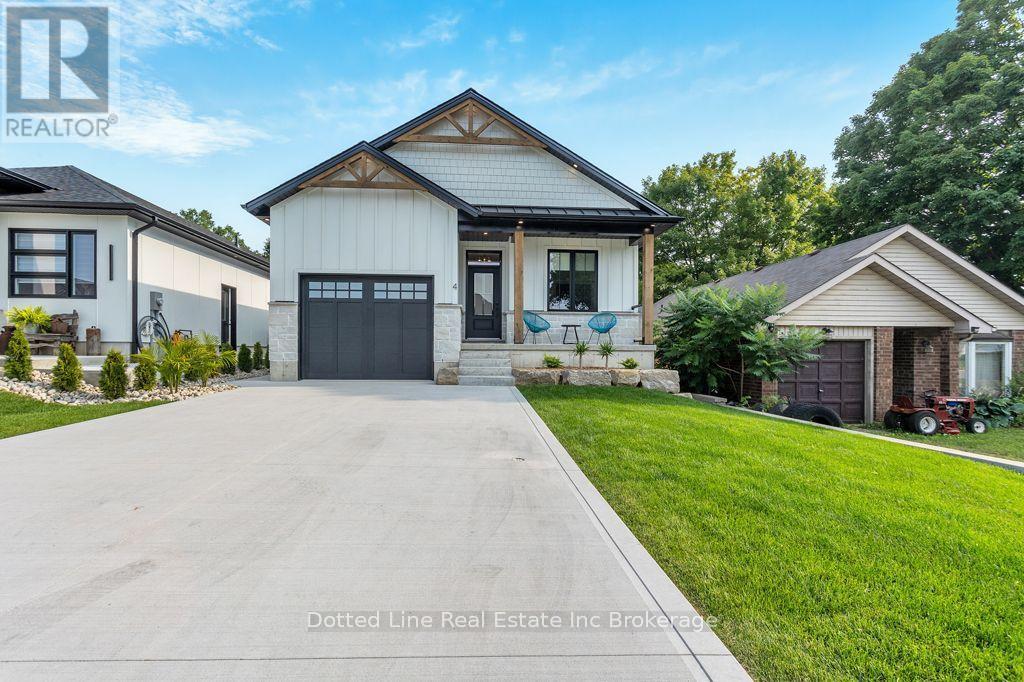
4 Charles Court
Bayham, Ontario
A beautiful design for modern day living. Welcome to 4 Charles Court. This beautiful home is fully finished, has 4 bedrooms and 3 bathrooms. You'll love the open concept and functional layout. The living room with a fireplace creates a cozy relaxation zone and is complimented by the neutral colour tones. Dinner cooking chores wont be frowned upon in this open space, interact with the rest of the Family while cooking and creating memories. No need to trip over your own feet in this spacious kitchen, completed with the centre island and a convenient coffee bar. After dinner, head out to the back covered deck and enjoy a cup of tea or something a bit more delicious that just so happens to be made of 100% Blue Agave and distilled for a period of time. Kids can play peacefully in the fenced in back yard that offers amazing privacy. After that, head downstairs and enjoy the massive family room in the now fully finished basement that comes with an additional full bathroom and two more bedrooms. Build further by adding a wet bar or second kitchen, the plumbing and electrical is already in place for that. Create your design and make it happen. You can do all this, live this life and enjoy peace. Its close to the lake, the beach, the park, the school, the church and playgrounds. Don't delay. Book a viewing and see this with your own eyes. This is where Families live, grow and thrive. Come and be a part of that joyful life. (id:61499)
Dotted Line Real Estate Inc Brokerage