


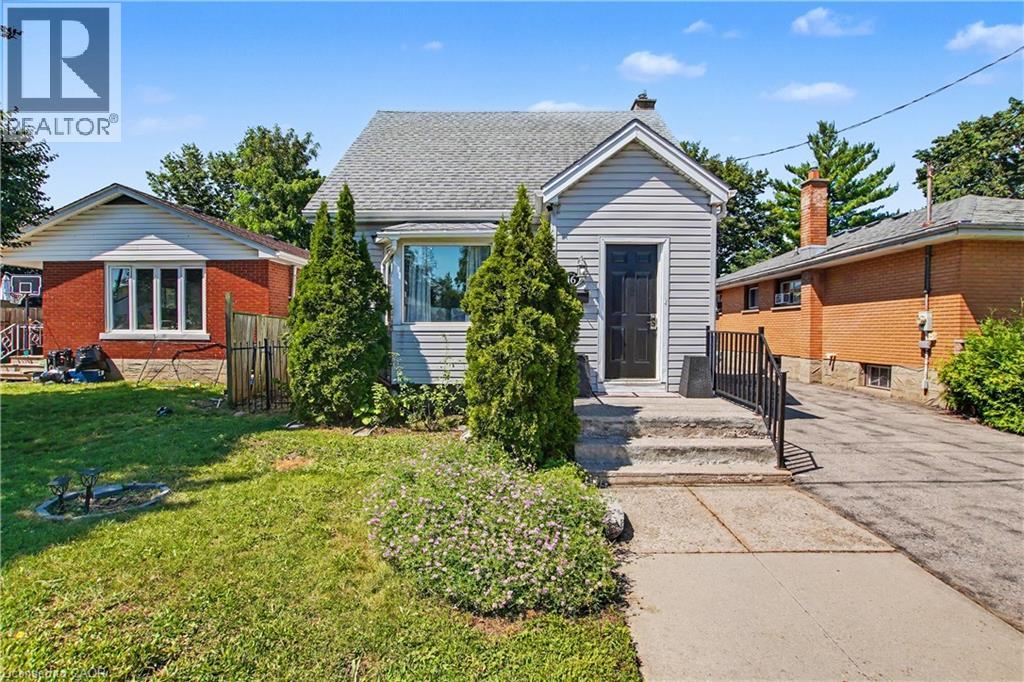
16 Mercer Road
Cambridge, Ontario
Welcome to this well-maintained 1.5-storey home nestled in the highly desirable North Galt community of Cambridge. Offering 3 bedrooms, 1 bathroom, and a functional layout, this charming home is ideal for families, first-time buyers, or those looking to downsize without compromising on space. The bright and spacious living room provides a warm and inviting atmosphere for everyday living and entertaining. A versatile main-floor bedroom offers flexibility and can easily serve as a home office, playroom, or guest room to suit your lifestyle. The finished basement features a den that can be adapted for a variety of uses, including a home office, hobby room, fitness space, or additional family area. Step outside to enjoy the huge backyard, providing plenty of room for children to play, pets to roam, gardening enthusiasts, or future outdoor entertaining. The property offers the perfect balance of indoor comfort and outdoor enjoyment. Located in a sought-after family-friendly neighborhood, residents enjoy close proximity to parks, playgrounds, schools, shopping, and recreation facilities. Churchill Park and scenic walking trails are just minutes away, while convenient access to Highway 401 makes commuting to Kitchener-Waterloo, Guelph, and the GTA a breeze. With everyday amenities, restaurants, and major retailers nearby, this established North Galt community continues to be a popular choice for families seeking a connected and active lifestyle. (id:61499)
RE/MAX Real Estate Centre Inc.

32 Maple Grove Village Road
Southgate, Ontario
Welcome to 32 Maple Grove Village Road! This two bedroom, two bathroom modular home offers the kind of calm that's hard to find and easy to fall in love with. Approximately 900 square feet, only ten years old and move in ready. Built on an engineered concrete pad with insulated skirting for year round comfort and durability. Situated at the end of the street in a quiet location with forest views along side the property, this home offers a peaceful setting without sacrificing convenience. Located at Highway 89 and Grey Road 8 in Southgate, minutes to Dundalk and approximately 15 to 20 minutes to Shelburne. The kitchen is the heart of this home, and this one is stellar. Built-in oven and range top, pot drawers, under cabinet lighting, and a pantry combine style with everyday function, and beautiful finishes that give the space a polished, custom feel. The primary suite delivers real comfort: a four piece ensuite with double sinks and a large shower, and an expansive closet that rivals homes twice this size. Outside, unwind in the Jacuzzi soaker tub, alongside a hardtop gazebo, perfect for morning coffee or evening relaxation. An additional building adds real versatility. The first 13'6 x 11'5, offers flexible bonus space ideal as a man cave, home gym, studio, changing area for the hot tub, or workshop. The second section, a 9'11 x 11'2 shed, is perfect for tools and outdoor equipment. Additional features include a propane forced air furnace and a four car driveway. This is easy living in a beautiful setting. (id:61499)
Exp Realty
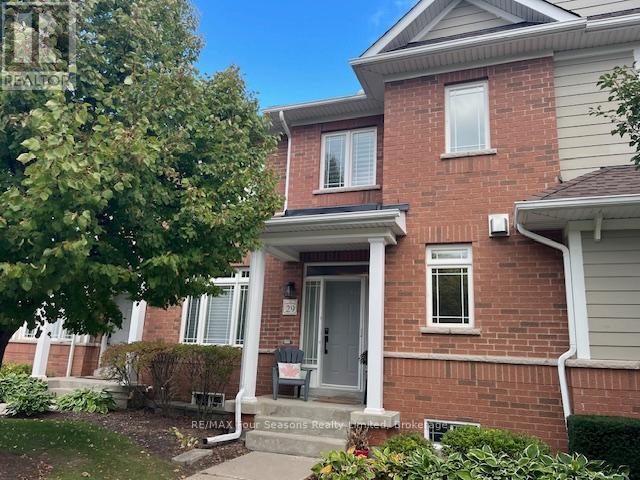
29 North Maple Street
Collingwood, Ontario
SHIPYARDS WINTER RENTAL! 3 bedrooms, 2.5 baths, warm furniture and decor - turn key condo ready for your family. Spacious primary bedroom + ensuite, complete with an office area/desk by a window. Queen bed in second bedroom and a single over double bunk bed in 3rd room. Beautifully appointed kitchen with granite countertops, open concept with family room and dining area with a walkout to a large sunny deck and BBQ. Let the gas fireplace in the kitchen warm you up apres-ski. High-speed internet enables a convenient and easy work from home setup. The two-car garage is attached, with interior home entry, keeping you protected from inclement weather. Literally steps to all that downtown Collingwood has to offer: restaurants, retail, groceries are all within close walking distance. Dog will be considered, but no cats due to owner allergies. Available December to April start/end dates negotiable. Price based on 4 month Rental. (id:61499)
RE/MAX Four Seasons Realty Limited
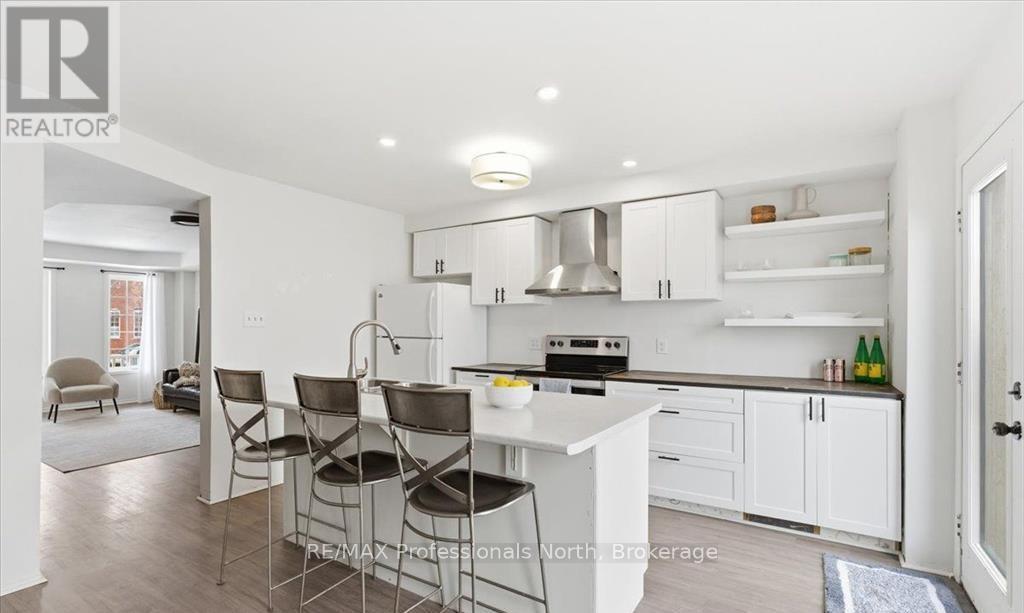
98 Roxton Road
Oakville, Ontario
Welcome to this beautifully situated two-storey home in Oakville's highly desirable River Oaks community, where convenience, family-friendly living, and exceptional amenities come together. Perfectly positioned just minutes from the vibrant Uptown Core, you'll enjoy easy access to shopping, dining, entertainment, and everyday essentials. Inside, the bright and functional main floor is designed for comfortable family living, featuring a spacious kitchen with ample cabinetry and workspace, ideal for both daily routines and entertaining. A walkout from the kitchen leads to the backyard deck, creating the perfect setting for summer barbecues, outdoor dining, and relaxing with family and friends.The upper level offers three generously sized bedrooms, including a private primary retreat complete with a 3-piece ensuite. The finished basement provides valuable additional living space, perfect for a recreation room, home office, gym, or guest accommodations.Adding to the home's appeal is a detached double-car garage, offering plenty of parking and extra storage space.Enjoy an active and connected lifestyle with Oak Park SmartCentre, parks, scenic trails, and the River Oaks Community Centre all within walking distance. Commuters will appreciate the quick access to Oakville GO Station, the QEW, and Highway 407, making travel throughout the GTA effortless. This is a fantastic opportunity to own a home in one of Oakville's most established and sought-after neighbourhoods-a perfect place to live, grow, and enjoy everything Oakville has to offer. (id:61499)
RE/MAX Professionals North
RE/MAX Professionals Inc.
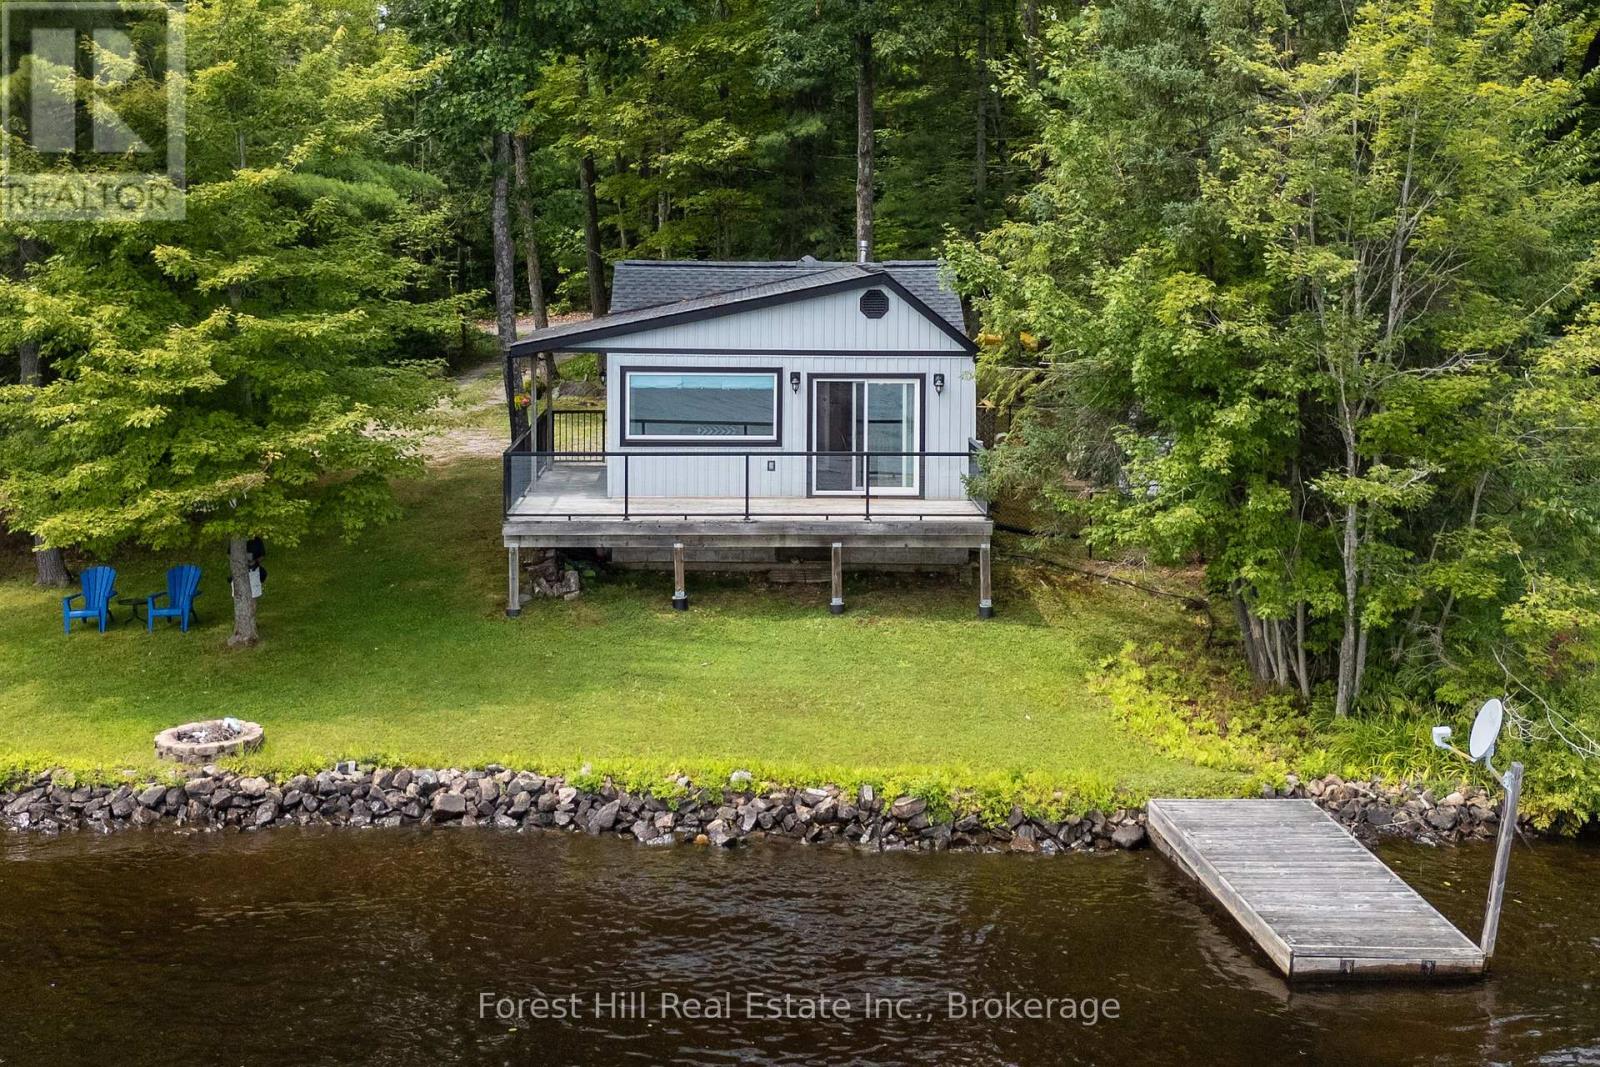
1048 West Black Lake Road
Muskoka Lakes, Ontario
It's true...good things can come in small packages! This cute two bedroom cottage features a clean and bright interior ready for you to just move your stuff in and start enjoying cottage life. The ample sized kitchen has space for family members to work together to create summer culinary classics that can be grilled to perfection and open lake views will be a focal point while enjoying a meal at the dining table, lounging in the living room or while you sit back with your feet up on the front deck overlooking the water. The great, almost level lot will be a hit with the young and young at heart providing ample space for the kids to play or watch the stars at night. Black Lake offers good fishing including large and small mouth bass, pike and pickerel amongst others as well as room for tubing and waterskiing while being close to Torrance, Bala and Gravenhurst means all your shopping, dining and entertainment wants and needs can be met in a timely fashion. (id:61499)
Forest Hill Real Estate Inc.
Sandfield 3 W3 - 3876 Muskoka Rd 118 Highway W
Muskoka Lakes, Ontario
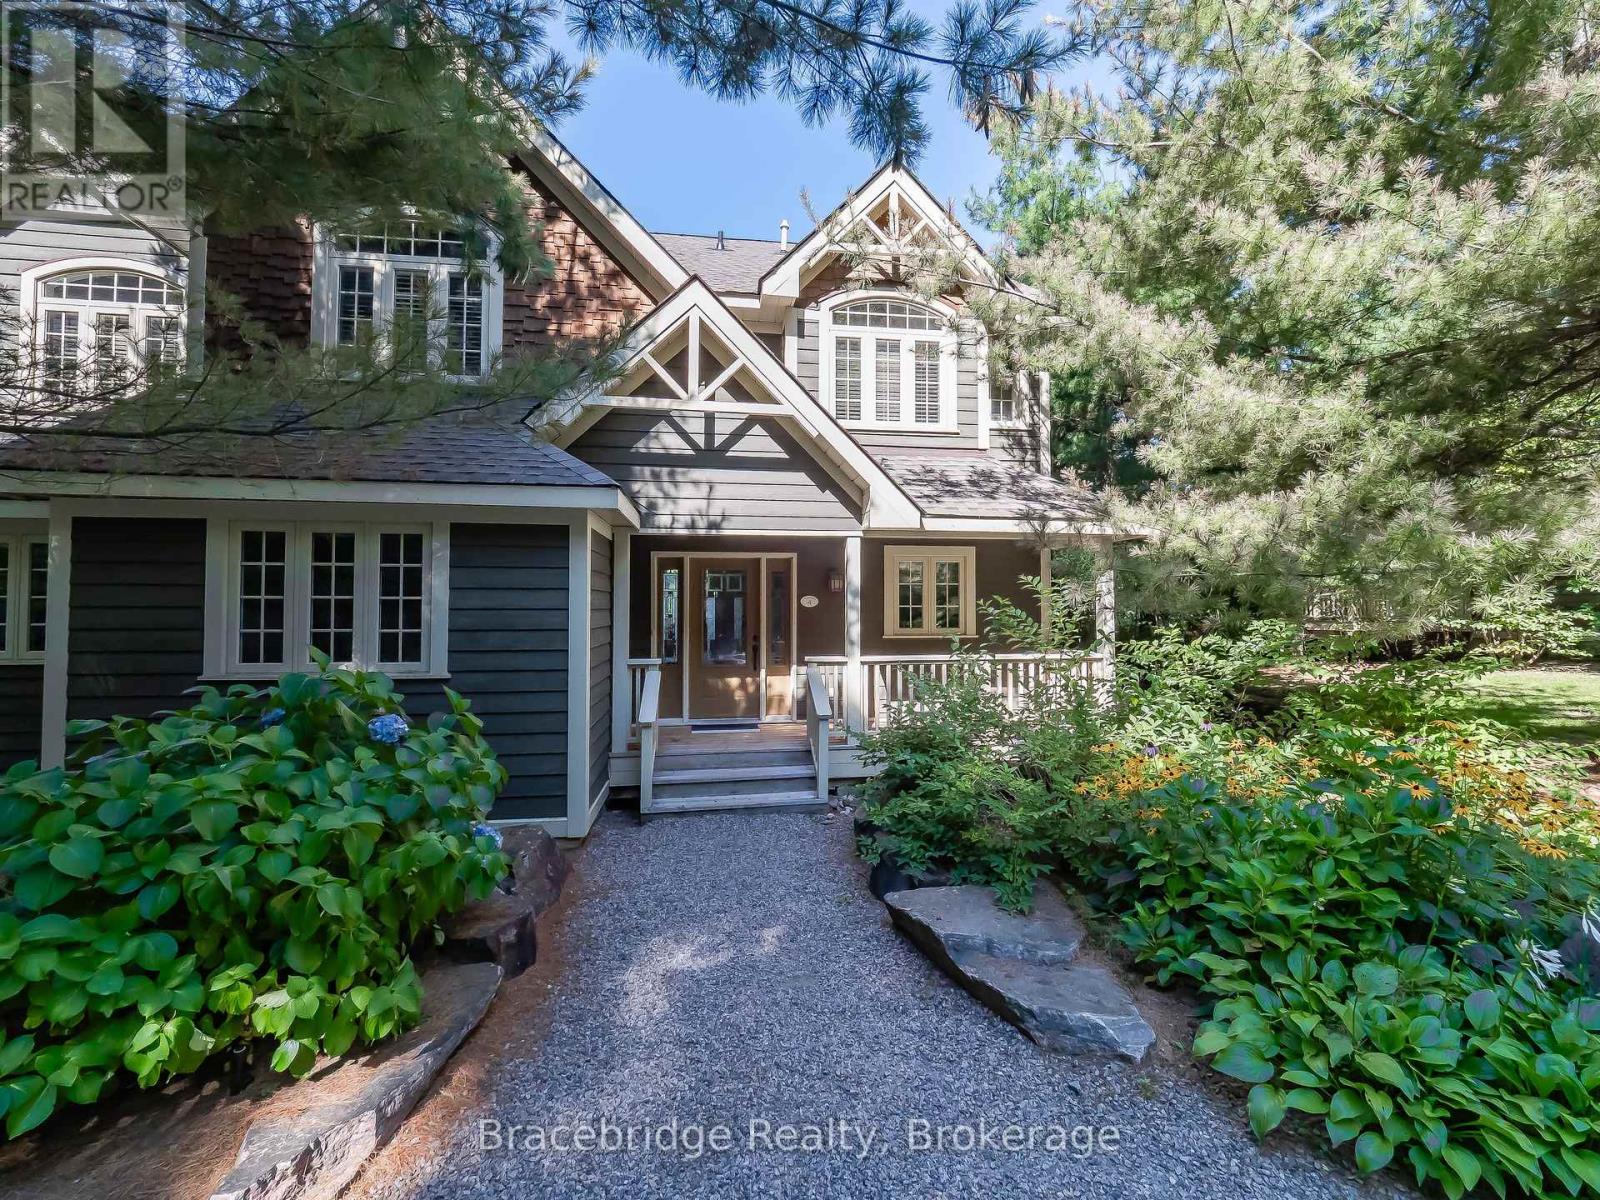
Welcome to Sandfield 3 Week 3 at The Muskokan Resort Club, an exclusive retreat on the pristine shores of prestigious Lake Joseph. This beautifully maintained, year-round resort offers the perfect blend of luxury and tranquility, allowing you to escape the stresses of city life while enjoying world-class amenities. Owning here means effortless cottage living relax and create unforgettable memories without the hassle of maintenance. This elegant 3-bedroom cottage is fully furnished with high-end pieces and features en-suite bathrooms for each bedroom, ensuring maximum comfort. The primary bedroom boasts a private step-out balcony, offering serene views of the lake. Villa 3 is ideally positioned close to the water, making it one of the most desirable locations on the property. Resort ownership grants you access to the beautifully designed Clubhouse, where large windows frame breathtaking views of the outdoor swimming pool. Inside, enjoy a library, billiard room, movie room, and games room. Private docks are available for boat mooring, while kayaks invite you to explore the lake at your leisure. A sandy beach and high-speed WIFI ensure entertainment and relaxation for all ages. With a fixed summer week in mid-July, this is the ideal setting for creating cherished memories with family and friends. Please note, this is a non-pet-friendly unit. (id:61499)
Bracebridge Realty
3 - 1391 Rosseau Lake Road 1
Muskoka Lakes, Ontario
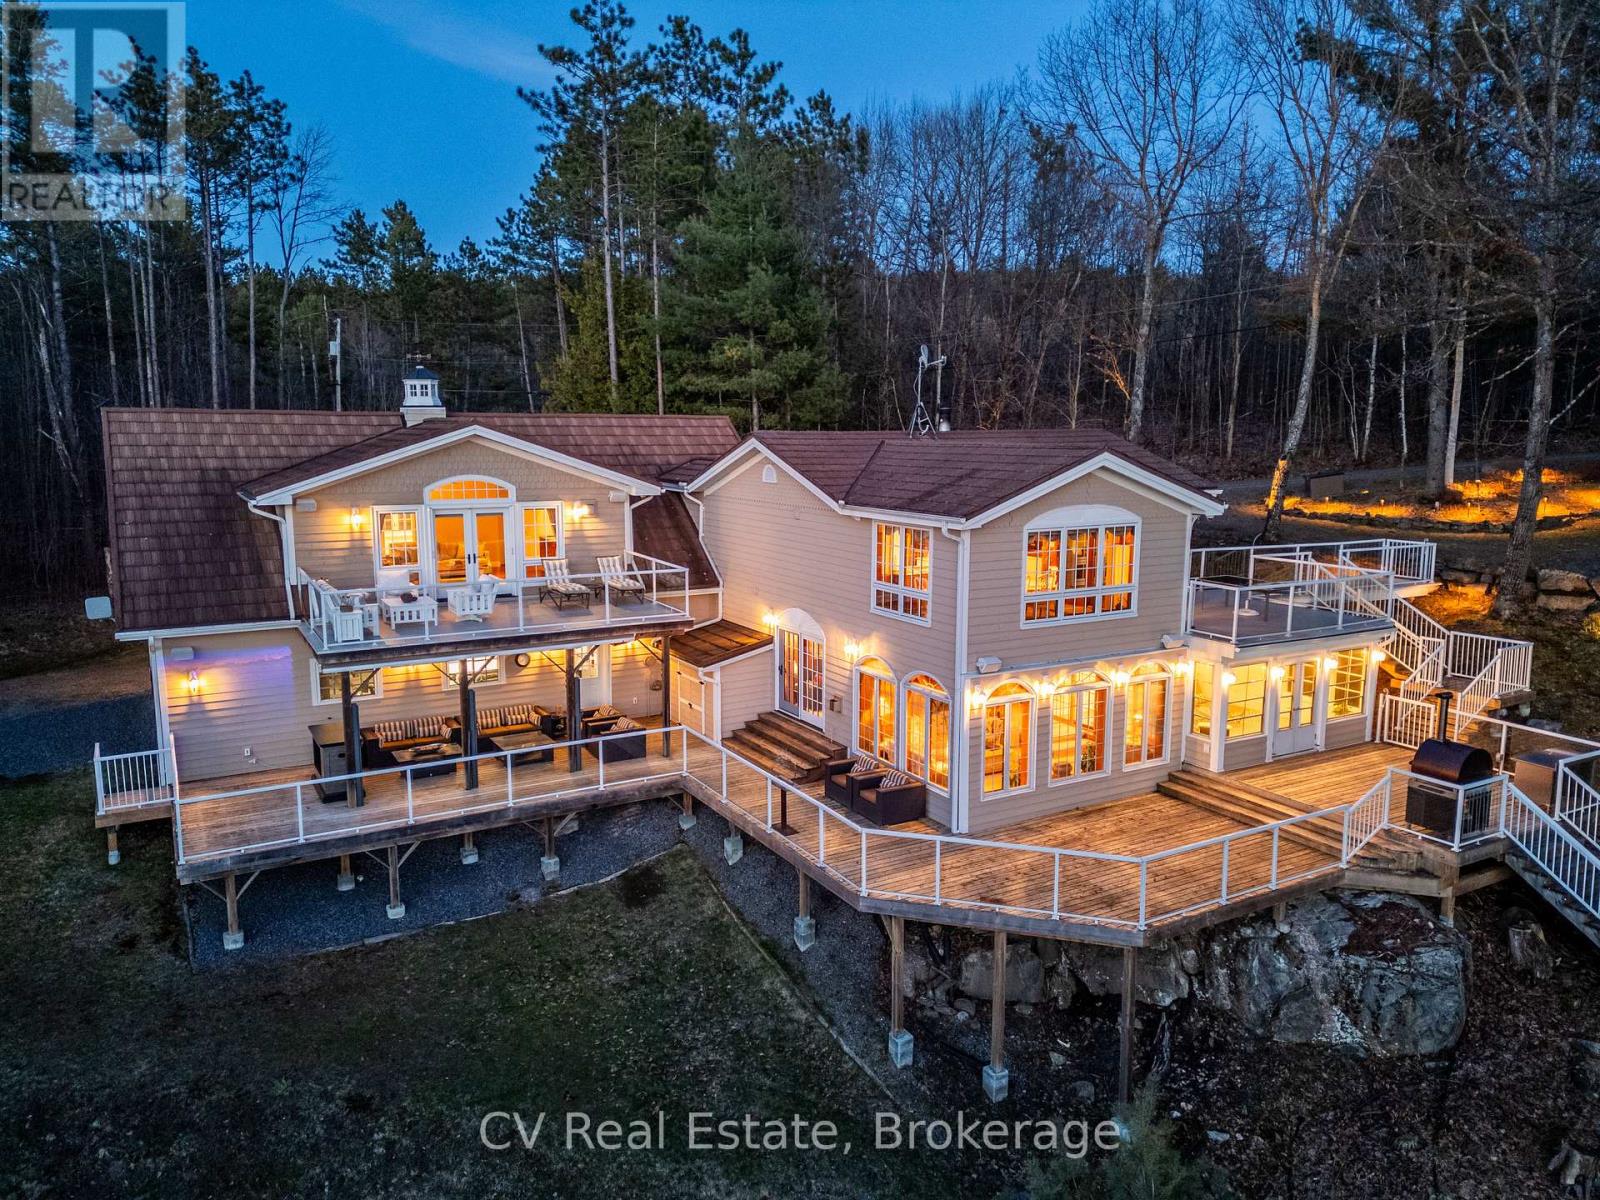
Welcome to your Lake Rosseau retreat, a 4-bedroom cottage set on 271 feet of pristine waterfront in one of Muskoka's most sought-after lakes. Tucked into a secluded bay, this property offers luxury, comfort, and classic Muskoka living. The property features a large flat lakeside area with the cottage slightly elevated to capture western sunset views across the lake. The sandy shoreline offers gradual walk-in entry ideal for swimming and entertaining. With expansive frontage and excellent privacy, there is an opportunity to build a boathouse. Thoughtfully updated and maintained, the cottage is offered fully furnished. Inclusions feature a home gym, sound systems, smart home features, and a projector entertainment setup, making this a turnkey opportunity. Inside, the home features engineered hardwood flooring, propane fireplaces, Sonos surround sound indoors and out, remote-controlled Hunter Douglas blinds and living spaces designed to connect with the outdoors. The kitchen is equipped with KitchenAid appliances including a 48" built-in refrigerator and wine fridge. The spacious primary suite features its own gas fireplace, wet bar, his-and-hers closets with built-in cabinetry, and a luxurious ensuite with Carrara marble finishes, heated floors, jetted tub, Restoration Hardware fixtures and storage. The primary suite also walks out to an upper-level lakeview deck. Outdoor living is elevated with a brand-new Rosseau Room, multiple entertaining decks, an outdoor projector screen, retractable shades, a gas fireplace, and a lower deck with an electric awning. Additional highlights include a heated and air-conditioned garage w/ a fully equipped gym, a 22KW generator, an exterior camera system, an upgraded septic system, steel roof, and two separate driveways with a roundabout entrance for easy access and guest parking. A rare opportunity to own a turnkey luxury cottage on iconic Lake Rosseau with exceptional privacy, spectacular sunsets, and the ultimate Muskoka lifestyle (id:61499)
Cv Real Estate
17 Bucks Park
Port Dover, Ontario
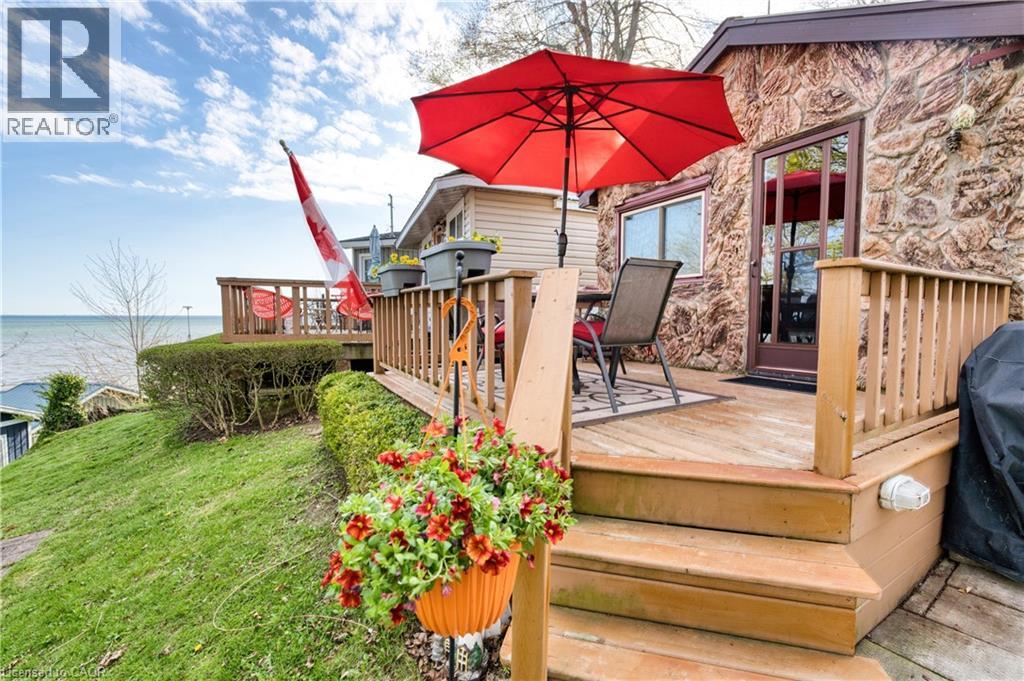
Welcome to summer living at its finest in the heart of Port Dover! This charming seasonal cottage at 17 Bucks Park offers the perfect lakeside escape on leased land along the shores of Lake Erie. Just steps to beach access, you can enjoy sun-filled days and stunning sunsets right at your doorstep. This cute and well-maintained cottage features 1 bedroom, 3 piece bathroom, a bright kitchen, and a cozy living space, all thoughtfully laid out for easy summer living. Step outside to a beautiful deck overlooking the lake, the perfect place to relax or entertain while taking in the views. The cottage comes fully furnished, making it truly move-in ready for the season. Bonus: The land lease has been fully paid for the 2026 season, offering added value and peace of mind for the new owner. Located right in town, you’re within walking distance to shops, restaurants, and all the amenities that make Port Dover such a beloved destination. Whether you're looking for a peaceful retreat or a fun summer getaway, this property offers the best of both worlds. Don’t miss your chance to own a slice of lakeside living! (id:61499)
Coldwell Banker Momentum Realty

899 Niagara Parkway
Fort Erie, Ontario
Welcome to 899 Niagara River Parkway, an architecturally designed, one-of-a-kind custom 3 Bedrm Bungalow w one-of-a-kind style & functionality, on a rare .5acre estate-sized, fully fenced PRIVATE lot. Located along one of Ontario's most prestigious parkways, overlooking the Niagara River, it offers a peaceful panoramic waterfront view. Thoughtfully crafted one-floor plan bungalow offers the perfect blend of timeless design, sophisticated living, and seamless indoor-outdoor flow for everyday living and effortless or elegant entertaining. Chefs' dream custom kitchen, including Stainless Steel Maytag double ovens, built-in dishwasher, center island features down draft Jenn-Air gas cooktop, a designer wine, or beer fridge located in the custom coffee bar, telephone desk area. Granite countertops, double sink, & large windows letting natural light flow through. Most every cabinet is designed with premium pull-out cabinetry providing exceptional organization & maximum storage. A 34 ft great room w floor-to-ceiling windows that overlook the private rear yard & forest, & a cozy fireplace. Study or den which features a glass pocket door & a French door walkout to the concrete patio with a custom awning. The other side of the house features a 3-piece bathroom with separate shower, 3 good-sized bedrooms with ample closet space, a 5 piece 2nd bathroom. Oversized windows throughout allow an abundance of Natural light throughout. Exceptionally clean. Stone wall features, vaulted ceilings with beams. Interior entrance to the oversized double car garage with a man door and a functional sauna or extra room. Gorgeous private rear yard features upgraded lighting, electric awning, gas BBQ hookup, fire pit area, with his and hers sheds, tasteful landscaping. Front dock accessibility, Briggs & Stratton Generator, walking distance to picturesque downtown Fort Erie. Huge stamped concrete driveway. Lawn Sprinkler System. Custom motorized and push-up blinds. (id:61499)
RE/MAX Garden City Realty Inc.

27 Kingfisher Crescent
Tiny, Ontario
It isn't often a beautiful 2 storey, chiseled stone home with a gorgeously landscaped inground pool and a forested back yard with over 7 acres of land becomes available in one of Tiny's prestigious neighbourhoods so close to Penetanguishene and Midland. As you drive in you are greeted by a large paved 4 car garage area with inside entry to a large mudroom, powder room & closet. If you enter through the front entrance from a post and beam covered front porch there is a tiled foyer with 18 ' ceiling & a beautiful custom staircase to the upper level. To your left off the foyer is a spacious office/den/music room then on to a large open concept dining room with hardwood floors consistent throughout. Head into the kitchen with a large separate Butler's Panty and a spacious living room for family and guests. The kitchen has granite countertops and soft touch cabinets. Off the kitchen area is the spacious & bright sunroom with hot tub & sauna which leads out to a multi-level deck overlooking the party sized pool area with jet fountains, pool house with 2 pc powder room & bar area. There is a large firepit and open area for guests and family as well. Upstairs holds 3 bedrooms, all with ensuite baths & in particular, the primary with it's double sided gas FP, huge ensuite, large walk in closet and custom mill work shouldn't be missed. The basement features a large recreation room with wet bar, an exercise room and full 4 pc bath. Don't miss the separate dog pen area for those with larger outside pets. Ask for the 'extras' list when looking at this property including 'in home' fire suppression system and 'in ground' sprinkler system. Survey, Well Records, Septic Use Permits, Extra features and current Home Inspection are available as documents for your review. Don't miss this opportunity to own this jewel of a home. (id:61499)
Realty Executives Plus Ltd
0 Betty Court
Wollaston, Ontario
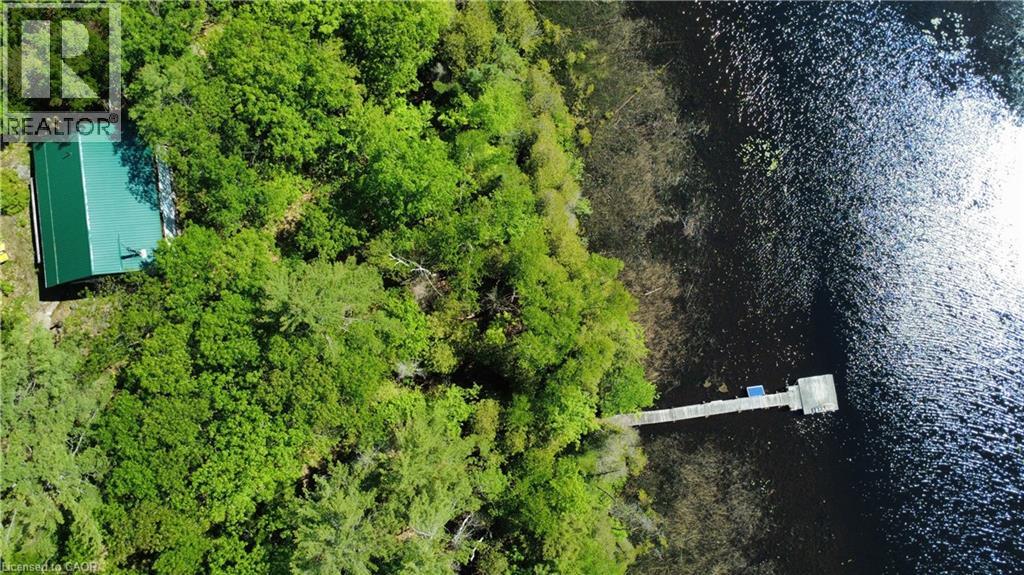
True Off-Grid Riverfront Log Cottage | 1.91 Acres on Deer River. Rare opportunity to own a 960 sq. ft. off-grid log retreat nestled on 1.91 heavily wooded acres with 200 ft of riverfront along the Deer River. Boat directly into Wollaston Lake from your private dock or explore miles of surrounding nature. Built with quality essentials already in place: solar power system with EP solar charge controller, 3x220 solar panels, septic, woodstove, new 2022 metal roof, and 2022 driveway. The 2-bedroom open-concept layout is ~90% finished, making it ideal for handy buyers wanting an affordable, high-quality getaway without starting from scratch. Turn-Key Inclusions: Full boat package (15ft aluminum boat + 25HP motor), kayaks, paddleboat, solar top-mount fridge, pumps, and all furniture included! Private gated road access (4x4 required). Book your tour to experience total peace and riverfront freedom. (id:61499)
Exp Realty
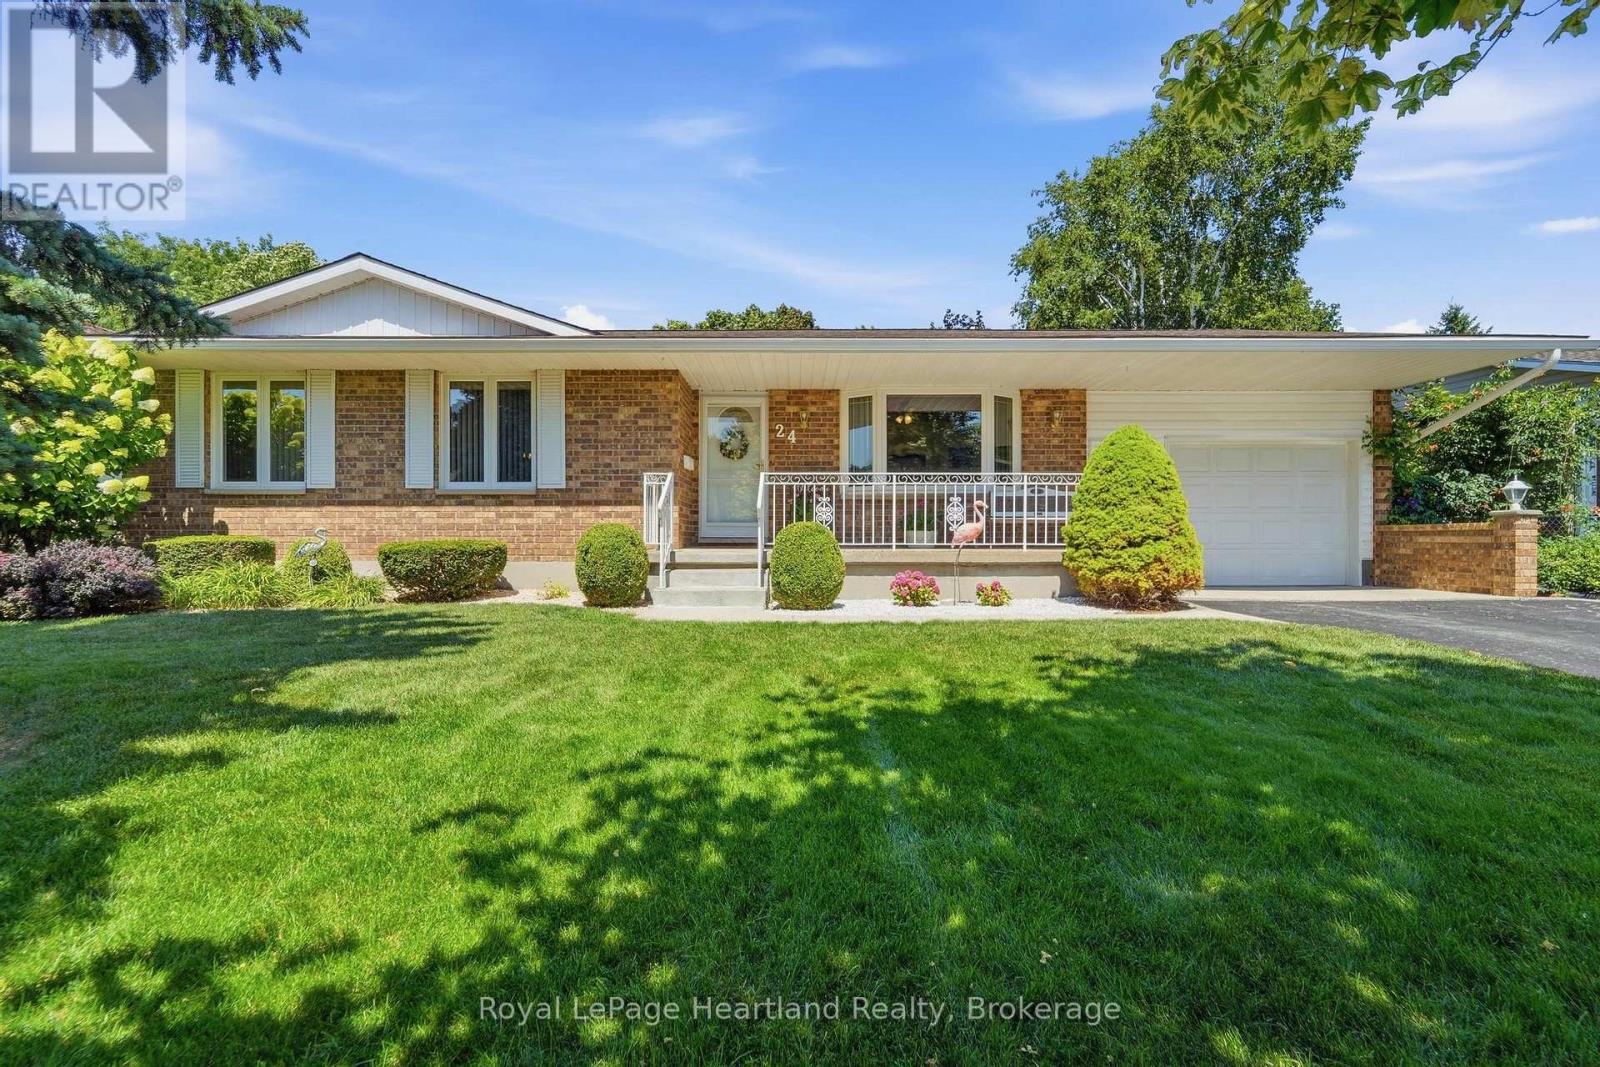
24 Leonard Drive
Goderich, Ontario
Welcome to 24 Leonard Drive, a solid all-brick bungalow situated on a quiet, mature street in a fantastic Goderich neighbourhood. Maintained with genuine pride of ownership, this clean and well-cared-for home offers a functional layout that works equally well for retirees seeking easy main-level living or a young family looking to settle near local schools. The curb appeal is instantly welcoming, complete with neatly kept gardens, mature landscaping, and the convenience of an attached garage. Inside, the main floor provides a traditional ,comfortable setup. The dine-in kitchen offers plenty of cabinet space and natural light, making it a practical hub for daily meals. Three bright bedrooms are located on this level, giving you flexible options for family, guests, or a home office space, along with a neat, full 3-piece bathroom with accessible walk in shower. Everything is in exceptionally clean, sturdy shape and ready to be enjoyed as-is or updated over time.The fully finished lower level adds substantial living space and features modern updates, including fresh new flooring and a bright walk-out to the backyard. A spacious recreation room currently set up as a pool room and a perfect tv area with a cozy gas fireplace serves as a great secondary living area. The basement is complemented by a second full bathroom, a dedicated laundry room, and a versatile bonus room ideal for extra storage, a hobby space, or a home gym. Outside, the backyard provides a pleasant outdoor setup with a deck overlooking the garden area, a handy storage shed, and an existing hot tub hookup. Solidly built, exceptionally clean, and move-in ready with all appliances and a flexible closing date to suit your plans, 24 Leonard Drive offers a dependable place to call home. (id:61499)
Royal LePage Heartland Realty
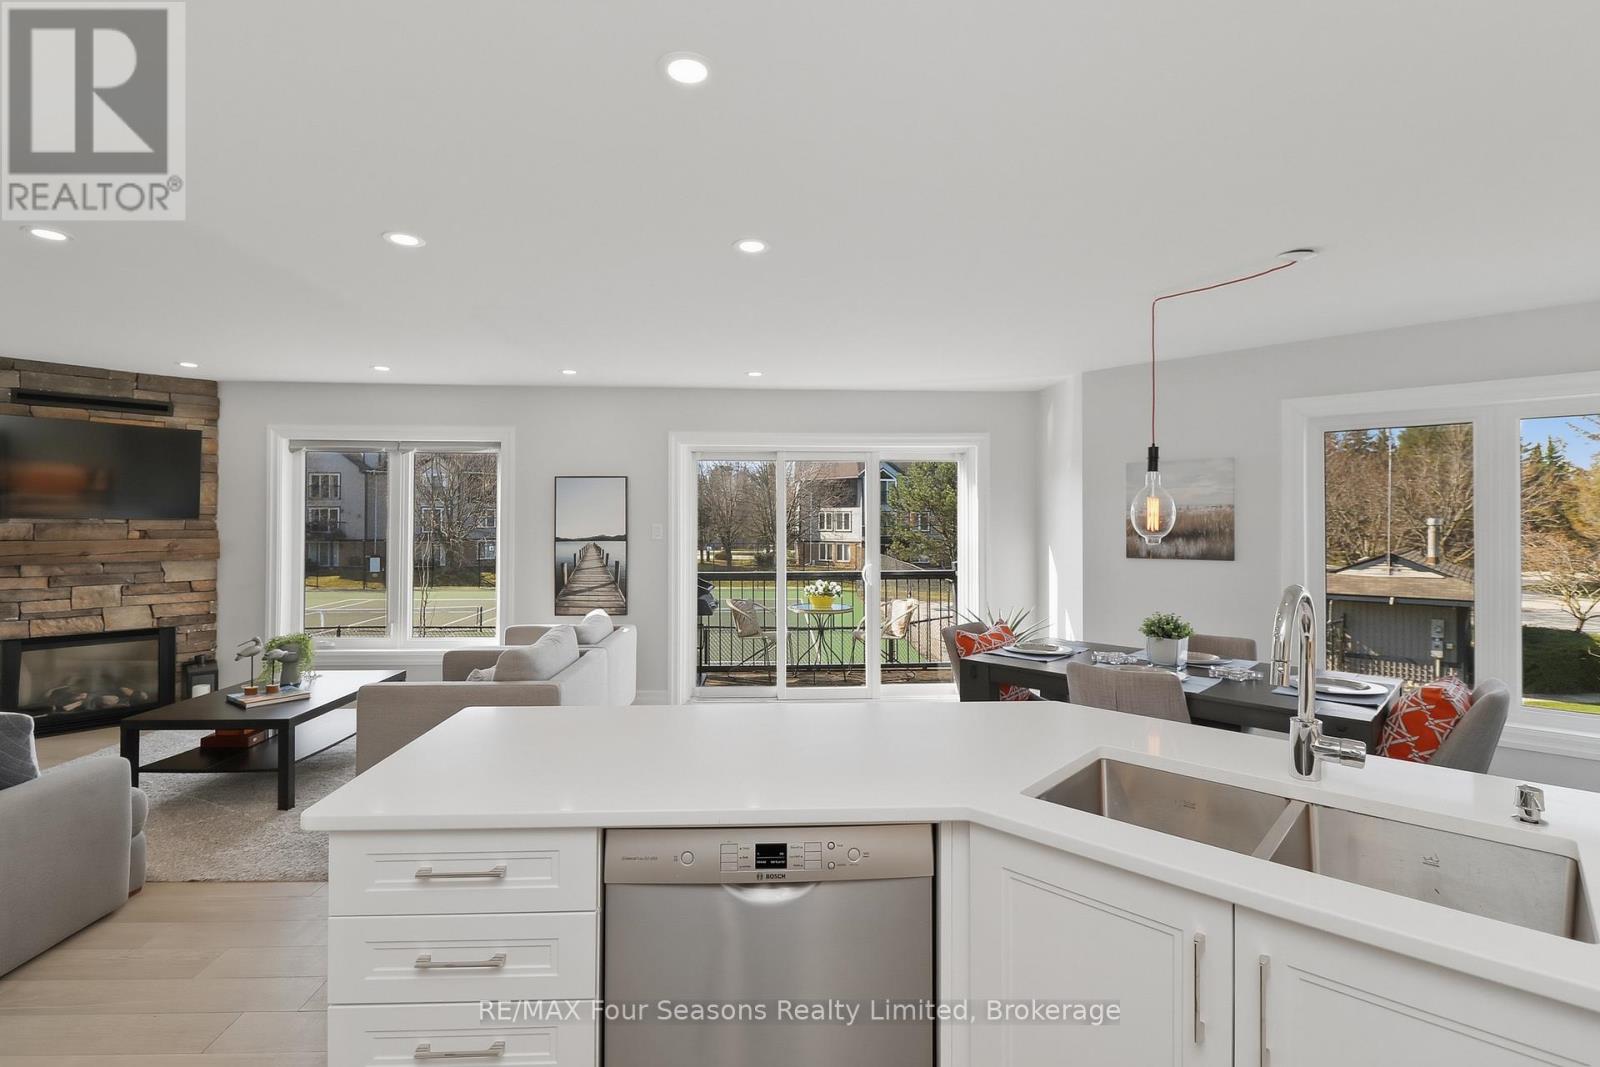
835 Suncrest Circle
Collingwood, Ontario
Lighthouse Point Yacht and Tennis Club- a community that embraces the 4 seasons lifestyle! Bright & Renovated corner end unit w/3 bedrooms/3 bathrooms; 1341 sq. ft. "Vail" floor plan. Ample room to spread out, with living/dining/kitchen/laundry and two piece bath on the entry level & three bedrooms and two full baths on the second level. TWO south facing balconies-1 with a gas connected BBQ and one which is covered off of the primary bedroom. Great for starry nights, morning coffees, dining, or simply lounging. Overlooking both an outdoor pool and tennis courts, you can watch friends & family having a game or a refreshing dip. Mere steps away from sunset watching, the private beach, a stroll on the boardwalk over the conservation area or a walk along the waterfront path. Gas fireplace features stone surround and rustic wood mantle & the added heat vent keeps you warm and cozy. As you walk up the stairs you will see the natural light streaming in through the beautiful picture window and positioned perfectly at the top of the stairs, is a ductless split heat/AC unit. The primary bedroom is stunning with cathedral ceilings & ensuite bath. Recently, in 2022, updates included: oak engineered flooring on the first level, plush carpeting on upper level & stairs, all new bathrooms incl. porcelain flooring (ceiling heights in both full bathrooms has been raised to 8'), news tub/showers, faucets, custom kitchen with stainless steel appliances and quartz countertops, new lighting incl. pot lights, on demand hot water tank, full sized washer and dryer, & Valor gas F/P with heat vent. On-site amenities include 2 outdoor pools, 7 tennis/6 pickleball courts, putting green, volleyball court, private marina, 2 private beaches plus access to the Rec Centre with indoor pool, sauna, 2 hot tubs, party room, fitness rm & children's games rm. This is "Resort Living" at its finest. Located a short drive to all of Collingwood's vast amenities, trails, skiing, golfing and more! . (id:61499)
RE/MAX Four Seasons Realty Limited
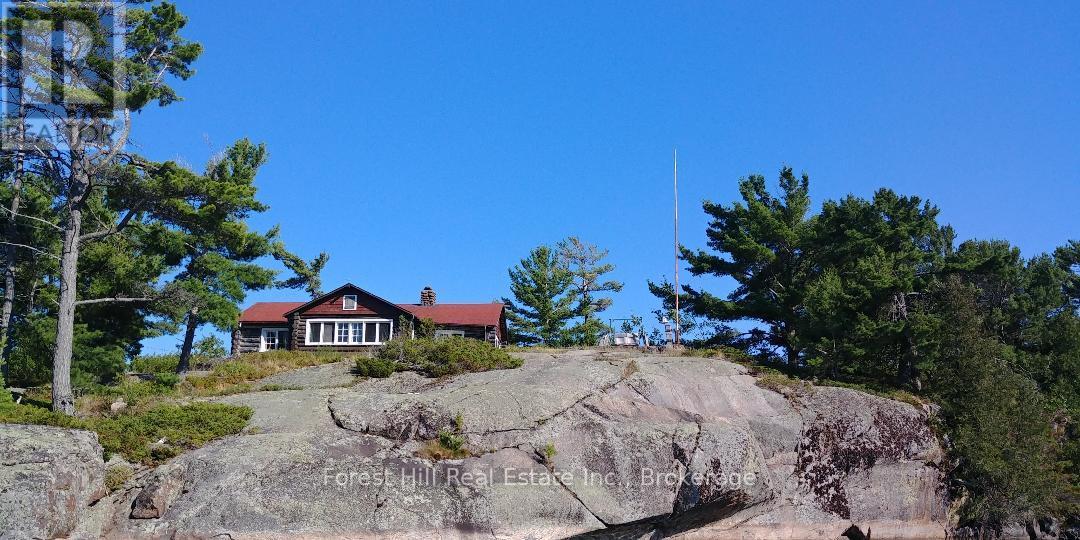
1 Cash Island D328 Island
Parry Sound Remote Area, Ontario
Here's your once in a lifetime chance to purchase your own Georgian Bay Island 10.2 acres!!. Known as Cash Island. Four bedroom log cottage built in 1948,with new roof in 2023 the cottage is equipped with propane for the lights, fridge, oven, griddle and water heater. It is located at the mouth of the Henvey Inlet and is surrounded by Crown Land. A pristine forest exists on the island that has never been harvested and has seldom been trod upon. There are three natural deep-water harbors. The island is surrounded by deep water that could be used for seaplane landings, and/or large forty plus boats docking. There is a large flat area at one point on the island that could be a landing for a helicopter. There is also another small but shallow harbor in the Davis Channel area of the island that is near the forest area. There is a boathouse about fifty yards up on the rock from the main harbor. That boathouse was rebuilt in 1990. It is big enough to house our canoe, small fishing boat, sailfish boat, water skis, wakeboards, kayak, diving board/slide/ladder for the front dock platform, tools, gas cans, life vest, fishing poles and nets, etc. (id:61499)
Forest Hill Real Estate Inc.
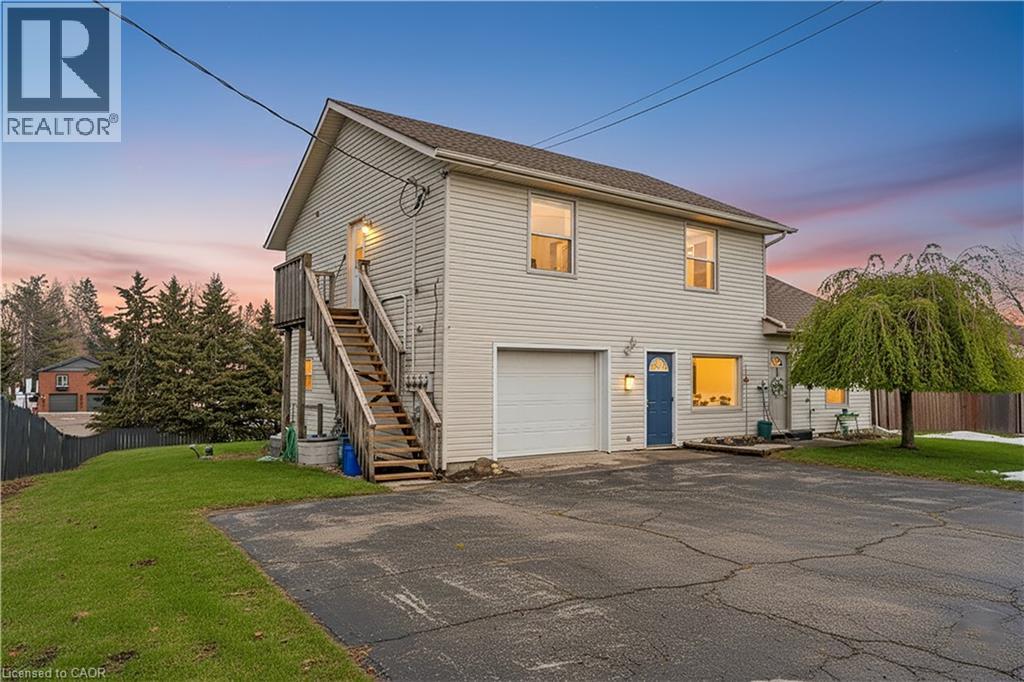
1789 Notre Dame Drive
St. Agatha, Ontario
Welcome to 1789 Notre Dame Drive, a well-maintained two-storey mixed-use building located in the charming community of St. Agatha. This versatile property offers a strong opportunity for investors or owner-operators seeking multiple income streams in a desirable small-town setting. The building features one commercial unit with excellent street exposure and convenient main-level access—ideal for retail, office, or service-based businesses. In addition, there are three residential units: one located above the commercial space on the second level, one on the main floor, and a third in the basement level, offering a diverse rental mix. Positioned in a central location within town, the property benefits from steady local traffic while maintaining the character and appeal of small-town living. With its combination of commercial visibility and residential income potential, 1789 Notre Dame Drive presents flexibility and long-term value in a growing rural market. You won’t want to miss this opportunity to secure a mixed-use asset in a strong and growing community (id:61499)
RE/MAX Icon Realty
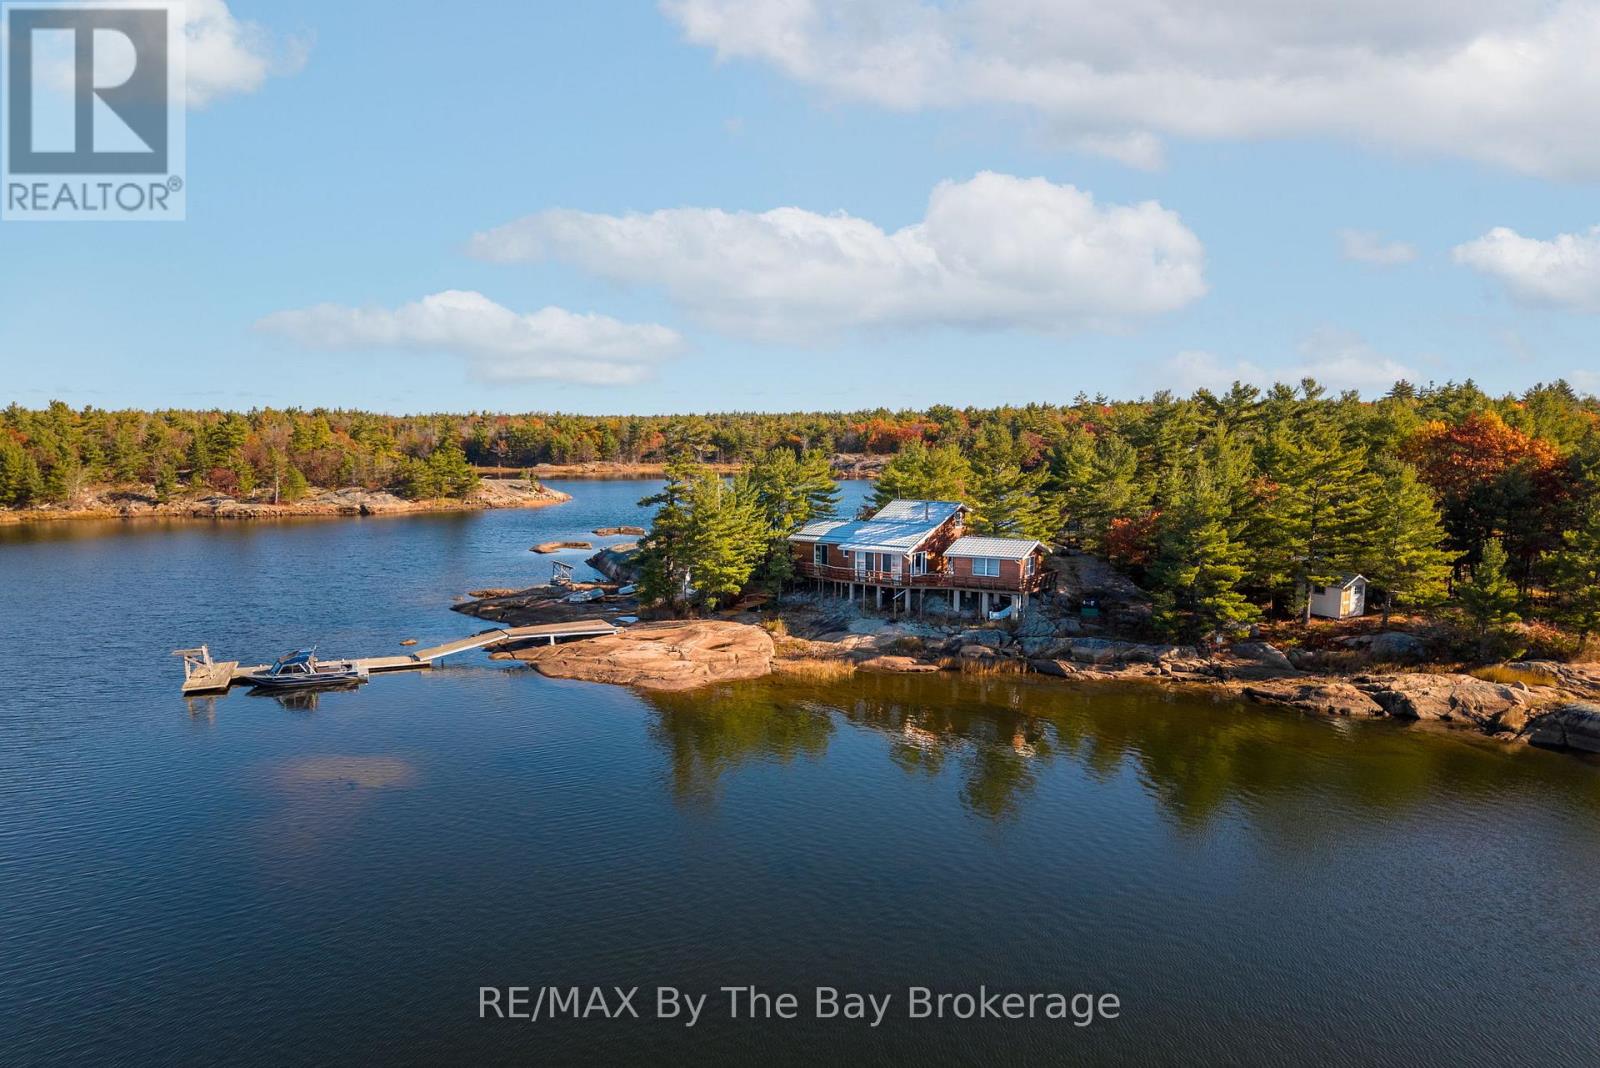
2 Island 2890
Georgian Bay, Ontario
Nestled in the heart of Cognashene, lies a stunning 2-acre island in a private bay with only 3 other cottages separated by crown land. Enjoy the tranquility and stellar sunsets from an extremely well appointed 2-bedroom cottage with large loft and open concept living / kitchen. Only a few steps across the sun deck, there's a private guest cabin so family and company will have their own space. A short walk down a rocky path gets you to yet another small Bunkie for additional sleeping. A deep water dock provides sheltered mooring for a large boat and offers great swimming and fishing. This pristine and unique Island getaway has been a well loved home away from home for a wonderful local family for more than two generations, and they are leaving the place in perfect condition for a new family like yours. Access is available by boat, airboat and snowmobile from Honey Harbour. (id:61499)
RE/MAX By The Bay Brokerage
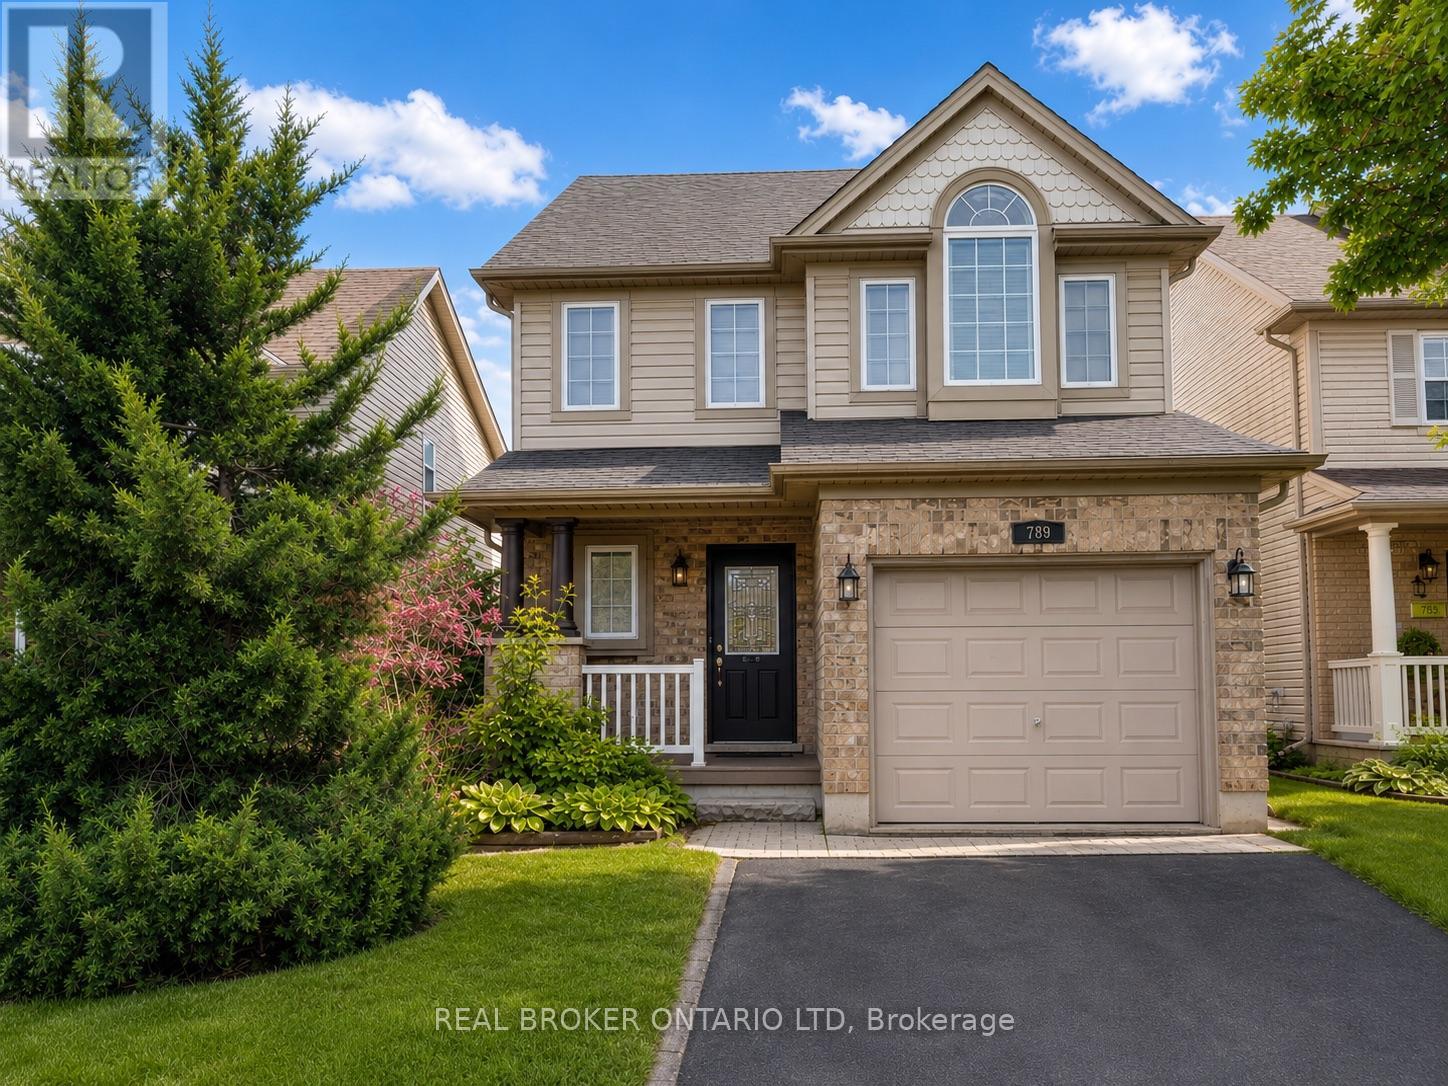
789 Fieldgate Circle
London East, Ontario
Welcome to this exceptional Evergreen II model, a rare find in the neighbourhood featuring a sought-after third-floor loft and offering over 1,800sq. ft. of beautifully designed living space! From the moment you arrive, you'll appreciate the impressive curb appeal with a covered front porch, full brick exterior on the main level, and automatic garage door opener. Inside, the spacious layout showcases an abundance of hardwood and ceramic flooring throughout. The bright, oversized kitchen is perfect for entertaining, complete with a breakfast bar, generous eating area, and patio doors leading to a large backyard featuring a stunning stamped concrete patio. The unique third-floor loft is a stand out feature, offering a versatile 21.4' x 12.3' space with large windows and endless possibilities as a family room, home office, games room, or additional living area.The oversized primary bedroom provides plenty of space to unwind and offers future ensuite potential with rough-in plumbing already in place. The unspoiled lower level is ready for your personal touch and includes convenient cold storage. An added bonus is the approximately 30 feet of additional property beyond the rear fence (subject to an easement), creating an impressive total lot depth of approximately 172.32 feet. Ideally located just minutes to Highway 401, Fanshawe College, shopping, restaurants, parks, and everyday amenities, this home offers the perfect combination of space, comfort, and convenience. A fantastic opportunity for growing families looking for a home that truly stands out from the rest! Seller will buy our Furnace and central air. (id:61499)
Real Broker Ontario Ltd
The Realty Firm Inc.
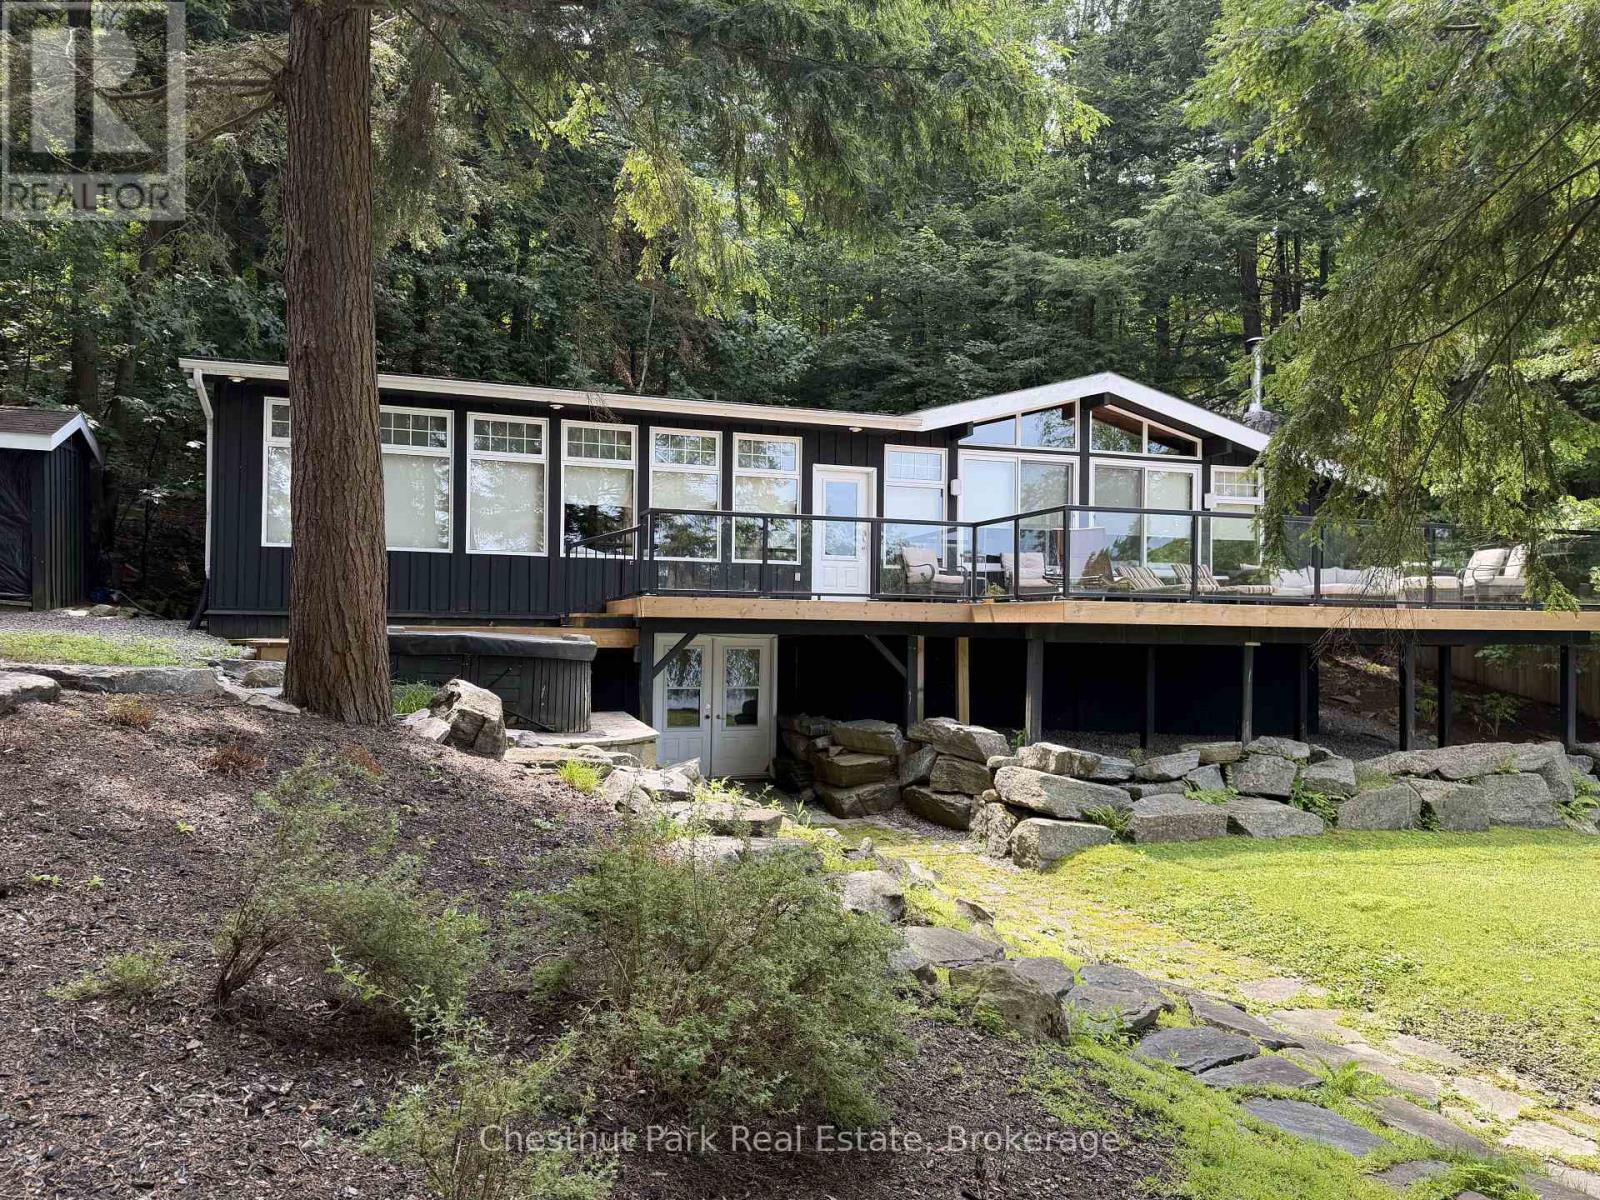
1002 Ahmic Drive N
Muskoka Lakes, Ontario
Lakeside serenity on Royal Muskoka! Charming three bedroom located steps from the waters edge. Family friendly with sand shore and beach. All day sun located in a quiet bay. Open concept with stone firepalce in the Great Room. Spacious kitchen with granite surfaces. Finished lower level family room. Ready for immediate occupancy. (id:61499)
Chestnut Park Real Estate
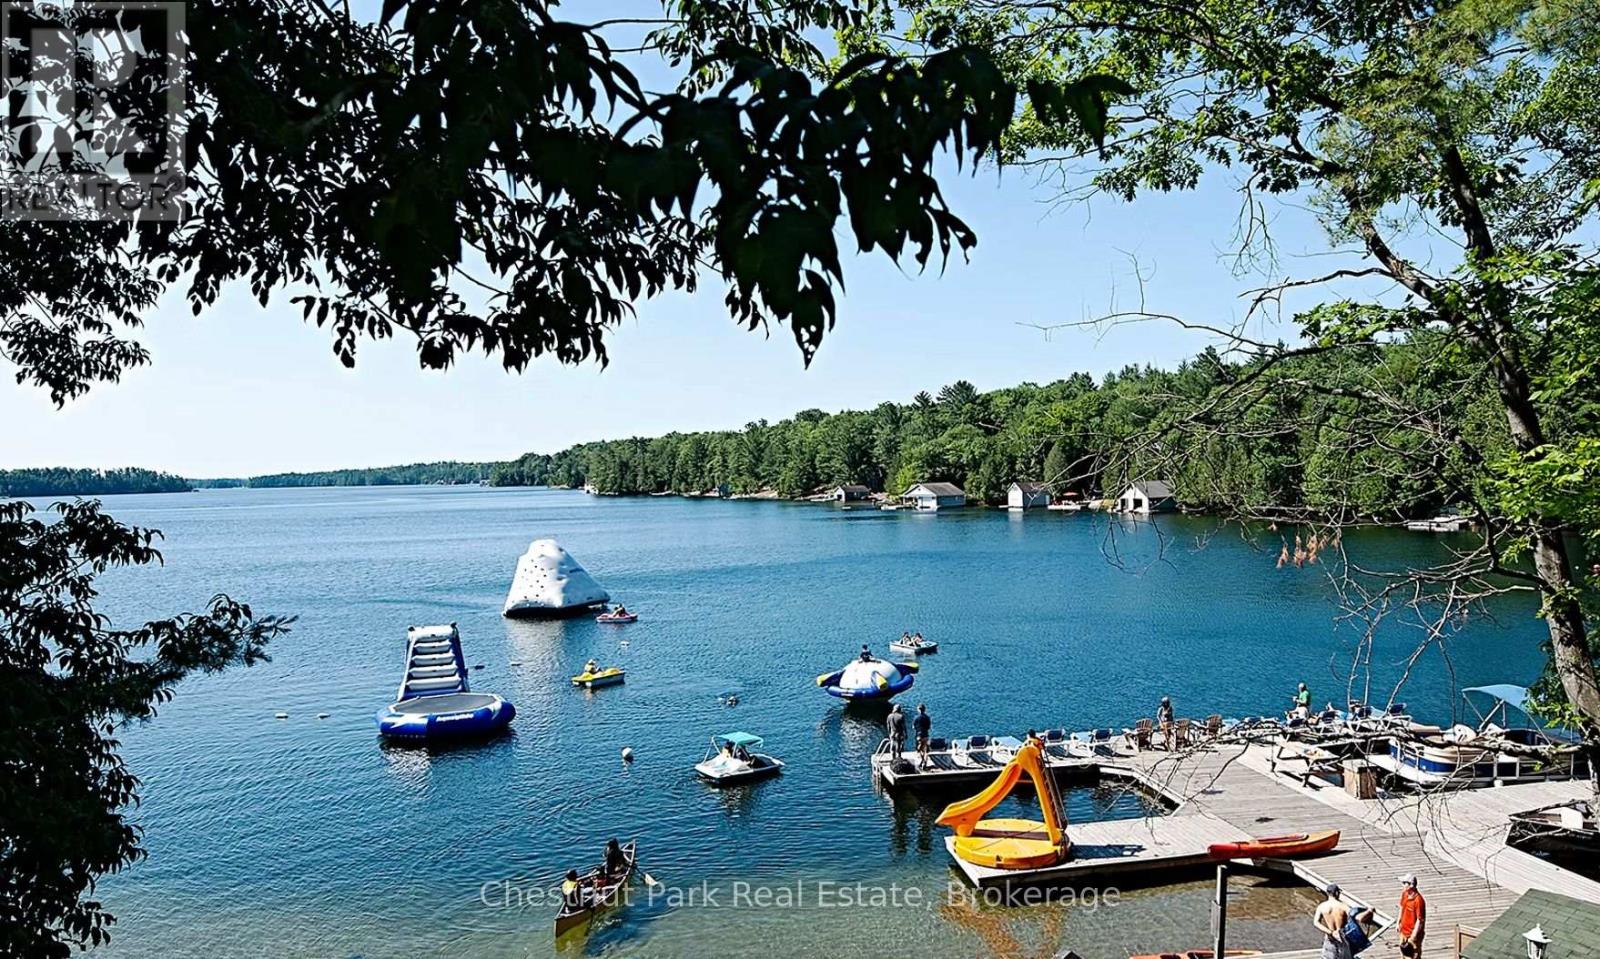
601 Glen Abbey Way S
Seguin, Ontario
Lovely semi-detached four bedroom with three and a half baths Villa at Rocky Crest. Beautifully appointed turn key offering fractional ownership with 12 weeks of personal use including the last two weeks of August each year. (Fraction A & B) Your purchase includes a Rocky Crest ClubLink membership along with access to all the outstanding recreational facilities offered at the resort which include the 18 hole Championship golf course, swimming pool, tennis, spa and exercise facilities, Kids Club and exquisite dining. Featuring Lake Joseph waterfront activities for the entire family and quiet lakeside enjoyment on Armishaw Lake. MOnthly condo fees for the two fractions is $1,132.90 ($566.45/fraction/month) *** PLEASE NOTE THAT THE PROPERTY TAXES SHOWN ARE ACTUALLY INCLUDED IN THE MONTHLY CONDO FEES*** (id:61499)
Chestnut Park Real Estate
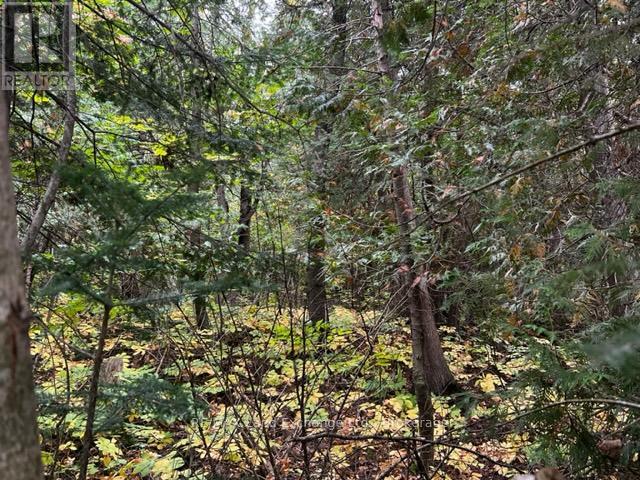
6 Shore Road
Saugeen Shores, Ontario
Lakeside living without the lakefront cost.Servicing has been completed to start you on your journey to living near the shore of Lake Huron . At only 520 ft. from the waters edge, you will be able to enjoy the sunsets and fresh westerly breezes. A tree retention plan and site plan control will keep this property in it's natural state. Only 5 minutes the downtown but a world away from the noise and stress. Take a drive and see what the future can hold for you. Seller will consider builder's terms for qualified buyer. (id:61499)
RE/MAX Land Exchange Ltd.
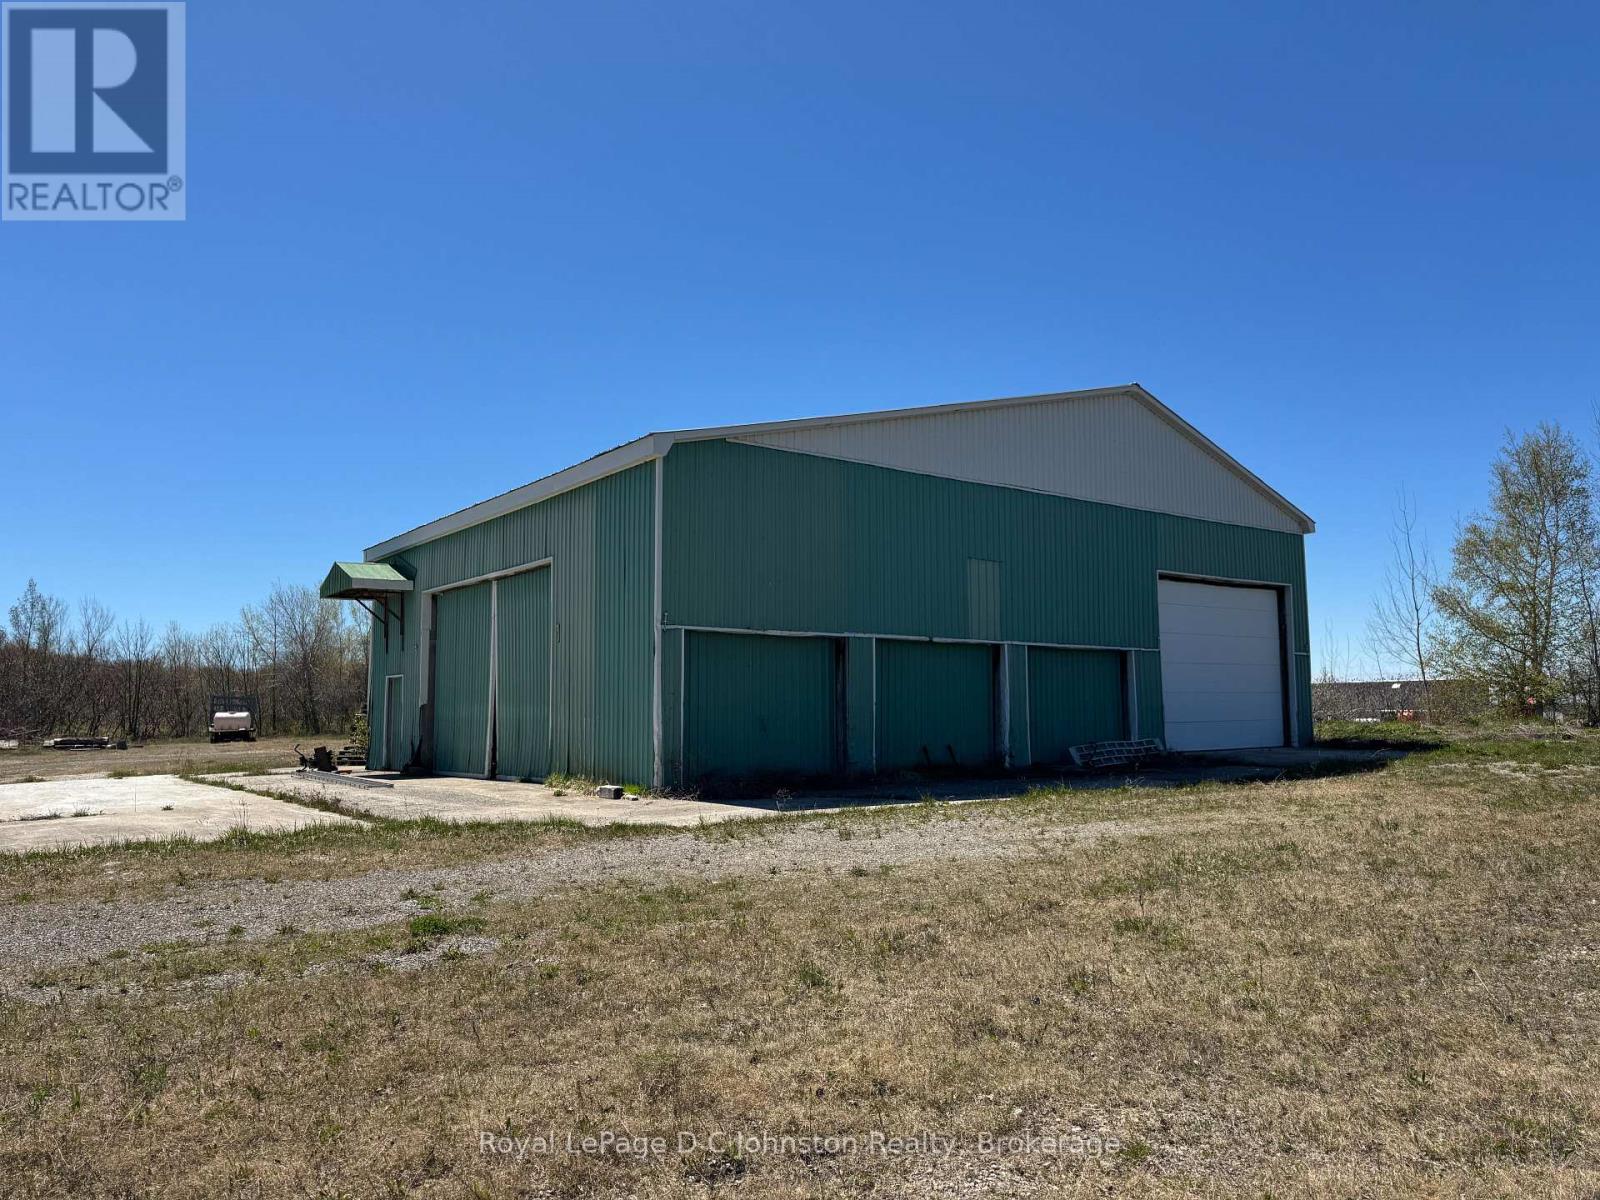
1895 Bruce Road 20 Road
Kincardine, Ontario
An exceptional opportunity awaits with this one-of-a-kind 54.12 acre mixed-use property ideally located just 10 km east of Highway 21 and only 15 km from the Bruce Nuclear Power Development. This unique property is perfectly suited for a wide range of commercial, industrial, and agricultural ventures. The property features a versatile zoning combination including approximately 10 acres zoned ACI - Agricultural Commercial Industrial, about 19 acres zoned A1 Agricultural, and roughly 25 acres designated Environmental Protection. This diverse zoning offers numerous possibilities for entrepreneurs, investors, or businesses looking to relocate or expand their operations in a strategic location close to BNPD. Positioned adjacent to the AVANT medical cannabis facility. Services including a drilled well, natural gas, and hydro electricity are available, making future development both convenient and practical. There is ample space for expansion, new construction, or outdoor storage, while the existing infrastructure offers immediate use. The property includes a 760 square foot office building with a full basement, ideal for administrative use, as well as a 2,800 square foot insulated storage building featuring durable steel siding and a steel roof. The site was formerly operated as a lumber mill and pallet manufacturing facility, demonstrating its proven suitability for industrial and commercial use. In addition to the commercial and industrial potential, approximately 15 acres of A1 agricultural land provide opportunities for farming or agricultural-related enterprises, further enhancing the flexibility and long-term value of this remarkable property. With its prime location, mixed-use zoning, existing buildings, and excellent servicing, this property presents a rare opportunity to establish or grow your business. (id:61499)
Royal LePage D C Johnston Realty
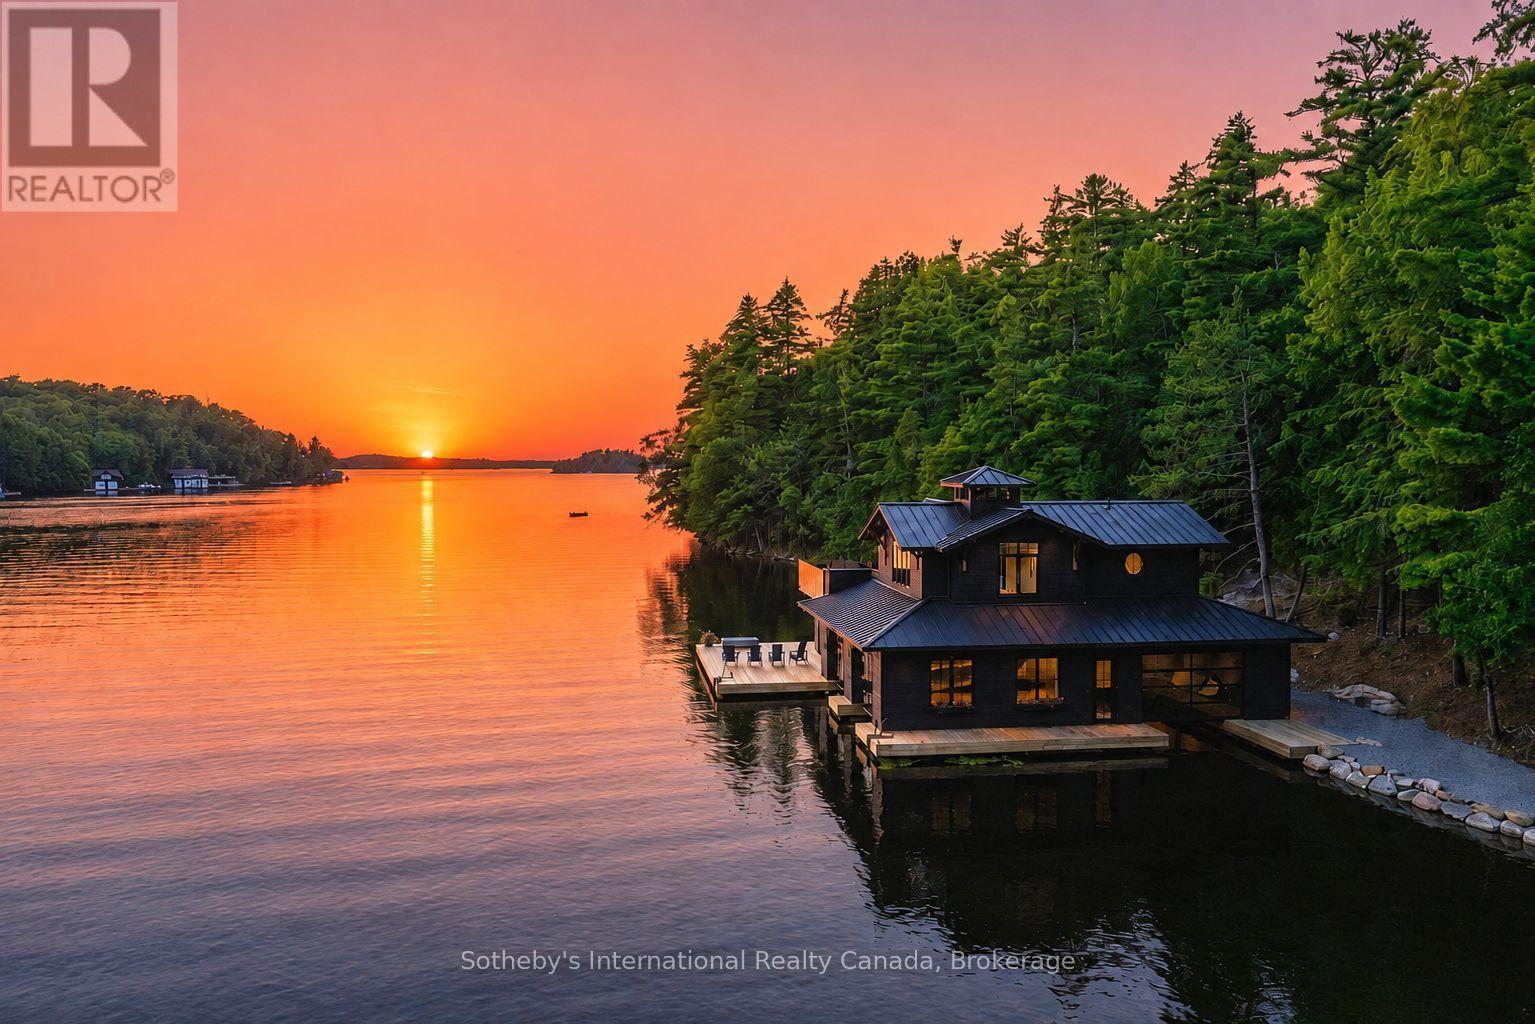
1097 Armstrong Point Road
Muskoka Lakes, Ontario
Experience the quintessential Muskoka lifestyle on coveted Lake Rosseau. This compound-sized property is walking distance from all that Port Carling has to offer. Spanning 2.49 acres with 476 feet of prime westerly facing shoreline in a quiet bay, this exceptional property offers the perfect blend of privacy, modern convenience, and future potential. A major highlight is the state-of-the-art 3-slip boathouse (the largest allowable size). It features deep water dock, magical sunset exposure, with a gentle path to a hard packed sand beach offering easy entry for effortless swimming. A lower area with 2-piece bath, kitchenette, and expansive indoor/outdoor lower deck space perfect for lakeside entertaining by the waters edge. No expenses spared- sure to impress! Above the boathouse is a spectacular 4 season 650 sq ft living space complete with a bedroom, 3-piece bath, Kitchenette, Laundry and an expansive partly covered upper deck offering breathtaking, elevated open-water sunset and sunrise views. The property also features a lightly renovated 3-bedroom, 2.5-bath cottage radiating nostalgic warmth with its original large fireplace, hand-hewn timbers, and classic old-school Muskoka feel. New, gently graded gravel paths connect the cottage to the boathouse-with no steps to navigate-and are magically lit at night. Steps away is an additional one room Bunkie with 3pc bath providing additional sleeping quarters. Extensive infrastructure updates for future development have already been completed, including an updated full size septic system (to support a new cottage), an oversized backup generator, an in-ground sprinkler system, a new private driveway entrance, and stunning gravel pathways throughout the grounds-all designed with future growth needs in mind. Whether you choose to cherish the nostalgic cottage or bring your architectural vision to life on one of Lake Rosseau's finest shorelines, this turn-key waterfront setting is ready for your family's next chapter. (id:61499)
Sotheby's International Realty Canada
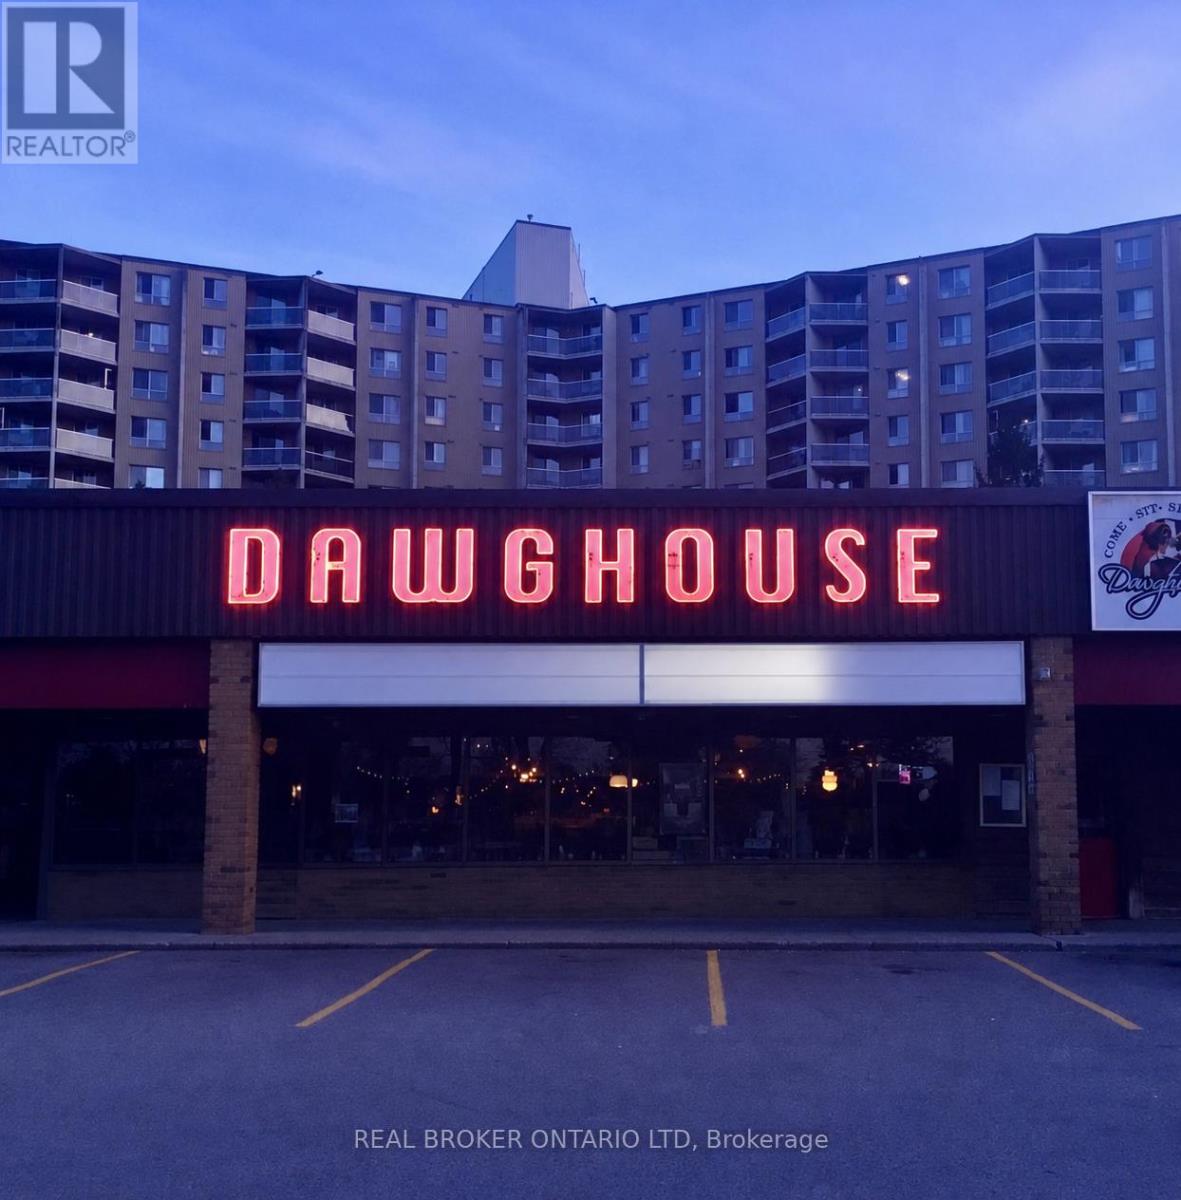
699 Wilkins Street
London South, Ontario
An Incredible Opportunity to Own a Landmark Hospitality Business in South London Welcome to Dawghouse Pub & Eatery, a long-standing and highly recognizable South London institution with a loyal customer following and a proven track record of success. This thriving business represents an outstanding opportunity for an owner-operator, investor, or hospitality entrepreneur looking to acquire an established and respected hospitality destination. Occupying approximately 4,295 sq. ft. plus a spacious outdoor patio, the property offers seating for large volumes of guests and ample on-site parking for approximately 75 vehicles. The business can continue operating under the well-established Dawghouse brand or be reimagined and rebranded to suit your own vision. The fully equipped operation features a large 16-foot commercial hood system, a spacious production kitchen, three walk-in coolers, and an HVAC system updated just five years ago. The impressive liquor licence permits 203 indoor patrons plus 24 guests on the shaded patio, with an additional front patio area available for the summer season. Known for its welcoming atmosphere, entertainment nights, great food, cold drinks, patio space, and strong community presence, Dawghouse has become a destination for locals and visitors alike. Opportunities to acquire a business of this caliber, reputation, and potential are rare. Serious inquiries only. Contact us today for more information or to arrange a private showing. *DO NOT GO DIRECT, CALL LISTING AGENT. (id:61499)
Real Broker Ontario Ltd
The Realty Firm Inc.
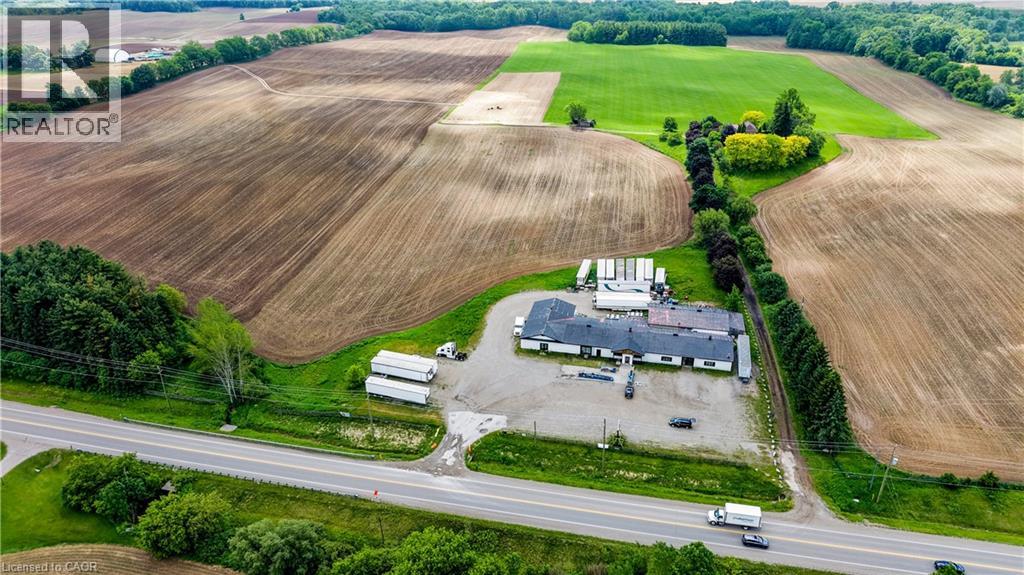
352 Governors Road E
Brantford, Ontario
Welcome to 352 Governors Road East, a rare commercial opportunity situated on an expansive 4.14-acre property in Brantford with excellent exposure and convenient access to Highway 403. Offering exceptional versatility, this AE-16 zoned property is ideal for a wide range of permitted uses, making it a fantastic option for investors, business owners, and entrepreneurs alike providing incredible flexibility for commercial and development possibilities. The property features ample on-site parking, allowing for easy access and accommodation for customers, staff, and deliveries. The existing building is equipped with one 10' x 8' drive-in door and three double man doors, offering practical functionality for warehousing, storage, retail operations, or commercial uses. Set on over four acres of land, there is significant outdoor space that can support a variety of business needs and future opportunities, subject to municipal approvals. Ideally located just minutes from Highway 403, this property provides excellent connectivity to Brantford, Hamilton, Woodstock, and the Greater Toronto Area, making it an attractive location for businesses seeking accessibility and convenience. Don't miss this exceptional opportunity to own a versatile commercial property with outstanding potential in a growing and strategically located area. (id:61499)
Exp Realty