


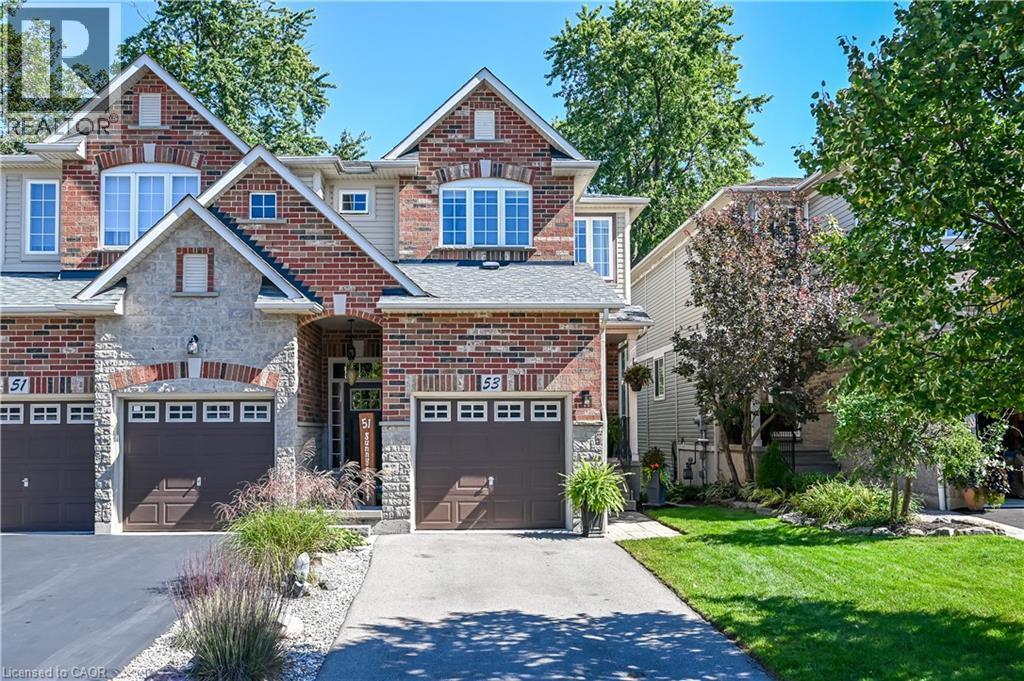
53 Sunnycroft Court
Waterdown, Ontario
Rarely offered in a highly sought-after neighbourhood, this freehold semi-detached home backs onto beautiful green space with no rear neighbours! Move-in ready, it features 9' ceilings, newly refinished hardwood flooring on the main level, a 2-piece powder room and a spacious living/dining area with walkout to the deck and beautifully landscaped yard. The kitchen offers stainless steel appliances, a gas stove, new fridge and dishwasher, plus a breakfast bar. The upper level features a spacious primary suite with dual closets and a 3-piece ensuite, two additional bedrooms and a second 3-piece bathroom with new flooring throughout the upper level. The finished basement includes rec room with new flooring and walkout to the enclosed yard, bathroom rough-in, and generous laundry and storage space. Enjoy direct garage access, a 2-car driveway, fresh paint throughout and a roof replaced in 2021. Conveniently located near schools, shopping, public transit and the library, with easy access to Highways 403 and 407 and approximately 15 minutes to GO Train service. Enjoy privacy, convenience and carefree freehold living. Nothing to do but move in and enjoy! (id:61499)
Right At Home Realty
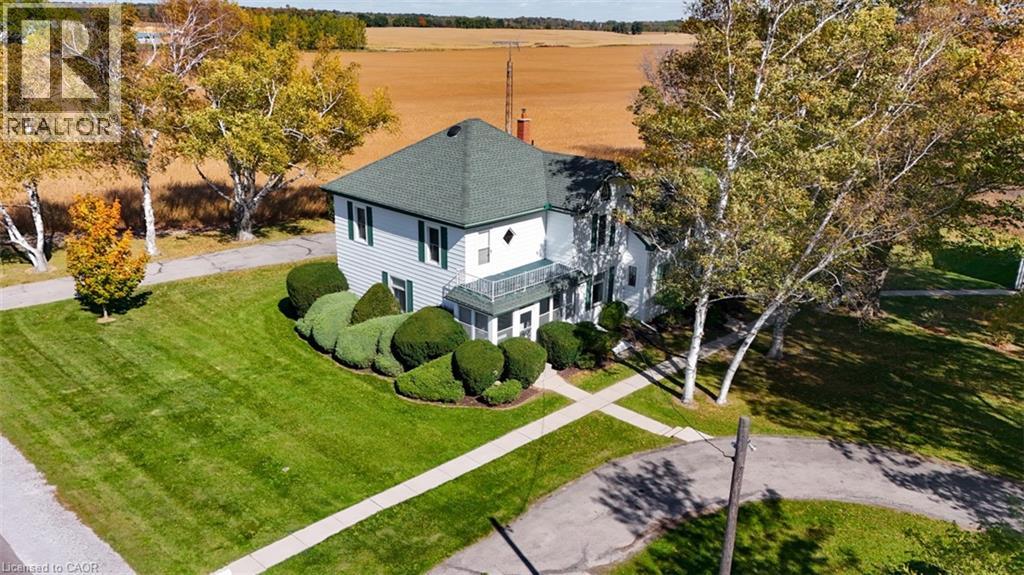
3290 Cockshutt Road
Scotland, Ontario
First Time Offered for Sale – Charming Country Property with Exceptional Shop Space! Discover the character and versatility of this circa 1905 country home, set on a picturesque 0.76-acre property at 3290 Cockshutt Road, Scotland. Offering approximately 2,642 sq. ft. of living space, this two-storey, aluminum-sided home features 4 bedrooms, 1 bathroom, 9’ ceilings, and hardwood flooring throughout much of the home. A bonus area offers excellent flexibility for a playroom, home office, guest accommodations, or extended family living. Mature trees, established gardens, and peaceful farm field views create a wonderful country setting, while the Generac Guardian 14 kW generator provides added peace of mind. A standout feature of this property is the impressive 40’ x 28’ insulated and heated metal-clad workshop, complete with 12’ ceilings, an 11’ x 12’ powered roll-up door, 3-piece bathroom, hot water heater, shop sink, floor drain, 100-amp breaker panel, welder plug, and abundant overhead lighting and wall outlets. The easy-clean metal-clad interior makes this an ideal space for tradespeople and hobbyists. The shop’s separate septic system and versatile layout also offer potential for future conversion to an accessory dwelling unit. Additional features include a detached 24’ x 24’ garage with two powered roll-up doors and a separate, extended driveway offering plenty of room for a truck and trailer, boat, RV, or additional vehicles. A semi-circular driveway at the home provides convenient access and ample parking. Enjoy the best of country living with the convenience of being close to Brantford, Hamilton and Highway 403, making commuting a breeze. A rare opportunity to own a character-filled country property with exceptional outbuilding space and endless possibilities! (id:61499)
Progressive Realty Group Inc.
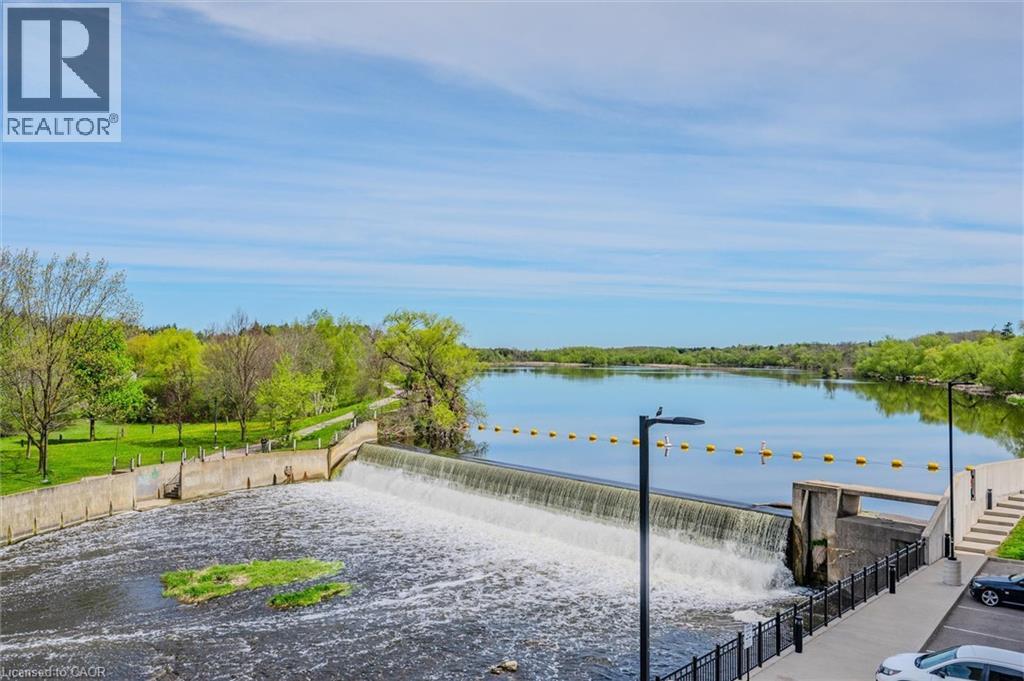
19 Guelph Avenue Unit# 308
Cambridge, Ontario
Welcome to Riverbank Lofts, a boutique historic stone conversion on the Speed River in the heart of Hespeler Village. This rare corner unit offers luxury with 12’ ceilings, exposed beams, and oversized windows showcasing river and waterfall views. Featuring 2 bedrooms with private ensuites, a powder room, and a show-stopping 18’ island kitchen with built-in appliances, servery, and pantry. High-end finishes include European white oak flooring, heated floors in baths and laundry, custom built-ins, automatic blinds, and designer lighting. One of only three units with a private river-view balcony and a 2-car garage. Enjoy amenities like a fitness centre, common lounges, bike storage, and direct access to trails and the river. Steps to shops, restaurants, and cafes, with easy access to Hwy 401—this is elevated loft living in one of Cambridge’s most desirable locations. (id:61499)
Red And White Realty Inc.
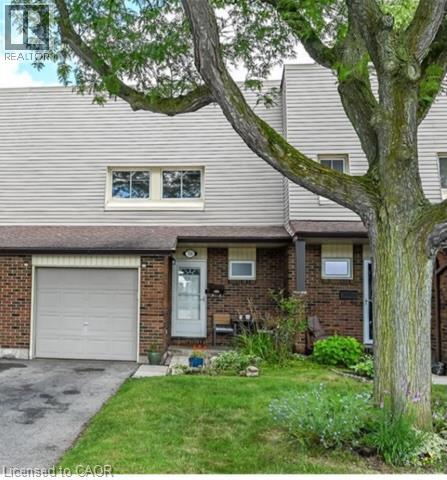
30 Regent Avenue Unit# 56
Hamilton, Ontario
A rare four-bedroom, three-bath townhouse with an attached garage plus a private driveway for two more cars. Street-facing like a traditional home, in a quiet, well-kept Hamilton Mountain complex. Freshly painted and move-in ready, this welcoming home features a bright, carpet-free main floor with comfortable living and dining areas and a refreshed kitchen with crisp white cabinetry. Upstairs, four bedrooms offer room for family, guests or a dedicated home office. The partially finished, open-concept basement provides additional living space and a third bathroom. Parks, schools, shopping and transit are close by, with quick highway access for convenient commuting. Flexible closing! Enjoy everyday convenience in a peaceful setting—book your private viewing today! (id:61499)
RE/MAX Escarpment Realty Inc.
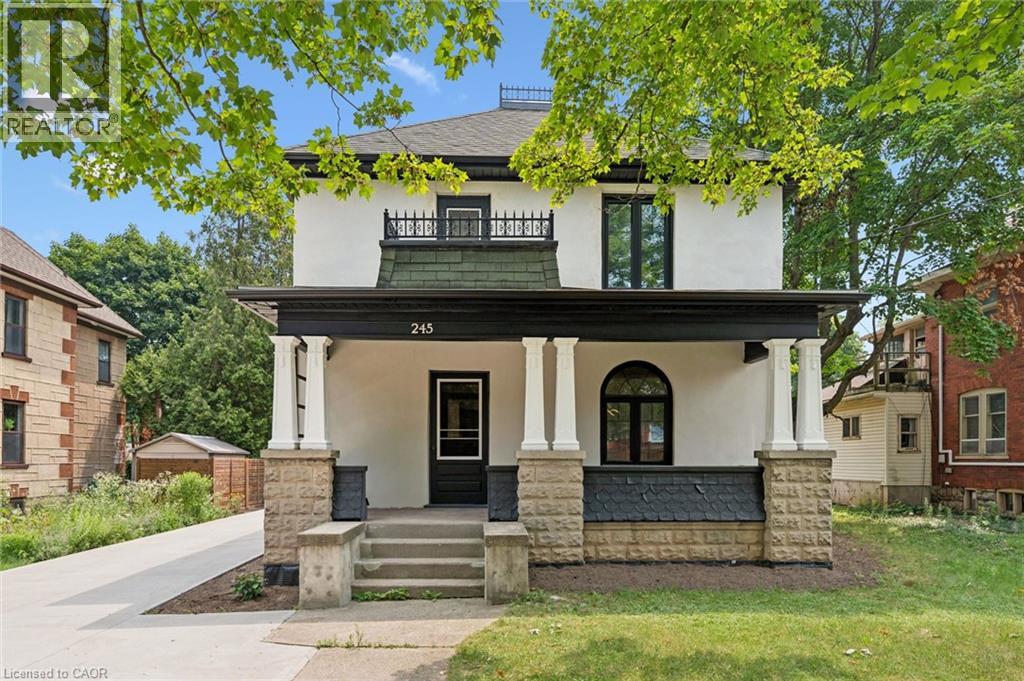
245 Lowther Street S
Cambridge, Ontario
LEASE $2,900 plus utilities. Lease this 4 Bed, 2 Bath Magnificent, Beautiful Century Home for less then the rental price of the Townhouse nowadays. Central located Detached Home on the Large Lot is Minutes From The Grand River, With Lots of Trails and Green Space. Located in the Beaming Community of Preston, In Cambridge, Just Off The 401, a few minutes to Kitchener and Conestoga Collage. The Potential is Endless . Embrace The History of this Fully updated home in the great established Family oriented Neighbourhood close to schools. Relax with family and friends in the privacy of the huge garden. Call the agent and arrange private showing. (id:61499)
Royal LePage Wolle Realty
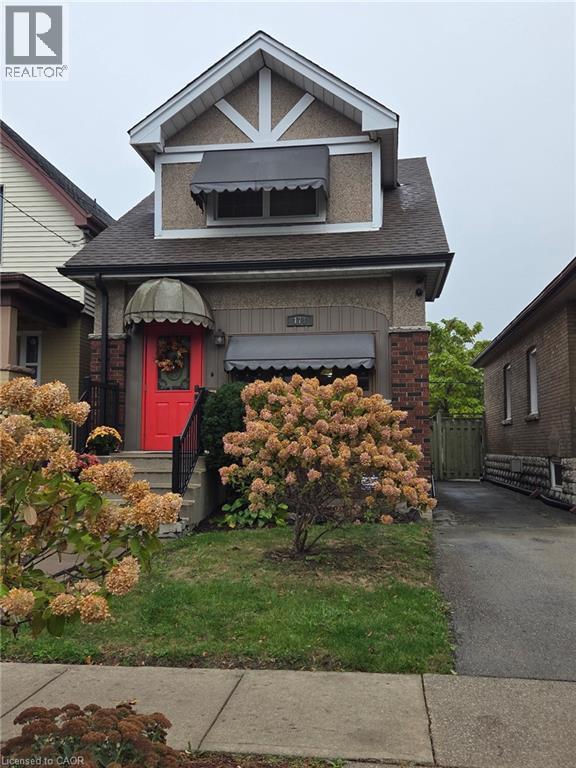
178 Tragina Avenue N
Hamilton, Ontario
Welcome to 178 Tragina Ave North! A solid two storey 3 bedroom home in an established East Hamilton neighbourhood. An excellent opportunity to make this home truly your own for a first-time homebuyer or for those looking for a great investment. Walk through the door to a cozy enclosed sunny porch. Livingroom and Dining room have hardwood floors, original wood trim throughout and original glass doors. Kitchen has great storage, appliances included and access through to another enclosed porch and backyard. The hardwood floors continue upstairs to 3 bedrooms, all rooms freshly painted and bathroom with walk-in shower. Updates include roof (2018), furnace & c/air (2025) and on demand hot water tank (2016). Basement is ready to make your own game room, office or movie night space. Ample sized cold room for your canning and wine storage. Laundry room, storage area and 2 pc bath complete the basement level. Good size back yard has room to entertain, have a play area and includes two storage sheds and the opportunity to create parking as there is a back alley access. Ideally located just minutes from shopping, schools, restaurants, transit, parks and highway access. This home offers exceptional value in a friendly, well connected neighbourhood. Ready for you to move in and add your personal touches. (id:61499)
Coldwell Banker Community Professionals
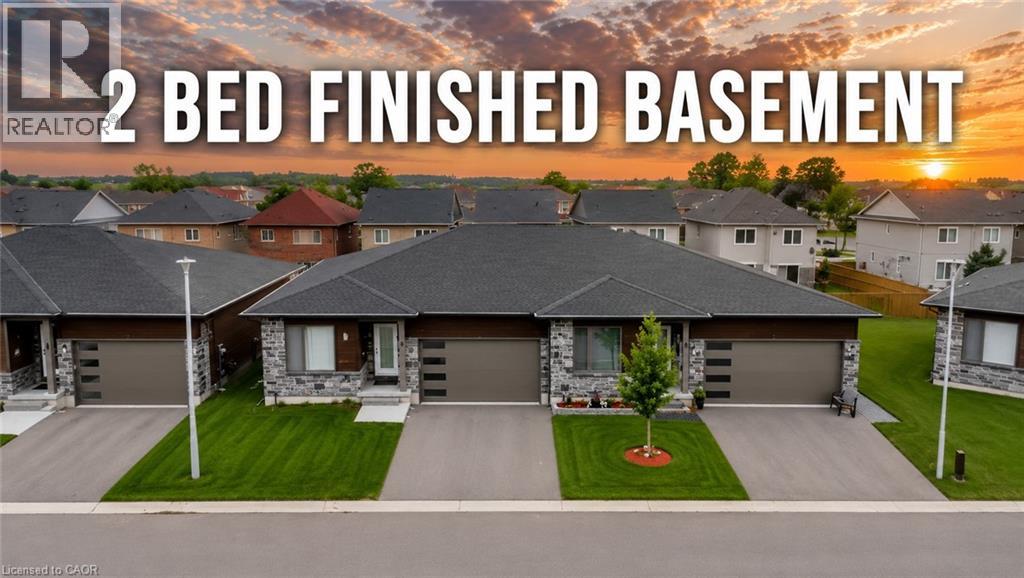
269 Pittock Park Road Unit# 9
Woodstock, Ontario
Welcome to 269 Pittock Park Road, a beautifully finished semi-detached bungalow featuring **2 bedrooms and 2 full bathrooms on the main floor, plus a fully finished 2-bedroom basement complete with its own kitchen, full bathroom and living space**. Offering an impressive amount of finished living space across two levels, this home provides exceptional flexibility for families, downsizers, multi-generational living and buyers looking for future income potential. The bright and spacious main floor features an open-concept kitchen, dining and living area with large windows providing an abundance of natural light and a cozy natural gas fireplace. The primary bedroom includes a walk-in closet and private 4-piece ensuite, while convenient main-floor laundry, an attached double-car garage and private rear deck add to the home's everyday functionality. The fully finished lower level substantially expands the home's living space with 2 additional bedrooms, a separate kitchen, full bathroom and generous living area. With many of the key components already in place, the basement is ideally suited for extended family or guests and may offer potential to be converted into a separate rental apartment. Located just steps from the Pittock Conservation Area and its extensive trails and natural surroundings, the home is also conveniently situated near schools, parks, golf, shopping and everyday amenities. Quick access to Highways 401 and 403 makes commuting throughout the region convenient, with Toyota and other major employers within easy reach. With **4 bedrooms, 3 full bathrooms, two kitchens, a fully finished basement and double-car garage**, this property offers an outstanding combination of space, versatility and location in north Woodstock. (id:61499)
Royal LePage Flower City Realty 304
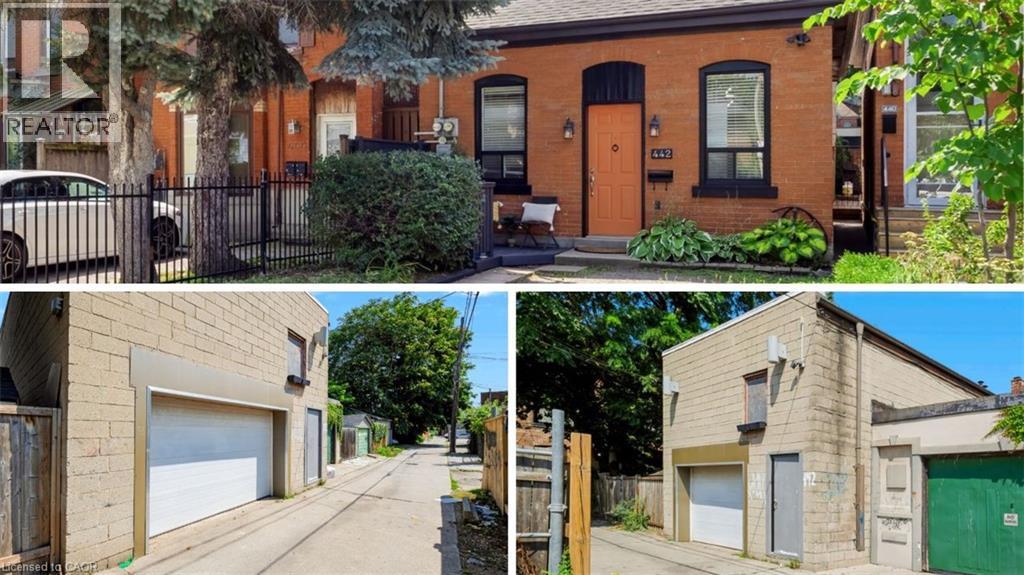
442 King William Street
Hamilton, Ontario
One of a kind live/work property — a rare opportunity for investors and end users alike. Featuring an updated brick bungalow — with 2 bedrooms, 1 bathroom, open concept living, dining and kitchen — paired with a substantial two-storey garage/workshop. From the backyard, enter a finished main-level space with kitchenette, bathroom and open work area, opening through to the garage bay. Stairs lead to a second-storey space with kitchen, bathroom, and living area. Parking for two. Finished garage spaces are not legal dwelling units. (id:61499)
Keller Williams Complete Realty
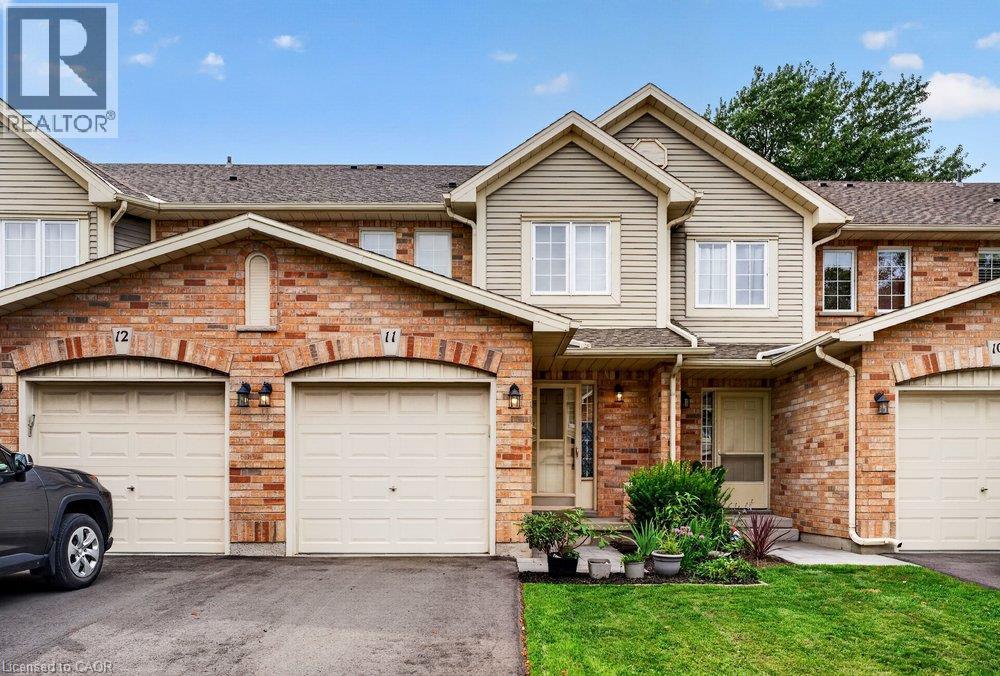
44 Frances Avenue Unit# 11
Stoney Creek, Ontario
Welcome to this beautifully maintained Marz Homes townhome, ideally situated in a charming lakeside community surrounded by greenspace and directly across from a neighbourhood park. Finished from top to bottom, this inviting home features a stylish white kitchen with updated appliances and gas range, opening to a bright, open-concept main level with updated laminate flooring. A triple-wide patio door system fills the space with natural light and leads to a large deck, perfect for outdoor entertaining or simply relaxing.The finished lower level offers a comfortable recreation room and separate home office, providing additional space for movie nights, hobbies or working from home. Upstairs, you'll find three generously sized bedrooms with ample closet space, vinyl flooring and an updated ensuite bathroom. Additional highlights include a furnace (2019), A/C (2021), custom window blinds, upgraded lighting and pot lights throughout. Enjoy quick access to the QEW, making commuting toward Toronto or Niagara a breeze. Whether you're purchasing your first home, downsizing or simply looking for a turnkey property in a desirable lakeside setting, this well-kept home offers comfort, convenience and a wonderful place to call home. (id:61499)
Royal LePage State Realty Inc.
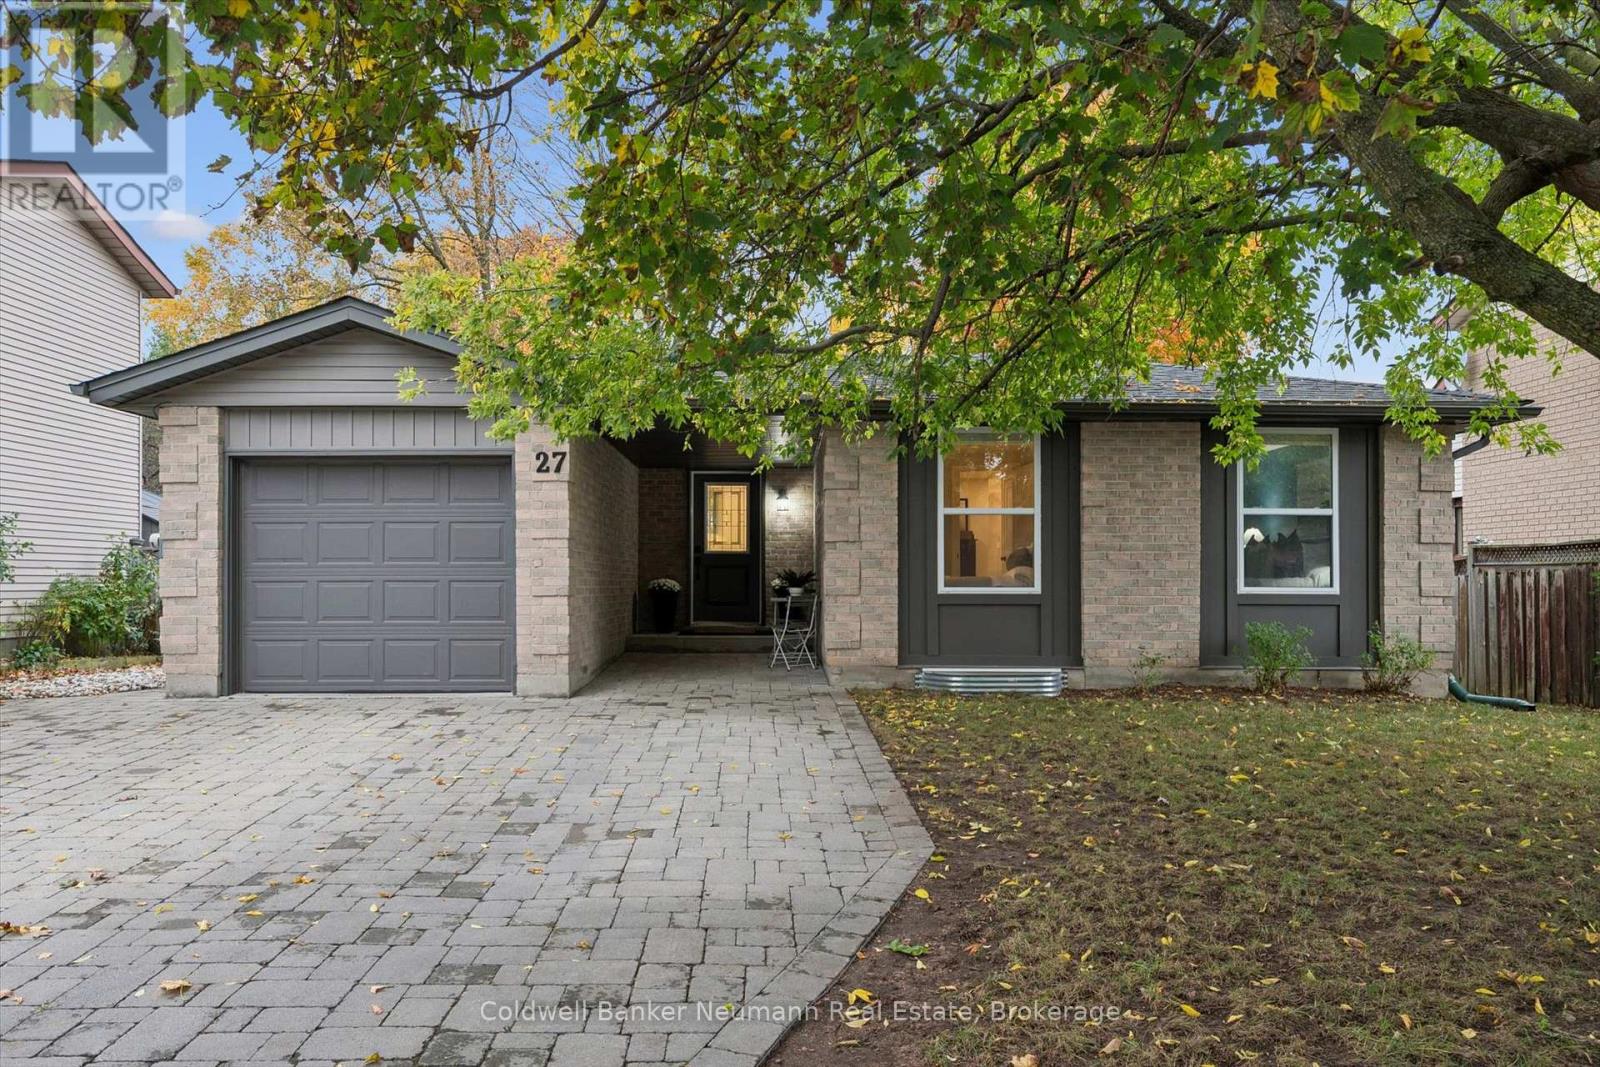
27 Aspen Valley Crescent
Guelph, Ontario
Solid bungalow with legal accessory apartment! Sitting on a mature, tree-lined street in an established neighbourhood, this thoughtfully updated bungalow offers the perfect combination of comfortable living and income potential! Lovingly maintained and showing beautifully, the bright and spacious main level features approximately 1,000 square feet of living space, two bedrooms, a stylish updated kitchen, modern finishes and carpet-free flooring. Beautiful stone driveway and walkways add to the home's curb appeal, while the fully fenced backyard, complete with a deck, providing a wonderful space to relax, entertain or enjoy some privacy. The fully self-contained accessory apartment offers an incredible opportunity to offset your mortgage or accommodate extended family. With its own full kitchen, bathroom, separate entrance, dedicated laundry, separate hydro service and thoughtfully designed sound-insulating ceilings, this bright lower-level space offers comfort and independence. Even better, the apartment is currently tenanted and generating $2,100 per month in rental income! The tenants also enjoy their own dedicated outdoor sitting area and side yard, creating a great setup for both households. With four bedrooms, two full kitchens, two bathrooms, separate laundry facilities and outdoor spaces for both units, this is a property that offers flexibility for today and possibilities for tomorrow. Whether you're looking to live upstairs and enjoy the benefits of rental income, accommodate family or add to your investment portfolio, 27 Aspen Valley is a fantastic opportunity! Located minutes to the U of G, steps to LCBO, Shoppers Drug Mart, Stone Road Mall and minutes all the amenities you could need! (id:61499)
Coldwell Banker Neumann Real Estate
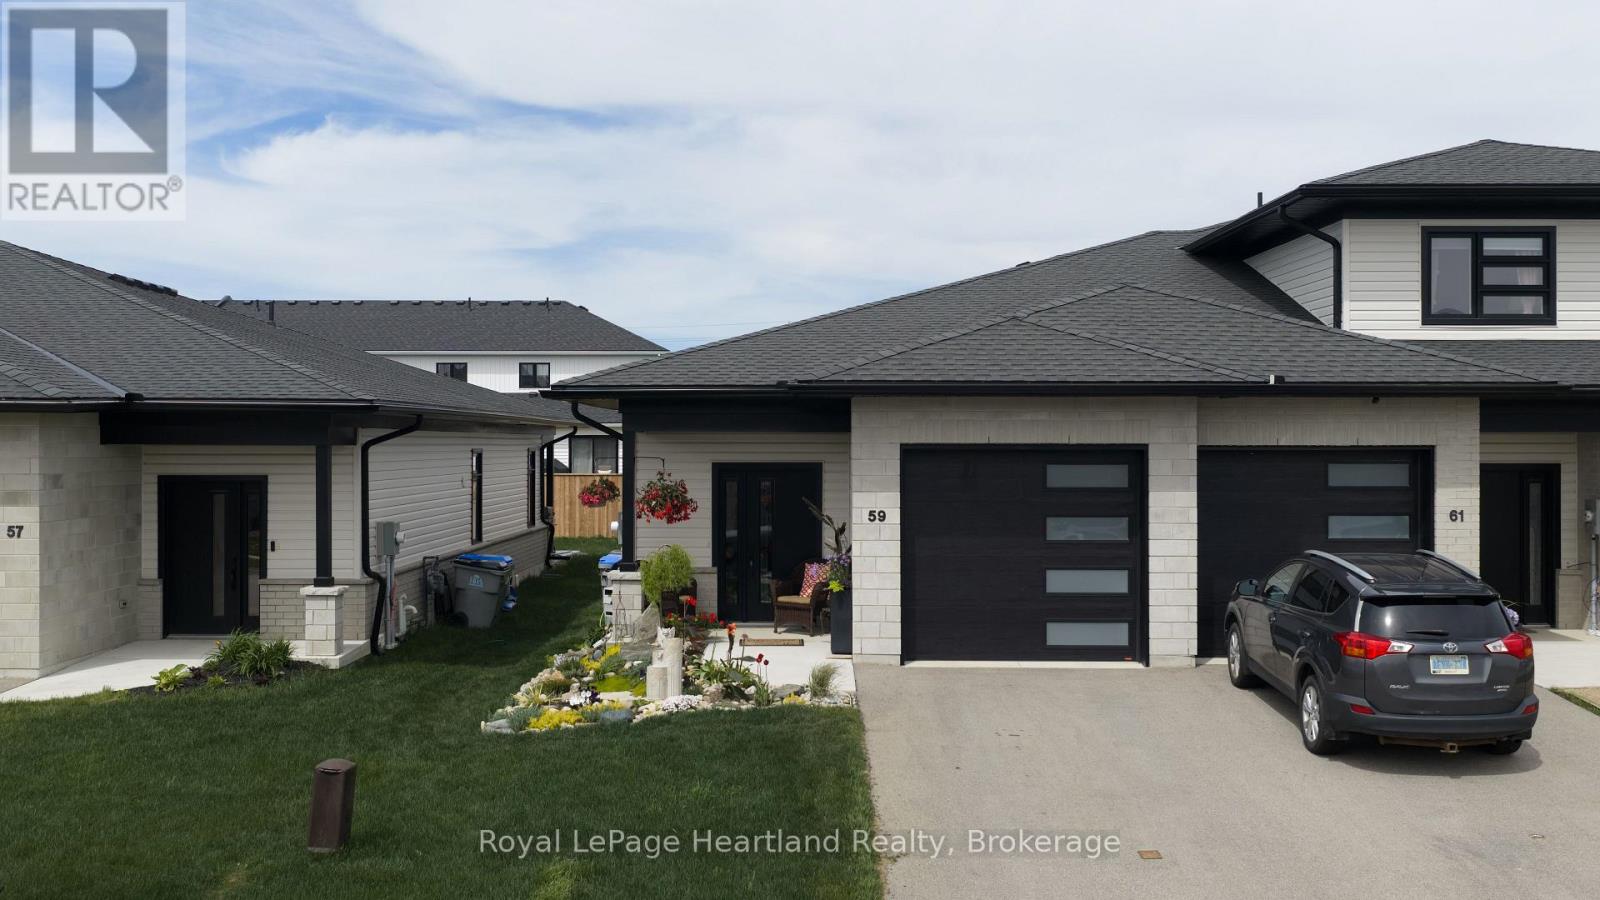
59 Briarhill Road
Huron East, Ontario
Welcome to easy living in the quiet and sought-after Briarhill subdivision! These spacious 2-bedroom, 2-bath bungalow townhomes offer an ideal location with an easy commute to London, Stratford, Bayfield, and surrounding areas - but it's the upgrades here that truly set this home apart. Upgraded well beyond the asking price, this modern and sophisticated home is loaded with custom features throughout. From the custom cabinetry and built-ins to the quartz countertops, subway tile backsplash, and stunning pantry cabinetry by MillBank Furniture, every detail has been thoughtfully designed. Bright, airy, and spacious, the main floor offers convenient laundry and stylish open-concept living. The fully finished lower level continues to impress with additional custom wardrobes and a built-in freezer/fridge combination - perfect for extra storage and functionality. Step outside and discover the true showstopper - a private, professionally landscaped backyard designed for relaxing and unwinding. Cozy, fenced, and full of ambiance, this outdoor retreat features a Bullfrog hot tub with automatic cover, privacy screens, and lighting that creates the perfect atmosphere day or night. If you've been searching for low-maintenance living without sacrificing style, comfort, or upgrades - this is the complete package. (id:61499)
Royal LePage Heartland Realty
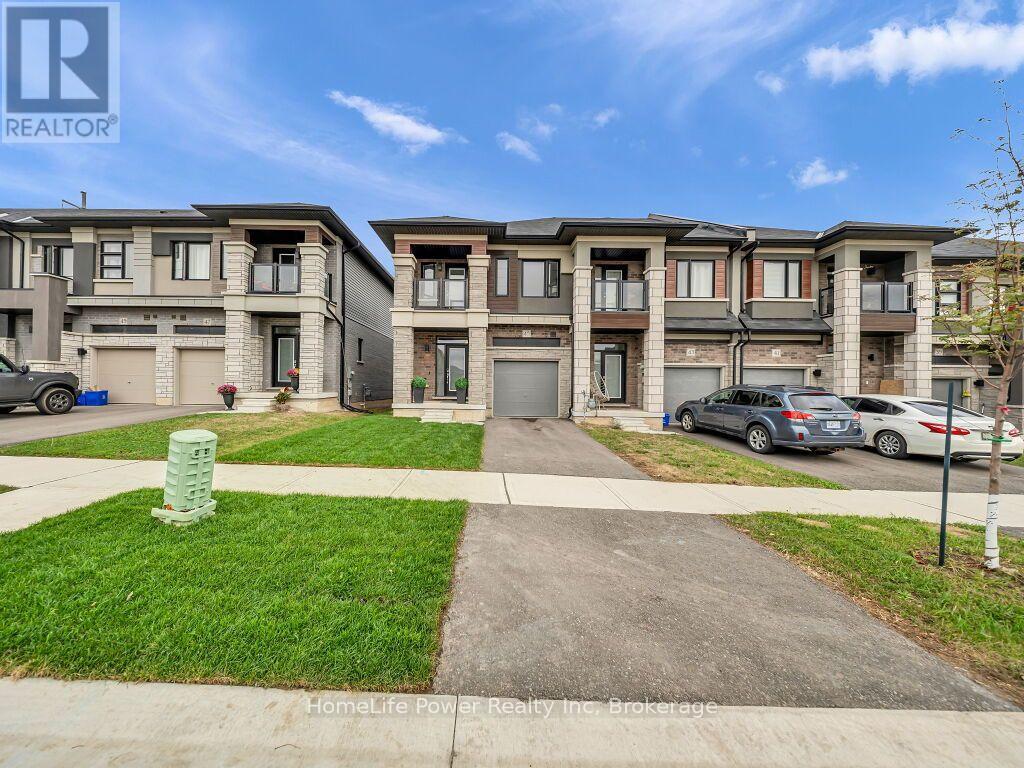
45 George Brier Drive W
Brant, Ontario
Welcome to this beautifully upgraded End unit townhome, built in 2024 and enhanced with approximately $45,000 in upgrades, in one of Paris's most desirable family-friendly neighbourhoods. Looking like a model home from the moment you walk in, this property offers over 1,600 sq ft of open-concept living, 9 ft ceilings on the main floor, and oversized windows that fill the home with natural light. It's the perfect blend of style, comfort, and value. The bright white eat-in kitchen features upgraded cabinet hardware, a gas stove hookup, and a dedicated USB outlet. The oak-veneered staircase leads to the upper level, where the primary suite offers a walk-in closet, a private ensuite with a double sink vanity, and your own balcony. Two additional bedrooms, a full bath, and second-floor laundry complete the upstairs. The unfinished basement includes a 3-piece bathroom rough-in, ready for your future plans. Just minutes from Highway 403, schools, and shopping, this home is ideal for first-time buyers, growing families, and commuters. (id:61499)
Homelife Power Realty Inc