



11 - 587 Hanlon Creek Boulevard
Guelph, Ontario
Brand-new commercial condo unit available for lease in Guelph's highly sought-after Hanlon Creek Business Park. Unit 11 at 587 Hanlon Creek Blvd. offers two levels with a total of 2234 square feet. The main level is ideally suited to a wide variety of commercial or industrial uses and features a 10' x 10' loading dock, 22' ceiling clearance, large windows, and an abundance of natural light. The upper mezzanine level provides an ideal office space for your business, with floor-to-ceiling windows, a bright open-concept layout, and impressive ceiling heights. The mezzanine can also support a wide variety of uses besides office space. The unit is offered in a shell condition and can be customized to suit your business's specific needs. Ample on-site parking, along with convenient access to Highway 6 and Highway 401, further enhances the appeal of this location and makes it an excellent choice for your business. (id:61499)
Red Brick Real Estate Brokerage Ltd.
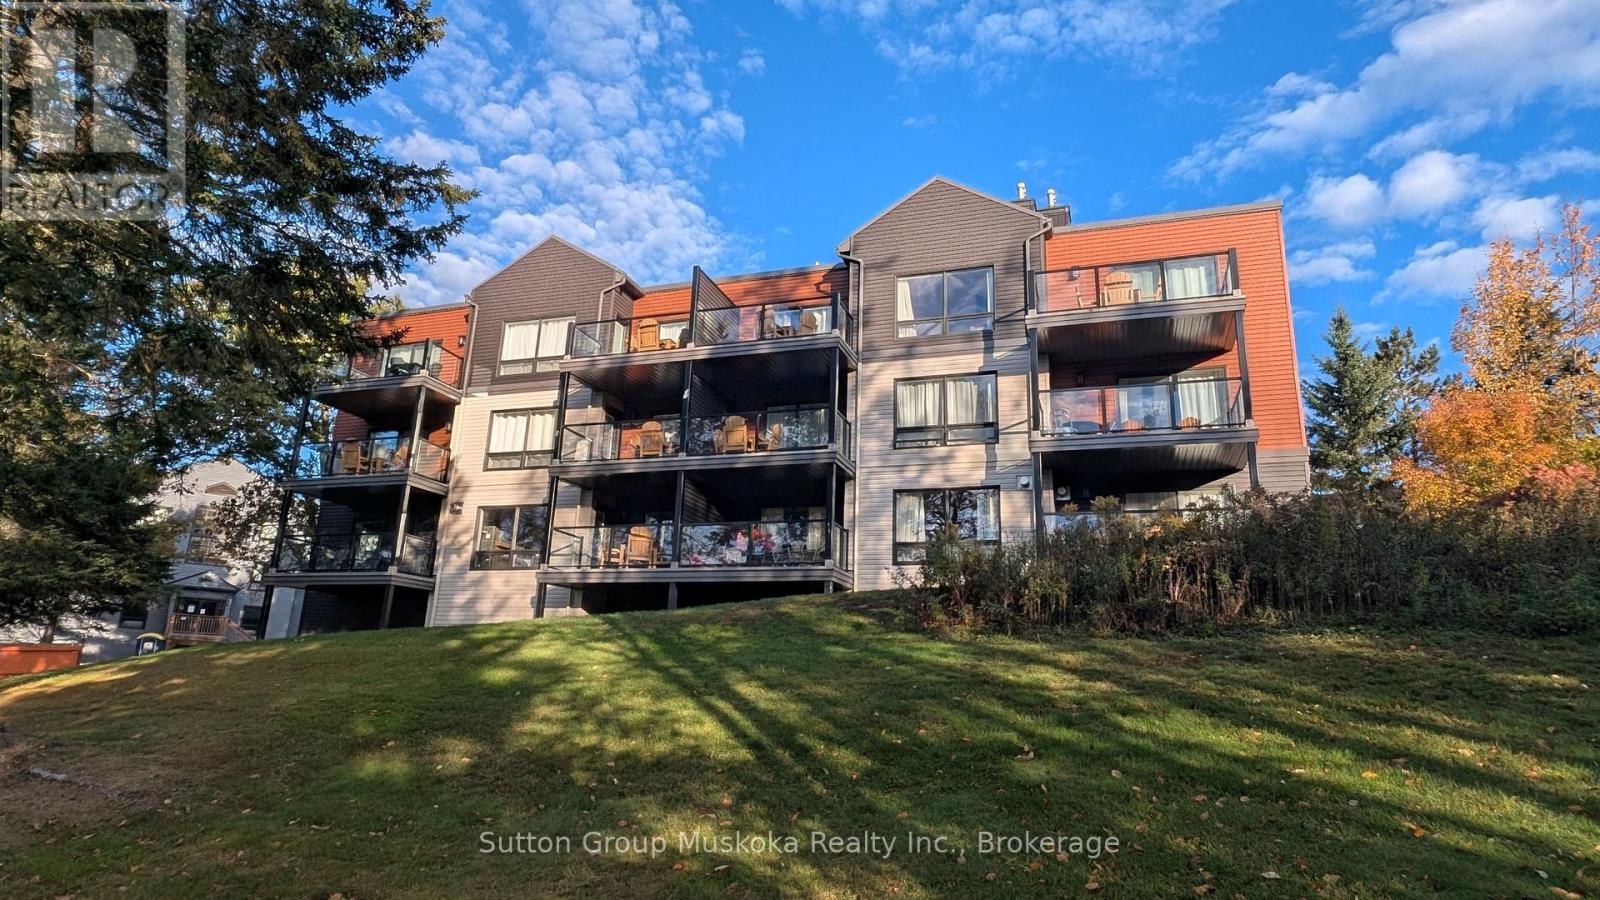
52-205 Deerhurst Drive
Huntsville, Ontario
Enjoy the Deerhurst Resort Lifestyle! Welcome to this beautifully updated one-bedroom condominium at Muskoka's premier resort, Deerhurst Resort. Whether you're looking for a year-round retreat, vacation home, or investment in the heart of Muskoka, this fully furnished unit is ready for immediate occupancy. THIS UNIT INCLUDES MANY RECENT UPGRADES COMPLETED IN 2025 - LUXURY VIYNL PLANK FLOORS, KITCHEN, PANTRY AND BATHROOM CABINETS, WALLS AND TRIM FRESHLY PAINTED & HVAC SYSTEM. The suite offers a bright, inviting living space with a cozy natural gas fireplace and the comfort of central air conditioning and a forced-air natural gas furnace for year-round enjoyment. The well-equipped kitchen provides everything you need for extended stays or weekend getaways, while the spacious bedroom comfortably accommodates two double beds. The modern bathroom features a walk-in shower, and a private covered balcony overlooks the beautifully maintained resort grounds, providing the perfect spot to relax and unwind. As an owner at Deerhurst Resort, you'll enjoy access to the resort's outstanding recreational facilities and amenities, allowing you to experience the best of Muskoka living in every season. Situated on beautiful Peninsula Lake, Deerhurst offers access to a spectacular chain of lakes with boating directly into historic downtown Huntsville for waterfront dining, shopping, and entertainment. An added bonus is that this unit is not enrolled in the resort's rental program, giving you the flexibility to enjoy your property whenever you choose. With all furnishings included, this move-in-ready condominium is your opportunity to own a piece of one of Muskoka's most sought-after resort destinations. Come experience the perfect combination of comfort, convenience, and four-season resort living. HST is not applicable to the sale. Unit is ready for immediate occupancy. (id:61499)
Sutton Group Muskoka Realty Inc.
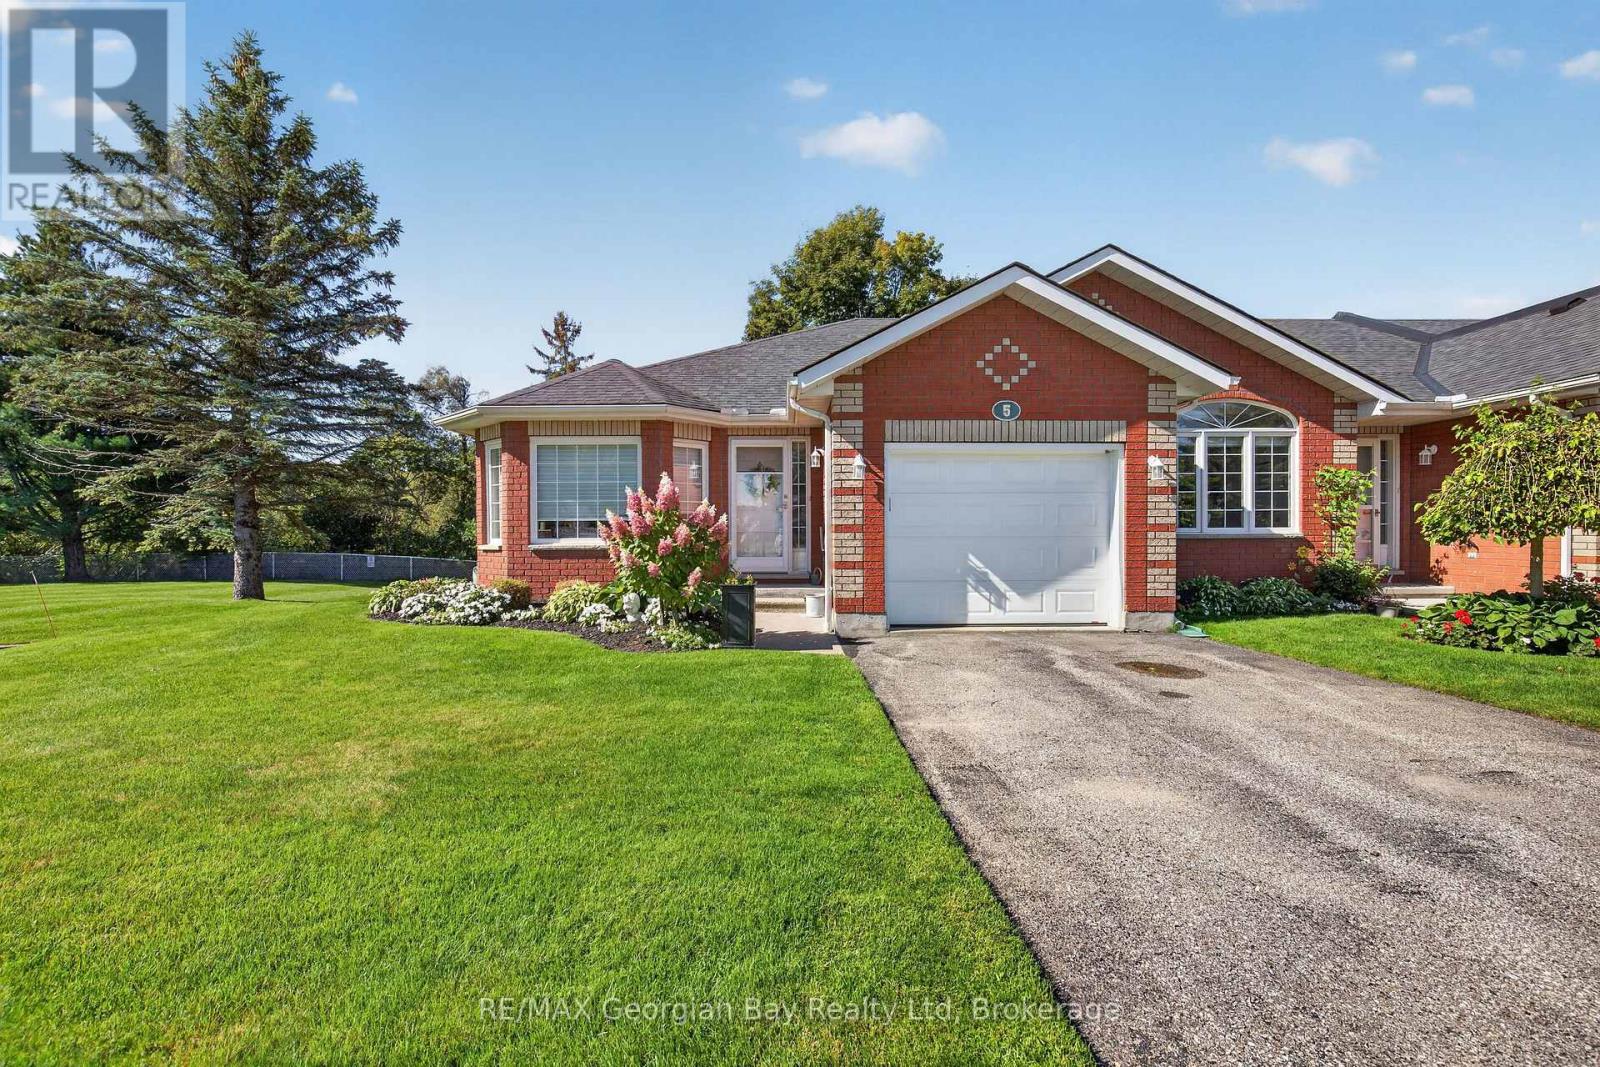
5 - 90 Thompsons Road
Penetanguishene, Ontario
HERE'S WHY 90 THOMPSONS ROAD, UNIT 5 COULD BE YOUR NEXT MOVE: MAIN-FLOOR LIVING Everything you need for day-to-day living is all together on the main level. ROOM TO SPREAD OUT A finished lower level adds flexible space for guests, hobbies, a home office or simply more room to enjoy. UPDATED WHERE IT COUNTS A beautifully updated kitchen and main bathroom give you fresh, modern finishes without the projects. A LITTLE EXTRA SPACE OUTSIDE As an end unit, this home enjoys open green space beside it, giving you a little more breathing room outdoors. ATTACHED GARAGE Pull right in, keep out of the weather and still have room for everyday storage. LESS TO LOOK AFTER Snow removal and lawn maintenance are among the services handled through the condo association. CLUBHOUSE A well-equipped community clubhouse offers another place to gather, play games and spend time socializing. (id:61499)
RE/MAX Georgian Bay Realty Ltd
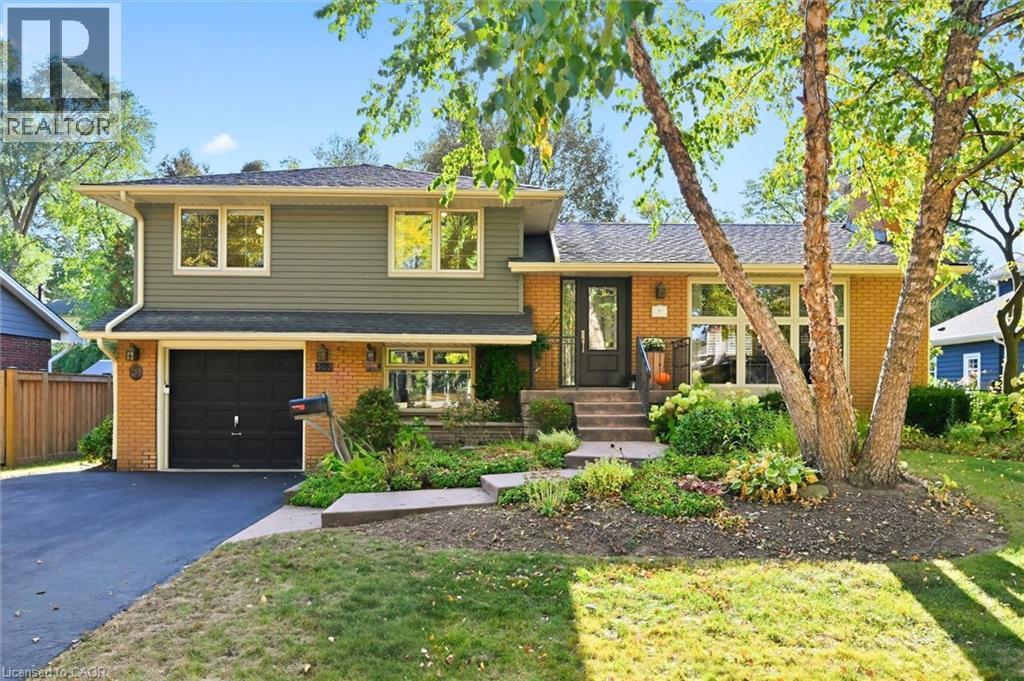
362 Oakwood Drive
Burlington, Ontario
Welcome to this spacious four-level side split nestled in the sought-after Roseland community, just steps from Tuck and Nelson schools, beautiful parks, tree-lined streets and an abundance of amenities. Situated on a private, mature, pool-sized lot, this inviting family home offers plenty of space both inside and out. The warm and welcoming kitchen features a spacious addition with a walkout to the deck, creating an ideal setting for everyday family living and entertaining while overlooking the private, wooded lot. Generous principal rooms provide flexibility for growing families, with multiple levels offering space for bedrooms, recreation and relaxation. Numerous updates include windows, siding, soffits and eaves, providing peace of mind and enhanced curb appeal. The mature, private yard is a wonderful outdoor retreat and includes a large detached woodshop—perfect for the hobbyist, craftsman or anyone needing a dedicated workshop and storage space. Located in one of Burlington’s most desirable family neighbourhoods, close to top-rated schools, parks, trails, shopping, transit and all essential amenities. A wonderful opportunity to live in the heart of Roseland and enjoy the space, privacy and community this exceptional location offers. (id:61499)
Royal LePage Burloak Real Estate Services
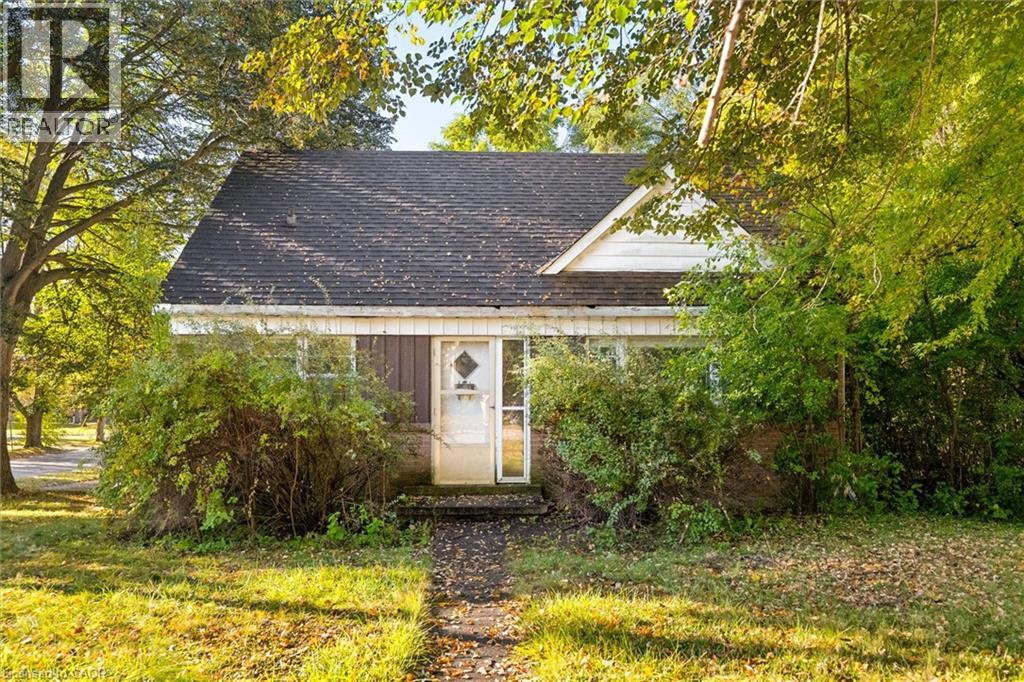
2 Lincoln Crescent
Guelph, Ontario
Opportunity awaits in one of Guelph’s established north-end neighbourhoods! Set on an impressive oversized corner lot measuring approximately 76' x 116' at its widest points, this 1950s-built 1½-storey home offers incredible potential for the right buyer to bring it back to life. With four bedrooms, a spacious carport and a generous property that is increasingly hard to find, there is plenty here to work with. The home requires a significant amount of renovation and is being offered as an opportunity for those ready to take on a project and create something of their own. The location is a standout, within walking distance of multiple public and Catholic elementary and high schools, parks, shopping, grocery stores, restaurants, the library, hospital and public transit, while also being just a quick drive to Downtown Guelph. A rare chance to secure a large lot in a highly desirable, centrally located neighbourhood and unlock the potential of this property. (id:61499)
Chestnut Park Realty Southwestern Ontario Limited
Chestnut Park Realty Southwestern Ontario Ltd.
193 Mill Street S
Waterdown, Ontario
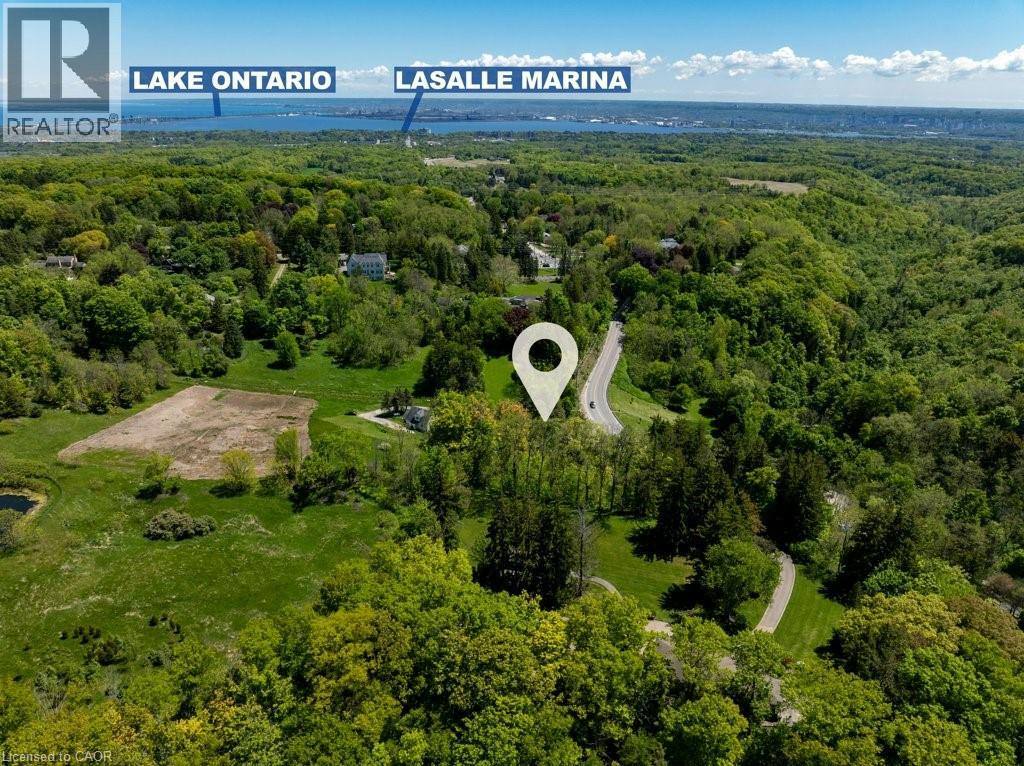
A Rare Opportunity to Create Your Dream Home in a Private, Nature-Inspired Setting. YOUR PRIVATE RETREAT. STEPS FROM THE VILLAGE. The property presents an exceptional opportunity for those looking to create something truly special in one of Waterdown's most distinctive settings. Set on approximately .58 acres, this mature, tree-filled property offers the feeling of a private Muskoka retreat while being just steps from the shops, restaurants and everyday conveniences of the village. Nestled within a conservation/greenbelt setting and directly across from the Grindstone Creek Trail, the property is surrounded by nature and offers an exceptional sense of privacy and tranquility. Smokey Hollow Waterfall, the Bruce Trail and the natural beauty of the Grindstone Creek valley are close by, while Burlington, Hamilton, major highways and Aldershot GO are easily accessible. The existing dwelling is being offered in its current condition—the real opportunity is the land and the vision it inspires. Imagine an architecturally designed custom residence surrounded by mature trees, beautiful gardens and exceptional outdoor living spaces. Create a home that is completely your own, thoughtfully positioned to embrace the natural setting and designed around the way you want to live. With approximately 200 feet of frontage and 142 feet of depth, this is an unusually generous parcel in an established village location. The NEC has indicated they are amenable to a new home being constructed on this property. For those who have been searching for privacy, nature and space without giving up village convenience, this is a rare opportunity to build something extraordinary. New Property Survey is available. Newer Septic. All home measurements are approximate. Bring your Architect. Bring your vision. Build the home you've always wanted! (id:61499)
RE/MAX Escarpment Realty Inc.
258 Hespeler Road Unit# 8
Cambridge, Ontario
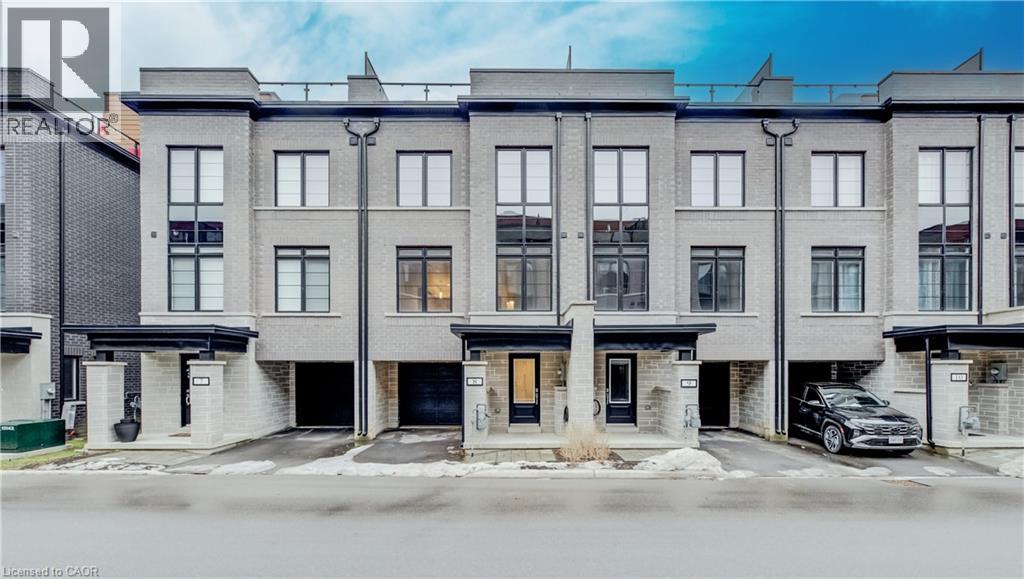
Nestled in the vibrant and picturesque community of Cambridge, Zen Towns offers the perfect balance of modern urban convenience and peaceful, refined living. This beautifully designed townhome invites you into a space where comfort and style come together effortlessly. Offering 1,923 sq ft of thoughtfully planned living space, this home features 3 bedrooms, 2.5 bathrooms, a den, and dedicated storage. The open-concept kitchen is ideal for both everyday living and entertaining, complete with stainless steel appliances, granite countertops, and generous cabinetry. The primary bedroom is a true retreat, highlighted by a walk-in closet and a luxurious spa-inspired ensuite designed for relaxation. Step outside to your private balcony, perfect for morning coffee or hosting a BBQ with friends and family. Additional conveniences include a private garage for secure parking and storage. Residents of Zen Towns enjoy access to landscaped green spaces and a parkette, fostering a welcoming sense of community and outdoor enjoyment. Ideally located close to shopping, dining, schools, parks, and major highways, this townhome offers exceptional connectivity while maintaining a calm, residential feel—making everyday life easy and enjoyable. (id:61499)
Shaw Realty Group Inc.
102 Thackeray Way
Harriston, Ontario
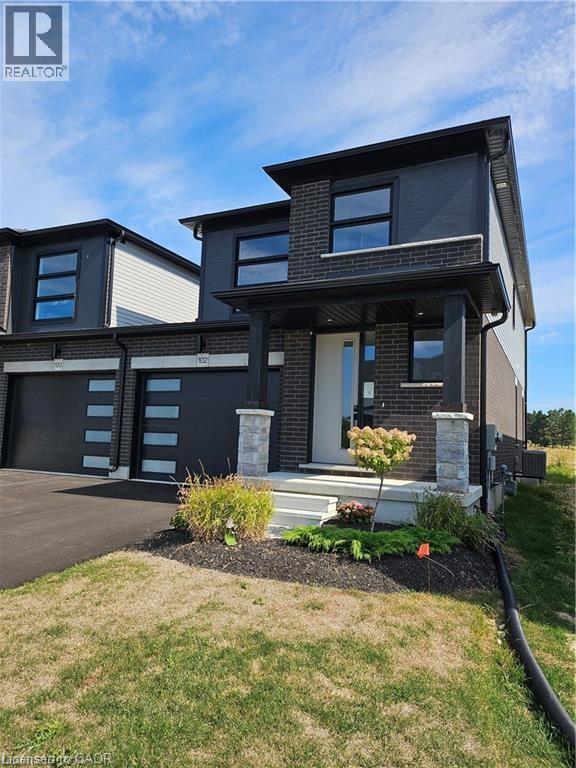
Welcome to Maitland Meadows, where modern design meets small town comfort. This brand new Woodgate model offers the perfect upgrade for young professionals or growing families who want more breathing room without the noise that usually comes with semi-detached living. These homes are only connected at the garage wall, giving you the privacy and quiet you've been craving. Inside, you get that fresh, contemporary style everyone wants today. Bright, open spaces and thoughtful upgrades already included make move-in day feel truly turnkey. Outside, you'll love the peaceful neighbourhood vibe: safe, quiet streets, friendly neighbours, and farmland sunsets you'll never get tired of. Commuting is easy with larger centres about an hour away, and you'll enjoy all the small town essentials - fibre optic internet, natural gas heat, and full municipal services. Quick closing is available so you can start your next chapter sooner. If you're looking for an affordable new build with style, space, and zero hassle, this is the one. Additional perks include: Oversized garage with man door and opener, paved driveway, fully sodded yard, soft close cabinetry, central air conditioning, Tarion Warranty and survey all included in the price. NOW INCLUDING APPLIANCES!!! (id:61499)
Exp Realty (Team Branch)
2121 Lakeshore Road Unit# 603
Burlington, Ontario
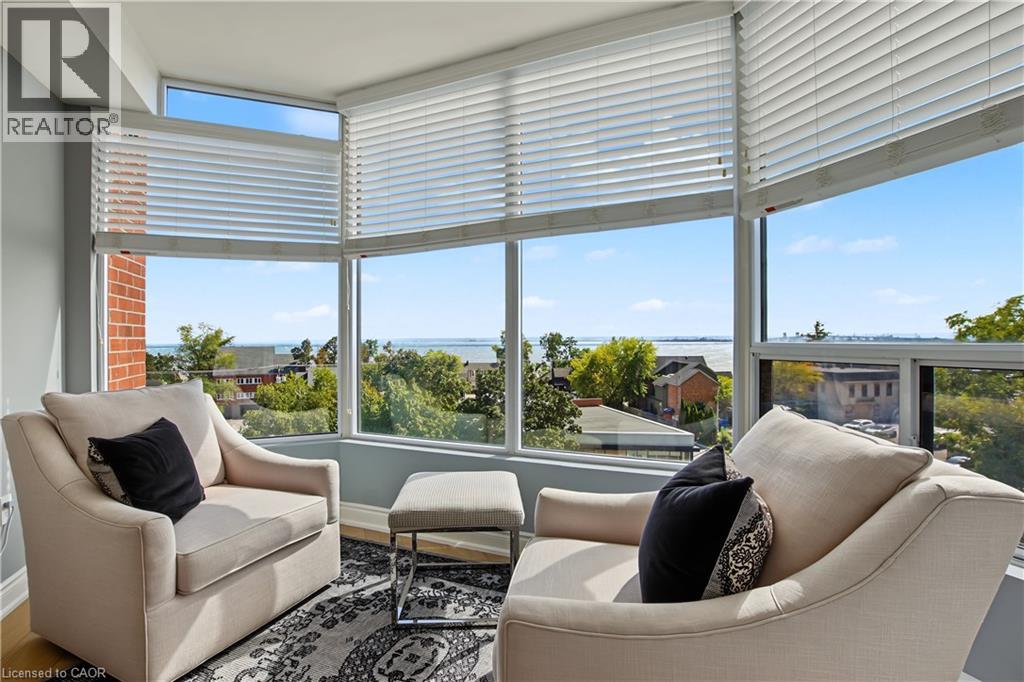
Among Burlington’s finest residences, Suite 603 is a rare south-west corner suite offering an exceptional blend of luxury, privacy and panoramic views of the Burlington skyline and Lake Ontario. Set within an exclusive 39-suite boutique building on prestigious Lakeshore Road, this fully renovated residence is defined by timeless design, exceptional craftsmanship and premium finishes. The sophisticated floor plan features two bedrooms, a separate den and two beautifully appointed bathrooms. Expansive windows, smooth 9-foot ceilings and premium hardwood flooring create a bright, elegant interior. The open-concept living and dining spaces are designed for both refined everyday living and effortless entertaining. At the heart of the home, the custom kitchen pairs beauty with function, featuring premium dovetail cabinetry, quartz countertops and backsplash, stainless steel appliances, pot drawers and abundant storage. A versatile separate den provides an ideal library, home office or quiet retreat. The spacious primary suite features a bay window with views, generous proportions, walk-in closet and spa-inspired ensuite with custom quartz vanity, walk-in shower, heated floor and linen storage. A generous second bedroom with bay window and large closet is complemented by a beautifully finished three-piece bath. Thoughtful details include custom millwork, oversized 8-foot interior doors and designer lighting throughout. Ideally located just steps from Spencer Smith Park and Burlington’s waterfront promenade, with acclaimed dining, cafés, theatre, art galleries, boutique shopping and downtown amenities at your doorstep. A distinctive residence for those who appreciate quality, design and an exceptional downtown waterfront lifestyle. (id:61499)
Right At Home Realty
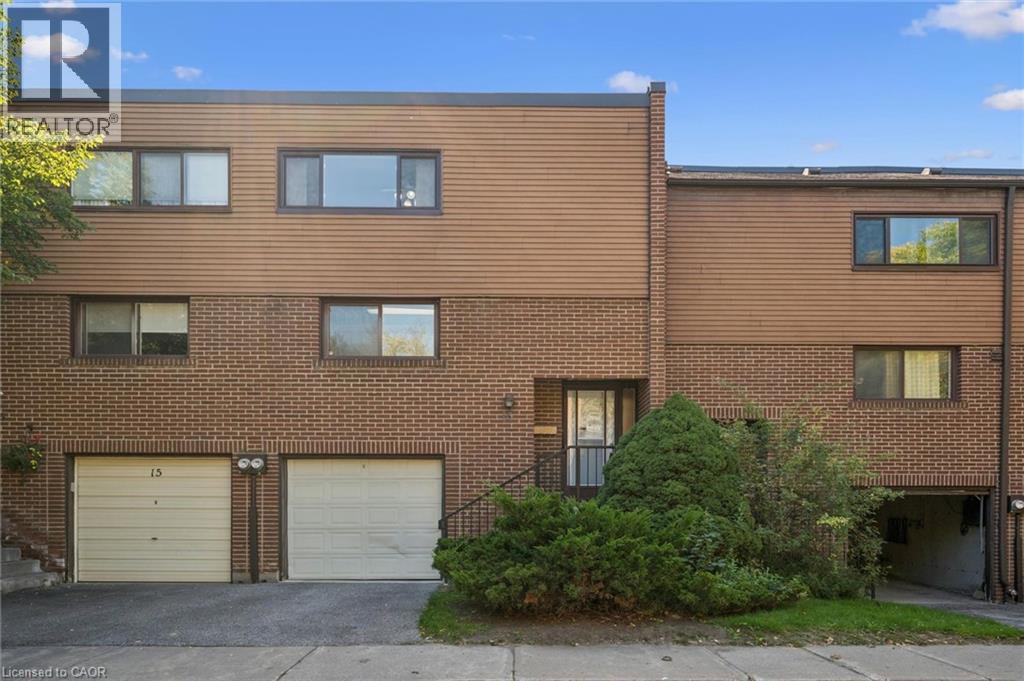
13 Burnt Meadoway Unit# 32
North York, Ontario
Finally! An amazing value option to get into Hillcrest Village! Which brings me to the top 7 reasons to buy this home: 1. Move-in-ready condition with trendy light paint colours throughout, upgraded s/s fridge and rangehood, and real hardwood flooring on main and 2nd floor, including stairs. 2. Generously sized rooms you don’t see anymore e.g. 11 by 18 ft family room, and all large bedrooms plus walk-in closet off of master. 3. Cute little fenced-in backyard provides just enough patio space and grass but remains low maintenance and private. 4. Finished basement with powder room, Rec room, laundry, and plenty of storage. 5. Private garage and driveway for 2 total parking spots and plenty of visitor parking across the street 6. Condo means private street/community that is quieter and safer, featuring a private playground. 7. Saved the best for last, Location! Amazing schools like Arbor Glen and Highland Middle school. A Y Jackson Secondary school is ranked 96th percentile in all of Ontario… these are the fundamentals that make for a great neighbourhood. Also super close to 404/407/401, YRT, and TTC is huge! Minutes from all the shopping, grocery and restaurants amenities you need! Book your showing today for the best value in Hillcrest Village! (id:61499)
Sutton Group Quantum Realty Inc
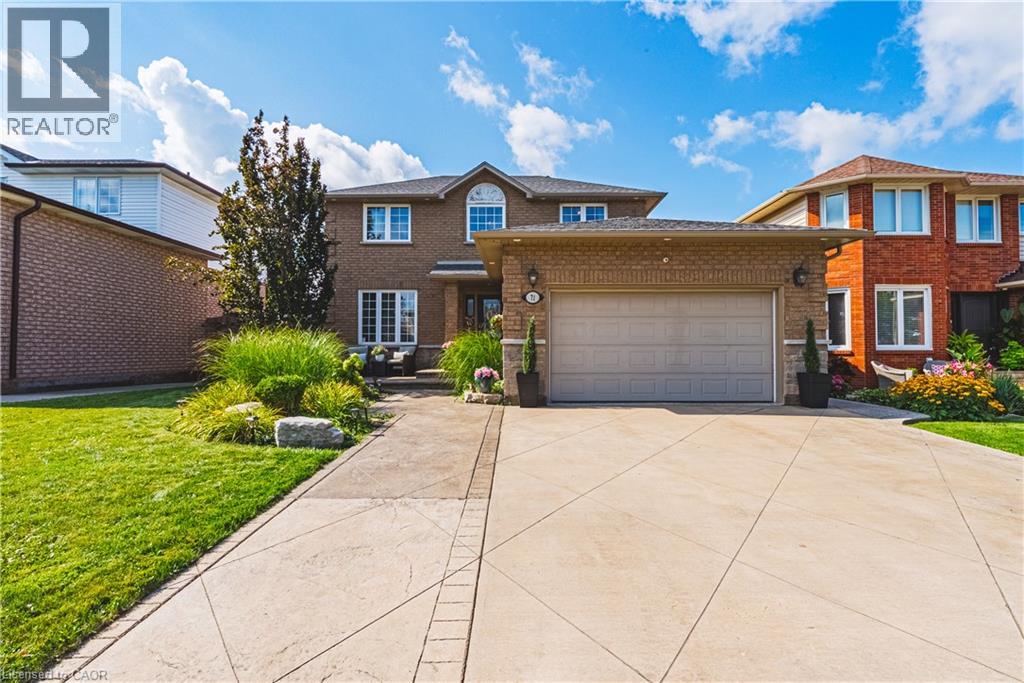
71 Riviera Ridge
Stoney Creek, Ontario
Welcome to this stunning, fully renovated home, beautifully upgraded from top to bottom, offering exceptional style, quality, and value in a highly sought-after neighborhood. At the heart of the home is an impressive chef-inspired gourmet kitchen, featuring a massive center island designed for both everyday living and effortless entertaining. Step directly from the kitchen through the walkout to your private outdoor oasis with a swim up spa, complete with a newly poured aggregate patio, mature trees, and a beautifully landscaped setting that provides exceptional privacy.Gas heated garage,50 amp sub panel in garage for ample power for the garage enthusiast with a new epoxy floor. Perfectly positioned between two marinas and just a short stroll from the waterfront and nearby parks, this home offers an enviable lifestyle surrounded by nature and recreation. Inside, the thoughtfully designed layout continues to impress. The spacious primary bedroom features a beautiful en suite, while the professionally finished basement provides additional living space with a recreation room, bedroom, and upgraded three-piece bathroom—ideal for guests, a growing family, or a private retreat. The exterior is equally impressive, with a meticulously landscaped lot and a stamped and colored concrete driveway that adds both curb appeal and lasting functionality. Enjoy the convenience of being just seconds from the QEW, with daycare, schools, shopping, restaurants, parks, the waterfront, and countless other amenities all close by. With too many upgrades and features to list, this exceptional home truly needs to be seen to be appreciated.Come see for yourself—you may have just found your dream home! (id:61499)
Sutton Group Innovative Realty Inc.
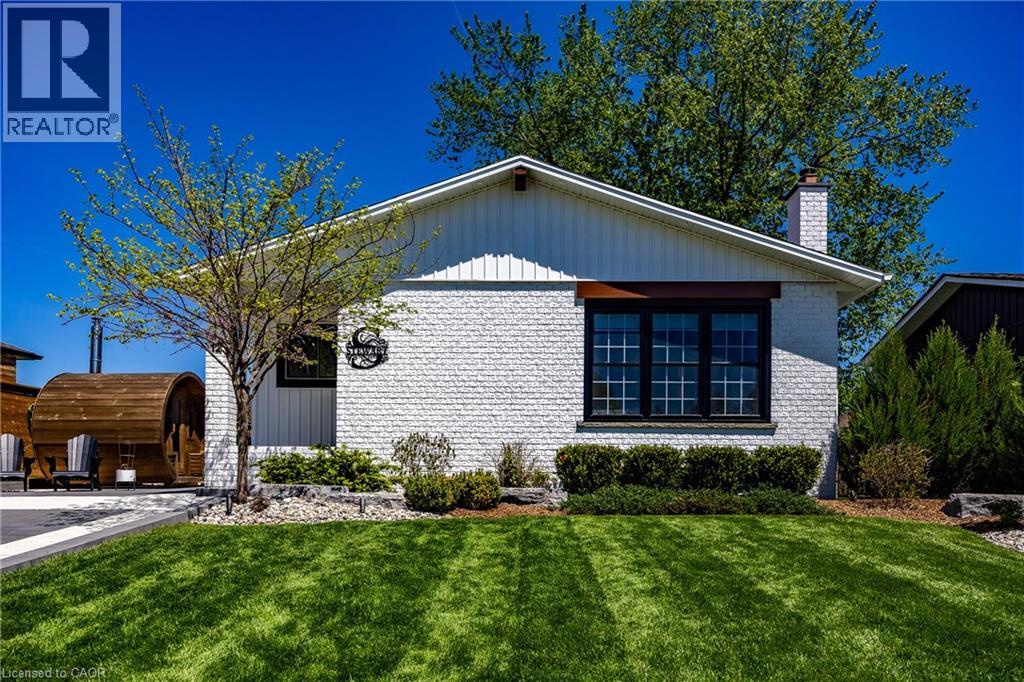
12 Westdale Avenue
Port Dover, Ontario
Updated and fully finished bungalow offering the perfect blend of modern style and beach-town charm in the heart of Port Dover. From the moment you arrive, the crisp white brick exterior, concrete driveway (accent lighting) & manicured lawn establish an incredible first impression. Step inside to a bright, open-concept main floor characterized by seamless modern flooring, pot lighting, and a spacious living room complete with a sleek electric fireplace feature wall. The adjacent chef-inspired kitchen serves as the heart of the home, boasting elegant white cabinetry, classic subway tile backsplash, a sprawling island with seating, and striking navy blue accents. Down the hall, the primary bedroom features private sliding glass doors that open directly to the rear deck, while two additional bright bedrooms and a beautifully styled four-piece bathroom with a contemporary floating vanity round out the main level. The fully finished basement dramatically expands your living space, anchored by a recreation room equipped with a rustic stone fireplace and a custom sit-up bar with integrated accent lighting—perfect for hosting game nights or relaxing with family. An additional flex room, a dedicated spare room, a full three-piece bathroom, and plenty of utility storage make this lower level incredibly versatile. Step out into your private backyard oasis, where a premium stone patio, built-in fire pit area and lush green space create an unmatched environment for outdoor entertaining. Perfect for growing families, this home is just a short walk to Lakewood Public School, local parks, and the Port Dover Lions Community Centre. Enjoy being moments away from Port Dover’s iconic beach, vibrant downtown boutiques, and lakeside dining, while benefiting from an easy, scenic drive to neighbouring towns like Simcoe and Delhi. Check out the virtual tour and book your showing today. (id:61499)
RE/MAX Escarpment Realty Inc.
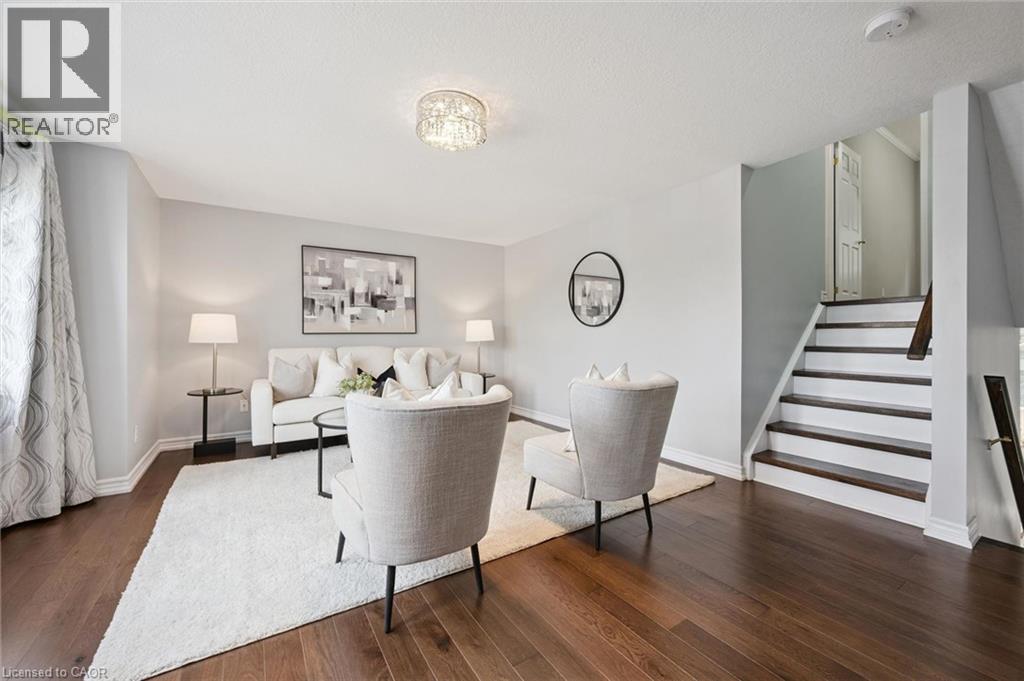
175 David Bergey Drive Unit# P89
Kitchener, Ontario
Welcome to this beautifully maintained 3-bedroom, 2-bathroom townhouse nestled in one of Kitchener's most peaceful settings. Backing onto a picturesque forest, this home offers the perfect blend of privacy, nature, and everyday convenience. Step inside to discover a bright and functional layout designed for comfortable living, with spacious principal rooms and plenty of room for families, first-time buyers, or those looking to downsize without compromise. Whether you're enjoying your morning coffee or unwinding after a long day, the serene forest backdrop creates a tranquil escape right in your own backyard. Conveniently located close to schools, parks, shopping, public transit, and major highways, this home offers the best of both worlds; peaceful surroundings with easy access to all of Kitchener's amenities. If you've been searching for a home that combines comfort, convenience, and a beautiful natural setting, this townhouse is one you won't want to miss. (id:61499)
Royal LePage Wolle Realty
134 Bechtel Drive
Kitchener, Ontario
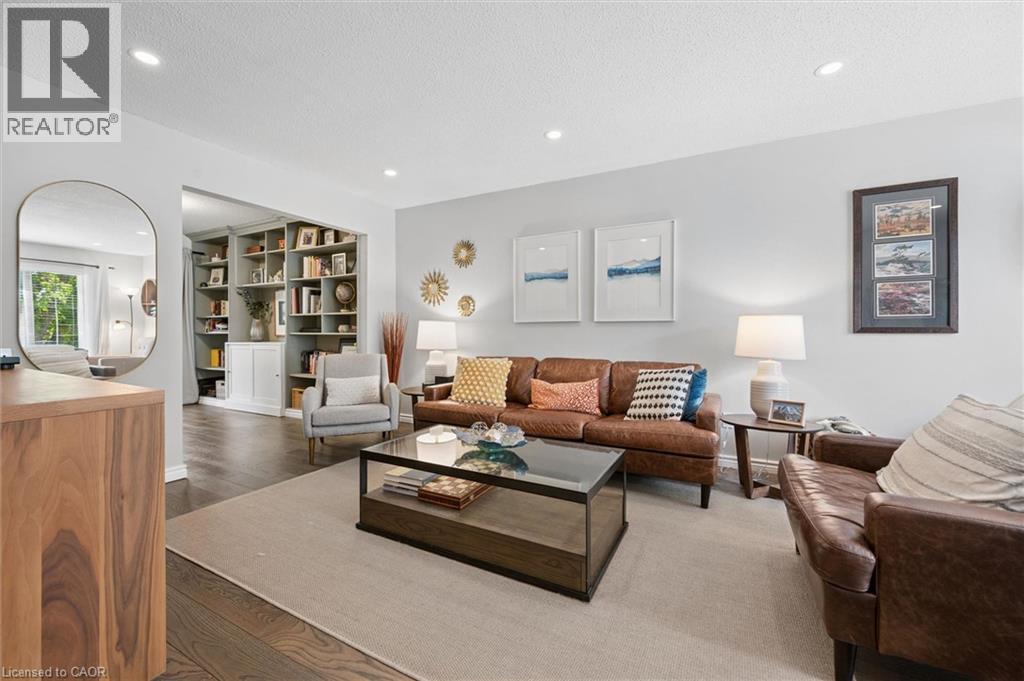
Welcome to 134 Bechtel Drive, a 3 bed, 3 bath detached home in Kitchener's Pioneer Park neighbourhood. It offers over 1,700 sq ft above grade plus a fully finished basement, and the big updates are already done. The custom front foyer (2021) has a built-in bench and storage for coats, boots and backpacks. New oak hardwood runs throughout the main floor, with large windows and a home office lined with built-ins. The kitchen features custom refaced cabinets (2022), quartz counters, a Turkish tile backsplash, a gas range and a Bosch dishwasher. Upstairs, the primary bedroom has a closet organizer and an ensuite with double vanity, glass shower and built-in storage. Every bathroom was renovated in 2025/2026 with quartz counters, tile imported from Italy and Spain, and Delta and Moen fixtures. The basement is made for game nights, with wood beams, a custom bar, an electric fireplace and surround sound wiring. It also has a separate laundry room and plenty of storage. Outside, the terraced yard offers a fire pit area and a fenced garden. The 2024 Trex composite deck has aluminum railing, wired LED lighting and a gas BBQ hookup. Key updates include triple-pane windows (2019/2022), a two-stage furnace (2020), R60 attic insulation (2023), a new 125 amp panel with whole-home surge protection, and a metal roof with warranty. The 1.5-car garage adds loft and tire storage. Close to Pioneer Park, Doon and St. Timothy elementary schools, plus Huron Heights and St. Mary's high schools. Pioneer Plaza and the new community centre are a 10-minute walk, the home is on GRT Route 16, and the 401 is 5 minutes away with Conestoga College close by. A move-in-ready family home where the work has been done right. (id:61499)
Royal LePage Wolle Realty
350 Quigley Road Unit# 346
Hamilton, Ontario
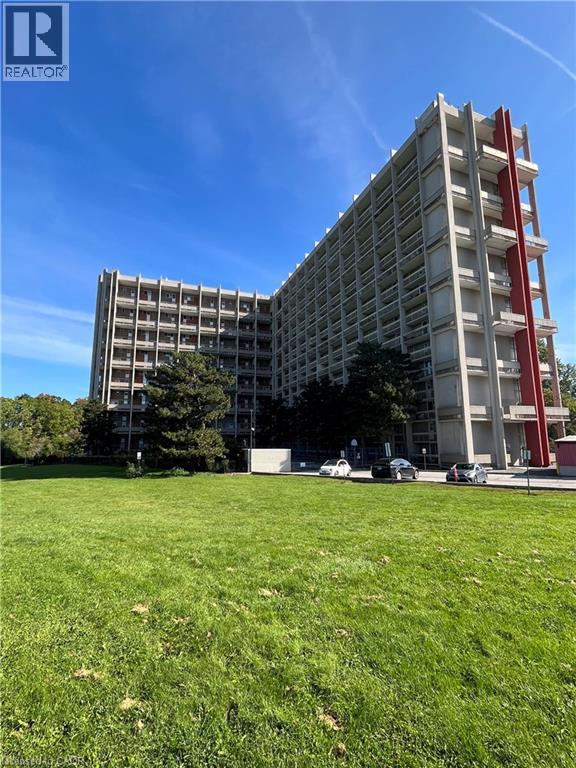
Welcome to Parkview Terrace at 350 Quigley Road! This spacious 2-level, 2-bedroom condo offers a unique townhouse-style layout with generously sized bedrooms that provide more space than you typically find in a condo. Enjoy the comfort and privacy of having the bedrooms on the upper level while the main floor offers a practical layout for everyday living and entertaining. Step outside onto your private balcony and enjoy peaceful views overlooking the surrounding greenspace. The recently updated windows throughout the unit provide added comfort and natural light. In-suite laundry adds everyday convenience, while a pantry and a basement storage locker provide plenty of additional storage. One parking space is also included. Pet lovers will appreciate the pet-friendly building, which permits up to two pets, including dogs. Parkview Terrace offers a great selection of community amenities, including a large party room, bike storage, community garden, playground, outdoor basketball courts and covered basketball area, plus beautifully maintained grounds and greenspace. The location is ideal for commuters, with easy access to the Red Hill Valley Parkway and QEW, while parks, shopping, public transit and other amenities are all nearby. Loads of walking trails nearby. Included: Refrigerator, stove, dishwasher, washer, dryer and air conditioner. A great opportunity for first-time buyers & downsizers looking for a spacious two-bedroom condo with a true home-like feel in a convenient East Hamilton location. (id:61499)
RE/MAX Escarpment Realty Inc.
1025 King Street
London East, Ontario
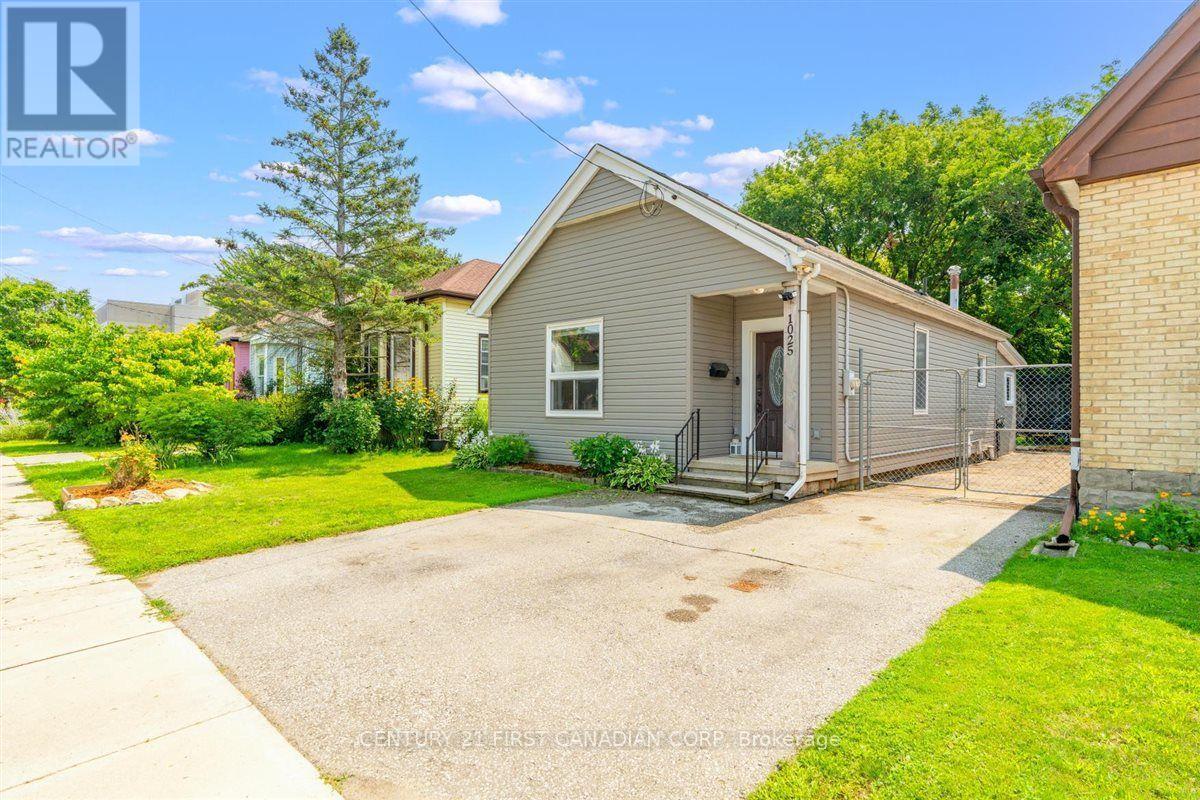
Welcome to 1025 King Street! This inviting 3-bedroom, 1-bathroom bungalow is situated on a 38 x 112 ft lot in a convenient East London location. The main floor offers comfortable one-level living with three bedrooms and a bathroom featuring heated flooring for an added touch of comfort. The property also offers two side-by-side parking spaces and a spacious backyard designed with families in mind. Enjoy summer evenings around the bonfire pit while the kids make use of the play structure, with two sheds providing plenty of additional outdoor storage. The unfinished lower level offers a combination of basement and crawlspace areas, providing useful storage space and potential for future improvements. Conveniently located close to Kellogg's, the Hard Rock Hotel, shopping, restaurants, parks, transit, and major amenities, this home is an excellent opportunity for first-time buyers, families, downsizers, or investors looking to be part of an evolving East London community. (id:61499)
Century 21 First Canadian Corp
40 Anne Street W
Harriston, Ontario
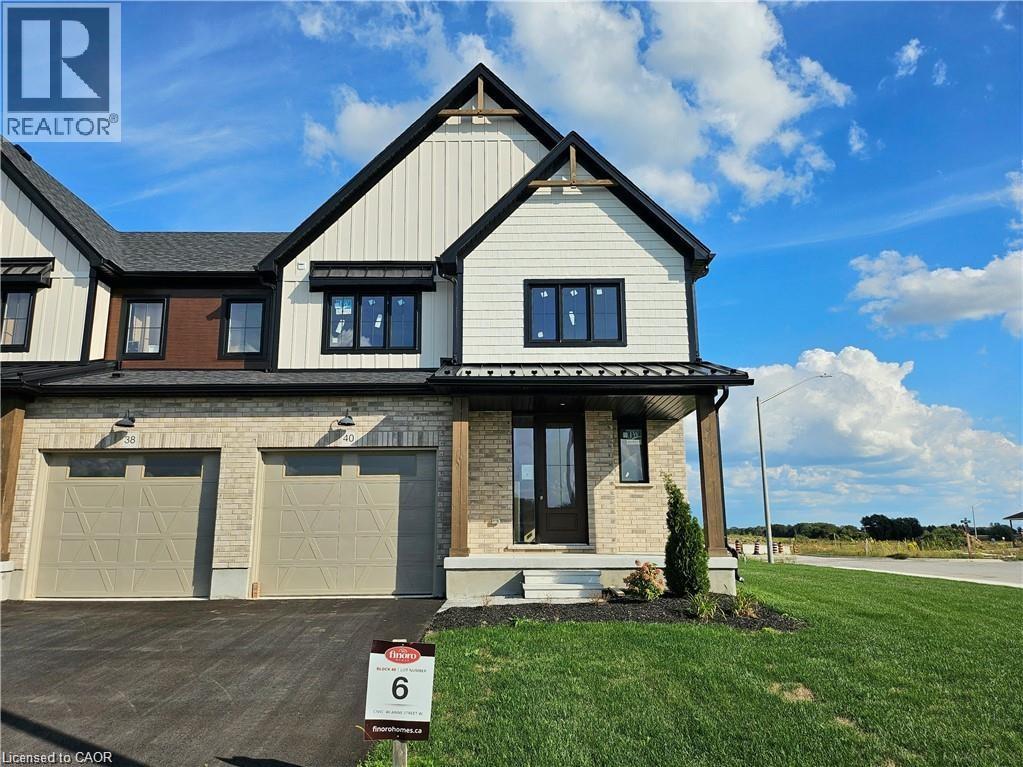
Buyers still have the opportunity to select interior finishes and personalize this home to their style! This rare 4-bedroom end unit townhome offers 2,064 sq ft of beautifully finished living space and is available with an approximate 3-month closing. Designed with a growing family in mind, this modern farmhouse-style two-storey combines rustic charm with contemporary comfort, all situated on a spacious corner lot with excellent curb appeal. The inviting front porch and natural wood accents lead into a bright, well-planned main floor featuring 9' ceilings, a convenient powder room, and a flexible front room that's perfect for a home office, toy room, or guest space. The open-concept layout boasts oversized windows and a seamless flow between the living room, dining area, and upgraded kitchen, complete with a quartz-topped island and breakfast bar seating. Upstairs, the spacious primary suite features a 3-piece ensuite and walk-in closet, while three additional bedrooms share a full family bath. Second-floor laundry adds practical convenience for busy family life. Additional highlights include an attached garage with interior access, an unspoiled basement with rough-in for a future 3-piece bath, and quality craftsmanship throughout. Experience the perfect blend of farmhouse warmth and modern design, with the reliability and style you're looking for in the wonderful community of Harriston. Ask for a full list of premium features-and visit us at the Model Home at 122 Bean Street. NOW INCLUDING APPLIANCES!!! (id:61499)
Exp Realty (Team Branch)
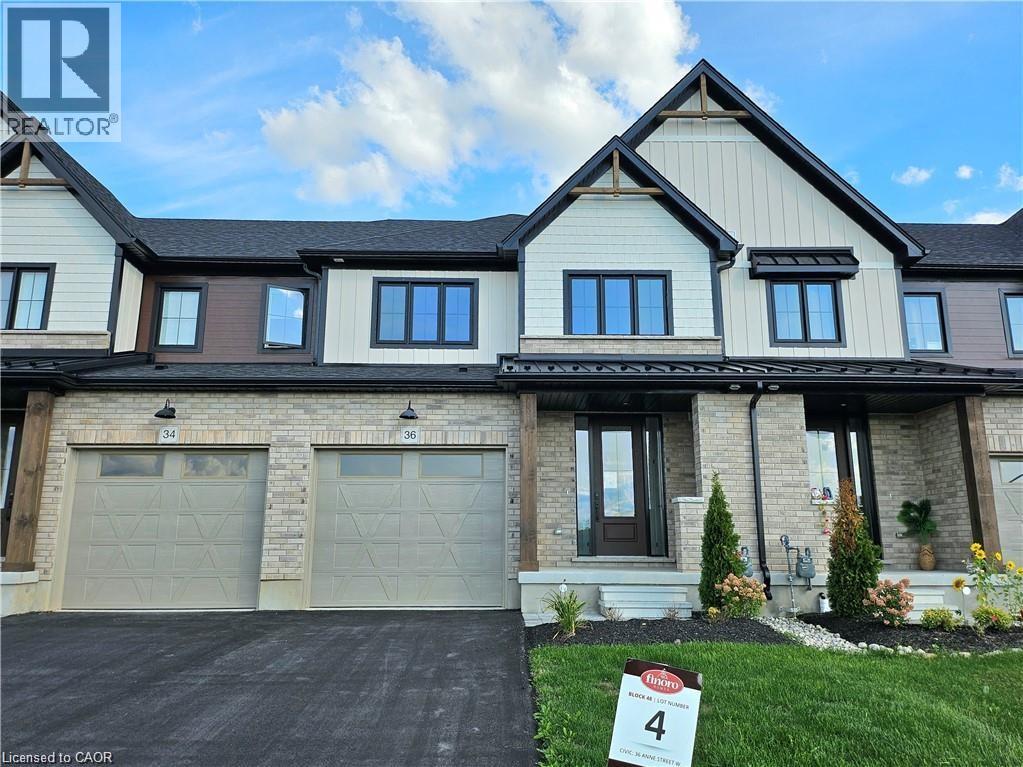
36 Anne Street W
Harriston, Ontario
Step into easy living with this beautifully designed 1,799 sq ft interior unit, where modern farmhouse charm meets clean, contemporary finishes in true fashion. From the moment you arrive, the light exterior palette, welcoming front porch, and classic curb appeal set the tone for whats inside.The main level features 9' ceilings and a bright, functional layout starting with a generous foyer, powder room, and a flexible front room ideal for a home office, reading nook, or play space. The open concept kitchen, dining, and living area is filled with natural light and made for both everyday living and weekend entertaining. The kitchen is anchored by a quartz island with a breakfast bar overhang, perfect for quick bites and extra seating. Upstairs, the spacious primary suite includes a walk-in closet and sleek 3pc ensuite with beautiful time work and glass doors. Two additional bedrooms, a full family bath, and convenient second level laundry round out this floor with thoughtful design. The attached garage offers indoor access and extra storage, while the full basement is roughed in for a future 3-pc bath just waiting for your personal touch. Whether you're a first-time buyer, young family, or down sizer looking for low maintenance living without compromise, this home checks all the boxes. Ask about the full list of features or visit our fully furnished Model Home at 122 Bean Street and explore all your options at Maitland Meadows. Come Home To Calm in Harriston. NOW INCLUDING APPLIANCES! (id:61499)
Exp Realty (Team Branch)
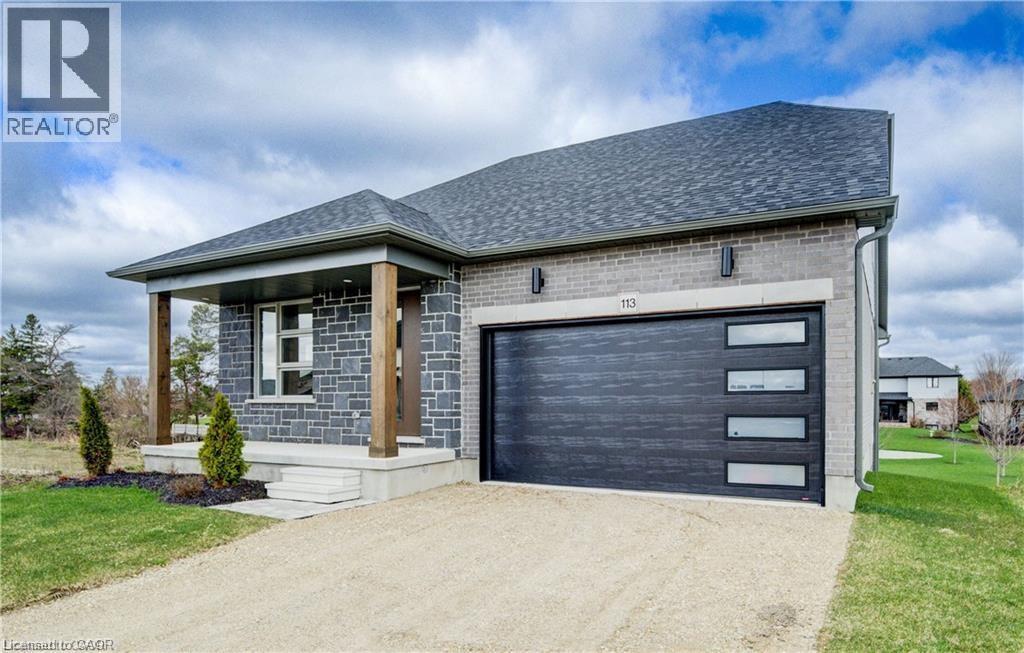
113 Bean Street
Harriston, Ontario
Stunning 2,174 sq. ft. Webb Bungaloft - Immediate Possession Available! This beautiful bungaloft offers the perfect combination of style and function. The spacious main floor includes a bedroom, a 4-piece bathroom, a modern kitchen, a dining area, an inviting living room, a laundry room, and a primary bedroom featuring a 3-piece ensuite with a shower and walk-in closet. Upstairs, a versatile loft adds extra living space, with an additional bedroom and a 4-piece bathroom, making it ideal for guests or a home office. The unfinished walkout basement offers incredible potential, allowing you to customize the space to suit your needs. Designed with a thoughtful layout, the home boasts sloped ceilings that create a sense of openness, while large windows and patio doors fill the main level with abundant natural light. Every detail reflects high-quality, modern finishes. The sale includes all major appliances (fridge, stove, microwave, dishwasher, washer, and dryer) and a large deck measuring 20 feet by 12 feet, perfect for outdoor relaxation and entertaining. Additional features include central air conditioning, an asphalt paved driveway, a garage door opener, a holiday receptacle, a perennial garden and walkway, sodded yard, an egress window in the basement, a breakfast bar overhang, stone countertops in the kitchen and bathrooms, upgraded kitchen cabinets, and more. Located in the sought-after Maitland Meadows community, this home is ready to be your new home sweet home. Don't miss out-book your private showing today! VISIT US AT THE MODEL HOME LOCATED AT 122 BEAN ST. Some photos are virtually staged. (id:61499)
Exp Realty (Team Branch)

152 Bean Street
Harriston, Ontario
TO BE BUILT - Welcome to the HASTINGS model, a thoughtfully designed bungalow offering affordable, low maintenance living without compromising on comfort or style. Pricing reflects the newly announced HST rebates, making this an excellent opportunity for downsizers, first time buyers, or anyone looking to simplify their lifestyle. This functional 2 bedroom layout features bright open concept living with 9' ceilings, upgraded cabinetry, stone countertops, breakfast bar seating, main floor laundry, and a spacious primary suite with walk in closet and private ensuite. The front bedroom offers flexible use as a guest room, office, or den. The basement includes an egress window and bathroom rough in with the option to have the lower level finished for additional living space if desired. BONUS FEATURES INCLUDED: central air conditioning, paved asphalt driveway, garage door opener, holiday receptacle, perennial garden and walkway, sodded yard, stone countertops in kitchen and bathrooms, and more. Ask about available lots, included features, and additional floor plans. Model Home located at 122 Bean Street. Photos shown are artist concepts or completed models on other lots and may not be exactly as shown. (id:61499)
Exp Realty (Team Branch)
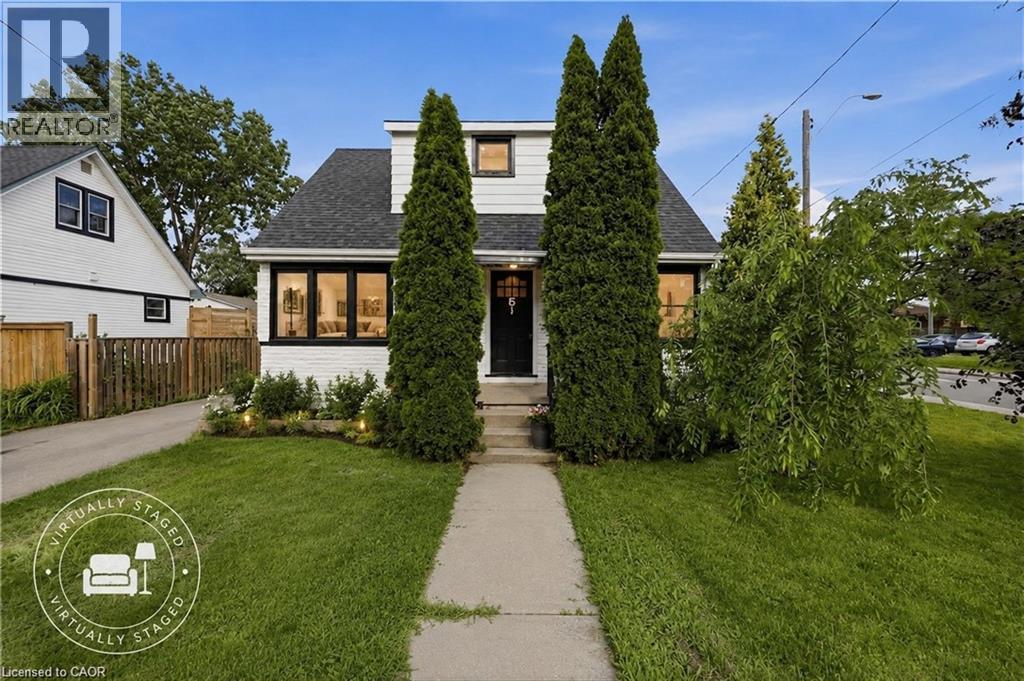
15 West 1st Street
Hamilton, Ontario
LIVE IN IT. HOUSE HACK IT. CASH FLOW IT. BUILD WEALTH WITH IT. This is the kind of property that rarely comes along - A beautiful, flexible home with incredible income potential just steps to Mohawk College, making it highly desirable for student rentals, multi-generational living, or savvy investors looking for strong returns. Whether you're an investor seeking cash flow, a buyer wanting mortgage-helping income, or a family planning for future appreciation, this property offers multiple strategies under one roof. The home features a finished basement with a separate kitchen and bathroom, plus two generously sized bedrooms with legal windows, ideal for rental income, extended family, or a house-hack setup. The main level offers two spacious bedrooms, with two additional bedrooms upstairs, providing flexibility for room rentals, larger families, or maximizing income potential. Income potential that gets attention. With proximity to Mohawk College and strong rental demand in the area, Individual rooms rent for approximately $950/month each in today's marker. The 2-bedroom basement offers rental potential of approximately $1,950/month. Depending on configuration and buyer strategy, the property may offer gross rental income potential approaching $8,000/month. At this level of income, investors may see the potential for an estimated cap rate exceeding 9%, depending on expenses, financing & rental strategy. And the opportunity doesn't stop there. The large backyard offers future ADU (Accessory Dwelling Unit) potential, subject to municipal approvals, opening the door to additional monthly income potential and even stronger long-term returns. Why buy a property that only appreciates when you can own one that has the potential to appreciate and produce meaningful income? Whether you choose to live in a part of it, rent rooms, create a student rental model, or expand future income opportunities, this is the property. (id:61499)
Royal LePage State Realty Inc.
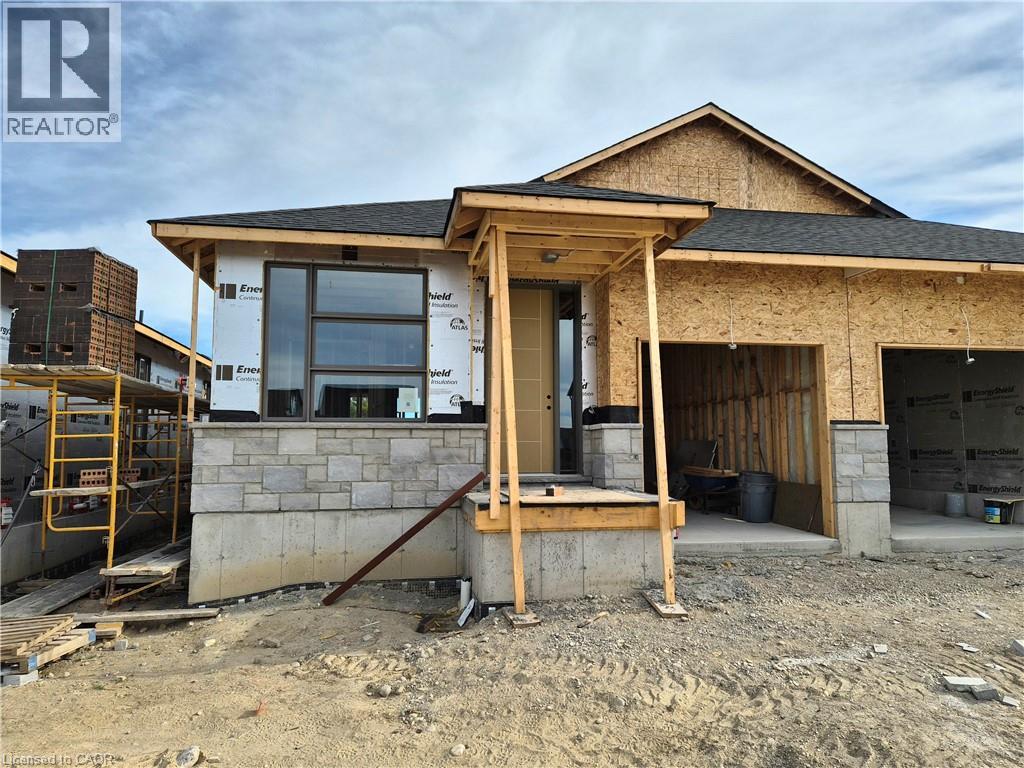
112 Thackeray Way
Harriston, Ontario
Brand new design! You asked for it and we delivered you a semi-detached bungalow at Maitland Meadows! Discover the ease of main floor living in this thoughtfully designed Stonegate Model with 2 bedroom, 2 bathrooms in the growing community of Harriston. Lovely 9' ceilings make a big impact here and oversized windows create a bright and airy feel throughout the 1,210sq ft open concept layout. The kitchen, dining, and living spaces flow seamlessly, perfect for entertaining or cozy nights in. The primary suite offers a private retreat with a walk through closet and 3pc ensuite bath. Step out onto the 14x12' covered deck to enjoy your morning coffee or summer BBQs, rain or shine. Additional highlights include main floor laundry, quality finishes throughout, a full basement ready for future development, and a single car garage with inside entry. Set on a landscaped 30' x 100' lot in a quiet neighbourhood near parks, schools, and trails. Ideal for Buyers of any age and any stage. You will truly enjoy this design for many years to come. This home is going to be under construction soon but be sure to secure your spot now and move in with confidence! (id:61499)
Exp Realty (Team Branch)
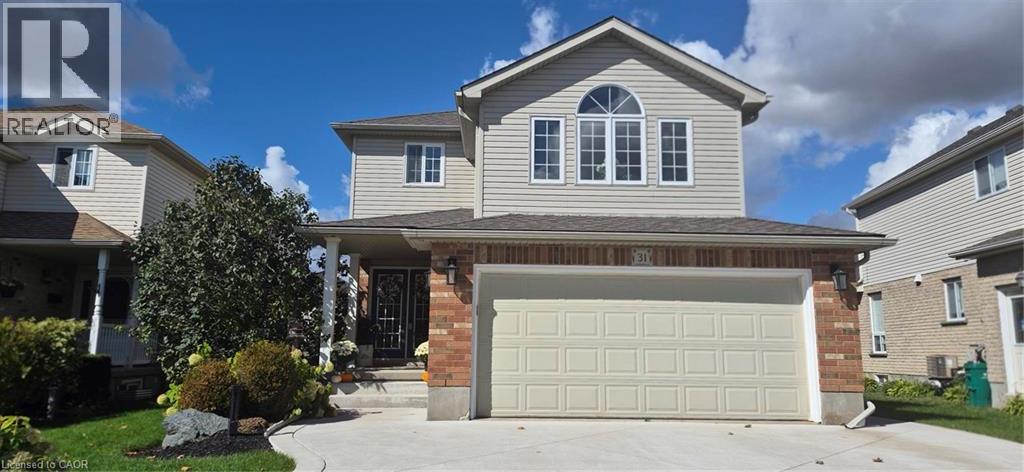
31 Stiefelmeyer Crescent
Baden, Ontario
Welcome to 31 Stiefelmeyer Crescent, Baden. This home has curb appeal plus. You will appreciate the triple wide concrete drive and double car garage. The walkway leads you to an inviting covered porch and double door entry. Once entering this home, warm natural light greets you. The spacious foyer has a walk-in closet and opens into the living/dining room that has a large window overlooking the patio. The large eat-in kitchen has an abundance of counter and cupboard space. The refrigerator, stove with convection oven and induction stove top, and built in dishwasher are included in purchase price. Ceramic backsplash, under counter lighting, large pantry, and a window over the double sink make this kitchen appealing. Patio doors open for easy access to the b-b-q, and deck made of composite material. A beautiful home perfect for daily living or those special times entertaining family and friends. The upper family room boasts raised ceilings, natural gas stone fireplace, Palladian window, ceiling fan, and luxury vinyl plank flooring. A perfect spot to relax with family. Each of the 3 bedrooms have the luxury plank flooring and ceiling fans with remotes. The spacious primary bedroom has a walk-in closet and 4-piece ensuite. The other two bedrooms have good sized closets. Part of the basement is set up as a home office and is fully networked with CAT6A. The basement also offers a sitting area, laundry room behind barn doors, cold room, and abundance of storage. The lower area has the beautiful wide luxury plank flooring. Many updates including extensive electrical, roof, drive and walkways, decking, painted kitchen cupboards 2026, furnace and a/c, sump pump and battery backup, ceiling storage in garage, composite deck, shed with electric, raised gardens, and bubbling rock water feature. 31 Stiefelmeyer is warm and inviting and has so much to offer, a home that has been lovingly cared for. (id:61499)
Peak Realty Ltd.
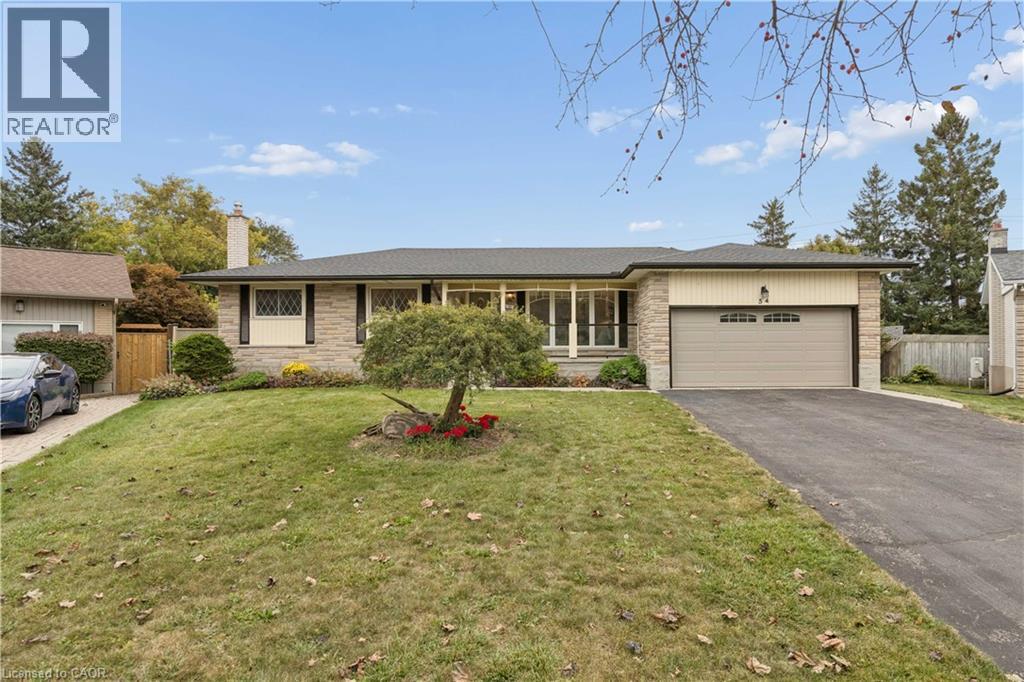
54 Hampton Place
Kitchener, Ontario
Some homes just give you room to live and this is one of them. Tucked at the end of a quiet court and sitting on the largest lot in the neighbourhood, this spacious bungalow offers plenty of room for family, guests and multi-generational living. The main floor has a great layout with both a living room and family room, plus a 3-season sunroom that gives you even more space to relax and enjoy the outdoors. The large kitchen and dining room make family dinners and entertaining easy, while three generously sized bedrooms include a spacious primary with its own ensuite. Downstairs, the fully separate in-law suite offers even more flexibility with its own large kitchen and dining area, recreation space with a fireplace and a good-sized bedroom. There’s still plenty of room for storage, a dedicated workroom and a large laundry area, so you won’t be short on space anytime soon. Outside, the oversized lot and quiet court location give you the space and privacy that can be hard to find. A double garage, multiple living spaces, a separate in-law suite and a large lot all in one home? That’s a pretty rare combination. (id:61499)
Real Broker Ontario Ltd.
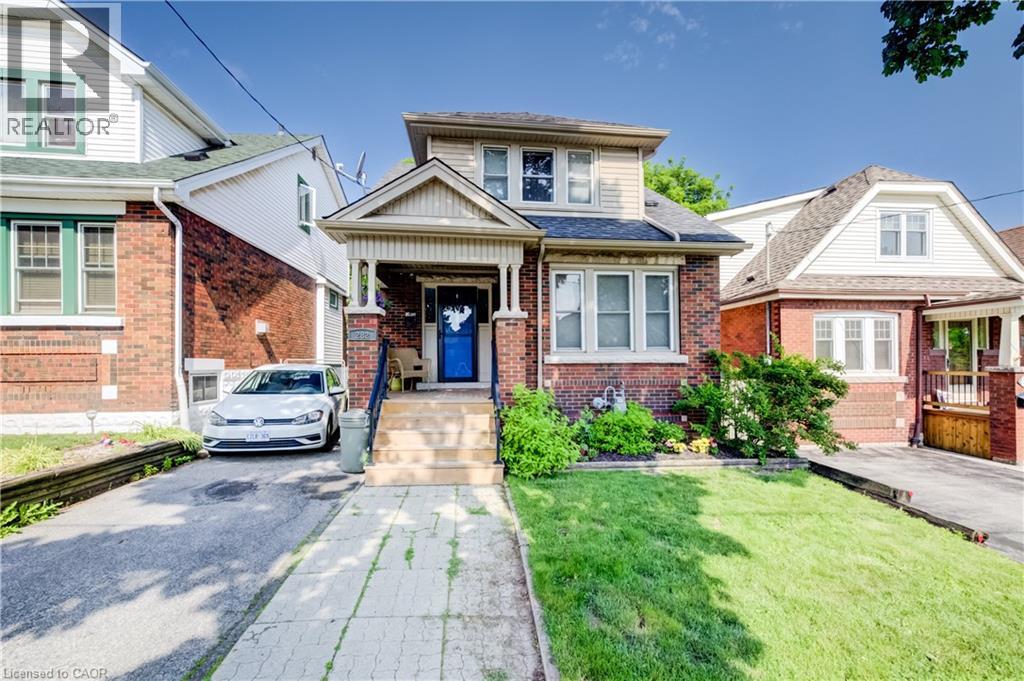
282 Province Street S
Hamilton, Ontario
For lease 282 Province Street South, Hamilton, ON. Welcome home to this beautifully laid out 3-bedroom,2-bath home in Hamilton's sought-after Delta neighbourhood. You walk into a bright living room that flows into the kitchen and dining area, and there's a flexible bonus room in the back, perfect for an office or family space. Enjoy a fully fenced backyard with a spacious deck and convenient storage shed. Laundry is in the basement. Available November 1st, $3,100 per month plus utilities. A great layout in a fantastic location. (id:61499)
Coldwell Banker Community Professionals
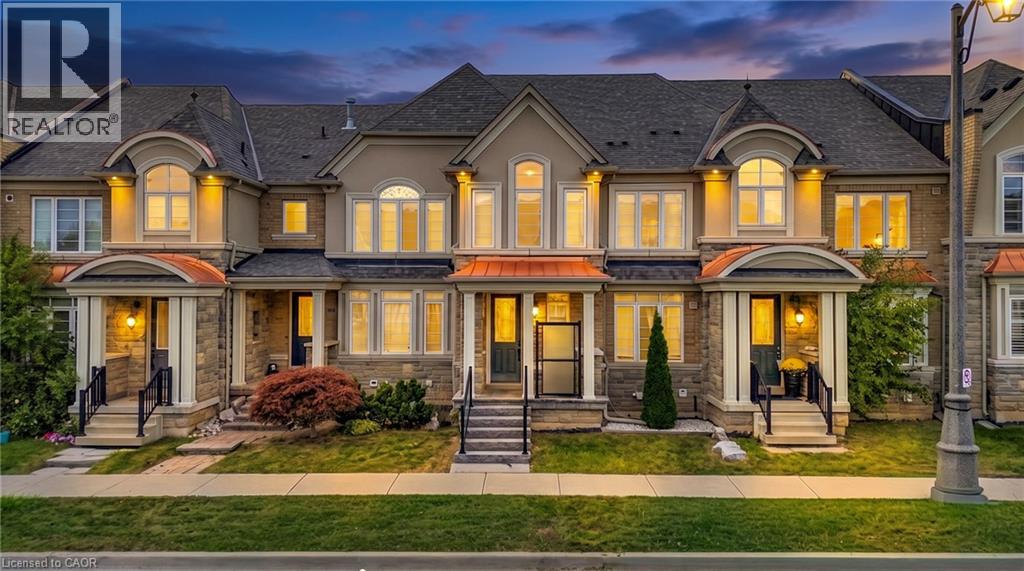
541 Sixteen Mile Drive
Oakville, Ontario
Welcome to 541 Sixteen Mile Drive, this beautifully upgraded & impeccably maintained 3-bedroom, 3.5-bathroom freehold townhome in sought-after North Oakville. Impressive curb appeal features a striking stone, brick and stucco exterior, distinctive gables, arched windows & an upgraded limestone-covered entrance with contemporary glass privacy panels. Step inside to a bright, sophisticated interior showcasing 9-foot ceilings, rich hardwood flooring, designer lighting and thoughtfully selected finishes throughout. The open-concept main level is ideal for everyday living & entertaining, with spacious living and dining areas and oversized windows filling the home with natural light. The modern kitchen features crisp white cabinetry extending to the ceiling, granite countertops, mosaic tile backsplash, stainless steel appliances, chimney-style range hood and a large centre island. Upstairs, the spacious primary retreat offers hardwood flooring, a tray ceiling, elegant chandelier and spa-inspired ensuite with corner soaker tub, separate glass shower & stone-topped vanity. Two additional generous bedrooms, including one with a beautiful arched window, & a well-appointed main bathroom complete the upper level. The fully finished lower level provides exceptional additional living space with a large recreation area, full bathroom & dedicated laundry—perfect for movie nights, a home gym, playroom or guest space. Enjoy a private, low-maintenance outdoor area with extensive interlocking, privacy fencing & convenient storage. The upgraded garage features epoxy-coated flooring, EV charging capability & overhead storage. Additional updates include the furnace, dishwasher & toilets. Walk to three shopping plazas, the newly opened Sixteen Mile Sports Complex, highly rated schools, parks & scenic trails. Minutes to Oakville Trafalgar Memorial Hospital, Oakville Place & Oakville GO, with easy access to Hwy 407, 401 & QEW. Virtually Staged pictures. (id:61499)
RE/MAX Aboutowne Realty Corp.
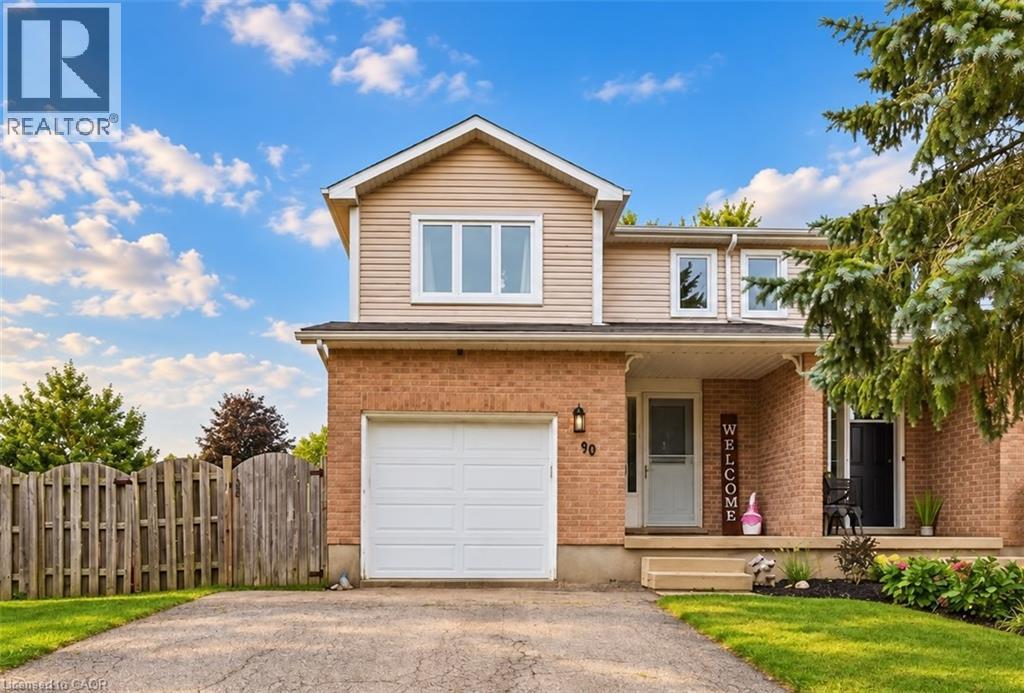
90 Hostetler Road
New Hamburg, Ontario
Welcome to New Hamburg, where small town charm, community events, and everyday convenience come together. Sitting on a spacious corner lot, this freshly updated three bedroom home gives you plenty of room inside and out. Think generous backyard, one car garage, 2.5 bathrooms, and a Jack and Jill bathroom off the primary bedroom. NEW windows, patio door and appliances throughout. Inside, much of the work has already been done. Fresh paint, new flooring throughout, and several additional upgrades give the home a clean, updated feel that’s ready for its next owners. But one of the best parts? The location. New Hamburg is the kind of community where there’s always something happening. Spend fall weekends at the fair, cheer on the duck races, explore local shops and restaurants, and enjoy having schools, parks, and everyday essentials close by. More yard. More space. A welcoming community. And a home you can actually picture settling into. Welcome home to New Hamburg. (id:61499)
RE/MAX Twin City Realty Inc.
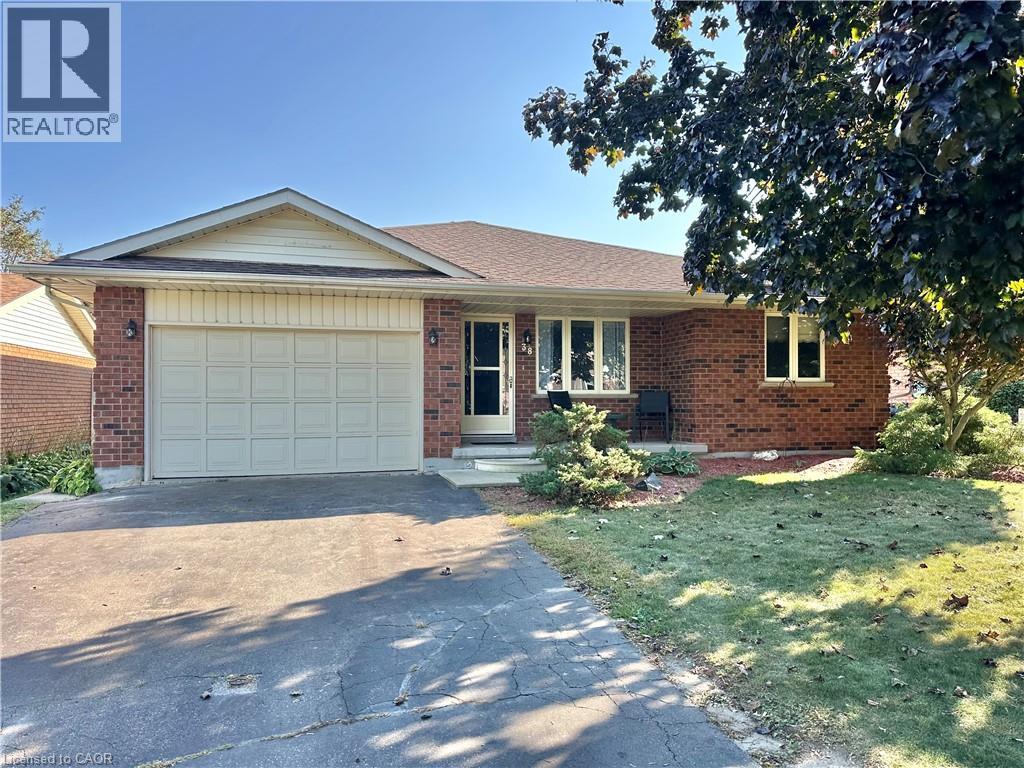
38 Mann Avenue
Simcoe, Ontario
Welcome to 38 Mann Avenue. This attractive solid brick home with an attached garage offers a fantastic opportunity to create a space that truly reflects your style. It is tucked away in a very desirable neighborhood close to main highways, schools, park area and shopping. This property features a functional main-floor layout with 2 bedrooms, 2 bathrooms, a spacious kitchen with a breakfast nook, separate dining room, and a convenient main-floor laundry. The fenced backyard and large deck provides a great area for outdoor entertaining and enjoyment. The partially finished basement expands the possibilities with a comfortable family room, bonus room nearing completion, and an additional 3 pc. bathroom featuring a tiled shower and glassed doors. Whether you're looking for additional living space, a home office, hobby area, or future recreation space, there's plenty of room in the basement to finish and make it your own. Additional highlights include newer shingles, and the timeless durability of brick construction. With a little TLC and your personal vision, this home offers an excellent opportunity to unlock its full potential. A great option for buyers looking for space, a desirable location, and the chance to add value over time . Don't miss the opportunity to see what this home has to offer at this great price! (id:61499)
Coldwell Banker Momentum Realty
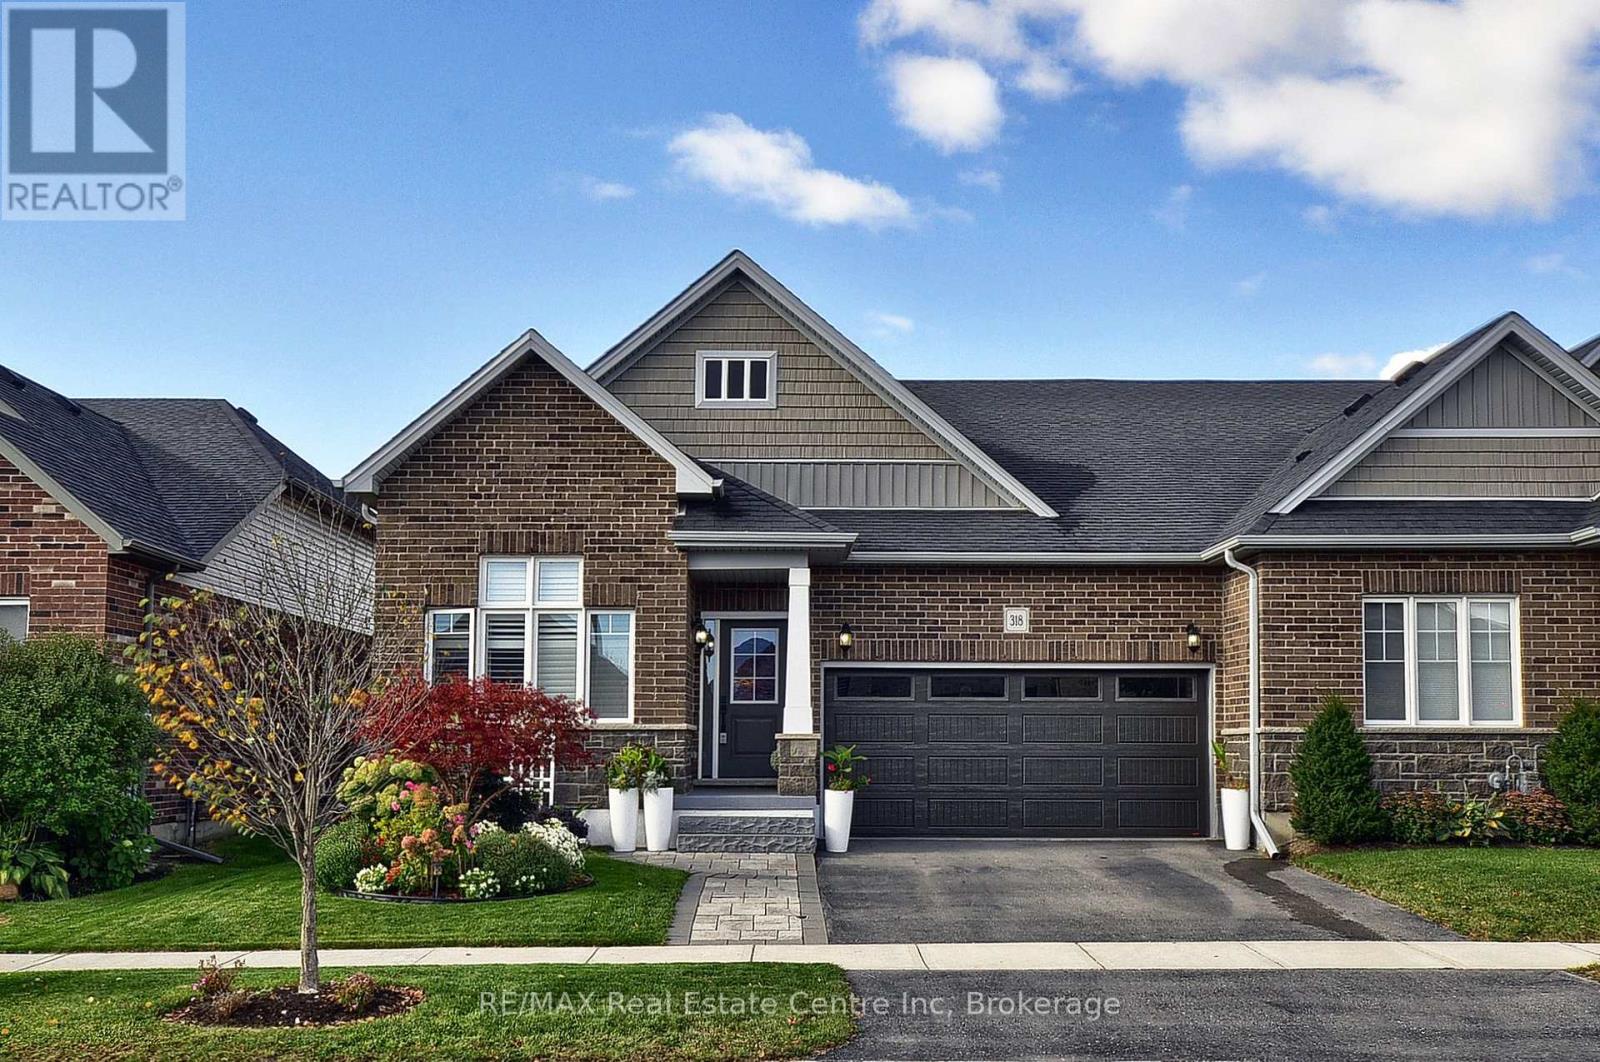
318 Fairway Road
Woodstock, Ontario
Welcome to this fabulous end-unit bungalow-style freehold townhome in the desirable Sally Creek community. Enjoy a vibrant, low-maintenance lifestyle with access to exceptional amenities, including a community center ideal for social gatherings and events with friends and family. Offering over 2,400 sq. ft. of total living space, this beautifully finished home features exceptional upgrades throughout, including a striking brick and stone exterior, double driveway and walkway, California shutters, upgraded lighting, hardwood flooring and elegant stained stair balusters. The main level features 9-foot ceilings, two spacious bedrooms and two full bathrooms. The impressive kitchen boasts granite countertops, an extra-large island with additional cabinetry, and wine cooler, custom cabinetry with soft close doors & drawers, backsplash, upgraded Faucet, gas stove, stainless steel appliances and abundant storage. The open-concept dining and living areas showcase a stunning gas fireplace and large windows providing an abundance of natural light. Garden doors lead to a raised custom deck, perfect for morning coffee or evening cocktails. The primary suite is a private retreat with abundant natural light, a luxurious 4-piece ensuite with upgraded shower lighting and a walk-in closet. A convenient mudroom/laundry room with washer and dryer and garage access completes the main level. The walk-out basement expands the living space with a spacious recreation and games area featuring a bar and cozy stone faced gas fireplace, 3-piece bathroom, extensive custom storage area and workshop space. Walk out to the lower covered deck with privacy/sun shades and a beautifully landscaped backyard overlooking greenspace. Move-in ready and tastefully finished throughout, this exceptional home is a must-see! (id:61499)
RE/MAX Real Estate Centre Inc
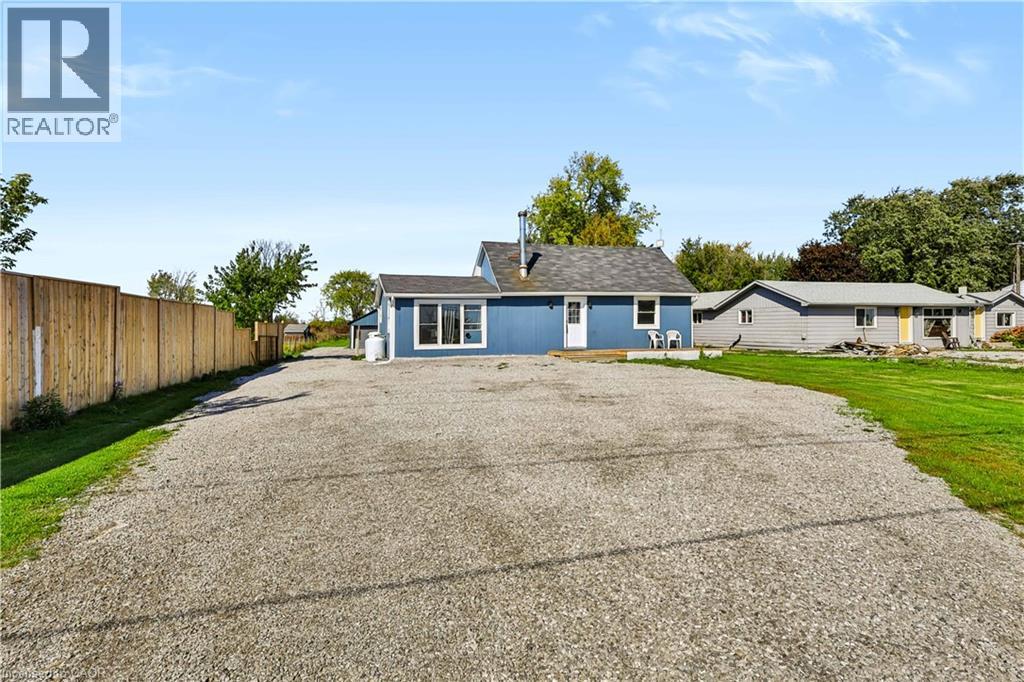
3689 Highway 6
Hagersville, Ontario
Enjoy the best of both worlds - peaceful country living with Hagersville just minutes away. This updated 2-bedroom home offers a rare combination of space, privacy and convenience, set on just under half an acre with plenty of room to enjoy the outdoors. Inside, you'll find a bright, spacious kitchen with generous counter space and storage, flowing seamlessly into the dining and living areas - perfect for everyday living or entertaining. The home has seen a number of important updates, including windows, electrical, plumbing, soffit and eavestrough, giving you the comfort of a well-maintained property with plenty of character. Outside, the detached garage offers excellent space for parking, storage, hobbies, projects or recreational toys. The private backyard is where this property really shines. After a long day, relax in the hot tub beneath the Edison lights and take in the beautiful western-facing sunsets - the perfect way to end the evening. Despite the peaceful setting, convenience is right at your doorstep. Hagersville's grocery store is only about 2 minutes away, making quick errands incredibly easy, while Hamilton and Highway 403 are also within convenient reach. If you're looking for a rental that gives you more space, more privacy and a true country-living feel without being far from town, this could be the perfect place to call home. Come experience the space, setting and lifestyle for yourself. (id:61499)
Royal LePage State Realty Inc.
299 Victoria Street
Kincardine, Ontario
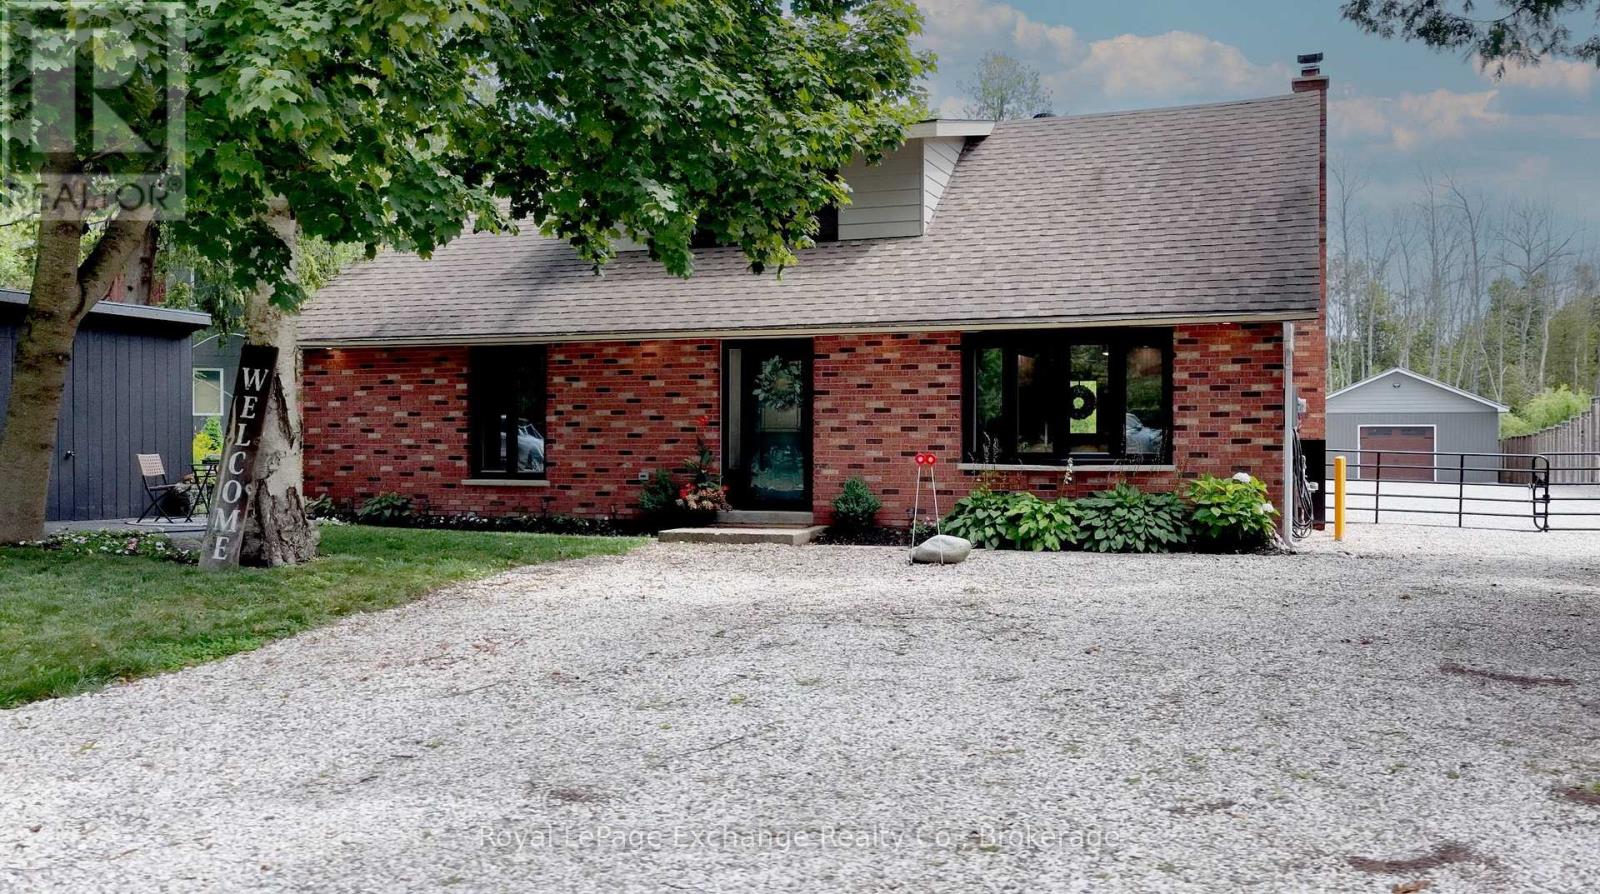
Whether you're searching for a year-round residence, a weekend escape, an exceptional workshop or home-based business potential, this inviting Inverhuron property is ready to welcome you home. Embrace turn-key comfort and charm in this inviting 3-bedroom home, ideally situated right across the road from beautiful Lake Huron in peaceful, picturesque Inverhuron. Thoughtfully updated over the past 4 years, this functional, well-maintained home offers modern comfort and embraces a relaxed lakeside lifestyle. Recent improvements include all new windows, new main-floor flooring, a redesigned staircase, updated 200 amp electrical panel, refreshed main-floor bathroom, exterior pot lighting, and improved workshop lighting with fan. Entirely main floor living is an option here with laundry, a bedroom, and a versatile laundry/den space, providing excellent flexibility for a home office, studio, or home-based business. With practical living space designed to accommodate a variety of lifestyles, this home is well suited for families, retirees, or those looking for a comfortable lakeside retreat. The woodstove adds to the cozy ambiance in a bright, open-concept living space. Upstairs offers two comfortable bedrooms; one with a 2-piece en suite that also serves as a walk-in closet. The private yard features gated access and tasteful landscaping, a concrete patio and deck, a firepit, and fresh gravel for ample parking solutions or storing your trailer year-round. An impressive 25' x 47' detached workshop is a true highlight. This four-season space is plumbed for in-floor heating, and offers abundant workshop or storage space, ideal for hobbyists, tradespeople, entrepreneurs, or anyone looking for a substantial and versatile workspace. Move-in ready and brimming with possibilities, this property offers the perfect opportunity to enjoy the best of Inverhuron: steeped in nature, close to the lake, beach, outdoor recreation, and a short drive to Bruce Power. Come see for yourself! (id:61499)
Royal LePage Exchange Realty Co.
580 2nd A Street W
Owen Sound, Ontario
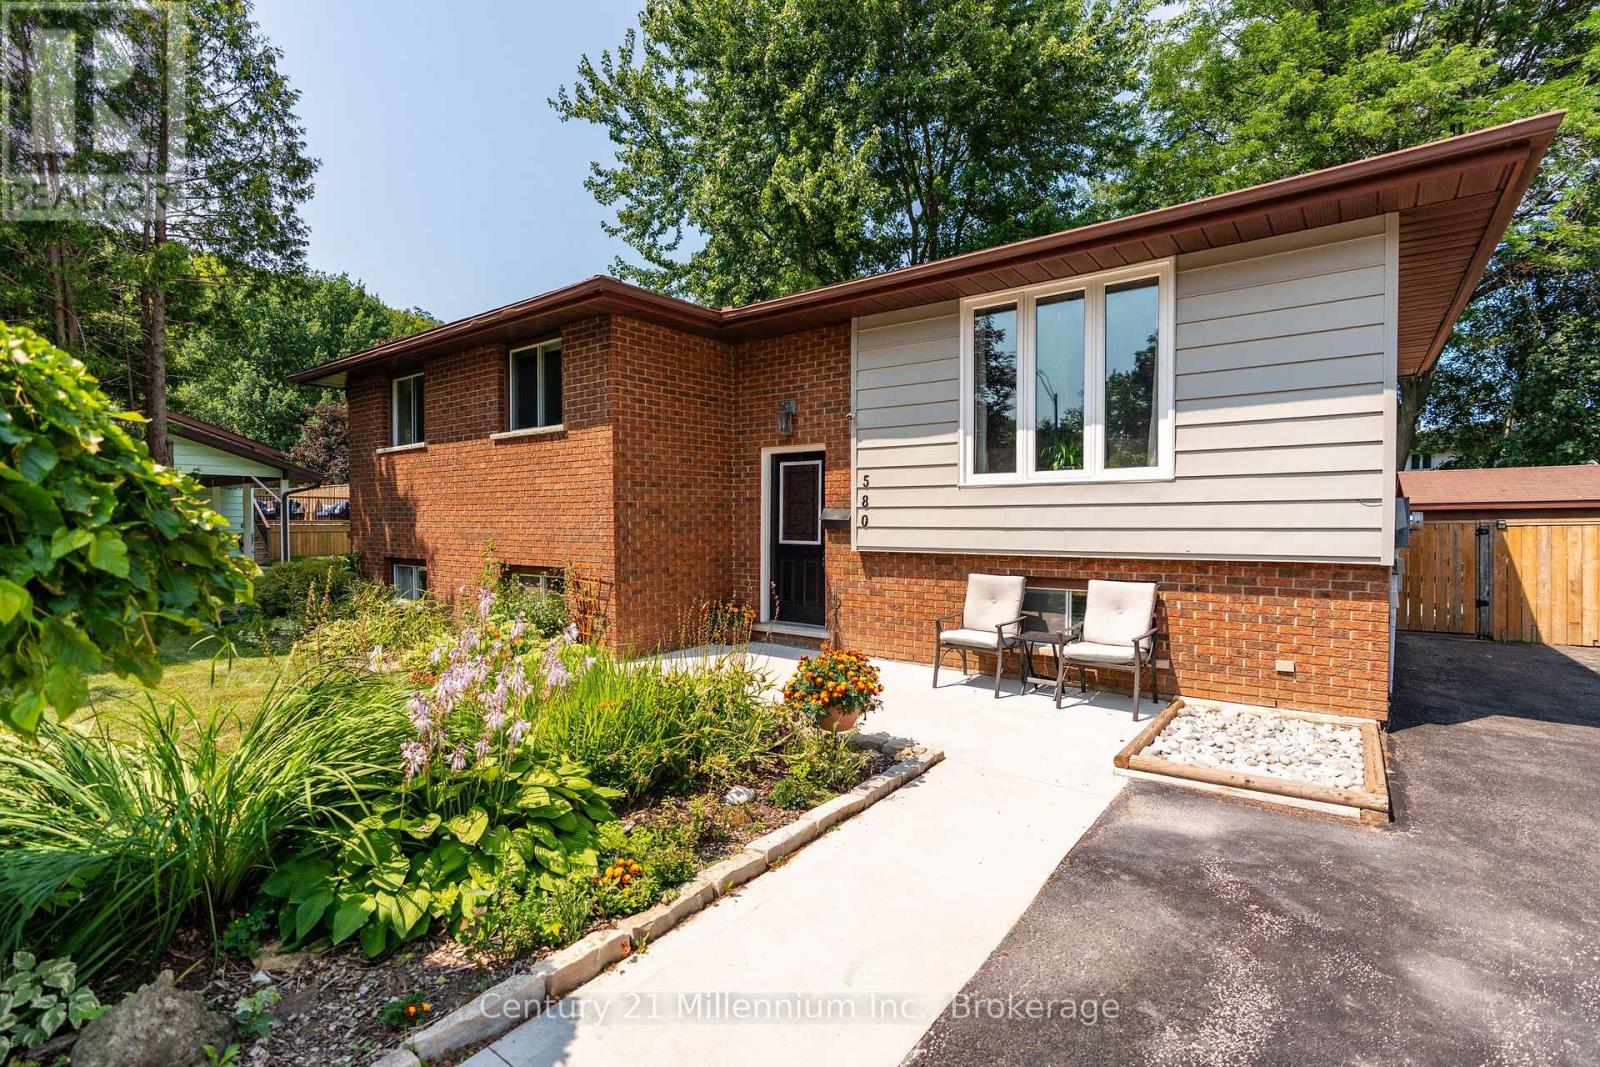
Welcome to 2nd Street A West, where you have a city park with a large field and kids' playground just four houses down from your front door. Add in mature trees throughout the neighbourhood, schools close by, and the Niagara Escarpment creating a beautiful backdrop as you drive home, and it's easy to see why this is such a great place to live.This well-maintained raised bungalow offers a practical and spacious layout with 3+1 bedrooms and two full bathrooms. The main level features a bright living space, three bedrooms, and a kitchen and dining area that connects directly to the back deck, making it easy to take everyday living outdoors.The finished lower level adds plenty of additional living space with a large rec room featuring a natural gas fireplace, a fourth bedroom and a three-piece bathroom - ideal for a growing family, guests, a home office or teenagers looking for a little extra space.Outside, the fully fenced backyard offers plenty of room for kids and pets, along with a BBQ deck, gazebo-covered hot tub and a large storage shed. Out front, the double-wide concrete driveway provides plenty of parking, while the generous side yard may offer potential for a future garage or carport.If your're looking for a home in a great neighbourhood, this is it! (id:61499)
Century 21 Millennium Inc.
28 - 3202 Vivian Line 37 Line N
Stratford, Ontario
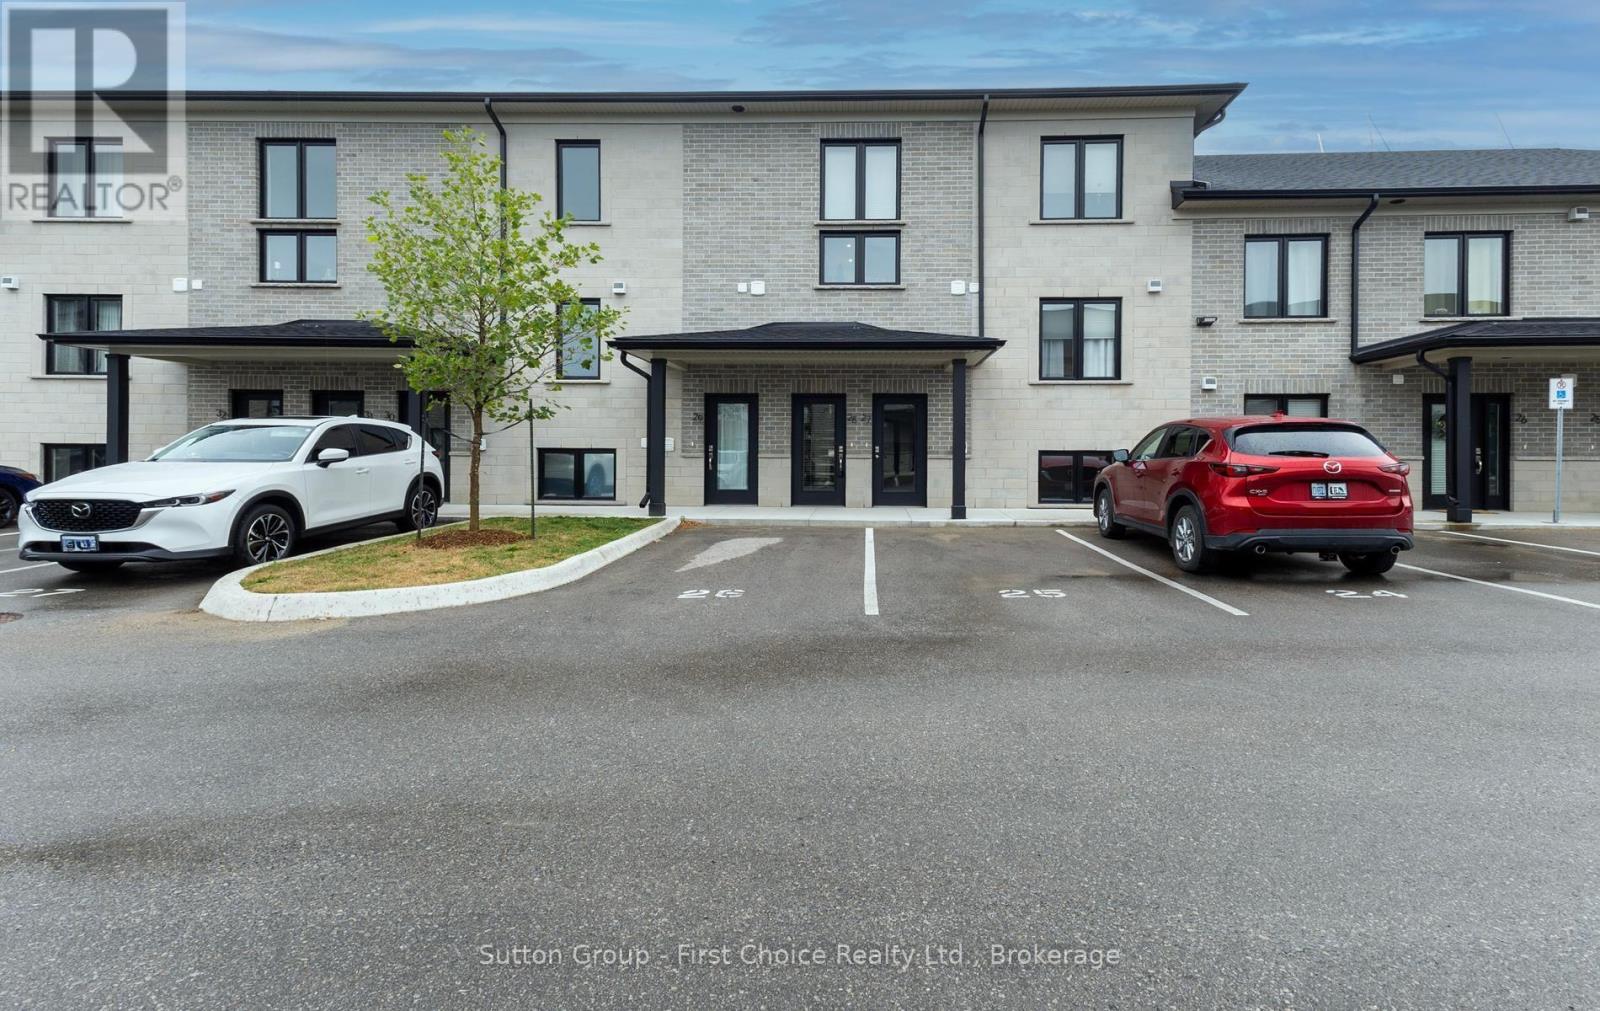
All the extra's are already here for you in this Hyde Construction 2 year old , 2 storey, 1487 sq ft , 2 large bedrooms , 2 bath ,loft condo that has all the upgrades and finishes that buyer's want today. Great location on the edge of the countryside and golf and theatre nearby . Come and enjoy the easy life of condo living with all the space you need. (id:61499)
Sutton Group - First Choice Realty Ltd.
817 Olde Victoria Street
Kincardine, Ontario
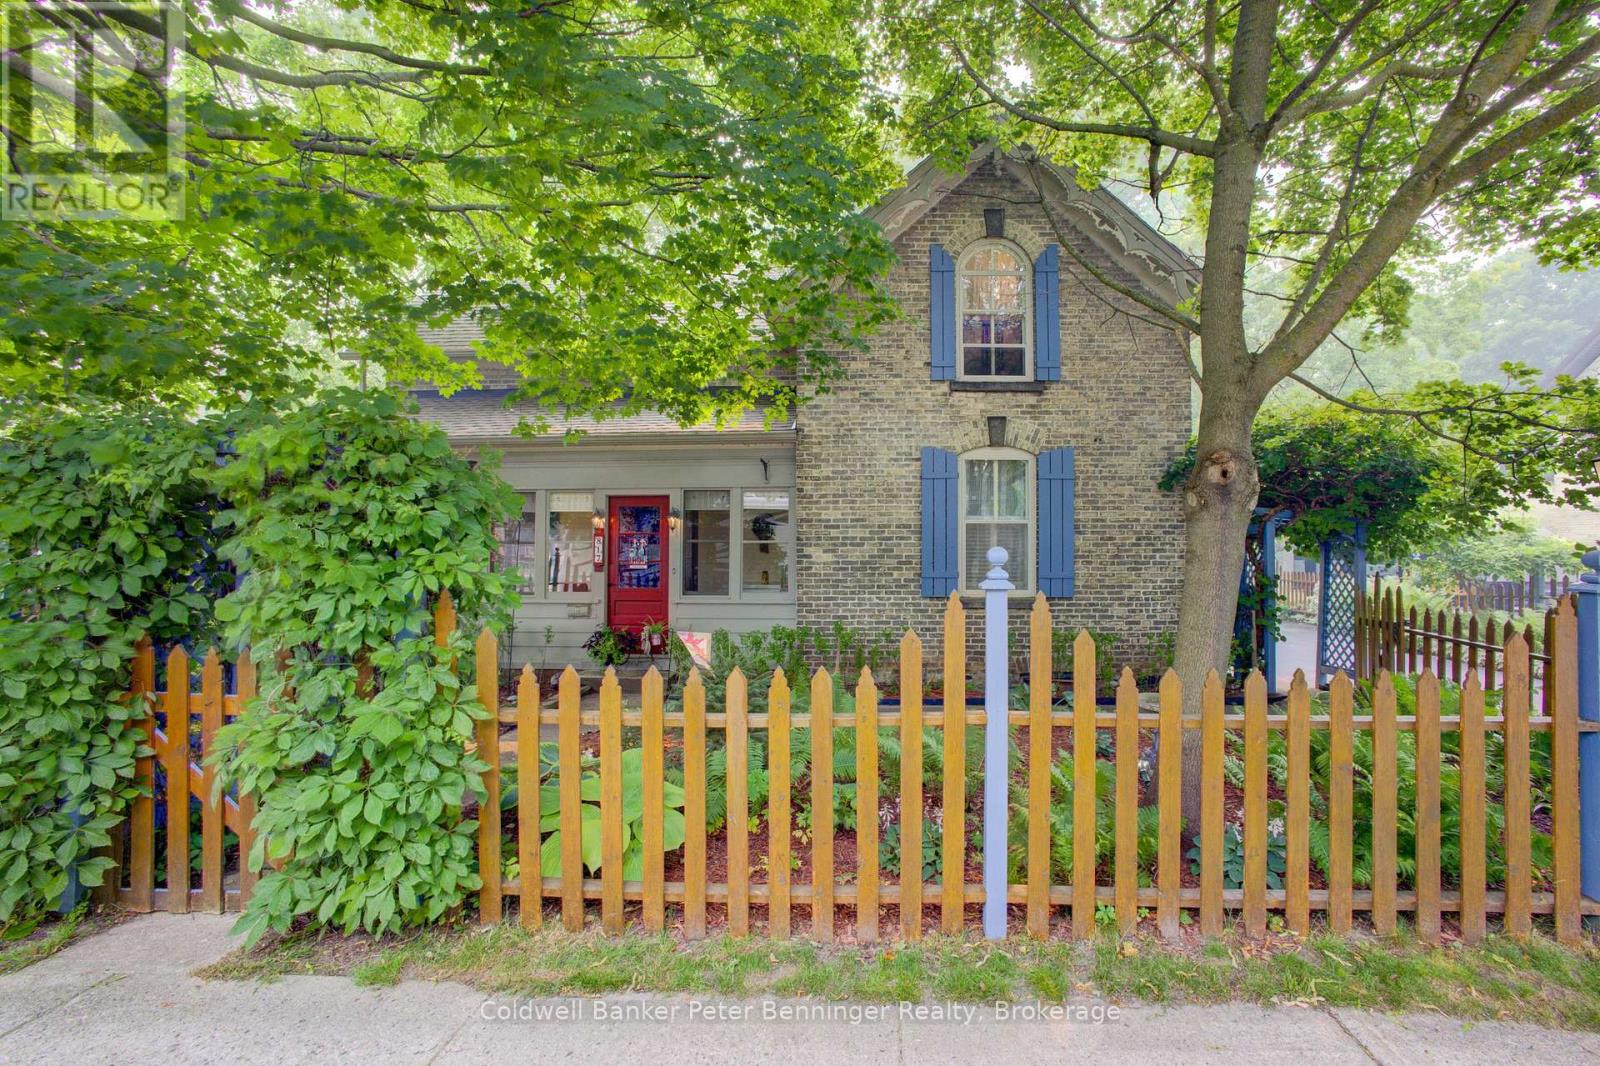
Welcome to this beautifully maintained yellow-brick century home, ideally located on tree-lined Olde Victoria Street in the heart of downtown Kincardine. Just steps to shopping, restaurants, schools, parks and the sandy beaches of Lake Huron, this home perfectly blends historic charm with modern comfort. Set on a spectacular 83' x 220' deep lot, the property offers a private, park-like setting with mature trees, perennial gardens and a fully fenced backyard backing onto a ravine and the north branch of the Penetangore River. Enjoy outdoor living on the expansive, multi-level maintenance-free composite deck. The 17' x 30' detached garage (1998) includes a workshop with a 40-amp sub-panel and loft storage. This charming 13/4 -storey home features 3 bedrooms, 1.5 bathrooms and gleaming hardwood floors throughout the family room, living room, dining room, foyer and library/office. The spacious family room includes a wood-burning cook stove (as is) and walkout to the backyard. The bright, eat-in kitchen offers newer appliances (2020-2026) and tile backsplash, while the mudroom includes a convenient 2-piece bath. Character abounds with 9' ceilings, a striking tin ceiling in the living room, sliding glass doors to the library and a beautiful stained-glass front door leading to the enclosed porch. Major updates include roof shingles on house and garage (2012), maintenance-free composite deck (2012), owned water heater (2013), forced-air electric furnace with heat pump (2013), copper plumbing and electrical, and updated toilets (2019). The home is not Heritage Designated, allowing you to enjoy the character of a century home without heritage restrictions. A rare opportunity to own one of Kincardine's most beautiful properties in an exceptional downtown location. (id:61499)
Coldwell Banker Peter Benninger Realty
121 Lefaive Road
Tiny, Ontario
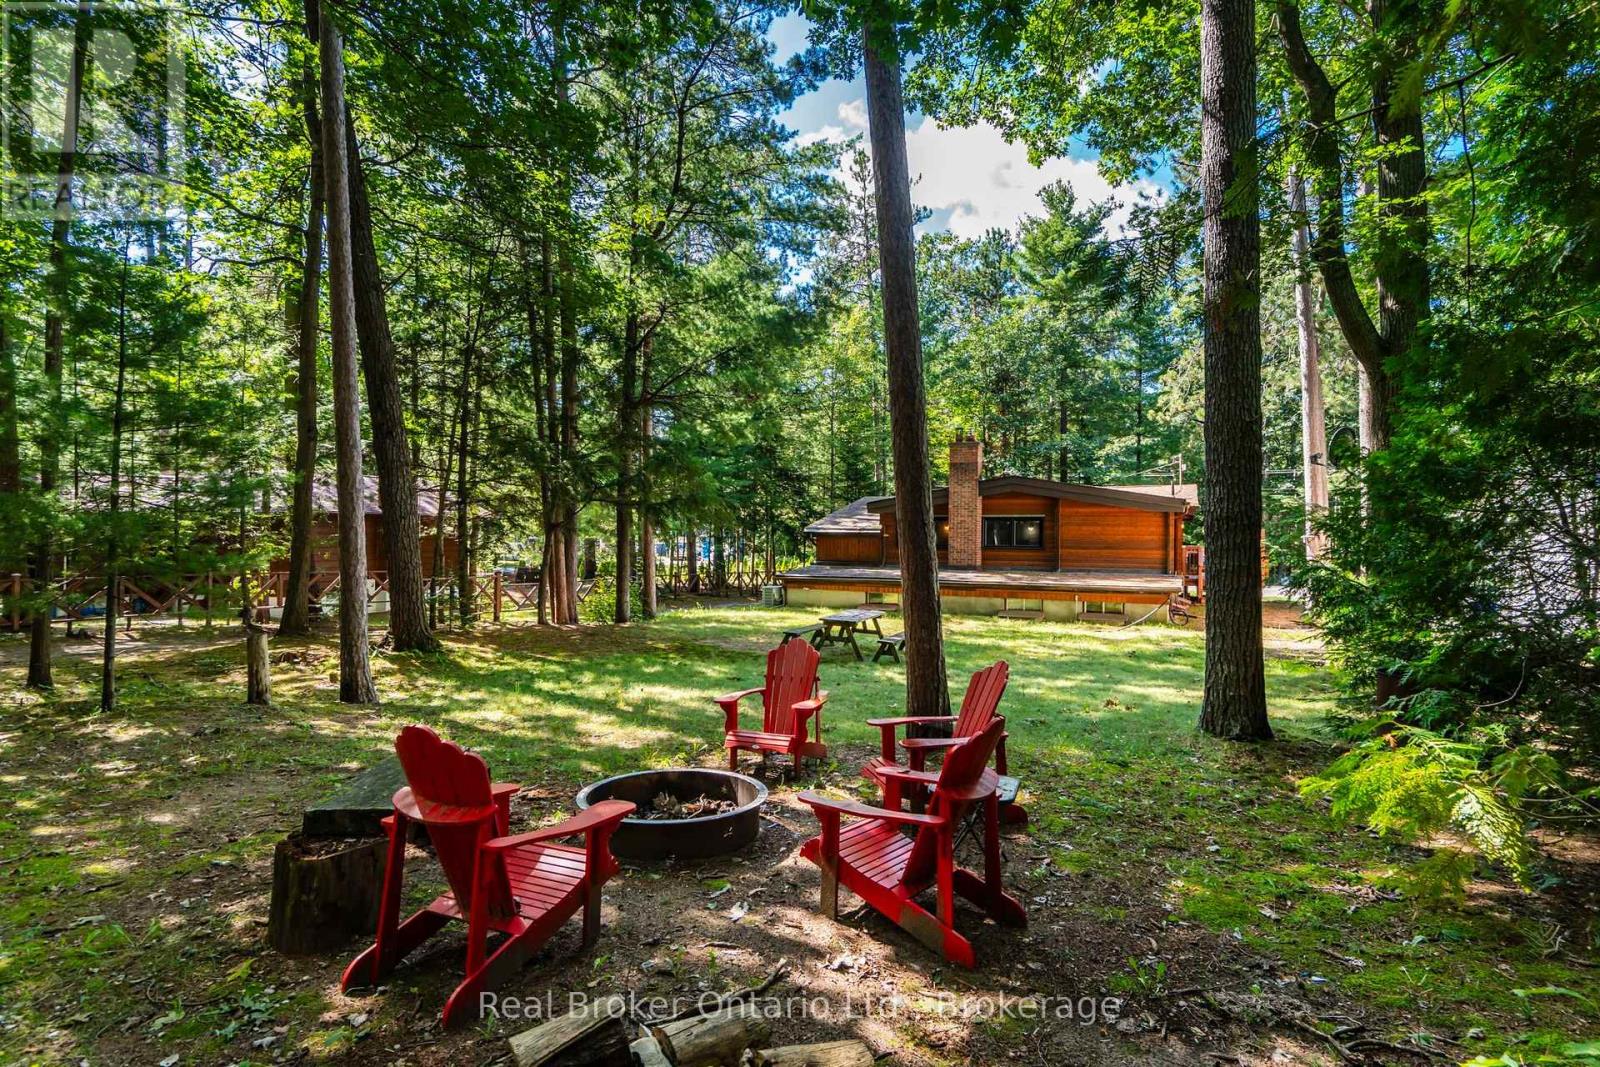
Pan-Abode. Cawaja Beach. Four-Season Living. Welcome to 121 Lefaive Road, where cottage character, thoughtful style and the Georgian Bay lifestyle come together. This beautifully presented 3+1 bedroom, 2-bathroom Pan-Abode home or cottage is tastefully decorated and feels like something straight out of a magazine. Warm wood interiors bring that unmistakable cottage feeling, while forced-air gas heating makes it comfortable for four-season enjoyment. The lower level is an unexpected bonus, with a spacious family room anchored by a classic fieldstone fireplace - the perfect refuge when the weather isn't cooperating. Curl up for a movie, play games, read by the fire or settle in for a cozy afternoon. The included sofa also pulls out for additional sleeping space. With an additional bedroom, second bathroom and dedicated laundry room, there's more space here than you might expect. Outside, the level, treed lot offers room to relax and play, while the large deck is made for summer dinners and lazy afternoons. The detached garage/storage building is ideal for snowmobiles, beach toys, bikes, kayaks, tools, a workshop and all the gear that comes with life by Georgian Bay.Best of all, you're just a short walk from the beautiful sandy shores of Cawaja Beach, one of Tiny Township's most desirable beach communities. Swim, paddle, walk the shoreline or catch a spectacular Georgian Bay sunset. Approximately 90 minutes from the GTA, this is an easy weekend escape, four-season cottage or full-time home. Existing furnishings may also be purchased separately, making an almost turn-key purchase possible. Pack your bags. Bring your flip-flops. Live and play here. (id:61499)
Real Broker Ontario Ltd.
63 The Queensway N
Georgina, Ontario
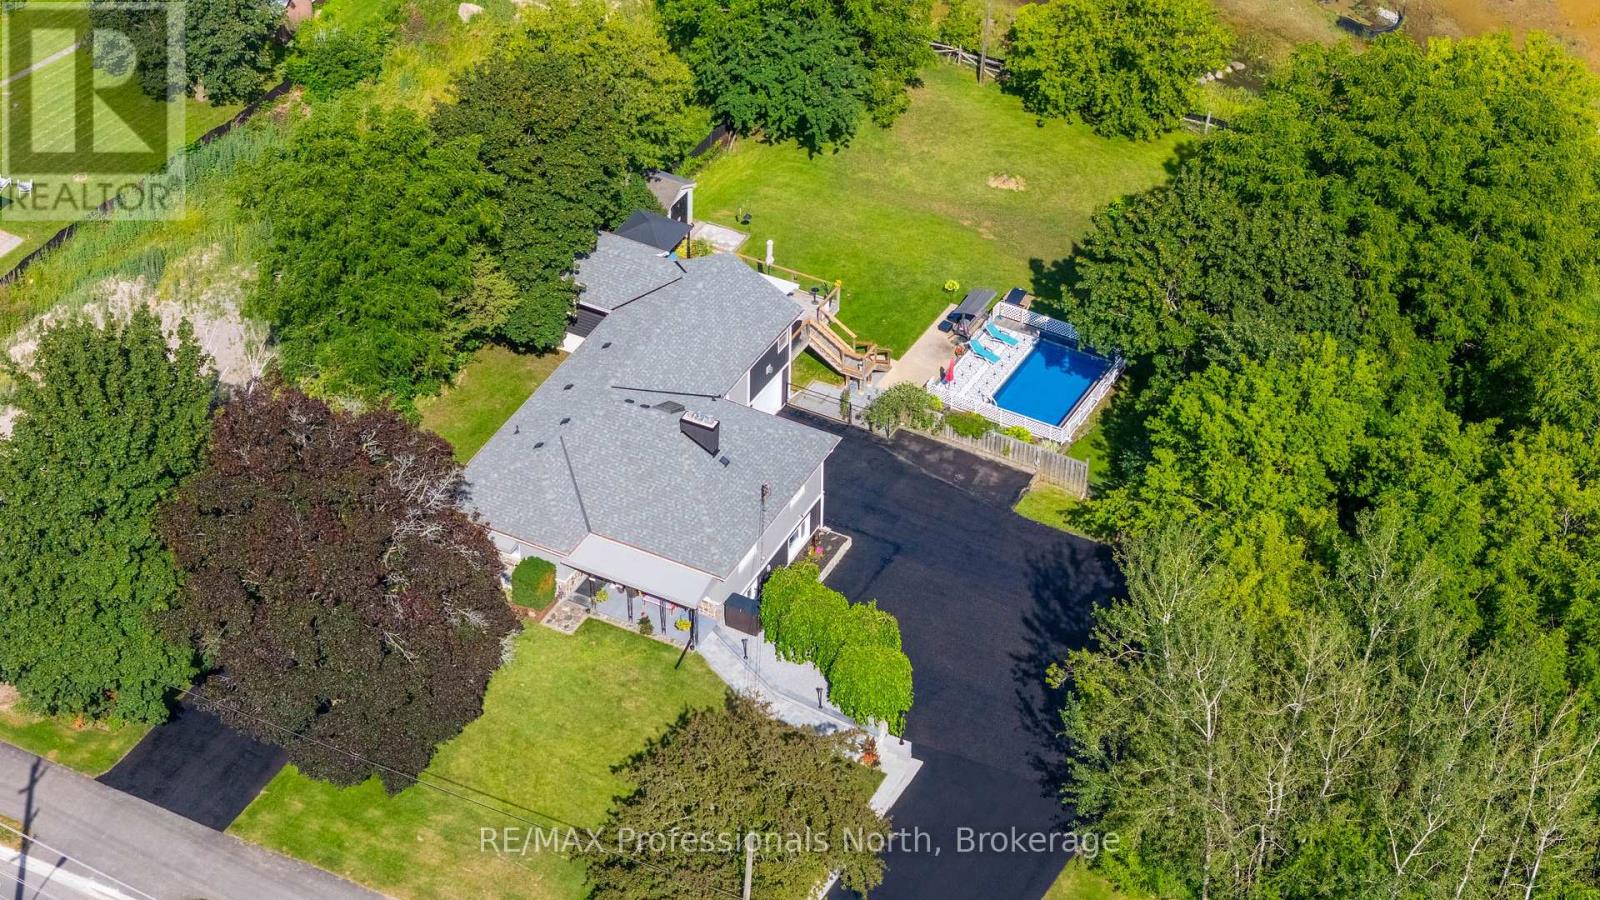
Welcome to 63 The Queensway North, located in one of the most desirable pockets of Keswick's North end. This entertainer's dream home sits on a huge lot, backing onto peaceful greenspace that provides a natural habitat for local wildlife and fisheries. The bright and spacious layout offers exceptional versatility, featuring a finished walk-out basement with an apartment, a sprawling party room, and multiple living spaces ideal for large families or multi-generational living. Step outside to enjoy the sparkling pool, expansive backyard setting, and extensive parking for 14+ vehicles across two separate driveways. A rare property offering space, privacy, lifestyle, and incredible potential-all just minutes from Lake Simcoe. (id:61499)
RE/MAX Professionals North
11410 Bailey Court
Bayham, Ontario
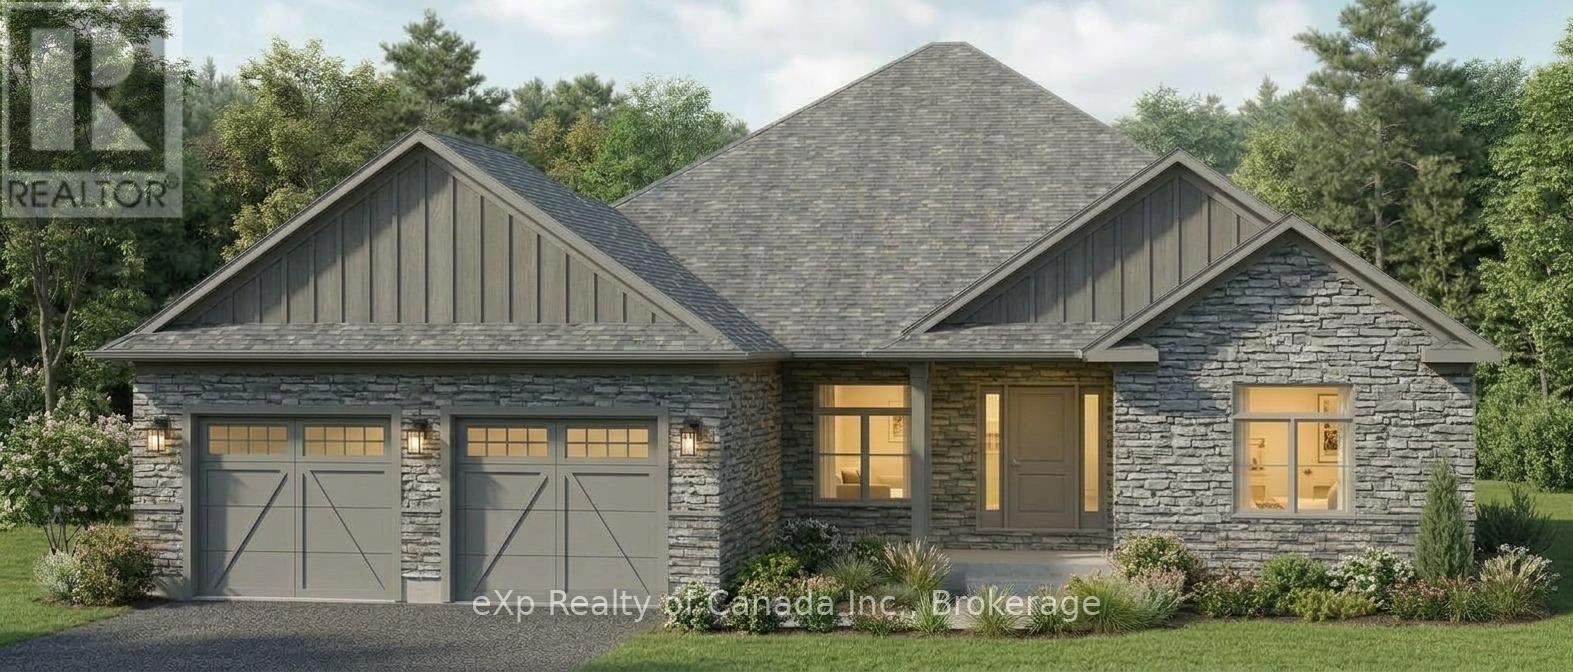
To be built by Silver Lane Homes in the growing village of Eden, this thoughtfully designed 3-bedroom, 2-bathroom bungalow offers 1,942 sq. ft. of comfortable, modern living space. The open-concept layout creates an inviting flow between the spacious kitchen and dining areas and the adjoining great room, complete with a cozy gas fireplace. The primary suite features a generous walk-in closet and a luxurious 5-piece ensuite, while two additional bedrooms share a well-appointed 4-piece bathroom. A convenient combined laundry and mudroom provides direct access to the attached 2-car garage. Enjoy the added outdoor living space offered by covered front and rear porches, perfect for relaxing and enjoying the surrounding community. A great opportunity to build a new home in a growing village setting. (id:61499)
Exp Realty Of Canada Inc.
1936 Haist Street
Pelham, Ontario
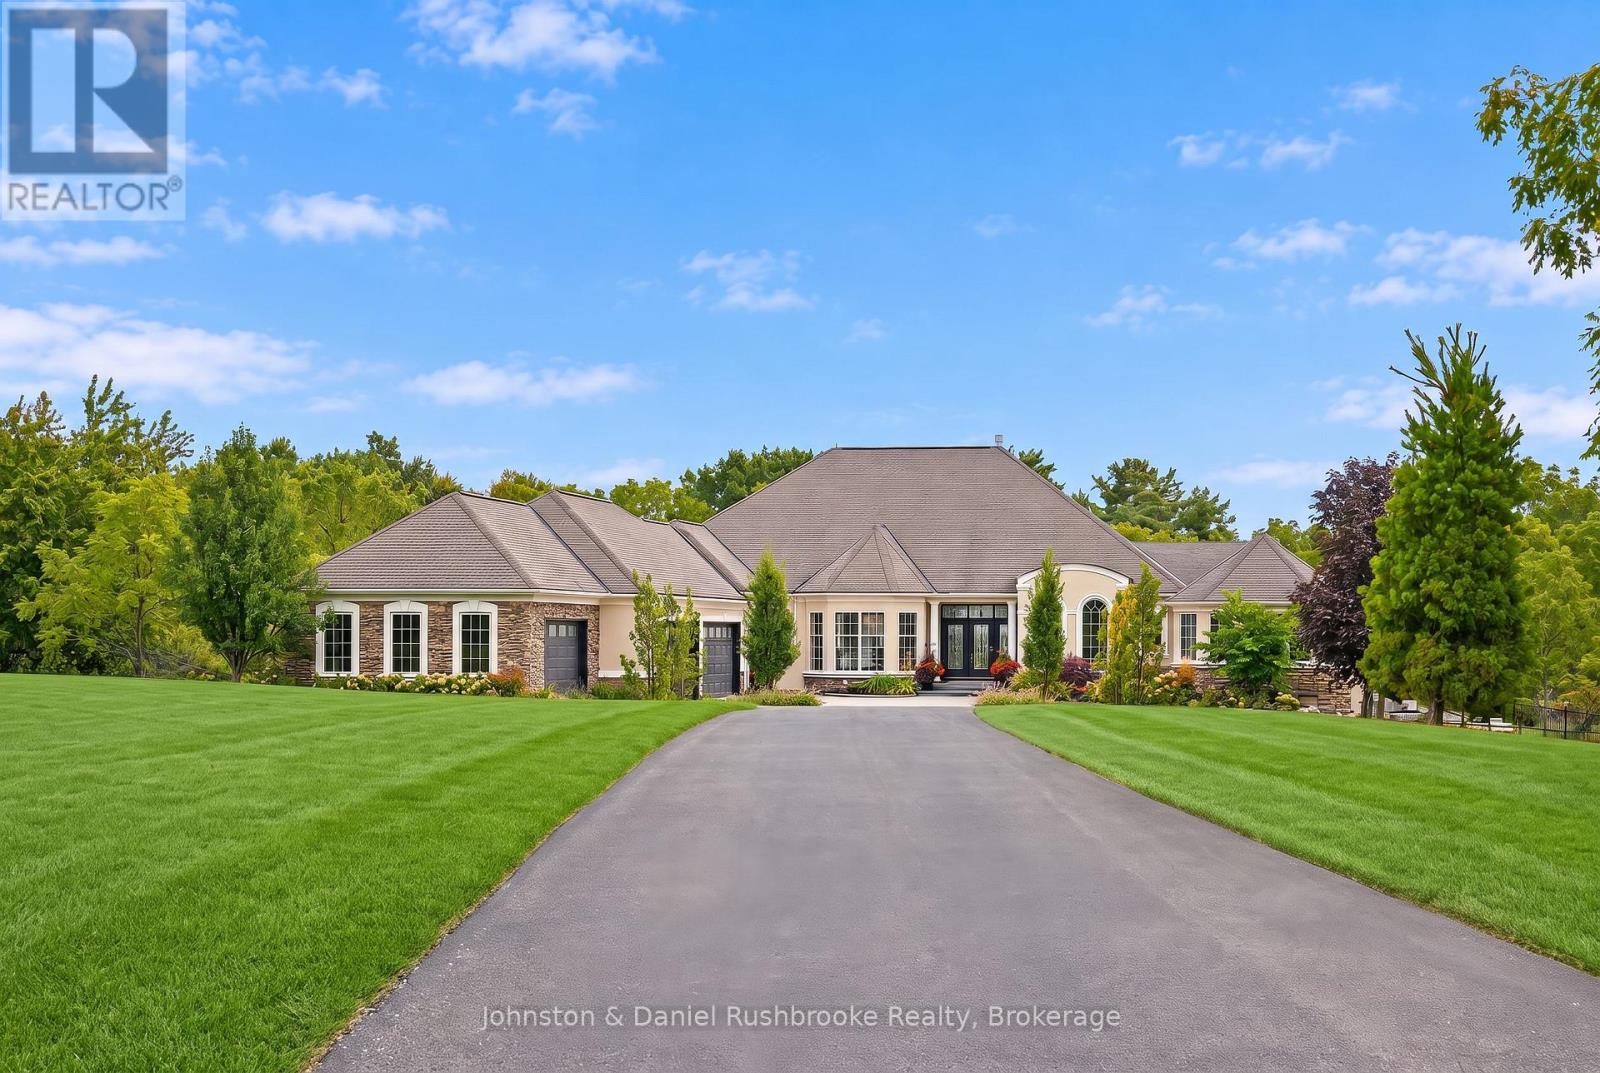
In the heart of Niagara's wine country offering premiere privacy ,1936 Haist St. showcases a spectacular estate nestled into a rare 19.2 sweeping acres with sprawling lawns & stunning Carolinian forests -the perfect setting for this exquisite freshly updated 7,500 sq ft bungalow in Fonthill.The 4 bed/5 bath residence blends architectural distinction, modern innovation, and a serene resort-style setting! Arriving via a winding drive be delighted by the views of your stylish, classic contemporary stone & stucco home complete with an attached 5 car garage (65 ft wide)plus a detached (45 ft long x18 ft)garage-both with heat pump heating and cooling.Open concept layout-over 4000 sq ft main level living surrounded by an array of floor to ceiling windows, seamlessly integrating indoors to the outdoors.Each room flows gracefully; grand foyer to the gracious living and dining room to the generous kitchen and on to the spacious family room, all overlooking the backyard oasis! Chef's kitchen features top-of-the-line appliances, expansive dining island, quartz countertops, custom cabinetry/2 pantries.Main floor primary bedroom opens to the hot tub deck/pool area and features a stunning fireplace, luxurious ensuite and a coveted massive dressing room w laundry .Spacious office is adjacent to this area.The bright lower level offers 3 bedrooms(2 w. ensuites), walk out family room w kitchen, theatre room, 5th bthrm and 2nd laundry. Outdoors will "wow" with a massive pool featuring a stone wall/waterfall and beach entry! Pool house has a 2 pce. bath, outdoor shower, change room plus huge covered lounge area surrounded by extensive terraces.Smart technology, surveillance systems , extensive outdoor lighting and a 27KW generator-the entire home functions impeccably.Numerous updates have been completed! Perfectly positioned in the area, this golfer's paradise offers an unmatched proximity to 2 exclusive private golf clubs: Lookout Point and The Hawk Golf Club.A true family oasis! (id:61499)
Johnston & Daniel Rushbrooke Realty
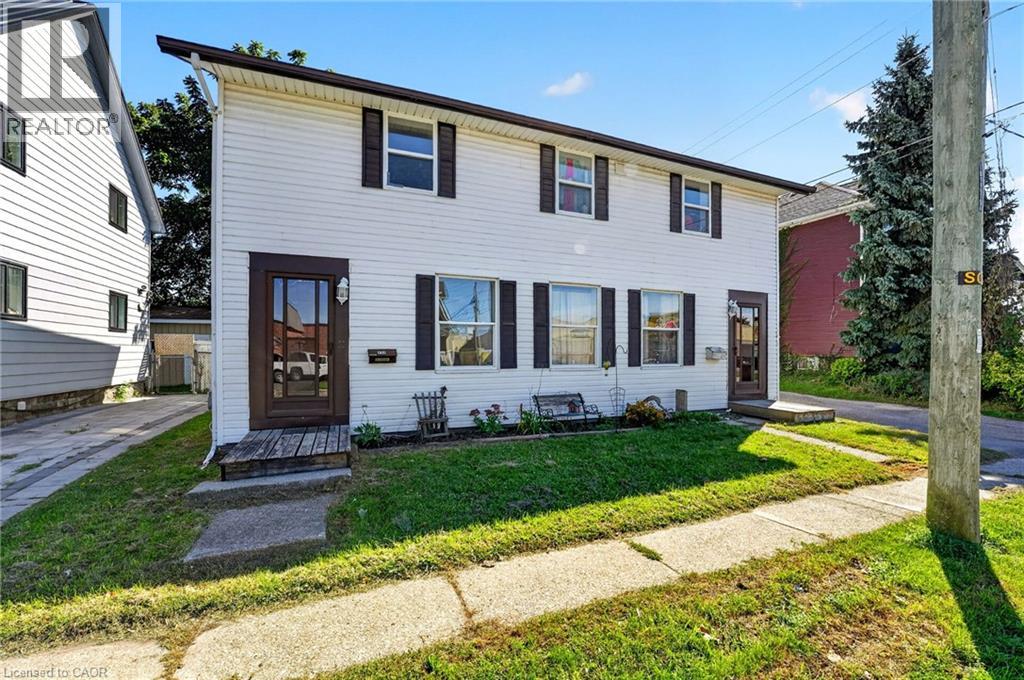
213-215 Maple Street
Dunnville, Ontario
Ideal investment opportunity in the heart of Dunnville walking distance to all amenities and the Grand River. This legal side by side duplex features two separate units with 3 bedrooms, 1.5 bathrooms, main floor laundry, and their own backyard spaces. Each unit is separately metered and billed for water, gas, and hydro. At the rear of the property is a detached garage (new shingles 2026) and comfortable parking for 2 vehicles in the gravel driveway. Recent updates include new shingles (2023), fencing (2022) and a new garage shingles (2026). Unit 213 has also had its furnace (2023), water heater (2020), kitchen flooring (2022) and upstairs bathroom vanity (2025) replaced. In Unit 215, the stair carpeting was replaced in 2020. With one unit vacant and the other rented, you can move in and let the rental income help cover your mortgage, hold the property as an investment, or explore a multigenerational setup. Note: some photos have been virtually staged. (id:61499)
RE/MAX Escarpment Realty Inc.
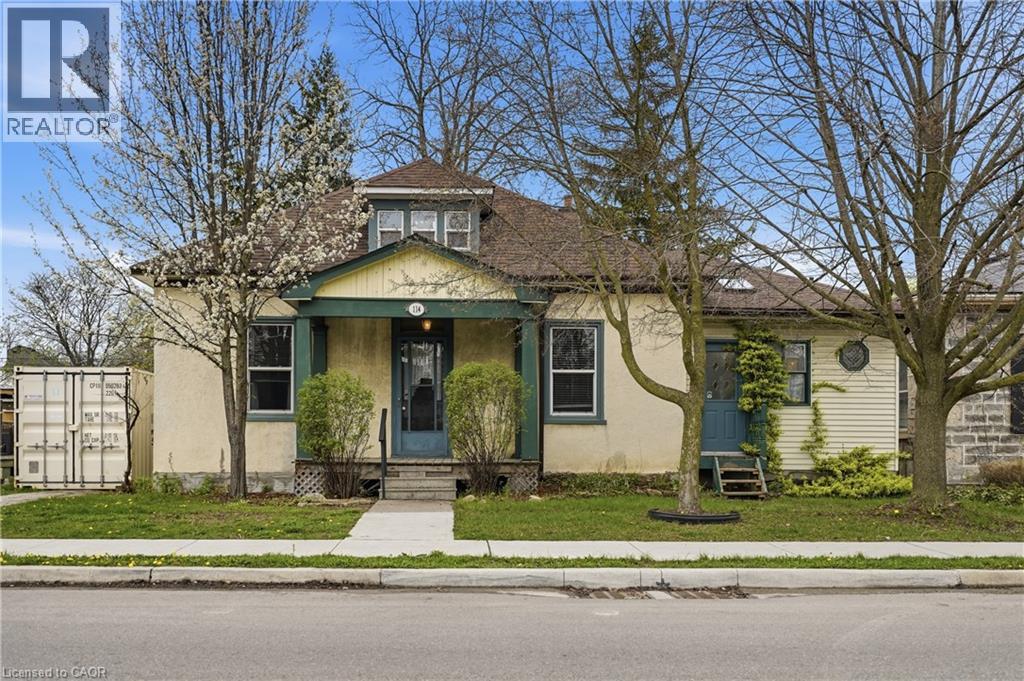
114 Grand Avenue S
Cambridge, Ontario
Directly across from the Grand River, 114 Grand Ave S offers a rare opportunity to own in one of Cambridge’s most desirable historic pockets. This detached home sits on a deep lot and is just a short stroll from the Gaslight District, Victoria Park, and Grand River trails. New Furnace & Main Waterline (2022). Owned Water Softener (2022). New Roof (2019). Detached Garage. This location is a Walker’s Paradise near top-tier schools and downtown amenities, while offering effortless access to the highway for commuters. Whether you are looking to renovate your riverside dream home or make a strategic investment in a high-growth area, the possibilities here are endless. (id:61499)
RE/MAX Escarpment Golfi Realty Inc.
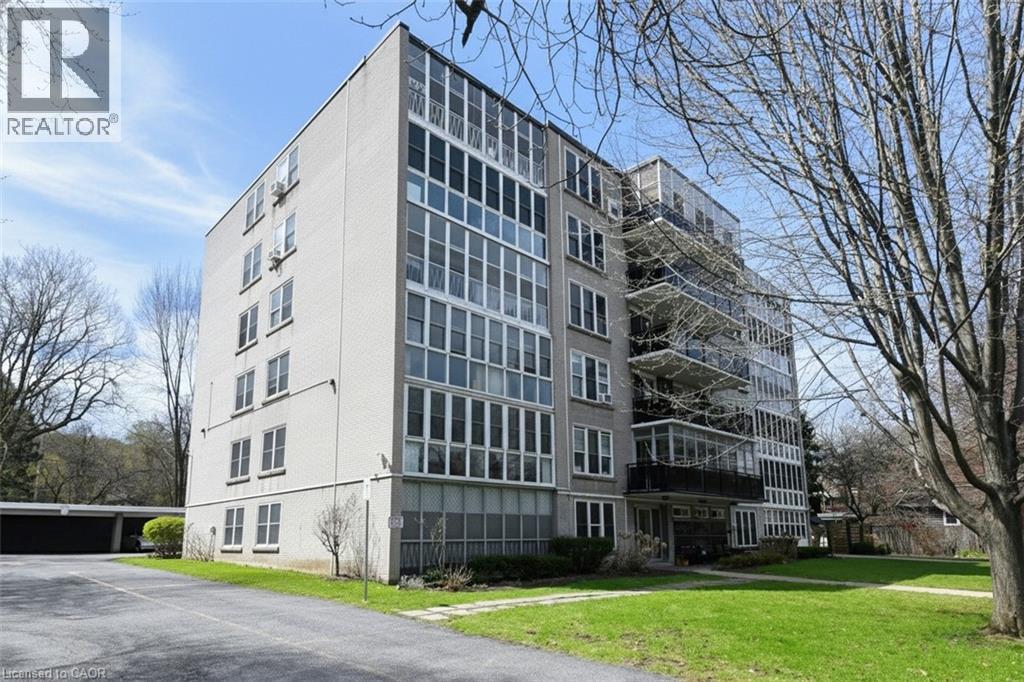
69 Herkimer Street Unit# 202
Hamilton, Ontario
Great downsize or relocation in Downtown Hamilton near St Joseph’s Hospital, GO Station, public transit & popular dining areas. This is a solid building with just 23 units in a great neighbourhood, with fabulous amenities, security cameras and offers independent living. Clean unit with 2 BR and updated 4 pc bath. Bonus enclosed sunroom overlooking Durand Park! Ensuite storage. Monthly fees include realty taxes, heat, water, building maintenance free laundry (on same floor), building insurance, snow removal. Exclusive private parking in carport. Updated windows. Contact listing rep re financing options. Buyers are required to be approved by the Board – to continue community and lifestyle living. PLS NOTE: all parquet flooring has been sanded and refinished with a neutral stain (id:61499)
Coldwell Banker Community Professionals
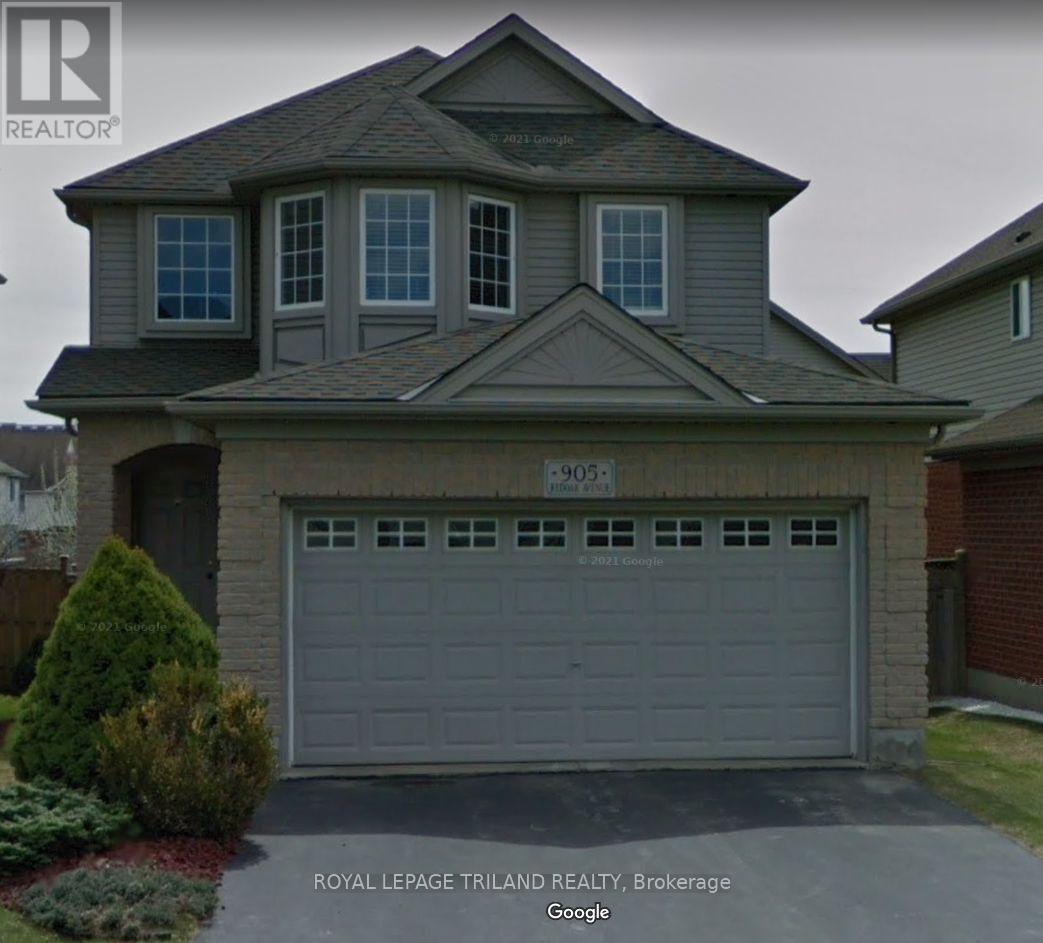
905 Redoak Avenue
London North, Ontario
Excellent rental opportunity close to Western University and University Hospital. Great home for a family or visiting professional. Open concept main floor perfect for the whole family to interact. A great deck to enjoy summer days and entertaining. 3 Bedrooms including a master with a private ensuite and walk in closet. The other 2 bedrooms share a well located bathroom. The basement has another family room with a fireplace and 2 piece bathroom. New flooring throughout basement. Double car garage and large driveway offer plenty of parking for you. This home is in a great location minutes from everything you need. Please submit application for approval before showing. (id:61499)
Royal LePage Triland Realty
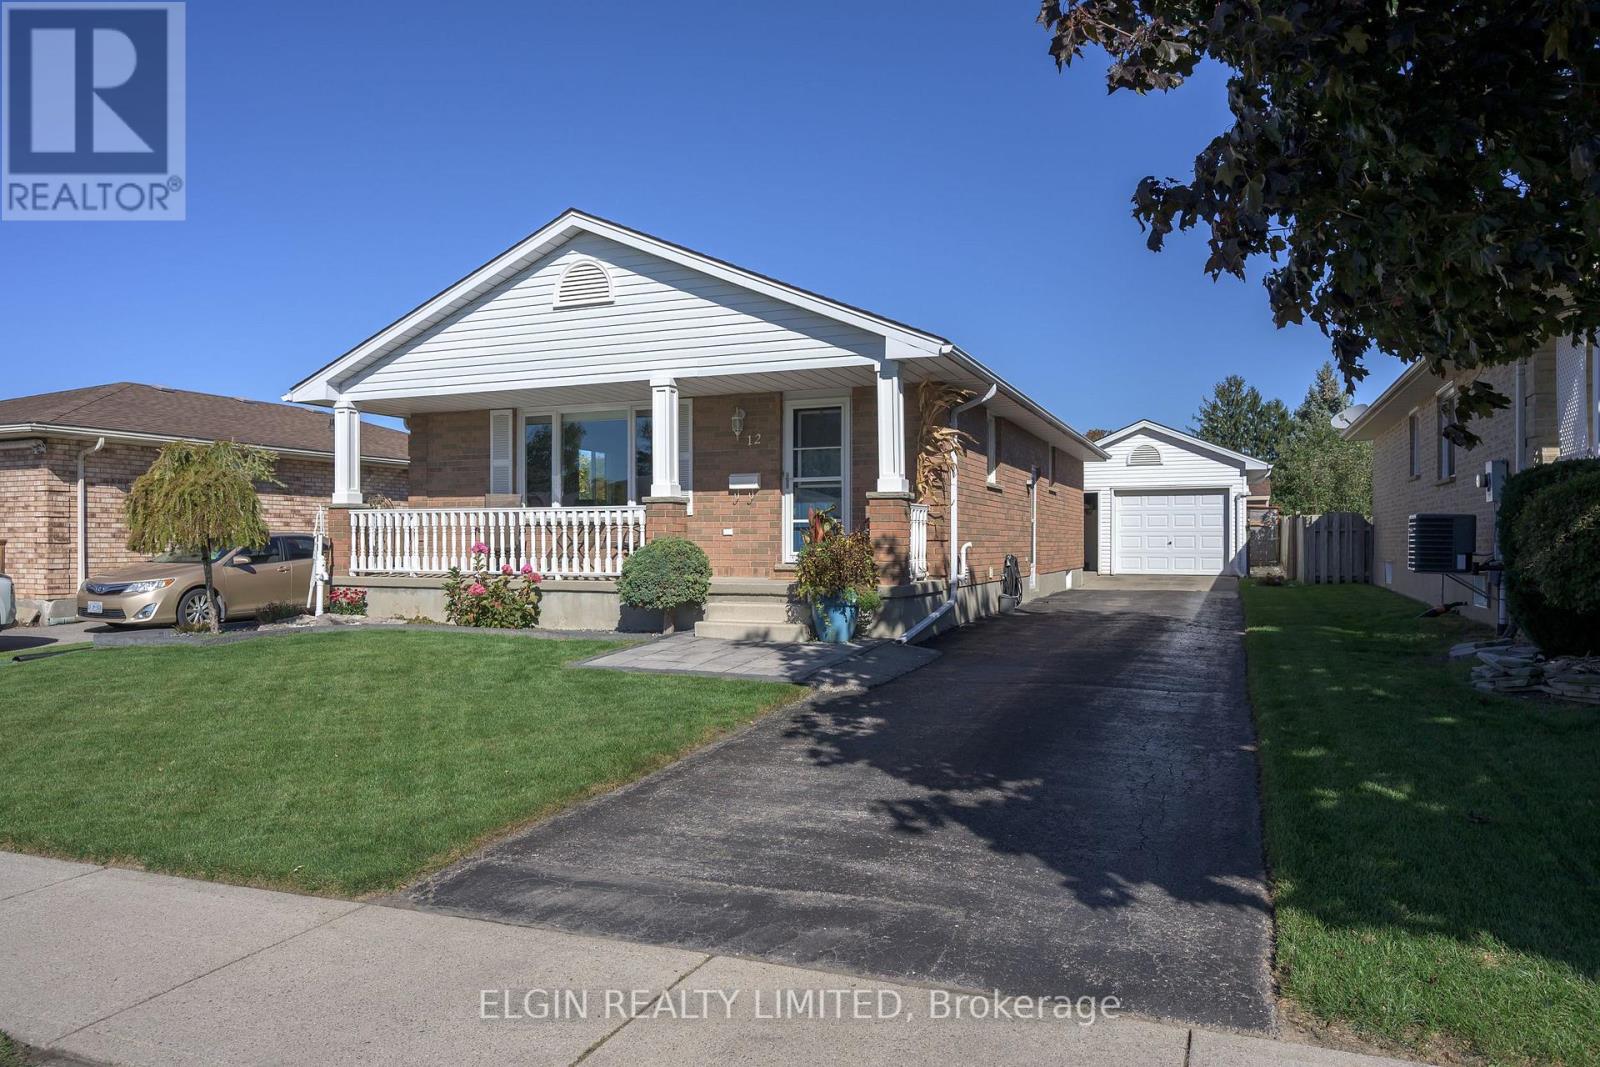
12 Rickwood Place
St. Thomas, Ontario
Immaculate Open Concept Bungalow close to Elgin Mall. Vaulted ceilings in main living area. Refinished original hardwood floors on main level and newer laminate flooring in basement. Updated kitchen(2022) with 7 foot island, quartz countertops, beautiful backsplash and high end Stainless Appliances. Cheater ensuite off Primary Bedroom. Patio door off 3rd bedroom to 26ft X 22ft sundeck. 10ft X 12ft Hard Top Gazebo with retractable top for Winter. Bracket for outdoor T.V. Gas lines for both Fire table and BBQ. Private Fenced and Landscaped Yard. Lower level offers a beautiful familyroom with gas fireplace. 3 pc bath. Office/Craft Room and a large laundry/Storage Room. Rough in for Central Vac. The 1 1/2 car detached garage is perfect for a workshop with insulation, heater, cabinets and 220 amp. Parking for 5 cars. 8ft X 10ft Garden Shed. Just move in and enjoy this renovated like "new" home!!!! (id:61499)
Elgin Realty Limited
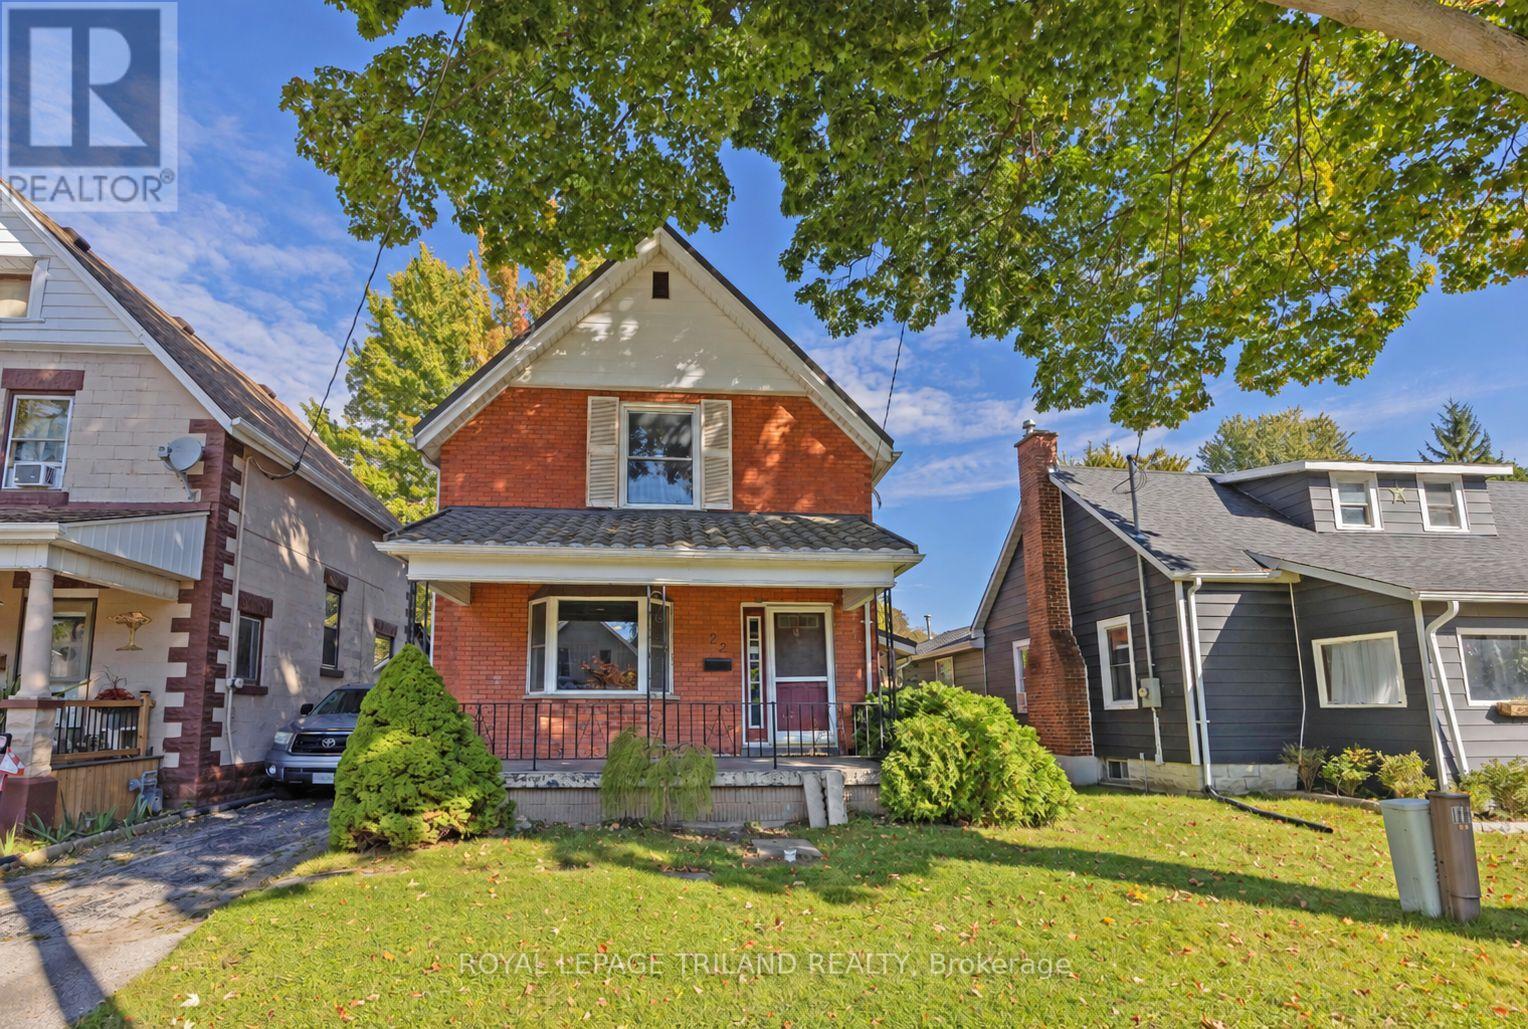
22 Hemlock Street
St. Thomas, Ontario
This charming 3-bedroom, 1-bath, 1-car garage century home on a quiet tree-lined street awaits a new owner. Other than a possible buyer preference for new flooring, this home is in move-in-ready condition. Features include a metal roof, an updated main bath (2024), a new fridge and stove (2026), newer upper-level bedroom windows, a fully waterproofed basement with a transferable warranty (2023), a 4-season addition at the rear, a hi-eff gas furnace, 100 amp service w/circuit breaker, and the fenced rear yard has a raised wooden deck. The basement, which was previously finished with a 3-pc bathroom, is high and dry with potential as an in-law suite, and has a handy outside entrance on the east side. The 1-car garage, also with a metal roof, is dry with a concrete floor and could be converted into a workshop space. This is an ideal home for a young growing family - come see the potential for yourself. (id:61499)
Royal LePage Triland Realty
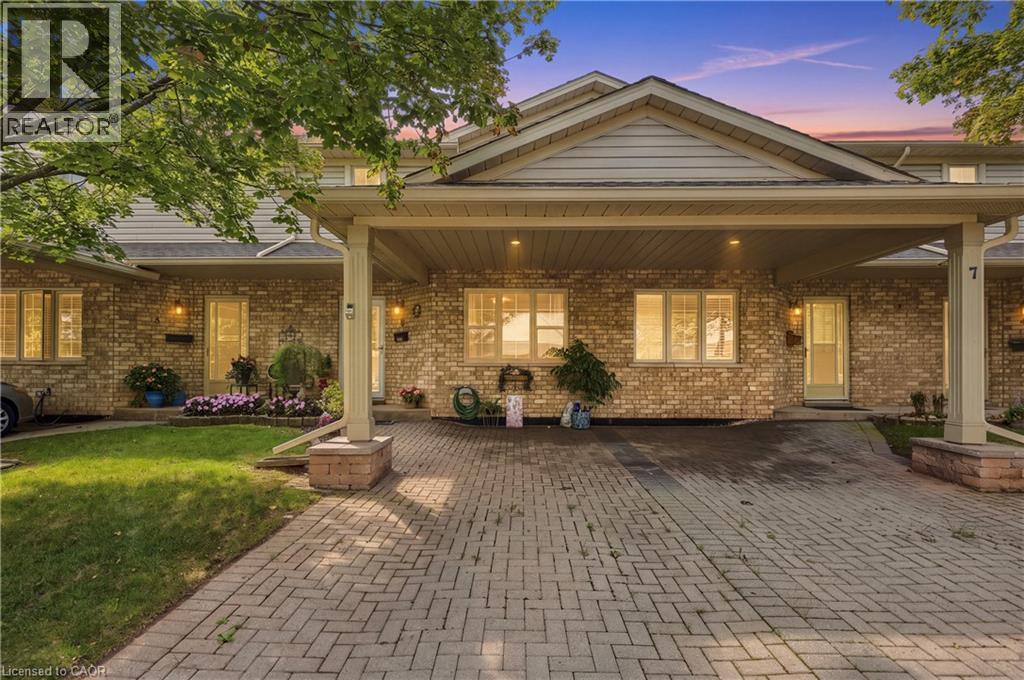
9 Wentworth Drive Unit# 5
Grimsby, Ontario
WELCOME TO TURNKEY, LOW-MAINTENANCE LIVING in one of Grimsby’s most convenient locations! Beautifully updated, exceptionally maintained and finished with care throughout, this impressive home offers space, style and flexibility with virtually EVERYTHING DONE FOR YOU. Step inside to HUGE WINDOWS, soaring VAULTED CEILINGS and an abundance of natural light. The stunning NEW KITCHEN features stylish finishes, built-in appliances and a modern design ideal for everyday living and entertaining. Offering 3 FULL BATHROOMS and multiple finished living areas, the layout is perfect for downsizers, families or buyers looking to simplify without sacrificing space. The FINISHED LOWER LEVEL features its own KITCHENETTE, offering excellent potential for an IN-LAW SUITE, teenager retreat, extended family or guest space. Outside, enjoy beautifully maintained gardens and COMPOSITE DECKING for attractive outdoor living with minimal upkeep. Ideally located within WALKING DISTANCE TO THE HOSPITAL, shopping, restaurants and everyday amenities. Pride of ownership is evident throughout — MOVE IN, UNPACK & ENJOY! (id:61499)
RE/MAX Escarpment Golfi Realty Inc.
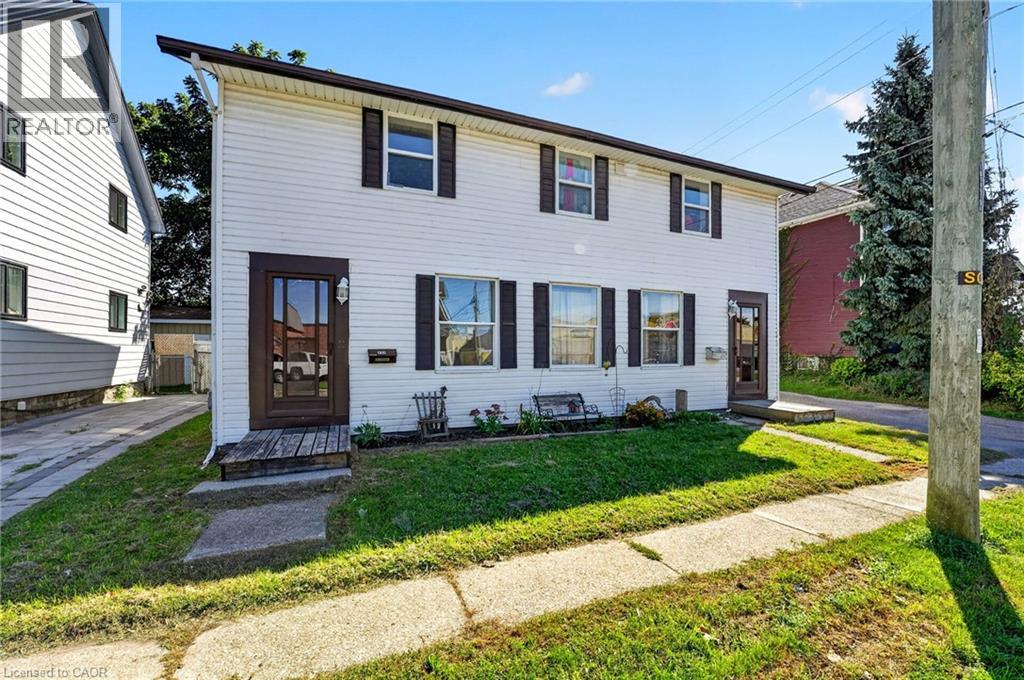
213-215 Maple Street
Dunnville, Ontario
Ideal investment opportunity in the heart of Dunnville walking distance to all amenities and the Grand River. This legal side by side duplex features two separate units with 3 bedrooms, 1.5 bathrooms, main floor laundry, and their own backyard spaces. Each unit is separately metered and billed for water, gas, and hydro. At the rear of the property is a detached garage (new shingles 2026) and comfortable parking for 2 vehicles in the gravel driveway. Recent updates include new shingles (2023), fencing (2022) and a new garage shingles (2026). Unit 213 has also had its furnace (2023), water heater (2020), kitchen flooring (2022) and upstairs bathroom vanity (2025) replaced. In Unit 215, the stair carpeting was replaced in 2020. With one unit vacant and the other rented, you can move in and let the rental income help cover your mortgage, hold the property as an investment, or explore a multigenerational setup. Note: some photos have been virtually staged. (id:61499)
RE/MAX Escarpment Realty Inc.
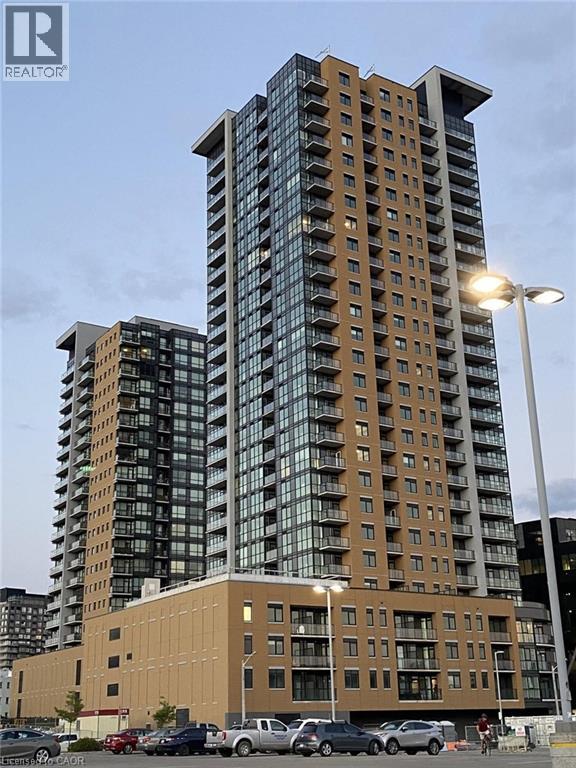
108 Garment Street Unit# 406
Kitchener, Ontario
Welcome to Unit 406 at 108 Garment Street, a modern 1-bedroom, 1-bathroom condo in Downtown Kitchener’s vibrant Innovation District. This bright, open-concept unit includes a private balcony and in-suite laundry. Enjoy excellent building amenities and a convenient location just steps from Google, Communitech, Victoria Park, the ION LRT, restaurants, cafes, shopping, and entertainment. The contemporary kitchen features stainless steel appliances and opens to a comfortable living area with access to the balcony. Residents of Garment Street Condos enjoy a rooftop terrace, outdoor pool, fitness centre, concierge service, co-working spaces, and more. Available for lease, this is a wonderful opportunity for anyone looking to enjoy a comfortable and convenient downtown lifestyle. (id:61499)
Keller Williams Innovation Realty
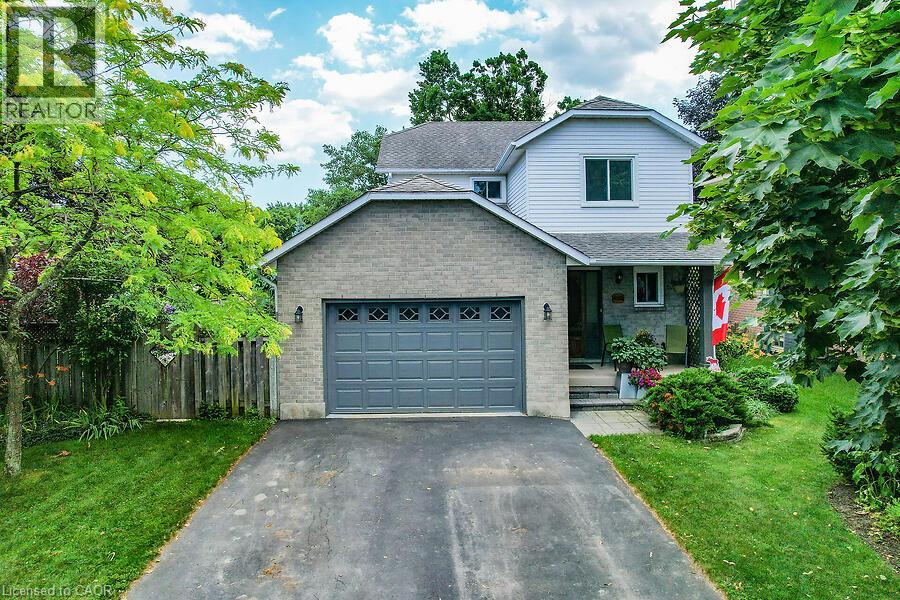
4542 Ivy Gardens Crescent
Beamsville, Ontario
Fully updated, move-in ready corner lot home with amazing yard. Looking for a new home in an established neighbourhood? This totally updated family home is the one! Renovated top to bottom in 2024, right to the studs, with bright spacious rooms and a very user-friendly layout. Beautiful new kitchen with stainless steel sinks, loads of cabinet space, and granite countertops. Walkout from dining room to covered patio and fabulous peaceful yard with pond, custom stonework, mature trees and gardens, and even a side yard to use as play area, vegetable garden or for a hot tub/ swimming pool. Huge family room in basement too! Everything you need in one convenient location, close to parks, shopping, wineries and the QEW. Make this Your Niagara Home! (id:61499)
RE/MAX Garden City Realty Inc.