


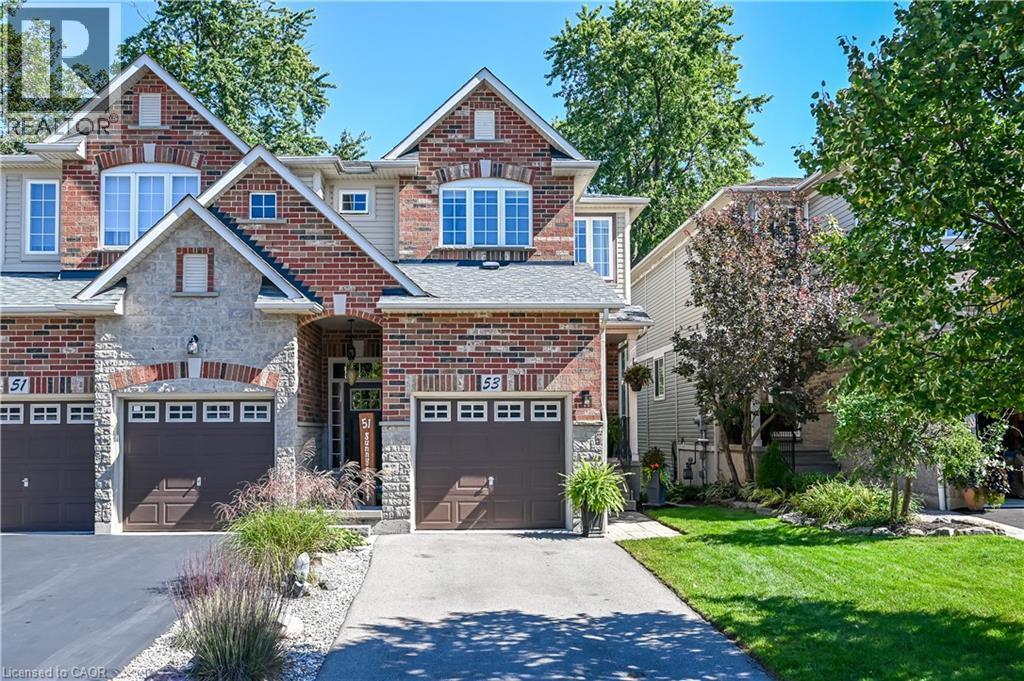
53 Sunnycroft Court
Waterdown, Ontario
Rarely offered in a highly sought-after neighbourhood, this freehold semi-detached home backs onto beautiful green space with no rear neighbours! Move-in ready, it features 9' ceilings, newly refinished hardwood flooring on the main level, a 2-piece powder room and a spacious living/dining area with walkout to the deck and beautifully landscaped yard. The kitchen offers stainless steel appliances, a gas stove, new fridge and dishwasher, plus a breakfast bar. The upper level features a spacious primary suite with dual closets and a 3-piece ensuite, two additional bedrooms and a second 3-piece bathroom with new flooring throughout the upper level. The finished basement includes rec room with new flooring and walkout to the enclosed yard, bathroom rough-in, and generous laundry and storage space. Enjoy direct garage access, a 2-car driveway, fresh paint throughout and a roof replaced in 2021. Conveniently located near schools, shopping, public transit and the library, with easy access to Highways 403 and 407 and approximately 15 minutes to GO Train service. Enjoy privacy, convenience and carefree freehold living. Nothing to do but move in and enjoy! (id:61499)
Right At Home Realty
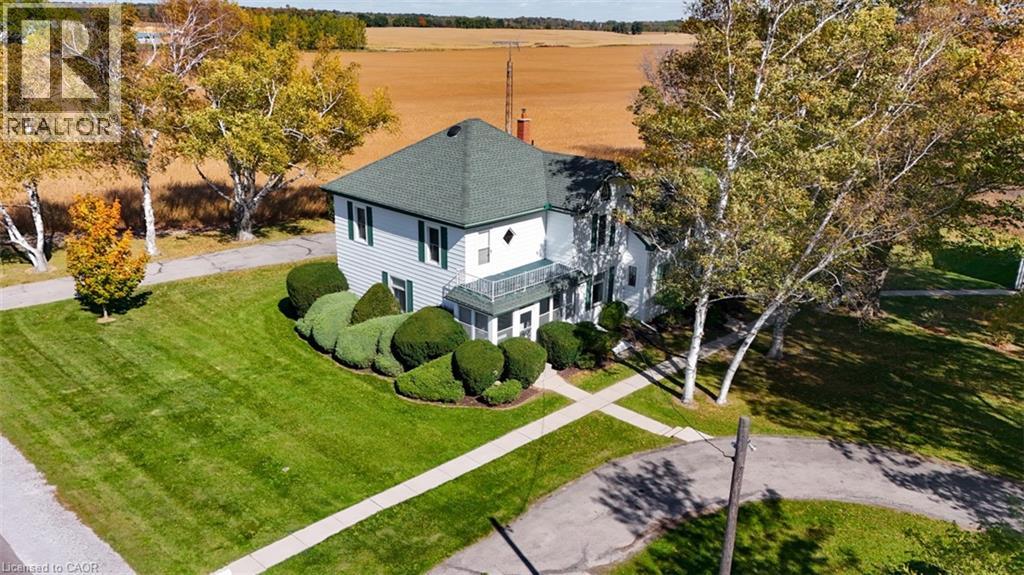
3290 Cockshutt Road
Scotland, Ontario
First Time Offered for Sale – Charming Country Property with Exceptional Shop Space! Discover the character and versatility of this circa 1905 country home, set on a picturesque 0.76-acre property at 3290 Cockshutt Road, Scotland. Offering approximately 2,642 sq. ft. of living space, this two-storey, aluminum-sided home features 4 bedrooms, 1 bathroom, 9’ ceilings, and hardwood flooring throughout much of the home. A bonus area offers excellent flexibility for a playroom, home office, guest accommodations, or extended family living. Mature trees, established gardens, and peaceful farm field views create a wonderful country setting, while the Generac Guardian 14 kW generator provides added peace of mind. A standout feature of this property is the impressive 40’ x 28’ insulated and heated metal-clad workshop, complete with 12’ ceilings, an 11’ x 12’ powered roll-up door, 3-piece bathroom, hot water heater, shop sink, floor drain, 100-amp breaker panel, welder plug, and abundant overhead lighting and wall outlets. The easy-clean metal-clad interior makes this an ideal space for tradespeople and hobbyists. The shop’s separate septic system and versatile layout also offer potential for future conversion to an accessory dwelling unit. Additional features include a detached 24’ x 24’ garage with two powered roll-up doors and a separate, extended driveway offering plenty of room for a truck and trailer, boat, RV, or additional vehicles. A semi-circular driveway at the home provides convenient access and ample parking. Enjoy the best of country living with the convenience of being close to Brantford, Hamilton and Highway 403, making commuting a breeze. A rare opportunity to own a character-filled country property with exceptional outbuilding space and endless possibilities! (id:61499)
Progressive Realty Group Inc.
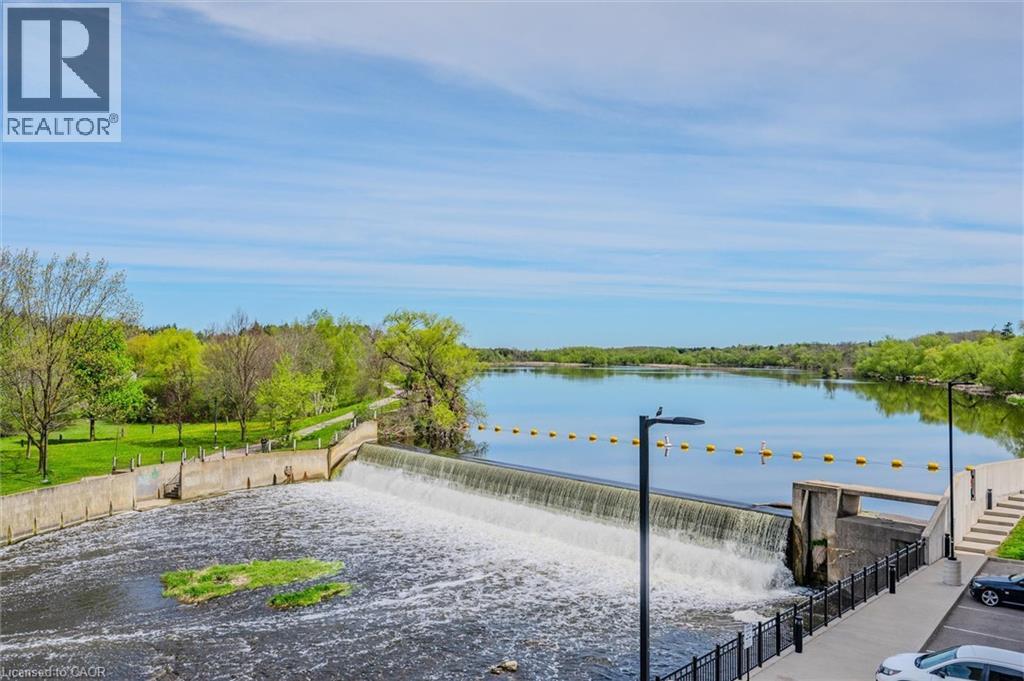
19 Guelph Avenue Unit# 308
Cambridge, Ontario
Welcome to Riverbank Lofts, a boutique historic stone conversion on the Speed River in the heart of Hespeler Village. This rare corner unit offers luxury with 12’ ceilings, exposed beams, and oversized windows showcasing river and waterfall views. Featuring 2 bedrooms with private ensuites, a powder room, and a show-stopping 18’ island kitchen with built-in appliances, servery, and pantry. High-end finishes include European white oak flooring, heated floors in baths and laundry, custom built-ins, automatic blinds, and designer lighting. One of only three units with a private river-view balcony and a 2-car garage. Enjoy amenities like a fitness centre, common lounges, bike storage, and direct access to trails and the river. Steps to shops, restaurants, and cafes, with easy access to Hwy 401—this is elevated loft living in one of Cambridge’s most desirable locations. (id:61499)
Red And White Realty Inc.
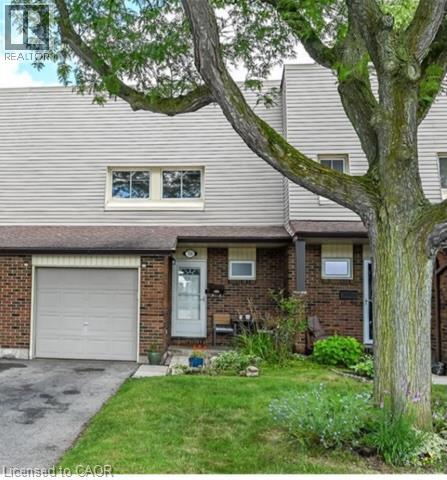
30 Regent Avenue Unit# 56
Hamilton, Ontario
A rare four-bedroom, three-bath townhouse with an attached garage plus a private driveway for two more cars. Street-facing like a traditional home, in a quiet, well-kept Hamilton Mountain complex. Freshly painted and move-in ready, this welcoming home features a bright, carpet-free main floor with comfortable living and dining areas and a refreshed kitchen with crisp white cabinetry. Upstairs, four bedrooms offer room for family, guests or a dedicated home office. The partially finished, open-concept basement provides additional living space and a third bathroom. Parks, schools, shopping and transit are close by, with quick highway access for convenient commuting. Flexible closing! Enjoy everyday convenience in a peaceful setting—book your private viewing today! (id:61499)
RE/MAX Escarpment Realty Inc.
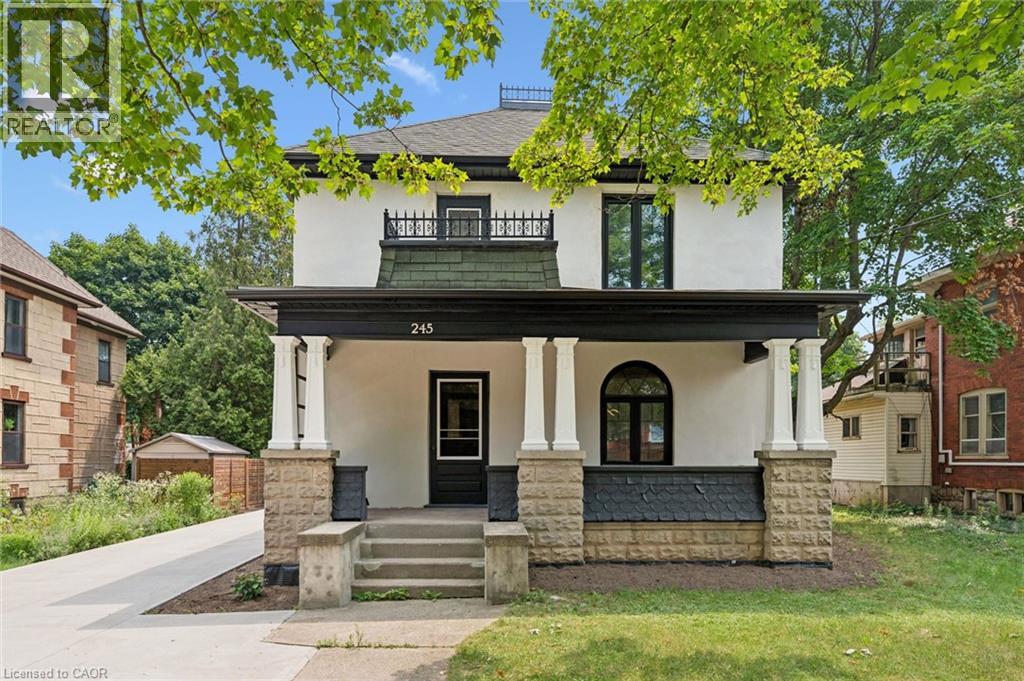
245 Lowther Street S
Cambridge, Ontario
LEASE $2,900 plus utilities. Lease this 4 Bed, 2 Bath Magnificent, Beautiful Century Home for less then the rental price of the Townhouse nowadays. Central located Detached Home on the Large Lot is Minutes From The Grand River, With Lots of Trails and Green Space. Located in the Beaming Community of Preston, In Cambridge, Just Off The 401, a few minutes to Kitchener and Conestoga Collage. The Potential is Endless . Embrace The History of this Fully updated home in the great established Family oriented Neighbourhood close to schools. Relax with family and friends in the privacy of the huge garden. Call the agent and arrange private showing. (id:61499)
Royal LePage Wolle Realty
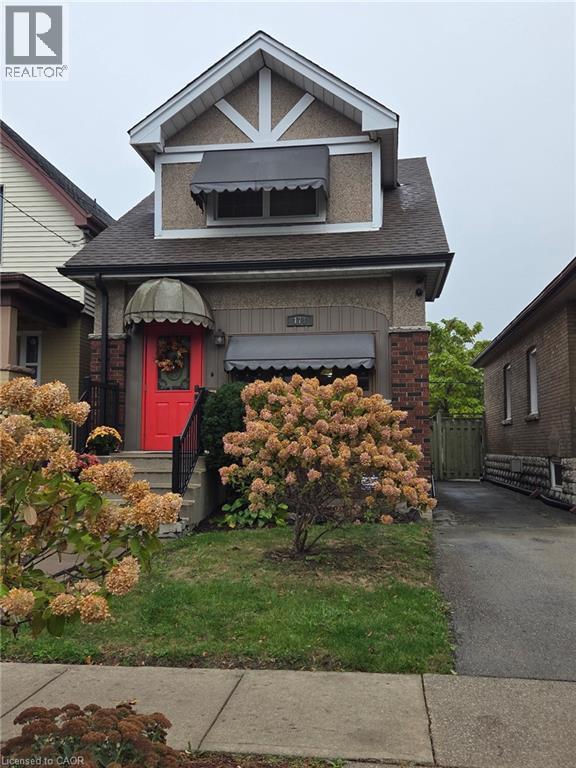
178 Tragina Avenue N
Hamilton, Ontario
Welcome to 178 Tragina Ave North! A solid two storey 3 bedroom home in an established East Hamilton neighbourhood. An excellent opportunity to make this home truly your own for a first-time homebuyer or for those looking for a great investment. Walk through the door to a cozy enclosed sunny porch. Livingroom and Dining room have hardwood floors, original wood trim throughout and original glass doors. Kitchen has great storage, appliances included and access through to another enclosed porch and backyard. The hardwood floors continue upstairs to 3 bedrooms, all rooms freshly painted and bathroom with walk-in shower. Updates include roof (2018), furnace & c/air (2025) and on demand hot water tank (2016). Basement is ready to make your own game room, office or movie night space. Ample sized cold room for your canning and wine storage. Laundry room, storage area and 2 pc bath complete the basement level. Good size back yard has room to entertain, have a play area and includes two storage sheds and the opportunity to create parking as there is a back alley access. Ideally located just minutes from shopping, schools, restaurants, transit, parks and highway access. This home offers exceptional value in a friendly, well connected neighbourhood. Ready for you to move in and add your personal touches. (id:61499)
Coldwell Banker Community Professionals
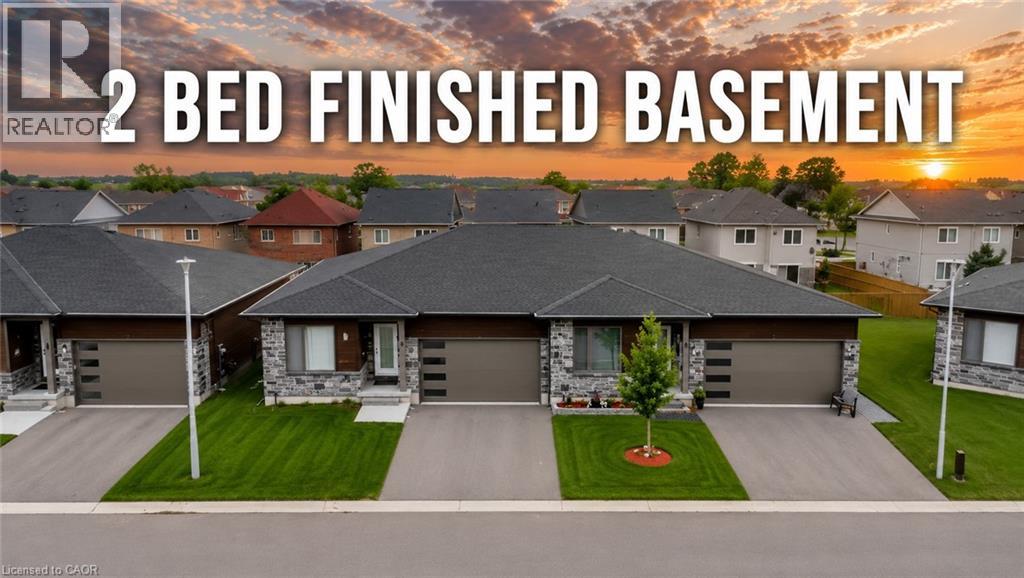
269 Pittock Park Road Unit# 9
Woodstock, Ontario
Welcome to 269 Pittock Park Road, a beautifully finished semi-detached bungalow featuring **2 bedrooms and 2 full bathrooms on the main floor, plus a fully finished 2-bedroom basement complete with its own kitchen, full bathroom and living space**. Offering an impressive amount of finished living space across two levels, this home provides exceptional flexibility for families, downsizers, multi-generational living and buyers looking for future income potential. The bright and spacious main floor features an open-concept kitchen, dining and living area with large windows providing an abundance of natural light and a cozy natural gas fireplace. The primary bedroom includes a walk-in closet and private 4-piece ensuite, while convenient main-floor laundry, an attached double-car garage and private rear deck add to the home's everyday functionality. The fully finished lower level substantially expands the home's living space with 2 additional bedrooms, a separate kitchen, full bathroom and generous living area. With many of the key components already in place, the basement is ideally suited for extended family or guests and may offer potential to be converted into a separate rental apartment. Located just steps from the Pittock Conservation Area and its extensive trails and natural surroundings, the home is also conveniently situated near schools, parks, golf, shopping and everyday amenities. Quick access to Highways 401 and 403 makes commuting throughout the region convenient, with Toyota and other major employers within easy reach. With **4 bedrooms, 3 full bathrooms, two kitchens, a fully finished basement and double-car garage**, this property offers an outstanding combination of space, versatility and location in north Woodstock. (id:61499)
Royal LePage Flower City Realty 304
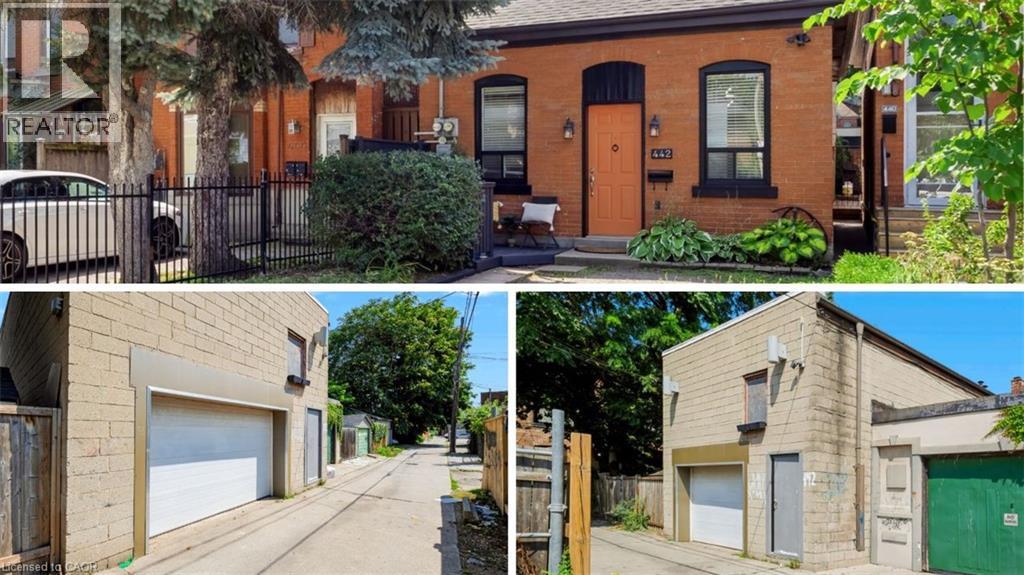
442 King William Street
Hamilton, Ontario
One of a kind live/work property — a rare opportunity for investors and end users alike. Featuring an updated brick bungalow — with 2 bedrooms, 1 bathroom, open concept living, dining and kitchen — paired with a substantial two-storey garage/workshop. From the backyard, enter a finished main-level space with kitchenette, bathroom and open work area, opening through to the garage bay. Stairs lead to a second-storey space with kitchen, bathroom, and living area. Parking for two. Finished garage spaces are not legal dwelling units. (id:61499)
Keller Williams Complete Realty
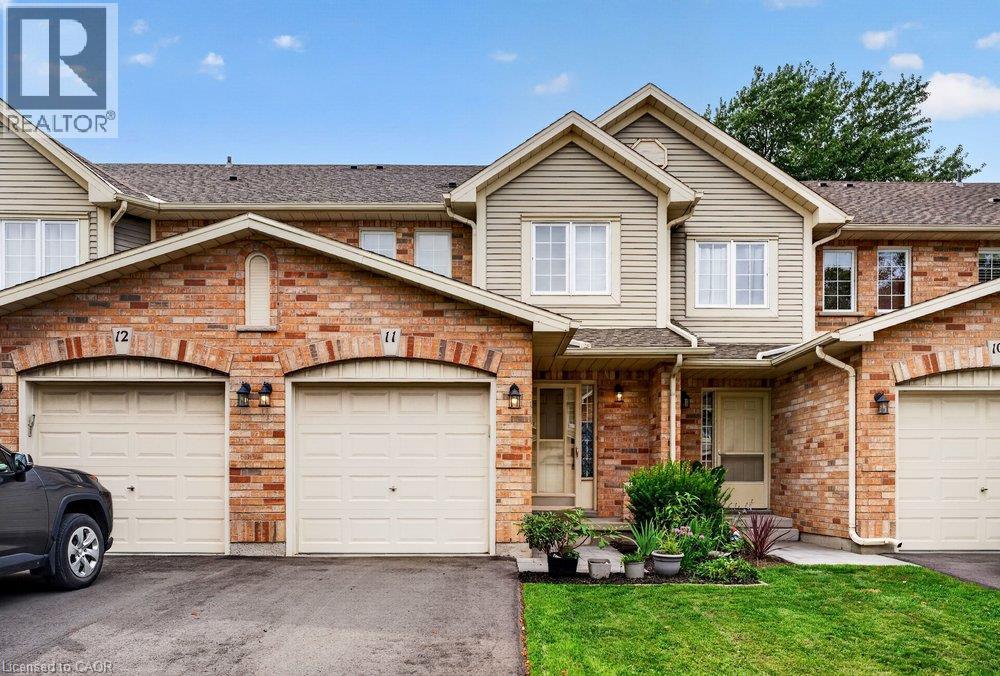
44 Frances Avenue Unit# 11
Stoney Creek, Ontario
Welcome to this beautifully maintained Marz Homes townhome, ideally situated in a charming lakeside community surrounded by greenspace and directly across from a neighbourhood park. Finished from top to bottom, this inviting home features a stylish white kitchen with updated appliances and gas range, opening to a bright, open-concept main level with updated laminate flooring. A triple-wide patio door system fills the space with natural light and leads to a large deck, perfect for outdoor entertaining or simply relaxing.The finished lower level offers a comfortable recreation room and separate home office, providing additional space for movie nights, hobbies or working from home. Upstairs, you'll find three generously sized bedrooms with ample closet space, vinyl flooring and an updated ensuite bathroom. Additional highlights include a furnace (2019), A/C (2021), custom window blinds, upgraded lighting and pot lights throughout. Enjoy quick access to the QEW, making commuting toward Toronto or Niagara a breeze. Whether you're purchasing your first home, downsizing or simply looking for a turnkey property in a desirable lakeside setting, this well-kept home offers comfort, convenience and a wonderful place to call home. (id:61499)
Royal LePage State Realty Inc.
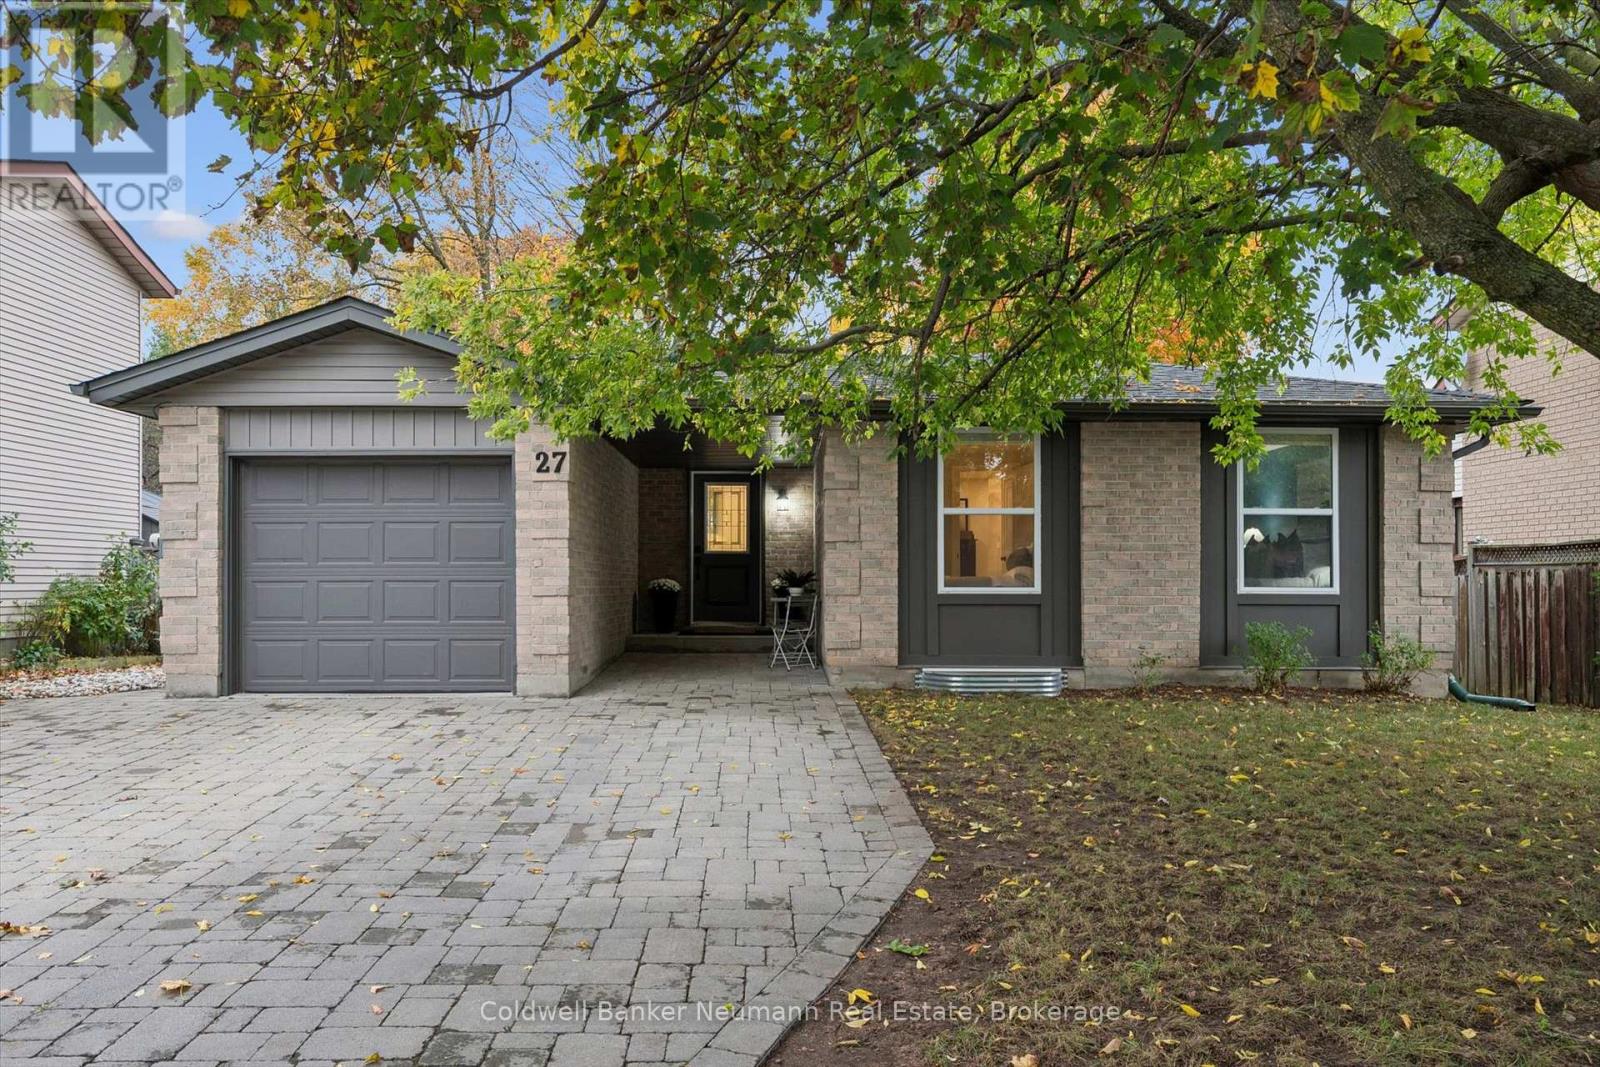
27 Aspen Valley Crescent
Guelph, Ontario
Solid bungalow with legal accessory apartment! Sitting on a mature, tree-lined street in an established neighbourhood, this thoughtfully updated bungalow offers the perfect combination of comfortable living and income potential! Lovingly maintained and showing beautifully, the bright and spacious main level features approximately 1,000 square feet of living space, two bedrooms, a stylish updated kitchen, modern finishes and carpet-free flooring. Beautiful stone driveway and walkways add to the home's curb appeal, while the fully fenced backyard, complete with a deck, providing a wonderful space to relax, entertain or enjoy some privacy. The fully self-contained accessory apartment offers an incredible opportunity to offset your mortgage or accommodate extended family. With its own full kitchen, bathroom, separate entrance, dedicated laundry, separate hydro service and thoughtfully designed sound-insulating ceilings, this bright lower-level space offers comfort and independence. Even better, the apartment is currently tenanted and generating $2,100 per month in rental income! The tenants also enjoy their own dedicated outdoor sitting area and side yard, creating a great setup for both households. With four bedrooms, two full kitchens, two bathrooms, separate laundry facilities and outdoor spaces for both units, this is a property that offers flexibility for today and possibilities for tomorrow. Whether you're looking to live upstairs and enjoy the benefits of rental income, accommodate family or add to your investment portfolio, 27 Aspen Valley is a fantastic opportunity! Located minutes to the U of G, steps to LCBO, Shoppers Drug Mart, Stone Road Mall and minutes all the amenities you could need! (id:61499)
Coldwell Banker Neumann Real Estate
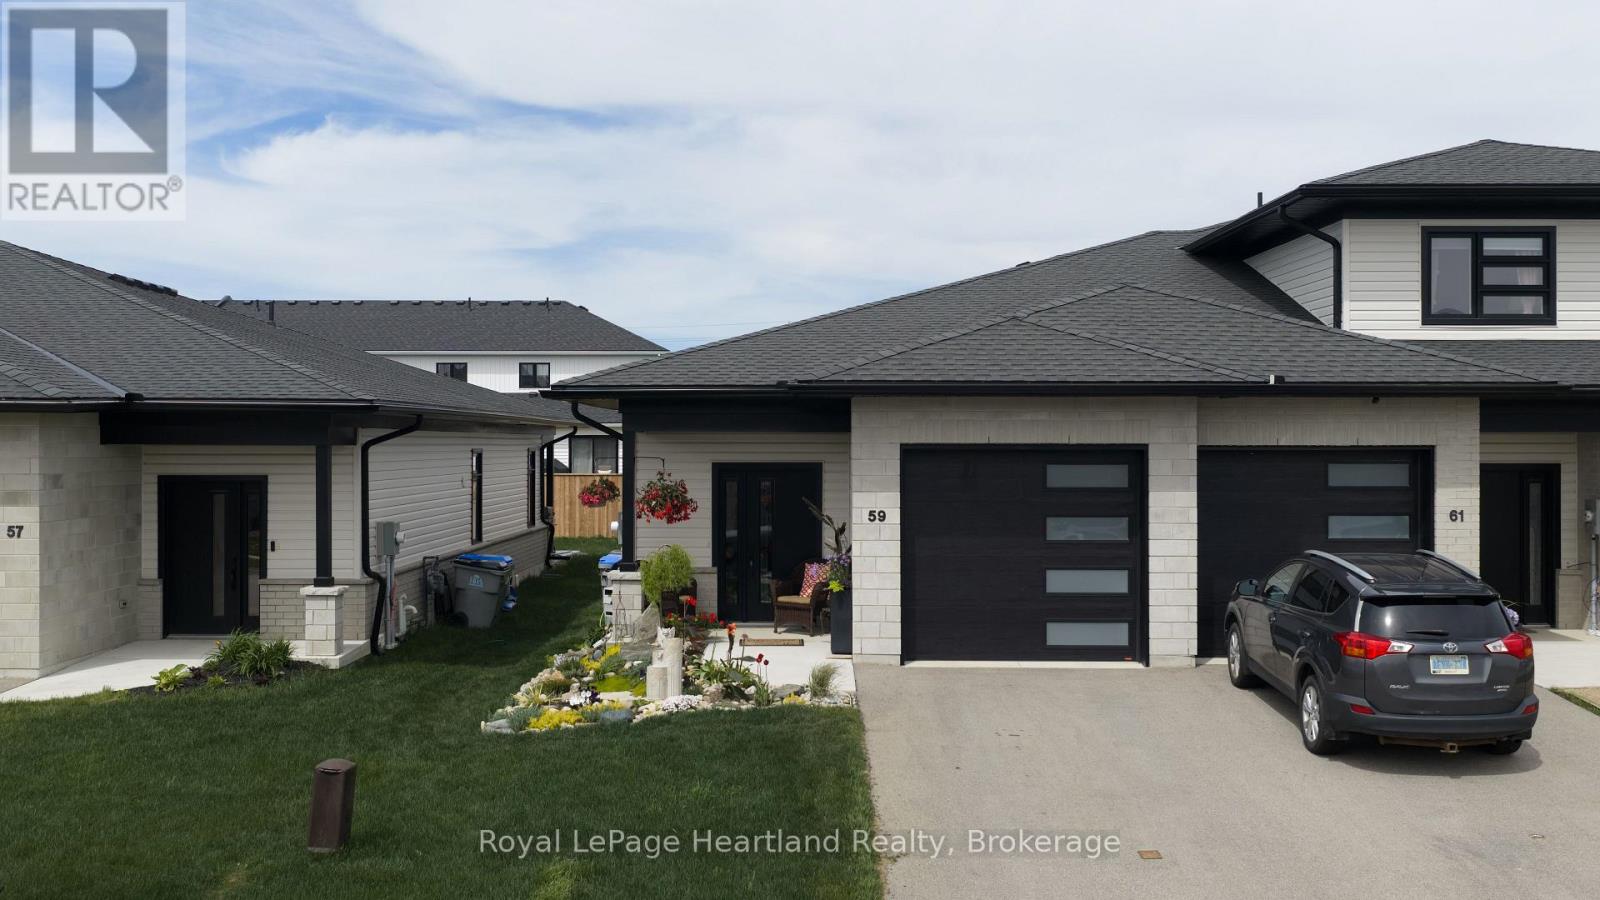
59 Briarhill Road
Huron East, Ontario
Welcome to easy living in the quiet and sought-after Briarhill subdivision! These spacious 2-bedroom, 2-bath bungalow townhomes offer an ideal location with an easy commute to London, Stratford, Bayfield, and surrounding areas - but it's the upgrades here that truly set this home apart. Upgraded well beyond the asking price, this modern and sophisticated home is loaded with custom features throughout. From the custom cabinetry and built-ins to the quartz countertops, subway tile backsplash, and stunning pantry cabinetry by MillBank Furniture, every detail has been thoughtfully designed. Bright, airy, and spacious, the main floor offers convenient laundry and stylish open-concept living. The fully finished lower level continues to impress with additional custom wardrobes and a built-in freezer/fridge combination - perfect for extra storage and functionality. Step outside and discover the true showstopper - a private, professionally landscaped backyard designed for relaxing and unwinding. Cozy, fenced, and full of ambiance, this outdoor retreat features a Bullfrog hot tub with automatic cover, privacy screens, and lighting that creates the perfect atmosphere day or night. If you've been searching for low-maintenance living without sacrificing style, comfort, or upgrades - this is the complete package. (id:61499)
Royal LePage Heartland Realty
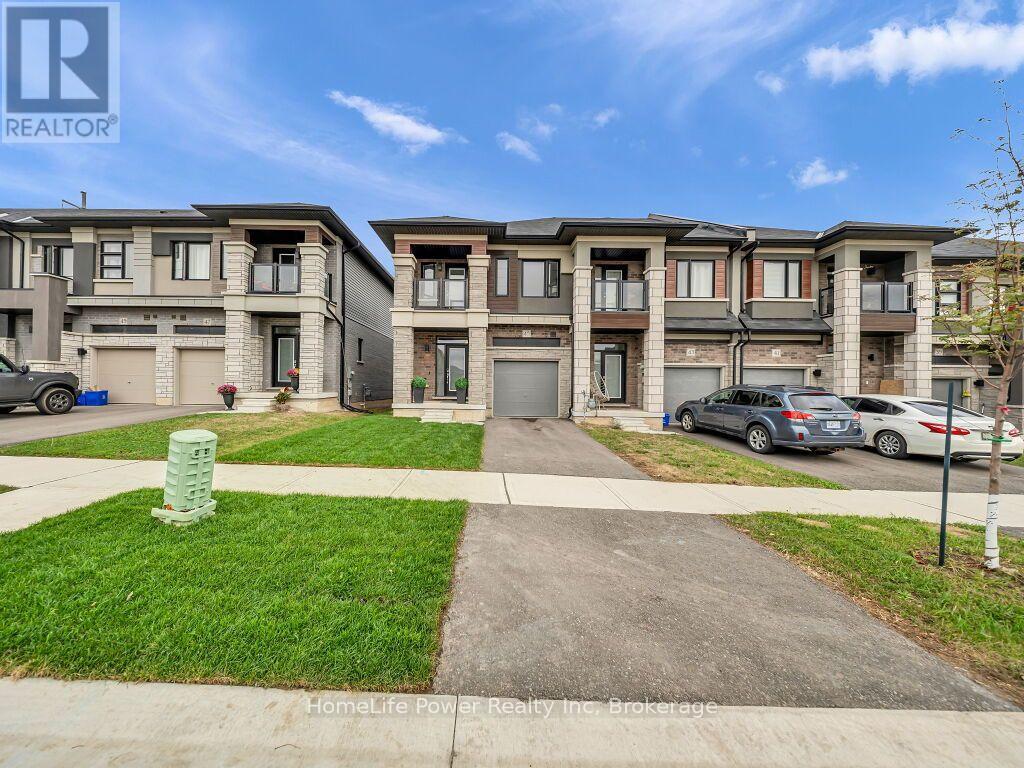
45 George Brier Drive W
Brant, Ontario
Welcome to this beautifully upgraded End unit townhome, built in 2024 and enhanced with approximately $45,000 in upgrades, in one of Paris's most desirable family-friendly neighbourhoods. Looking like a model home from the moment you walk in, this property offers over 1,600 sq ft of open-concept living, 9 ft ceilings on the main floor, and oversized windows that fill the home with natural light. It's the perfect blend of style, comfort, and value. The bright white eat-in kitchen features upgraded cabinet hardware, a gas stove hookup, and a dedicated USB outlet. The oak-veneered staircase leads to the upper level, where the primary suite offers a walk-in closet, a private ensuite with a double sink vanity, and your own balcony. Two additional bedrooms, a full bath, and second-floor laundry complete the upstairs. The unfinished basement includes a 3-piece bathroom rough-in, ready for your future plans. Just minutes from Highway 403, schools, and shopping, this home is ideal for first-time buyers, growing families, and commuters. (id:61499)
Homelife Power Realty Inc
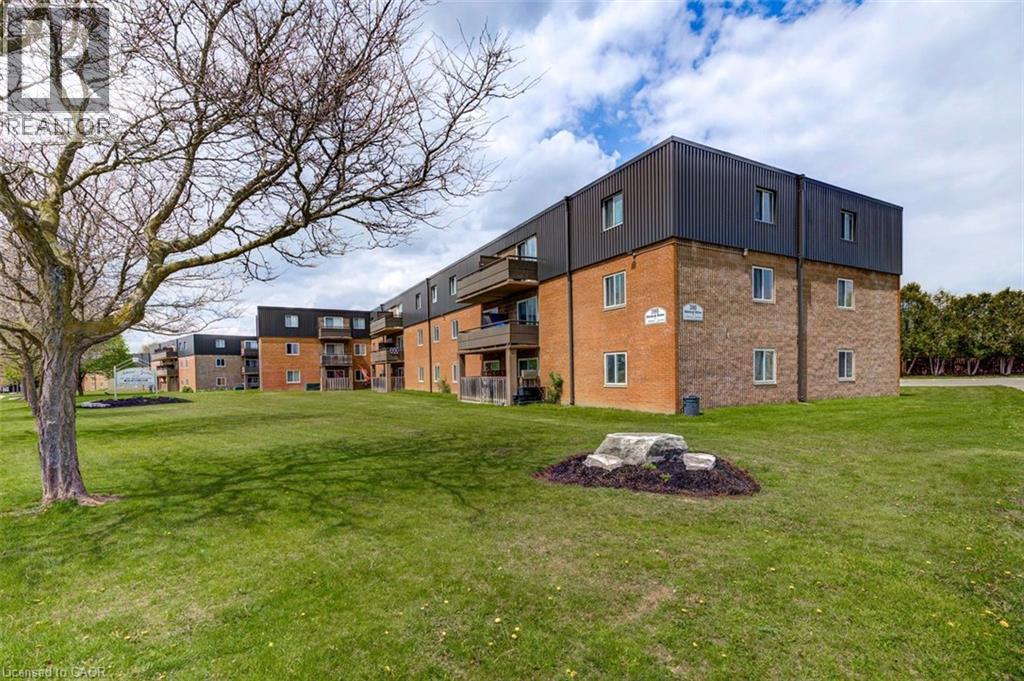
390 Admiral Drive Unit# 306
London, Ontario
All utilities included! A beautifully renovated multi-unit apartment building in East London offering modern 1-bedroom suite. This unit combines exceptional value with fresh, contemporary finishes that make coming home feel great. 390 Admiral Drive and its suites have been fully updated featuring stainless steel appliances, subway-tile backsplashes, luxury vinyl and ceramic flooring, and bright welcoming spaces. The building offers plenty of parking, with one parking space available for just $35/month and optional additional space for $75/month each. $1,445/month with all utilities included, making budgeting simple and stress-free. Residents also enjoy access to a convenient coin-operated common laundry area. Don’t miss this fantastic opportunity to secure a beautifully updated suite in a great East London location. A place you’ll be proud to call home! Note1: Landlord will charge $225 per season for hydro cost for the tenant to put in their own portable air conditioner unit. Note2: Rooms in photos are virtually staged. (id:61499)
RE/MAX Real Estate Centre Inc.
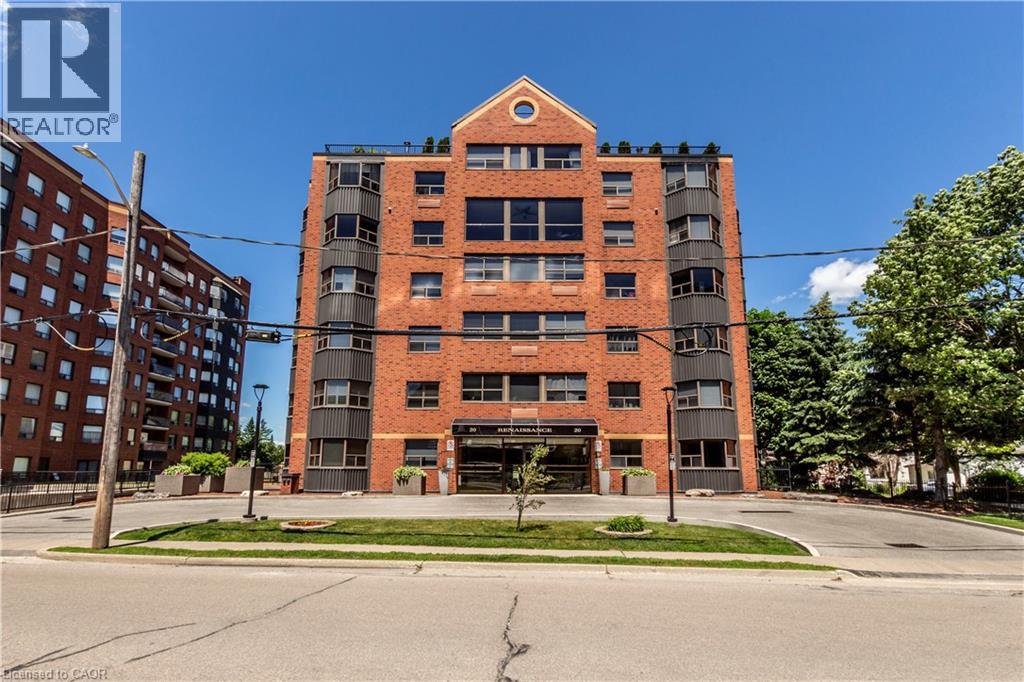
20 Ellen Street E Unit# 207
Kitchener, Ontario
Welcome to this spacious, unique unit at 20 Ellen Street! A thoughtfully designed floor plan spread across two distinct stories, providing a unique architectural profile that stands out in the heart of the city. The main level features a functional kitchen, bright living room and convenient 2-piece bathroom. A spiral staircase leads to the upper level, loft-style bedroom, complemented by soaring two-storey windows with a desirable southwest exposure that fills the space with natural light. The upper level also offers a full bathroom, in-suite laundry and a second door providing access to the hallway. This property also provides the practical benefit of a private underground garage space, offering secure vehicle storage and seamless daily transitions. The two-story layout allows for a natural separation of living areas, enhancing the overall functionality and flow of this home. Ideally located in the heart of downtown Kitchener, close to shopping, restaurants, public transit and a variety of urban amenities. Enjoy comfortable living in a bright, distinctive space with everything downtown has to offer just steps away! Experience the perfect balance of convenience and sophisticated living by scheduling your private tour today. (id:61499)
RE/MAX Real Estate Centre Inc.
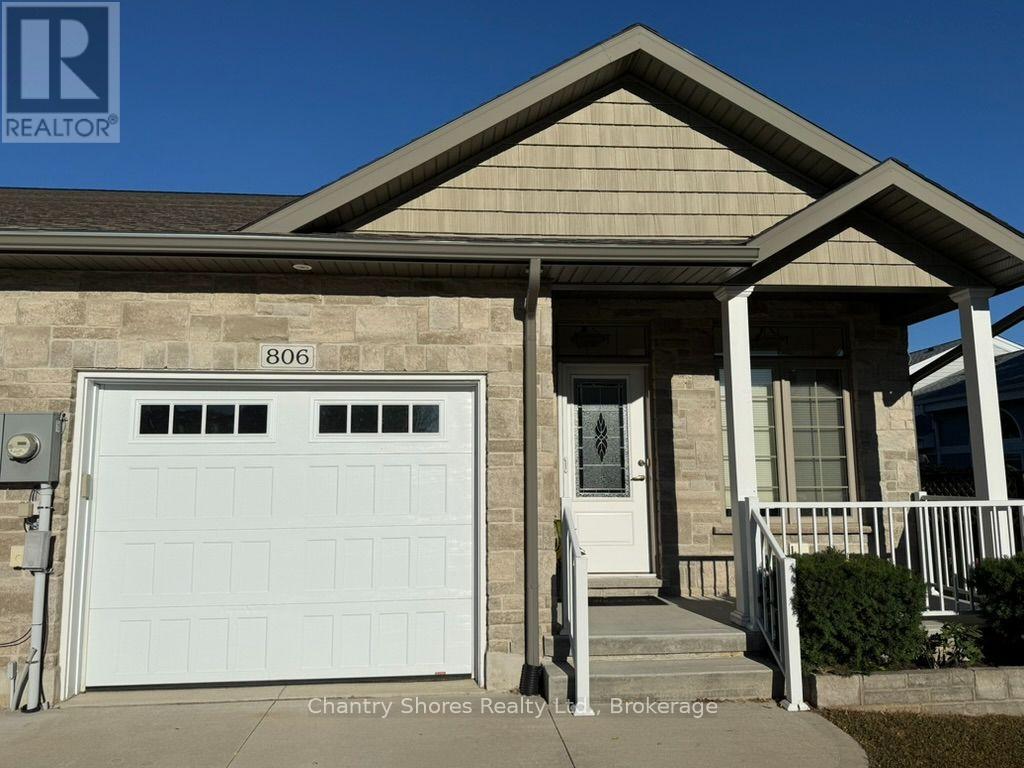
806 Arlington Street
Saugeen Shores, Ontario
Welcome to this exceptional 2017-built freehold bungalow townhome end unit, offering 1,273 sq. ft. of thoughtfully designed main-floor living plus a beautifully finished lower level. Ideally situated in the heart of Port Elgin, this home backs onto the scenic Saugeen Rail Trail and is just a short walk to Eastwood Park and downtown. The bright and inviting main floor features a spacious living room, open-concept kitchen and dining area with breakfast bar, and a walkout to a covered deck overlooking the backyard. The spacious primary bedroom offers a walk-in closet and luxurious 5-piece ensuite with soaker tub and separate shower. A convenient powder room, laundry/mudroom, and direct access to the 22' x 11'2" garage complete the main level. The finished lower level provides impressive additional living space, featuring an oversized family room with gas fireplace, a generous second bedroom with walk-in closet and access to a 3-piece bathroom, plus an additional finished space for a third bedroom, home office, hobby room or gym. As an end unit this level offers plenty of windows front to back. Ample storage completes this versatile level. With three bathrooms, a beautifully finished interior, bungalow convenience, generous additional living space, and an outstanding location, this home offers an ideal combination of comfort, lifestyle and low-maintenance living. Perfect for retirees, downsizers, or professionals seeking a quality home in one of Port Elgin's most convenient locations. Nothing to do but move in and enjoy! (id:61499)
Chantry Shores Realty Ltd.
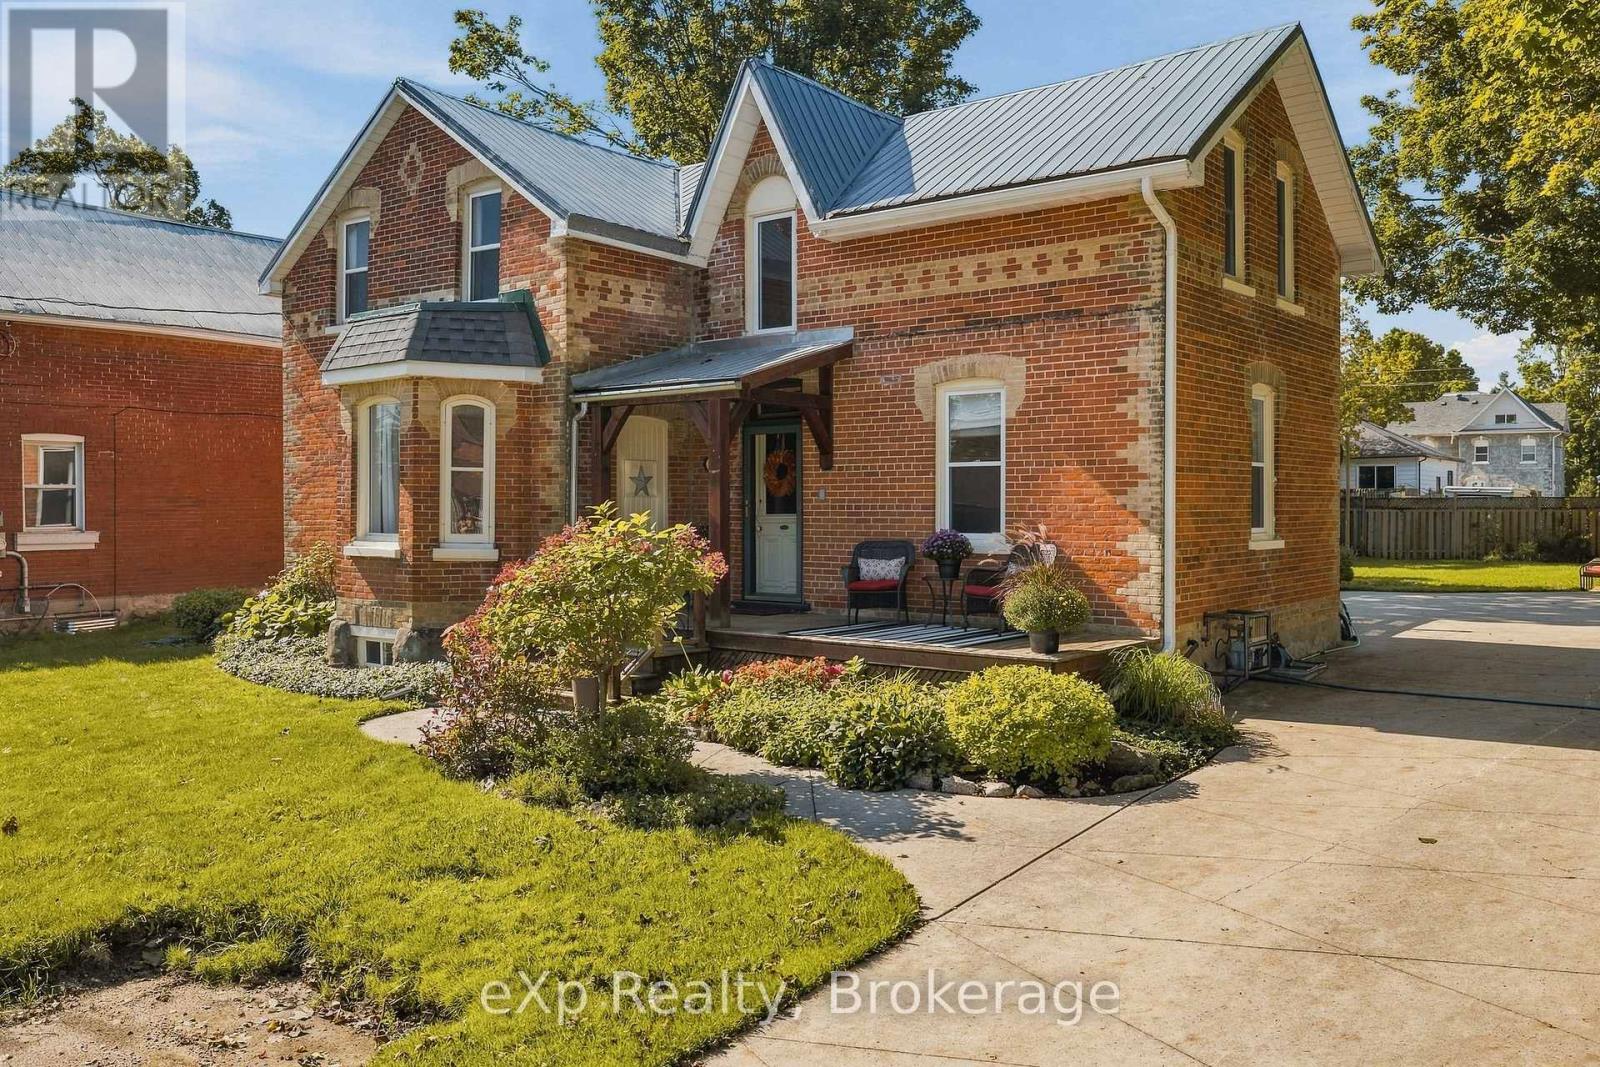
51 Osprey Street S
Southgate, Ontario
Welcome to one of Dundalk's prettiest streets, where mature trees, beautiful century homes and small-town charm create the perfect setting for this thoughtfully updated home. Offering over 2,000 sq. ft. of living space, this property has been lovingly restored while maintaining so much of the character that makes a century home special. Step inside to bright, spacious rooms filled with natural light, original hardwood floors, tall baseboards and a beautiful staircase that immediately gives the home its timeless feel. The main floor offers plenty of room for everyday family life, with separate living, dining and family rooms, plus a large eat-in kitchen complete with stainless steel appliances, generous cabinetry and a cozy breakfast nook. A main-floor office provides the perfect work-from-home space, while a powder room, laundry room and bright mudroom add the functionality families are looking for. From the mudroom, enjoy convenient access to the oversized attached garage. Upstairs, you'll find spacious bedrooms with great closet space and a beautifully updated bathroom that feels perfectly suited to the home, featuring a classic claw-foot tub alongside a separate glass shower. Outside, the 72' x 137.5' lot is just as inviting. Mature perennial gardens surround the home, while the spacious back deck offers plenty of room for summer dinners, entertaining or simply enjoying the backyard. A cement driveway provides parking for 5-6 vehicles in addition to the oversized garage.The home has also seen several important updates over the years, including a durable metal roof, gas furnace, garage door, back door, eaves, soffits and many updated windows. Full of warmth, character and charm, while offering the space and functionality of a family home, this is the kind of property that makes you fall in love with century-home living - right in the heart of Dundalk. (id:61499)
Exp Realty
19 Bridle Road
Penetanguishene, Ontario
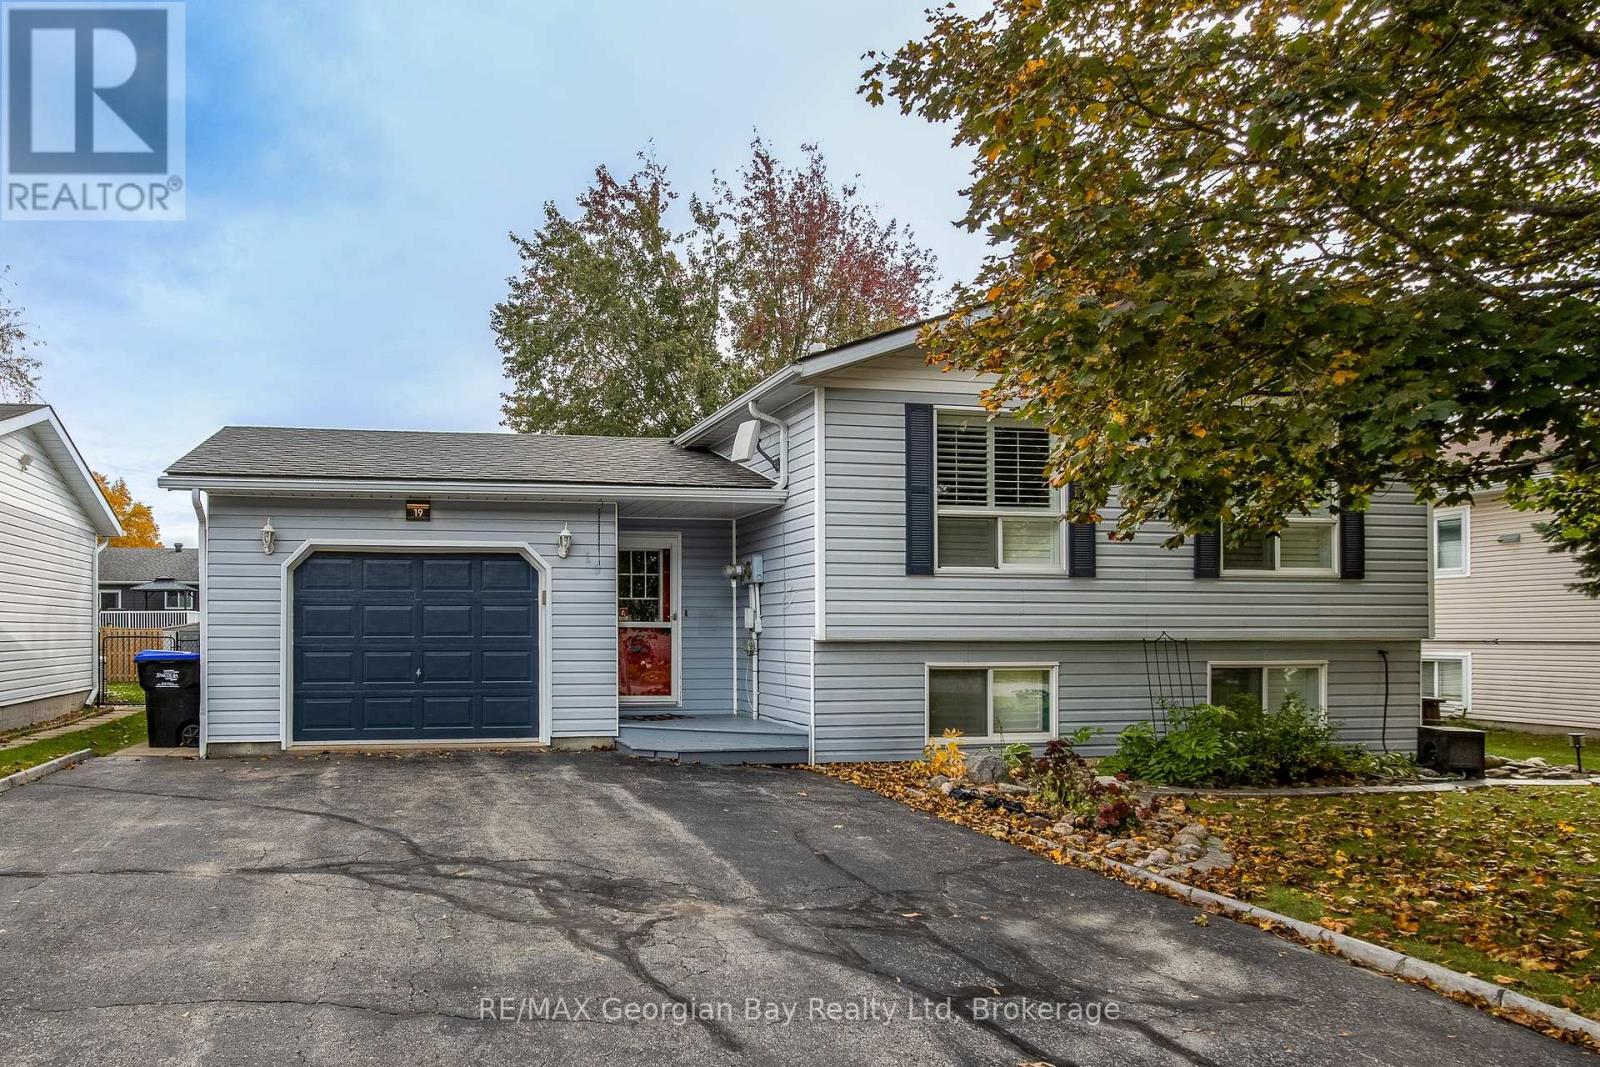
Welcome to this versatile raised bungalow in Penetanguishene, offering an excellent opportunity for homeowners, investors or those seeking multi-generational living! The main level offers a functional layout and features an open-concept kitchen, living and dining area, three bedrooms and a full bathroom. The attached garage offers convenient inside entry, adding to the home's everyday functionality. The lower level features a separate entrance leading to a spacious two-bedroom apartment, complete with its own kitchen, living and dining areas, full bathroom and laundry facilities. This flexible layout offers fantastic income potential, with the opportunity to offset mortgage costs or comfortably accommodate extended family. There is a second hydro meter installed for second unit that is currently inactive, as well as an existing electrical hydro hook up for a generator. Outside, the fully fenced backyard and deck provide a great space for relaxing, entertaining and enjoying the outdoors. With five bedrooms, two full bathrooms and two distinct living spaces, this property offers a wonderful combination of comfort, versatility and investment potential in the welcoming community of Penetanguishene. (id:61499)
RE/MAX Georgian Bay Realty Ltd
35 Pepperwood Crescent
Kitchener, Ontario
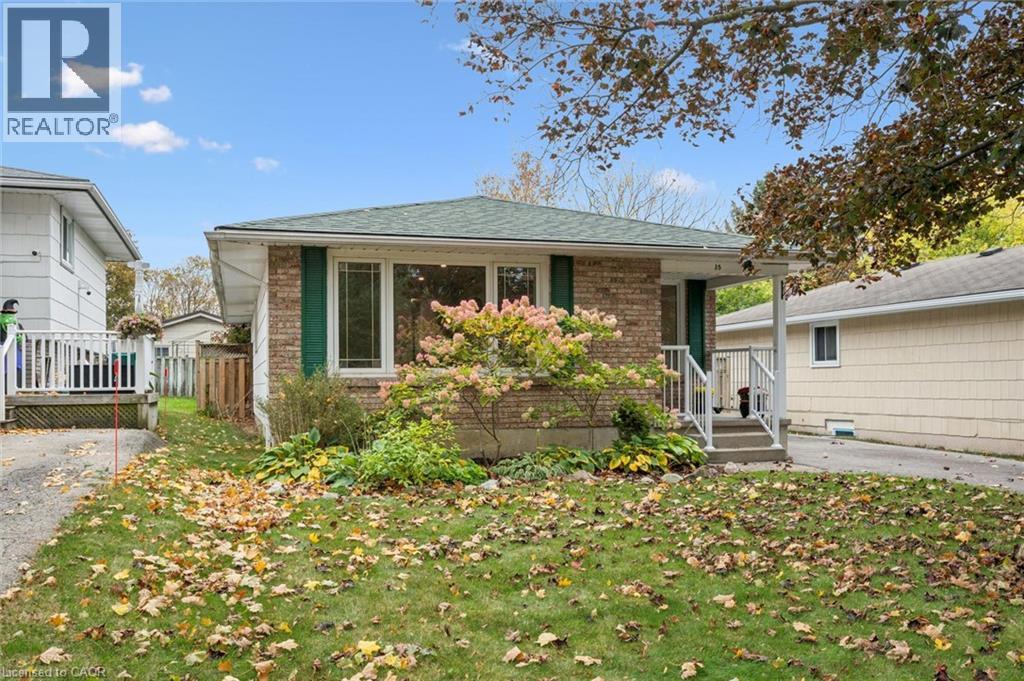
Welcome to 35 Pepperwood Crescent in well established Chicopee Area ! Mature and quiet with steps to all amenities, schools, walking trail, green space, community center and major roads and highway access. Updated and freshly painted bungalow with fully finished basement offers lots of living space. Carpet free main floor offers open concept living room with dining room , bay window and lots of natural light. 3 Bedrooms with closets, one bedroom with walk out to the deck and fenced, landscaped, private yard. Main bathroom 4 pieces with tiles around bathtub. Extra closets by side entrance for pantry storage. This home has a fully finished basement; huge recreational room with gas fireplace, one bedroom and den. There is an extra storage space, cold room and utility room with laundry space. It might be the one you are looking for, come check it out ! (id:61499)
Red And White Realty Inc.
219 Gatwick Drive
Oakville, Ontario
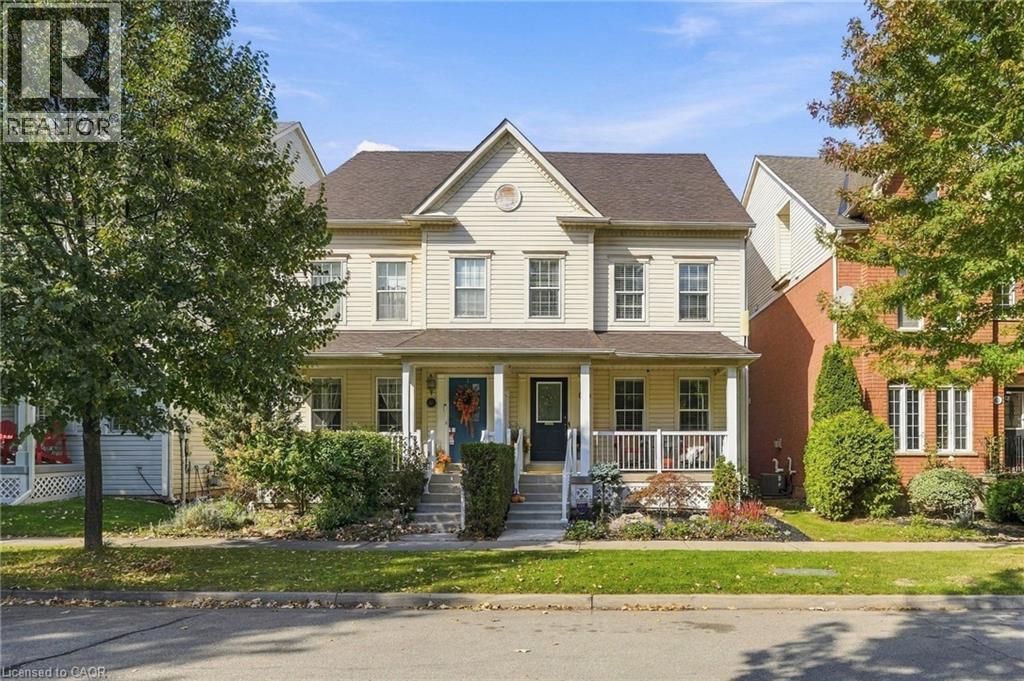
Some streets just make you want to slow down the pace. Gatwick Drive is one of them, lined with storybook homes and mature trees arching overhead. If Charmville existed in Oakville, this neighbourhood would be it. At 219 Gatwick, there’s a front porch and a back patio that make a strong case for staying outside a little longer, breathing in the crisp fall air beneath the warm glow of a harvest moon. Inside, this freehold semi-detached home lives larger than you’d expect, with more than 2,000 sqft above grade across three levels. Three bedrooms, 2.5 bathrooms and a double-car garage cover the practical side. The top-floor family room covers the rest. It's sunny, tucked away, and easily the coziest spot in the house, ready for movie nights, a playroom, or a quiet place to work. Downstairs, the unfinished basement is a blank canvas: a rec room, gym, guest space, home studio… whatever you need it to be. Sharply priced in Oakville’s Uptown Core, close to parks, schools, shops and transit, this home has the space, the light and the street already in place. Move in, settle in, and make it yours. (id:61499)
RE/MAX Escarpment Realty Inc.
24 Royce Avenue
Stoney Creek, Ontario
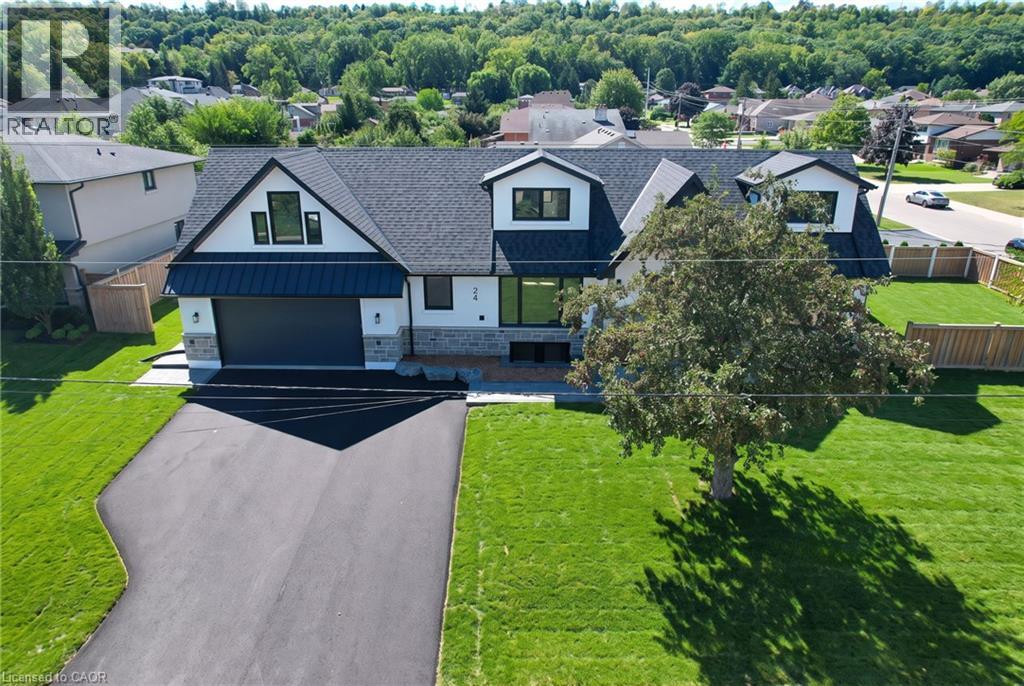
Welcome to this exceptional custom-renovated home in one of Stoney Creek's most sought-after neighbourhoods. Completely rebuilt down to the studs with no detail overlooked, this stunning residence offers over 4,000 sq. ft. of beautifully finished living space, including 2,734 sq. ft. above grade, showcasing premium craftsmanship and luxury finishes throughout. The thoughtfully designed main home features 4 spacious bedrooms and 3 elegant bathrooms, highlighted by a spectacular primary retreat, designer kitchen, open-concept living spaces, and high-end finishes that blend timeless style with modern functionality. The fully finished Lower level offers a self-contained 1-bedroom, 1-bathroom in-law suite with its own private entrance, making it ideal for multi-generational living, extended family, or income potential. Step outside to a private side yard with ample space for a future pool, creating the perfect setting for entertaining or relaxing. Completing the home is an oversized double garage and exceptional curb appeal. Located in a highly desirable family-friendly community close to excellent schools, parks, shopping, restaurants, highway access, and all amenities, this is a rare opportunity to own what is essentially a brand-new luxury home in an established neighbourhood. (id:61499)
Royal LePage State Realty Inc.
Royal LePage State Realty
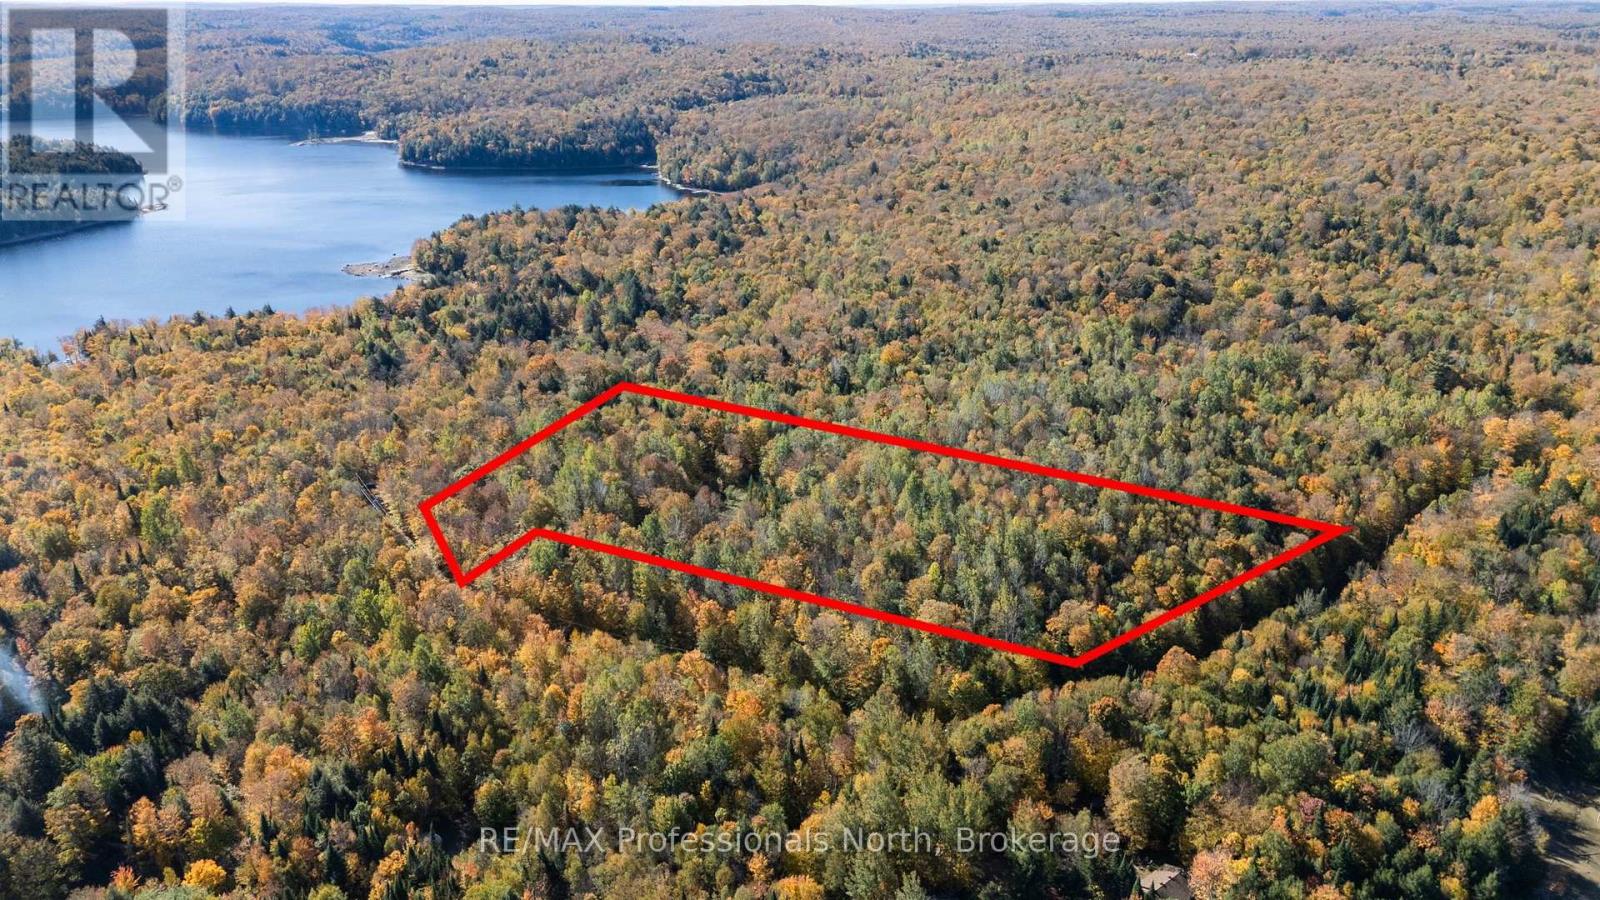
1555 Breckles Drive
Dysart Et Al, Ontario
Welcome to 1555 Breckles Drive in beautiful Haliburton County. This 9.52ac lot features a roughed in driveway and legal address marker giving you a head start to your seasonal escape, year-round home site or recreational property.Located just 15 minutes to downtown Haliburton, this property is surrounded by lakes and steps away from Little Redstone Lake, the incredible Kennisis Lake Marina and the Haliburton Forest Preserve. This property would make an excellent location for a year-round home, cottage or land investment for the future. Haliburton County is development friendly and is seeing continued growth on both on and off-water properties. Make the trip up and learn why this property and Haliburton County could be the perfect place for you to plant your roots. (id:61499)
RE/MAX Professionals North
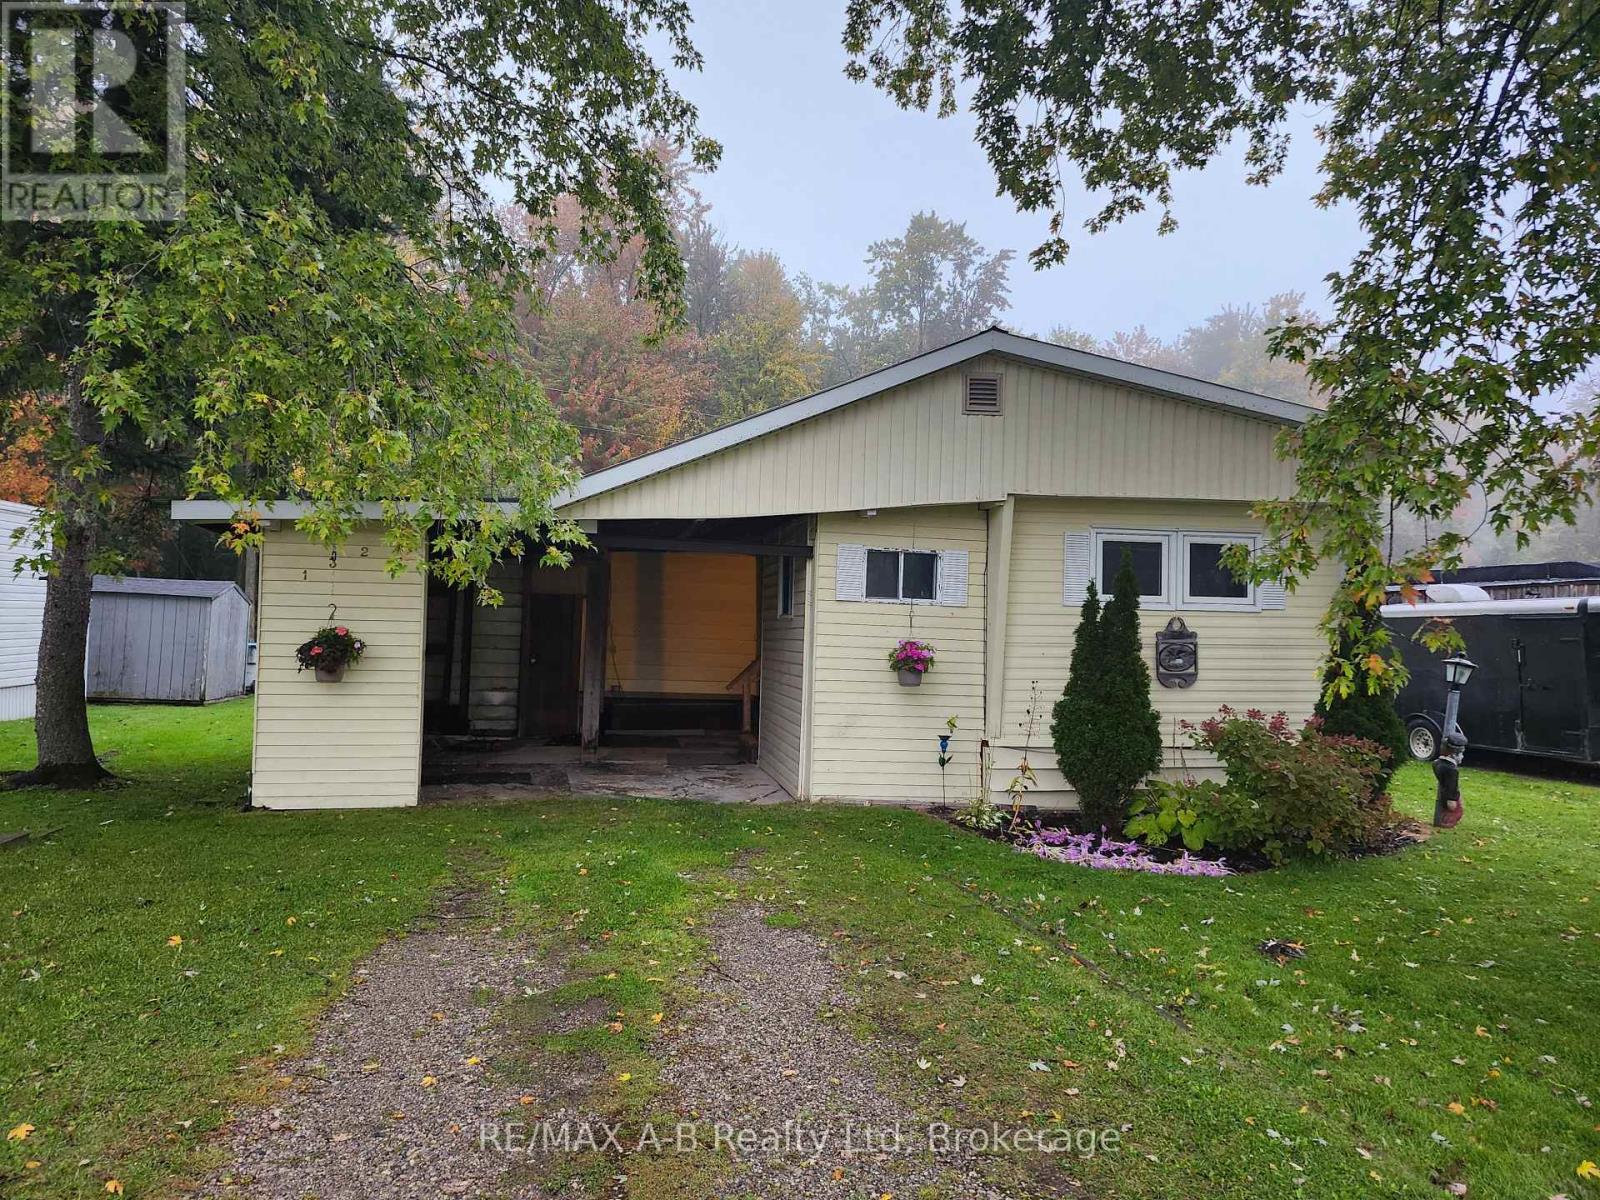
132 Ash Street
Perth East, Ontario
Your opportunity to get into the market and stop paying rent could be here at 132 Ash St in Crystal Lake....three bedrooms...1 1/2 baths...plenty of living space ...a quiet community minutes from Stratford and Mitchell and awaiting your ideas to come to life to make it YOURS!! The land fee includes the property taxes, septic and septic maintenance, water, water testing, garbage and recycle pick up as well as road maintenance. Priced to sell quickly so call your REALTOR today and come check out the possibility of your next or perhaps your first HOME! (id:61499)
RE/MAX A-B Realty Ltd
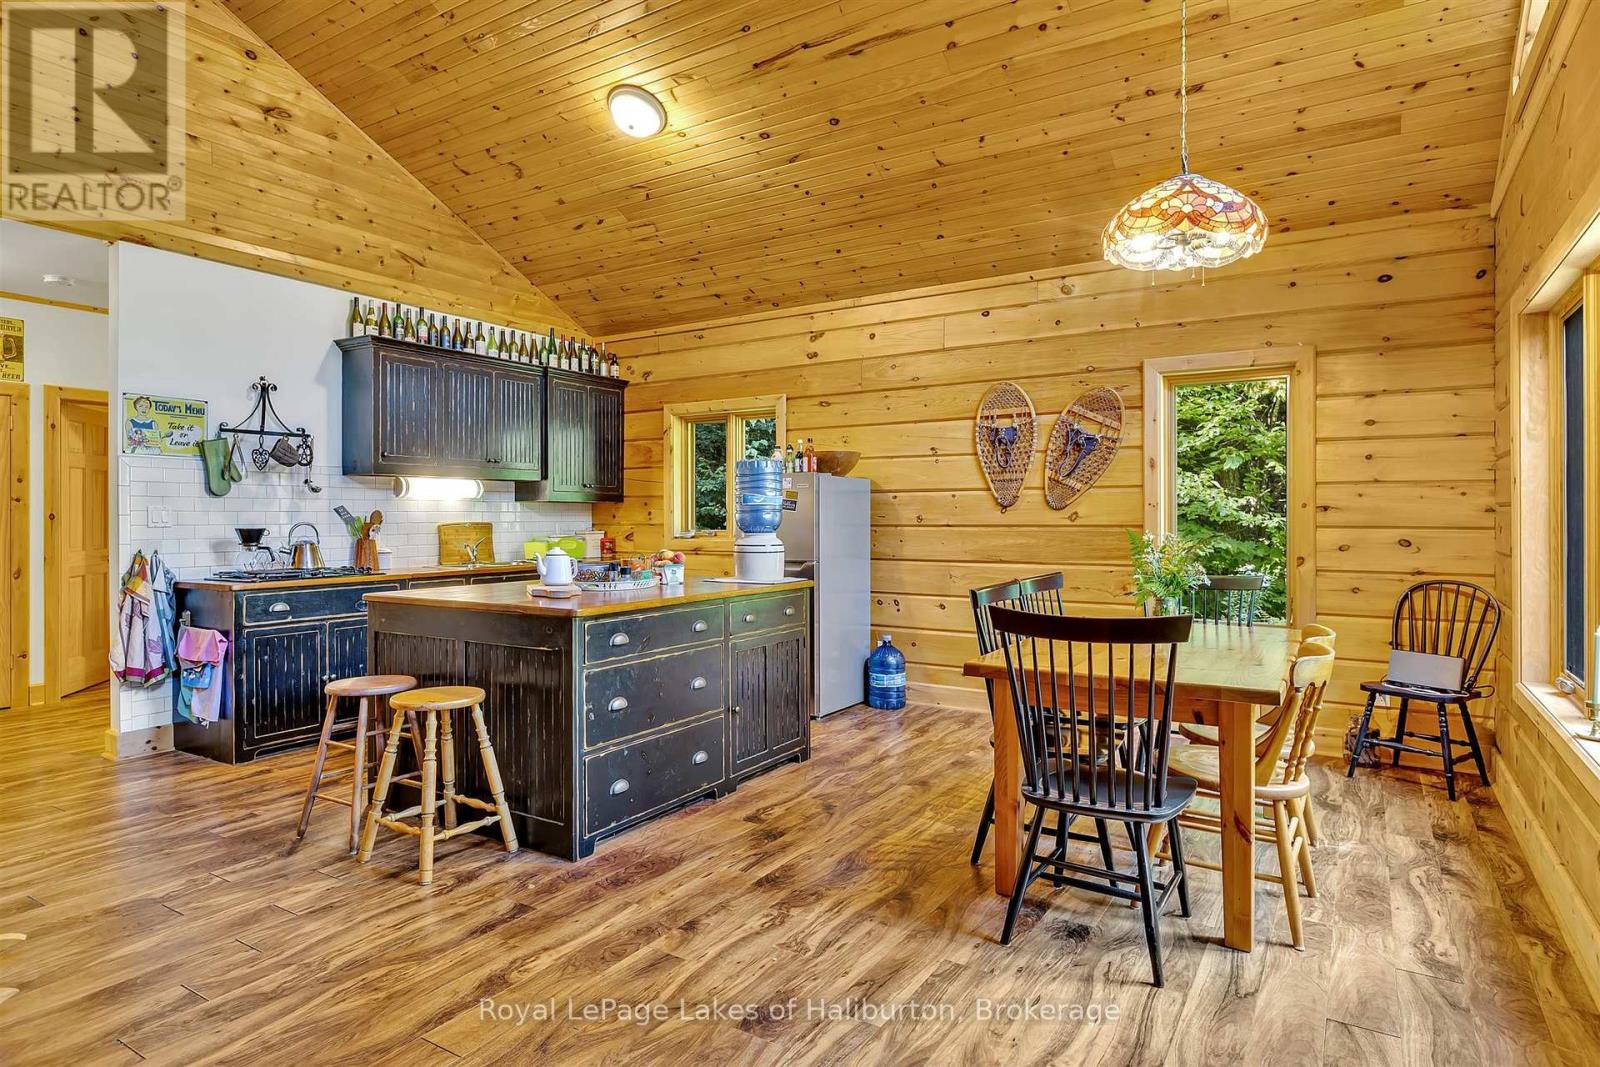
1880 Boldts Lane
Minden Hills, Ontario
Ever dream of being off-grid, on a dead-end road, then check out this fascinating hideaway just over 2 hrs from Toronto. This turn-key 2010 Colonial Concepts white pine, dovetail log cottage exudes pride of ownership. Exceptional privacy. 250 ft on the water and 2.1 acres, with no neighbours across the river. This section of the Irondale River has a gentle current and smooth bottom. Great swimming with 8+ feet deep off the dock and a shallow entry point a few steps away upstream. Quite easy to portage 3 Brothers and paddle right into downtown Kinmount. 3 Brothers Waterfalls is one of the most spectacular settings in Haliburton County, a true hidden gem. The 1021 sq foot main cottage has 2 bedrooms and an open concept kitchen and living room with a lovely screen room and a 4-piece bath. The cottage comes completely furnished. Powered by a solar panel system with a manual backup generator. Propane stove top. Full pre-list inspection of building, septic and solar systems are available. The Blaze King wood stove was WETT certified in 24. UV/filtered water has tested perfect. New Propane GPS tank installed fall 2025 and propane system fully inspected. Just steps away is the original 16' x 12'-8" cottage currently used for storage. Currently 3-season. Could be upgraded to year-round use, although the road is typically not open in winter. Hardy types will snowshoe or ski in. ATV/sleds are used as well. Located in a nice enclave of 25 seasonal cottages. An active private road association for $300 per yr. Located on a dead-end road with only 2 properties past. 10 mins east of the quaint village of Kinmount and its amenities. 30 mins to Minden, Bobcaygeon, Fenelon Falls. Click on the Virtual Tour and explore this lovely white pine, dovetail log cottage. If traditional bank solutions have not met your needs let me introduce you to a skilled Level 2 Mortgage Agent who has access to a broad range of competitive financing options. No access via Ron Road. (id:61499)
Royal LePage Lakes Of Haliburton
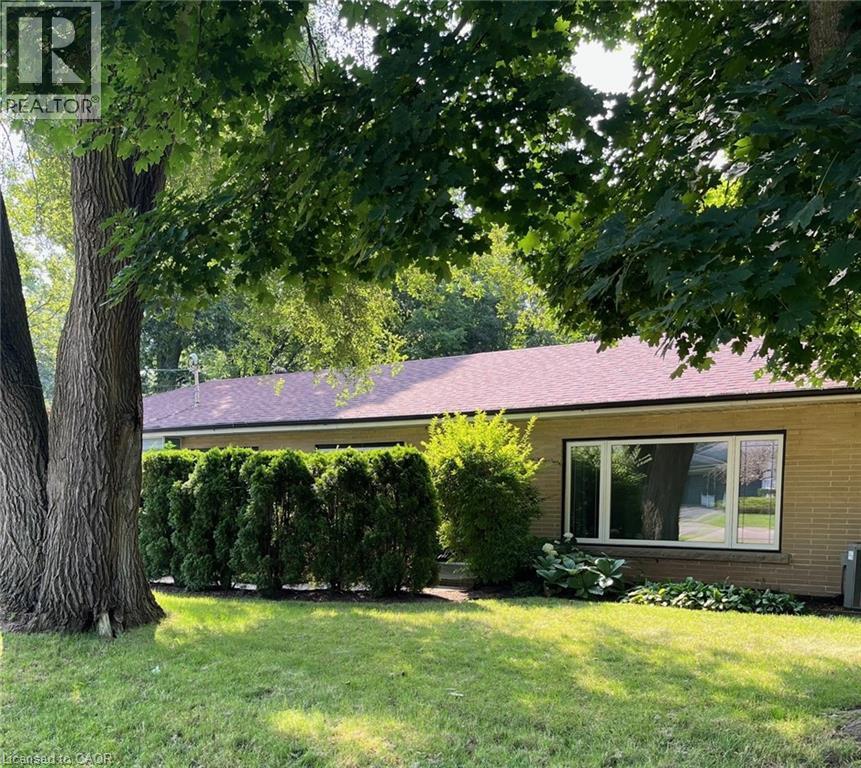
239 Rosemary Lane
Ancaster, Ontario
This is a great opportunity to live in one of Ancaster's most desirable, mature neighbourhoods, close to the Village, the area's best schools, parks, and all amenities. This sunny, bright home is full of character, and features refinished hardwood throughout, including in the three upper level bedrooms. With a modern kitchen adjacent to the dining room, and a large living room with decorative fireplace, this is an excellent family home. Ideal for multigenerational living, with a second kitchen, bathroom, and full 2 bedroom in-law suite in the lower level, with separate entrance from the garage. Main level laundry and large mudroom from side door. A private courtyard offers views of the ravine behind. One year minimum lease, available for December possession. (id:61499)
Royal LePage State Realty Inc.