



19 Kaiser Lane
Middlesex Centre, Ontario
Welcome to this beautifully finished 4-bedroom, 3.5-bath two-storey home in the sought-after Kilworth/Komoka community. Offering 2,516 sqft thoughtfully designed living space above grade, functional family layout, quality finishes, premium 165 ft pool-sized lot, this home checks all the boxes. Bright two-storey foyer with elegant oak staircase welcomes you inside. Just off entrance, the front den provides a versatile space for a home office/playroom/or guest room. Open-concept main floor is designed with everyday living in mind, featuring a spacious living room with gas fireplace & bright bump-out dining area that adds natural light while creating a comfortable, functional flow.The kitchen is both stylish & practical, featuring quartz countertops, stainless steel appliances, large centre island, subway tile backsplash, & an oversized walk-in pantry with full-height cabinetry, additional countertop space-ideal for storage, meal prep, or keeping small appliances neatly tucked away. Carpet-free interior is finished with hardwood & ceramic flooring, while convenient main floor laundry adds to the home's practical layout.Upstairs, the spacious primary suite features a large walk-in closet & five-piece ensuite with double vanity, glass-tiled shower, & soaker tub. Second bedroom benefits from its own private ensuite, remaining bedrooms are generously sized.The basement has been thoughtfully framed for future completion, with plans for two additional bedrooms, full bathroom, & a large rec room, offering an opportunity to expand your living space.Enjoy the fully fenced, pool-sized backyard set on a premium 16 ft deep lot, complete with a concrete patio, plenty of space for activities, entertaining, or a future pool.Ideally located close to parks/trails/shopping/restaurants, & everyday amenities. Steps from future Catholic elementary school expected to open in 2027, this home offers an exceptional opportunity to enjoy one of Middlesex Centre's most desirable communities. (id:61499)
Sutton Group Preferred Realty Inc.
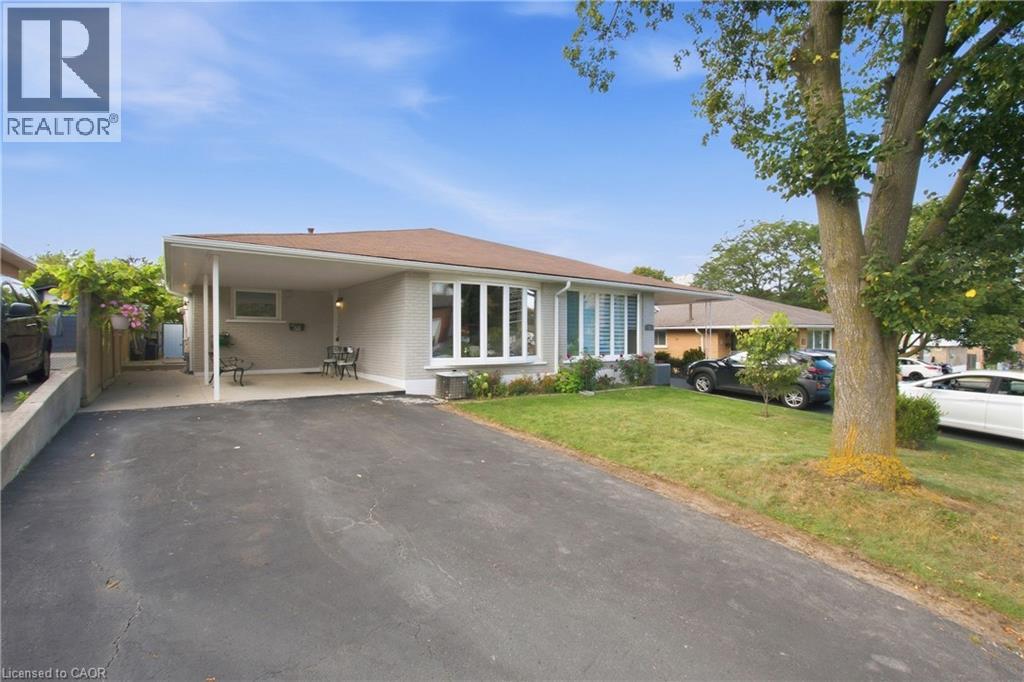
58 Tindale Court
Hamilton, Ontario
Welcome to this well-maintained, semi-detached four level backsplit home, offering over 2,000 sq. ft. of total living space and a multi-vehicle driveway. Situated on a mature lot, this property features a private, fully fences backyard complete with a deck and gazebo with a bar - perfect for entertaining family and friends or simple enjoying the outdoors. The home offers the perfect balance of open-concept living and private spaces. The upper level features three good sized bedrooms and a main bathroom, while the spacious living and dining area provide plenty of room for family gatherings and everyday living. The inviting family room features a wet bar, fireplace, and a wall unit with shelving for the TV, books and decor, complemented by pot lights that create a warm and welcoming atmosphere. There is so much more to discover throughout this wonderful home! Conveniently located close to schools, parks, trails, the SWL Recreation Centre, and public transit, with quick and easy access to the Red Hill Valley Parkway. Recent updates include roof shingles and windows. Nothing to do but move in and enjoy! Don't miss this fantastic opportunity - this home won't last long! (id:61499)
Century 21 Heritage Group Ltd.
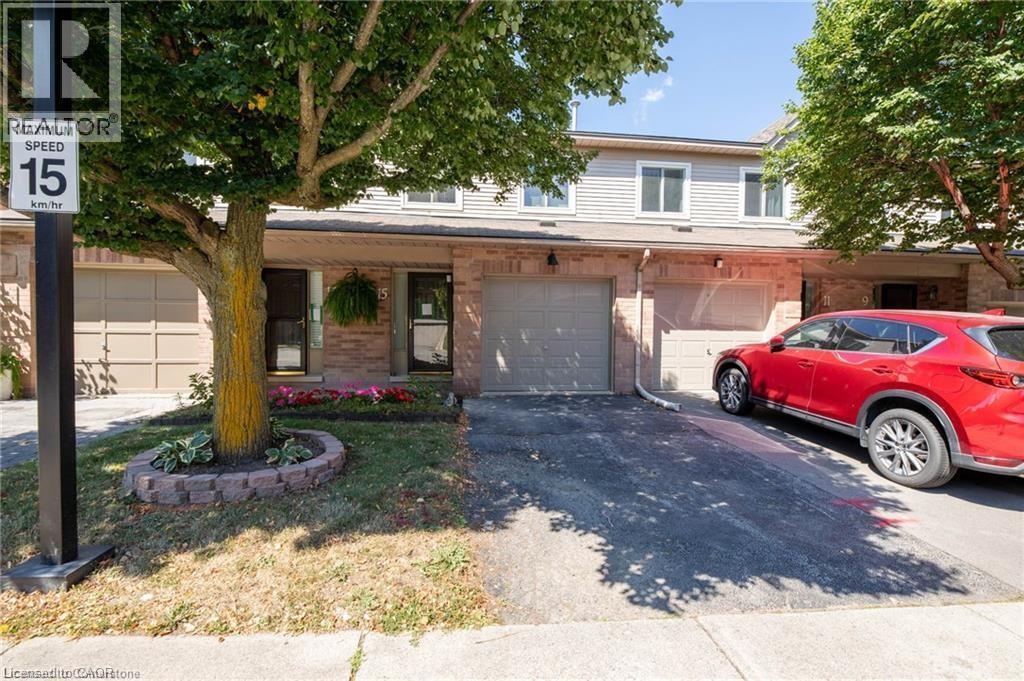
26 Moss Boulevard Unit# 15
Dundas, Ontario
FURNISHED RENTAL. WELCOME TO YOUR NEXT HOME IN DESIRABLE DUNDAS! This beautifully maintained, fully furnished 3-bedroom, 3-bathroom townhome offers the perfect combination of comfort, convenience, and low-maintenance living. Featuring approximately 1,420 sq. ft. above grade, this inviting home boasts hardwood and ceramic flooring throughout the main and upper levels, a spacious living room with a cozy gas fireplace, and a functional layout ideal for everyday living. Upstairs, the generous primary bedroom features a private 4-piece ensuite, while two additional bedrooms provide plenty of space for family, guests, or a home office. The fully finished walkout basement offers a full gym, convenient in-suite laundry and walkout to your private patio backing onto greenspace, creating a peaceful setting to relax or entertain. Enjoy the convenience of driveway parking, with the garage reserved for the landlord’s personal storage. Ideally situated close to McMaster, schools, parks, public transit, charming downtown Dundas, and the beautiful trails of Dundas Conservation Area. Available for a 1-year lease, fully furnished and move-in ready! Tenant responsible for all utilities. No smoking or pets due to allergies. Rental application, credit check, employment verification, references, and first and last month’s rent required. (id:61499)
RE/MAX Escarpment Realty Inc.
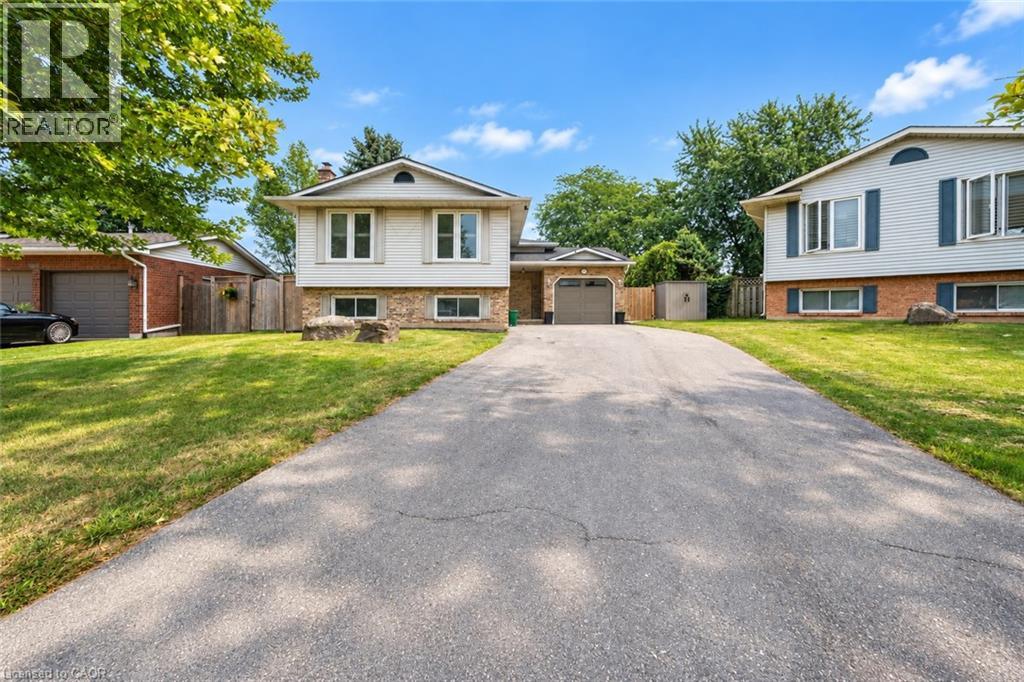
3929 Vineyard Crescent
Vineland, Ontario
Nestled in a quiet cul-de-sac in a charming small-town community, this side-split offers a wonderful opportunity for buyers looking to enter the market and make a home their own. Featuring an open-concept main level, a spacious primary bedroom, an additional bedroom and a 4-piece bathroom, the home offers a functional layout with plenty of potential to add your own personal touches along the way. The partially finished lower level provides two additional bedrooms, a large recreation room and a 3-piece bathroom, offering plenty of extra space for a growing family, guests and loaded with endless potential. A separate entrance leads directly to the backyard, where you’ll find a large deck, above-ground pool, concrete patio and a fully fenced yard surrounded by mature trees. With a great outdoor setup, a quiet neighbourhood and the charm of small-town living, this property is an excellent opportunity to get into the market at an attractive price and create a space that reflects your own style! Taxes estimated as per city’s website. Property is being sold under Power of Sale. Sold as is, where is. RSA. (id:61499)
Solid Rock Realty
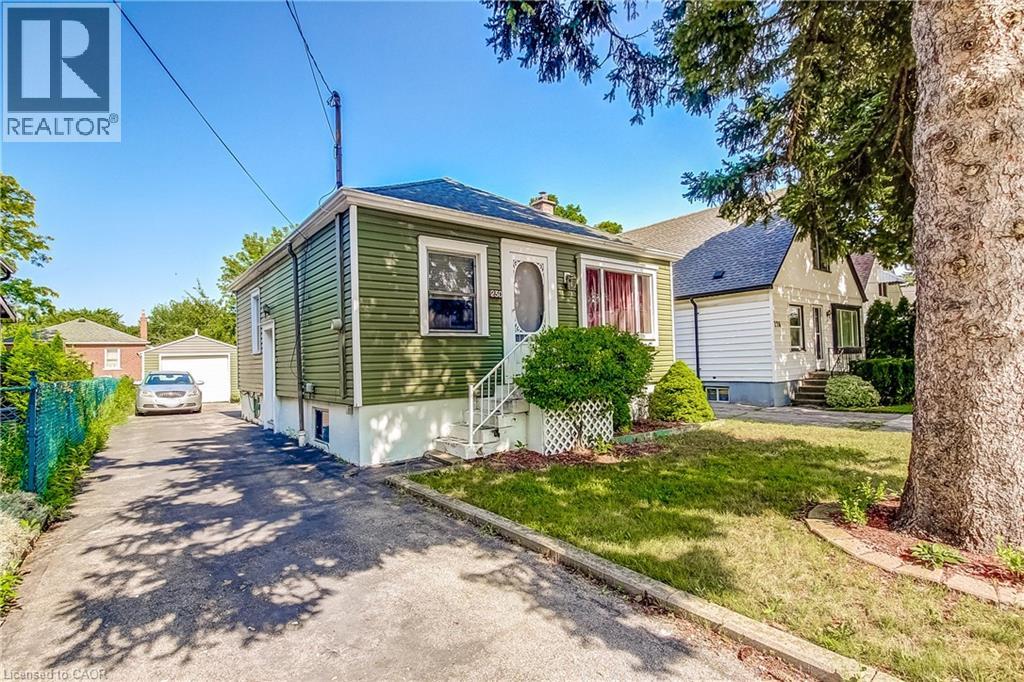
230 East 33rd Street
Hamilton, Ontario
Situated in Hamilton’s Raleigh neighbourhood, this 1-bedroom bungalow offers a solid opportunity for buyers looking to update and personalize a property with great fundamentals. The main level features a comfortable bedroom, a bright living area, and a functional kitchen, dining room and bathroom ready for modern touches. The lower level includes an additional bedroom space, providing flexibility for guests, a home office, or extra living area. Outside, the property includes a spacious detached single-car garage, a private backyard, and a tandem driveway accommodating up to four vehicles plus the garage space, ideal for multi-vehicle households or those needing extra parking. With its convenient location close to parks, schools, shopping, and transit, this home offers everyday practicality and strong potential for future improvement. (id:61499)
Right At Home Realty
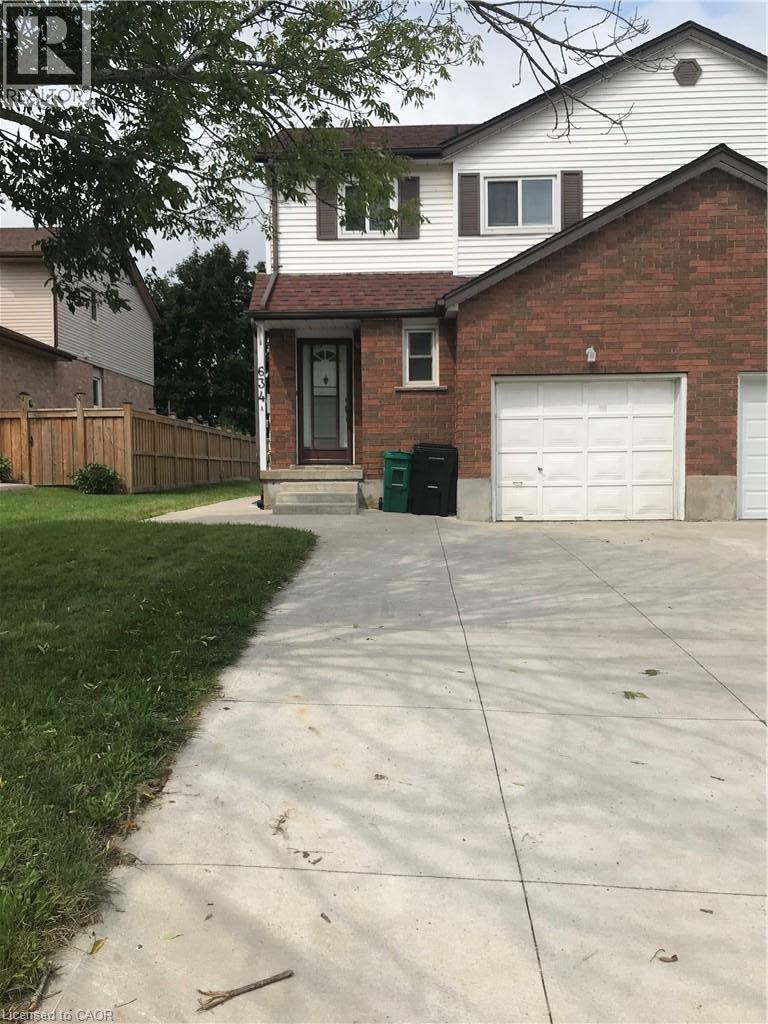
634a Pinerow Crescent
Waterloo, Ontario
Bright, beautiful and spacious 3 bedrooms, 2.5 bathrooms, freehold semi-detached home with a garage and concrete driveway at family-friendly Beechwood neighbourhood of Waterloo is available for renting. Immediate occupancy is possible. This well sought after location is close to many amenities such as: Schools, Universities, Banks, Shops, Restaurants, The Boardwalk, Medical Centers, Shoppers Drug Mart, Canadian Tires, Costco, Parks, Trails, and on Bus Route. The home features a spacious living room, kitchen, dining and a powder room on the main floor. The master bedroom, two additional bedrooms, bathroom with soaker tub and a linen closet completes the upper floor. The fully finished basement expands your living space with a large recreation room with new laminate flooring, bathroom with standing shower, laundry room, ideal for a growing family, in-law accommodations or entertaining guests. Walk-out to covered deck from the kitchen leading to a shed and lush green backyard. Gleaming hardwood floors in living and dining rooms; laminate floors in kitchen and all bedrooms; ceramic tiles in powder room, upstairs bathroom; and new laminate flooring and ceramic tiles in the basement. Some walls have new paint. All existing appliances remain for Tenant's use. This home offers the perfect blend of space, comfort and convenience in a desirable Waterloo neighbourhood. No pets and No Smokers please. (id:61499)
RE/MAX Twin City Realty Inc.
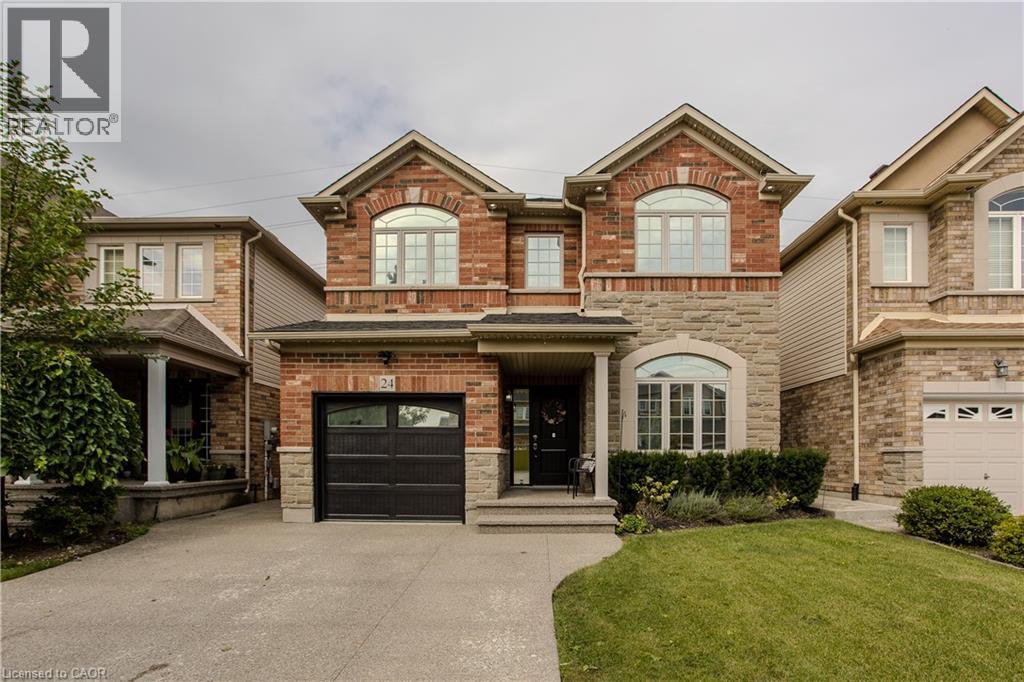
24 Newcastle Court
Hamilton, Ontario
Tucked into a quiet court on Hamilton’s East Mountain, 24 Newcastle Crt offers approx. 3,881 sf of finished living space, 5 bedrooms & 4 baths, with generous principal rooms and a fully finished lower level ideal for multi-generational living or extended family. An attached garage, double driveway and private backyard add to the appeal, all close to Limeridge Mall, transit, schools, parks and amenities. Inside, hardwood flooring, pot lights and large windows create a bright main level, with California shutters in the front foyer. The formal dining room offers plenty of space for entertaining, while the living room is anchored by a gas fireplace and opens to the kitchen. The updated eat-in kitchen features rich cabinetry, granite counters, s/s appliances, gas range, tile backsplash and a large centre island with seating. The breakfast area offers a walkout to the backyard. A 2-pc bath and inside garage access complete the level. Upstairs, the spacious primary retreat features a W/I closet and 4-pc ensuite with glass shower, soaker tub & vanity. 3 additional bedrooms provide plenty of room for family, with California shutters in the 2 front bedrooms. A full main bath and upper-level laundry complete the floor. The finished lower level adds excellent versatility with a large rec room, full second kitchen, flexible living space and full bath—ideal for extended family, multi-generational living or income potential. Outside, the fully fenced backyard offers a large patio and lawn area with plenty of room for dining, entertaining & relaxing. With 3 finished levels, 2 kitchens and a flexible layout, this substantial family home offers the space to adapt as your needs change. (id:61499)
Royal LePage Burloak Real Estate Services
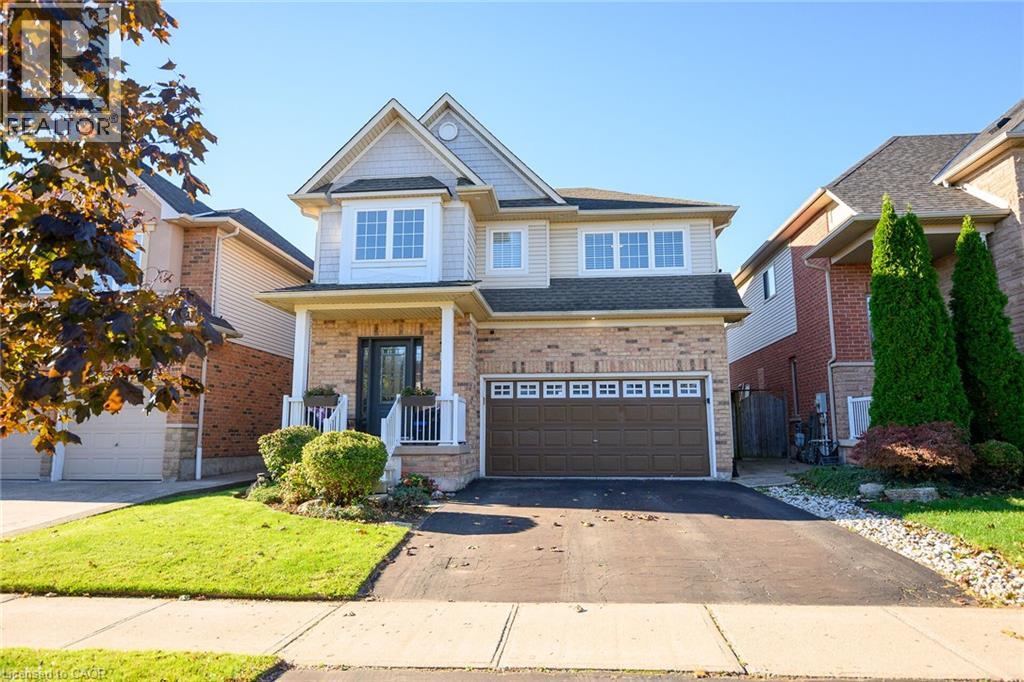
54 Vinifera Drive
Grimsby, Ontario
No rear neighbours, just parkland and Niagara Escarpment views. At 54 Vinifera Drive, the escarpment puts on a show every season, from Fall colours to fresh winter snow, with a level of privacy that's hard to find in Grimsby. Lovingly owned and maintained by its original owners, this beautifully updated detached home offers 1,904 sq ft above grade with three bedrooms and 2.5 bathrooms. It also has a fully finished basement with a fourth bedroom and a full bathroom, perfect for guests, teens or extended family.The main floor centres on an updated kitchen with quartz countertops and a brand new stove, flowing into a cozy family room with hardwood floors. Durable tile runs through the rest of the level, and a two-piece powder room is close at hand for guests. Upstairs, you'll find three bright bedrooms with new LVP flooring, two full bathrooms (including a main bath with a generous 60 vanity) and upper-level laundry right where you need it. Fresh neutral paint throughout and a double car garage complete this move-in-ready family home. Set on the Grimsby-Beamsville border, you're minutes from local schools, parks and shopping, plus the wineries of Niagara's wine country, Bruce Trail hiking, farm markets and easy QEW access for commuters. (id:61499)
Right At Home Realty
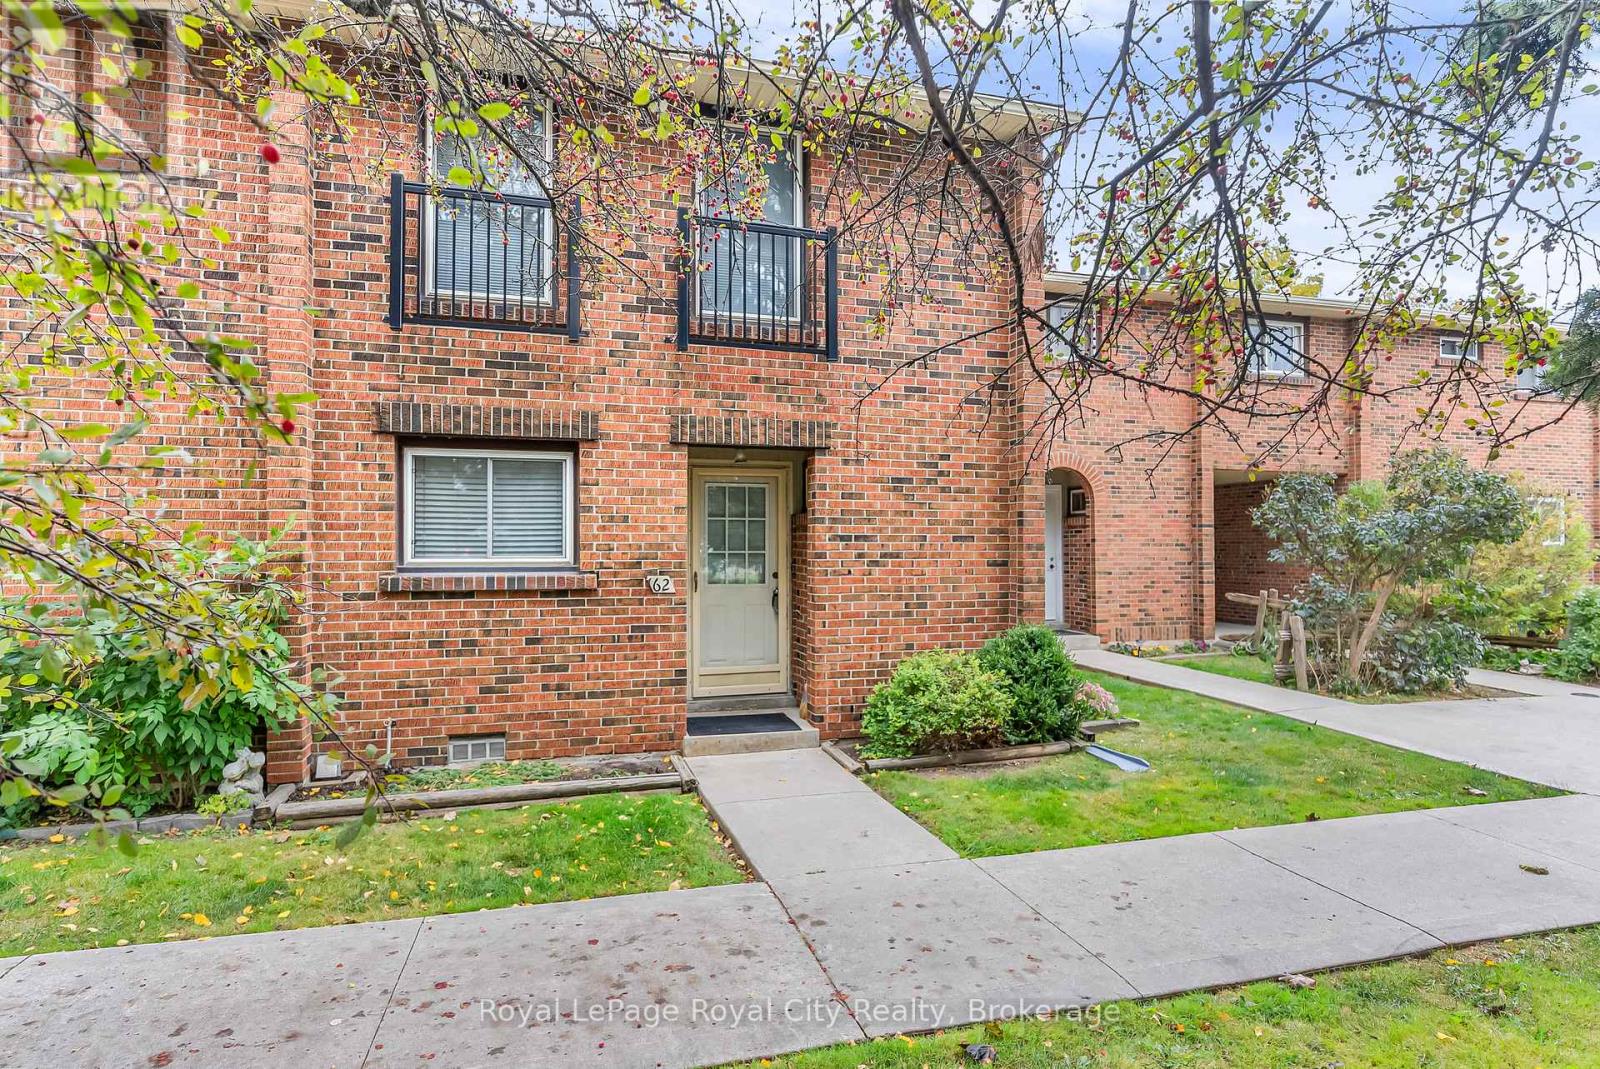
62 - 201 Silvercreek Parkway N
Guelph, Ontario
Welcome to #62-201 Silvercreek Pkwy, a well maintained 3 bedroom and 3 bathroom condo townhome located in a very convenient location, Ideal for first time home buyers, young professionals or small families who want to raise their family in a family friendly and safe neighbourhood, close to shopping, groceries and schools with easy access to Highway 6, 7 and 124, ideal for commuters to Kitchener, Waterloo and Cambridge.The chic European kitchen boasts ample cabinet and countertop space. Spacious Living/Dining area with hardwood flooring and walk out to your private patio. Upper floor is finished with hardwood and boasts a large principal bedroom plus 2 good sized bedrooms and a 4 piece washroom with new bathtub & surround. Basement if fully finished, a good place for kids to play or watch TV, a large laundry/storage room and a walk in shower. Exclusive parking spot #62 and visitor parking are available on site. This was the first Condo complex built in Guelph and built better than most! Concrete block walls between every unit, plywood subfloors, all thermo pane windows, this home is move in ready and waiting for the next owners to enjoy a quiet and family friendly neighbourhood. Quick possession can be arranged. (id:61499)
Royal LePage Royal City Realty
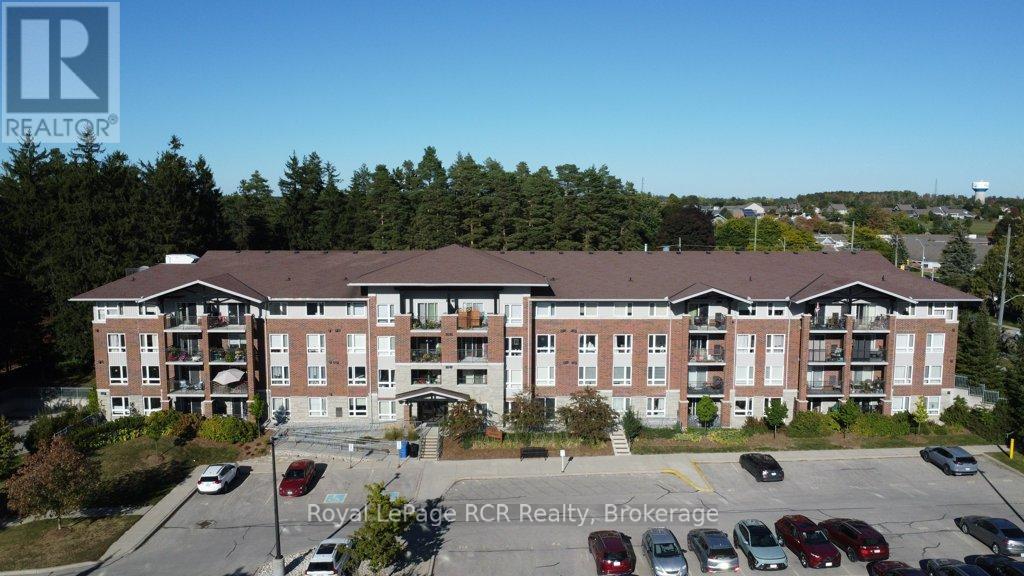
214 - 645 St David Street S
Centre Wellington, Ontario
Welcome to this well-maintained 2-bedroom, 1-bathroom condo in a desirable and quiet building in Fergus. This thoughtfully cared-for unit offers a comfortable and inviting living space, perfect for first-time buyers, downsizers, or investors.Enjoy the added outdoor space of a private balcony, ideal for your morning coffee or relaxing at the end of the day. The unit has been well taken care of and is ready for its next owner to move in and enjoy.Located close to a variety of amenities, including shopping, dining, parks, and everyday conveniences, this condo offers a great combination of peaceful living and accessibility.A wonderful opportunity to own a well-kept condo in a sought-after Fergus location! (id:61499)
Royal LePage Rcr Realty
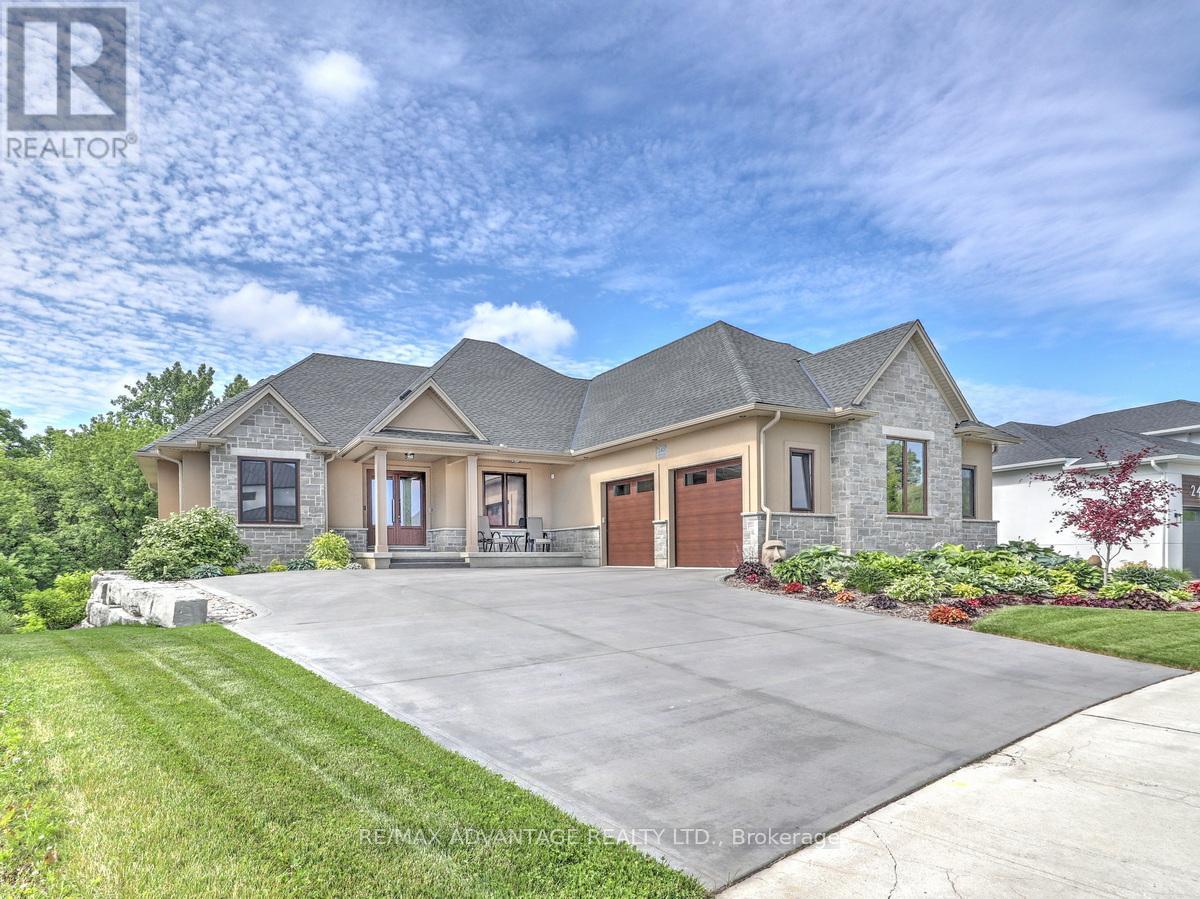
240 Edgewater Boulevard
Middlesex Centre, Ontario
One-of-a-kind, top-tier design on a premium Edgewater Blvd lot ( approx: 2400 sq ft on the main floor + lower approx 2000 finished) . Enjoy abundant windows and stunning view of Komoka Provincial Pond Park from multiple rooms. Both rear decks offer spacious, covered outdoor living-beginning with a main-floor Weatherdek membrane deck and continuing below with a stamped concrete patio. The land behind the home is designated non-buildable by the municipality, and direct access to the pond area is just steps away. Proudly built by Melchers, this home features European tilt-and-turn windows and doors, porcelain flooring throughout the main level, a tray ceiling in the Dining Room, and a beamed ceiling in the Great Room. The walk-out basement expands your living space with in-floor heating, a rec room, a sound-insulated theatre/music room, an additional bedroom (currently used as an office), an exercise area, and ample storage. Additional highlights include a deluxe laundry and mudroom, flexible main-floor rooms, and a standout ergonomic kitchen with high-end appliances. The kitchen opens to the Great Room, where built-ins surround the fireplace. An oversized garage (approx 30 x 25.6 feet) completes the package. Built to last in a beautiful natural setting, close to 3 Conservation Areas and 3 welcoming communities (Kilworth, Komoka, and Delaware). Enjoy very easy access to Highways 402/401. The listing agent can provide a complete list of the upgrades. (id:61499)
RE/MAX Advantage Realty Ltd.
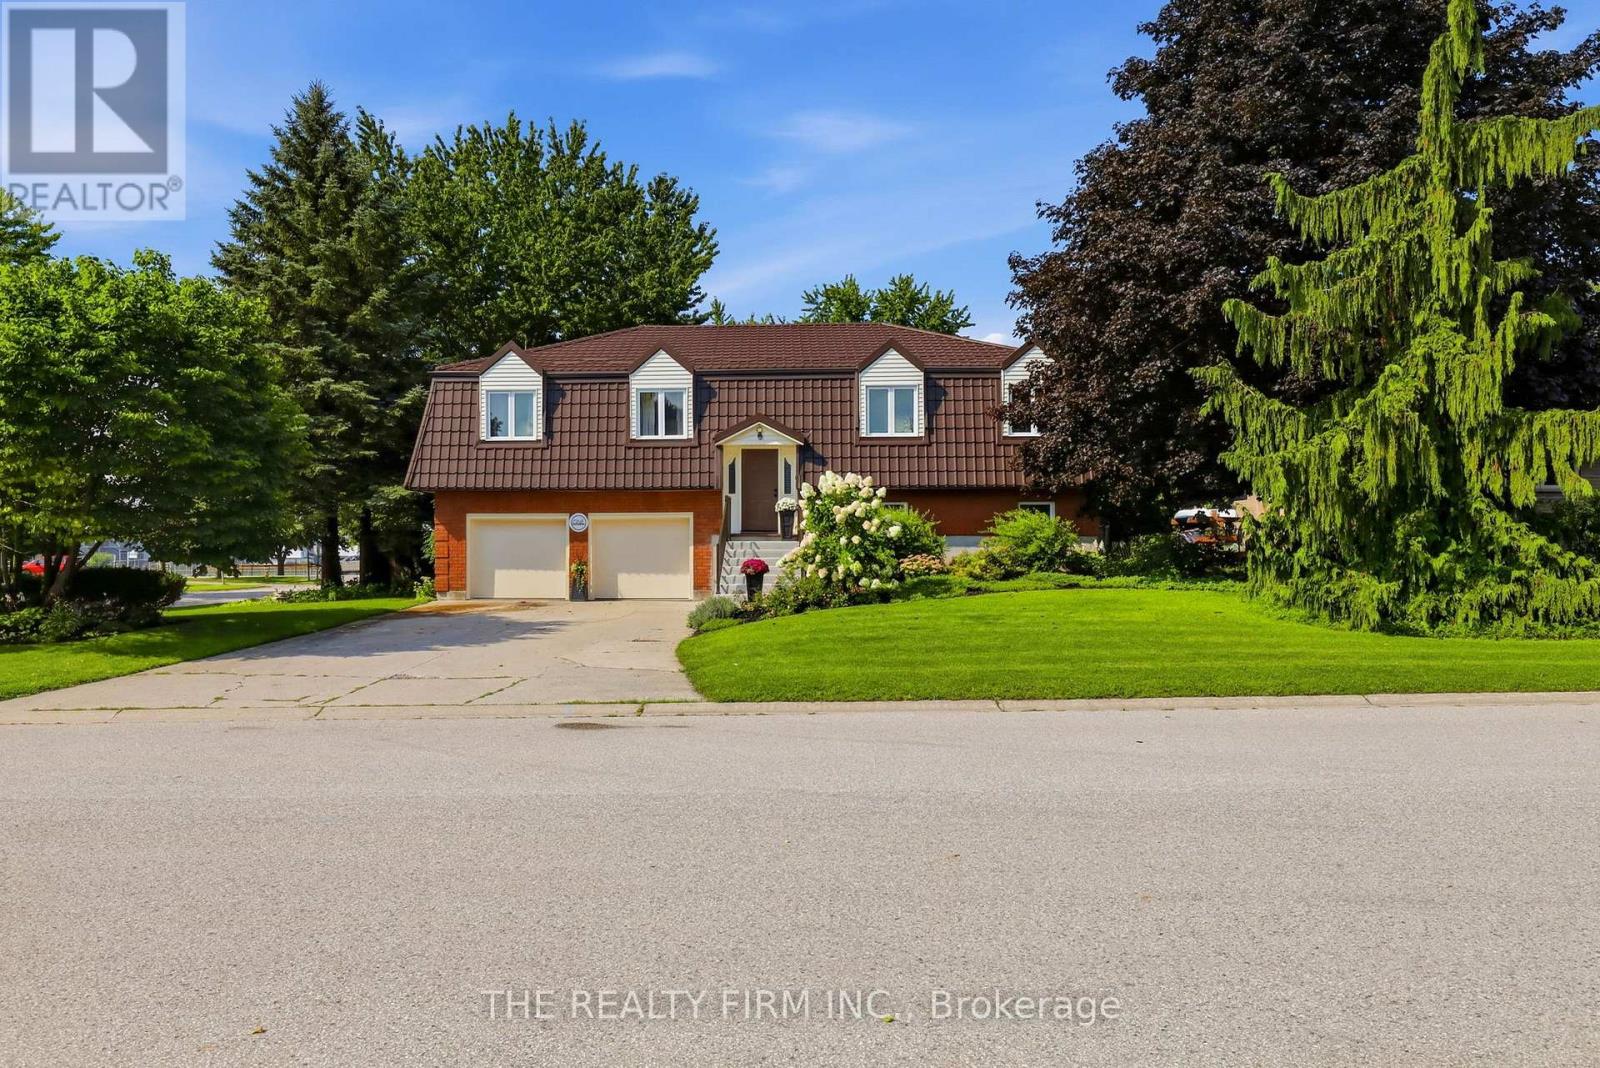
1 Hueston Drive
Thames Centre, Ontario
Tucked away in the welcoming community of Thorndale, 1 Hueston Drive offers over 2,400 sq. ft. of finished living space, a fantastic yard and a layout with room for everyone. This 3+1 bedroom, 3 bathroom walkout home combines comfortable everyday living with some seriously great extras.The main level offers bright, generous living spaces, a spacious kitchen and dining area with direct access to the large elevated deck overlooking the beautiful backyard. Downstairs, the walkout level adds even more usable living space with a cozy family room, additional bedroom and bathroom - perfect for guests, teens or extended family. Outside is where this property really shines. The large, private yard is surrounded by mature trees and established gardens, while the swim spa gives you a place to relax and enjoy the outdoors well beyond the summer months. With a covered deck and a patio the spaces to enjoy life are endless. The oversized double garage offers plenty of room for vehicles, storage, hobbies or a workshop and has been upgraded with newer garage doors and insulation. Other important improvements include updated windows and a metal roof.And then there's Thorndale itself. Known for its small-town feel and strong sense of community, Thorndale offers a quieter pace while keeping you conveniently close to London. With local amenities, parks, recreation, gas station and schools nearby, it's an ideal option for anyone looking for more space without giving up easy access to the city. Space, privacy, a walkout, an incredible yard and over 2,400 sq. ft. finished - all in a quiet Thorndale location. 1 Hueston Drive gives you the best of small-town living with London just a short drive away. (id:61499)
The Realty Firm Inc.
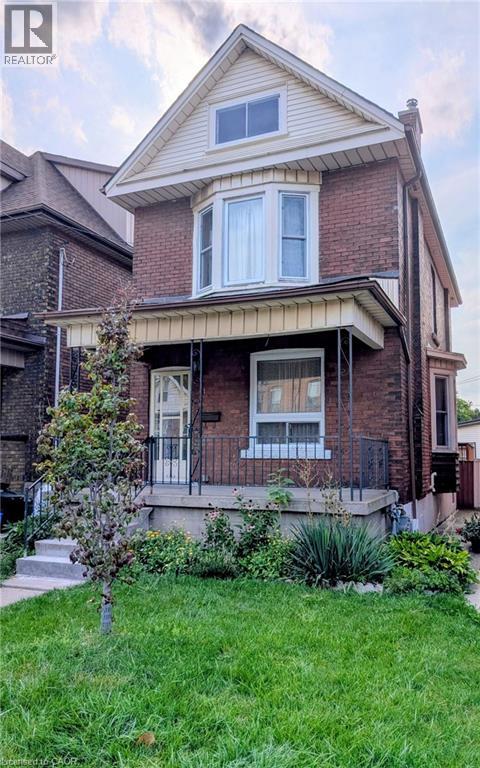
61 Barnesdale Avenue N
Hamilton, Ontario
First time buyers and renovators, this 1912, 3 bedroom, 1 bathroom, two storey, double brick home comes with a fenced in back yard and 2-tier deck. For the handy person looking for a deal, you'll appreciate the work that's been done and still have some areas that are ready for completion. The main floor hardwood floors and trim throughout the living room, dining room, and stairway have been refinished and look amazing! The functional eat-in kitchen is looking for a designer to maximize the space and replace the missing trim. Much of the upstairs trim has been stripped and is awaiting final touches. The furnace and AC are approximately 10 years old. The double-brick exterior helps the home maintain a consistent temperature during summer months, and lessens the need for the AC a good portion of the time. The shingles were replaced almost 11 years ago and there's still 4+ years on the transferrable warranty. Windows were replaced 2008-2009. Come to this family friendly neighbourhood and see for yourself! (id:61499)
Royal LePage Trius Realty Brokerage
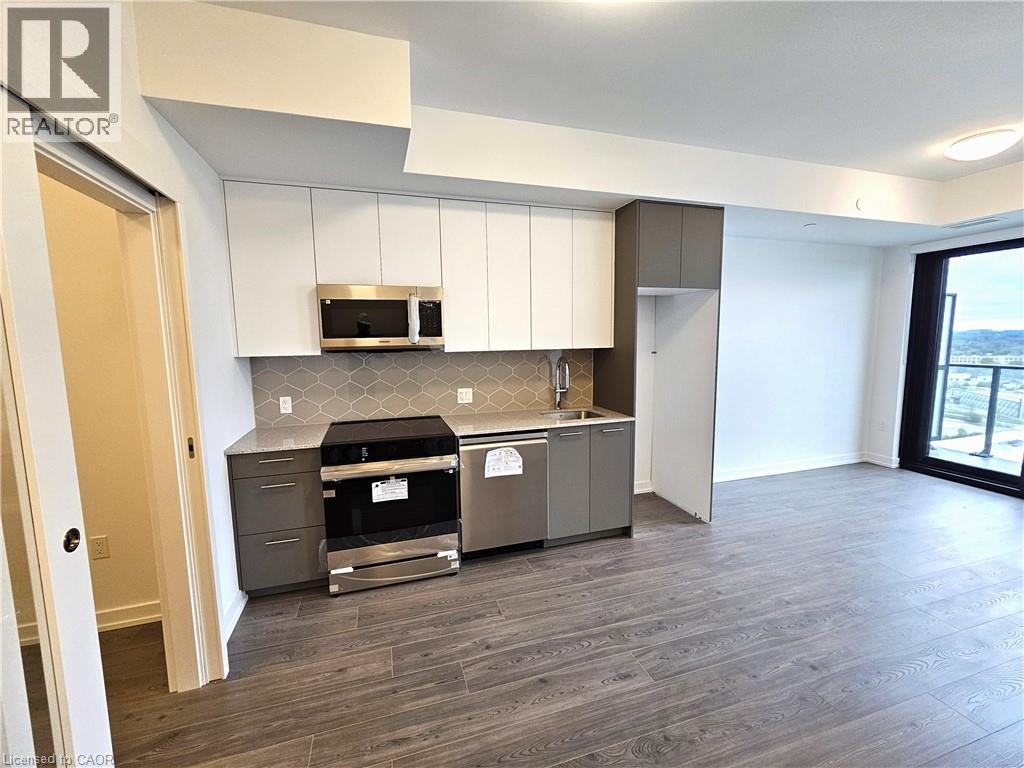
30 Francis Street S Unit# 2312
Kitchener, Ontario
Be the first to live in this spectacular, brand new 2 bedroom, 2 full bathroom condo on the 23rd floor in Downtown Kitchener’s Innovation District. This pristine high-rise sanctuary offers breathtaking panoramic views from your private balcony and features a primary bedroom with an elegant en-suite bathroom, 9' ceilings and a second bedroom or private office/den. Residents enjoy unmatched access to a 12,000 square foot rooftop terrace with cabanas, private fire pits, a covered bar, BBQ grills, and a scenic walking track. Ideal for professionals and students, the building provides a heated outdoor boardroom with fast Wi-Fi, an indoor workspace with soundproof office pods, and essential business tools like printers and projectors. Your well-being is covered with a 2,000 square foot ground-level fitness centre and yoga studio, while daily life is made effortless by a luxury party room, a KitchenMate kiosk for fresh meals, and Snaile Smart Parcel Lockers. Managed via the 1 Valet App for booking guest parking and amenities, the secure building also includes EV charging stations, a bike room, a daytime concierge, and 24-hour security. The on-site concierge makes scheduling your private showing seamless, so contact us today to move into this untouched luxury space. (id:61499)
RE/MAX Icon Realty
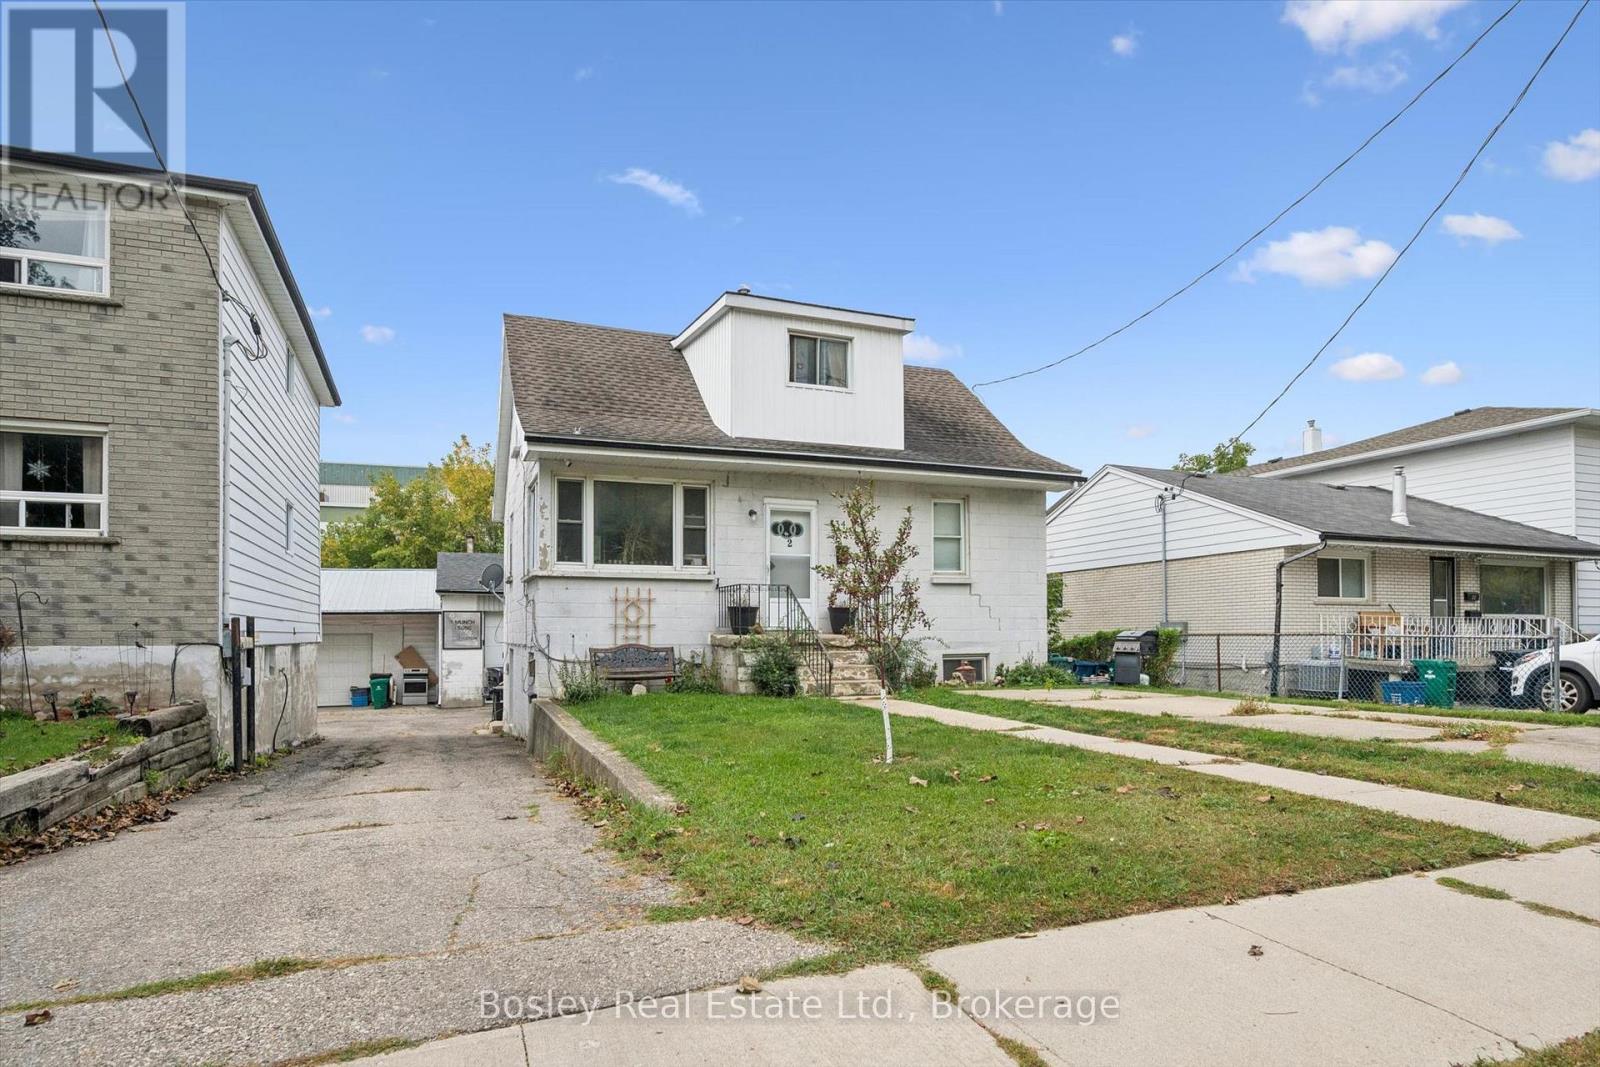
34 Jaffray Street
Cambridge, Ontario
Great opportunity to own a tenanted triplex with a bonus shop, all on its own title. 34 Jaffray offers three residential units (2 x 1-bedroom and 1 x 2-bedroom) plus a detached shop, perfect, for storage, additional parking or for personal use. Great location, close to transit, shopping, the 401 and downtown Cambridge amenities. Ideal for investors looking for steady rental income with added flexibility. Available on its own, or ask about the neighbouring triplex at 32 Jaffray. Showings by appointment with proper tenant notice. (id:61499)
Bosley Real Estate Ltd.
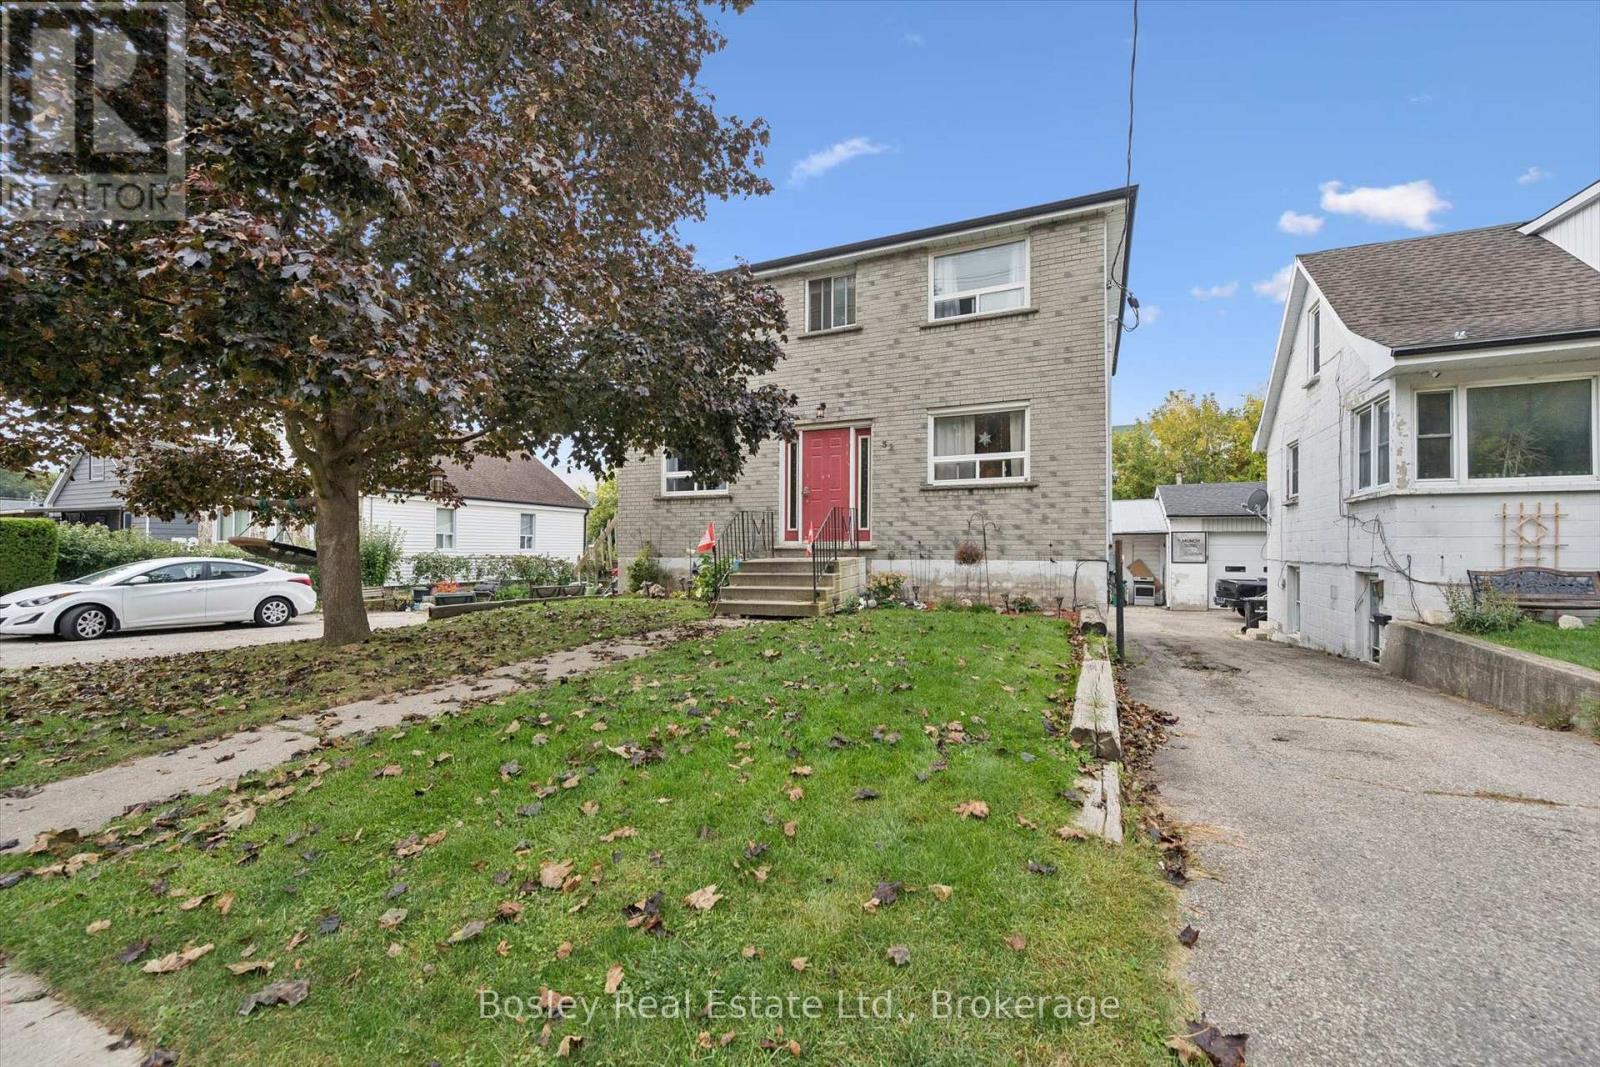
32 Jaffray Street
Cambridge, Ontario
Solid, purpose built tri-plex in a convenient Cambridge location. 32 Jaffray features three self-contained units (2 x 2-bedroom and 1 x 1-bedroom) with tenants in place. The 2-bedroom mix is a plus for tenant demand and long-term stability. Detached 3 car garage is ideal for additional parking or storage. Close to transit, schools, shopping, and major routes. A straightforward addition to any rental portfolio, and a natural pairing with the adjacent triplex at 34 Jaffray for investors wanting scale. Showings by appointment with proper tenant notice. (id:61499)
Bosley Real Estate Ltd.
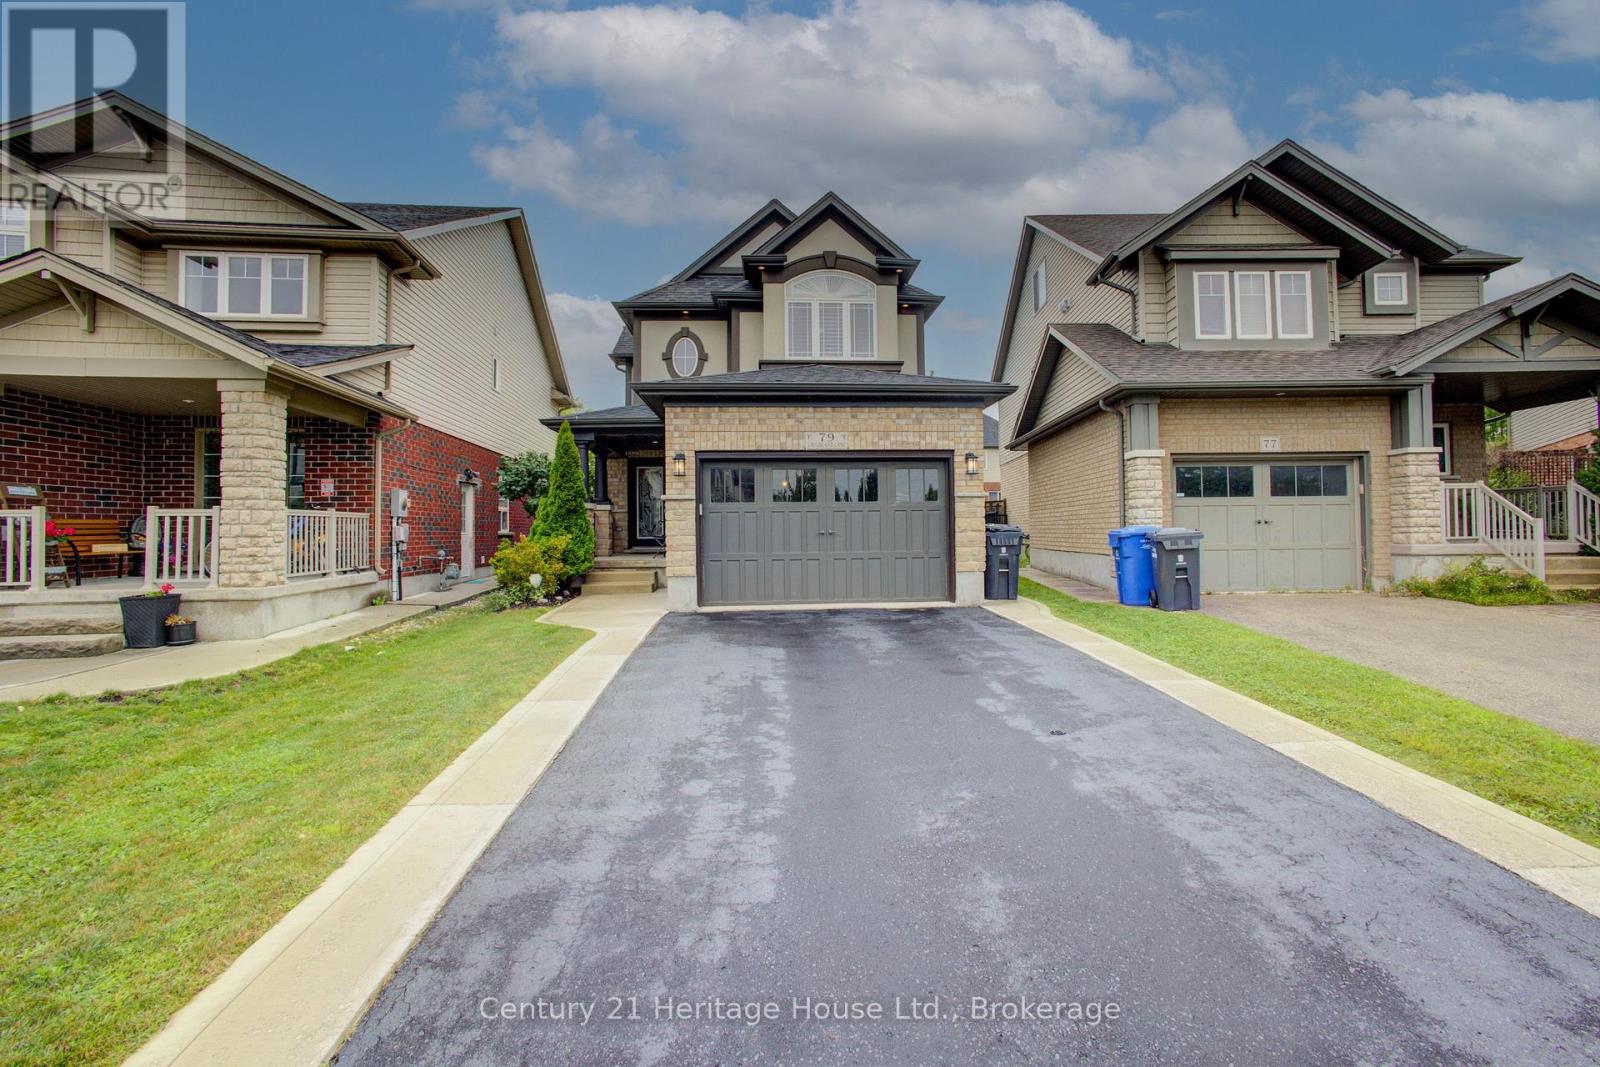
79 Laughland Lane
Guelph, Ontario
Welcome to 79 Laughland Lane, a stunning Energy Star home in Guelph's highly desirable South End. Offering over 2000 square sq.ft.,this beautifully maintained home features 3 bedrooms and 2.5 bathrooms with a bright, functional layout. The modern kitchen boasts granite countertops, stainless steel appliances, and opens seamlessly to the main living space, while California shutters add style throughout. The spacious master bedroom features a luxurious ensuite with double door entry and a walk in closet. Located close to top rated schools, parks, trails and everyday amenities. This home offers the ideal combination of comfort, efficiency and location. (id:61499)
Century 21 Heritage House Ltd.
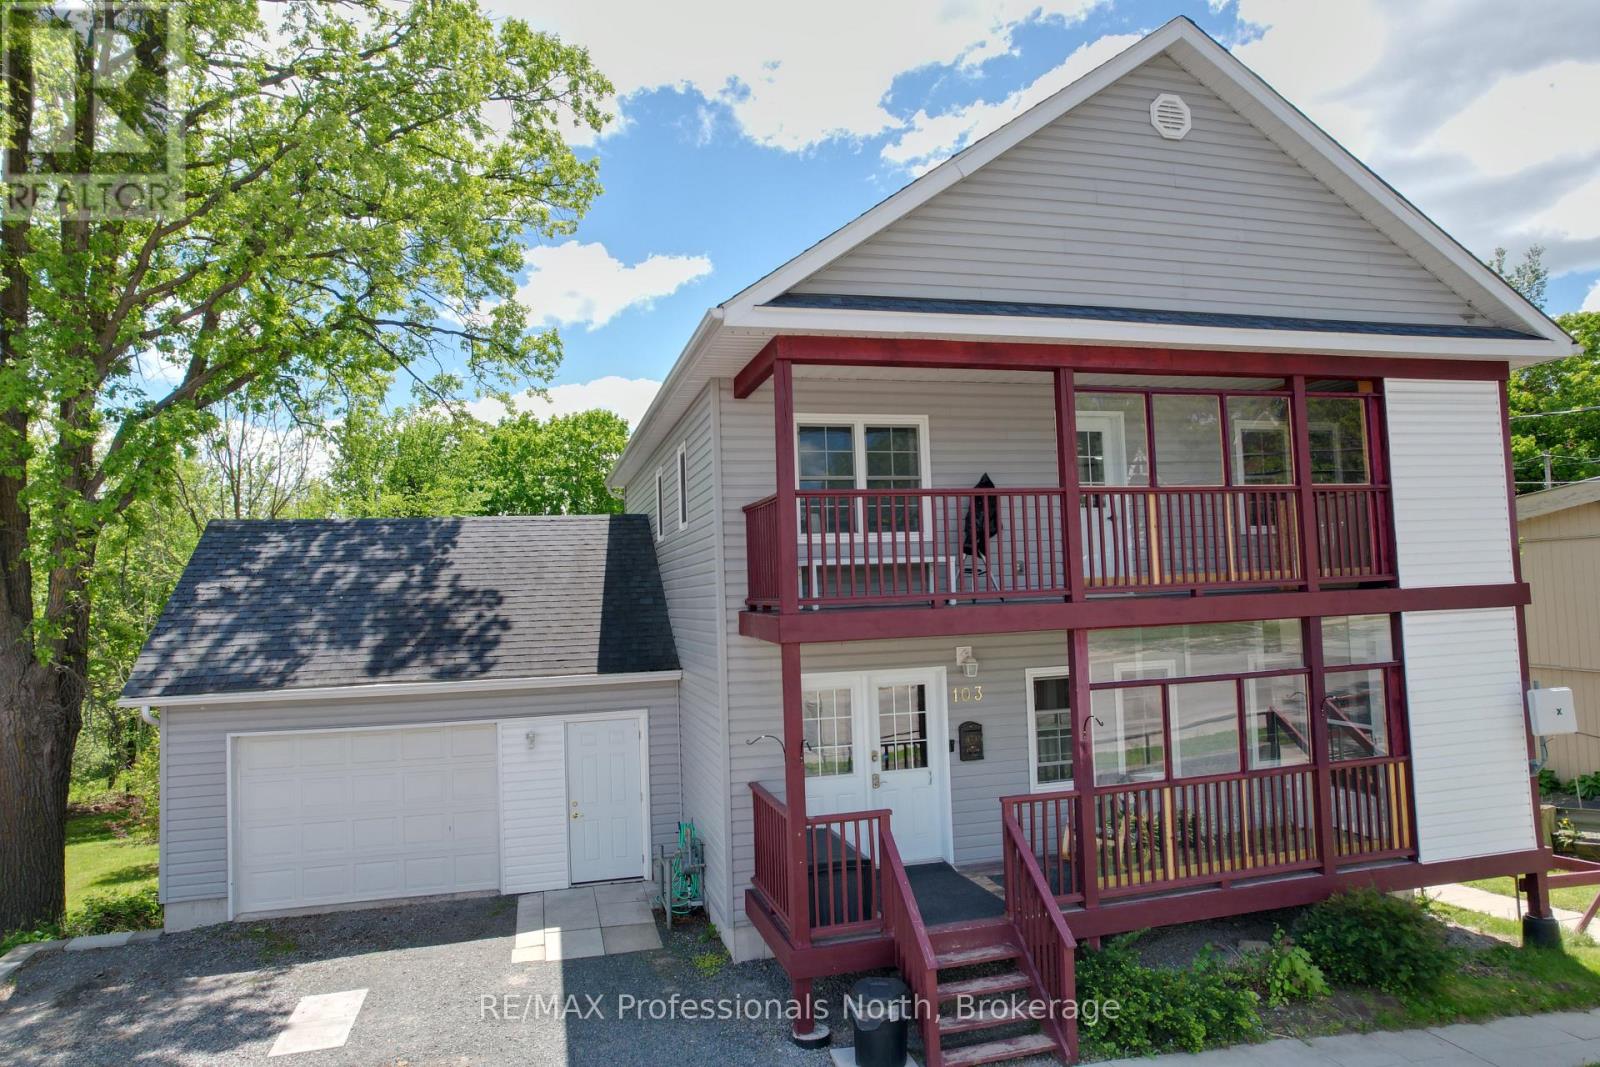
103 St Lawrence Street W
Madoc, Ontario
Spacious 4 bedroom 4 bathroom family home walking distance to Downtown Madoc for shopping and Community events. Includes a lower level 2 bedroom apartment. Built in 2014, with modern amenities including Air Conditioning, Natural Gas Heating with Forced Air Furnace with HRV and large attached garage, fenced backyard. Two 2nd floor bedrooms each with 3 pc Ensuites and loads of closet space. Covered deck from the Primary bedroom has an Elevator to the main front deck leading to the front door for wheelchair access. This bright home has lots of windows, open concept kitchen, living and dining areas. Main floor has laundry, 4 pc bathroom and garage access. Walkout to a back deck from the dining area offers a sunny backyard view and outdoor living. Downstairs apartment Unit 103B is fully equipped and also accessible with 2 bedrooms, Kitchen, Living Room, 4 pc Bath as well as it's own laundry. Large fenced in yard has loads of room for the family & pets to play safe. Shed 12'4 X 8 Many extras (id:61499)
RE/MAX Professionals North
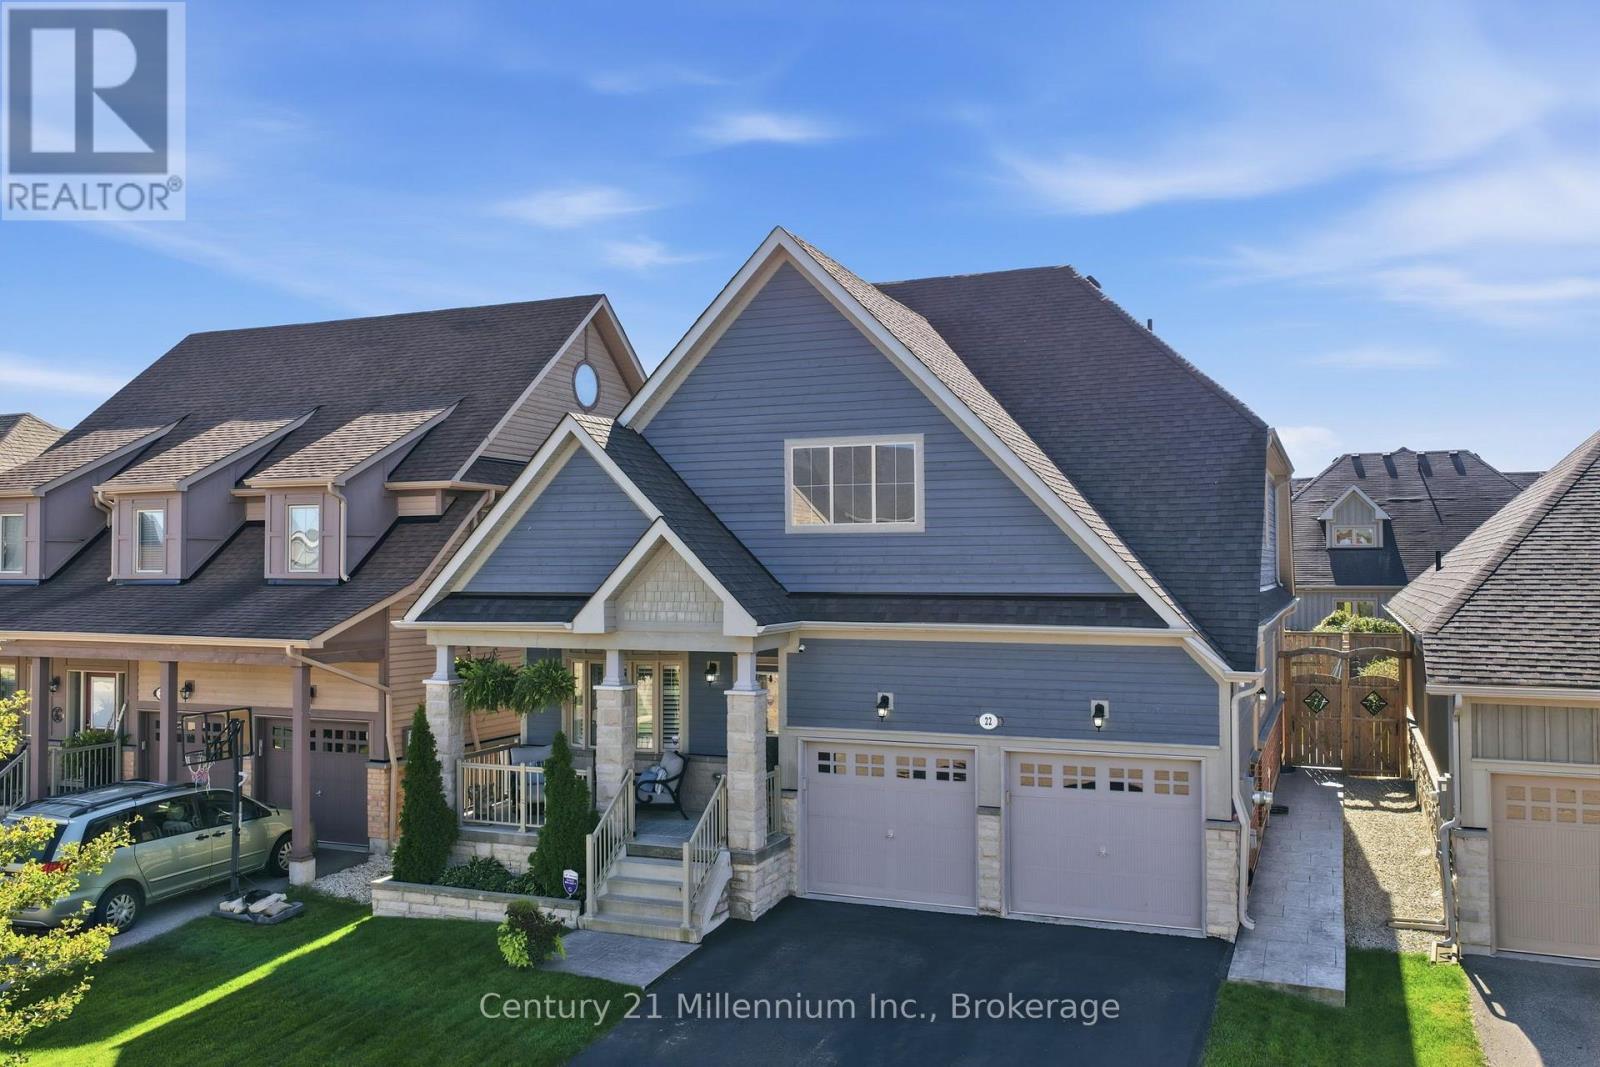
22 Cooper Street
Collingwood, Ontario
Welcome to Pretty River Estates! This beautifully appointed bungaloft offers an ideal blend of comfort, style, and versatility, featuring 4 + 2 bedrooms and 3 +1 bathrooms. The main level showcases gorgeous hardwood floors, a spacious living room with a cozy gas fireplace, and a stunning chef's kitchen designed for both everyday living and entertaining. The main-floor primary suite is a private retreat, complete with a luxurious spa-inspired ensuite. Convenient main-floor laundry and direct access to the double garage add to the ease of one-level living. Upstairs, you'll find two additional bedrooms and a full bathroom, providing comfortable space for family or guests. The professionally finished lower level offers exceptional versatility with a two-bedroom, one-bathroom suite and separate entrance-ideal for extended family, guests, or additional living space. Step outside and enjoy the generous rear deck with above-ground pool, perfect for summer entertaining and relaxing, along with a large front porch for enjoying the surrounding setting. A wonderful opportunity to enjoy the lifestyle of Pretty River Estates, with plenty of space for family, guests, and four-season living. (id:61499)
Century 21 Millennium Inc.
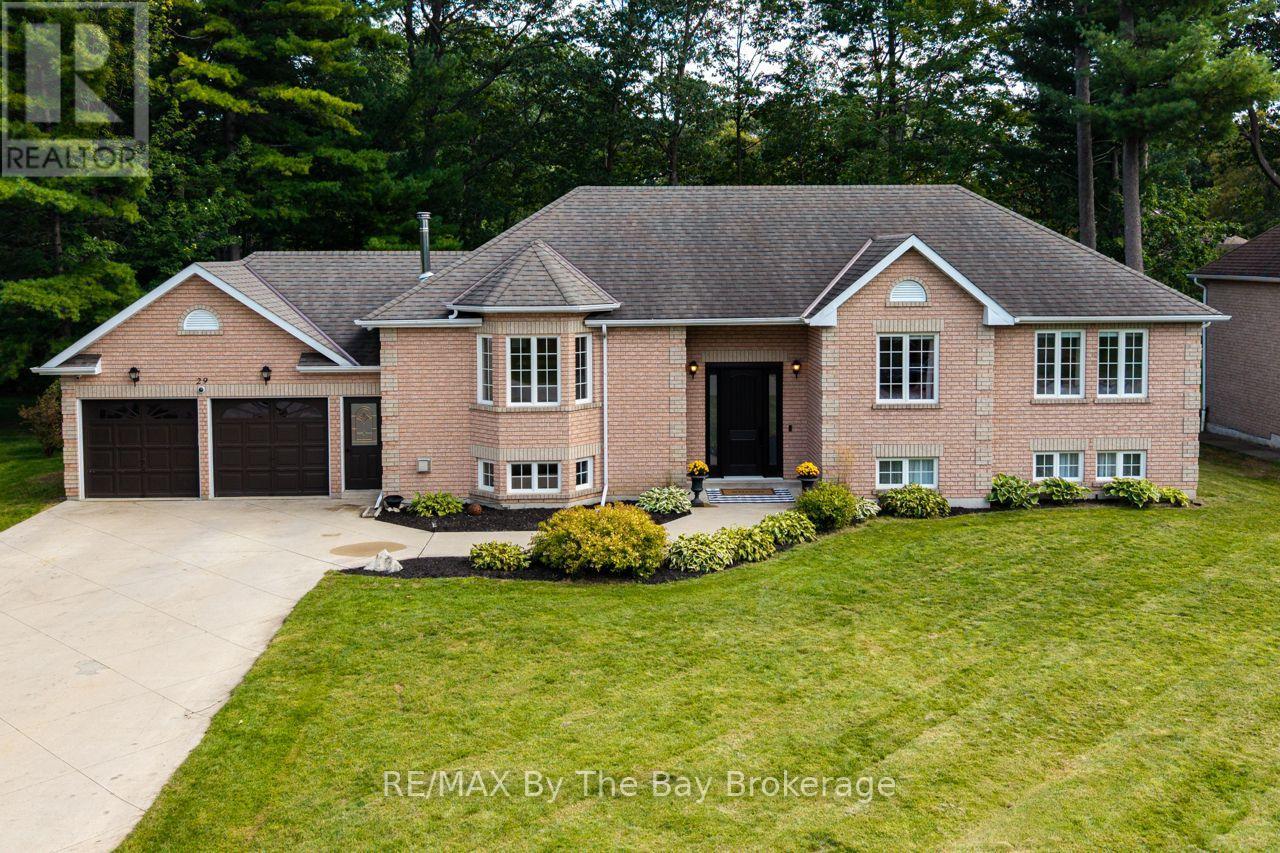
29 Downer Crescent
Wasaga Beach, Ontario
Beautifully renovated from top to bottom on the main level, this stylish 4+ bedroom, 2 bath home combines modern finishes with comfortable family living. The main floor has been completely updated with a gorgeous modern island kitchen, new flooring throughout and a fresh, open-concept layout connecting the kitchen, dining and living areas. Double doors off the dining area lead to a spacious two-tier deck with a beautiful post-construction gazebo and fire pit, creating an ideal outdoor space for entertaining and relaxing. A cozy woodstove adds warmth to the inviting living space, while three large bedrooms and a beautifully updated 4-piece bath complete the main level. The lower level offers excellent in-law capability with a 1+ bedroom layout, kitchenette, rec room with a gas woodstove, 3-piece bath and plenty of storage. Situated on a beautiful parklike lot with a double attached garage and ideally located close to Marlwood Golf Course, the beach, shopping and dining, this is a move-in-ready home with plenty of flexible living space. (id:61499)
RE/MAX By The Bay Brokerage
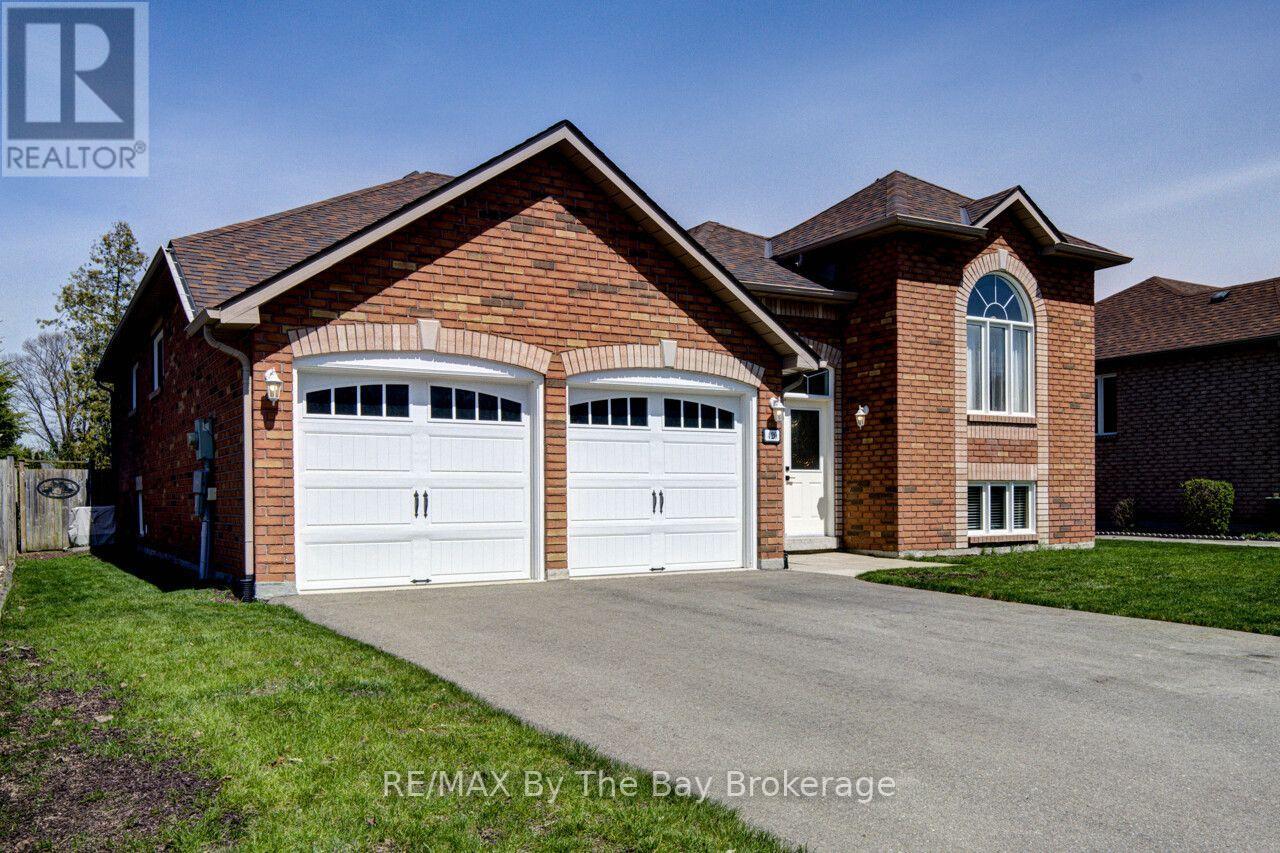
420 Ramblewood Drive
Wasaga Beach, Ontario
Welcome to this beautifully maintained all-brick raised bungalow, perfectly blending comfort, style, and location. Featuring 3 spacious bedrooms and 2 full bathrooms, this home is ideal for families, downsizers, or anyone seeking easy, functional living. Step inside to a massive open-concept living, dining, and kitchen area-perfect for entertaining or everyday life. The heart of the home is the kitchen, complete with a large island offering ample prep space and seating. The fully unfinished basement offers incredible potential, complete with rough-in plumbing for an additional bathroom. Laundry is conveniently located in the basement. Outside, enjoy a fully fenced backyard designed for relaxation and gatherings, with both a deck and patio area to suit every occasion. Located in a highly desirable neighborhood, you're within walking distance to an elementary school, making mornings a breeze. Plus, you're just minutes from shopping, dining, and everyday amenities. For outdoor lovers, the beach is an easy walk away-or a quick drive for those sunny days. This home offers the perfect balance of convenience, community, and lifestyle. Don't miss your chance to make it yours!-- (id:61499)
RE/MAX By The Bay Brokerage
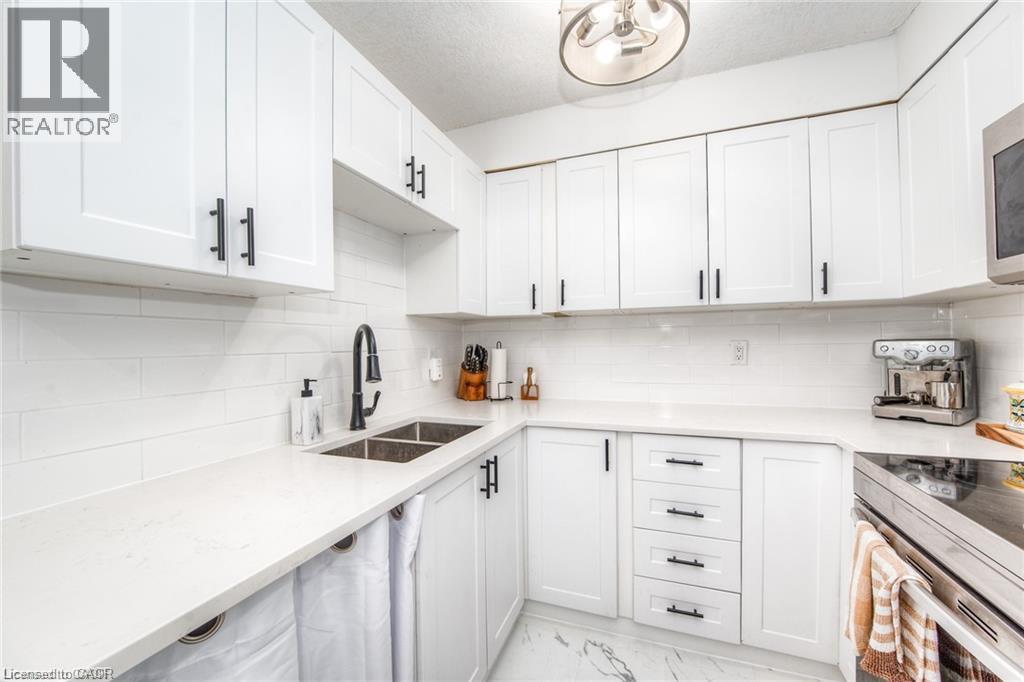
225 Harvard Place Unit# 402
Waterloo, Ontario
Welcome to 225 Harvard Place, Unit 402 - a beautifully updated and move-in-ready condo offering approximately 807 sq. ft. of comfortable living space in a convenient Waterloo location! This spacious 1-bedroom, 1-bathroom suite features an inviting open-concept layout with a renovated kitchen, large centre island, updated appliances and a seamless flow into the dining and living areas - perfect for everyday living and entertaining. The generously sized primary bedroom easily accommodates a king-size bed and additional furniture, while excellent in-suite storage includes a linen closet and a large walk-in storage closet with customizable shelving. One of the highlights is the bright enclosed sunroom overlooking the building's spacious courtyard - an ideal spot to relax, enjoy your morning coffee or create a home office or reading area. Additional features include updated flooring, lighting and a beautifully renovated bathroom. Enjoy the convenience of underground parking and an impressive selection of building amenities, including a tennis court, saunas, fitness room, workshop, games room and library. Even better heat, hydro and water are included in the condo fee, helping monthly expenses easier to manage Ideally located close to shopping, restaurants public transit, the expressway and approximately 2 km from Wilfrid Laurier University. A fantastic opportunity for first time buyers, downsizers, students, professionals or investors looking for a well-located Waterloo condo. Move in and enjoy! (id:61499)
RE/MAX Icon Realty
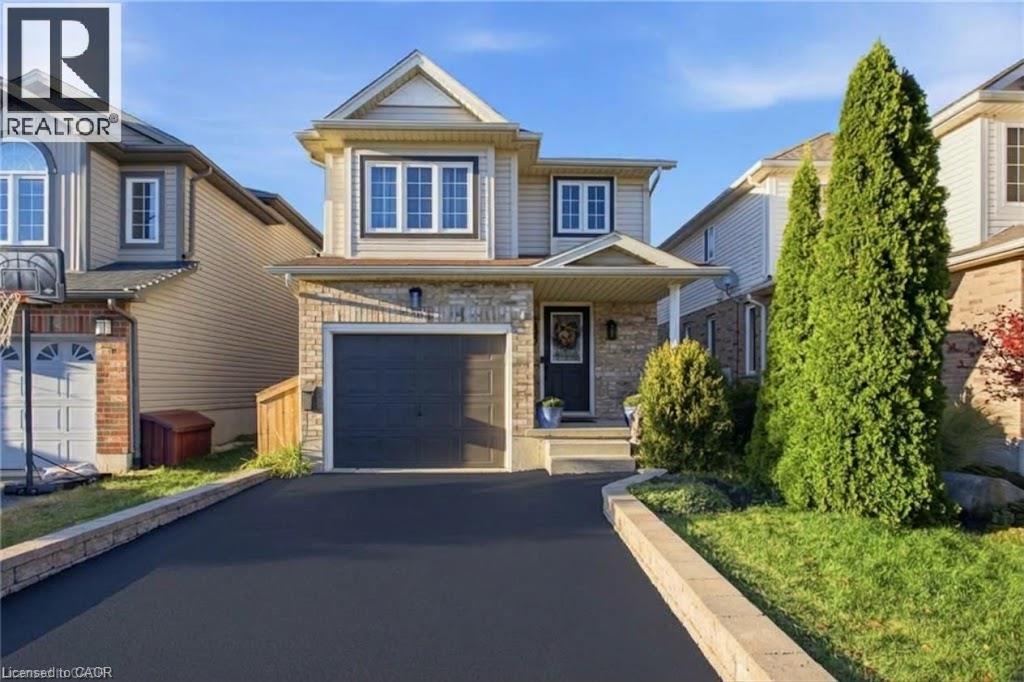
39 Maitland Street
Kitchener, Ontario
Welcome to 39 Maitland Street, a beautifully maintained detached home nestled in Kitchener’s highly sought-after Huron Park neighborhood. Offering a seamless blend of modern upgrades and functional layout, this turn-key residence is designed for effortless everyday living and entertaining. Interior Features & Modern Upgrades Carpet-Free Living: Thoughtfully updated throughout, featuring sleek ceramic plank tile across the main floor (2022) and updated luxury flooring on the upper level (2020). Refreshed Bathrooms: The upper-level bathroom boasts a newly installed vanity and stylish floor tiles (2026), accompanied by high-efficiency toilets upstairs (2026) and on the main level (2022). Key Mechanicals: New water heater installed in 2026. Unfinished Basement: Includes a rough-in for a full bathroom, offering fantastic potential to customize additional living space to your needs. Outdoor Oasis & Unobstructed Views Step outside to a private backyard retreat with an unobstructed, peaceful view of the pond. The outdoor space features a custom two-level deck equipped with built-in storage, alongside raised garden beds. Unbeatable Location & Neighborhood Amenities Schools & Nature: Steps from top-rated public and catholic schools, as well as scenic walking paths that connect directly throughout Huron Park. Recreation Hub: A short stroll to the Cowan Recreation Centre, featuring a world-class indoor pool, pickleball courts, outdoor cricket fields, and indoor practice nets. Daily Convenience: Walking distance to grocery stores, pharmacies, medical and dental clinics, and a vibrant variety of local dining options. Commuter Friendly: Easy access to major transit corridors, located just 12 minutes from Highway 401. Don't miss the opportunity to call this exceptional home yours—join us at the upcoming Open House! (id:61499)
RE/MAX Twin City Realty Inc.
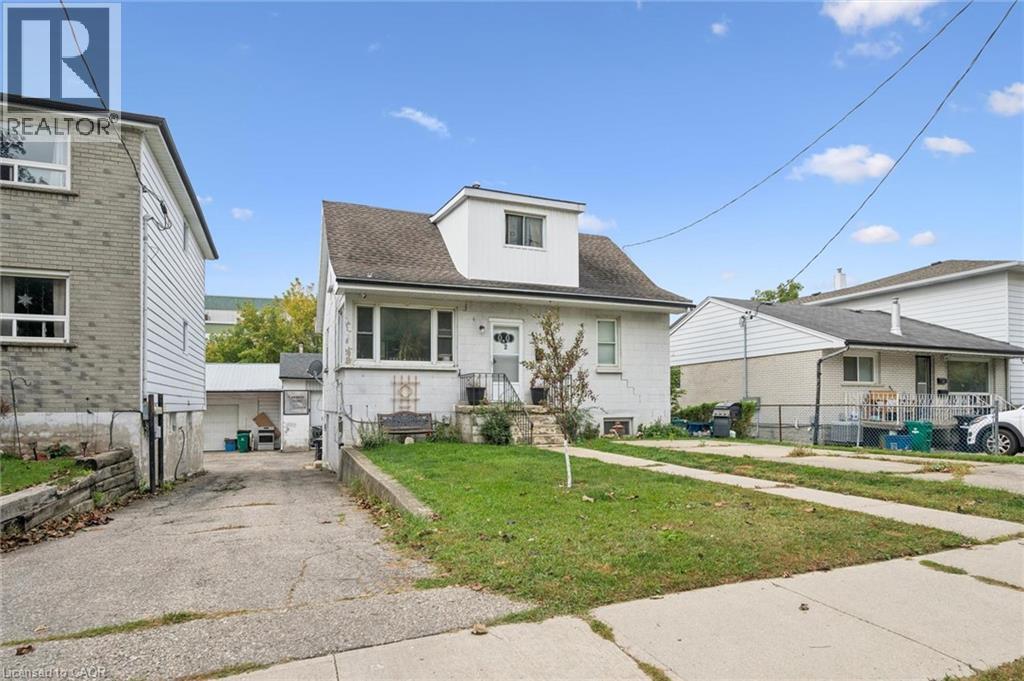
34 Jaffray Street
Cambridge, Ontario
Great opportunity to own a tenanted triplex with a bonus shop, all on its own title. 34 Jaffray offers three residential units (2 x 1-bedroom and 1 x 2-bedroom) plus a detached shop, perfect, for storage, additional parking or for personal use. Great location, close to transit, shopping, the 401 and downtown Cambridge amenities. Ideal for investors looking for steady rental income with added flexibility. Available on its own, or ask about the neighbouring triplex at 32 Jaffray. Showings by appointment with proper tenant notice. (id:61499)
Bosley Real Estate Ltd.
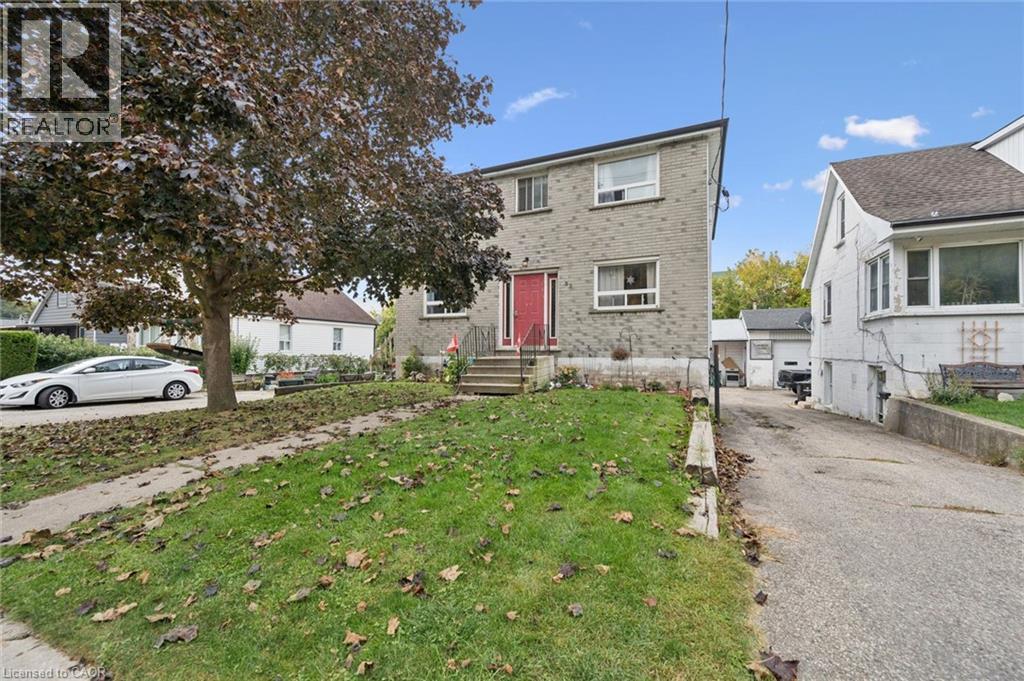
32 Jaffray Street
Cambridge, Ontario
Solid, purpose built tri-plex in a convenient Cambridge location. 32 Jaffray features three self-contained units (2 x 2-bedroom and 1 x 1-bedroom) with tenants in place. The 2-bedroom mix is a plus for tenant demand and long-term stability. Detached 3 car garage is ideal for additional parking or storage. Close to transit, schools, shopping, and major routes. A straightforward addition to any rental portfolio, and a natural pairing with the adjacent triplex at 34 Jaffray for investors wanting scale. Showings by appointment with proper tenant notice. (id:61499)
Bosley Real Estate Ltd.
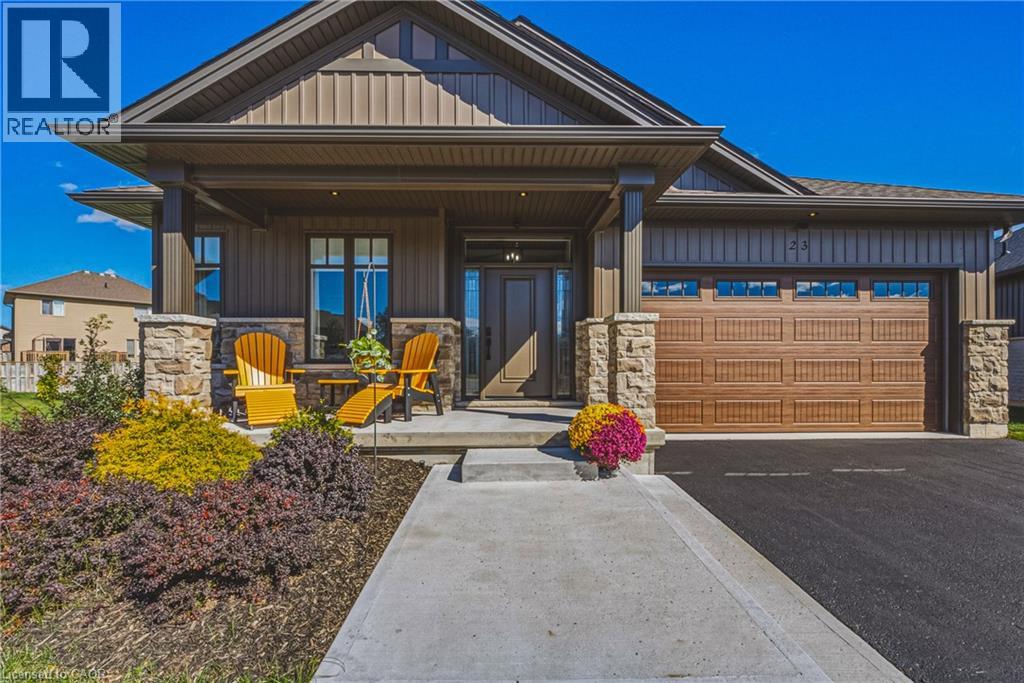
24 Craddock Boulevard Unit# 23
Jarvis, Ontario
Welcome to this Custom Built 3 Bedroom, 2 Bathroom BUNGALOW in the Exclusive Jarvis Club. On the bulb of a Private Court, this Ed Robinson Built Home features impeccable style and contains custom finishes EVERYWHERE. From the “Hi Neighbour” covered Front Porch, extra-wide Front Door with Side Lites and Transom Window, to the Raised Ceiling Foyer and 9 Ft. Ceilings throughout, there’s “Capital Q” Quality at every turn. Enjoy the Open Concept Layout with Hardwood Floors, LED and Pot Lighting, connecting the Kitchen, Family and Dining spaces. The Family Room boasts a Coffered Ceiling with Wood Beam Design, Gas Fireplace with Stone Surround and matching Beam Mantel. The Kitchen is bright and spacious, with Wingers Custom Cabinetry, Quartz Counters, Large Island with Double Sink and Under Cabinet Lighting. For Convenience, a Pocket Door connects you to the Laundry Room and additional Pantry, along with Inside Entry from the Double Garage. The Dining area completes the space, with Sliding Doors to Enclosed Patio for Outdoor Entertaining. The Primary BR is also a treat, with Ensuite Bathroom with Glass Shower and a Walk-in Closet. Two more spacious BR with Double Closets and a 4-Piece Bathroom complete the Main Floor. The unspoiled Lower Level features Rough-in for a 3rd Bathroom, 200 AMP Electrical, On Demand Water Heater, High Ceilings, Sump Pump and Backflow Valve. Low Condo Fees cover Water Bill (!), Lawn Maintenance and Private Road Plowing in winter. With thoughtful Landscaping, Irrigation System and Double Paved Drive and Garage, this home is a rare find. Book a Showing to see *The Jewel of Jarvis*, and why this town has been crowned Canada’s Kindest Community. (id:61499)
Bradbury Estate Realty Inc.
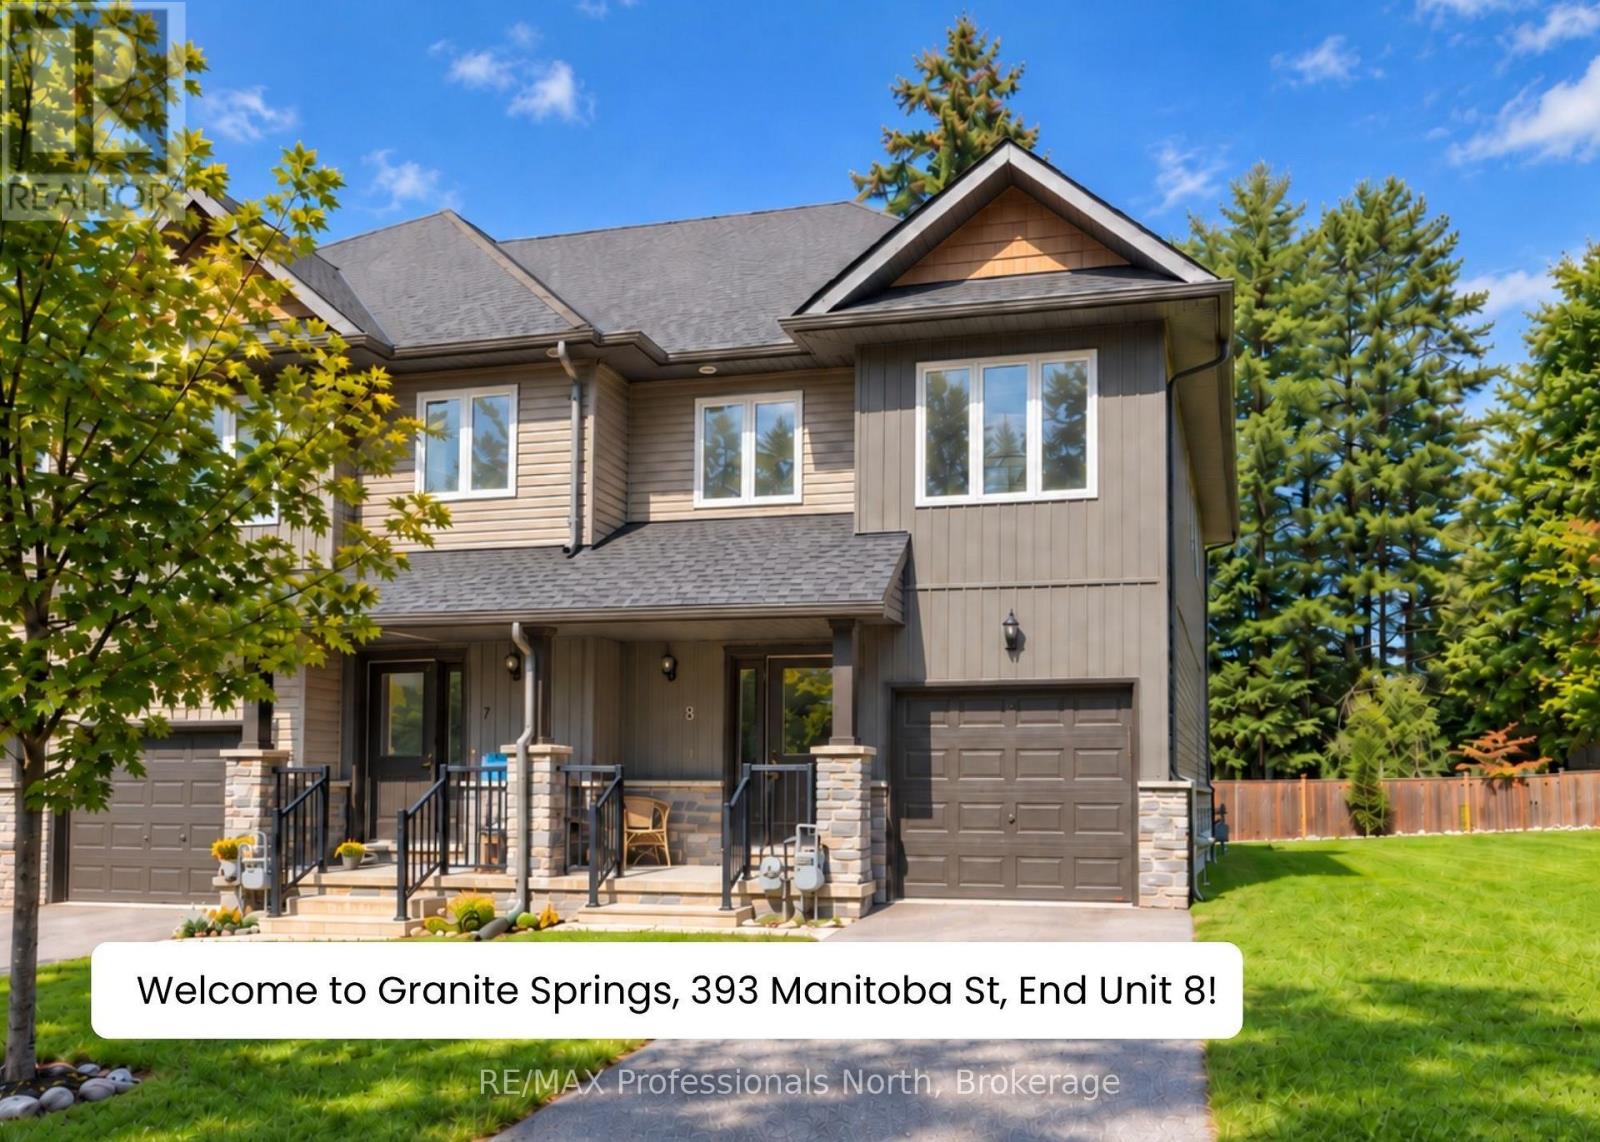
393-8 Manitoba Street
Bracebridge, Ontario
***Check out this listing's music video tour below!*** Top 6 Reasons You Will Love Unit 8 at Granite Springs: ***1 - PREMIUM END-UNIT POSITION: Furthest from Manitoba Street, Unit 8 offers the quietest end-unit setting of all the townhomes, with elevated views over the beautifully maintained Granite Springs grounds. ***2 - FINISHED BASEMENT: Can be used as additional living space, flex space, or an extra bedroom with an ensuite powder room. ***3 - PRIMARY ENSUITE RETREAT: The primary suite features a walk-in closet and bright 5-pc ensuite with double sinks, a freestanding soaker tub and a separate walk-in shower. The shared guest bath also has a walk-in shower and large window overlooking the beautiful gardens. ***4 - FULLY FENCED BACKYARD: Enjoy your private rear deck, let your dog run around in the fully-fenced yard, and BBQ with a natural gas hookup - no need to lug propane tanks around. ***5 - MAINTENANCE-FREE LIVING: If you've ever experienced a Muskoka winter, you'll appreciate having snow removal, sanding and salting taken care of. Your monthly fee also covers lawn care, maintenance of the roof, windows, gutters, exterior doors, private deck, backyard fence, and common-area landscaping, plus it even includes water and sewer usage. ***6 - ACTIVE LIFESTYLE + CLUBHOUSE: Minutes to downtown Bracebridge, South Muskoka Golf Club, trails, waterfalls, shopping and restaurants. The clubhouse includes a gym, games room, library, full kitchen and social space for everyday use or book it for private gatherings.***BONUSES: Seller will pay your first 12 months of maintenance AND guarantee no maintenance fee increases for 5 years! ***ADDITIONAL NOTE: No smoking anywhere on the property. (id:61499)
RE/MAX Professionals North
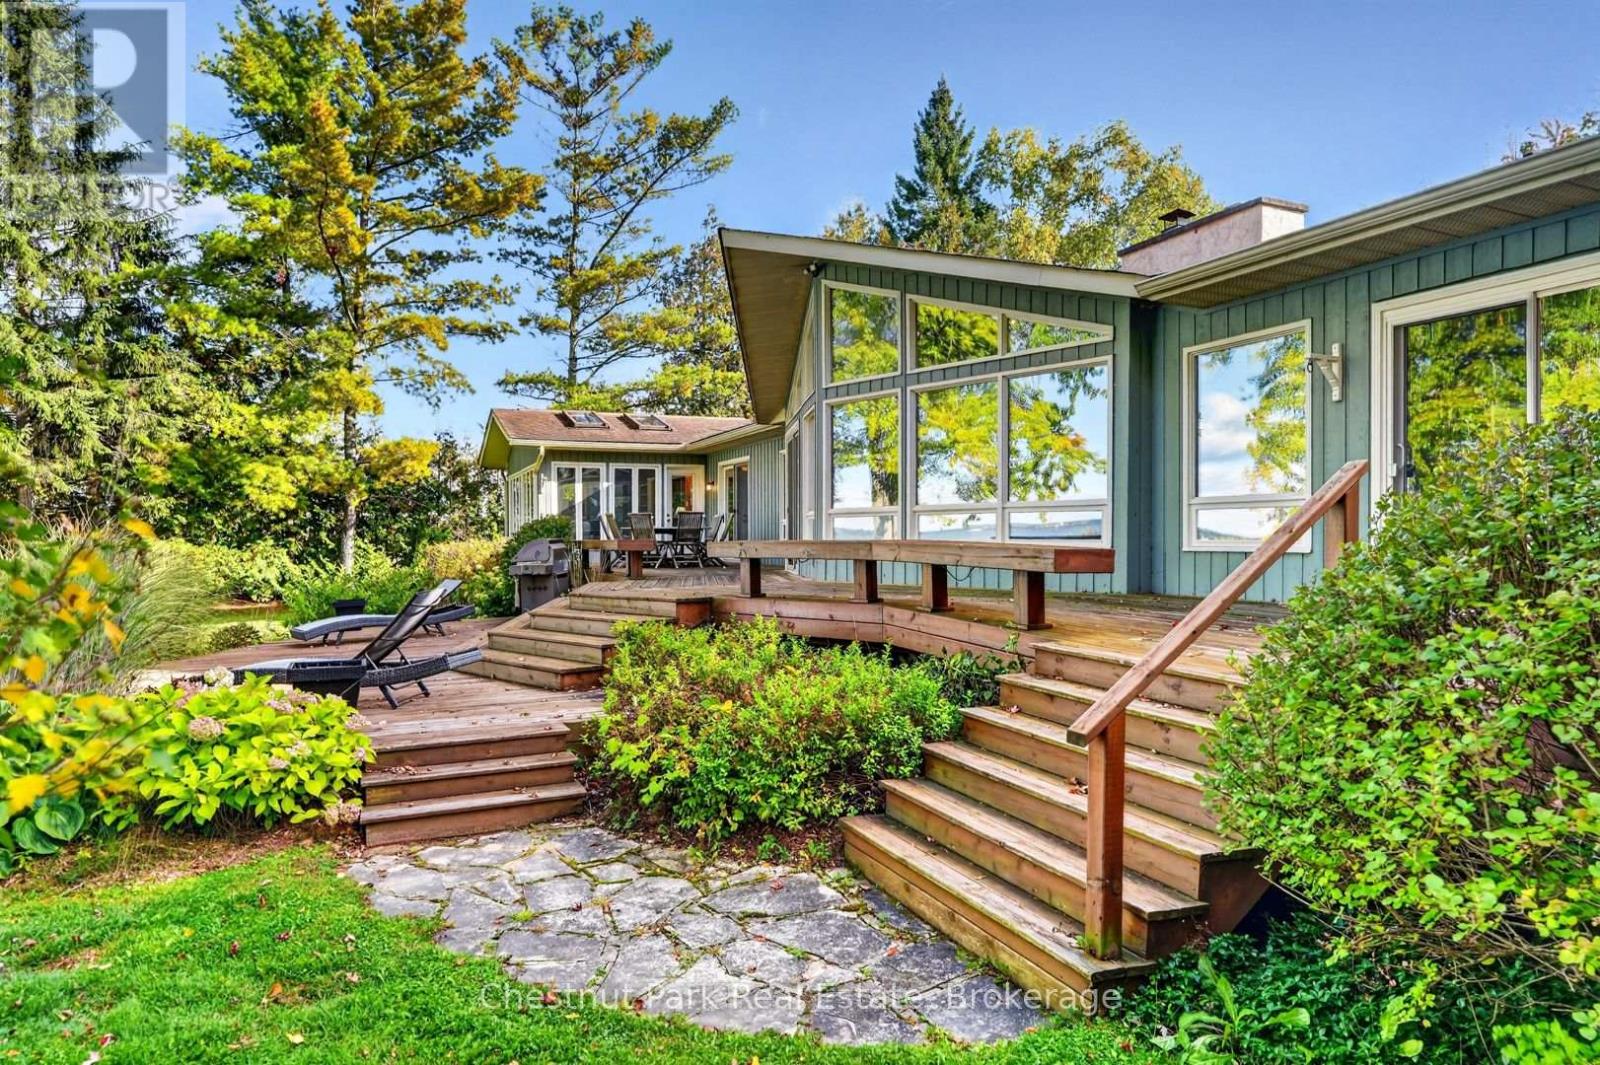
1034 Degrassi Cove Place
Innisfil, Ontario
Enjoy year-round waterfront living on the sought-after shores of Lake Simcoe in Degrassi Cove. Set on a level lot with 100 feet of frontage and a sandy lake bottom, this spacious bungalow offers just over 2,500 sq. ft. of easy, one-floor living within a close-knit community of only 14 homes. Four bedrooms and three bathrooms, including three bedrooms with ensuite access, provide a welcoming layout for family and guests. The primary suite is a standout, featuring a stunning glass walk-in shower, sauna and its own lakeside sitting room, the perfect place to unwind overlooking the water. Generous gathering spaces capture expansive lake views, while two wood-burning fireplaces bring warmth and character throughout the seasons. Natural gas heating adds everyday convenience.Outside, the landscaped grounds feature irrigation, outdoor lighting, a distinctive concrete retaining wall and several sitting areas to enjoy the waterfront. A large gazebo and insulated bunkie offer additional space for relaxing and hosting guests. A seasonal dock, currently removed for winter, supports days spent exploring Lake Simcoe by boat. An interlocking driveway leads to a double-width attached garage with interior access. A recently painted exterior and 14 kW Generac automatic standby generator further complement the property. With convenient access to Highway 400 and nearby Lefroy Harbour for boating needs and waterfront dining at Harbour House Grill, this is an inviting setting for a family home or a comfortable downsize without giving up space, views or life on the lake. (id:61499)
Chestnut Park Real Estate
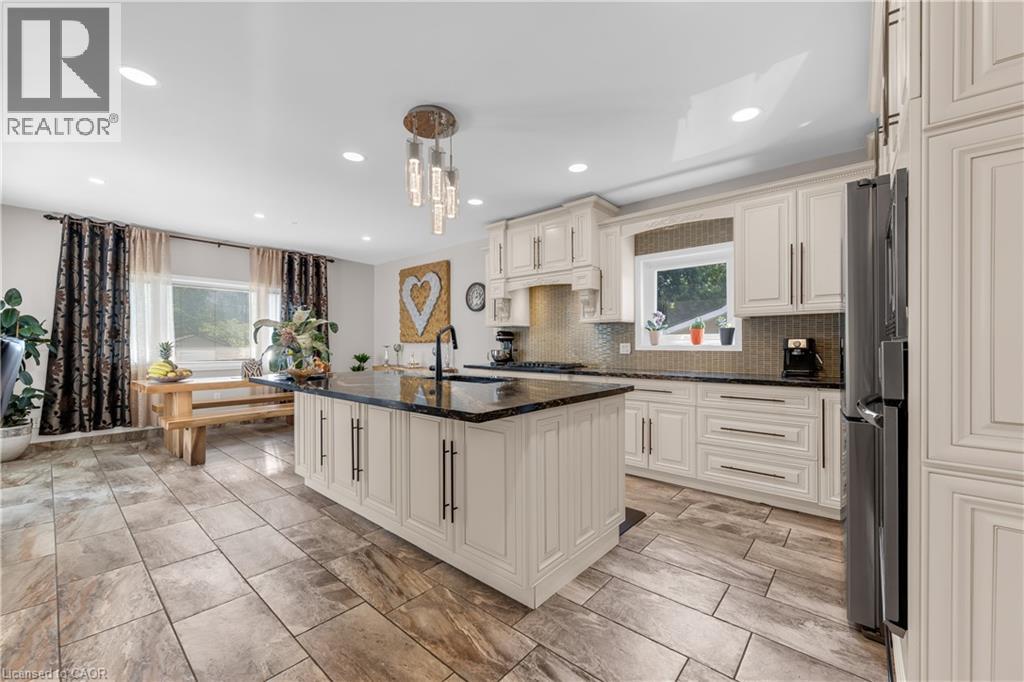
847 West 5th Street
Hamilton, Ontario
Welcome to this impressive family home offering approximately 2,700 sq. ft. of above-grade living space, plus a fully finished basement with excellent in-law suite potential. Designed with space, functionality, and entertaining in mind, this home offers a thoughtful layout for growing or multi-generational families. Step inside the open-concept foyer, where soaring ceilings, a skylight, and an open loft overlook create a bright and welcoming first impression. The heart of the home is the custom eat-in kitchen, featuring built-in appliances, a large centre island, generous dining area, and an abundance of cabinetry. The main level also offers a spacious family room with a cozy gas fireplace, a separate living room that could easily serve as a formal dining room, main-floor laundry, and a 2-piece powder room. Cathedral ceilings, skylights, pot lighting add style and natural light throughout. Upstairs you'll find three generously sized bedrooms, each with double closets. The spacious primary suite includes a private 4-piece ensuite, while a well-appointed 3-piece bathroom with large walk-in shower serves the additional bedrooms. The fully finished basement expands the living space with a large recreation room, dedicated gym, 3-piece bathroom, utility room, and a versatile room with large closets that could easily function as a fourth bedroom, office, or hobby room. With a separate entrance and direct staircase access from the garage, the basement offers excellent potential for an in-law suite. Outside, enjoy a beautifully designed backyard featuring a concrete patio, gazebo, raised garden beds, and a storage shed for lawn equipment—perfect for relaxing or entertaining. The double garage provides direct interior access to both the main level and the basement, adding even more convenience and flexibility. This exceptional home combines quality craftsmanship, generous living space, and endless possibilities in a layout that is ideal for today's modern family. (id:61499)
Keller Williams Complete Realty
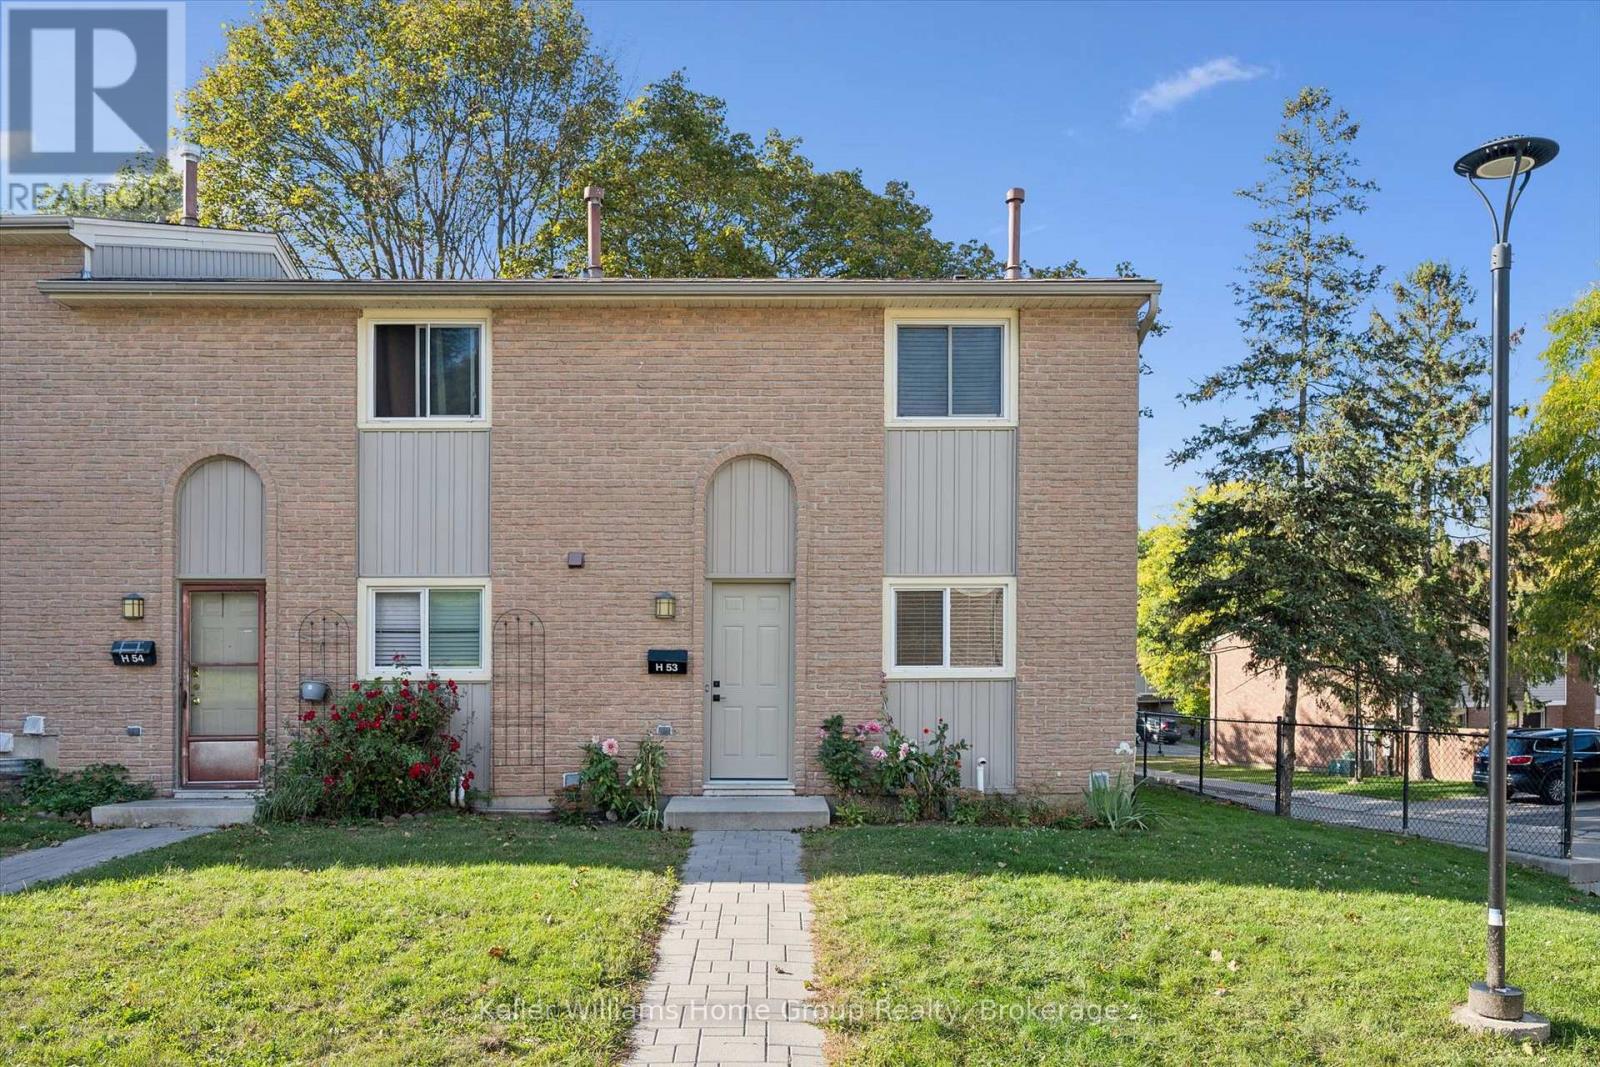
H53 - 223 Pioneer Drive W
Kitchener, Ontario
This is the one you have been waiting for! Whether you are a first-time home buyer, downsizer, investor, or looking for a great neighborhood for your family, this charming home has it all. This attractive end unit offers almost 1,500 sq ft of carpet-free, finished living space. Modern updates include a new kitchen (2026), upstairs bathroom (2025), appliances (2024), water softener (2024), new doors (2025), and A/C (2025). Thoughtfully designed, bright, and modern throughout. Three large bedrooms upstairs with the potential for more living space in the finished basement. Enjoy the evenings in the private backyard with a high wooden fence... perfect for young children, pets, or family BBQs. The backyard borders a tree line, so no units abut the property. Close to so many amenities and 5 minutes from the 401. Make this home your own while you can! (id:61499)
Keller Williams Home Group Realty
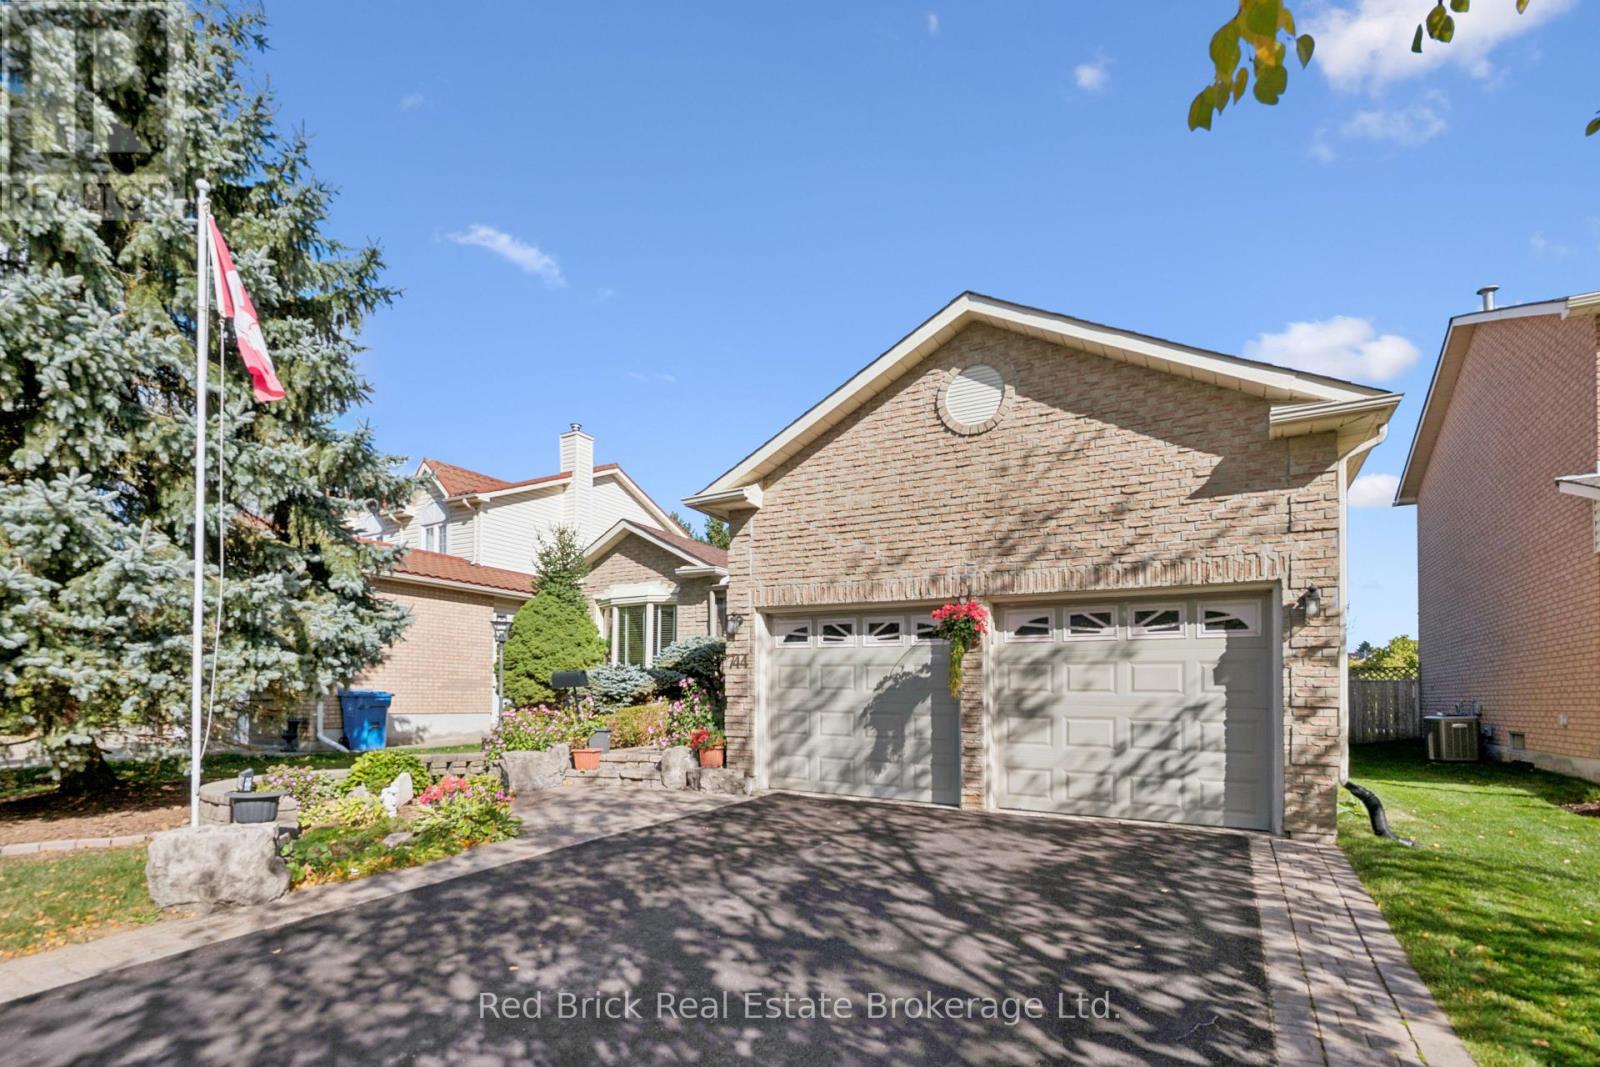
744 Woodhill Drive
Centre Wellington, Ontario
Welcome to 744 Woodhill Drive, where comfort meets pride of ownership. This meticulously maintained three-bedroom, two-bathroom brick bungalow is located in a sought-after Fergus neighbourhood, close to shopping and everyday amenities. Great curb appeal, a double-wide driveway, and a two-car garage with a side entrance to the enclosed front porch welcome you home. The main floor features engineered hardwood and two separate living rooms. The bright front living room boasts a large bay window, while the rear living room offers a cosy electric fireplace. The kitchen features quartz countertops, ample cupboard space, and a large island, with direct access to a three-season sunroom, perfect for morning coffee or relaxed evening meals.Three generously sized bedrooms complete the main floor. The primary bedroom includes a walk-in closet and private ensuite with a bathtub.The spacious lower level offers a recreation room with potential for additional bedroom use, a large laundry room with workspace, extra storage rooms, and a separate office.The fully fenced backyard provides privacy and plenty of room for outdoor activities.Recent updates: Roof (2023), furnace (2025), water heater (2025), central air conditioning (2025), water softener (2025), sump pump (2026), and driveway resealed (2026).Enjoy a functional layout, multiple living spaces, and valuable recent updates. Book your showing today! (id:61499)
Red Brick Real Estate Brokerage Ltd.
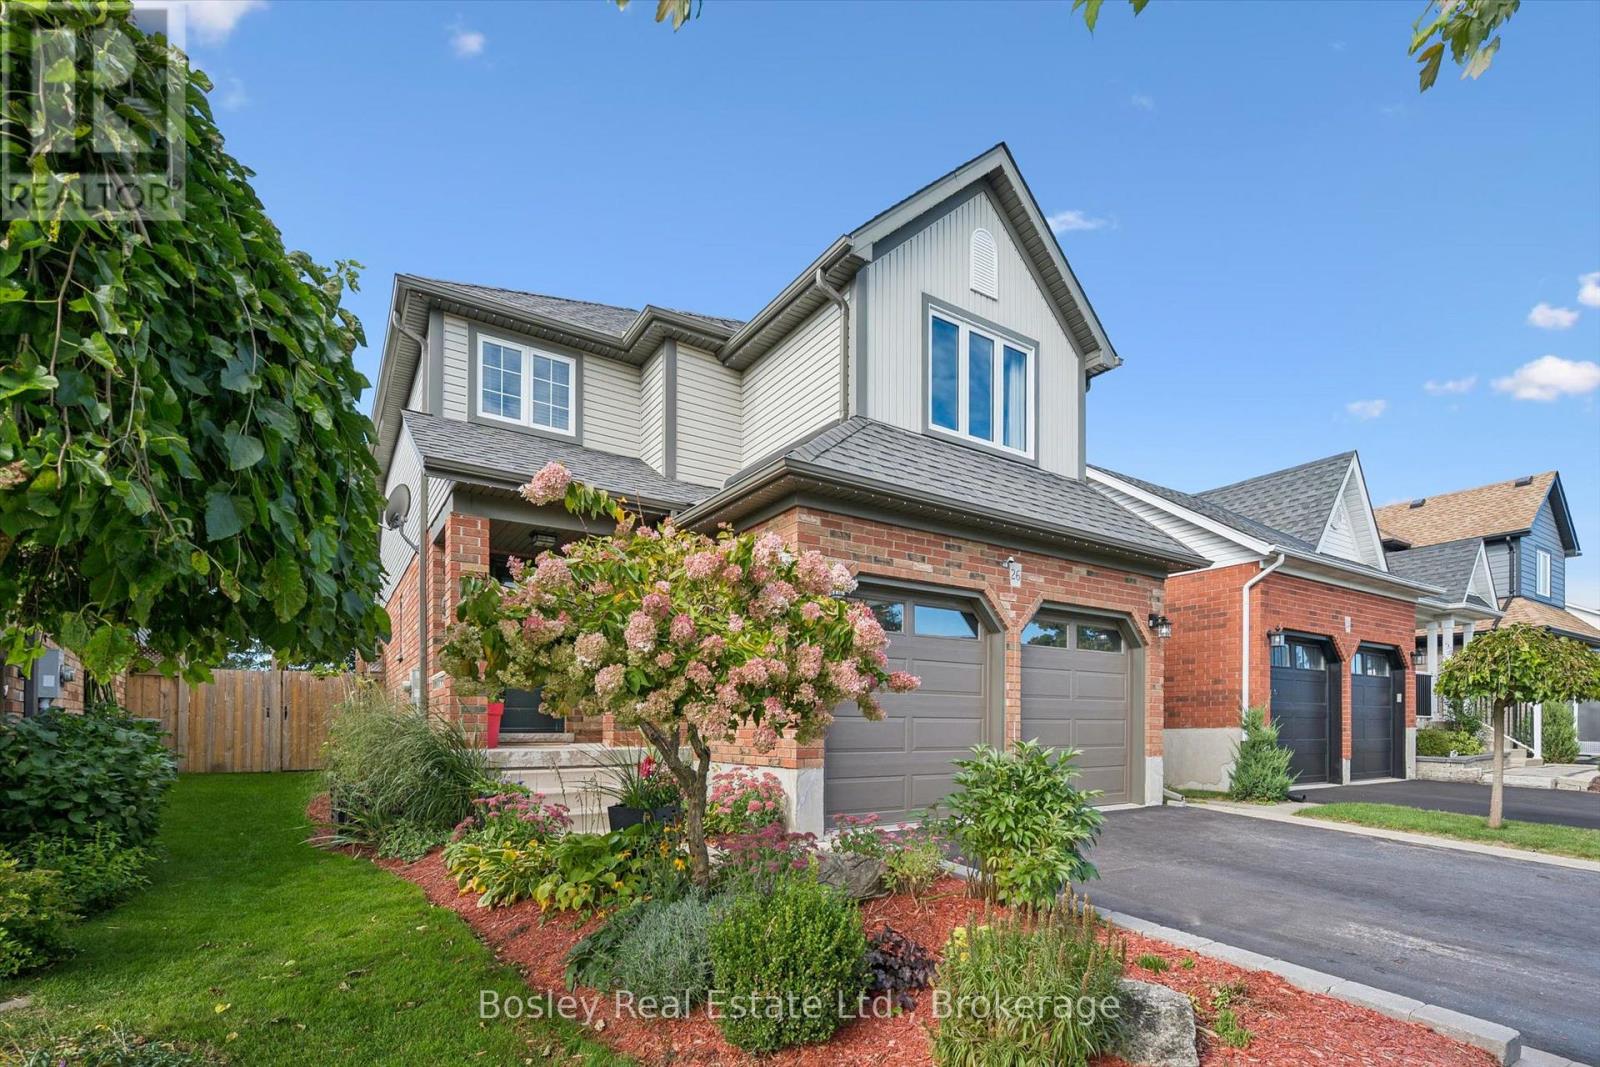
26 Glengarry Road
Orangeville, Ontario
Introducing 26 Glengarry Road, a bright and welcoming family home ready for new memories. Ideally located in Orangeville's desirable west-end and surrounded by amenities, this home has been meticulously maintained with a long list of tasteful and important updates completed throughout. The main floor offers a spacious entryway leading to a welcoming, open concept dining, kitchen, and living room. The upper floor provides a generous primary bedroom with a newly updated en-suite, upstairs laundry, a second full bathroom, and two good sized additional bedrooms. The fully finished basement includes a third full bathroom, bedroom and large living space perfect for family time, or acting as a separate living space. The backyard continues the living space offered as this home features a large deck with a covered sitting area and hot tub. Beautiful gardens surround the property completing the fully finished and welcoming feel this home has to offer. Recent updates include: furnace, a/c, and water tank(2024), windows (2025), upstairs laundry (2025), front door (2023), primary bathroom (2025),and main floor powder room (2026), among others. This is a home that truly needs to be viewed to be fully appreciated. (id:61499)
Bosley Real Estate Ltd.
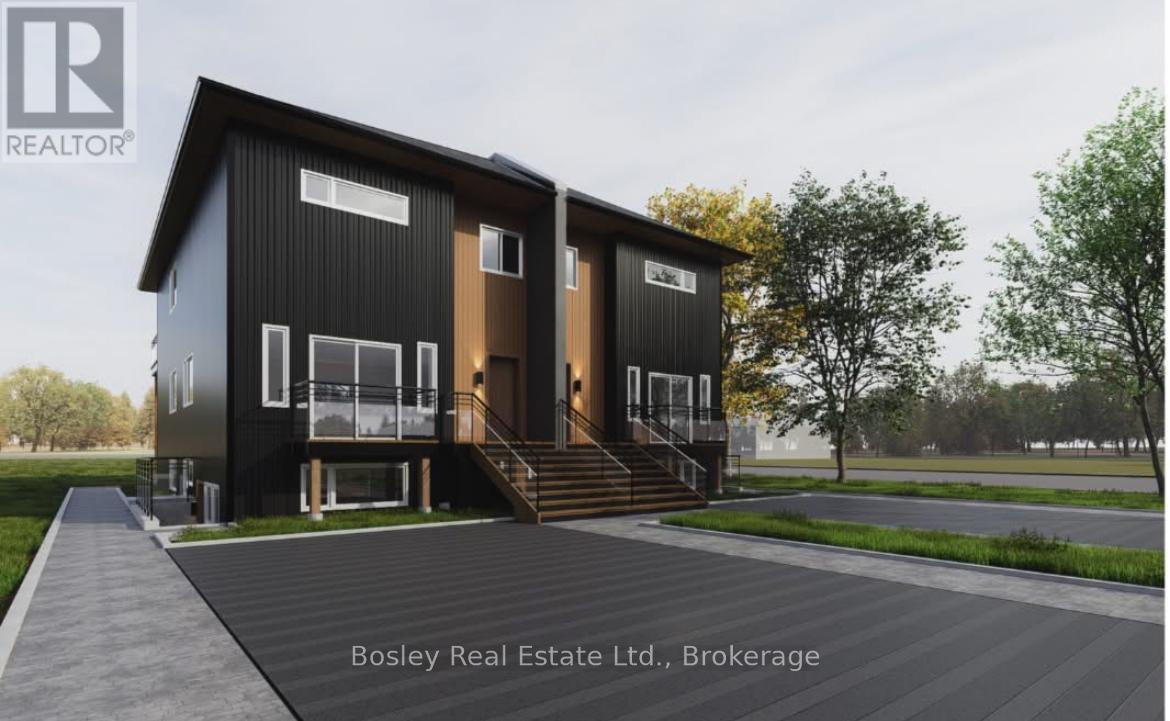
1 - 2 Golfview Drive
Collingwood, Ontario
Annual Rental - $2,325/month plus utilities. Available immediately. Pictures to come. Be the first to live in this brand new(2026) 2-bedroom, 2-bath suite offering approximately 1,000 sq ft of bright, thoughtfully designed living space. This unit includes high speed internet, a large outdoor 6x9 storage unit, snow removal and grass cutting. The main level is filled with natural light and features a spacious open-concept layout ideal for a young family or working couple. Step into a large kitchen featuring quartz counter tops and fresh backsplash, that flows seamlessly into the living and dining areas, with patio doors leading to your private outdoor patio, perfect for morning coffee or evening unwinding. This home offers two well-sized bathrooms, including a main bath with a full tub/shower combination and convenient in-suite laundry. The primary bedroom includes a generous walk-in closet and its own private 3-piece ensuite. Enjoy 9-foot ceilings, high-quality construction, and your own controls for heating and A/C with an efficient heat pump system providing year-round comfort. Additional features include a dishwasher and, one dedicated parking space. Located within walking distance to downtown Collingwood, close to schools and a nearby bus stop, this home is perfect for anyone wanting to be right in the heart of the Collingwood community. Bright, modern, and built with quality, this is comfortable, low-maintenance living in a beautifully finished new space. (id:61499)
Bosley Real Estate Ltd.
131 King Street E
Ingersoll, Ontario
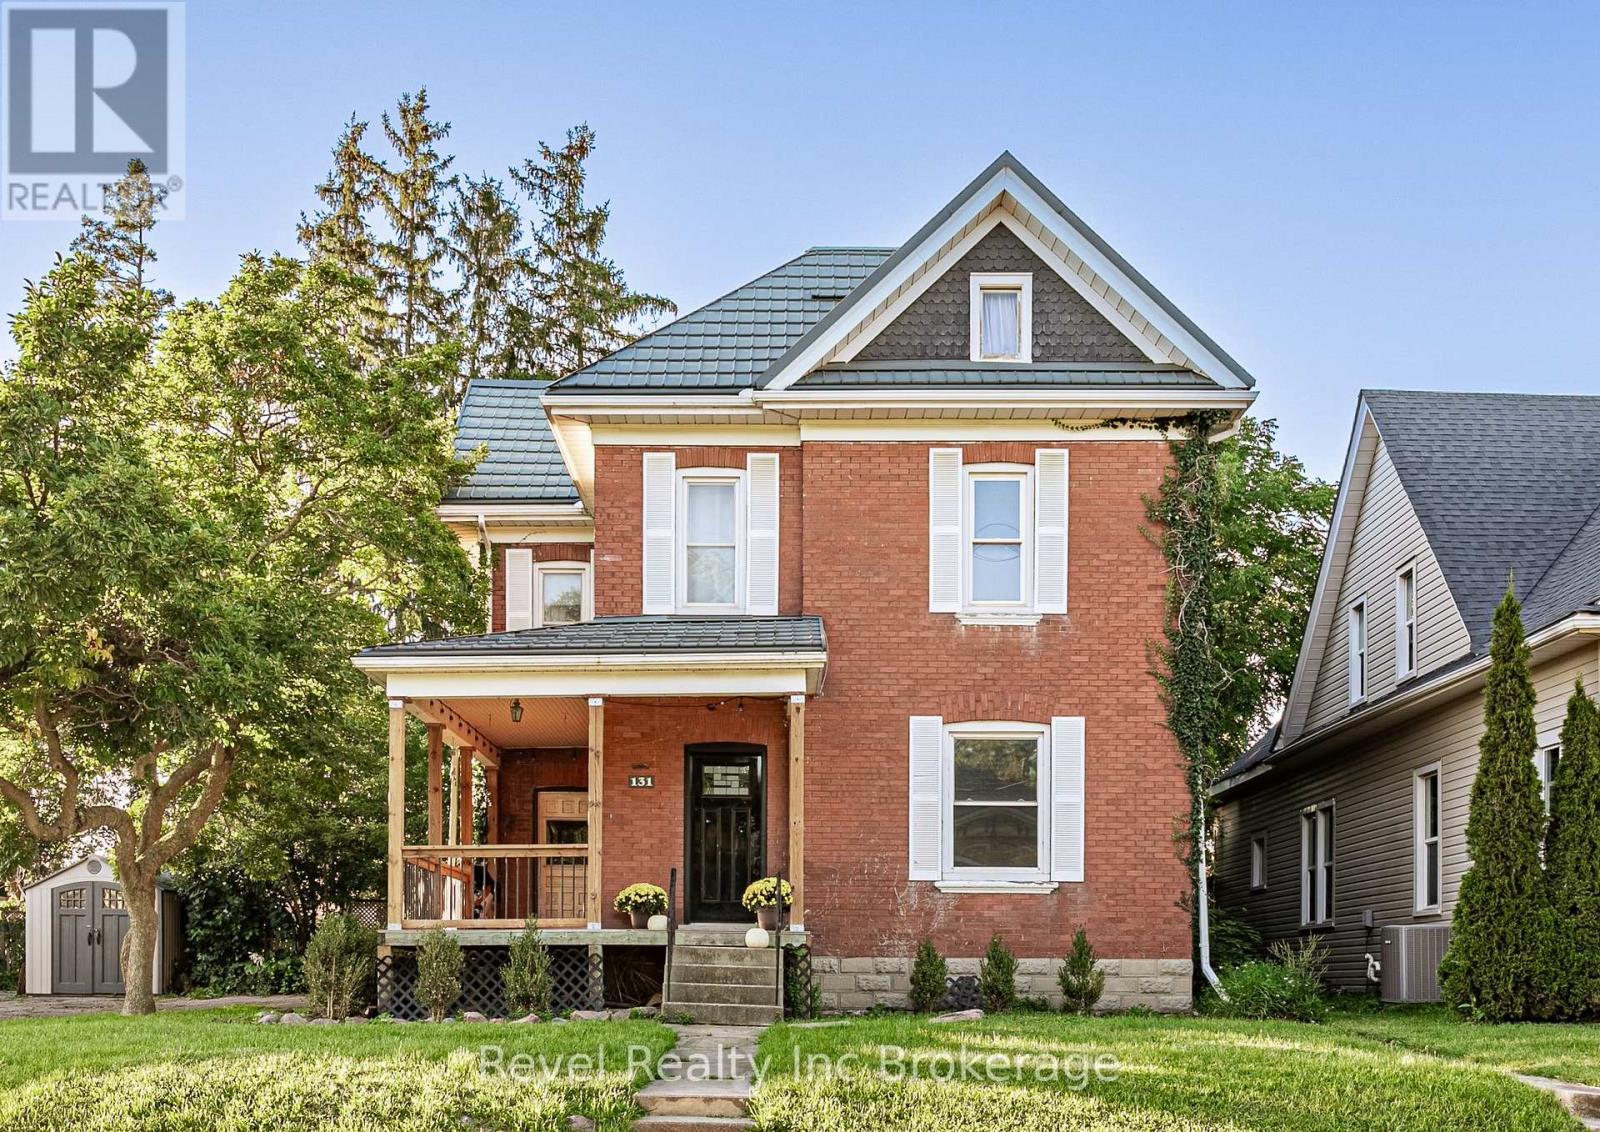
Some homes just feel like family, and this beautiful brick century home in the heart of Ingersoll is one of them.From the welcoming covered front porch to the high ceilings, large windows and character throughout, there's so much to fall in love with. A renovated kitchen brings everyday convenience, while the separate dining room is ready for family dinners, holiday gatherings and conversations that carry on long after the dishes are cleared.With four bedrooms and an upstairs attic space offering extra living space, there's no shortage of room to spread out. The primary bedroom features its own attached sunroom and generous closet space, while the upstairs bathroom offers a soaker tub for unwinding at the end of the day. Convenient upstairs laundry makes busy family days a little easier.Set on a generous 80-by-120-foot lot, the covered, multi-level rear deck features a gas BBQ hookup and overlooks a large, fenced backyard complete with a carriage house, children's play set and fire pit area. Picture summer dinners on the deck, afternoons spent playing and evenings gathered around the fire. The driveway provides ample parking for family. Additional features include a steel roof with a 50-year warranty, updated windows, a furnace installed in 2017, an owned water softener and a reverse osmosis water system.Just a stone's throw from Royal Roads Public School, a short drive to St. Jude's and close to Jim Robbins Park, this is a home where you can put down roots, make memories and feel good about raising your family. (id:61499)
Revel Realty Inc Brokerage
104 Norfolk Country Rd. 13, Rr#2 Road
Norfolk, Ontario
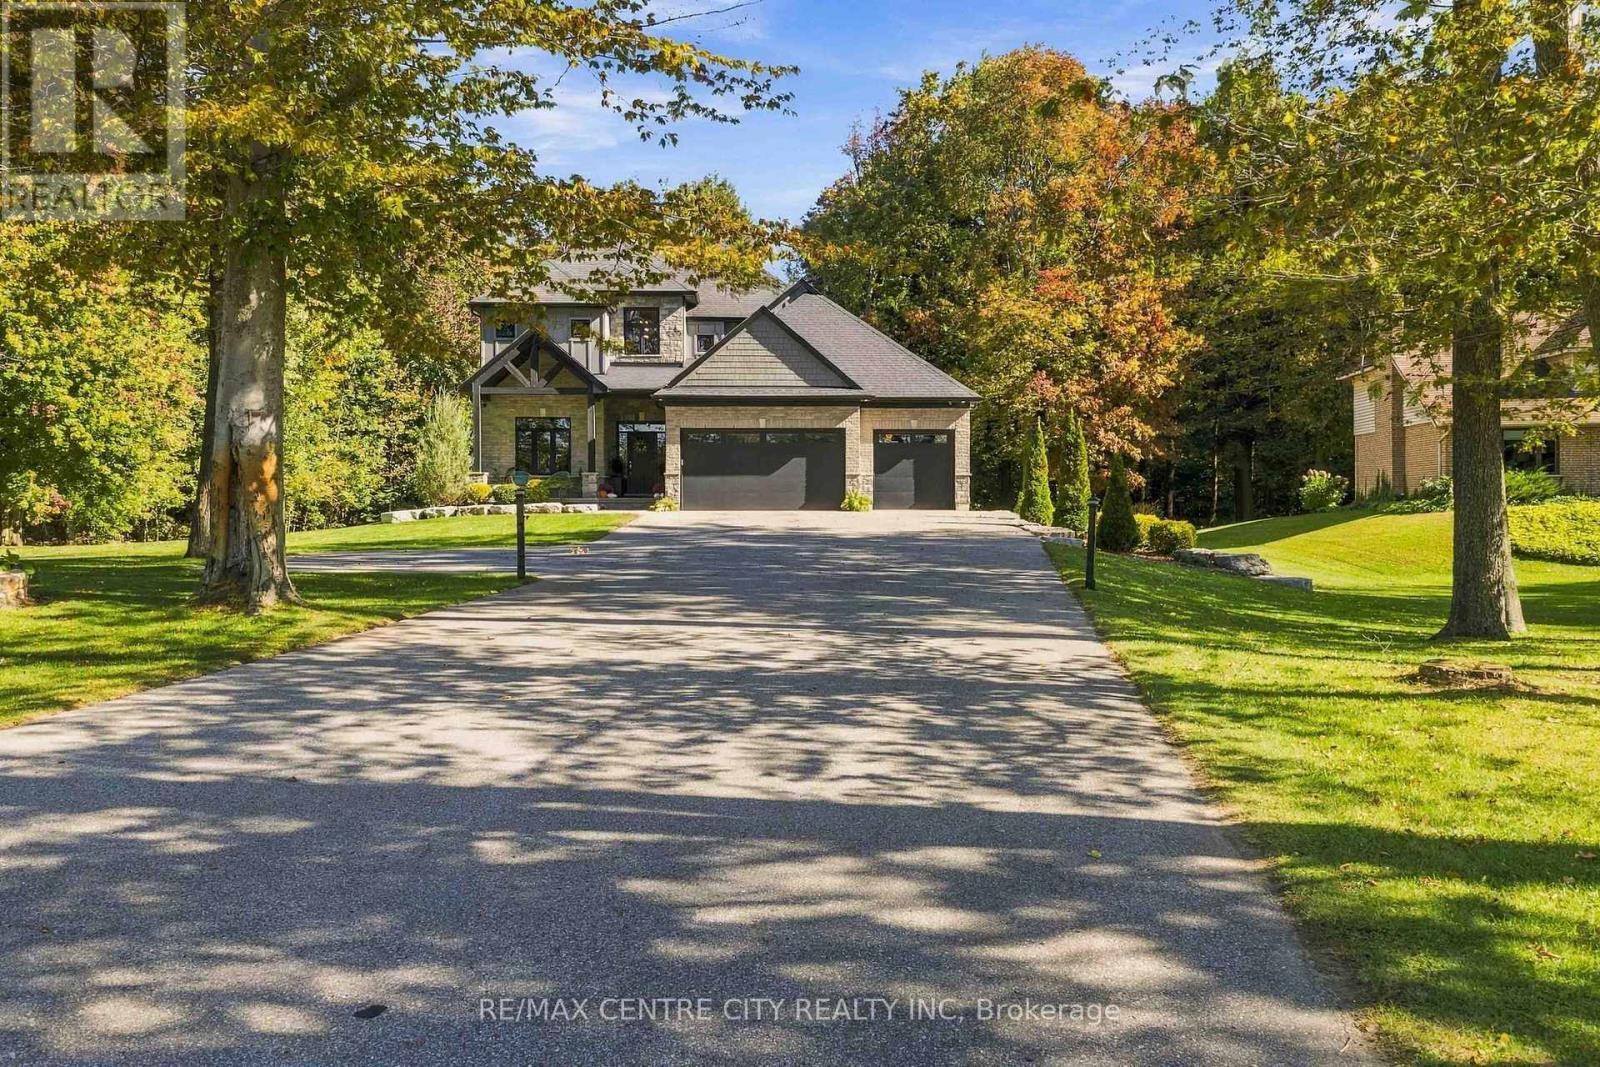
Discover this breathtaking custom-built family home, perfectly situated on a private, treed one-acre lot and crafted in 2018 with exceptional attention to detail. Offering 4+1 bedrooms, 3.5 bathrooms, and a triple-car garage, this impressive residence blends luxury, comfort, and functionality.The bright, open-concept main floor features beautiful hickory hardwood floors throughout, extra-tall staggered ceilings, oversized rear windows, and a chef-inspired kitchen complete with custom cabinetry, high-end appliances, a leathered granite island, tiled backsplash, and generous seating. The inviting living room showcases a gas fireplace, while the dining area overlooks the private backyard. A main-floor laundry room, executive office, stylish powder room, and central vacuum system add everyday convenience.Upstairs, retreat to the stunning primary suite with vaulted ceilings accented by wood beams, a spacious walk-in closet, and a luxurious 5-piece ensuite. The finished lower level offers 8'5" ceilings and endless possibilities, including a spacious recreation room wired and plumbed for a wet bar, a 3-piece bathroom, and an additional bedroom.Enjoy whole-home audio with speakers throughout the home, including the kitchen, great room, master ensuite, garage, and rear deck. Additional technology and security features include an Invid camera system, full-home security system, and high-speed internet.Outside, the professionally landscaped property includes armour stone, an irrigation system, backup generator, triple asphalt driveway, covered rear patio, and front patio. The insulated garage doors and gas garage heater make the oversized triple garage comfortable and functional year-round. With access to a private side-yard nature trail, plenty of space for a future pool or shop, and a peaceful one-acre setting, this extraordinary home offers the ultimate in luxury living and lifestyle. (id:61499)
RE/MAX Centre City Realty Inc
1005 - 931 Wonderland Road S
London South, Ontario
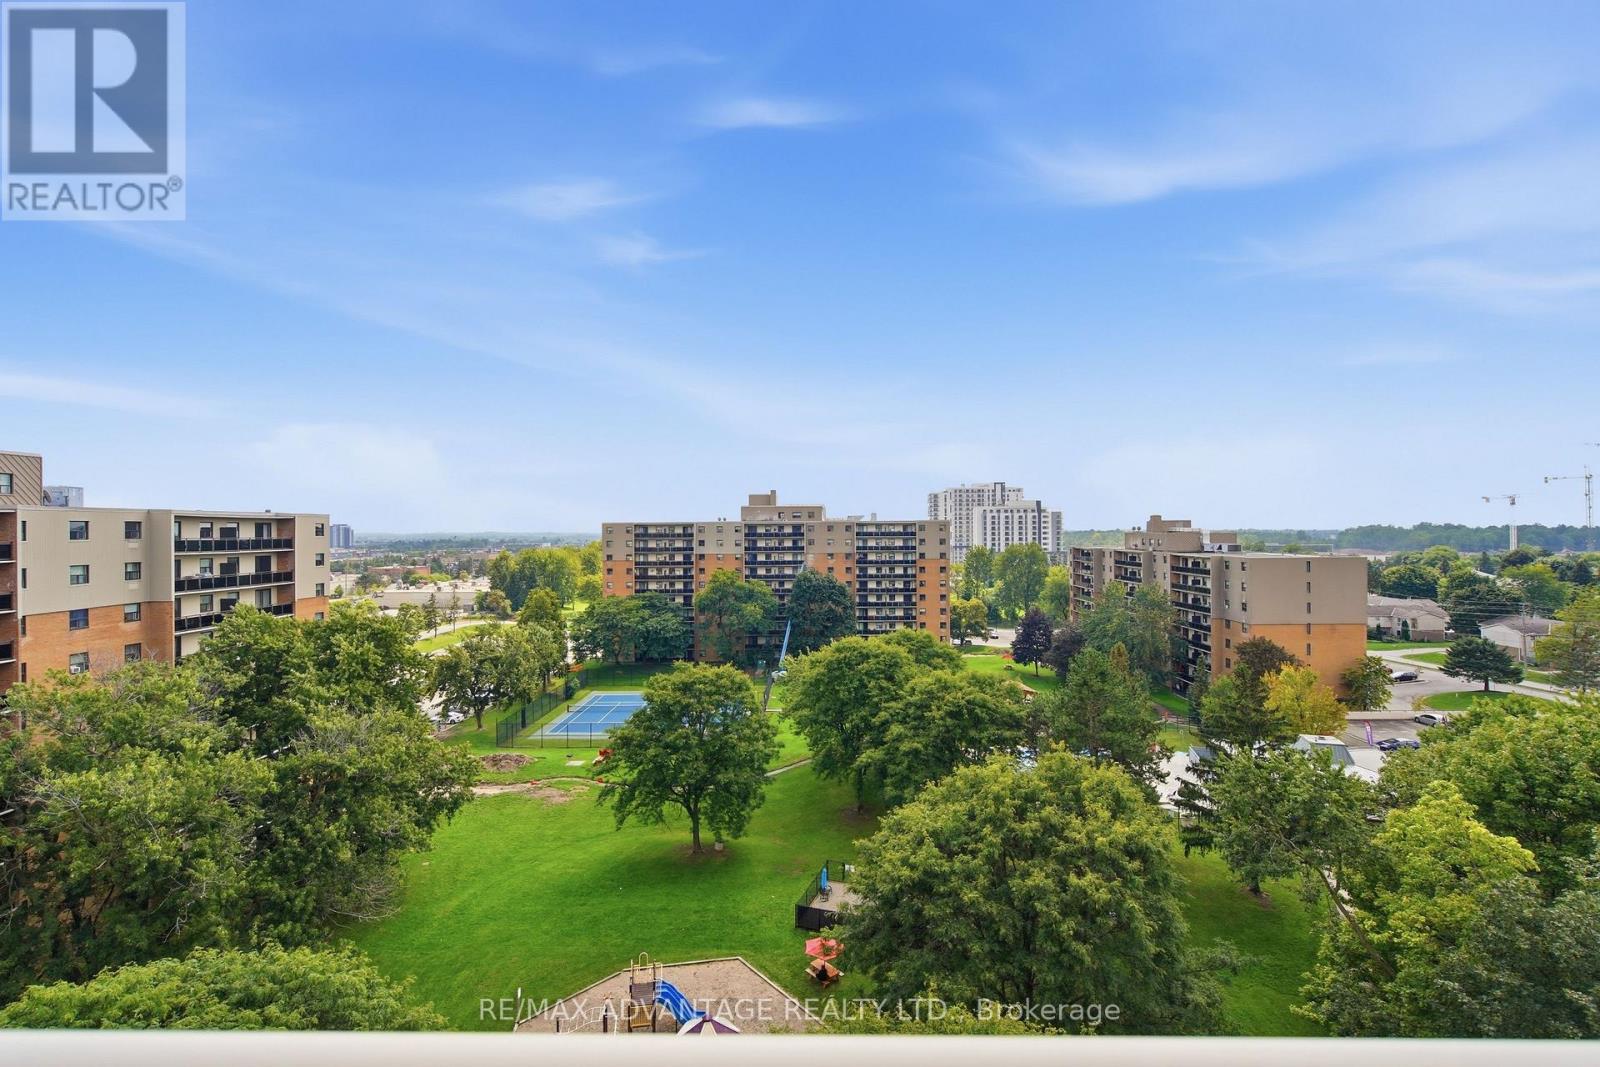
Welcome to easy living in beautiful Westmount! This bright south-facing top-floor 2 bedroom condo with an oversized balcony and in-suite laundry with wonderful open sky views presents an excellent opportunity to slow down and live the simplified life. The efficient galley kitchen features warm-toned cabinets and 3 appliances and flows into the dedicated dining nook. Both bedrooms are generous with good-sized closets. Residents enjoy beautifully maintained grounds and exceptional amenities, including an outdoor swimming pool, tennis court, playground, and a park-like setting. The condo fees include parking, heat, hydro, and water, helping to make ownership both simple and affordable. This unit comes complete with one assigned parking space, along with lots of visitor parking for guests. Situated in an outstanding location, you'll be just minutes from Westmount Shopping Centre, grocery stores, fine restaurants, shopping plazas, the Bostwick YMCA, public transit, and easy access to Highways 401 and 402. (id:61499)
RE/MAX Advantage Realty Ltd.
690 King Street W Unit# 524
Kitchener, Ontario
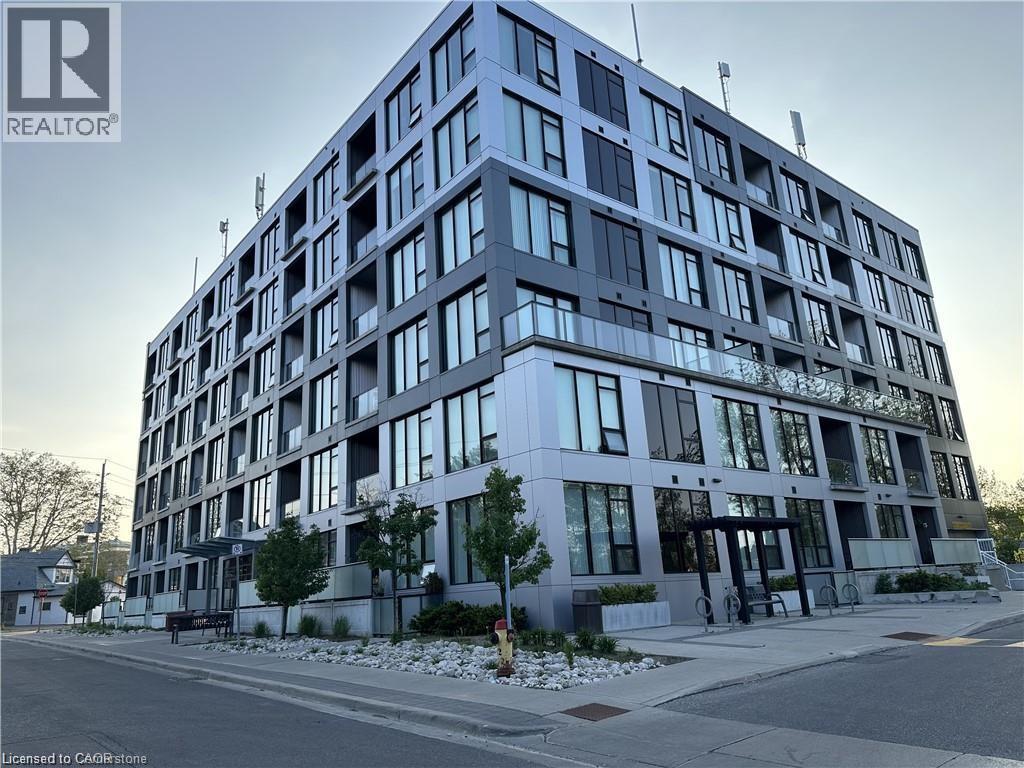
Fully furnished Modern 2-bedroom, 1-bathroom condo unit with almost 900 sqft of living space! Great location with excellent walkability to the LRT, public transit, Google BRT, grocery stores, restaurants, and easy highway access. The floor-to-ceiling windows provide tons of natural light and the kitchen features quartz countertops, a double sink, and stainless steel appliances. The unit features ensuite laundry, your own controlled thermostat, and spacious walk-in closets in both bedrooms. Heat and water are included, and the tenant is responsible for hydro. Building Amenities Include A Lounge Area, Fitness Center, And A Beautiful Outdoor Terrace With A Natural Gas BBQ. Unit comes fully furnished but furnitures can be taken out. Parking is available at $185 Monthly (id:61499)
Exp Realty

506 Lonelm Court Unit# A
Waterloo, Ontario
Rarely offered and fully renovated, this south-facing semi-link home captures maximum sunlight on a quiet, low-traffic cul-de-sac. With no shared walls in the primary living areas and a completely detached second floor, it looks and feels almost like a detached home. The home is 100% carpet-free, featuring waterproof vinyl flooring, modern baseboards, matching staircases, new LED lighting, and premium SW paint throughout (all 2026). The fully updated kitchen showcases new cabinets, countertops, a stylish sink and faucet, and a built-in pantry (all 2026). Three upgraded washrooms (one on each floor) offer new vanities, flooring, and faucets (all 2026). The home also includes smart thermostat and a heat pump (2023) for efficient heating and cooling. A separate back entrance leads to the professionally finished lower level, featuring higher-than-average ceilings, bright egress windows, and a versatile 27-foot space ideal as a family rec room, movie theatre, or oversized 5th bedroom. This flexible layout can maximize rental income and is eligible for a 5-bedroom licence. Exterior highlights include a freshly painted private deck and front siding (2026). The long carport provides useful shelter from snow, rain, and sun, while the newly sealed 53-foot driveway accommodates up to 3 cars (2026). Nestled in a mature community, this home is perfectly situated between the universities and Waterloo's business sector. Both UW and WLU are just 3–5 minutes by direct bus or a short bike trip away, and the home is surrounded by trails, parks, and local schools. It’s also close to Conestoga Mall, St. Jacobs Market, and the Albert McCormick CC, with seamless commuter access to the LRT, major bus routes (9, 19, 91), and Hwy 85. Beautifully finished across all 3 levels, this move-in ready home is an outstanding opportunity for growing families or savvy investors alike! (id:61499)
Peak Realty Ltd.
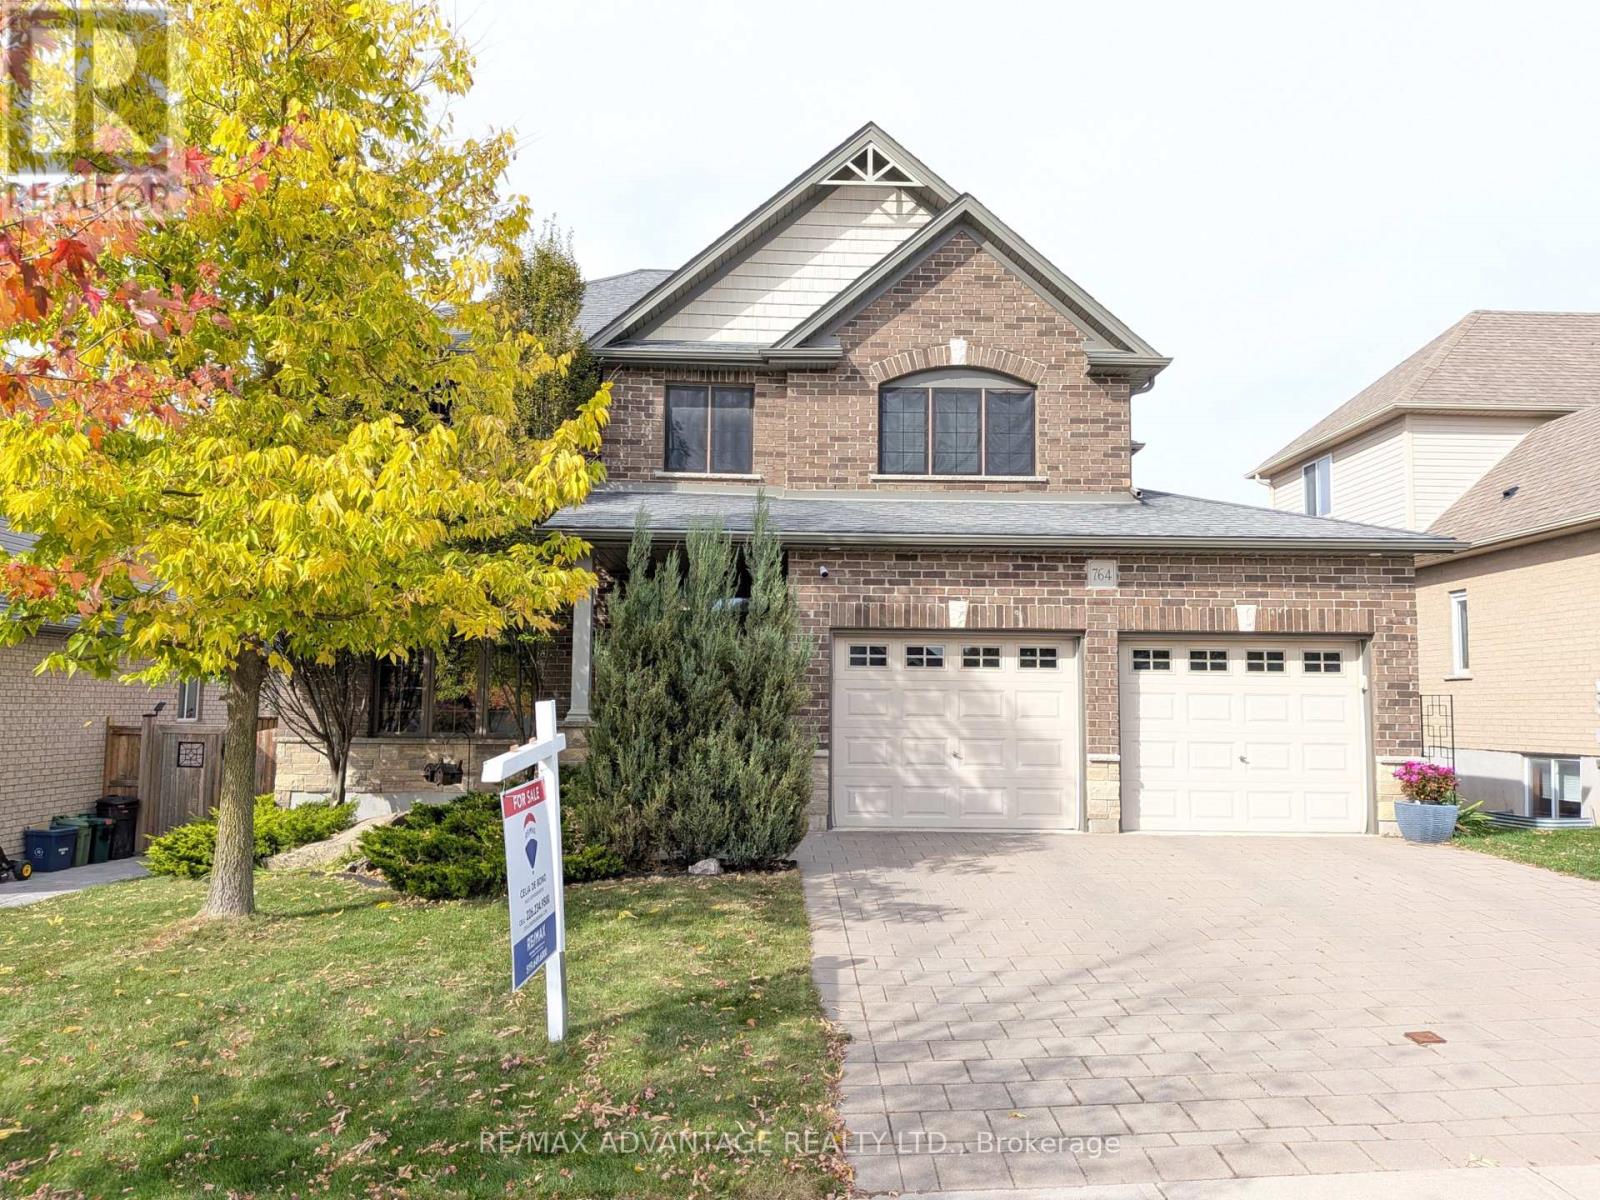
764 Eclipse Walk
London North, Ontario
Welcome to this beautiful executive home in sought-after North Uplands featuring 4+1 bedrooms, 2.5 baths, over 3,000 sq ft of finished living space and a treed backyard. With hardwood flooring throughout and 8 custom built-ins, this home combines the beauty of a model home with the practicality and comfort every family needs. The kitchen features quartz surfaces, custom backsplash and range hood, butler's pantry and 4 full banks of drawers for smart storage. A spacious island provides additional seating and ample workspace alongside a generous eating area with garden door access to the yard. The main floor boasts 2 separate spaces for living and entertaining: an inviting great room with built-in window seats and a formal dining room. A 2-piece powder room and practical main-floor laundry with garage and backyard access complete the main level. Upstairs, you'll find 4 generous bedrooms and a 4-piece main bath. The primary suite includes a walk-in closet and an ensuite with a glass shower, soaker tub and double vanity. The finished basement expands your living space with a large rec room plus a 5th bedroom/office with walk-in closet. The exterior features a brick finish, mature gardens and extensive landscaping with stamped concrete patio, composite deck, custom garden boxes, gazebo and a natural gas BBQ hookup to make outdoor entertaining easy. Stylish, spacious and well cared for, 764 Eclipse Walk offers the opportunity to move into a home with all the upgrades you need. A whole-house HEPA filtration system keeps the air fresh and an owned tankless hot water heater saves you money! Outside, a Rain Bird irrigation system helps keep the grounds looking their best. The insulated garage includes 20-amp electrical and rough-ins for an EV charger and a heater. The home is also fully networked, ideal for remote work or a home-based business. You'll enjoy easy access to top-rated schools, parks, walking trails, shopping, dining and Western University. (id:61499)
RE/MAX Advantage Realty Ltd.
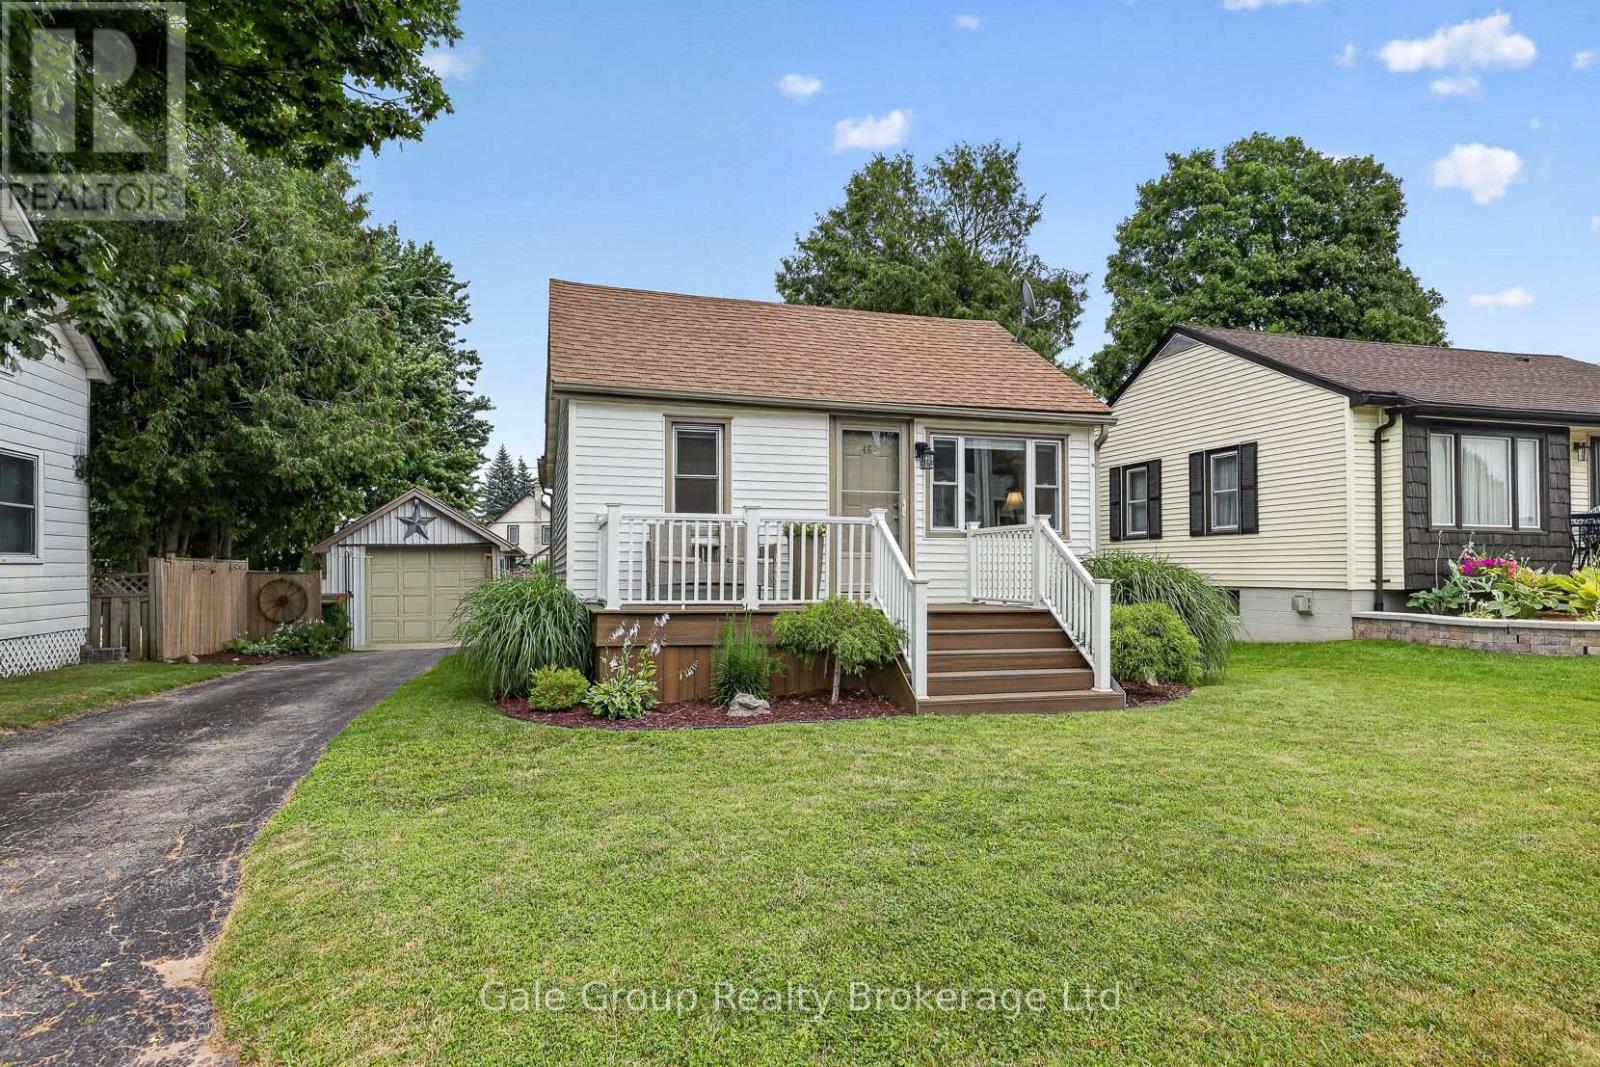
46 Blandford Street
Woodstock, Ontario
Welcome to 46 Blandford Street, Woodstock! This well-maintained bungalow offers comfortable one-floor living with 2 bedrooms, 1 full bathroom, and a finished basement rec room that's perfect for movie nights, a home office, or extra space for the family. Outside, you'll fall in love with the incredible backyard-an ideal spot for entertaining, gardening, or simply relaxing after a long day. The detached heated garage is a standout feature, offering the perfect space for hobbies, projects, storage, or keeping your vehicle warm year-round.Adding to the curb appeal is a beautiful composite front deck, providing a low-maintenance place to enjoy your morning coffee or unwind in the evening.Whether you're a first-time buyer, downsizing, or looking for a move-in-ready home with great outdoor space, this charming bungalow is one you won't want to miss! (id:61499)
Gale Group Realty Brokerage Ltd
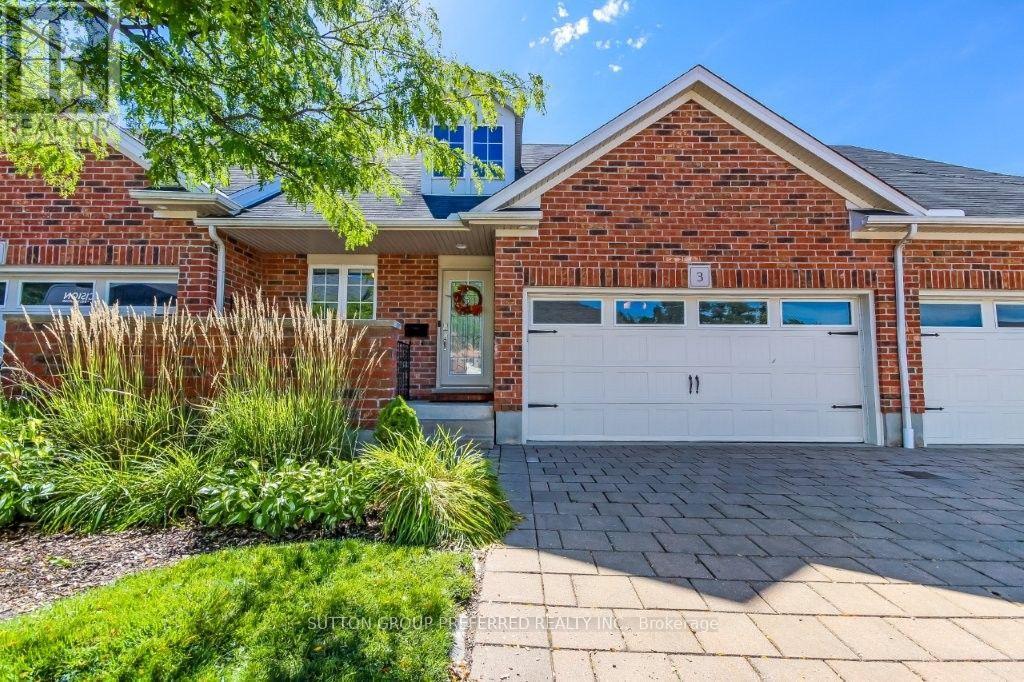
3 - 464 Commissioners Road W
London South, Ontario
PRIME LOCATION OF WESTMOUNT. This rare 3 bathrooms 3 bedroom bungalow with loft, 2 car garage, with primary bedroom on main floor with 3 piece ensuite shower + walk-in closet. Vaulted ceiling in family room & kitchen with custom extra extended cabinentry. Family room & primary bedroom have modern hardwood floors, Sliding door to 12.6 x 9.5 deck with electric awning for everyday relaxment or entertainment. Main floor laundry. Bedroom or den beside foyer entrance. Loft offers huge entertainment room, 4 piece bath & a large bedroom with a dormer. All appliances included, hot water tank is owned and 1 year old. Updated insulation over garage, surge protector on hydro panel.2020, upgraded main bathroom with 3 piece walk in shower. Kitchen counters 2016, extra built-in cabinetry included.Lower level unfinished. Condo fee $380/month + $100 per month till March 2027 to replace outdoor patio brick walls. Also enjoy front patio for westerly sunsets. Fantastic Value with walking distance to all major amenities and bus routes. Dogs and Cats permitted.... (id:61499)
Sutton Group Preferred Realty Inc.
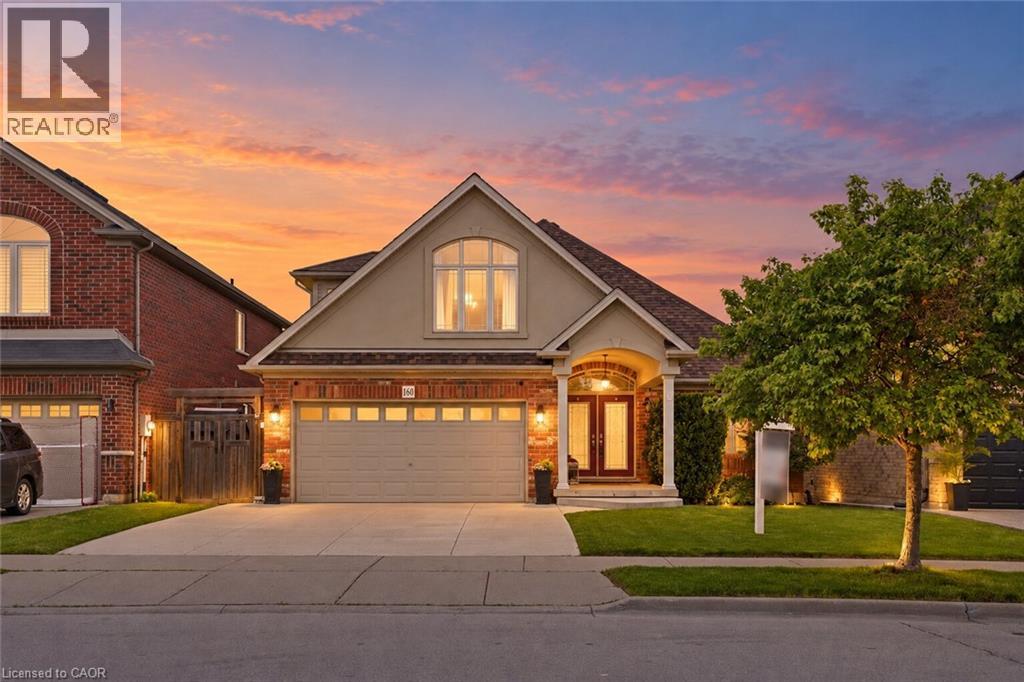
160 Festival Way
Binbrook, Ontario
UNBELIEVABLE VALUE in this rarely offered bungaloft in the highly sought-after Fairgrounds community! Offering over 3,500 sq. ft. of finished living space, this exceptional home combines spacious, functional living with a private backyard oasis and NO REAR NEIGHBOURS. The open-concept, carpet-free main level features a beautifully updated kitchen with stone countertops, ample cabinetry and a walk-in pantry, flowing seamlessly into the dining and living areas. Soaring ceilings, a gas fireplace and expansive windows make the family room a standout, filling the space with natural light and showcasing peaceful views of the farmland beyond. A versatile front room with custom built-ins is ideal as a formal dining room, living room or home office. The spacious main-floor primary retreat features two closets and a 4-piece ensuite, while a laundry room and powder room complete the level. Upstairs are two generously sized bedrooms, including one with a walk-in closet, plus a 4-piece bathroom with semi-ensuite access. The fully finished basement offers high ceilings, lookout windows, a media room, large rec room with bar, additional bedroom and 3-piece bathroom. Outside, enjoy a heated saltwater inground pool, elevated deck with natural gas BBQ hookup and unobstructed views of the farmland beyond. A rare combination of space, privacy and an incredible setting, all close to schools, parks and major amenities. (id:61499)
RE/MAX Escarpment Realty Inc.
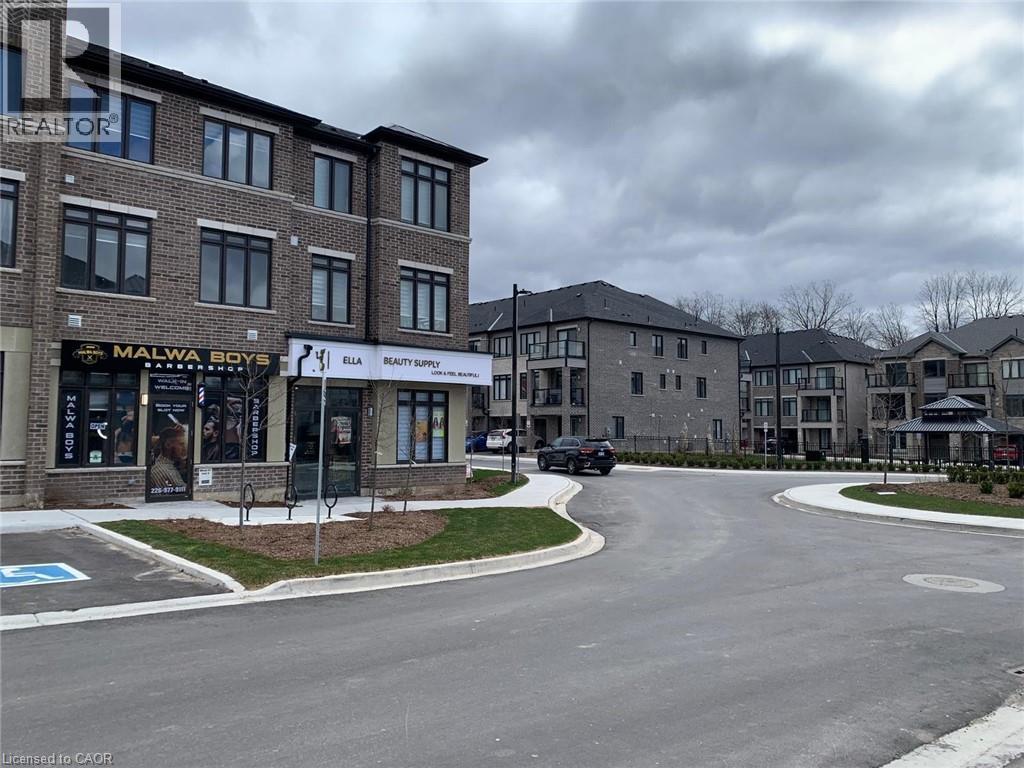
585 Colborne Street Unit# 109
Brantford, Ontario
Prime 410 sqft. retail unit available near highway-traffic commercial plaza, this turnkey space is currently vacant. With excellent visibility and a steady client base, it is an ideal setup for a stylist, aesthetician, and spa professional looking to grow their business. Don't miss this excellent opportunity! This commercial space can be used as storage as well. Utilities are extra 40%. (id:61499)
Homelife Miracle Realty Mississauga
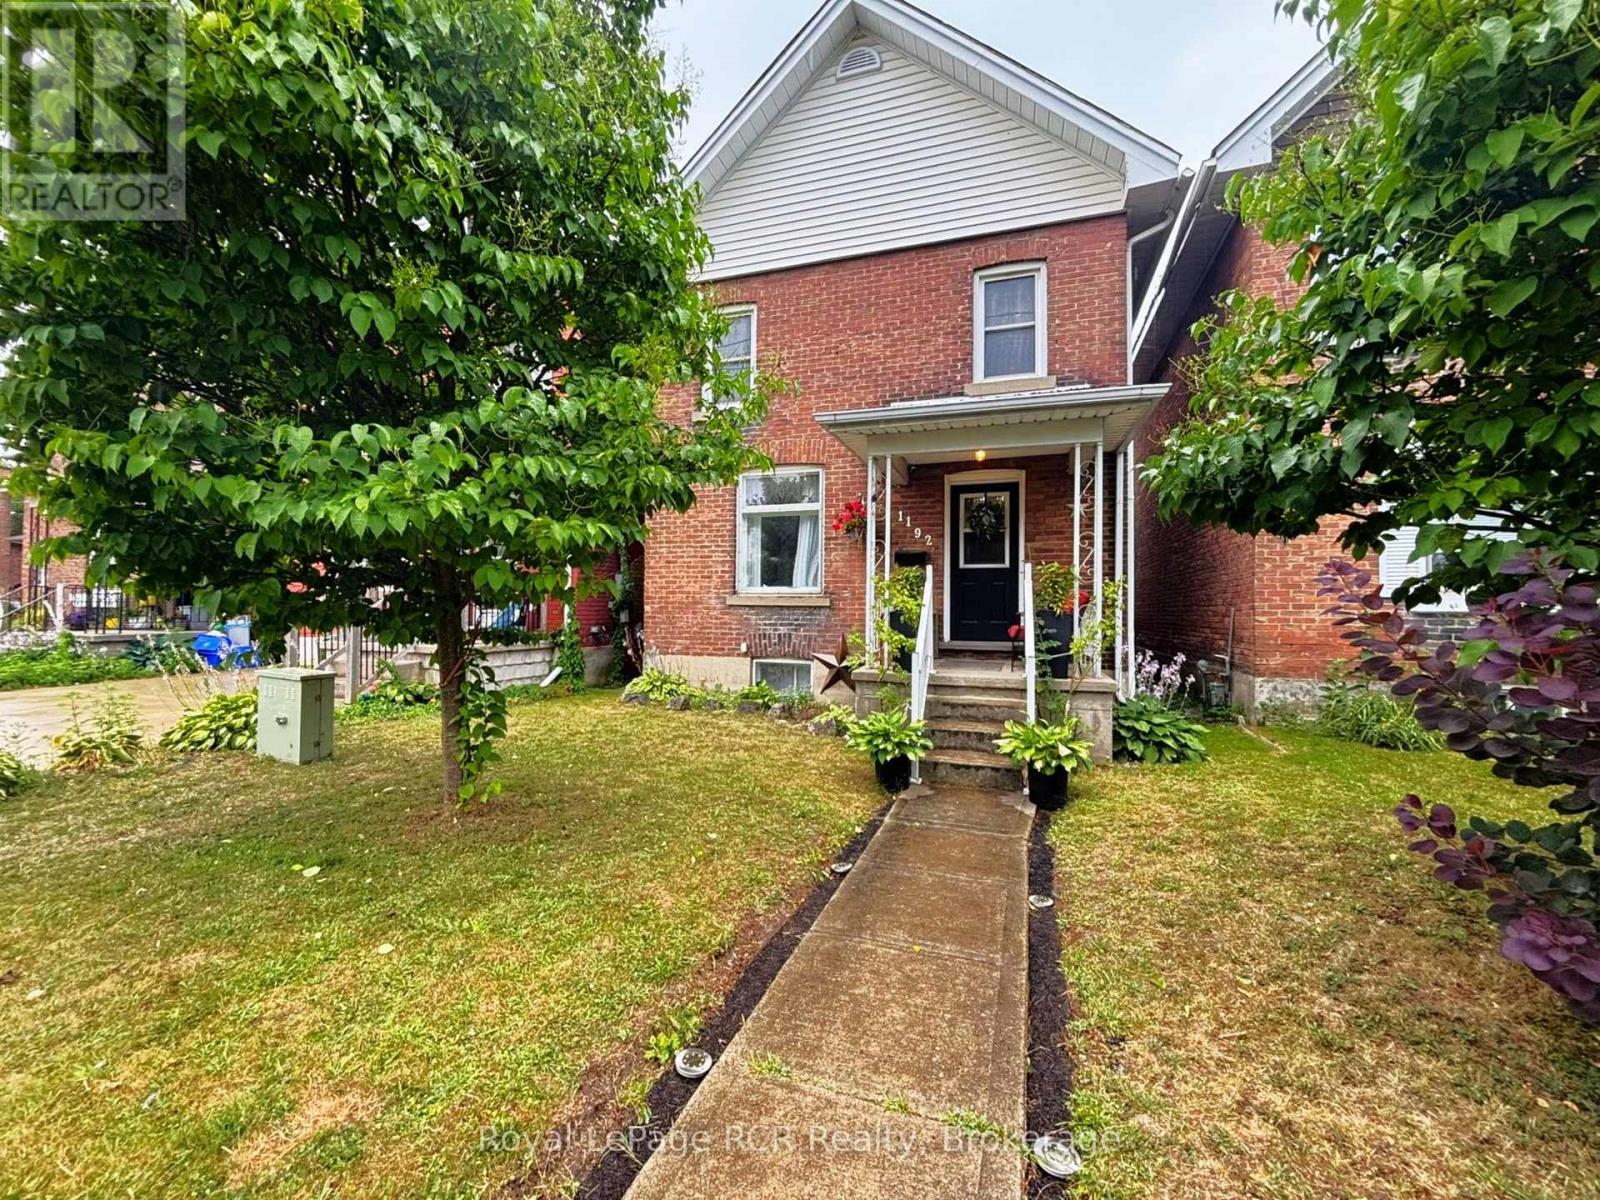
1192 2nd Avenue W
Owen Sound, Ontario
This charming 3-bedroom, 1 bathroom home is perfectly situated to offer the best of Owen Sound living. Just a short stroll from the vibrant downtown River District and the picturesque waterfront; this is more than a house, it's a lifestyle. This home features three comfortable bedrooms, and one large bathroom with ensuite Laundry on the second floor. The bathroom has a Jacuzzi tub, with three shower heads. A second pair of Washer/ dryer unit is connected in basement. In addition to the living/ dining room & kitchen, the main floor offers an office area, and large mudroom which provides access to the backyard. In the rear yard you will find two parking spaces & two sheds. Parking for this home is accessible from 12th street West. This home is perfect for a family who wants to be at the center of it all while still enjoying the perks of a residential neighborhood. Notable items: Furnace (2024), AC (2016), Hot water tank owned (2015), Small shed (2023), Large shed (2025). Mudroom door replaced 2025. All rooms painted (2021-2026). Built in shelving in the basement. Seller is offering a $5,000 credit towards replacing flooring. Solar lights in big shed. Electricity to small shed. Bonus inclusions: Built in desk, Art frames in dining room, Yoga Hammocks in both kid rooms, Magnetic boards in both kid rooms, Loft bunk bed, Built in desk in front hall, Robot Lawn Mower. Seller will leave left over paint for walls, trim, stairs & kitchen cabinets. (id:61499)
Royal LePage Rcr Realty
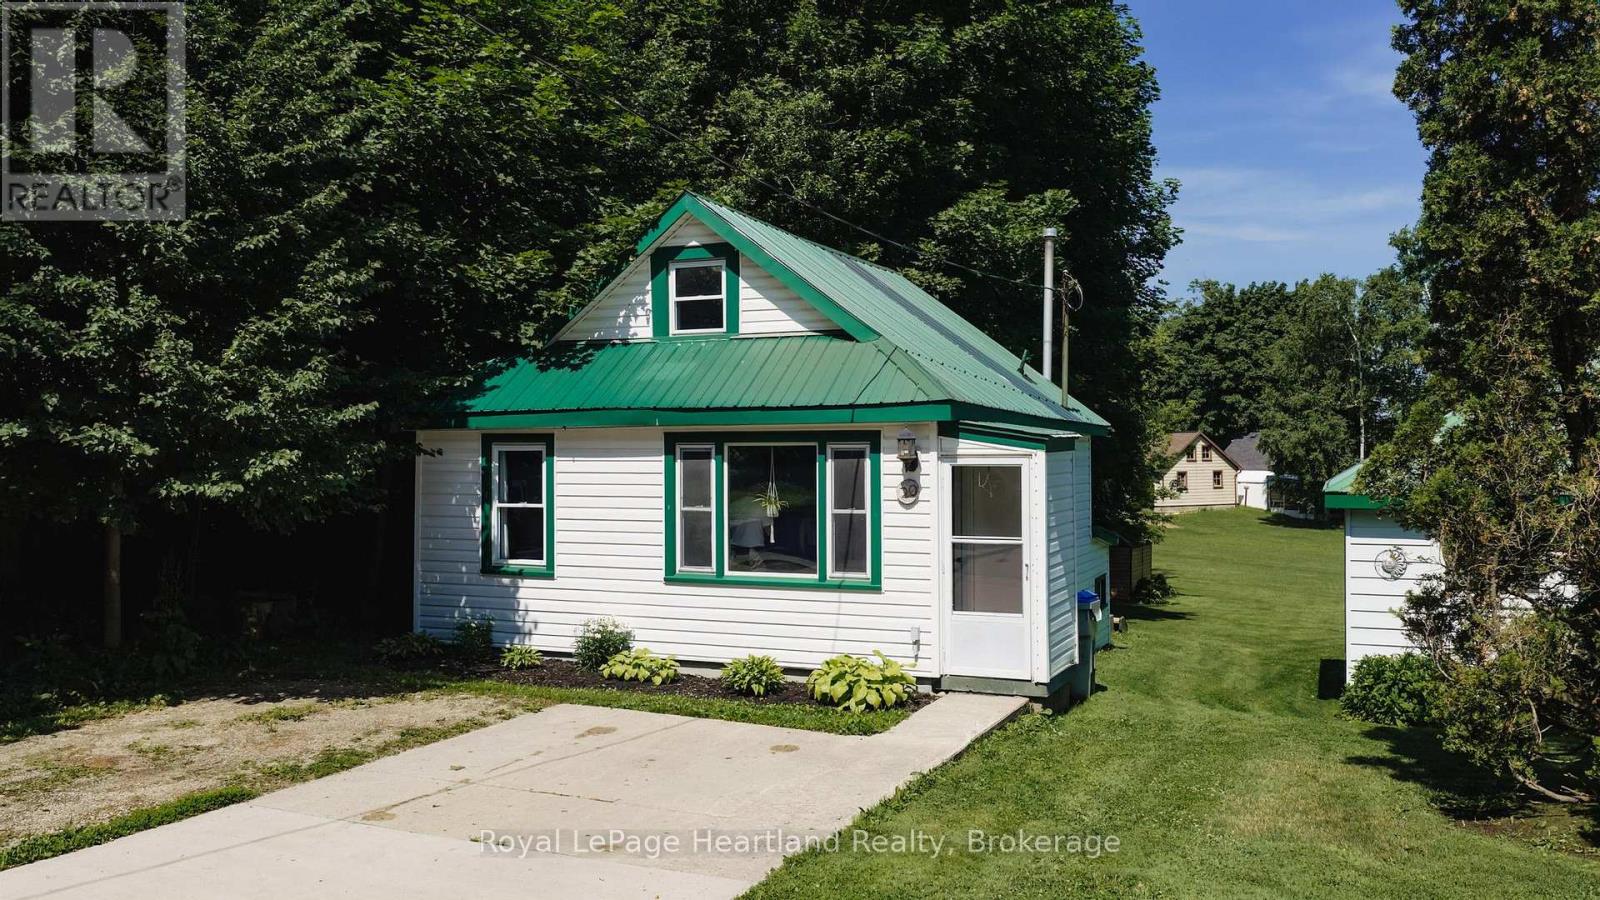
20 William Street S
Central Huron, Ontario
Situated at 20 William Street South in Clinton, Ontario, this updated one-bedroom, one-bath home is a delightful find for both investors and first-time homebuyers. Ideally located within walking distance to downtown Clinton, residents can easily access a variety of amenities, including schools, shops, a casino, and a race track, enhancing the appeal of this vibrant community. The home boasts newer appliances and features an open kitchen and living room that are filled with natural light, creating a warm and inviting atmosphere. The generous-sized lot provides ample outdoor space, complemented by a good-sized deck that's perfect for entertaining or relaxing. With its modern updates and prime location, this property represents a fantastic investment opportunity in a charming town that balances convenience with community spirit. (id:61499)
Royal LePage Heartland Realty
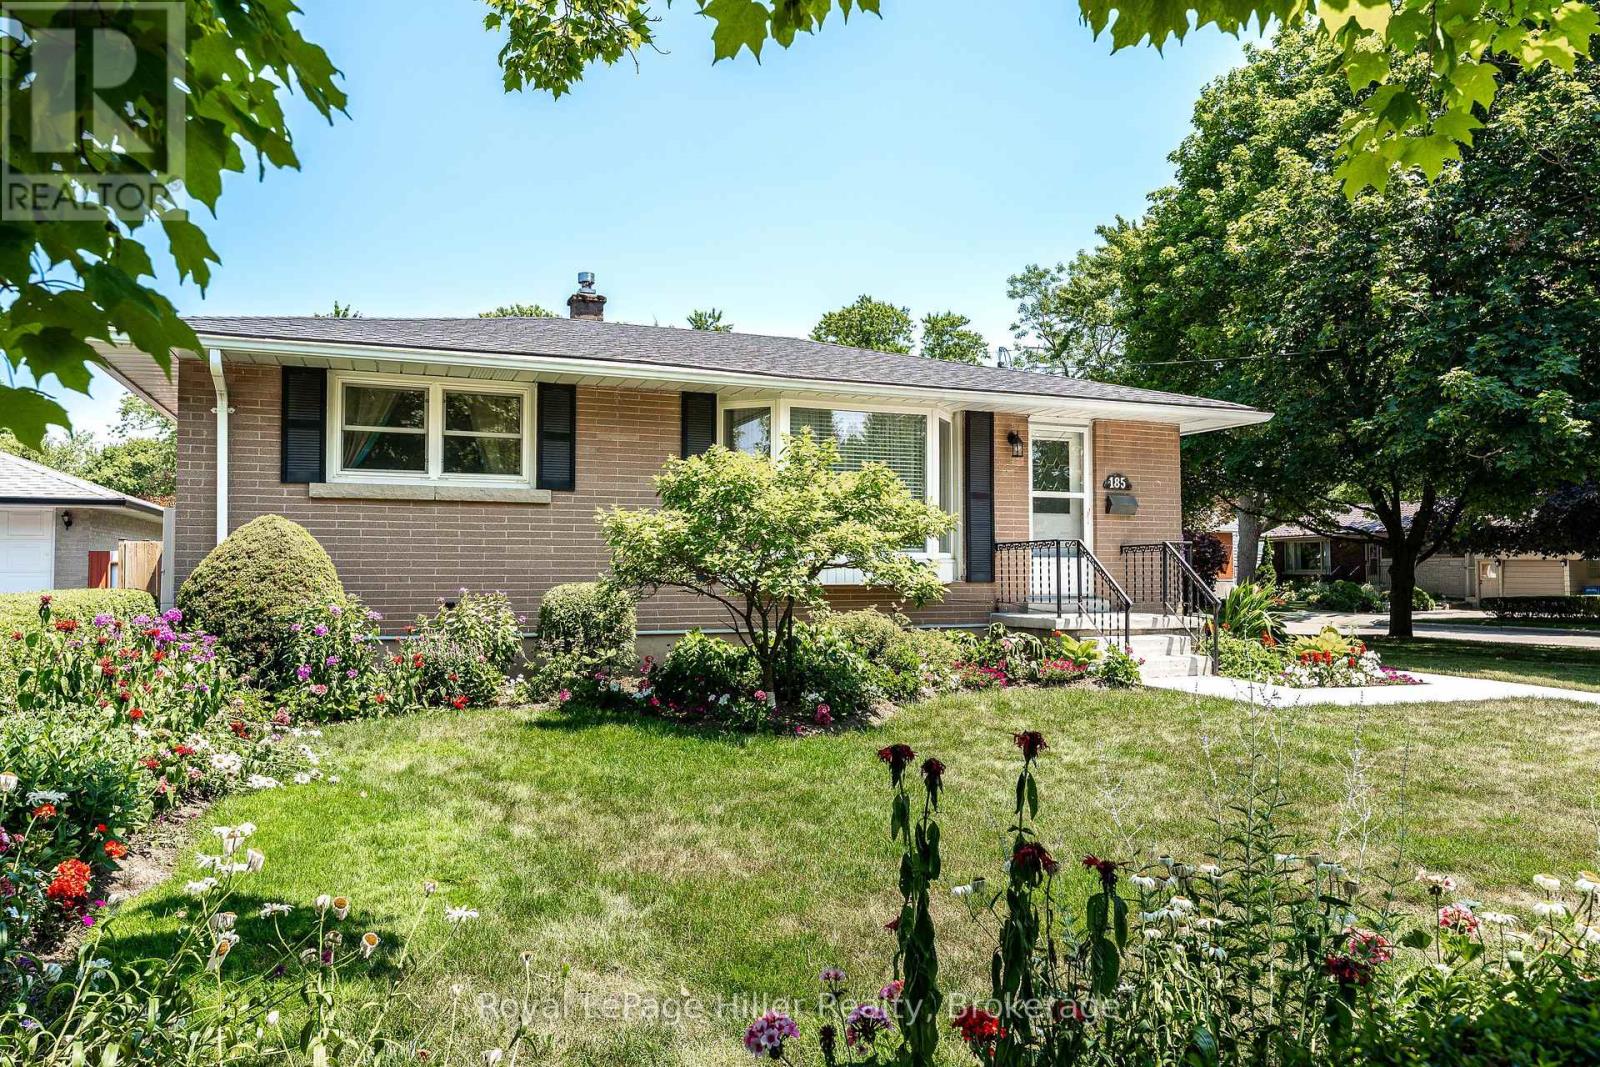
185 Strachan Street
Stratford, Ontario
Reintroduce yourself to easy, stress-free living at 185 Strachan Street! Perfectly tailored for first-time buyers, retirees, or anyone seeking main-floor accessibility, this charming single-story bungalow offers an unbeatable lifestyle on a desirable corner lot in Stratford's established South End.From the moment you enter, the light-filled, you feel right at home. The layout is optimized for comfortable daily living with low ongoing maintenance, complimented by the added comfort of a modern heat pump upgrade (2025) that guarantees year-round climate control while keeping monthly utility bills low.Outdoor lovers will adore the expansive corner lot. The generous lawn provides endless potential for summer entertaining, gardening, or creating your dream backyard oasis, while the detached single-car garage and private driveway provide secure parking and functional storage space.Beyond the property, you'll love the close-knit neighborhood atmosphere paired with everyday convenience. You're just moments from essential grocery stores, boutique shopping, everyday dining, scenic parks, schools, and local golf, with the arts, culture, and culinary scene of downtown Stratford only minutes from your doorstep.Offering low-cost living without compromising on lot size, character, or convenience, 185 Strachan Street checks every single box. Don't miss this refreshed opportunity to make it yours! (id:61499)
Royal LePage Hiller Realty
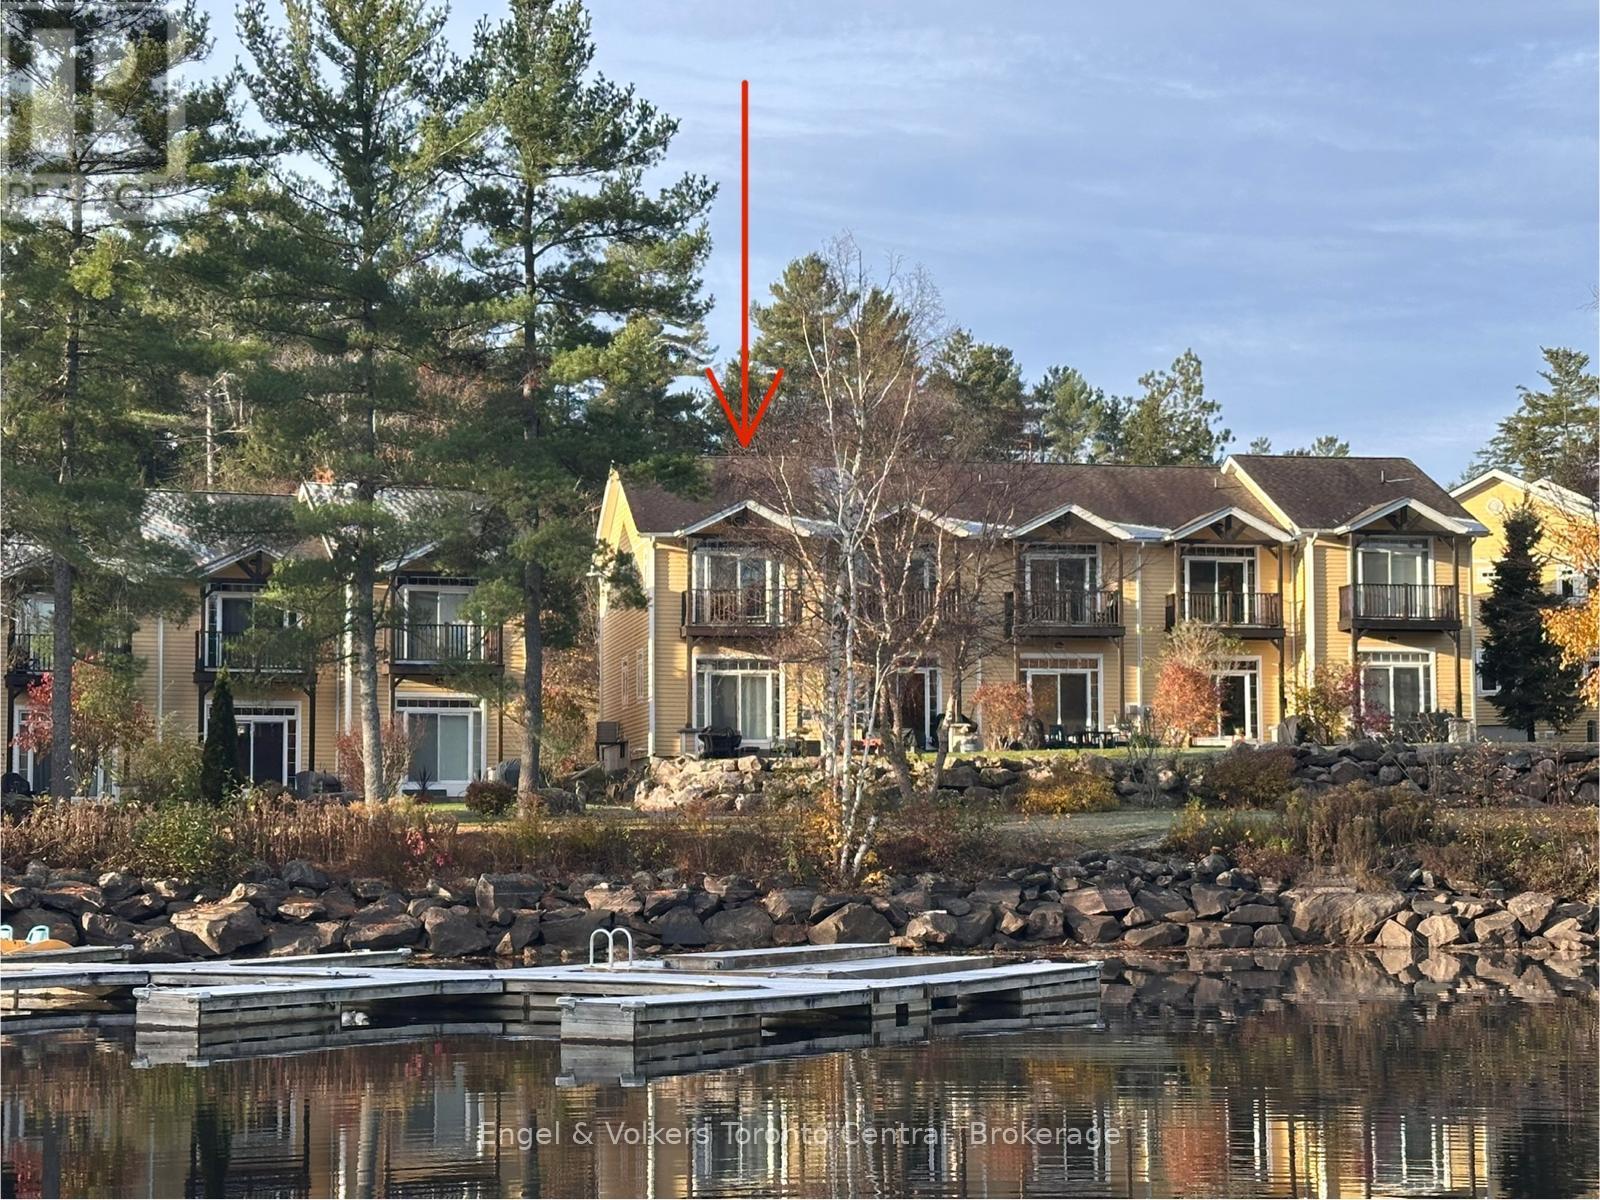
20 - 1579 Anstruther Lake Road
North Kawartha, Ontario
Looking to live the cottage life but don't want all the work? Take a look at Unit 20 in a 25-unit townhouse complex located on Anstruther Lake inside Kawartha Highlands Provincial Park. This amazing complex offers a Marina at no additional cost to keep your boat, 2 swimming docks, a beach area, beautiful grounds & separate storage for each unit. There is ample parking for you & guests. This end unit townhouse is very bright & offers 3 bedrooms w/ large primary suite w/ a deck overlooking bay. Sit in your living room or on your back patio & enjoy those summer nights while the boats go by. Enjoy a campfire or a picnic in this fully screened-in gazebo. Anstruther Lake offers some amazing fishing & beautiful, calm, clean waters for swimming, water skiing, canoeing, kayaking, etc. Dont forget to take part in the Anstruther Lake regatta w/ the Anstruther community! Here is your perfect opportunity to start making your family memories now! (id:61499)
Engel & Volkers Toronto Central
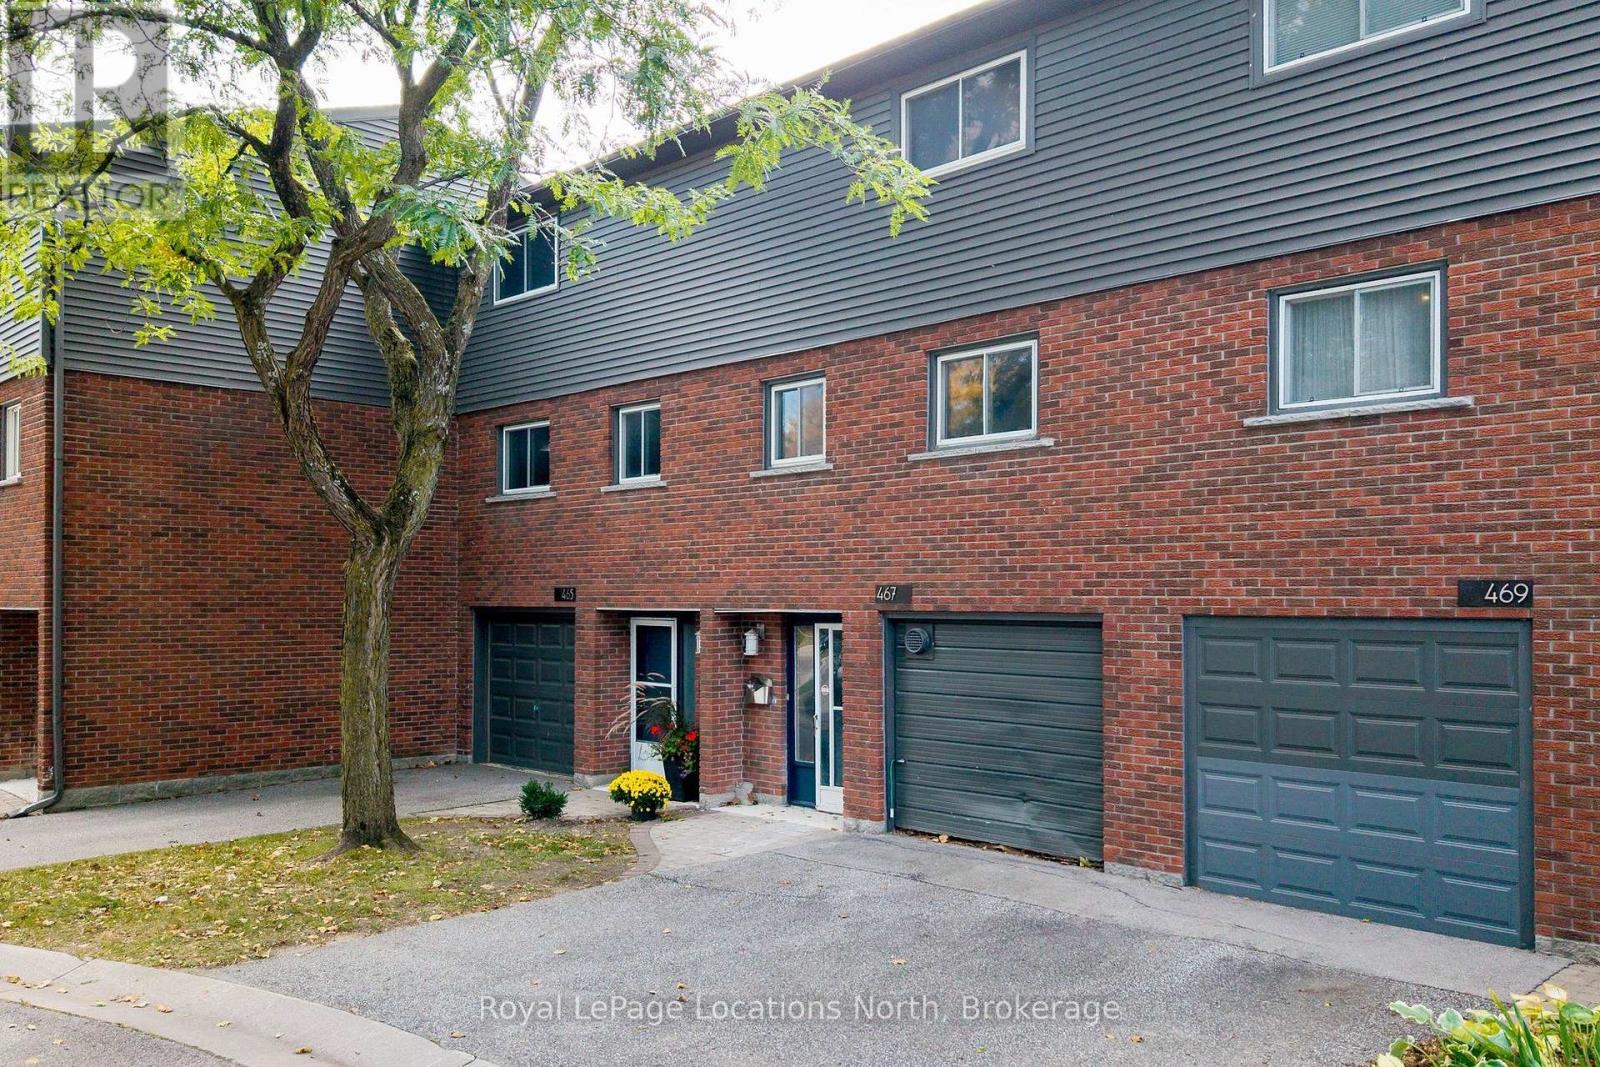
467 Ontario Street
Collingwood, Ontario
Opportunity for Investors, Contractors and Renovators! Located in Collingate Mews, this three-bedroom townhouse condominium offers approximately 1,425 sq. ft. across three levels, including the former garage converted to additional living space. An opportunity to renovate and add value in a convenient Collingwood location. The ground level includes a recreation room in the former single-car garage, a powder room, and an additional room with sliding doors leading to the backyard. Buyers may want to convert the recreation room back to a garage, subject to any required approvals. The second level features the living and dining areas and kitchen space. Upstairs are three bedrooms and a full bathroom. The backyard offers gated access to a community trail, and Old Village Park is just a short walk away, featuring a sports field, courts, a ball diamond, children's playground and Collingwood's pump tracks. Sunset Point Beach and Park, waterfront trails, grocery stores and downtown Collingwood are also within walking distance. The property is being sold in as-is condition and requires substantial interior renovations, including a new kitchen, flooring and other interior work. This is an opportunity for those looking to undertake a renovation project, whether for personal use, resale, or a long-term rental investment. Interior floor plans are available to help illustrate the layout and potential. Notable updates include a furnace and water heater in 2024 and an electrical panel updated in approximately 2023. (id:61499)
Royal LePage Locations North