



994 Mapleridge Street
London North, Ontario
Welcome to 994 Mapleridge St, a 2.5-storey home offering a flexible layout in the desirable Oakridge Crossings neighbourhood. The bright, open-concept main floor brings the kitchen, dining and living spaces together, creating a comfortable setting for everyday life and entertaining. The kitchen offers plenty of workspace with appliances included, while a convenient 2-piece bathroom completes the main level. Upstairs, you'll find three bedrooms, including a spacious primary suite with its own 3-piece ensuite, along with a full 4-piece bathroom. Continue up to the third-floor loft, a versatile bonus space that's perfect for a home office, playroom, hobby room or quiet retreat. Outside, the fenced backyard provides space to relax, entertain or let the kids and pets play, while an attached single-car garage and driveway add everyday convenience. The water heater is owned for one less monthly rental expense. Located in northwest London, you're close to neighbourhood parks and trails, schools, shopping, restaurants and everyday amenities, with the Wonderland and Oxford corridors and Western University within easy reach. A great combination of space, flexibility and location in a well-established London neighbourhood. (id:61499)
Royal LePage Triland Realty
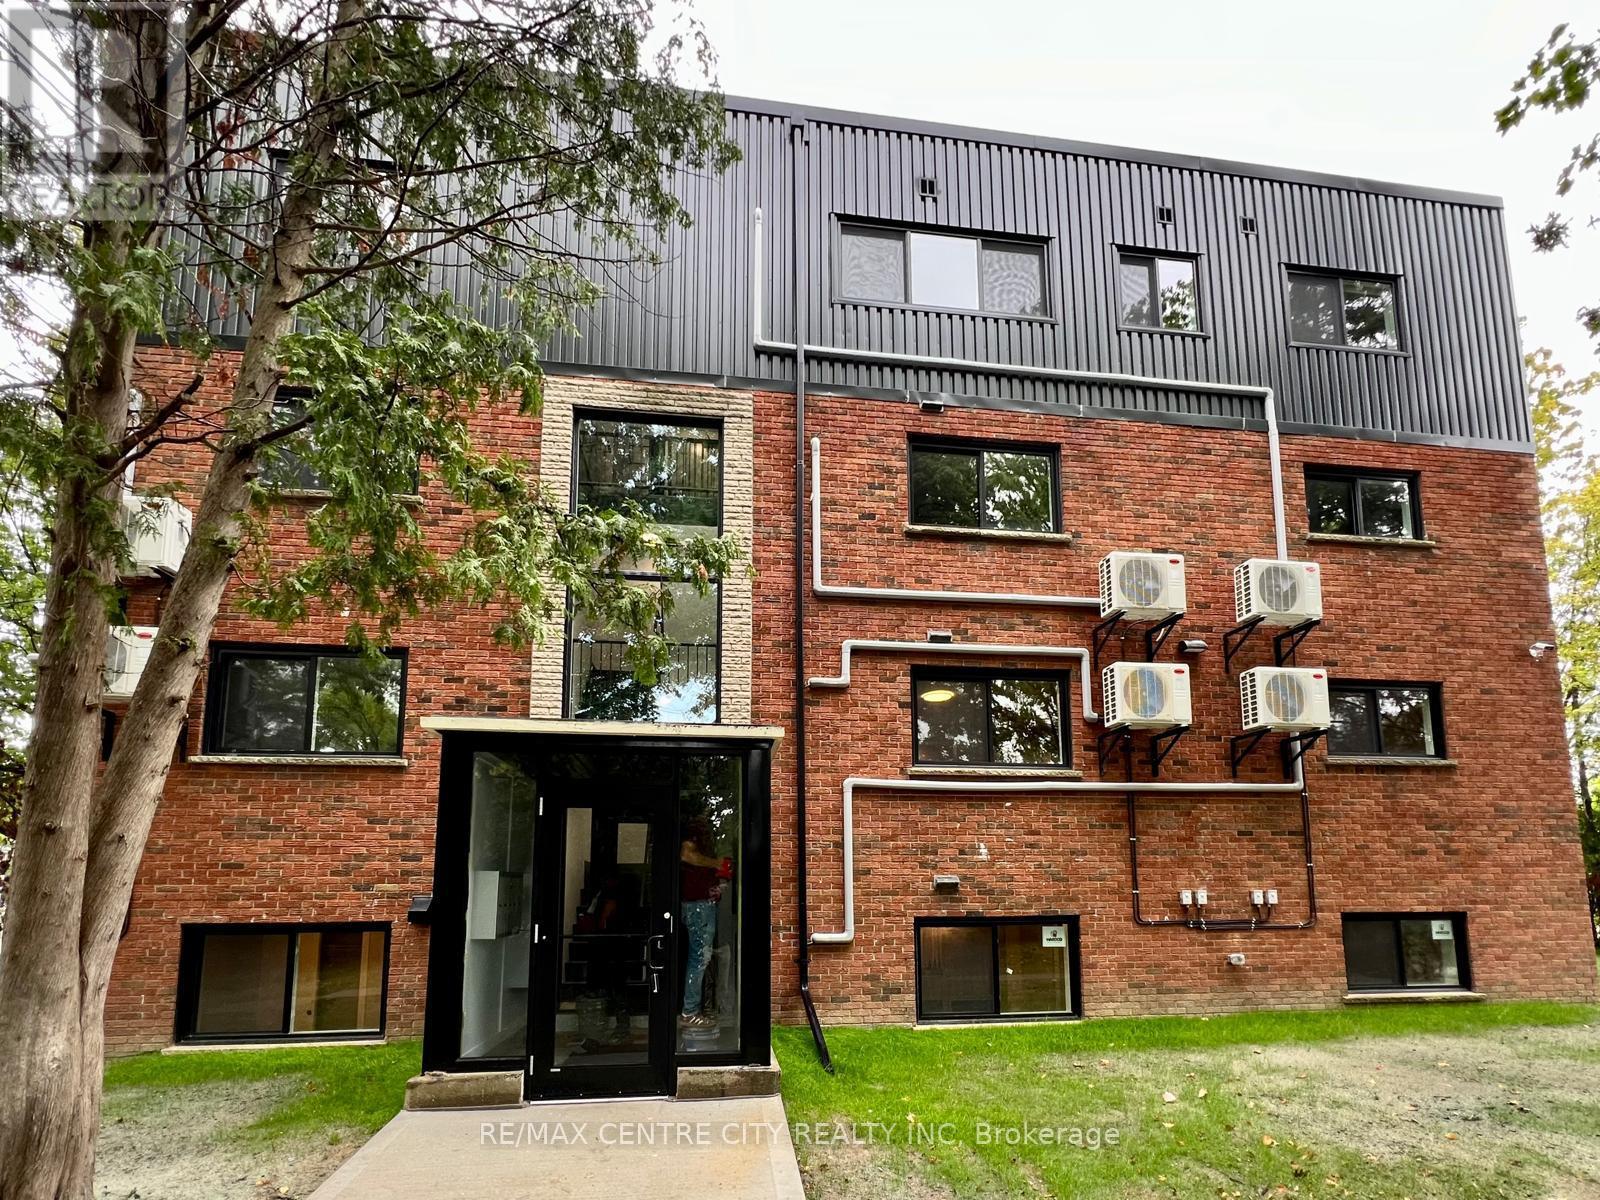
8 - 400 Scenic Drive
London South, Ontario
ONE MONTH RENT FREE,SIX MONTHS FREE WIFI,FREE PARKING,FULLY RENOVATED! Looking for a stylish, secure and comfortable place to call home? This 2 bedroom 1 bathroom apartment in a 14-unit building offers the perfect mix of modern design and convenience for professionals and young families. With top of the line features and a prime location near all the best amenities! This unit includes high end finishes and features such as quartz countertops, stainless steel appliances, large kitchen and in-suite laundry. Modern conveniences such as separate meters, heat pumps and secure FOB entry are also included. This unit has exclusive features such as open-concept designs and access to wifi for an additional fee. These units are conveniently located just minutes from downtown with easy access to the highway and a bus station right in front of the building. Don't miss out book your showing today! (Some photos are taken from other units in the building) (id:61499)
RE/MAX Centre City Realty Inc
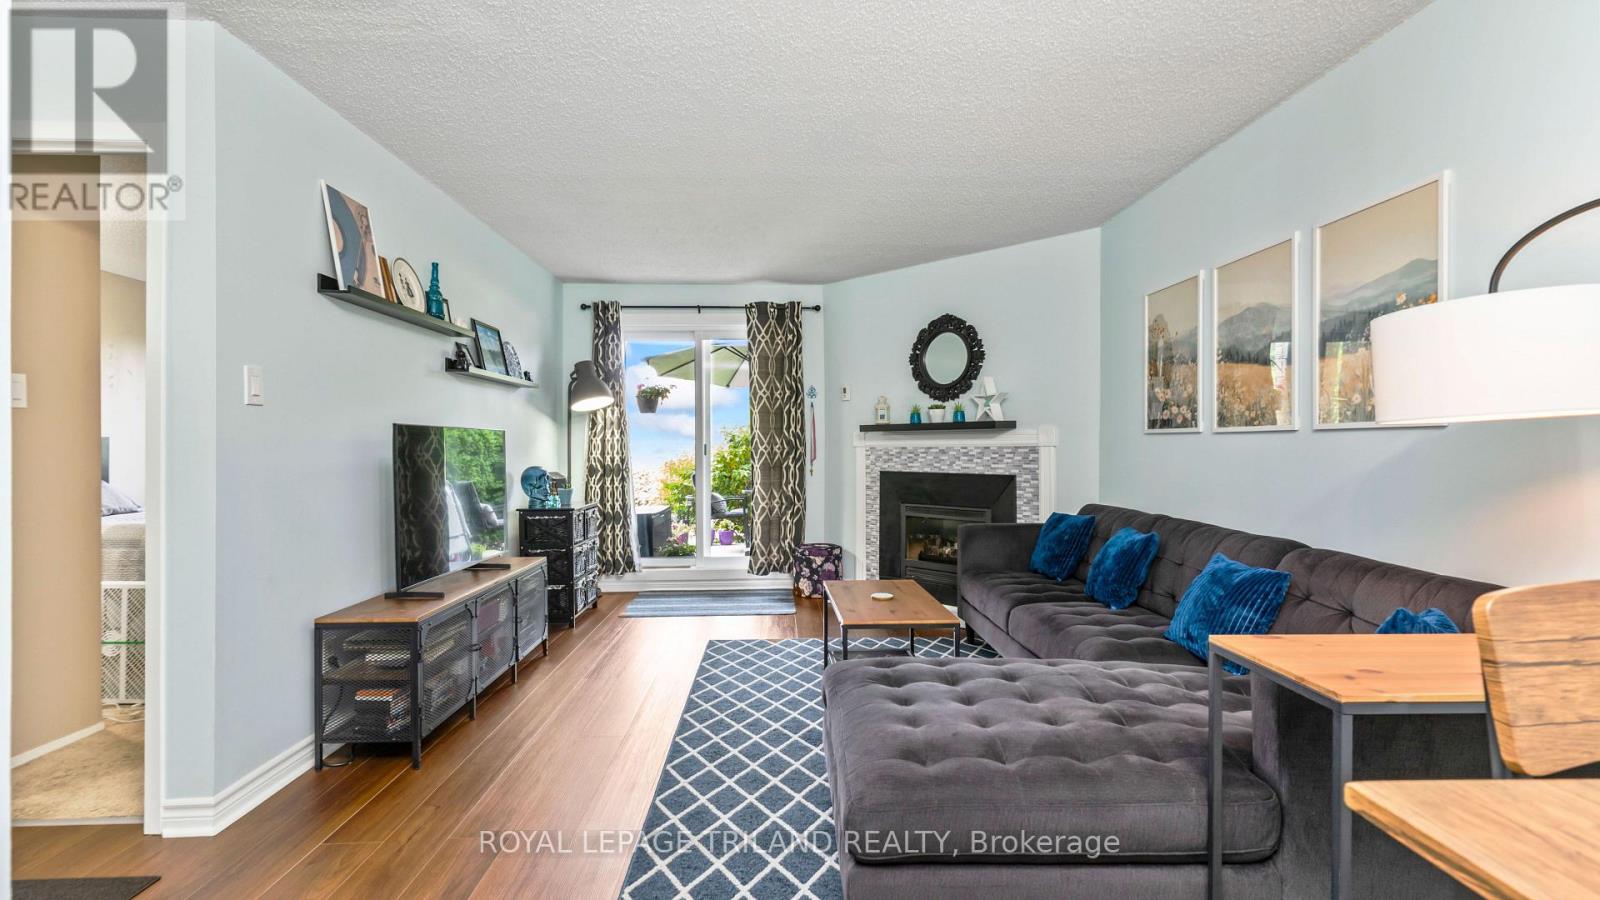
116 - 735 Deveron Crescent
London South, Ontario
Welcome home to this beautifully updated ground-floor corner unit offering 2 bedrooms, 1 bathroom, and the convenience of easy, stair-free living. Freshly painted and featuring new flooring, this move-in-ready condo also boasts an updated kitchen, a cozy gas fireplace that provides plenty of heat for the unit, in-suite laundry, and a spacious storage room. The renovated bathroom includes a professionally reglazed bathtub backed by a transferable 3-year warranty. As a corner unit with west facing windows, you'll enjoy lots of afternoon sunlight and have direct access to your private patio that backs onto grass area. Residents have access to an well maintained outdoor swimming pool and the unit is ideally located just mere steps from shopping, restaurants, parks, schools, and public transit. Close access to highway 401 via Highbury Avenue. This beautifully updated condo offers the perfect combination of comfort, convenience, and low-maintenance living in a location close to everything you need. (id:61499)
Royal LePage Triland Realty
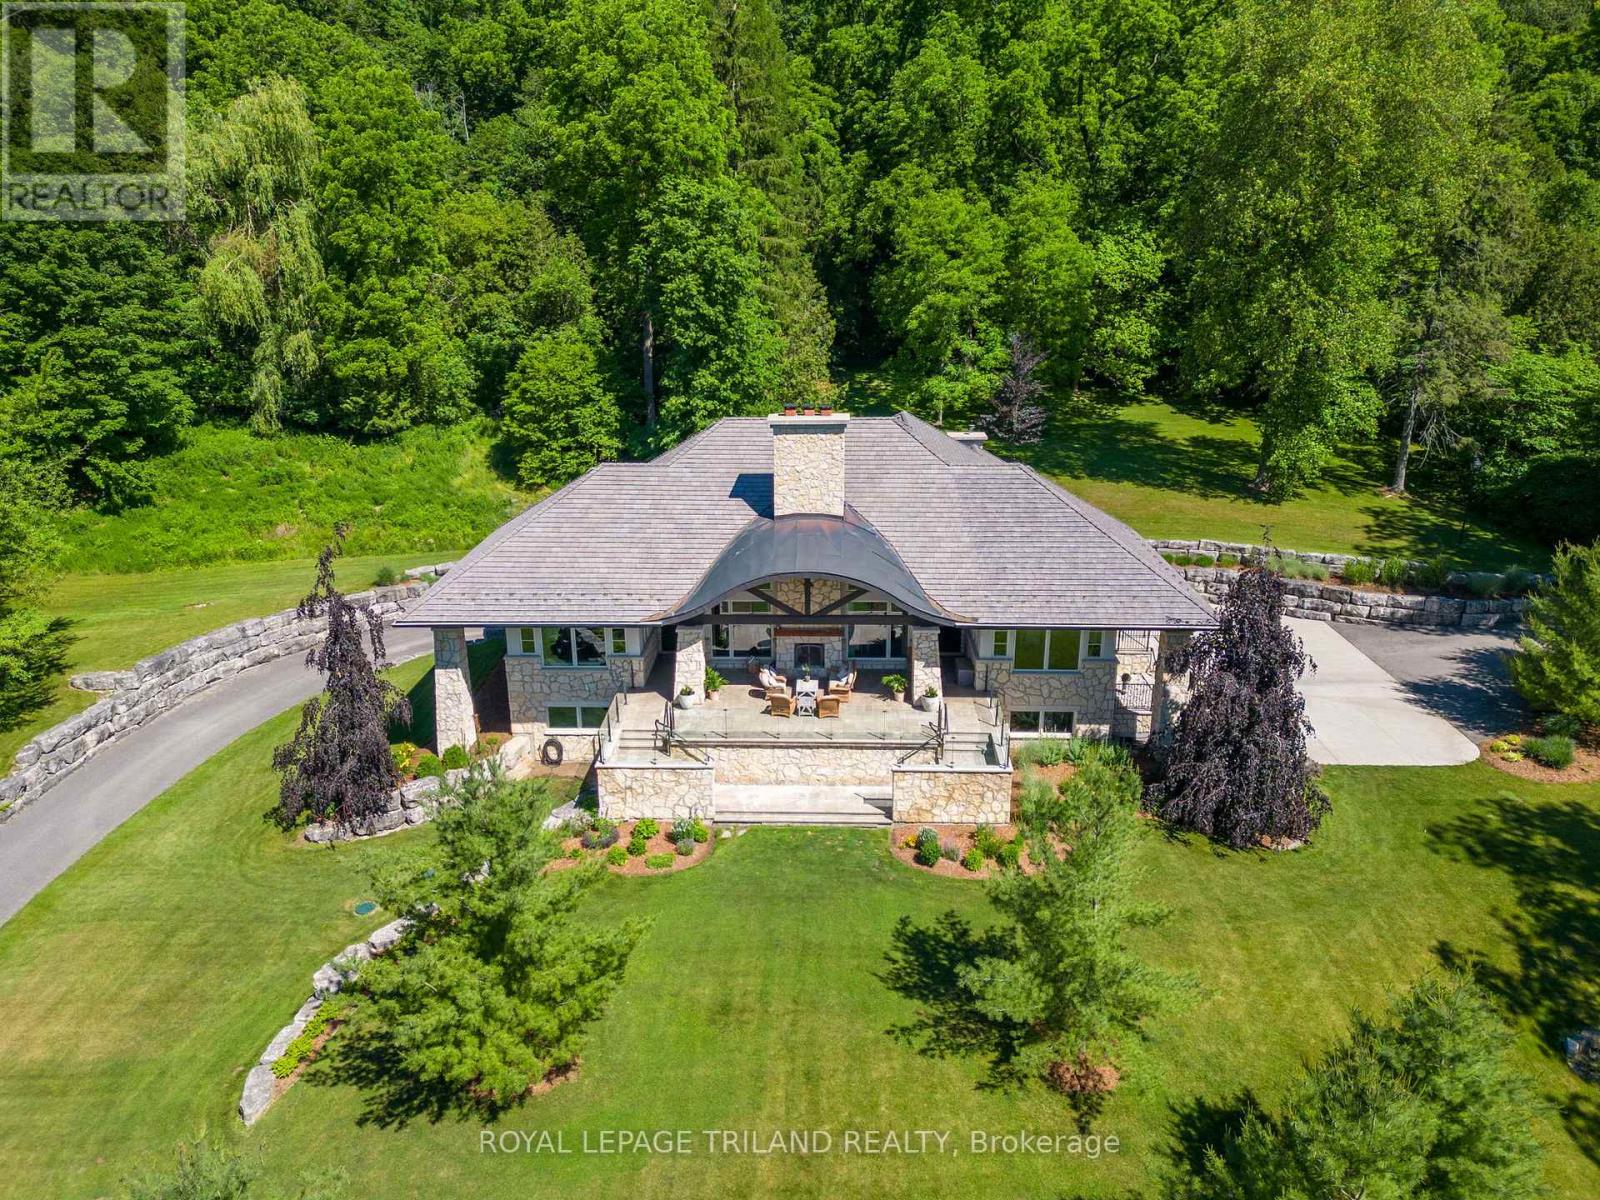
10955 Old River Road
Middlesex Centre, Ontario
Nearly ten acres on the Thames River - and a residence shaped from reclaimed timbers and rare materials, much of it milled from the property itself. It cannot be reproduced. The land is three landscapes on one title: mature forest, untouched nature, and private parkland with a pond.Walk your own frontage to fish or kayak; share the grounds with deer, wild turkey, and eagles beneath century old hardwood and mature white pines. Then there is the house, where every element was custom designed and made - much of it from the land itself. The great room, kitchen,and terrace are crowned by enormous timber beams reclaimed from the original Toronto subway and a British Columbia railway trestle, given a second century here. The ash ceilings overhead were milled from ash trees harvested on the property; the millwork was shaped by hand tomatch. Around them, materials chosen to outlast everyone who chose them: Italian travertine, oak, solid-walnut and solid-maple cabinetry,custom granite, natural Owen Sound stone, copper eaves, and a century-rated Enviroshake roof. Inside, more than 5,700 square feet hold 4 bedrooms, 5 baths, and 10-foot ceilings that lift to an 18-foot barrel vault - a home that lives as cottage, estate, rural retreat, and urban residence at once. The kitchen is anchored by a Viking range and walnut island, with a walk-through butler's pantry. Five fireplaces. An eight-foot aquarium built into the cabinetry. Geothermal radiant heat, full Crestron control, hydraulic elevator, 300-amp service, generator pre-wiring, and a heated three-car garage - comfort engineered to disappear into daily life. Minutes from London Hunt & Country Club, The Oaks, FireRock, Riverbend, and West Haven, world-class golf fits seamlessly into your routine. Under 5 minutes to Komoka Provincial Park and 25 to downtown London, 10955 Old River Road offers seclusion without sacrifice. There is far more here than words or photographs can hold - click below for full property information. (id:61499)
Royal LePage Triland Realty
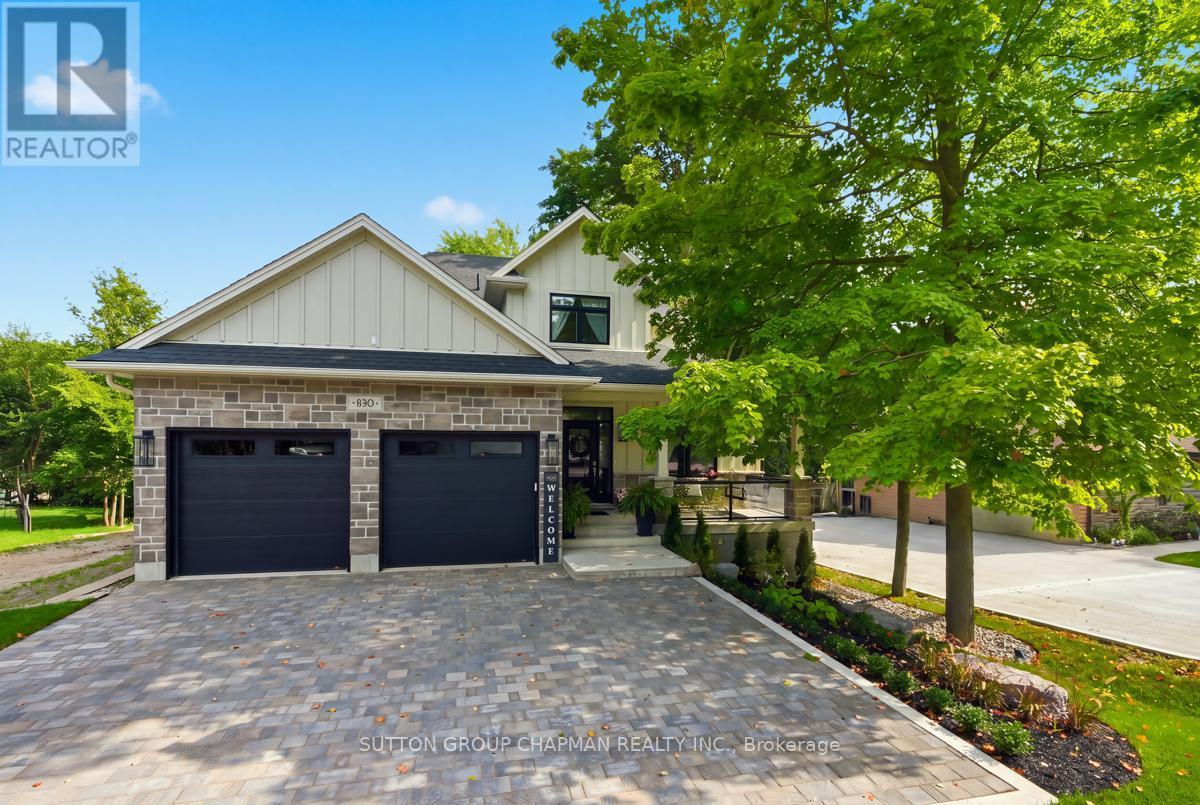
830 Riverside Drive
London North, Ontario
Newly built and thoughtfully designed for the way today's professional families actually live, this beautifully finished 2,700 sq ft home offers modern convenience, space, and exceptional versatility, with a fully finished 1,250 sq ft walkout basement bringing the total living area to approximately 4,000 sq ft. A private main-floor office provides the perfect work-from-home setting, while the stunning great room features a custom double-sided fireplace shared with the kitchen/dining area, creating an inviting space for everyday living and entertaining. The spacious kitchen offers ceiling-height custom cabinetry with glass doors and a full walk-in butler's pantry. Upstairs features four generous bedrooms, second-floor laundry, a five-piece family bathroom, and a spacious primary suite with double doors, large walk-in closet, and private ensuite. Abundant storage and well-sized closets add convenience throughout. The self-contained basement apartment features its own main-floor and walkout entrances, with fire-rated drywall and sound insulation for added separation and privacy. Ideal for multi-generational living, older children, or potential rental income, this flexible space adapts to your family's needs. Outdoor living includes a covered front porch and elevated rear deck with southern exposure, offering morning sun and afternoon shade. An interlocking laneway provides parking for five vehicles, plus two in the garage. Ideally located near excellent schools, parks, golf, shopping, and 28 km of hiking trails within a five-minute walk. Thoughtfully designed with privacy in mind and ready for the next chapter - whether you're a professional couple building a life together, a growing family, or a household that includes a parent - this property delivers the space, style, and flexibility you've been looking for. (Grass has been added virtually to some exterior pictures). (id:61499)
Sutton Group Chapman Realty Inc.
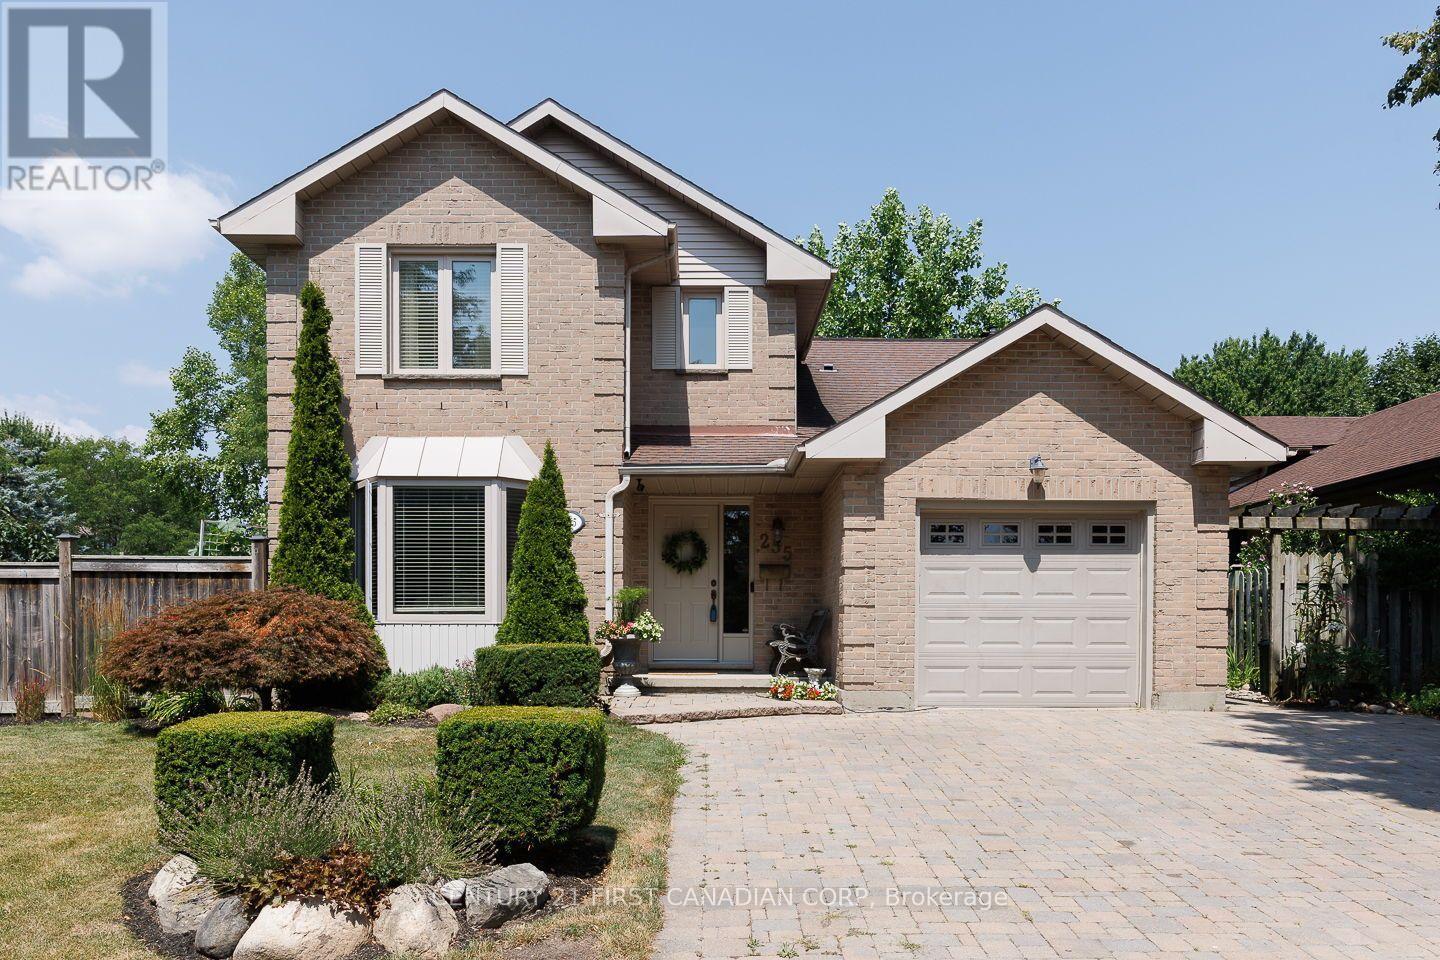
255 Deveron Crescent
London South, Ontario
Welcome to this beautifully maintained family home, perfectly situated on a gorgeous, oversized treed lot with a private, tranquil backyard designed for relaxation. The landscaped yard and inviting patio create the perfect setting for summer entertaining, outdoor dining, or simply unwinding in your own peaceful retreat.Inside, you'll find a warm and welcoming main floor featuring a family room with a cozy fireplace, convenient main floor laundry, and fresh paint throughout, giving the home a bright, move-in-ready feel. Recent updates include a new furnace and central air conditioner, both replaced in August 2025, offering added comfort and peace of mind.With abundant storage throughout, this home is as practical as it is inviting. As an added bonus, most of the furniture can be included, making this an ideal opportunity for first-time buyers, downsizers, or anyone looking for a turnkey home.Conveniently located close to schools, bus routes, shopping, and offering quick, easy access to Highway 401, this is a wonderful opportunity to enjoy comfort, convenience, and exceptional value in a desirable neighbourhood. (id:61499)
Century 21 First Canadian Corp
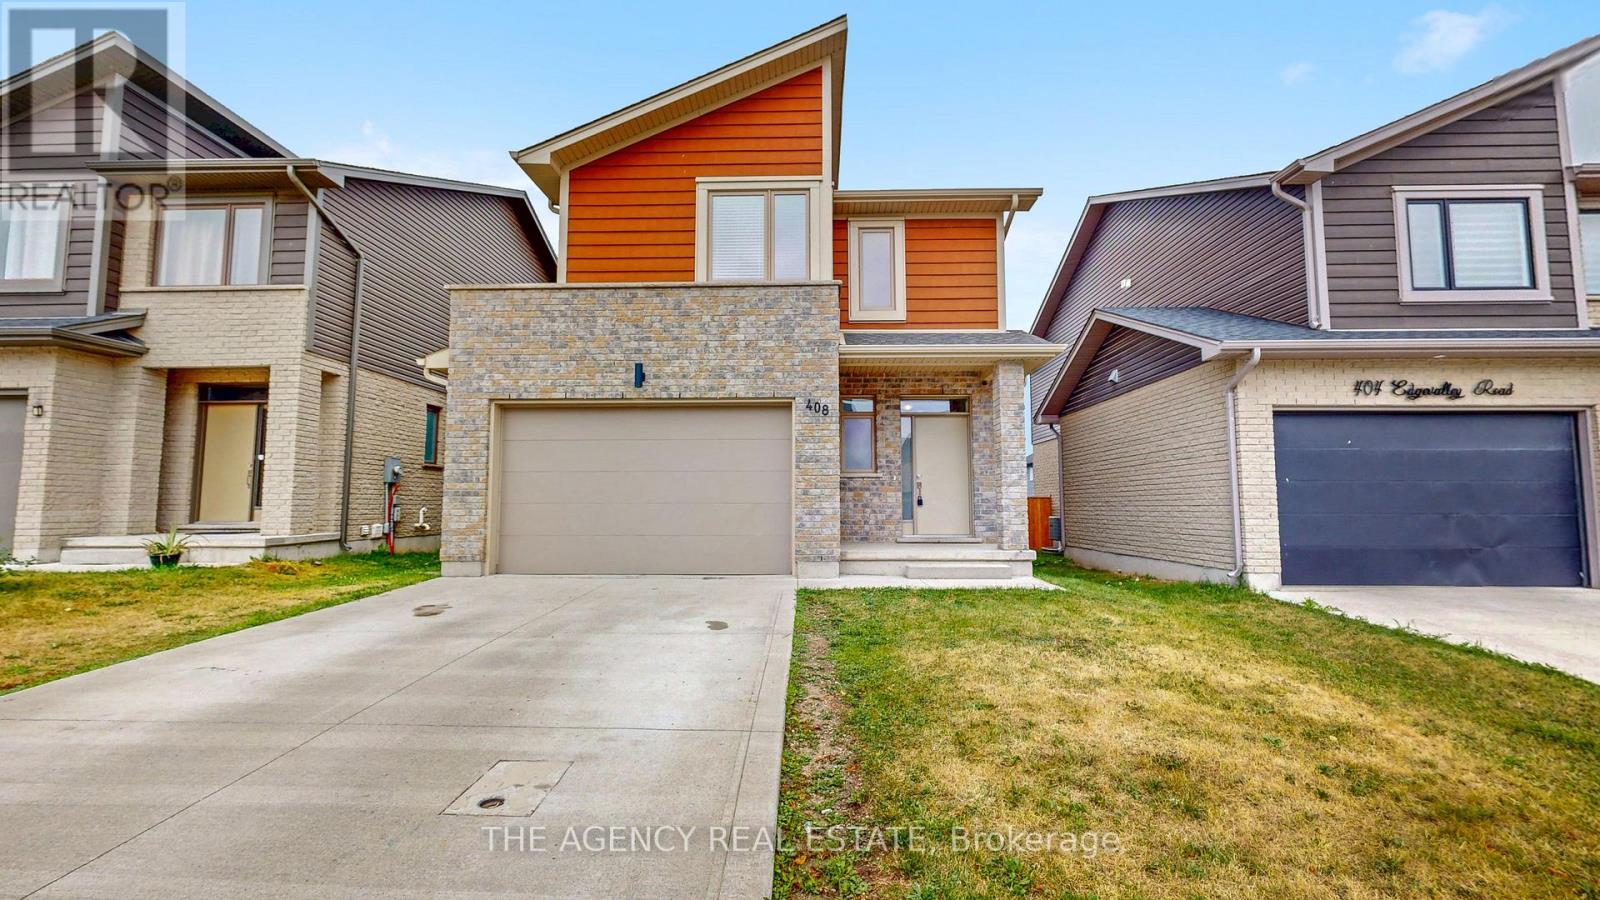
408 Edgevalley Road
London East, Ontario
Welcome to 408 Edgevalley Road, a beautifully maintained home in one of London's most sought-after family-friendly neighbourhoods. Offering five thoughtfully designed levels of living space, this home blends comfort, functionality, and modern style, perfect for growing families and those who love to entertain. Step inside to a welcoming foyer with a convenient 2-piece powder room before entering the bright, open-concept main level. The spacious kitchen overlooks the dining and living areas, creating the ideal space to gather with family and friends. Large windows fill the home with natural light while offering backyard views. One of the home's standout features is its unique split-level layout, providing privacy and functionality. The primary suite occupies its own dedicated level, complete with a walk-in closet, private ensuite, and conveniently located laundry. The upper level offers two generously sized bedrooms with ample closet space, along with a well-appointed bathroom. The unfinished lower level provides exceptional future finishing potential with endless possibilities for a family room, home theatre, playroom, home gym, or recreation space. Featuring large above-grade windows, abundant natural light, generous storage, and a rough-in for an additional bathroom, it's ready to be customized to suit your lifestyle. Outside, enjoy a private backyard with plenty of space for children to play, summer barbecues, or simply relaxing. An attached garage and private driveway provide ample parking and convenience. Ideally located in one of London's fastest-growing communities, you'll enjoy close proximity to excellent schools, parks, walking trails, shopping, restaurants, Masonville Mall, Western University, University Hospital, and quick access to Highways 401 and 402. Offering the perfect balance of space, comfort, and future potential, 408 Edgevalley Road is a home designed to grow with your family. Don't miss your opportunity to make this property your next home. (id:61499)
The Agency Real Estate
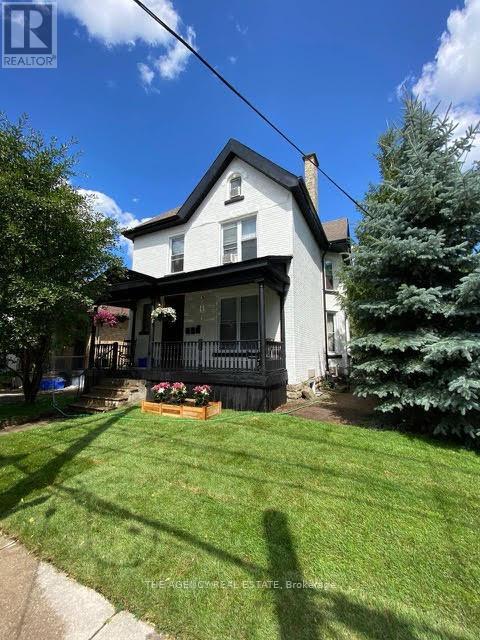
870 Queens Avenue
London East, Ontario
Projected future rents for the triplex are estimated at $2,200/month for the upper level, $2,500/month for the ground level (currently owner-occupied), and $1,500/month for the basement unit, resulting in an approximate annual Net Operating Income (NOI) of $61,000; tenants pay hydro, as all units are separately metered. Seller is happy to remain as a tenant if the buyer wishes. (42562568) For reference, the seller's expense figures behind the NOI: house insurance $3,000, land care $1,000, snow removal $1,000, water heater rental $480 (taxes already in the listing). (id:61499)
The Agency Real Estate
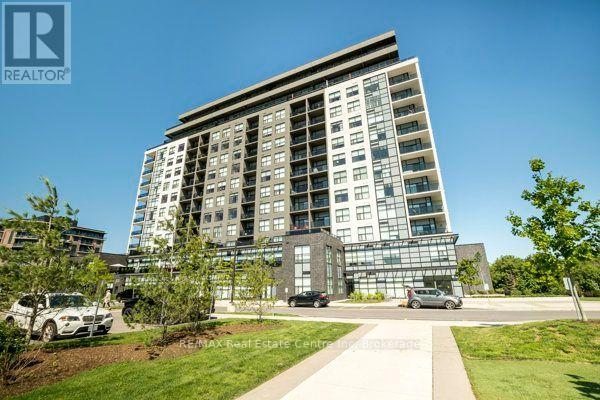
1110 - 1878 Gordon Street
Guelph, Ontario
Stunning 2 bedroom + den suite in the desirable south end of Guelph. Experience true luxury. This exceptional corner suite offers a mix of modern design and upscale amenities. The open-concept layout is enhanced by floor to ceiling windows, luxury vinyl flooring, crown molding, and a contemporary fireplace - creating an elegant, airy ambiance throughout. The designer kitchen is a standout, featuring white cabinetry, quartz countertops with waterfall, premium stainless-steel appliances, and an expansive island ideal for entertaining. The bright den/sunroom, wrapped in windows, provides a serene workspace, reading nook, or hobby area with beautiful treetop views. Step onto the wrap-around balcony to enjoy private outdoor living and stunning sunset views. Both bedrooms are generous sized. The primary has a walk-in closet with organizers and an ensuite bath with heated floors. Enjoy resort-style amenities including a fitness centre, lounge, guest suite and a golf simulator. Includes two underground parking spaces and a storage locker. There is also underground visitor parking for your guests. The location provides quick access to Highway 401 as well as nearby dining, shopping, trails, schools and entertainment. I (id:61499)
RE/MAX Real Estate Centre Inc
807035 25th Side Road
Grey Highlands, Ontario
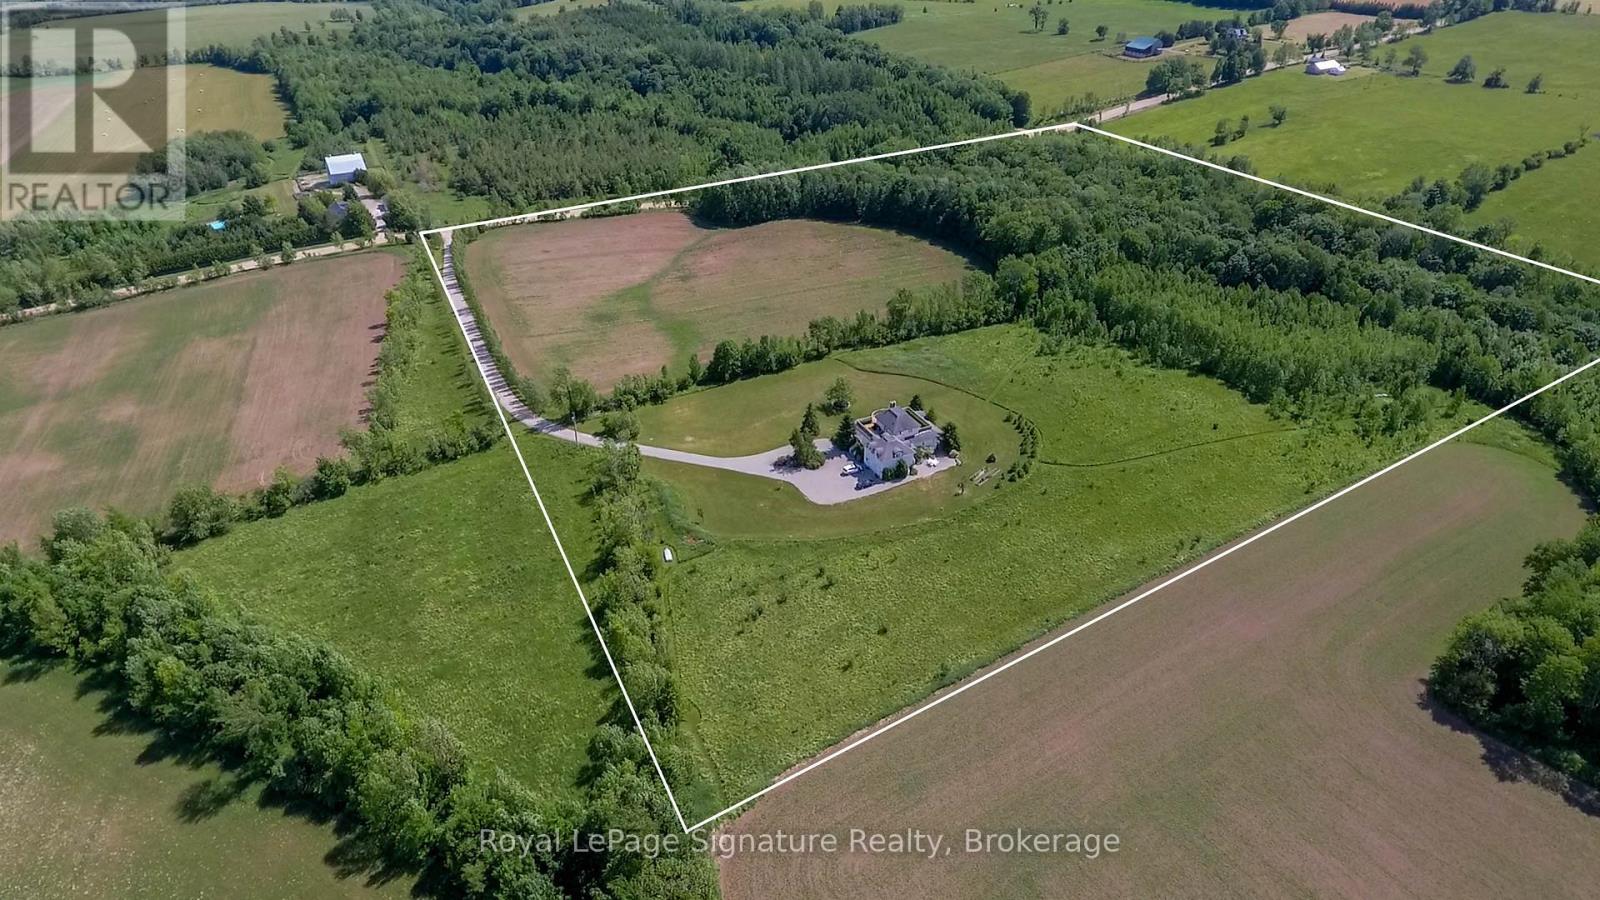
Nestled on 25 breathtaking acres overlooking the Beaver Valley, the Blue Mountains, and Georgian Bay, this exceptional contemporary estate offers a rare blend of luxury, sustainability, and natural beauty. Just minutes from Thornbury and the region's premier ski and golf clubs, the property features rolling hills, a hardwood forest with a spring-fed stream, and private trails connecting directly to the Bruce Trail. Designed with high-performance living in mind, the open-concept home is net-zero ready, combining comfort and efficiency through triple-pane windows, R40 walls, and passive solar design to significantly reduce energy costs and environmental impact. The versatile layout includes four bedrooms, three bathrooms, two fireplaces, a walk-out lower level, a large eat-in kitchen, and generous entertaining spaces. The main floor living room, dining room, and den open to a wraparound porch with French door walkouts, creating seamless indoor-outdoor living. A standout feature is the 609 sq. ft. partially finished loft above the garage, already roughed-in and ideal for a studio, guest suite, or apartment. Wrap around porches, decks, and roof gardens frame panoramic views extending up to 20 kilometres across the valley. Additional highlights include farmed acreage and a Niagara Escarpment location, offering reduced property taxes, reliable high-speed internet (Xplornet, with Rogers fibre available for connection), and ample space with approvals in place to build a secondary residence. Location Highlights: 20 minutes to Ontario's best public and private ski resorts and golf clubs14 minutes to Georgian Bay, and the boutiques, restaurants, and harbours of Thornbury and Meaford, immediate access to hiking, skiing, snowshoeing, and forest exploration on your own land and the Bruce Trail, plus cycling along quiet country roads. A private, safe, climate-resilient contemporary rural retreat-close to everything, just 1.5 hours from the GTA. (id:61499)
Royal LePage Signature Realty
0 Mill Lake Trail
Mcdougall, Ontario
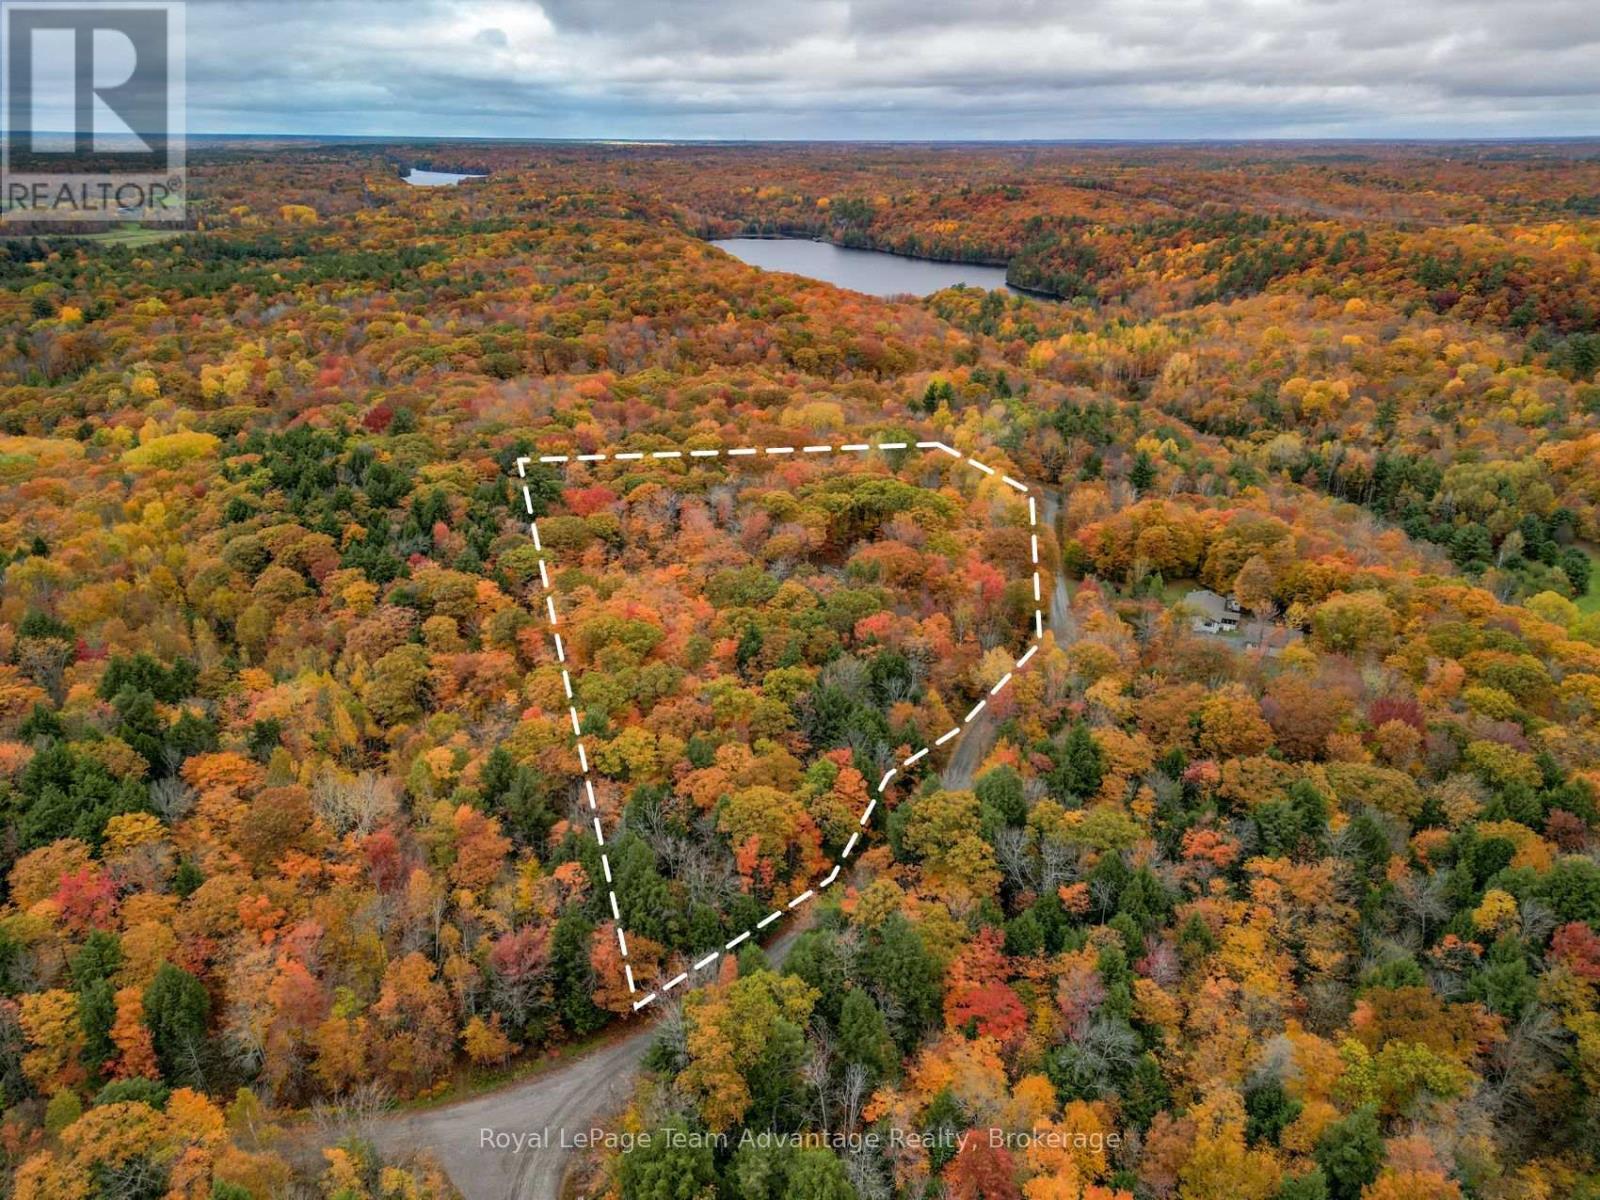
BUILDING LOT - McDougall - Just Minutes from Parry Sound. Some properties simply feel right the moment you arrive. This 5.6-acre parcel offers the space, privacy, and flexibility to create something that fits the way you want to live. Level and naturally treed, the property has already had some thoughtful preparation completed. A driveway is in place, and two areas have been cleared with a future home and garage in mind. Whether you're dreaming of a quiet weekend retreat or a full-time home surrounded by nature, there are several excellent building sites to choose from. Bring your plans and build at your own pace. The original vision for this property was an off-grid escape, but hydro is available at the road if you'd prefer the convenience of connecting (the cost to bring service to the lot is unknown).Access is straightforward year-round. Burnside Bridge Road is municipally maintained, and Mill Lake Trail is a private road with an annual association fee of approximately $750 to help keep it in excellent condition. If you've been waiting for a piece of land where you can slow down, breathe a little deeper, and build something that feels like home, this could be exactly what you've been looking for. Reach out - we would be happy to walk the property with you and talk through the possibilities. (id:61499)
Royal LePage Team Advantage Realty
370 Raglan Street
Collingwood, Ontario
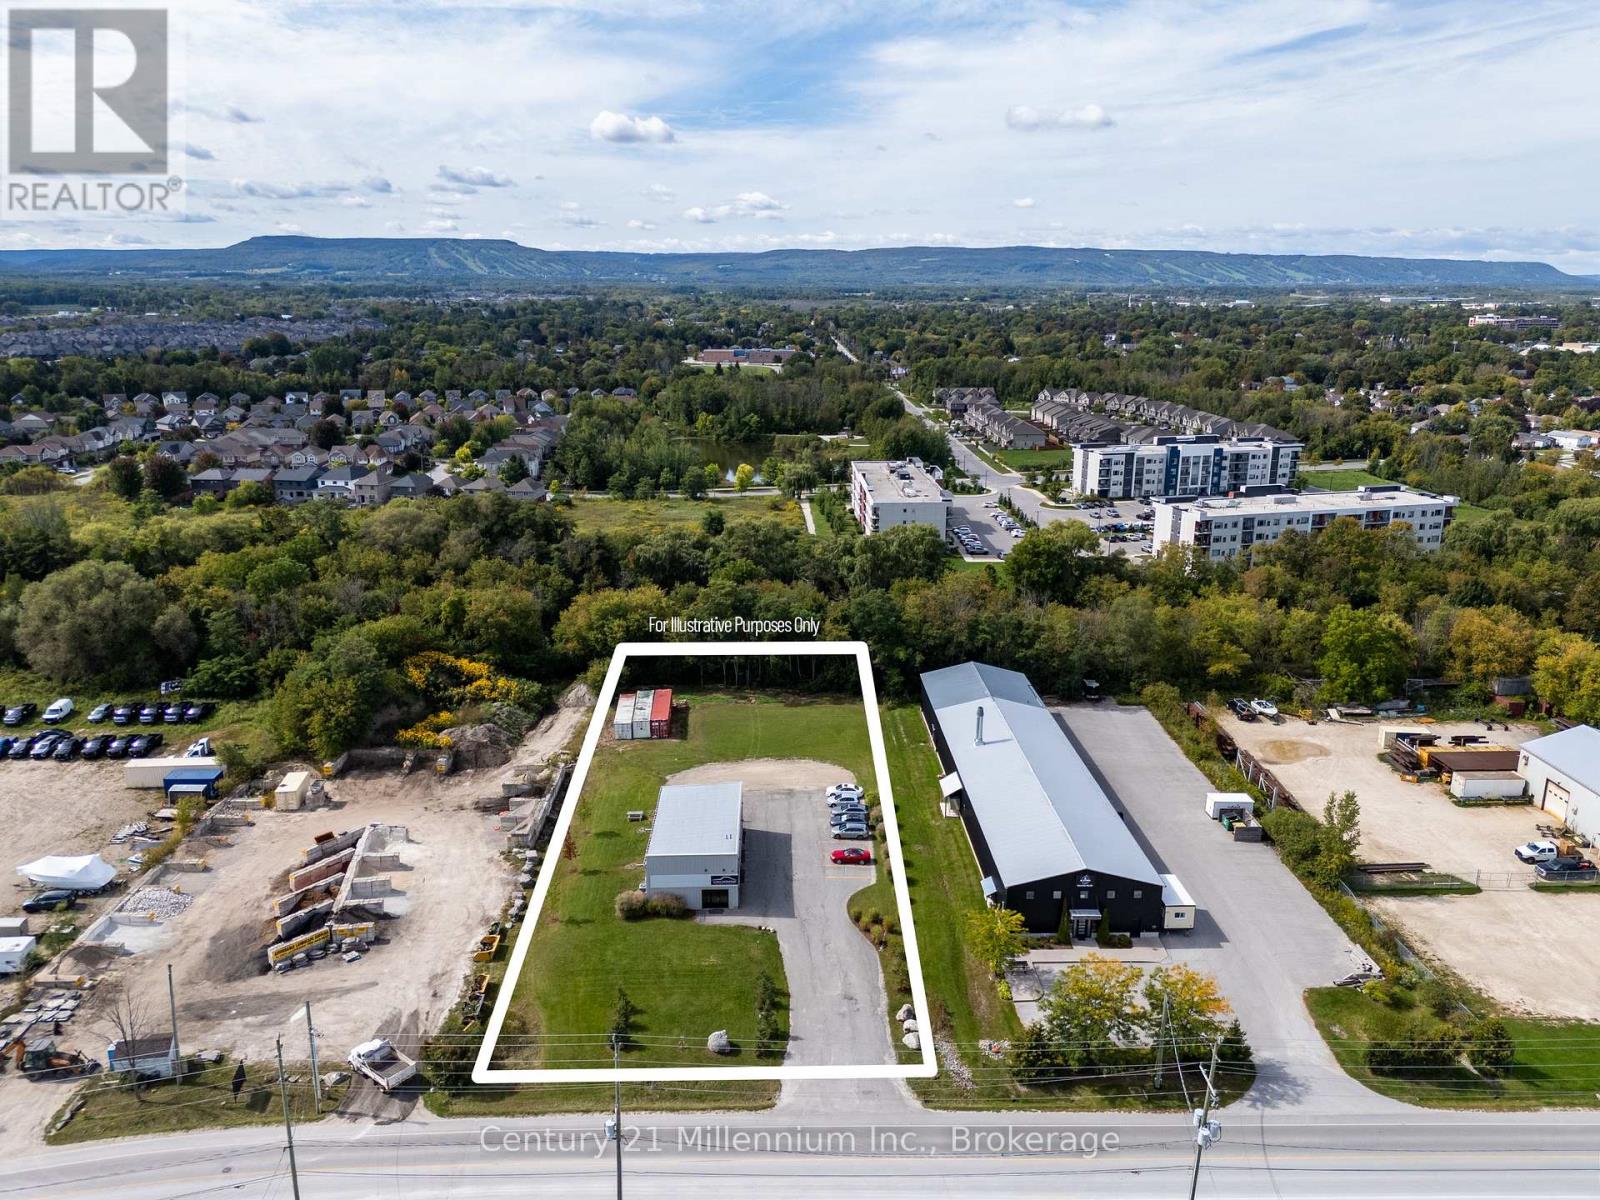
Industrial/warehouse space in Collingwood on M2 Industrial zoned 1 acre lot. With the new $95 million planning stage near completion for the Collingwood General and Marine Hospital site only 750 m away, opportunity knocks! Set to break ground in 2028, this is an excellent prospect for acquiring industrial/warehouse space now. Currently offered as real estate only. The business operating on site is not part of the sale. Occupant will consider option of lease back with continued existing operating business to remain. This modern, attractive, custom built in 2015, free standing pre engineered steel building offers 3 bays with automatic 10x10 roll up doors and clearance height of 13.6 ft inside to duct work and overall average height of 16 ft. There is also a welcoming reception/office, 2 washrooms and overhead storage mezzanine. This very efficient use of space could be tailored to suit many uses. Excellent condition, shows very well and is available with flexible occupancy. Paved parking lot can be expanded, entire yard can be fenced. Call direct with questions, shown by appointment only. Phase 1 ESA report completed Sept 2026/clear on file. (id:61499)
Century 21 Millennium Inc.
255 Toll Gate Boulevard
Waterloo, Ontario
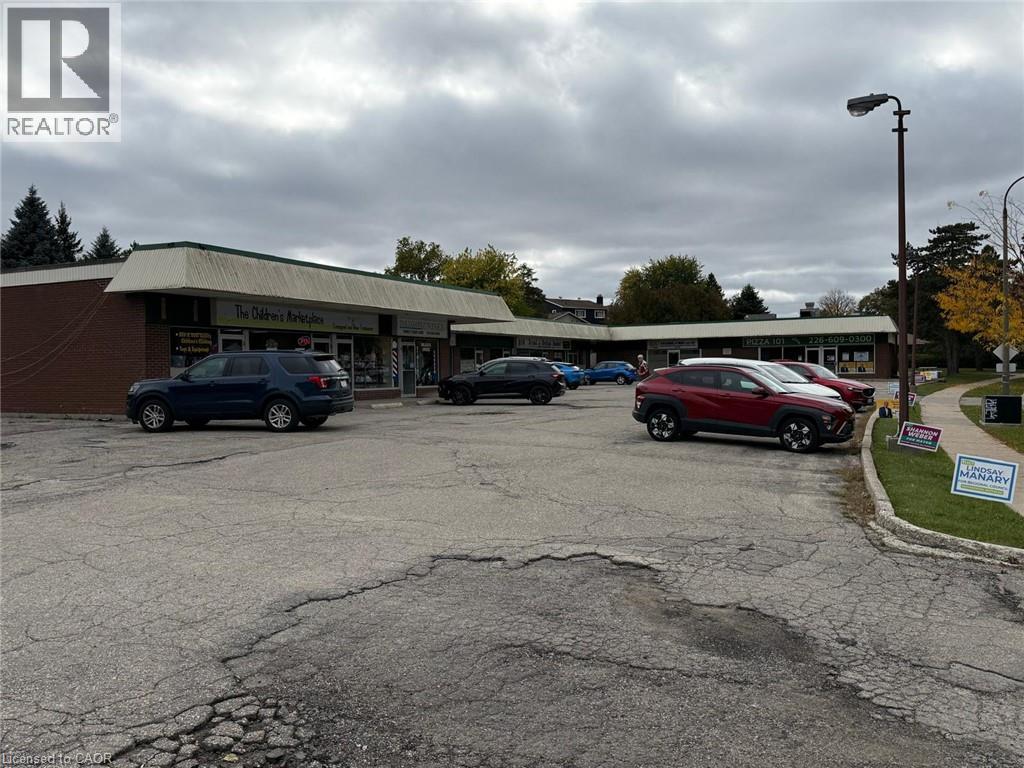
**Prime Development Opportunity in Waterloo!** Exceptional opportunity to acquire a combined 2.43-acre development site at 575 Glen Forrest Blvd (0.729 acres) and 255 Tollgate Blvd (1.701 acres). 575 GLEN FOREST BLVD- Site plan approval pending- 6 COMMERCIAL UNITS, 36 RESIDENTIAL UNITS, 70 PARKINGS. 255 TOLL GATE BLVD- Proposed plan approved ( contract signing pending with the city) for 15 COMMERCIAL UNITS, 90 RESIDENTIAL UNITS, 159 PARKINGS. Ideally situated near the University of Waterloo and the proposed new hospital, this site offers an exciting opportunity for developers and investors. A rare opportunity to explore mixed-use development in a strategic Waterloo location! (id:61499)
Century 21 Right Time Real Estate Inc.
16 Daleview Crescent
Fonthill, Ontario
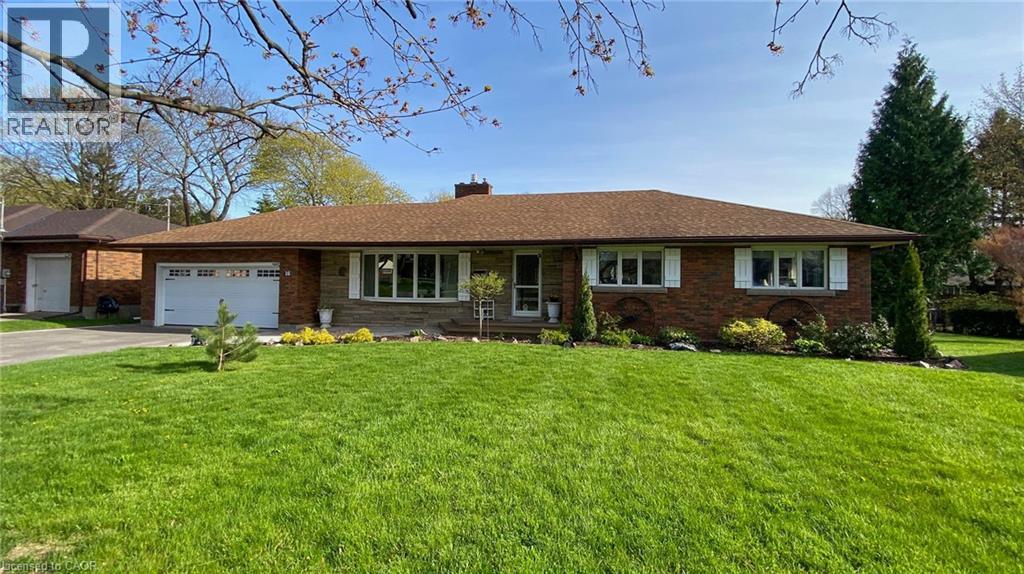
Welcome to 16 Daleview Crescent, a charming and well-maintained brick bungalow on a quiet, mature street in desirable Fonthill. This home offers excellent curb appeal, a spacious front drive with parking for four, and a double garage. Inside, you'll find wide hallways, an inviting living room with an updated floor-to-ceiling gas fireplace and crown molding, and a generous dining room that flows into the kitchen. The kitchen features NEW Quartz countertops (October 2026), custom oak cabinetry to the ceiling and a breakfast bar, creating a warm and functional space for everyday living and entertaining. The main floor includes three bedrooms, 2 with double windows that bring in plenty of natural light. The fully finished lower level adds impressive living space with a 22' x 16' rec room, a 23' x 10' games room, a large 3-piece bathroom, laundry room, and abundant storage. Enjoy the private backyard with a fully fenced setting, interlocking stone patio, oversized shed, and room to relax on a large irregular lot. Notable updates include 200-amp service, new A/C (October 2025), extra service in the garage for a EV charger and a battery backup sump pump. A wonderful opportunity in a family-friendly neighbourhood. Please view the Matterport to see everything this wonderful home has to offer! (id:61499)
One Percent Realty Ltd.
412 N Windmill Point Road N
Fort Erie, Ontario
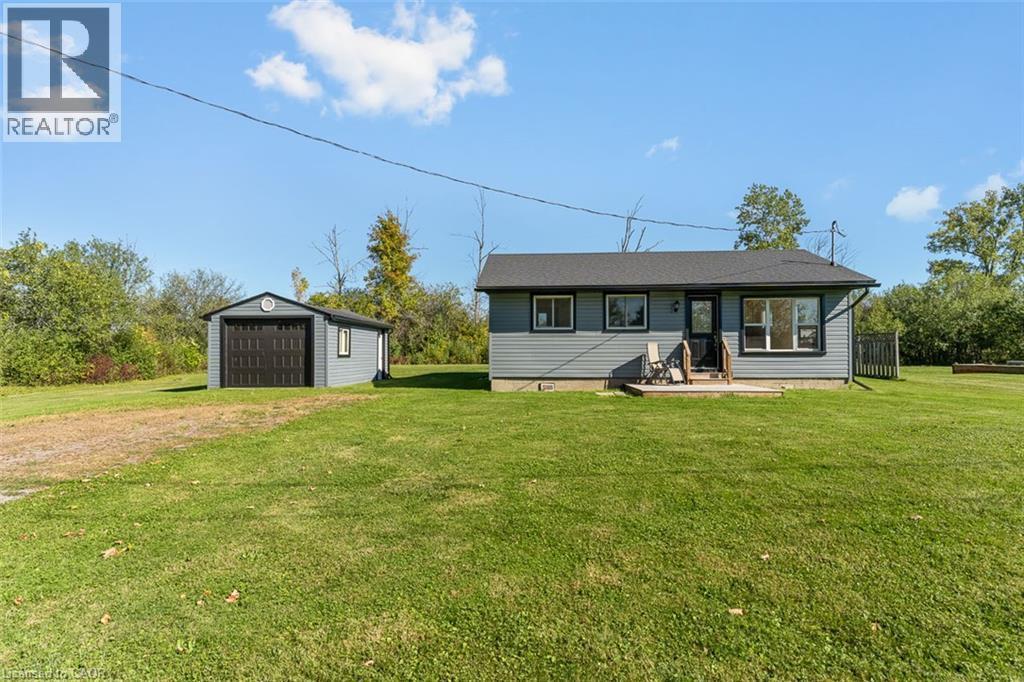
Just minutes from the beach and tucked away on a quiet street, 412 Windmill Point Road North is a beautifully updated bungalow offering easy, low-maintenance living close to the lake. With 2 bedrooms, 2 bathrooms and a bright, welcoming layout, this move-in-ready home offers comfortable living with plenty of thoughtful updates throughout. Inside, you'll find an updated kitchen with new appliances, including the washer and dryer, luxury vinyl flooring, pot lights and a fresh, modern feel. Even better, many of the big-ticket updates are already done! The roof, windows, siding, soffits and forced-air gas furnace were all updated in 2022, along with a newer 100-amp electrical panel. The septic system was replaced approximately three years ago, and the home is serviced by municipal water and natural gas. Step outside to enjoy the newer deck, completed in 2025, plus a detached single-car garage with a new garage door and opener. And the location is hard to beat, close proximity to the public beach, five minutes from Downtown Ridgeway or Downtown Fort Erie and about ten minutes from highway access. Updated, easy to maintain and close to the lake, this is a wonderful opportunity to enjoy everything this area has to offer. (id:61499)
Exp Realty (Team Branch)
968 & 970 Colborne Street
Brantford, Ontario
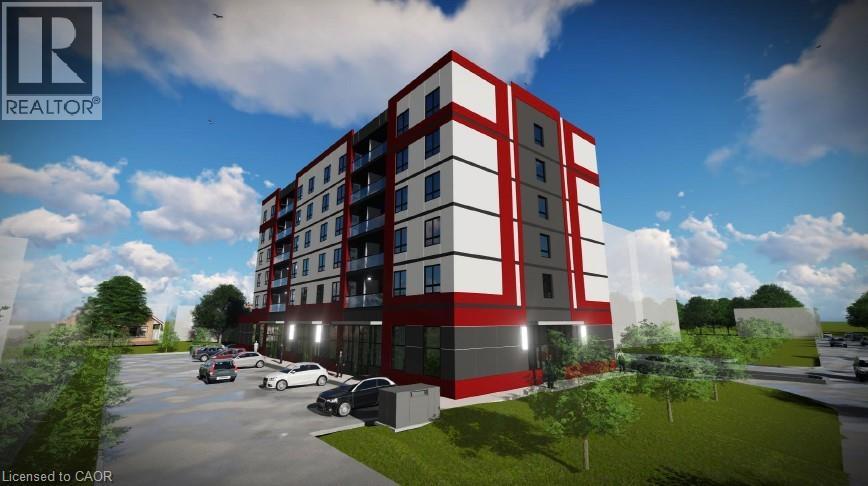
RARE Power of Sale Development Opportunity featuring am SPA approved mixed-use development site in one of Brantford’s fastest-growing corridors. Proposed 6-storey purpose-built rental development with 40 residential suites and ground-floor commercial space. CMHC package ready for purpose-built rental with outstanding projected gross annual income and a strong unit mix designed for today’s rental market. Proposed development contemplates mix of attainable affordable suites, 1-bedroom and 2-bedroom layouts, elevator access, surface parking, and professionally designed architectural renderings already completed. Extensive due diligence and pre-development work substantially advanced including ESA, geotechnical investigations, hydro/service coordination, floor plans, layouts, rent analysis, and supporting consultant reports. With rents conservatively positioned supporting strong long-term upside and CMHC financing defensibility. Zoned C8, R1B, RHD (40U), offering exceptional redevelopment potential in a rapidly growing rental market. Ideally located along a major Brantford corridor with strong access to transit, Highway 403 connectivity, downtown Brantford, shopping, healthcare, schools, and major amenities. Excellent opportunity for developers and investors seeking a near permit-ready mid-rise rental project with significant upfront planning, design, and consultant work already completed and potential to advance toward construction as early as Fall 2026. (id:61499)
RE/MAX Escarpment Realty Inc.
781 Oakdale Avenue
Burlington, Ontario
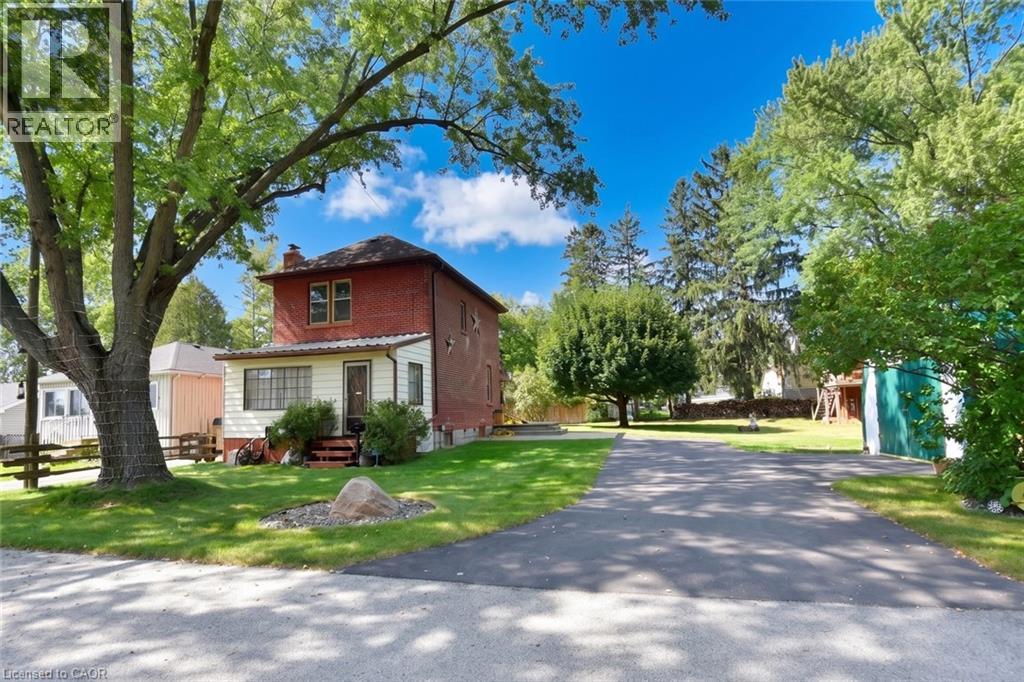
A Rare Country Property with Character & Possibility! Discover the charm and potential of this private country property, ideally located just minutes from downtown Burlington, Waterdown and Hamilton, Aldershot GO station and convenient access to major highways. The property is surrounded by mature trees and natural beauty, creating a peaceful, private setting that feels a world away while remaining close to everything. Built in the 1920s, the home retains the character and appeal of its era, while offering an exciting opportunity for those looking to bring a vision to life. Whether you choose to thoughtfully renovate the existing residence or build something entirely new, the possibilities are exceptional. In addition to the main lot, the adjacent lot: LOT 54 PLAN PF 651,Burlington Lot size:39.14 X 111.66 x 59.25 X 109.85 is included in the purchase price. MPAC zoning is :non buildable land buffer. This property abuts the Royal Botanical Gardens, offering a truly special connection to one of the area's most treasured natural destinations. Additional features include a detached garage and separate shed, providing excellent storage, workshop or hobby space. Electrical updates in 2015, recently replaced sump pump, gas hook up to BBQ (id:61499)
Right At Home Realty
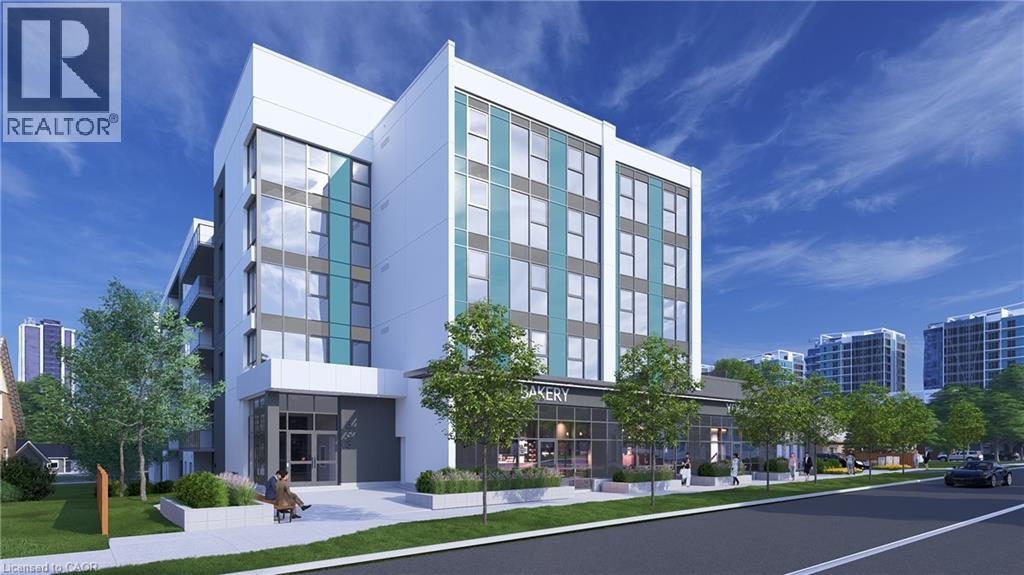
333 Albert Street Unit# C1,c3,c4
Waterloo, Ontario
Secure a flagship commercial presence at 333 Albert Street, a brand-new mixed-use development in one of Waterloo’s fastest-growing corridors. Units C1, C2, C3, and C4 are available together, offering 3,945 sq. ft. of contiguous ground-floor commercial space with exceptional street visibility, full Albert Street frontage, and a sleek modern façade in a prominent corner setting. The space is well suited for retail, café, medical, professional office, wellness, fitness, showroom, or service-based uses. Utility rough-ins are already in place to help streamline the tenant fit-out. Nine exclusive on-site parking spaces are reserved for customers. Employees may utilize municipal street parking within approximately one-hundred metres, with additional on-street parking nearby supporting convenient customer access. The residential portion of the building is already 100% leased for September 1, 2026 occupancy, creating immediate built-in demand from residents within the development. Hundreds of additional residential units are also coming online within approximately one-hundred metres this year and next, bringing substantial new density, pedestrian activity, and consumer demand directly to the property. A new regional hospital is also planned for the nearby University of Waterloo campus, further strengthening long-term demand for medical, wellness, retail, and service-oriented businesses. Commercial occupancy is available September 2026. (id:61499)
Century 21 Heritage House Ltd.
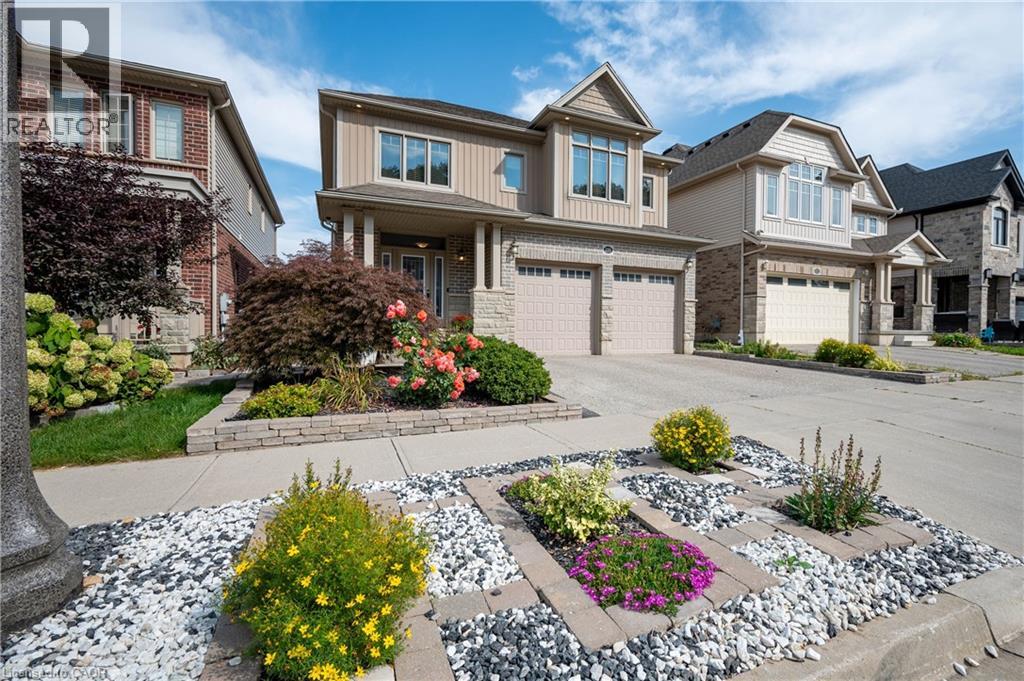
299 Moorlands Crescent
Kitchener, Ontario
Welcome to 299 Moorlands Crescent, a masterpiece of modern luxury nestled in one of Kitchener's most coveted neighborhoods. This stunning executive home boasts unparalleled craftsmanship, sophisticated design, and every amenity for a discerning homeowner. This model home has all the bells and whistles. Upon entering, you are greeted by a stunning feature wall and custom finishes that set the tone for the entire home. The expansive open-concept living space is perfect for both entertaining and relaxation featuring two toned coffered ceilings, and lots of natural light. The gourmet kitchen is a chef’s dream, complete with high-end stainless steel appliances, polished stone countertops, and an oversized peninsula ideal for family gatherings or intimate dinners. Adjacent to the kitchen, the elegant dining room opens to a private outdoor terrace, perfect for al fresco dining or summer barbecues. The luxurious primary suite is your personal retreat, featuring a spacious walk-in closet and a spa-like ensuite with dual vanities, and a glass-enclosed shower. The three additional bedrooms are all generously sized and share another full bathroom. Your fully finished basement is an entertainer’s paradise, featuring in-law suite with a full bathroom, Kitchen and Living room. Basement also feature with bedroom. Outdoors, the backyard is fully fenced with a two tier deck and kids play set. Situated in a family-friendly community, 299 Moorlands Crescent is close to top-rated schools, shopping, and amenities, while still offering quick access to highways for an easy commute. This exceptional home is truly a rare find and must be experienced to be fully appreciated. Don’t miss the opportunity to own one of Kitchener’s finest luxury property. Basement unit has seperate entrance. Mortgage Helper. (id:61499)
Peak Realty Ltd.
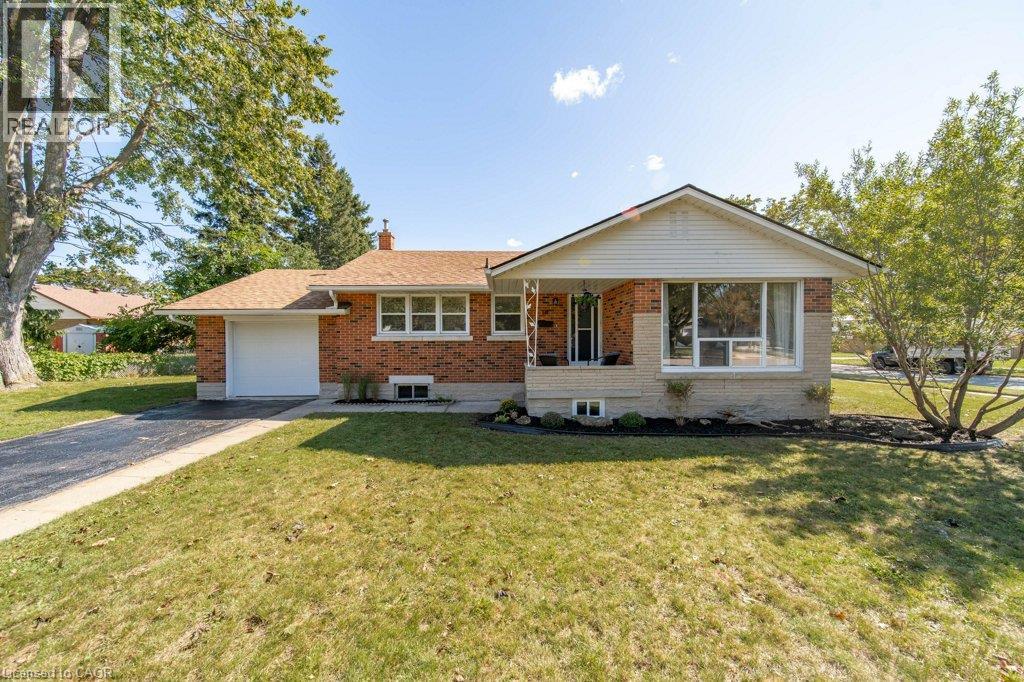
18 Maywood Road
Kitchener, Ontario
Charming 3-bedroom bungalow tucked into the mature and established Fairview neighbourhood. Offering the ease and convenience of one-level living with a finished basement, this home is a great opportunity for first-time buyers, young families, downsizers or anyone looking for a solid home in a convenient central location.The bright main floor features three bedrooms, a full bathroom, and a comfortable living and dining space. The updated kitchen is bright and functional with white cabinetry, and stainless steel appliances. The finished lower level provides valuable additional space for a family room, playroom or entertaining space. There is an additional room for an office or den and plenty of storage space.The mature lot offers established trees, along with a private patio and deck area. Wonderful location steps to Wilson Avenue Public School, and you're just minutes from Fairview Park Mall, Fairway Station and the LRT, shopping, restaurants, parks and everyday amenities. Commuters will also appreciate quick access to Highway 7/8 and the expressway. (id:61499)
Bosley Real Estate Ltd.
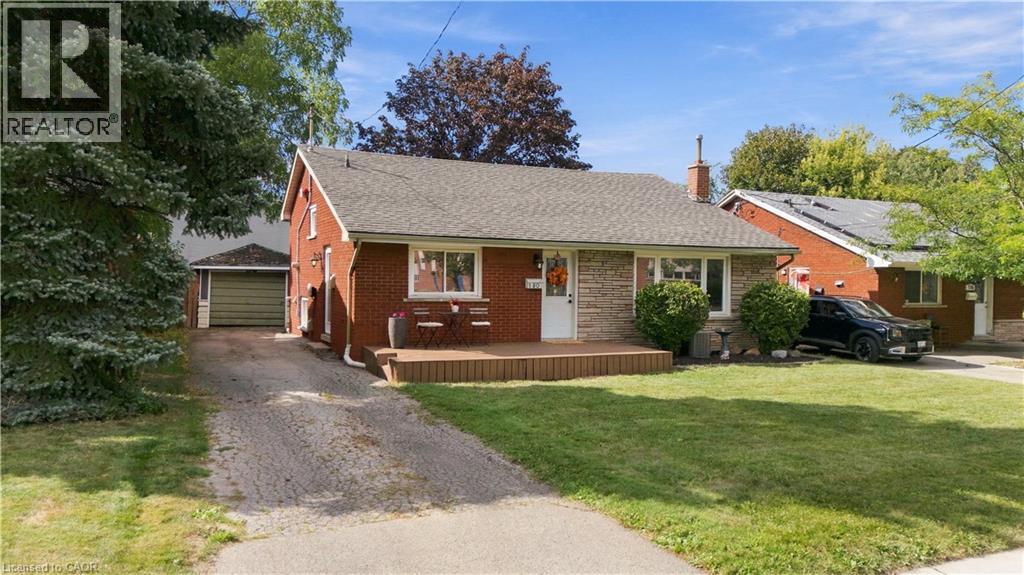
180 Terrace Drive
Hamilton, Ontario
Welcome to this lovely backsplit, offering a bright and spacious layout with plenty of room for the whole family! Featuring 3 generous-sized bedrooms and 1.5 baths, this home has been thoughtfully updated and is move-in ready. The updated kitchen boasts stainless steel appliances, granite countertops and extended cabinetry, providing both style and functionality. The bright living room features a large bay window that fills the space with natural light and creates a warm, inviting atmosphere. The cozy lower-level family room is a wonderful bonus, with large windows that let in an abundance of natural light and make the space feel anything but like a basement. Convenient lower-level laundry room with walk-out to the backyard adds flexibility and functionality, while offering exciting potential for an in-law suite or rental unit. Detached garage and parking for 4 cars, plus additional street parking, provide plenty of parking options. Ideally located close to schools, shopping, parks and public transit, with easy access to major highways. A wonderful opportunity to own a comfortable, updated home with excellent space, parking and future potential! (id:61499)
RE/MAX Escarpment Golfi Realty Inc.
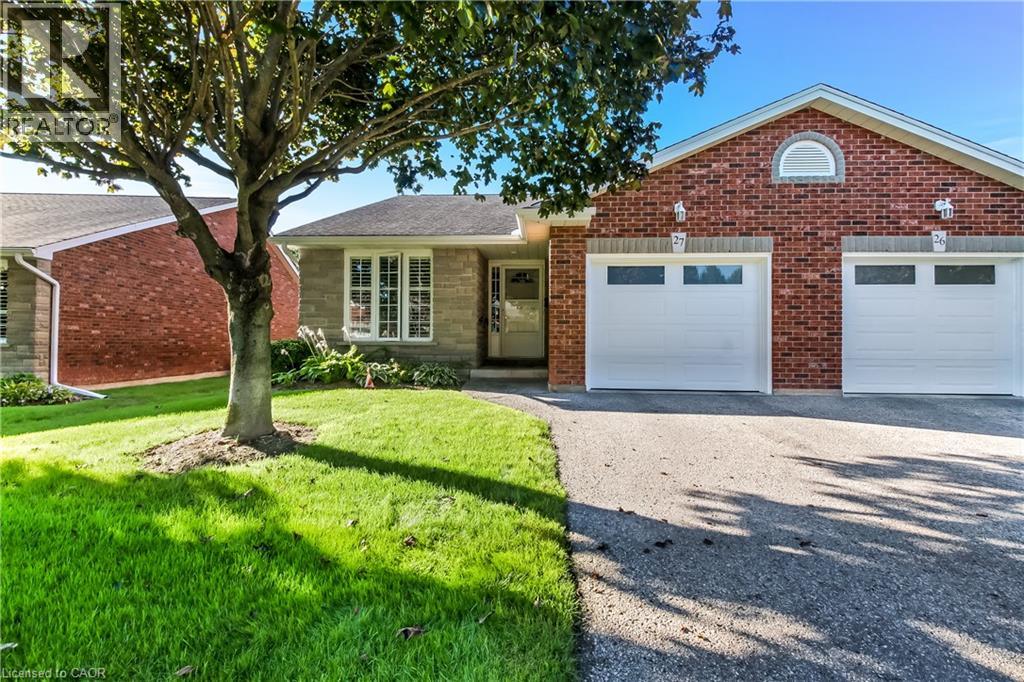
150 Oak Street Unit# 27
Simcoe, Ontario
Welcome to 150 Oak Street, Adult living at it's finest! This renovated 4-bedroom, 2-bathroom end unit condo that perfectly blends modern luxury with effortless living, where every detail reflects pride of ownership. Outfitted with superior lighting and modern updates throughout, this turnkey property is designed to impress from the moment you step inside. The main level welcomes you to a bright, beautiful, updated kitchen featuring sleek stainless steel appliances, a built-in dishwasher, and a stylish subway tile backsplash. The bright and open main living space features a cozy gas fireplace that overlooks immaculate manicured grounds with a built in sprinkler system to keep your grounds green and lucious all summer long! Step out from the living area onto the spacious beautiful deck (newly built just 2 years ago)—enjoy sipping your morning coffee and fire up the gas BBQ which is included with the house! The main floor is highly convenient with your laundry room and a beautifully updated ensuite bath from the master bedroom. This bathroom is transformed into a spa-like oasis with a luxurious rainforest body jet system fully adjustable to soothe every aching muscle after a long day! On the main floor you will find another bright and spacious bedroom with excellent closet space, offering a quiet retreat from the main living areas. The lower level maximizes your living space, showcasing durable laminate flooring throughout. Here, you'll find two more nice sized bedrooms, a second 4 piece bathroom, and a large multi-purpose room that can easily serve as a large storage room or the ultimate games/rec room. This home is complete with a private garage with beautiful cabinets for all your storage needs. This condo truly has it all, book your showing today! (id:61499)
Royal LePage Trius Realty
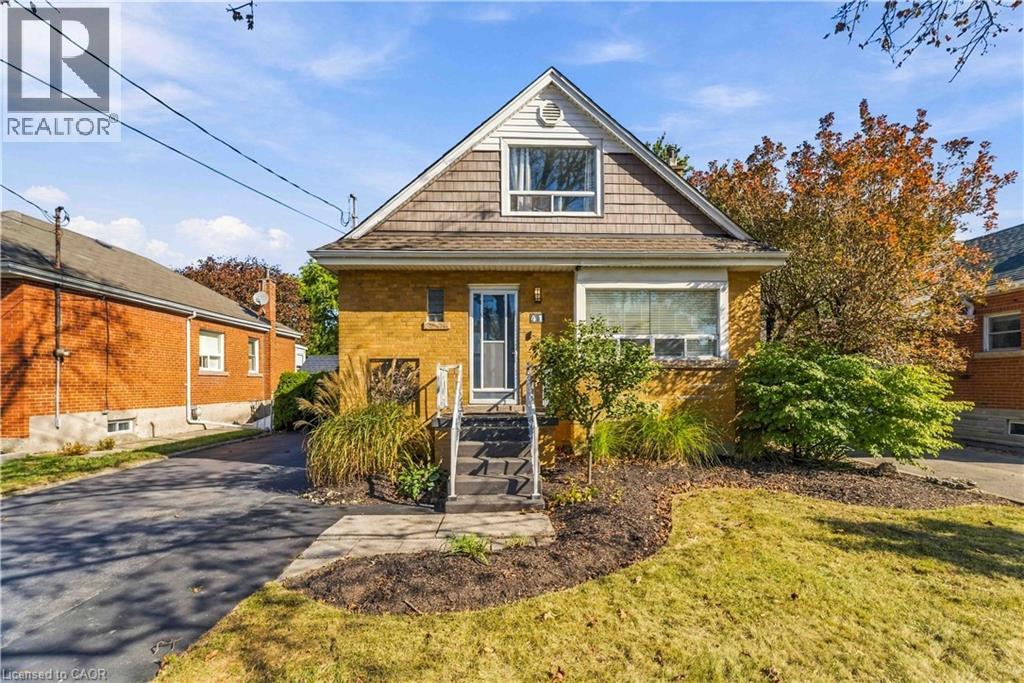
41 Sharon Avenue Unit# Basement Unit
Hamilton, Ontario
Welcome to this bright, clean and beautifully updated 1-bedroom lower-level unit featuring modern finishes throughout! Offering a comfortable and functional layout with the added convenience of your own in-suite laundry. Enjoy access to the shared backyard, parking for one vehicle plus ample street parking. Situated on a quiet, mature street in a fantastic Mountain Brow location close to parks, schools, trails, transit and everyday amenities. Basement tenant is responsible for 40% of utilities. (id:61499)
RE/MAX Escarpment Realty Inc.
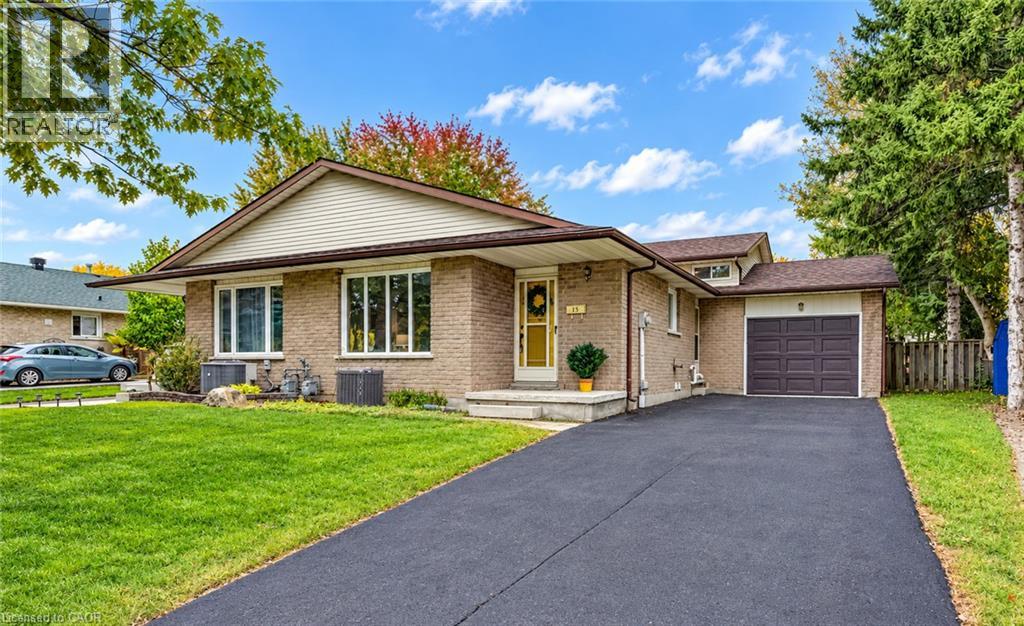
15 Uxbridge Crescent
Kitchener, Ontario
This freehold, 4-level backsplit offers 4 bedrooms and just shy of 2,000 sq ft of finished living space, making it an excellent opportunity for first-time buyers, growing families, or anyone looking for exceptional value. A single-car garage, expansive fully fenced backyard, and quiet crescent location in Kitchener’s desirable Laurentian Hills neighbourhood further enhance the appeal. Upon arrival, you’ll appreciate the long, recently repaved driveway. Inside, the bright main level features a welcoming living room that flows seamlessly into the formal dining area, while the eat-in kitchen offers a newer stainless steel fridge and stove, along with convenient side-door access to the driveway. The upper level is home to 3 bedrooms, including a spacious primary bedroom overlooking the backyard, as well as a 4-piece family bathroom. Downstairs, the lower level provides even more versatility with a generous family room featuring a fireplace and a large fourth bedroom, currently set up as a home office. A private 3-piece ensuite adds comfort and convenience, making this space ideal for guests, extended family, or those working from home. The finished fourth level provides additional living space, with a recreation room, laundry area, and ample storage to help keep everything organized. Out back, the expansive fully fenced yard offers plenty of room to entertain, garden, or simply unwind and enjoy the warmer months. Conveniently located close to schools, shopping, parks, and the Country Hills Community Centre, this family-friendly neighbourhood offers easy access to everyday essentials and recreation. With its flexible layout, generous living space, and appealing outdoor features, this is an opportunity to put down roots in a well-established Kitchener neighbourhood. (id:61499)
RE/MAX Solid Gold Realty (Ii) Ltd.