


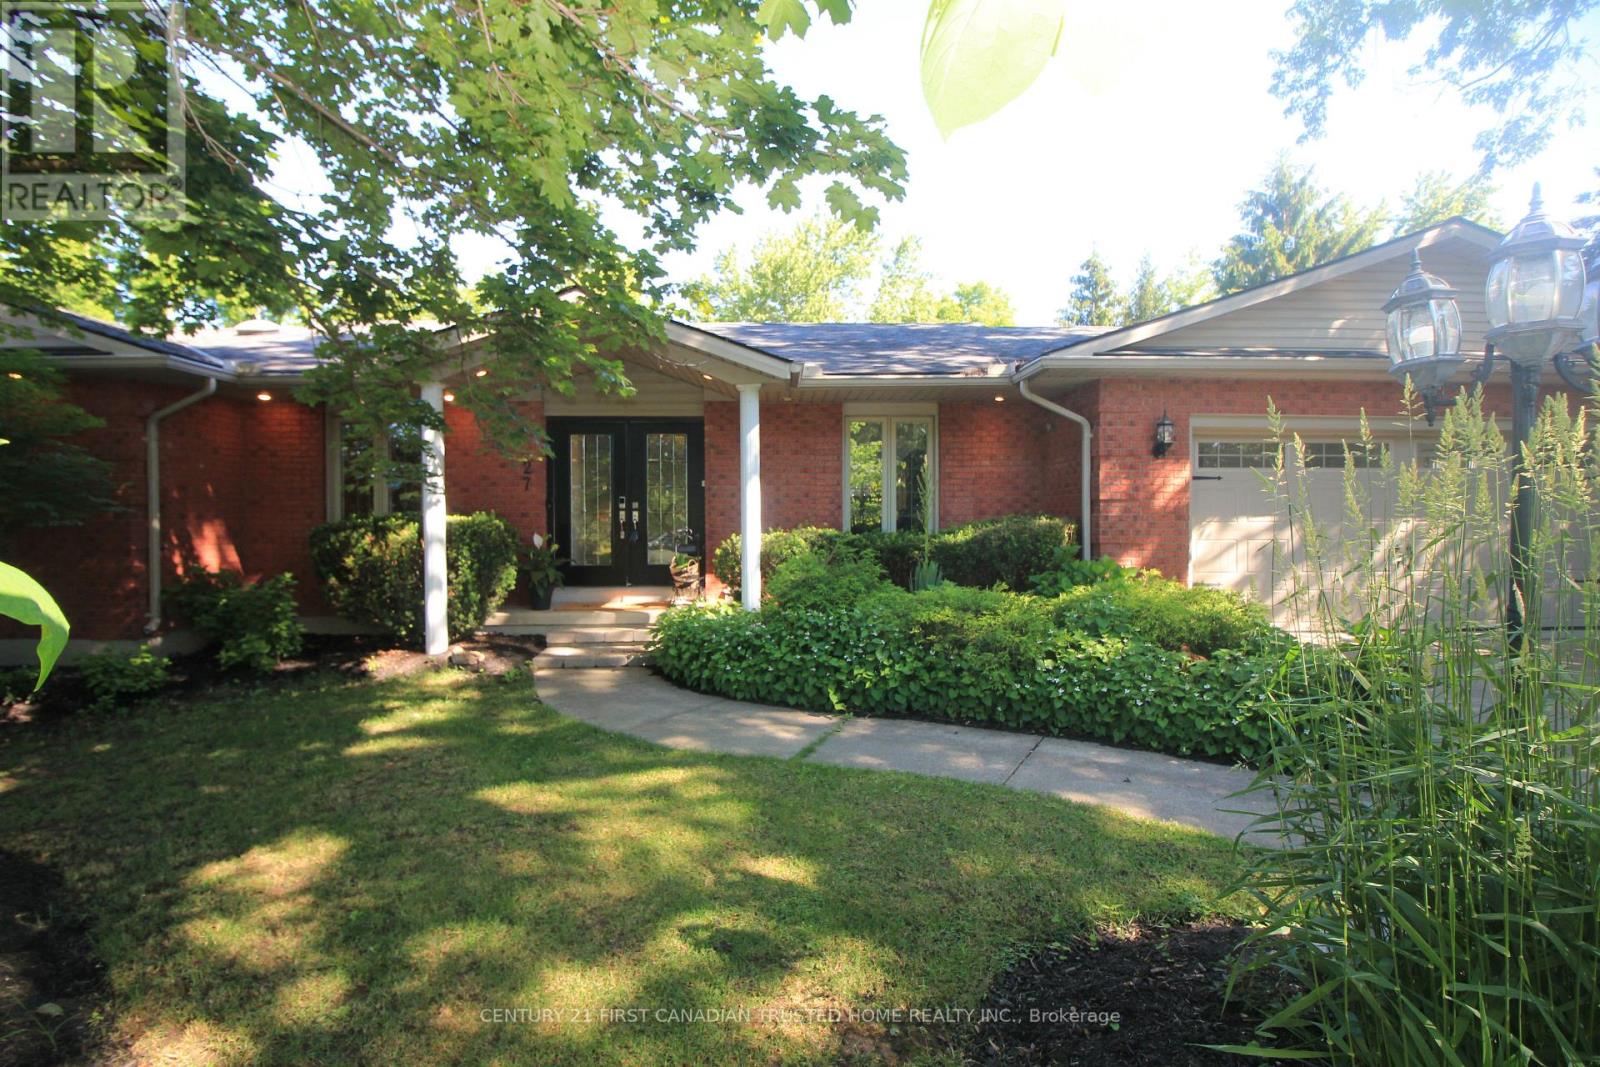
27 Croydon Drive
Middlesex Centre, Ontario
Spectacular 'one of a kind' Brick ranch with 4900 square feet of total living space set on a 0.49 acre oasis lot. Primary bedroom features a luxury ensuite leading to infrared sauna room &3 season Florida room w/hot tub. Gourmet Kitchen perfect for everyday living and entertaining, w/top of the line appliances, 48" gas stove, double wall oven, wine cooler, granite countertops, lots of cupboard space and heated slate floors. Butlers Pantry makes entertaining a dream. Family room w/fireplace & Sliding Glass doors leading to the deck. Bright & spacious lower level walkout w/theatre room, wet bar w/leathered granite countertops, gas fireplace, two BR, bathroom & utility room. New flooring in Lower level in 2025.Laundry rooms on both floors. Walkout to the Private Yard w/concrete walkways, firepit, two level pond, heated workshop 40'X17' & inground heated fiberglass wading pool. Gated entrance for additional 5 carparking/Trailer parking on the side 50' X 20'. This home offers all of the joys of a country property with easy access to most amenities including schools, UWO, Hospitals and Masonville Place. Generac generator included for backup power. Separate list of upgrades available. (id:61499)
Century 21 First Canadian Trusted Home Realty Inc.
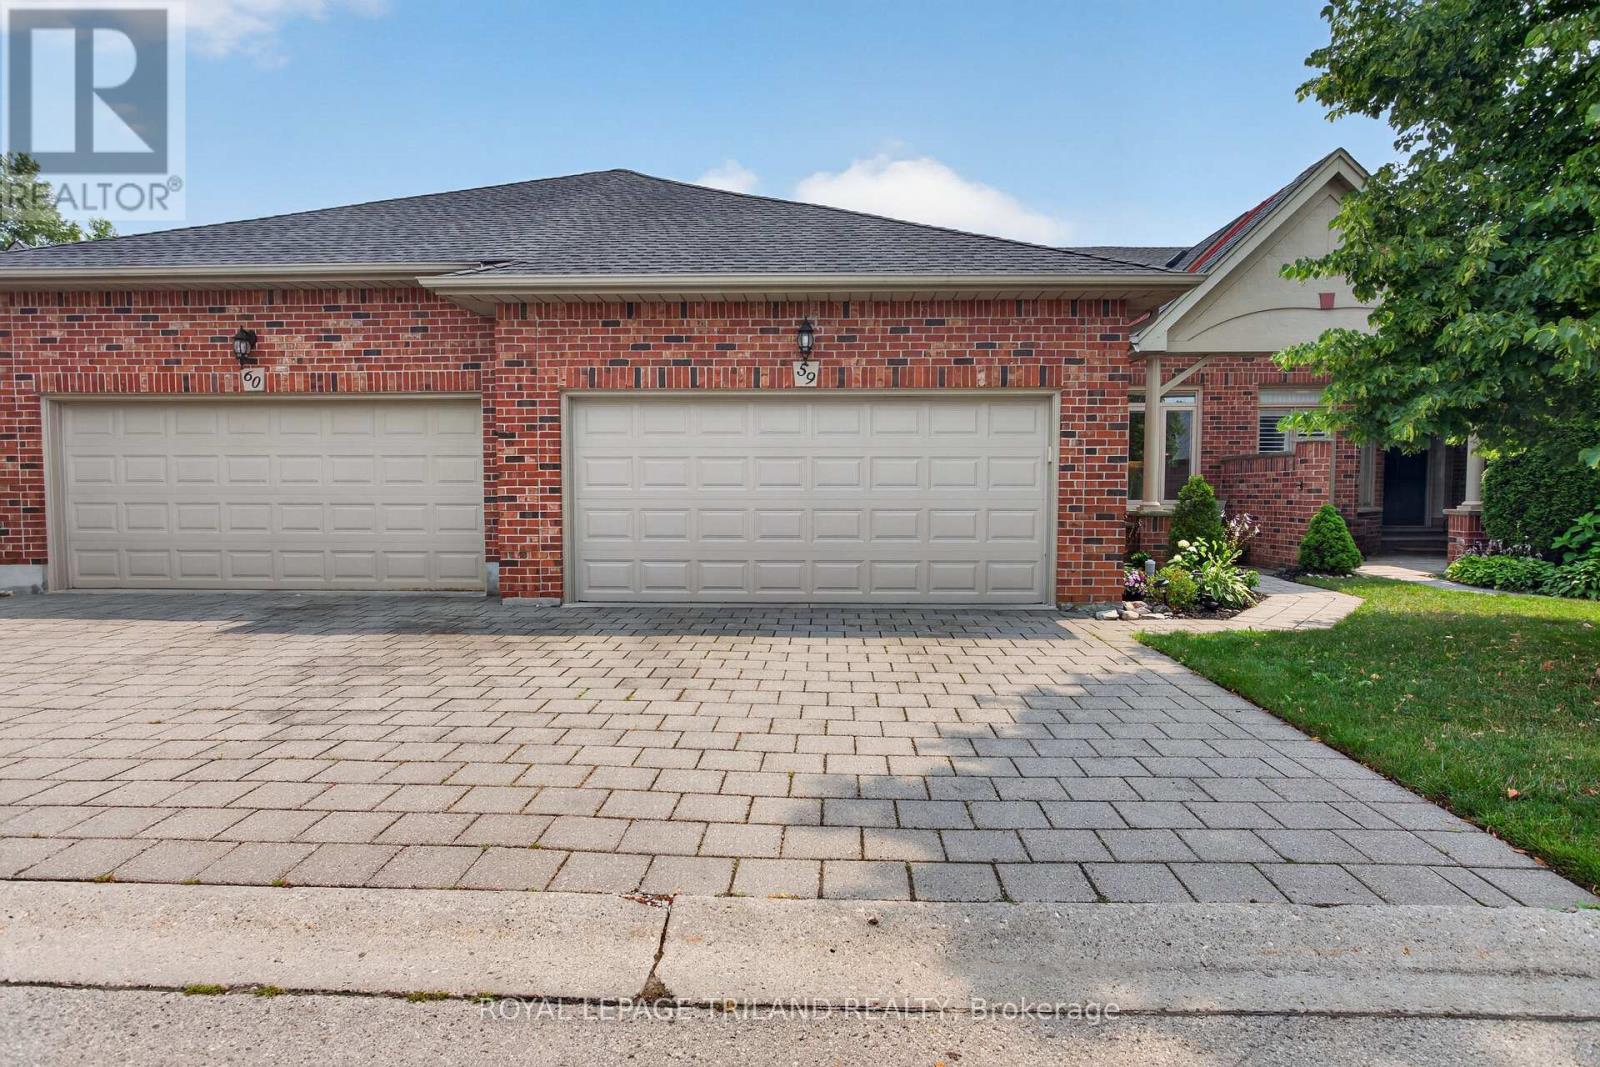
59 - 50 Northumberland Road
London North, Ontario
This spacious one floor condo is tucked away in a quiet serene area of prestigious Hunt Club. A vaulted front entrance welcomes you to this well maintained 2+1 bedroom home. The foyer leads into the large kitchen with lots of cabinets, appliances, bright eating area with an abundance of natural light and ceramic tiled flooring. Open concept dining/living room features a cozy gas fireplace, vaulted ceiling, lots of windows, with patio door access to expansive 10 X 19 ft deck ideal for outdoor entertainment and barbecuing. Good sized principal bedroom with 3 piece bathroom updated in 2024 with marble countertop and fabulous walk in glass shower and heated floor. Walk in/roll in shower with grab bars. Optional 2nd bedroom or den on main floor. Gleaming hardwood floors in principle rooms. Bonus 3 piece bathroom, convenient main floor laundry and covered entry to 2 car attached garage. All windows and doors on main level feature custom stained glass in all transoms. Lower level offers more finished living space. Great sized family room with second gas fireplace, bonus lower level walk out to patio area offering great private outdoor living space backing onto single family homes. 3rd bedroom with large window and built in closet, bonus 3 piece bathroom, and spacious unfinished utility room/ storage room. Family room and bedroom features low maintenance laminate flooring. 2 car garage, space for 2 more in the drive, visitor parking close by. Insulation upgraded, furnace and a/c upgraded in 2024, Windows replaced except lower bedroom, Roughed in C/Vac. Included Stove, fridge/freezer, dishwasher, upright freezer, microwave, washer/dryer. Clubhouse facilities within the complex make it a great community surrounded by lots of natural green spaces and trees. Close to many local amenities, big box stores, Hyde Park neighbourhood, minutes to Remark, Western University, University Hospital, Springbank Park trails and bike paths. (id:61499)
Royal LePage Triland Realty
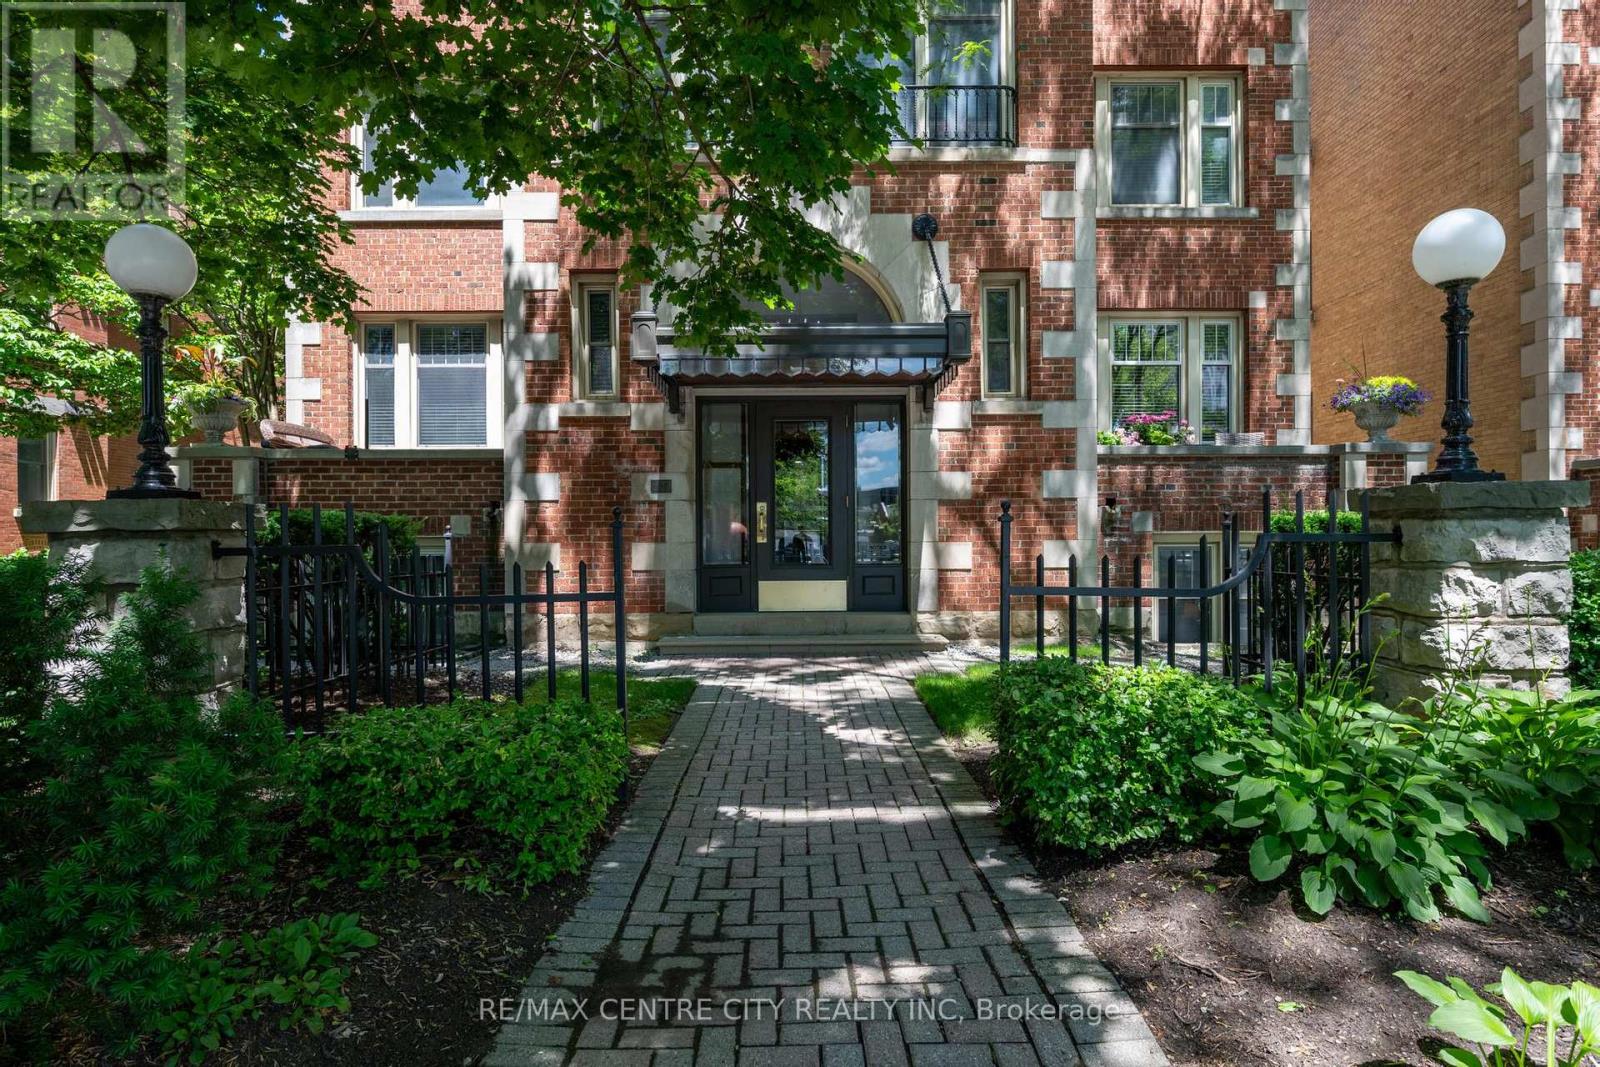
401 - 280 Queens Avenue S
London East, Ontario
Unit 401 offers an exclusive urban retreat within an intimate, 16-unit boutique building, where luxury meets absolute tranquility. Because you are on the absolute top floor, you can enjoy the ultimate peace and quiet with zero footsteps above you. Step inside to a beautifully designed, open-concept space bathed in natural light from expansive windows. Rich hardwood floors flow seamlessly into a sophisticated living area anchored by a classic fireplace and a magnificent custom floor-to-ceiling built-in library and entertainment unit. The modernized chef's kitchen is an entertainer's dream, featuring sleek dark cabinetry, stainless steel appliances, and a massive center island perfect for hosting friends or enjoying a quiet morning coffee. This elevated living experience is perfectly rounded out by two luxurious, fully renovated bathrooms that provide a daily spa-like retreat right within your own home. Beyond your front door, a massive, resort-style experience awaits. Enjoy seamless elevator access directly to your heated underground parking spot, melt away stress in the sauna, or unwind in the spectacular, year-round indoor Roman bathhouse-style pool. Located right in the vibrant core of downtown London, you are instantly within walking distance to live theatre, incredible dining, vibrant entertainment, and London Knights games. This unit is more than just a condo; it's a lifestyle statement. It's a space that says, "We are living on this little blue planet together-let's entertain, let's be entertained, let's embrace all of life's beautiful comforts, and let's experience life to the absolute fullest." Pura Vida! (id:61499)
RE/MAX Centre City Realty Inc
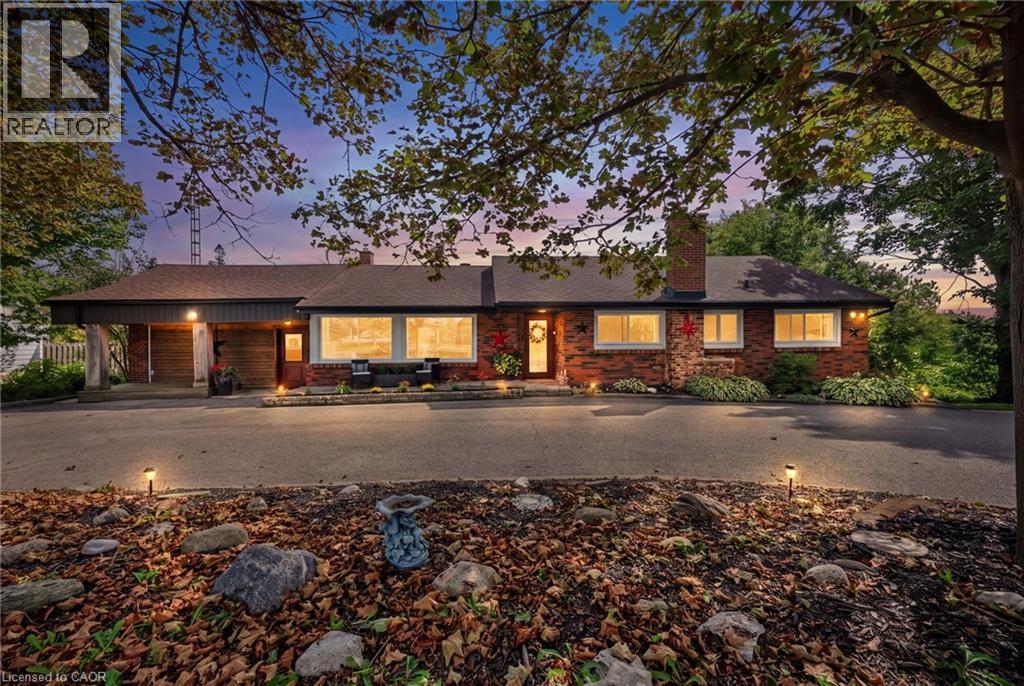
2447 Ridge Road W
Oro-Medonte, Ontario
***Public Open House Saturday October 17th From 2:00 to 3:00 PM*** Offers Anytime! Stunning Shanty Bay Retreat With A Backyard Oasis, Walkout Basement & In Law Suite Potential Nestled On A Private, Forested Lot With No Rear Neighbours, This Turnkey Bungalow Blends Modern Rustic Design Across 1,939 Sq. Ft. Above Grade Plus 1,475 Sq. Ft. Below, 100x149ft Lot - Offering Ideal Four-Season Living Just Minutes From Barrie, Highway 11, Lake Simcoe, Golf, Trails, And Skiing. The Freshly Painted, Open-Concept Main Floor Is Filled With Natural Light From Oversized Windows And Dual Walkouts To The Upper Deck, Highlighted By Stylish Wood Beam Accents, Porcelain Flooring, And A Cozy Fireplace Anchoring The Living Space. Three Spacious Bedrooms And A Fully Renovated Bathroom Complete The Main Level. Outside, The Private, Wooded Property Has Been Extensively Updated Over The Past Four Years With Multiple Sitting Decks, A Sunbathing Platform, And A Sparkling Above-Ground Pool - A Serene Setting For Everyday Relaxation Or Entertaining. A Crescent Driveway Offers Ample Parking, With Space To Build A New Garage Or Easily Convert The Existing Mudroom Back Into One. The Fully Finished Walkout Basement Adds Outstanding Flexibility, Featuring A Second Living Area With Its Own Fireplace, A Wet Bar/Kitchenette With Pantry Storage, A Spacious Rec Room, A Second Fully Renovated Bathroom, And A Bonus Office Space With Potential As A Fourth Bedroom - Making It Ideal For Extended Family Or A Future In-Law Setup. Major Upgrades Provide Lasting Peace Of Mind, Including A New Roof (2024), Propane Furnace (2023), Newer Windows And Doors, And An Owned Water Heater And Water Softener. Move-In Ready And Beautifully Maintained, This Private Paradise Is A Rare Opportunity In One Of The Area's Most Sought-After Communities! (id:61499)
Lpt Realty
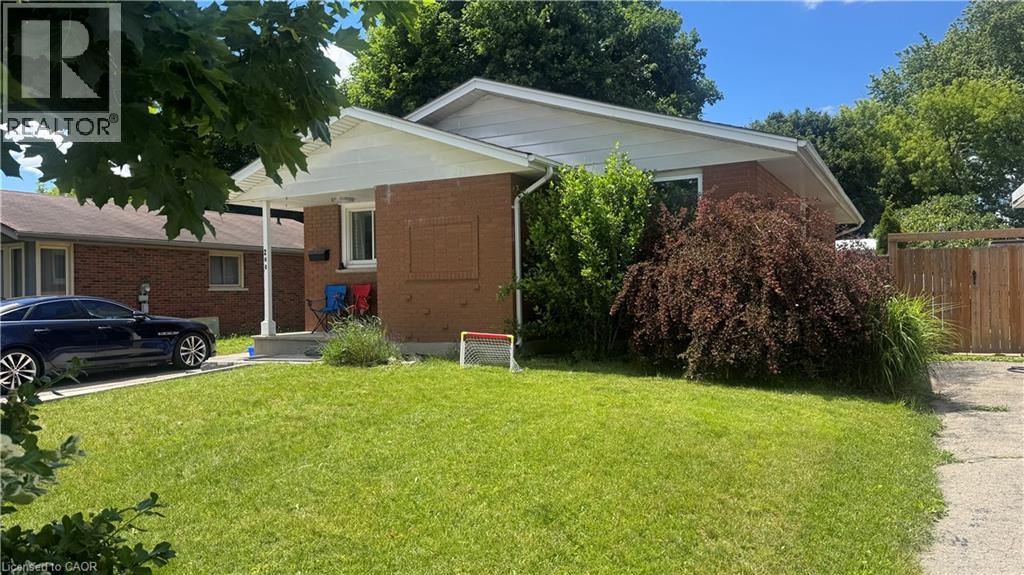
248 Cyrus Street
Cambridge, Ontario
LIVE FOR FREE IN CAMBRIDGE! An exceptional opportunity for homeowners and investors alike. This beautifully renovated legal duplex, which offers the rare chance to significantly offset your mortgage-or potentially live for little to no cost-thanks to the strong rental income already in place. Situated on a generous 50-foot-wide lot in a desirable Cambridge neighbourhood, this property has been extensively updated from top to bottom. With major improvements already completed, including updated mechanicals, there is truly nothing left to do but move in and enjoy. The upper unit is currently leased to a wonderful family for $2,500 per month, providing immediate income from day one. The vacant lower-level legal apartment offers incredible flexibility: occupy it yourself while collecting rent from upstairs, or rent both units and maximize your return. Outside, you'll appreciate the newly widened driveway with parking for 5 to 6 vehicles, making it ideal for multi-generational living, tenants, guests, or hobbyists requiring extra parking. Whether you're a first-time buyer looking for mortgage assistance, a savvy investor seeking a turn-key income property, or someone wanting flexible living arrangements, this home checks all the boxes. Please note: Photos of the upper-level unit were taken prior to the current tenancy. The space is presently occupied by an excellent family who always pay their rent on time . Properties offering this level of renovation, flexibility, and income potential rarely become available. Don't miss your opportunity to own a turn-key property that works for you from the moment you take possession. (id:61499)
Keller Williams Home Group Realty
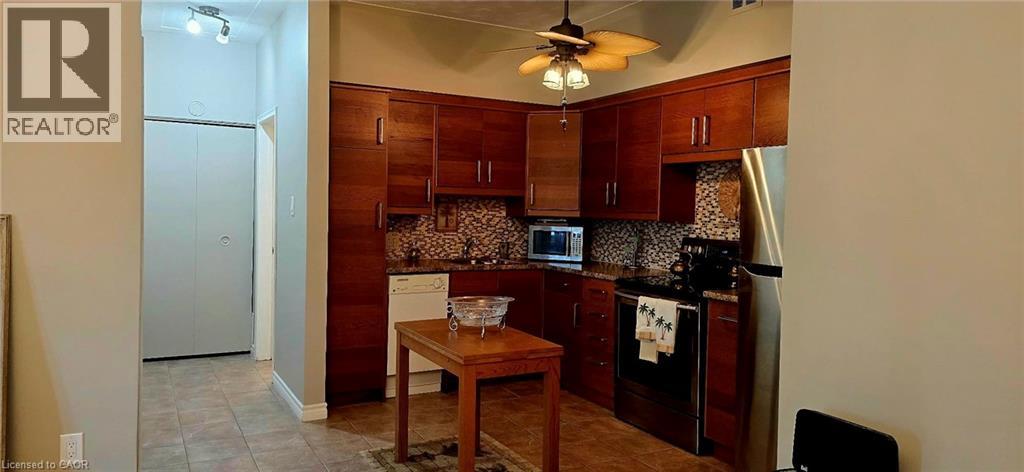
10 Woodman Drive S Unit# 108
Hamilton, Ontario
Enjoy condo living in this spacious one bedroom unit offering approximately 625 sq. ft. of freshly painted comfortable space. The kitchen features elegant countertops, while the customized open concept provides a warm and inviting atmosphere. Open Concept with new carpet free flooring in the living room adds to your comfort. You'll also appreciate the extra space on the patio with the convenience of a gate , perfect for enjoying the outdoors. This well-maintained condominium includes a newly installed security system, ensuring peace of mind. An abundance of closet space with two large double closets and a linen closet, plus additional storage in the locker downstairs and some community storage area. Its prime location is close to various amenities, including grocery stores, a shopping mall, and convenient bus transit options. Included with the unit is one locker for additional storage, as well as a dedicated parking spot, with visitor parking available for guests. The unit is located at the rear of the building overlooking residential homes and far enough from the parking lot and road so that it's very quiet and peaceful. The low all inclusive condo fee covers mostly everything.. heat, hydro, water, parking, locker, building maintenance, building insurance, and basic cable, making it very affordable living.This property is an excellent choice for first-time homebuyers, those looking to downsize, or investors seeking a solid opportunity in the market. Enjoy a maintenance-free lifestyle in this inviting community! (id:61499)
Royal LePage NRC Realty Inc.
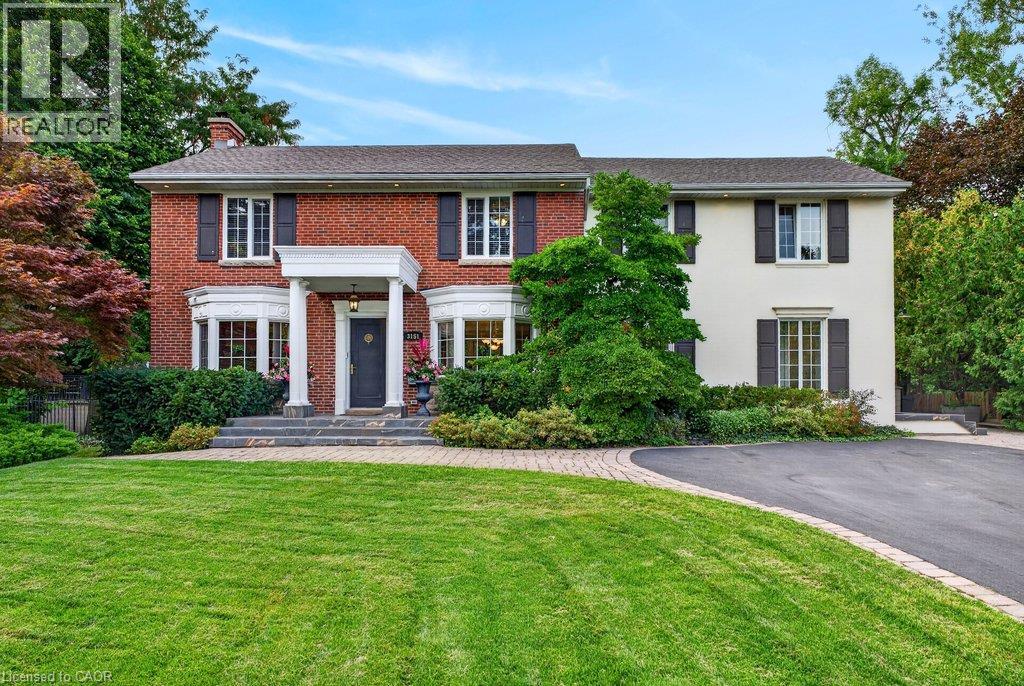
3151 Lakeshore Road
Burlington, Ontario
Classic old Roseland family home completely upgraded and updated in 2000 on a 100' x 184' private lot! 3,053 sq.ft. (+ lower level) of upgraded living space melding modern convenience with traditional charm! Updated gourmet kitchen (2014) with thick granite countertops, stainless steel appliances (including a professional Wolf gas range and sleek built-in convection oven), subway tile backsplash, pantry and a premium built-in display unit with glass-front shaker cabinetry and integrated accent lighting. The kitchen opens to a gorgeous family room addition with large windows and loads of natural light! The main level also features a living room with a wood burning fireplace and an oversized separate dining room, both of which walk-out to the fully fenced, professionally landscaped yard with heated, inground saltwater pool, composite deck with awning, patio, BBQ gas line and irrigation! The upper level has 4 bedrooms including the luxurious primary suite with spacious walk-in closet and 5-piece ensuite retreat with cozy double-sided gas fireplace, double vanity and classic clawfoot bathtub! Additional features and finishes include hardwood floors, crown moulding, pot lighting, security system, upgraded insulation, 200-amp electrical service and a professionally finished lower level with gym, laundry and an additional bedroom/den with gas fireplace, 3-piece bathroom and separate entrance with walk-up! 4+1 bedrooms and 3.5 bathrooms. (id:61499)
RE/MAX Escarpment Realty Inc.
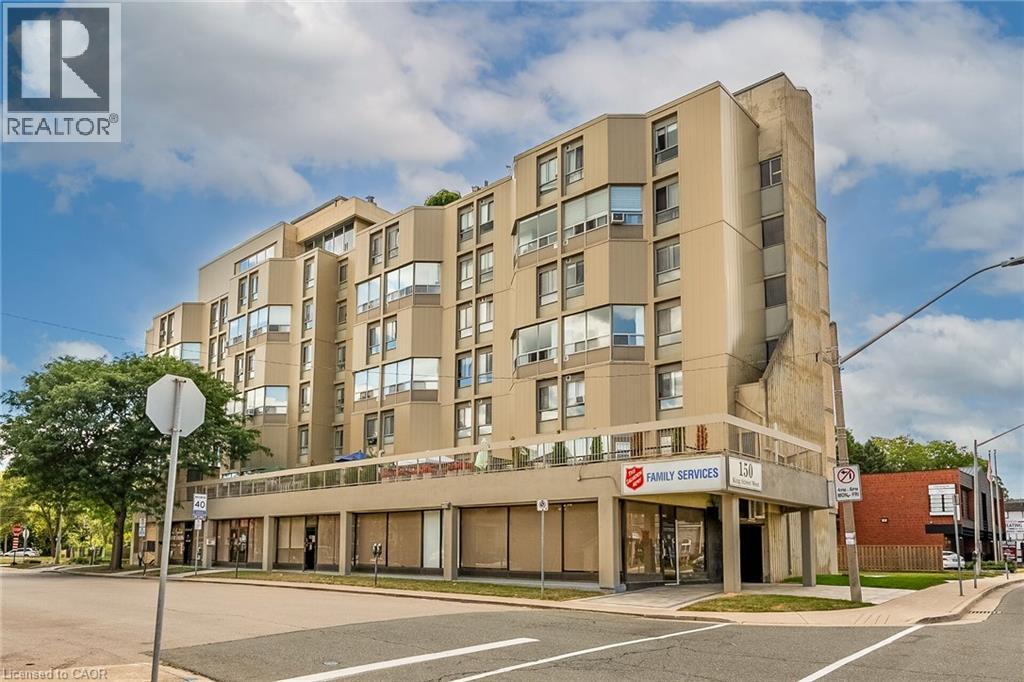
10 John Street W Unit# 409
Dundas, Ontario
Amazing opportunity to LIVE-WORK-PLAY in downtown Dundas. This 900 sq. ft, 2 storey condo has been beautifully renovated with luxury vinyl flooring, fresh paint and trim. The second level features 2 spacious bedrooms, a 3 pc. Bathroom and a large storage area. The main level is bright and open with a livingroom / dining room combination, a large built in wall unit and fresh white kitchen with built-in appliances and a breakfast bar. This unit also has a designated underground parking spot #3 and a convenient laundry facility. The condo fees also include heat & water . Just steps to all that Dundas has to offer, shops, cafes, dining and nature trails. Nothing to do but move in and enjoy. (id:61499)
Royal LePage State Realty Inc.
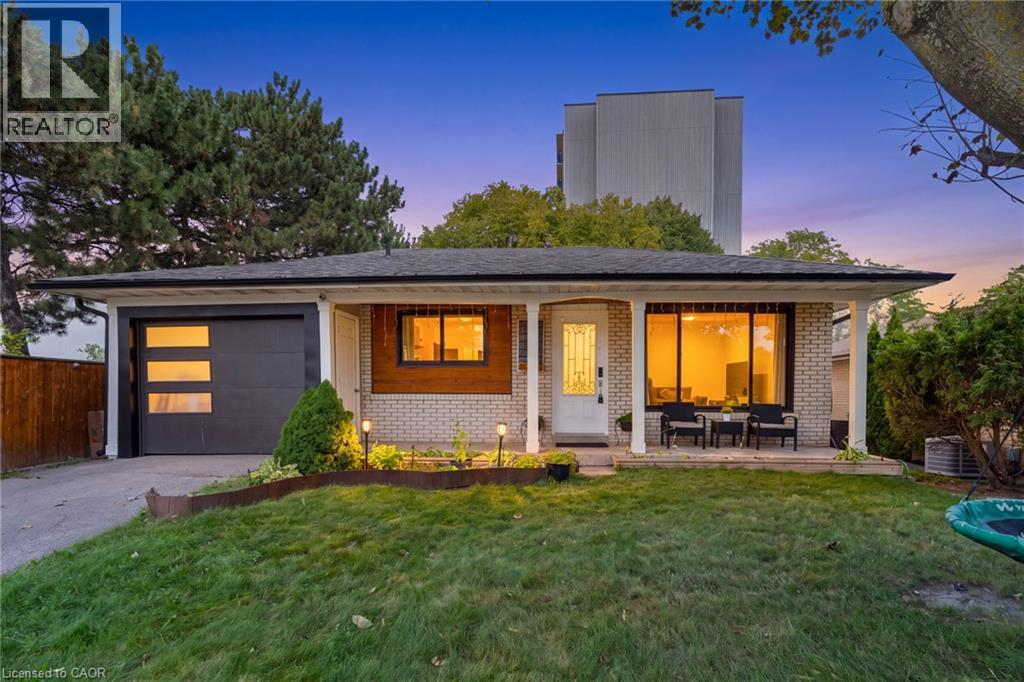
374 Bartley Bull Parkway
Brampton, Ontario
Welcome To 374 Bartley Bull Parkway, A Freshly Painted And Upgraded 3+2 Bedroom Bungalow In The Sought-After Brampton East Community. The Main Level Offers A Bright, Open-Concept Kitchen With Eat-In Area And Living Room, Along With 3 Well-Appointed Bedrooms And A 4-Piece Main Bathroom Combined With Laundry. The Fully Finished Lower Level Features A Complete In-Law Suite With Separate Entrance, Spacious Living Room, Kitchen, 2 Bedrooms, 4-Piece Bathroom And Separate Laundry, Offering Excellent Flexibility For Extended Or Multi-Generational Family Living. Outside, Enjoy A Large, Fully Fenced Backyard Surrounded By Mature Trees With Plenty Of Space To Relax And Entertain. Complete With An Attached 1-Car Garage And Driveway Parking For 2 Additional Vehicles. Ideally Located Close To Ken Giles Recreation Centre, Schools, Parks, Trails, Shopping, Groceries, Restaurants, Shoppers World And Public Transit, With Convenient Access To Highways 410, 407 And 401 For An Easy Commute Throughout The GTA. (id:61499)
Revel Realty Inc
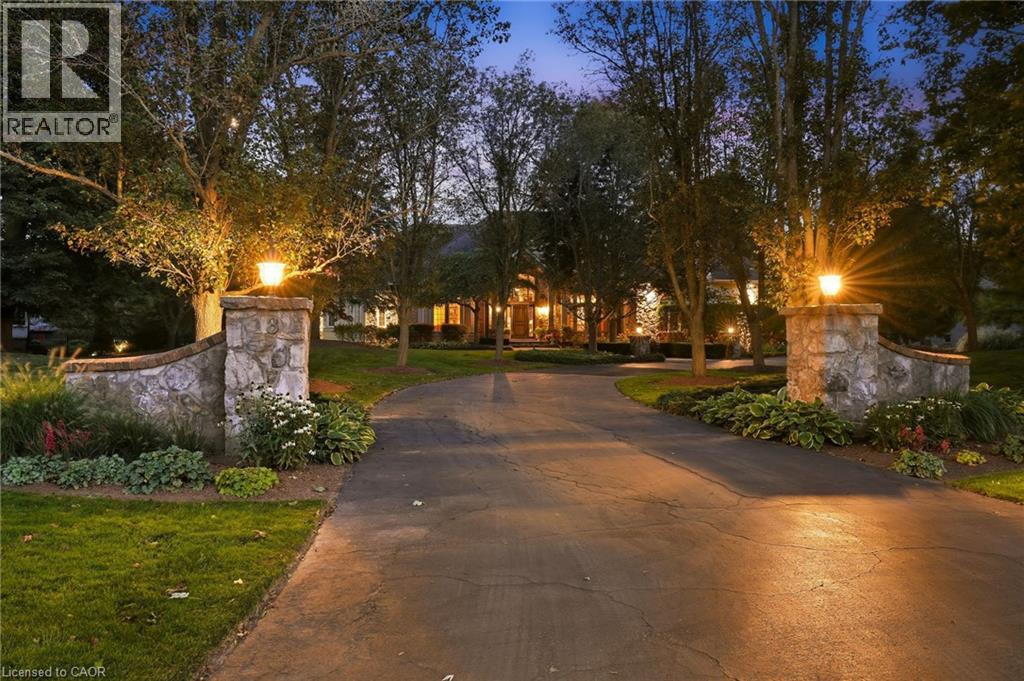
18 Blackberry Place
Hamilton, Ontario
French Country elegance meets refined resort-style living on a premier cul-de-sac. This custom estate showcases natural stonework, 10-ft main-level ceilings, and on-site oak hardwood with slate inlay. The main floor features an expansive vaulted great room with palladium windows, an executive library with walkout, formal living and dining spaces, and a gourmet kitchen with granite countertops, a dining banquette, and a sunroom. The main-floor primary retreat offers a 3-way fireplace and a spa-inspired 5-piece limestone ensuite. Upstairs features 4 generous bedrooms and 2 full baths. Perfect for entertaining, the lower level boasts a custom oak bar with copper accents, a home theatre, a gym, and a private spa with a steam room and sauna. Step outside to a private backyard oasis featuring a 20’x40’ Gunnite pool, a two-tier deck, and a custom cabana. Complete with a finished 3-car garage and smart home automation throughout. Experience the pinnacle of Carlisle luxury living. Book your private showing today. (id:61499)
RE/MAX Escarpment Realty Inc.
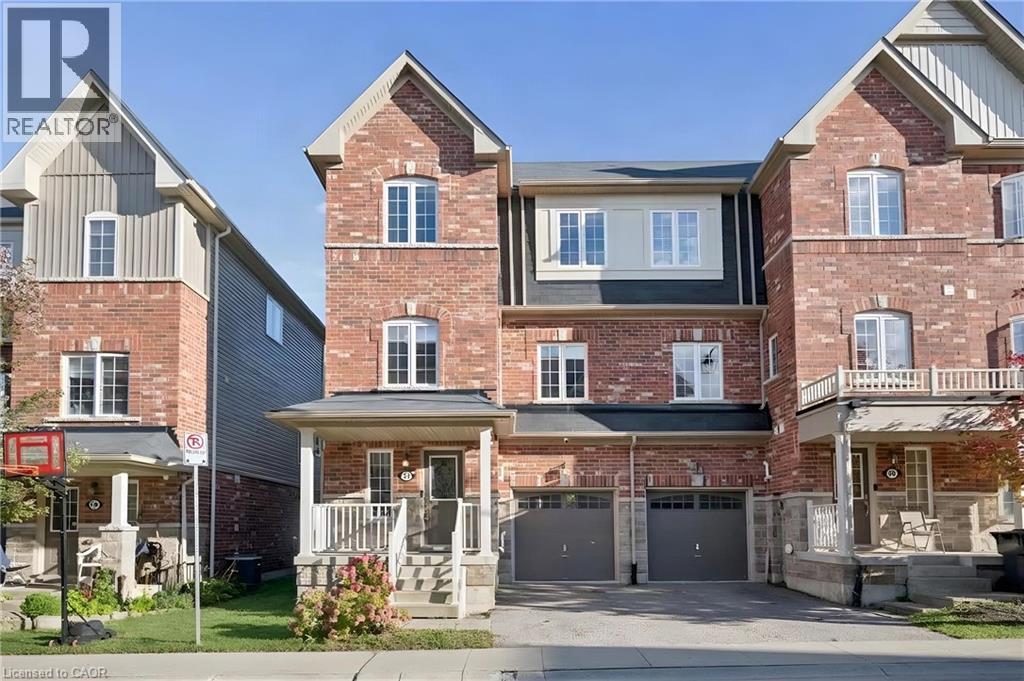
88 Decorso Drive Unit# 57
Guelph, Ontario
Charming Freehold End unit Townhouse, located in a modern neighbourhood in the south end of Guelph. Residents can enjoy a wide variety of amenities such as Retail shops, Restaurants, Schools and Grocery stores in the area while still surrounded by green space, beautiful hiking trails and the very popular Victoria Park East Golf Club. Quick access to major highways and a short commute to the University of Guelph! This beautiful Townhouse features an updated Kitchen with lots of cabinets, a Living room and a Dining room! On the third floor you will find 3 Bedrooms: The primary Bedroom w/walk-in closet, Ensuite and a Balcony, plus 2 more Bedrooms and a main Bathroom. Main level includes a Den/Office convenient for working from home. And for your guests or family members, a 4th Bedroom is located in the basement! Book your showing today! (Property is virtually staged). (id:61499)
Homelife Power Realty Inc.
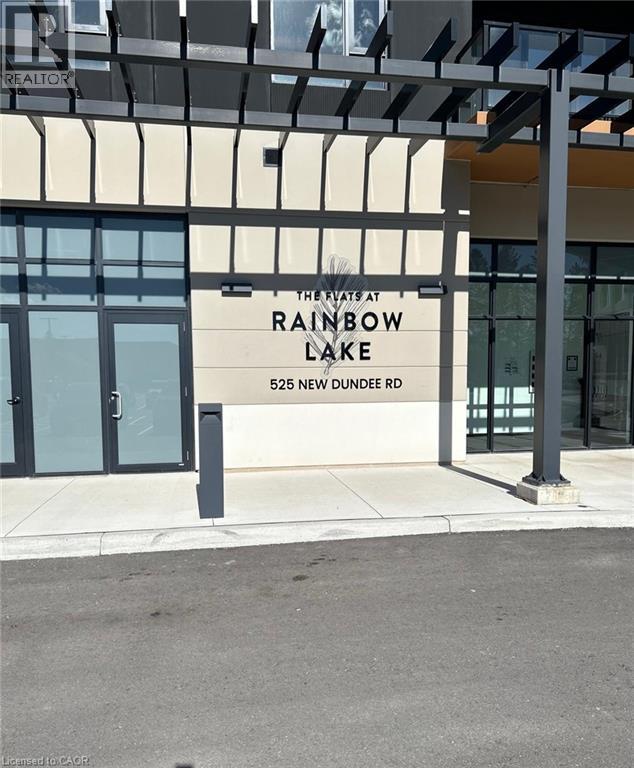
525 New Dundee Road Unit# 704
Kitchener, Ontario
Welcome to The Flats at Rainbow Lake Luxury Condo for Lease Experience elevated living in this stunning 7th-floor condo located in the prestigious Flats at Rainbow Lake community. Thoughtfully designed for comfort, convenience, and modern living, this beautiful residence offers a peaceful retreat surrounded by nature. Property Features: 2 Bedrooms 2 Bathrooms 1,004 sq. ft. of total living space 912 sq. ft. interior living space 92 sq. ft. private balcony, Bright, modern open-concept living space. Beautiful views of the surrounding trees and Rainbow Lake. Premium Building Amenities: Yoga & Meditation Room | Fitness Studio | Sauna | Library | Social Lounge & Party Room | Bike Room and 2 Outdoor BBQ. (id:61499)
Homelife Miracle Realty Ltd
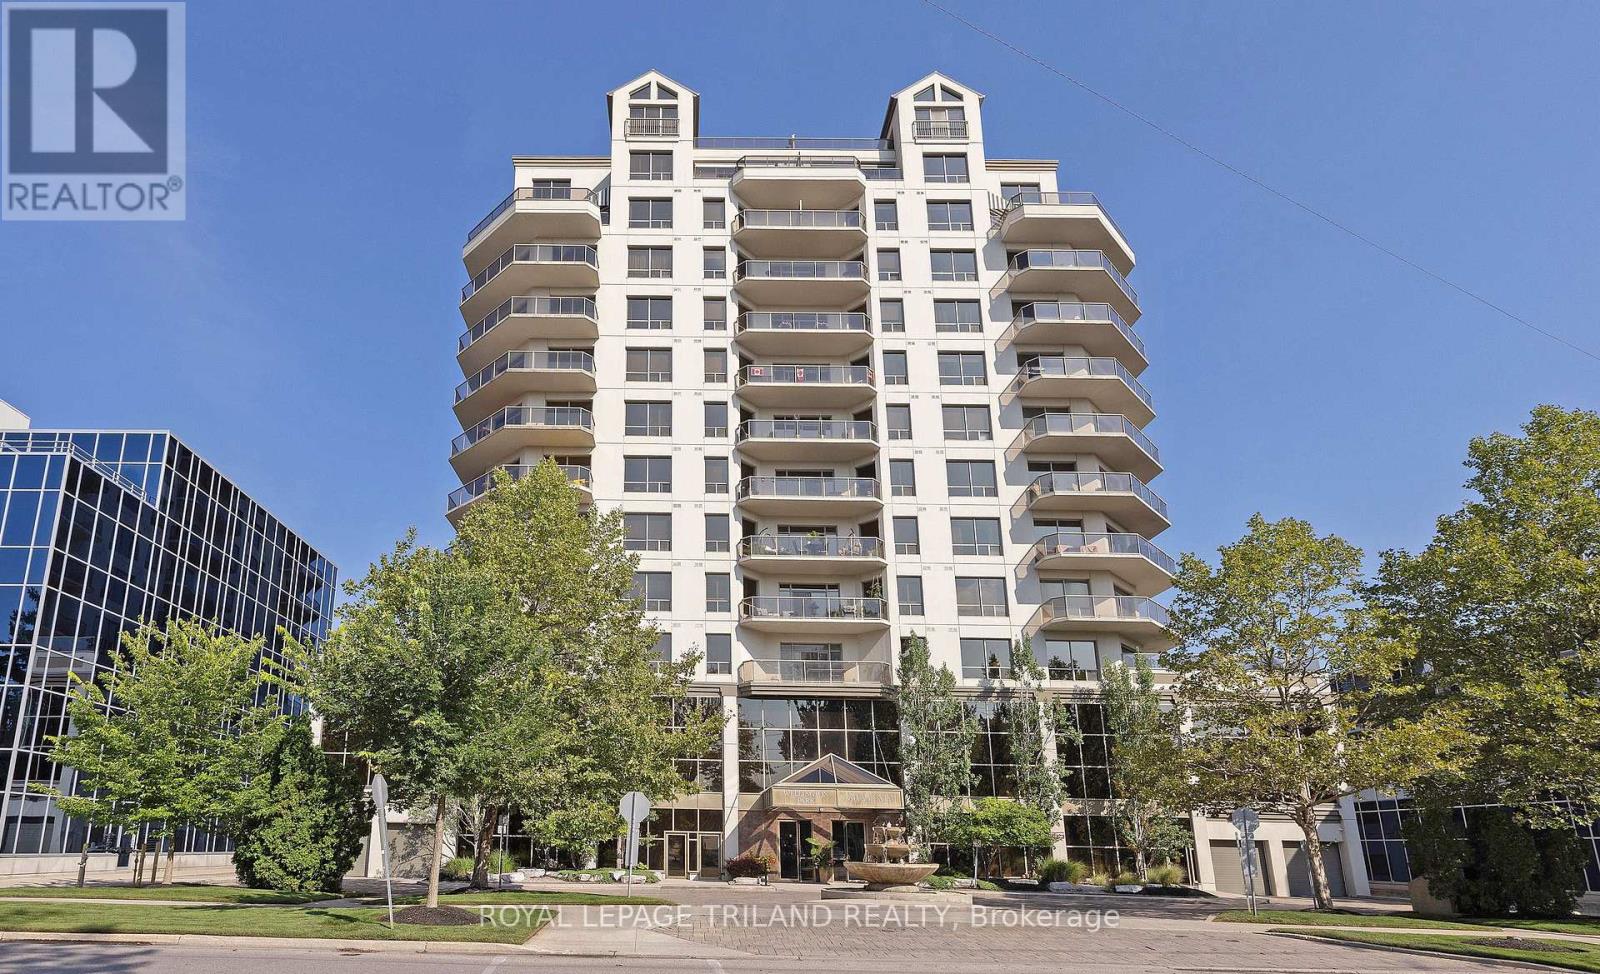
1202 - 250 Pall Mall Street
London East, Ontario
Welcome to penthouse living on the 12th floor, offering 1,591 sq. ft. of open-concept space with great views. This fantastic floorplan includes two generous bedrooms PLUS a cozy den. This suite features a well-appointed kitchen with granite countertops, ample cabinetry, a functional island and a spacious dining area. The living room, with beautiful California Shutters, opens onto an expansive balcony. The primary bedroom boasts a walk-in closet and a 4-piece ensuite with glass shower and separate bathtub. A large second bedroom is conveniently located next to a 3-piece bath. Additional highlights include hardwood flooring, a large in-suite laundry/storage room and two underground parking spaces. Enjoy exceptional condominium amenities, including a fitness room, common room with pool table, movie room and a guest suite. The monthly condo fee includes heat, water, hydro and building insurance! All of this is set in a prime downtown location, just steps from Victoria Park, outstanding restaurants, and fantastic shopping. (id:61499)
Royal LePage Triland Realty
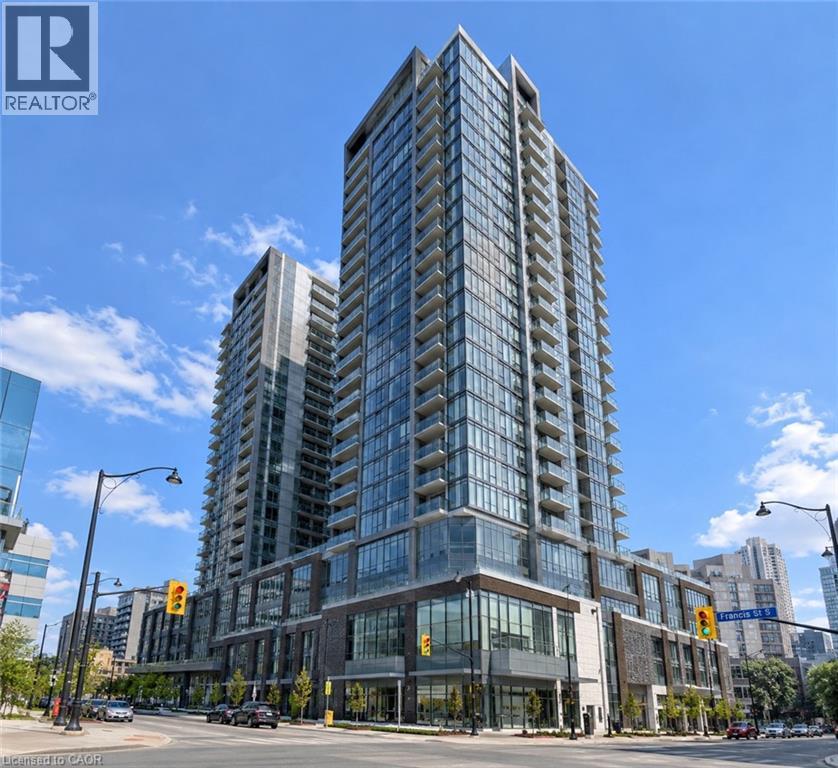
30 Francis Street S Unit# 1706
Kitchener, Ontario
Welcome to this stunning, brand-new suite at 30 Francis Street South! Be the first tenant to experience luxury living in this beautifully designed 1-bedroom + den unit, featuring 1 full bathroom in the primary bedroom and an additional powder room for added convenience. Enjoy the comfort of in-suite laundry, a dedicated locker, and an exceptional selection of building amenities, including a fully equipped gym, yoga facilities, and more. Enjoy incredible value with utilities and Wi-Fi included in the rent, with the exception of hydro and tenant insurance. Perfect for professionals, couples, or anyone seeking a modern lifestyle with convenience and comfort. Available for immediate occupancy! Don't miss the opportunity to call this brand-new home yours. (id:61499)
Royal LePage Crown Realty Services
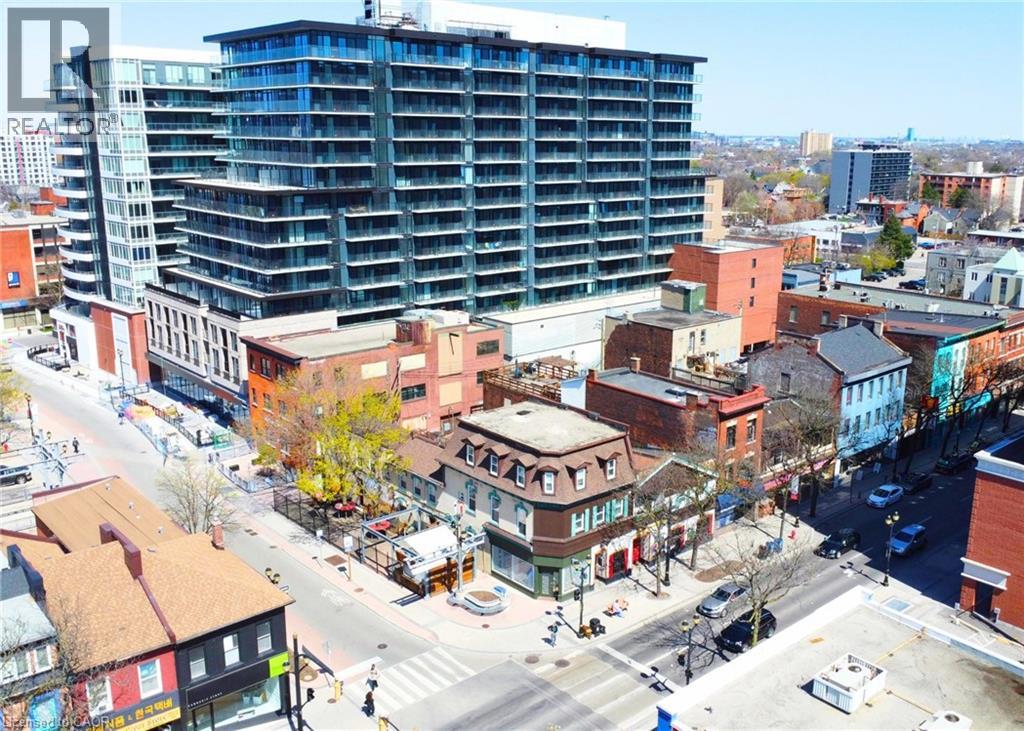
249-255 King Street E
Hamilton, Ontario
Turnkey mixed-use investment opportunity in the heart of downtown Hamilton. Situated on a prominent corner at King St E and Ferguson Ave N, this fully tenanted asset offers a blend of stable residential income and high-exposure commercial frontage. The property features two ground-floor commercial units and six residential apartments (1- and 2-bedroom units). Fully leased at market rents with a favourable tenant structure, providing consistent cash flow from a diversified income base. Located in a high-traffic, rapidly evolving corridor with excellent walkability and transit access, this is an ideal opportunity for investors seeking a stable, long-term asset in a prime urban location. (id:61499)
City Brokerage
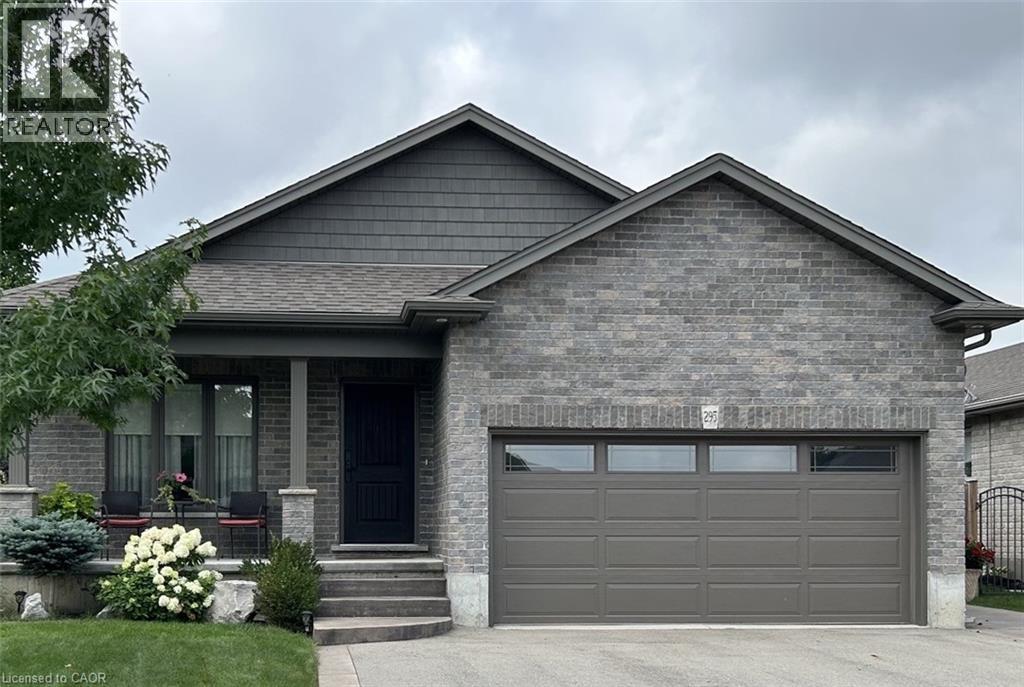
295 Courtland Street
Delhi, Ontario
Welcome to 295 Courtland Street, Delhi! Beautiful 4 level backsplit offering the perfect blend of comfort, functionality and modern curb appeal with over 1900sqft finished living space. This spacious 4 bedroom, 2 bath home has 3 levels completely finished. Featuring a stunning main level layout with open concept that offers a bright and inviting LR/DR combination with vaulted ceiling, modern kitchen with ample cabinetry and an island, quartz counter tops and side entrance to patio. The second level has 3 generous sized bedrooms, main 4-pc bath with a primary bedroom having ensuite privileges. Lower level reveals a cozy family room, additional bedroom or office, 3-pc bath with tiled walk-in shower. The basement level is a blank canvas and the opportunity to finish with your personal touch. Several exterior features include all brick home, attached double car garage, stamped concrete patio, fully fenced, sprinkler system and paved driveway. **Professionally painted June 2025 and new carpet in primary bedroom. (id:61499)
RE/MAX Escarpment Realty Inc.
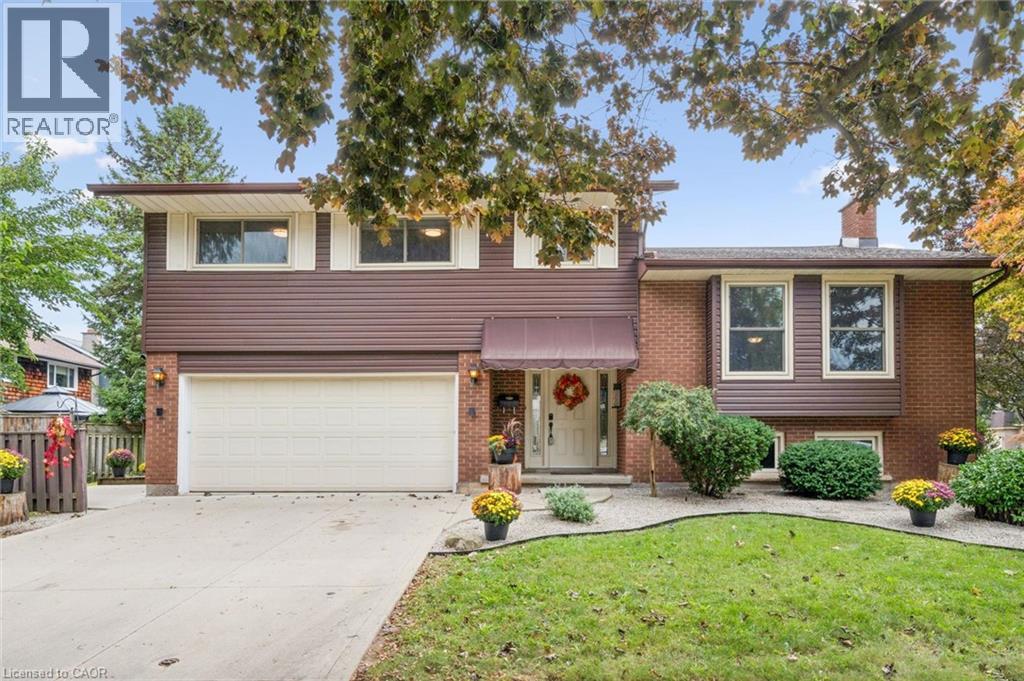
21 Colebrook Court
Kitchener, Ontario
Spacious Multi-Generational Home / Legal Duplex offering Income Potential – Previous Rental Income $18,000/yr. 21 Colebrook Court, Kitchener. Discover exceptional versatility in this bright and welcoming 4-bedroom, 3.1 bathroom side-split, ideally situated close to shopping, schools, parks, and highway access. Perfect for large families, multi-generational living, or savvy investors. This home offers a thoughtfully designed layout with abundant natural light and functional spaces. Step inside to a welcoming den with patio doors leading to a deck and garden – a perfect spot to relax or entertain. This level also features a convenient 2-piece bathroom and laundry facilities with direct access to a large side deck. Upstairs, the expansive living room boasts soaring cathedral ceilings and large windows, creating an airy, light-filled atmosphere. The kitchen flows seamlessly into the dining area, ideal for family meals and gatherings. The upper level hosts four generously sized bedrooms, including a primary suite with a walk-in closet and a private 3-piece ensuite. The remaining bedrooms share a well-appointed full bathroom. The lower level offers a self-contained apartment with a full kitchen, 3-piece bathroom, laundry facilities and its own walk-up entrance – perfect for a rental income, in-law suite or guests. With its prime location, flexible layout, and multiple living spaces, this property is a rare opportunity to enjoy both comfort and income potential. Lower unit virtually staged with bed. (id:61499)
Royal LePage Wolle Realty
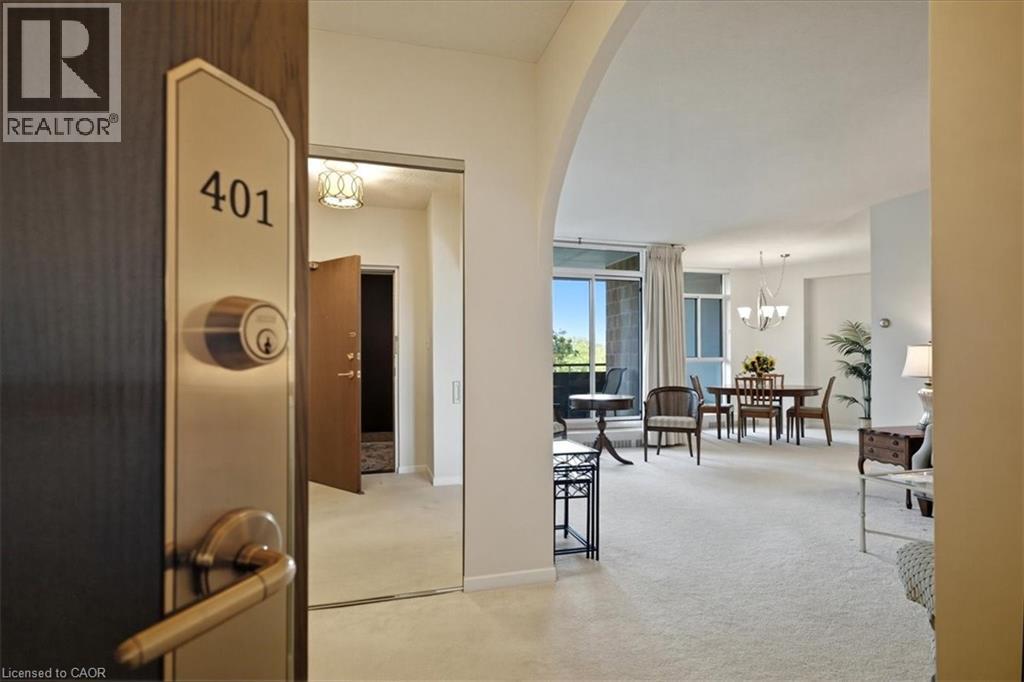
5250 Lakeshore Road Unit# 401
Burlington, Ontario
Admiral’s Walk, Welcome! Step into this bright and spacious west-facing 1-bedroom plus den suite, offering an exceptional layout with generously proportioned principal rooms and plenty of natural light. The well-appointed eat-in kitchen offers ample room for everyday meals, while the separate dining room provides the perfect setting for hosting family and friends. The expansive living room features patio doors that open onto a private balcony, where you can relax and enjoy afternoon sunshine and beautiful evening sunsets. A versatile den, located just one step down from the main living area, offers endless possibilities as a home office, cozy reading retreat, TV lounge, or occasional guest space. The spacious primary bedroom is a comfortable private retreat, complete with a 4-piece ensuite, dedicated makeup vanity, and large closets providing excellent storage. Thoughtful touches throughout the suite include a convenient 2-piece powder room, double front hall closet, and two additional storage closets. One closet is even plumbed for a ventless washer and dryer, offering the opportunity to add in-suite laundry. Residents of Admiral’s Walk enjoy an impressive array of amenities, including an outdoor pool, exercise room with sauna, games room, party room, library, workshop, car wash bay, visitor parking, and laundry facilities. Ideally situated in sought-after South Burlington, this suite includes one parking space and a locker and is conveniently close to waterfront trails, public transit, shopping, schools, and the community centre. A wonderful opportunity to enjoy spacious, comfortable living in a desirable waterfront community. (id:61499)
RE/MAX Aboutowne Realty Corp.
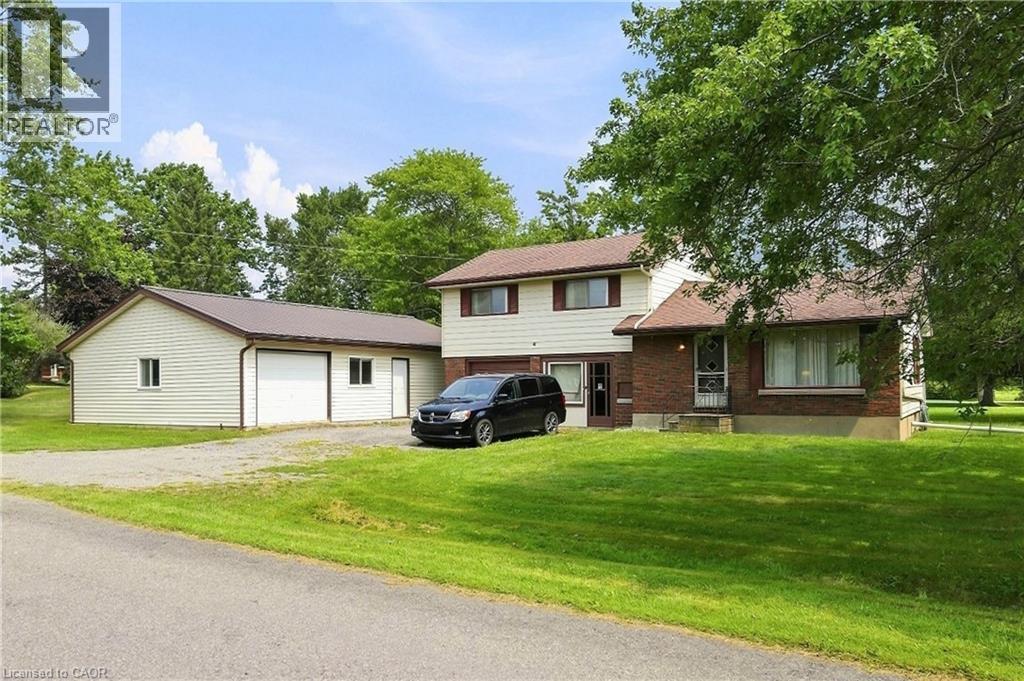
82813 Metler Road
Wainfleet, Ontario
Country setting, oversized garage and plenty of potential! set on just under half an acre in the peaceful countryside of Wainfleet, this property offers an opportunity for buyers looking to create something of their own. The existing 3-bedroom, 2-bathroom home is ready to be reimagined, offering buyers the opportunity to renovate and make it their own or explore the potential to rebuild and start fresh. A major highlight is the impressive detached 39' x 29 garage, providing approximately 1,131 sq. ft. of space complete with hydro and a new metal roof ideal for a workshop, hobbyist, contractor or additional storage. Enjoy the privacy and slower pace of country living while remaining within convenient reach of Welland, Port Colborne, Lake Erie beaches and the amenities of the Niagara Region. Whether you're searching for your next renovation project, a property with exceptional garage space or a country lot to bring your vision to life, this Wainfleet property is full of possibility. (id:61499)
RE/MAX Escarpment Golfi Realty Inc.
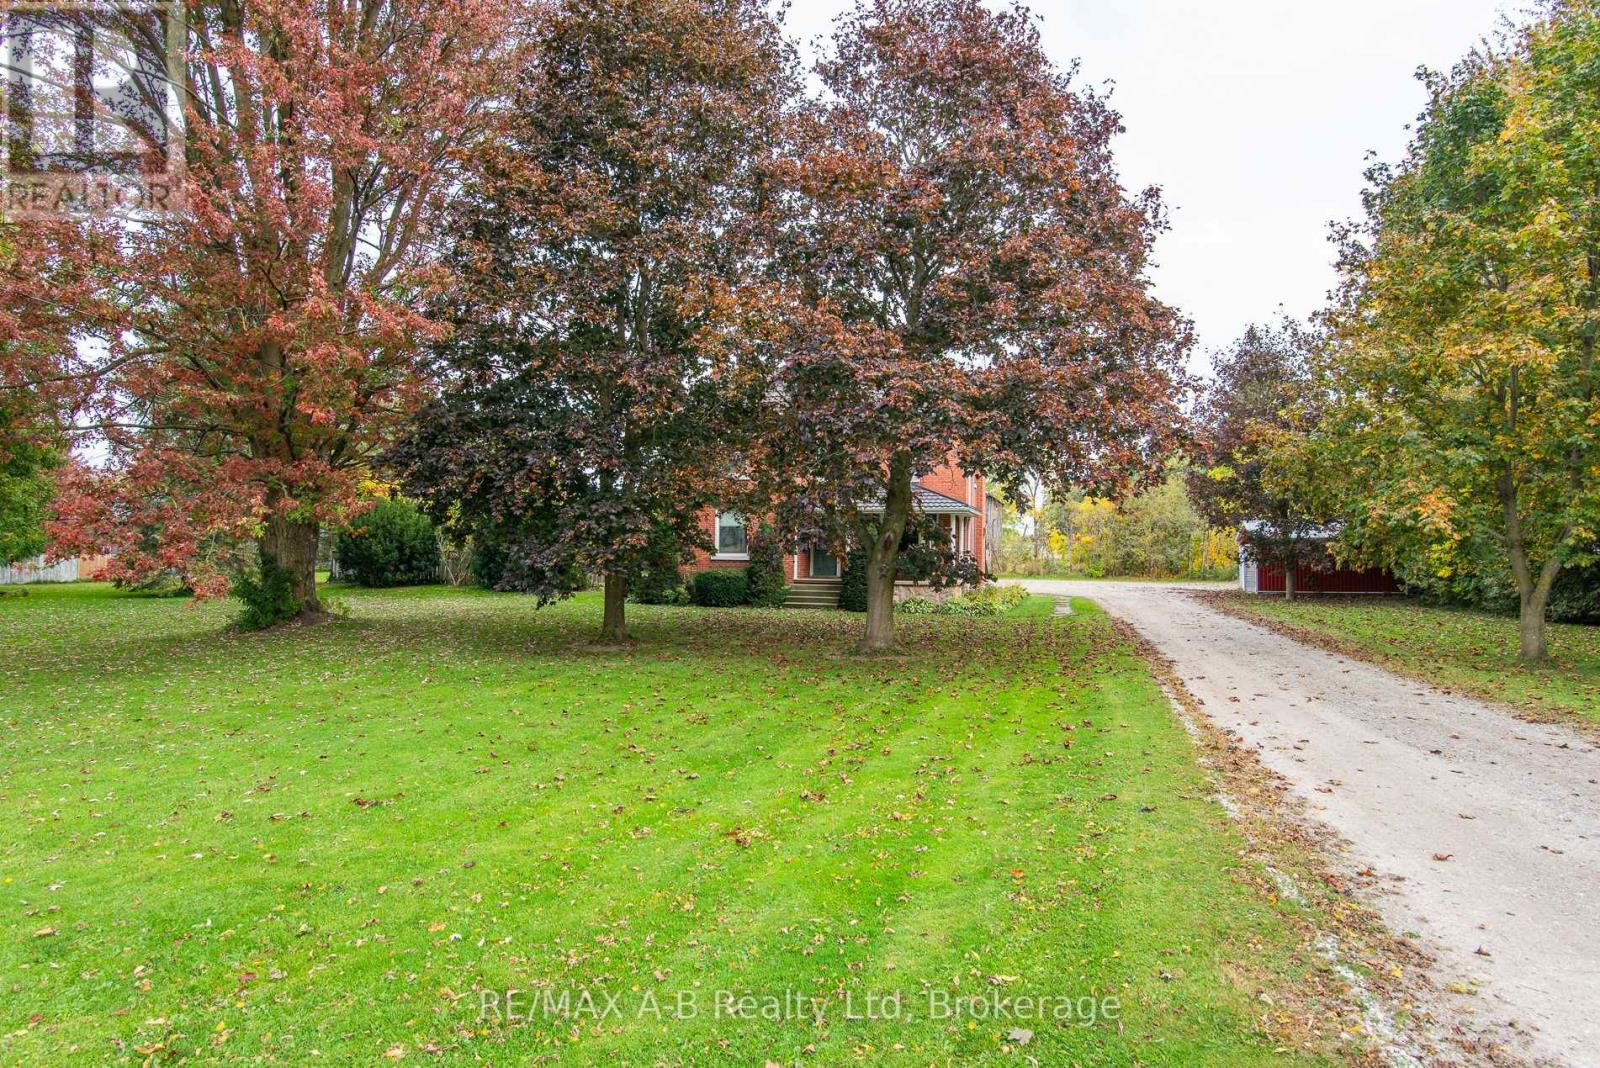
4607 Perth 135 Rd Road
Perth East, Ontario
Opportunity awaits at 4607 Perth 135 Road, Perth East! Set on approximately 1.5 acres ( with 260 feet frontage) this property offers a solid double-brick, 3-bedroom home with 1.5 bathrooms and an impressive 40' x 30' dream workshop ( steel roof, steel beam construction) with oversized two doors. A fantastic opportunity for buyers seeking space, versatility, and the chance to update a home to their own taste. The substantial workshop features concrete floors, two oversized garage doors, a metal roof, propane heating, water supply, a floor drain, and additional second-floor storage. The home offers natural gas heating, central air conditioning, central vacuum, a drilled well, and metal roofing. Two basement entrances provide convenient access, while separate septic systems serve the home and workshop. Refrigerator, stove, dishwasher, washer, and dryer are included. If you have been searching for a property with acreage, a substantial workshop, and plenty of potential, bring your ideas and explore the possibilities! (id:61499)
RE/MAX A-B Realty Ltd
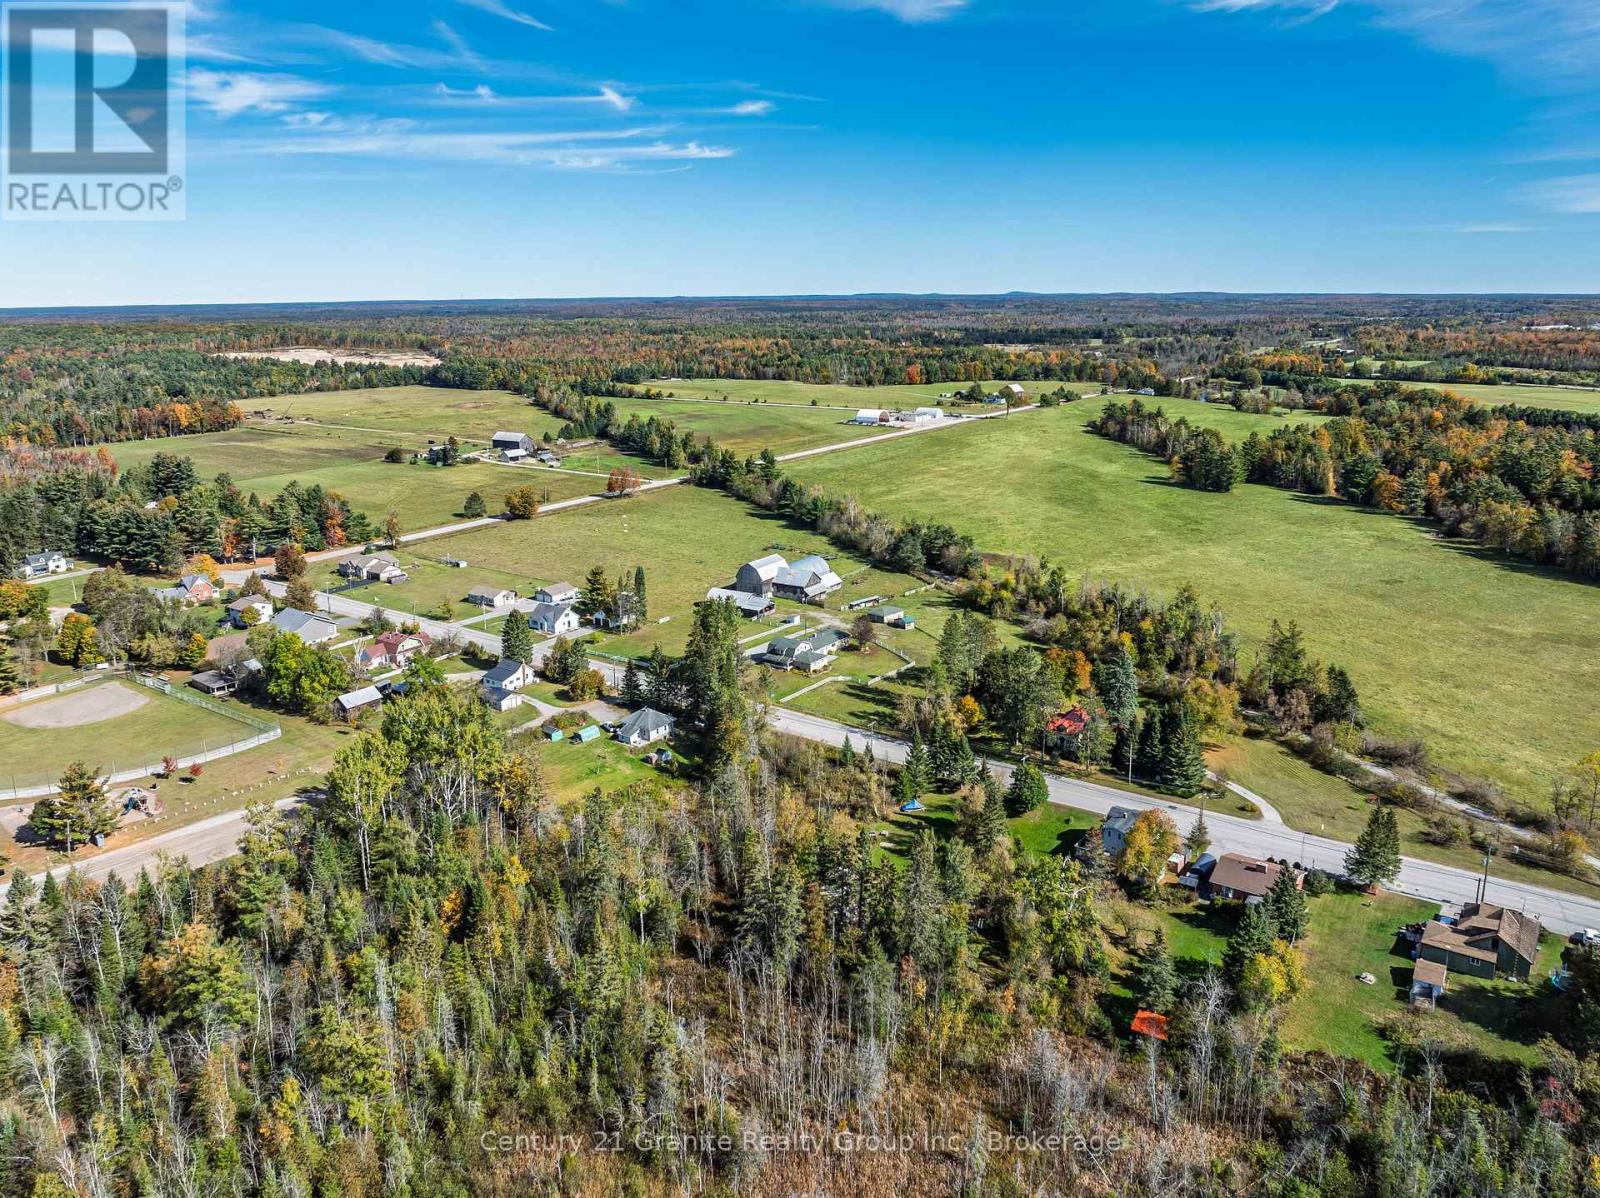
224 Burnt River Road
Kawartha Lakes, Ontario
Welcome to this stunning 8-acre hobby farm offering the perfect blend of country charm, functional space, and convenient village living in the heart of Burnt River. The inviting 2,112 sq. ft. farmhouse welcomes you with a covered front porch leading into a bright eat-in kitchen featuring ample storage and a sun-filled breakfast nook overlooking the property. The adjoining dining area serves as the heart of the home, seamlessly connecting to a cozy den at the front of the house and a spacious living room complete with a beautiful brick fireplace-ideal for entertaining or relaxing evenings. From the living area, step out to the deck and fenced yard or retreat into the main-floor primary suite. The primary bedroom features its own walkout to the outdoor space, double closets, and a 4-piece ensuite, offering comfort and convenience all on one level. A main-floor powder room with laundry adds practicality to the thoughtful layout. Upstairs, you'll find three generously sized bedrooms and a 4-piece bathroom, making this home perfectly suited for families or visiting guests. The property also features an attached double-car garage, while a gated transition leads you to the dedicated hobby farm area. Here you'll find a well-maintained barn with an expansive hayloft, a separate detached 2-car garage, a drive shed, and additional storage buildings. The fully fenced field is ideally set up for livestock, horses, or hobby farming, complete with a covered riding ring area at the rear of the barn. Located within walking distance to Burnt River amenities, just 10 minutes to Coboconk for essentials, and approximately 25 minutes to Lindsay, this property offers the perfect balance of rural lifestyle and accessibility. An exciting opportunity also exists with the option to purchase the adjacent 82-acre parcel of farmland, as well as an additional fenced paddock beside the property. Contact us to learn more and book your private showing. (id:61499)
Century 21 Granite Realty Group Inc.
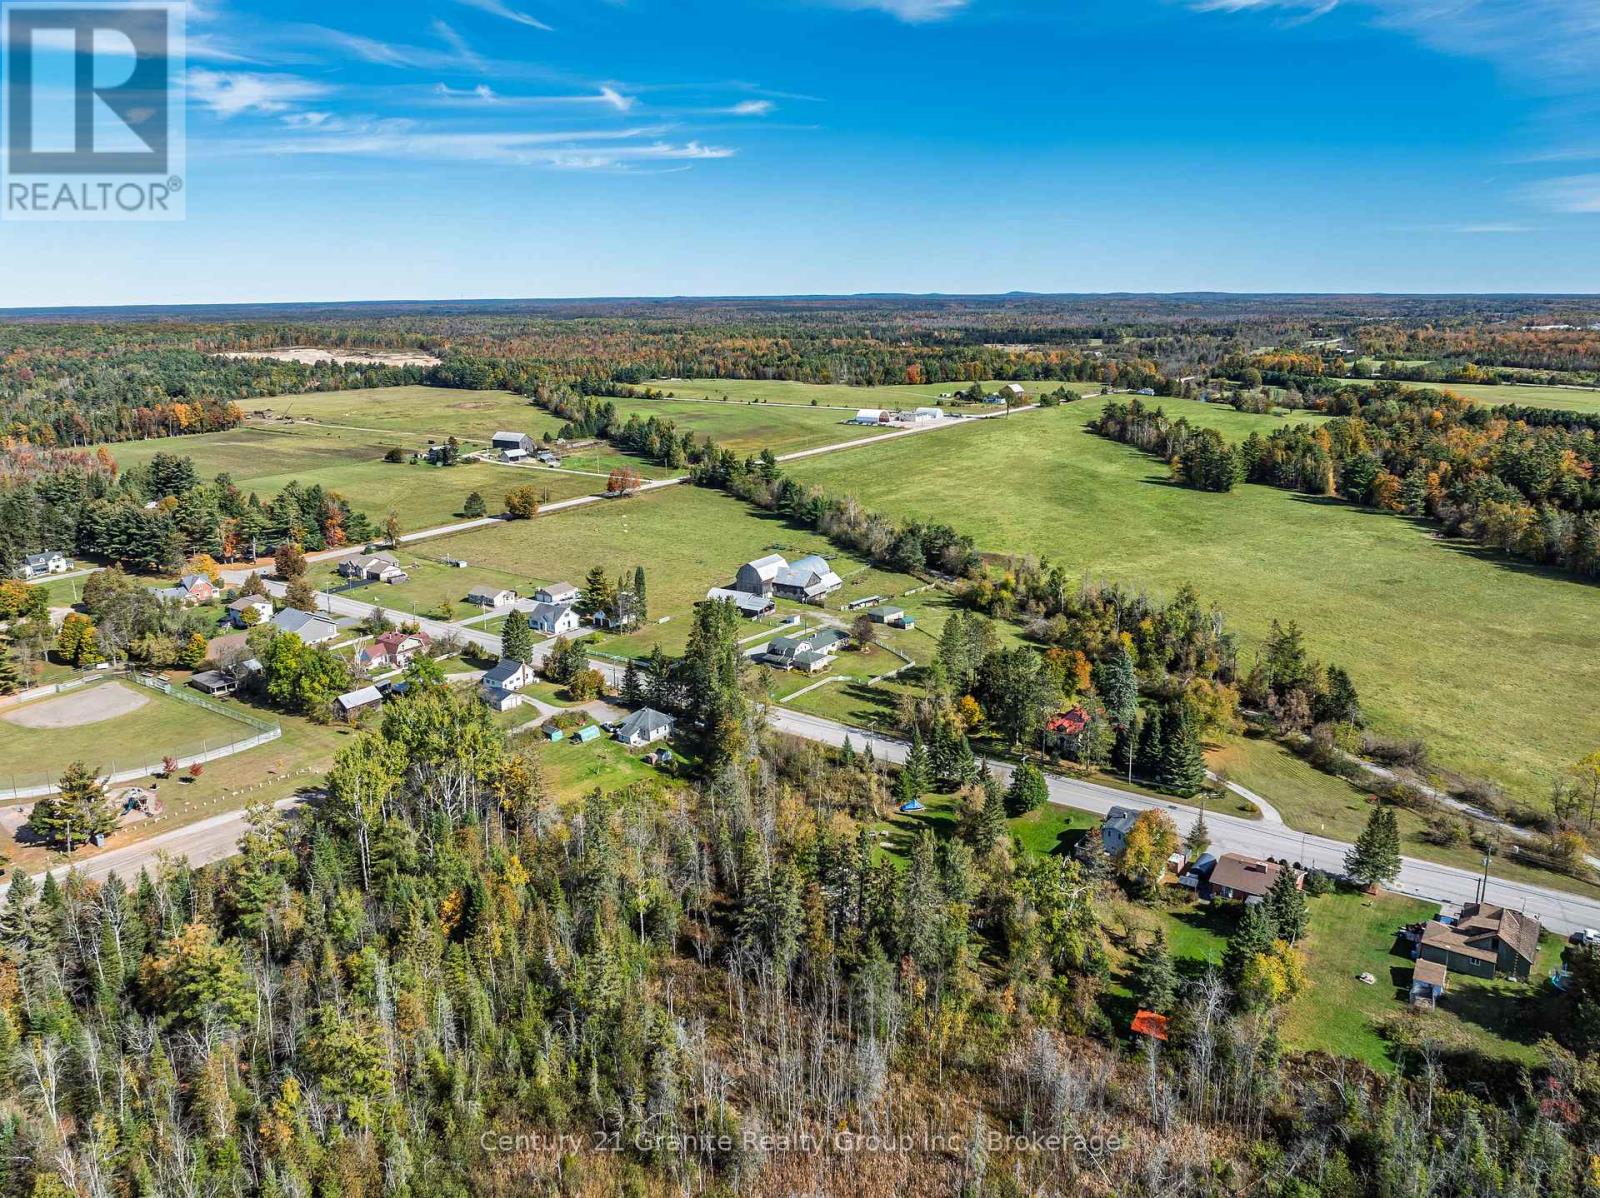
224 Burnt River Road
Kawartha Lakes, Ontario
Exceptional 90-Acre Hobby Farm & Farmland Package in Burnt River! An outstanding opportunity to own approximately 90 acres of diverse countryside, combining a charming farmhouse, established hobby farm facilities, fenced pastureland, open fields, woodland, and over 1,700 feet of frontage on the Burnt River. The inviting 2,112 sq. ft. farmhouse offers a covered front porch, bright eat-in kitchen with sun-filled breakfast nook, adjoining dining area, cozy den, and spacious living room with a beautiful brick fireplace. The main-floor primary suite features double closets, a 4-piece ensuite, and private walkout, while a convenient powder room with laundry completes the main level. Upstairs, three generously sized bedrooms and a 4-piece bathroom provide additional family space. An attached double-car garage, deck, and fenced yard add to the appeal. The established farm area includes a well-maintained barn with expansive hayloft, detached double-car garage, drive shed, additional storage buildings, and a covered riding ring area behind the barn. Fenced fields offer excellent potential for livestock, horses, or hobby farming. The adjoining parcel expands the possibilities with a mix of open pasture and woodland, existing fencing, and frontage on Woodcroft Drive and Hillside Drive, both year-round municipally maintained roads. Hydro is available at the lot line, and the extensive river frontage adds to the property's natural beauty. Located within walking distance of Burnt River amenities, approximately 10 minutes to Coboconk, and under 30 minutes to downtown Lindsay, this versatile package offers an exceptional opportunity for agricultural pursuits, equestrian living, a multi-generational retreat, or those seeking space and privacy in a beautiful rural setting. (id:61499)
Century 21 Granite Realty Group Inc.
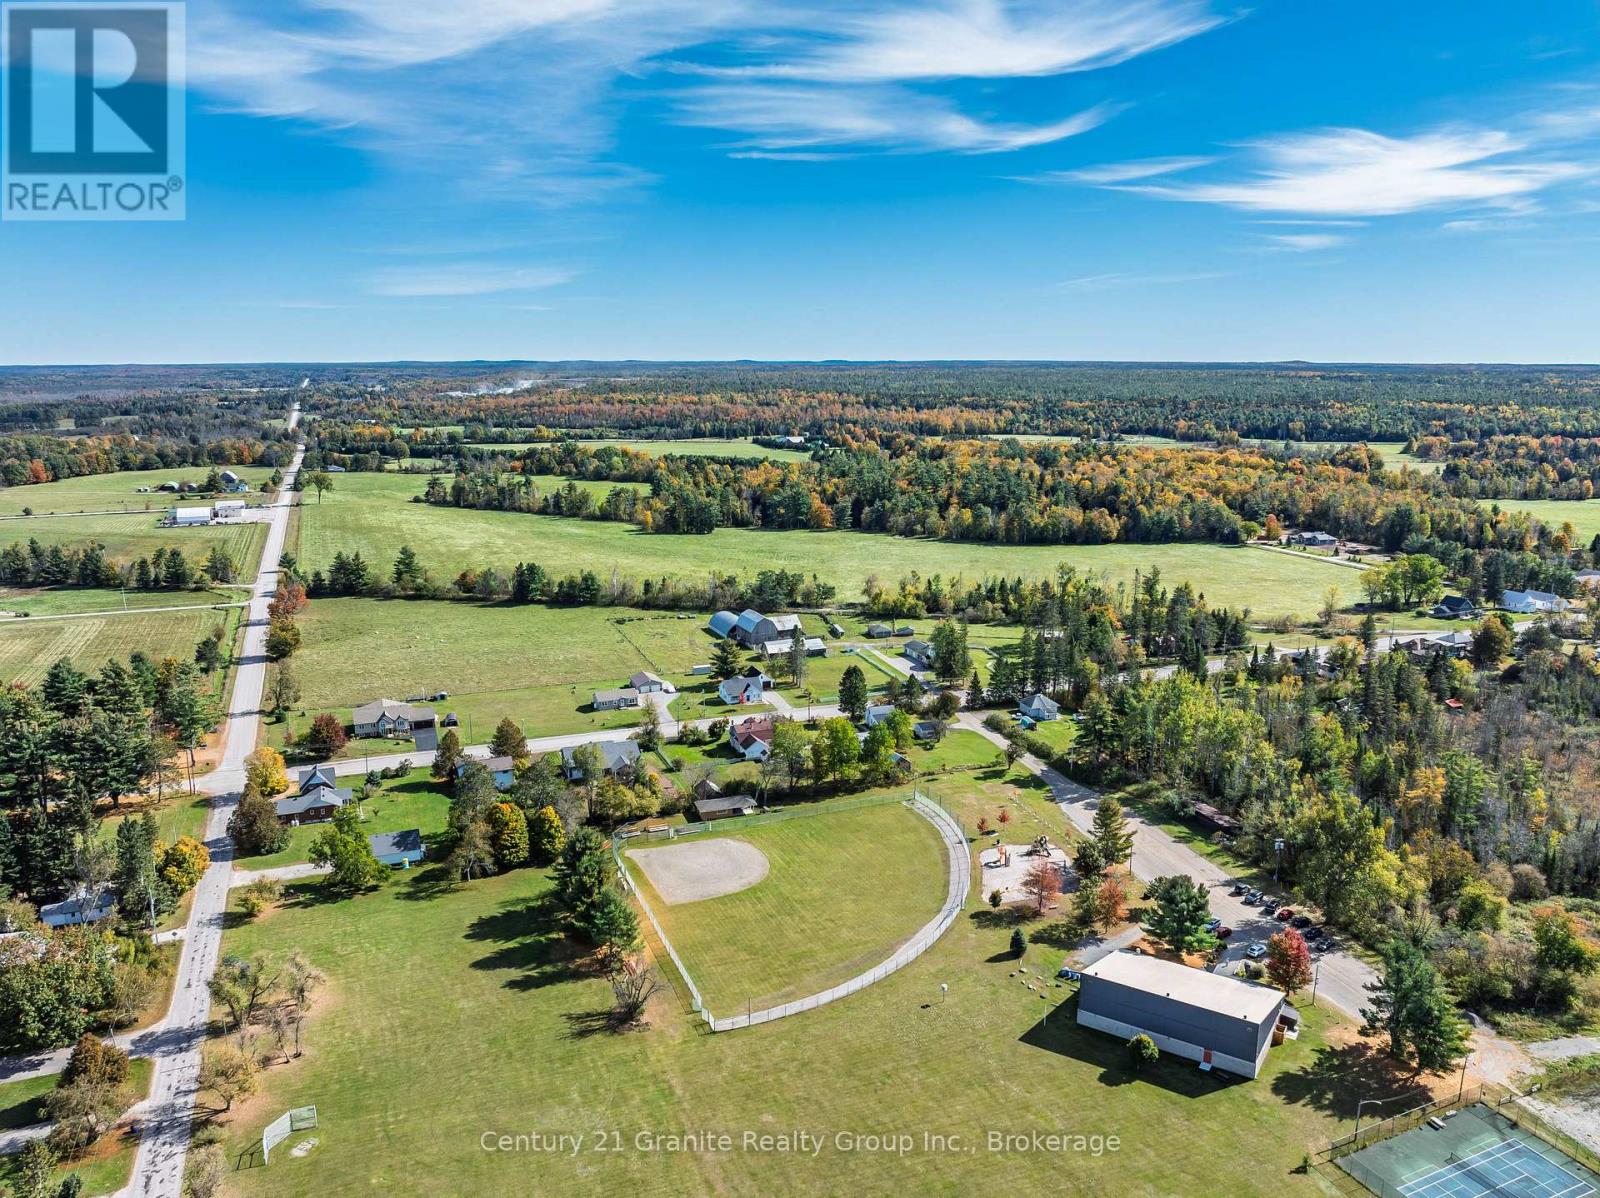
0 Woodfield Drive
Kawartha Lakes, Ontario
Discover the possibilities with this exceptional 82-acre parcel in the heart of Burnt River. Offering a beautiful mix of open fields and surrounding woodland, this property provides a picturesque setting for a wide range of uses. With over 1700 feet of private frontage on the Burnt River, you'll enjoy a peaceful natural backdrop and direct access to the water. Formerly used as pastureland for a neighbouring farm, the property is already fenced and well-suited for agricultural use or hobby farming. Ample road frontage on both Woodcroft Drive and Hillside Drive, two year-round, municipally maintained roads, ensures excellent accessibility. Hydro is available at the lot line, making future development even more convenient. Ideally located just minutes from Burnt River, this property offers the perfect balance of rural privacy and convenient access to nearby amenities-only 10 minutes to Coboconk for everyday essentials and under 30 minutes to downtown Lindsay. Whether you're looking to build your dream farm, create a private recreational retreat, or explore development potential, this versatile acreage offers endless opportunity in a quiet rural setting. An added bonus: the neighbouring farm and adjacent paddock may also be available for purchase, presenting a rare chance to expand your footprint in this desirable area. (id:61499)
Century 21 Granite Realty Group Inc.
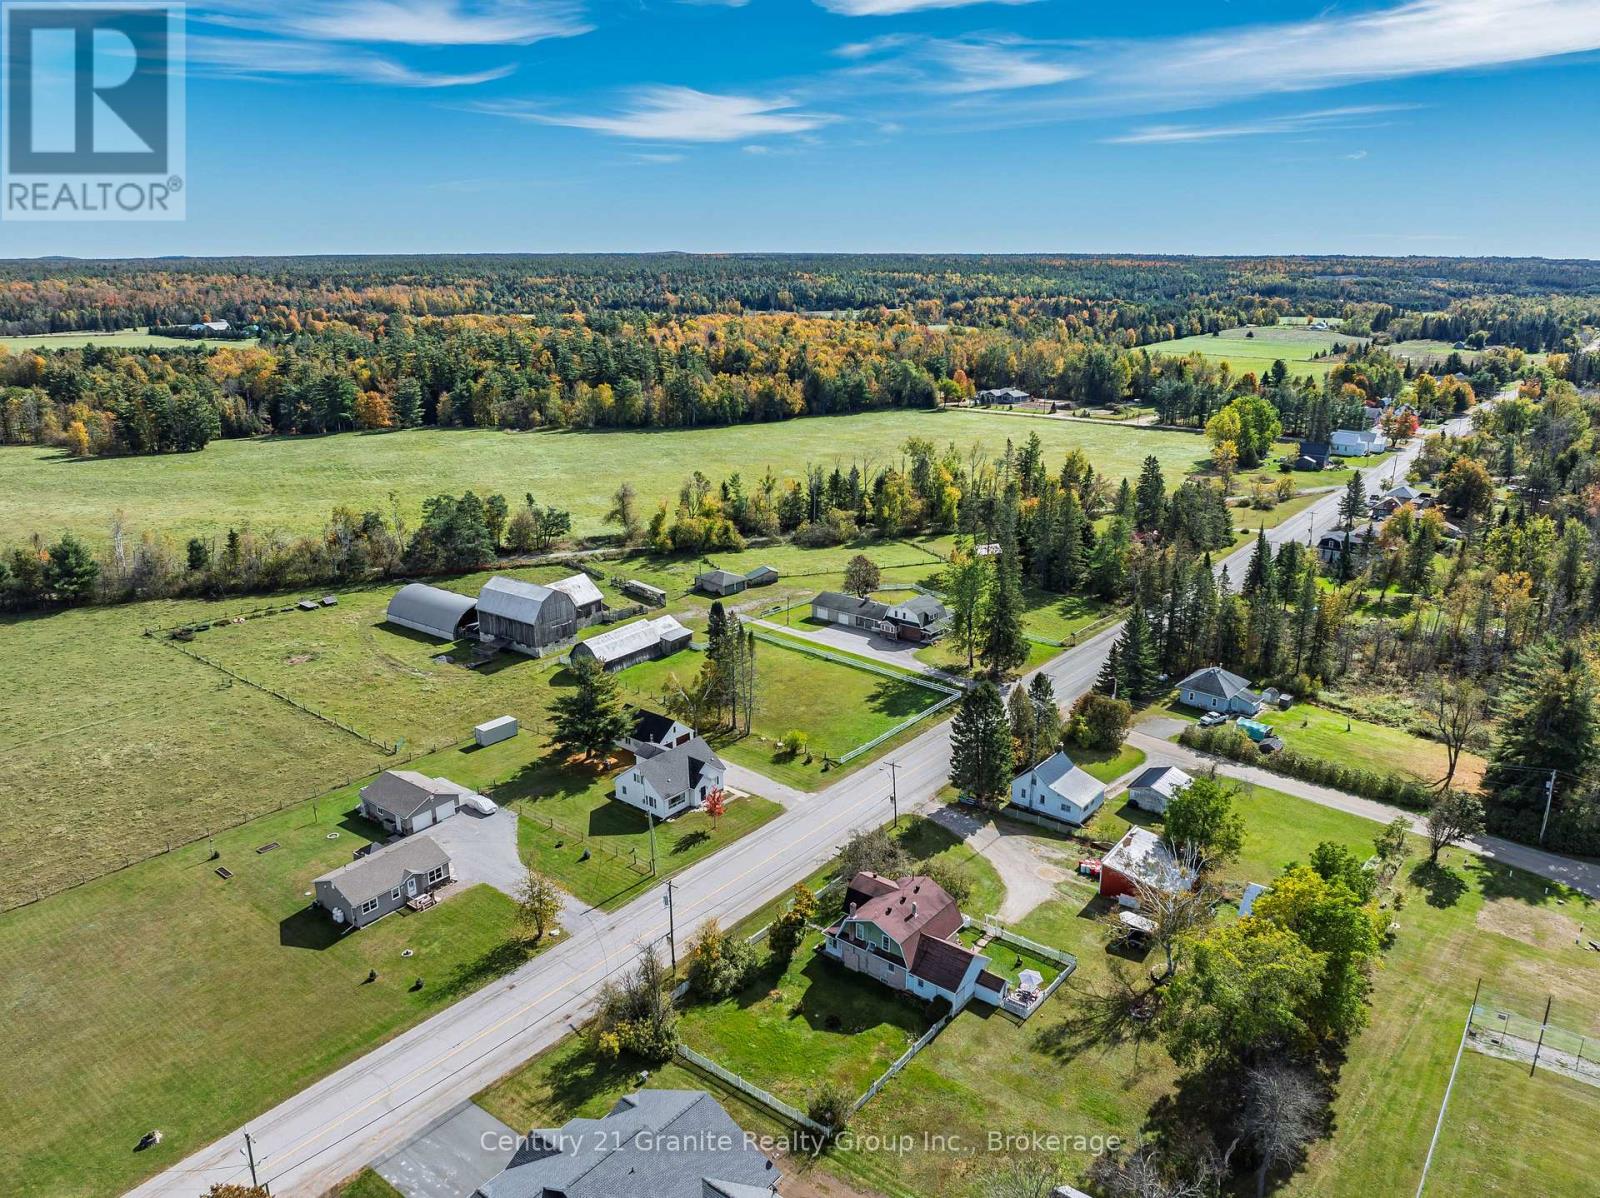
0 Burnt River Road
Kawartha Lakes, Ontario
Build your vision in the heart of Burnt River with this versatile 0.5-acre parcel offering both convenience and potential. Fully cleared and fenced, this property was previously used as a paddock for the neighbouring farm, providing a ready-to-use footprint for your future plans. Situated on a year-round, municipally maintained road with hydro available at the lot line, it's an ideal setting to bring your dream home to life. Located right on the main street of this quiet, welcoming community, the property sits directly across from the Burnt River Somerville Recreational Centre, adding to its appeal for families and those seeking an active, small-town lifestyle. Enjoy the ease of being just 10 minutes to Coboconk for everyday essentials and under 30 minutes to downtown Lindsay for expanded amenities. For those looking to expand their footprint, a rare opportunity exists to purchase the neighbouring farm as well as an additional 82-acre parcel of farmland-perfect for hobby farming, investment, or creating a larger rural retreat. (id:61499)
Century 21 Granite Realty Group Inc.
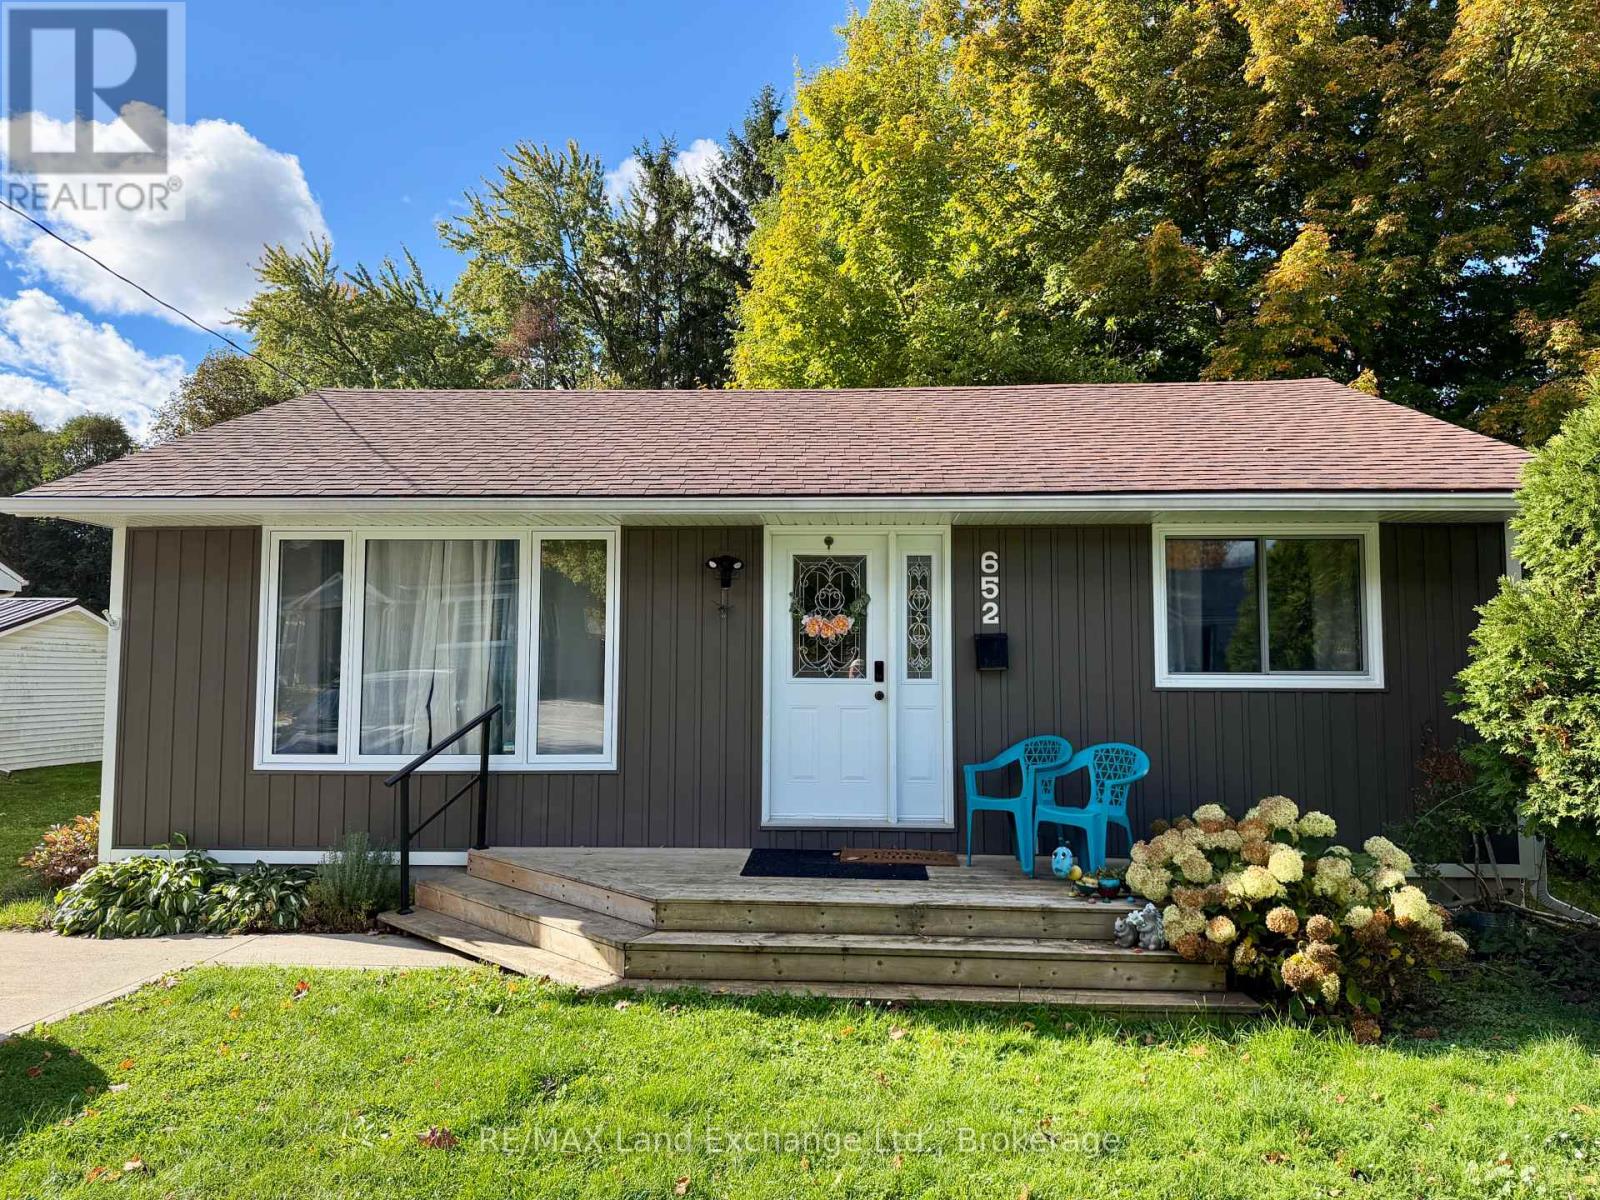
652 Louis Street
Saugeen Shores, Ontario
Cozy, Move-In Ready Bungalow at 652 Louis Street in Port Elgin - A Great Place to Start! Looking for an affordable way to get into the market? This charming, move-in ready 2-bedroom bungalow offers the perfect opportunity for first-time buyers, down sizers, or anyone dreaming of a cozy cottage getaway. Situated on a mature 50' x 132' lot on a quiet street, this inviting home offers a peaceful setting while remaining conveniently close to downtown amenities. Whether you're looking for a place to call home or a relaxing retreat to escape to on weekends, this property offers plenty of possibilities. Recent improvements include siding, windows, soffit, facia, shingles, concrete drive,gas fireplace, and ductless air conditioner. Price includes 6 appliances; most furnishings are negotiable. (id:61499)
RE/MAX Land Exchange Ltd.
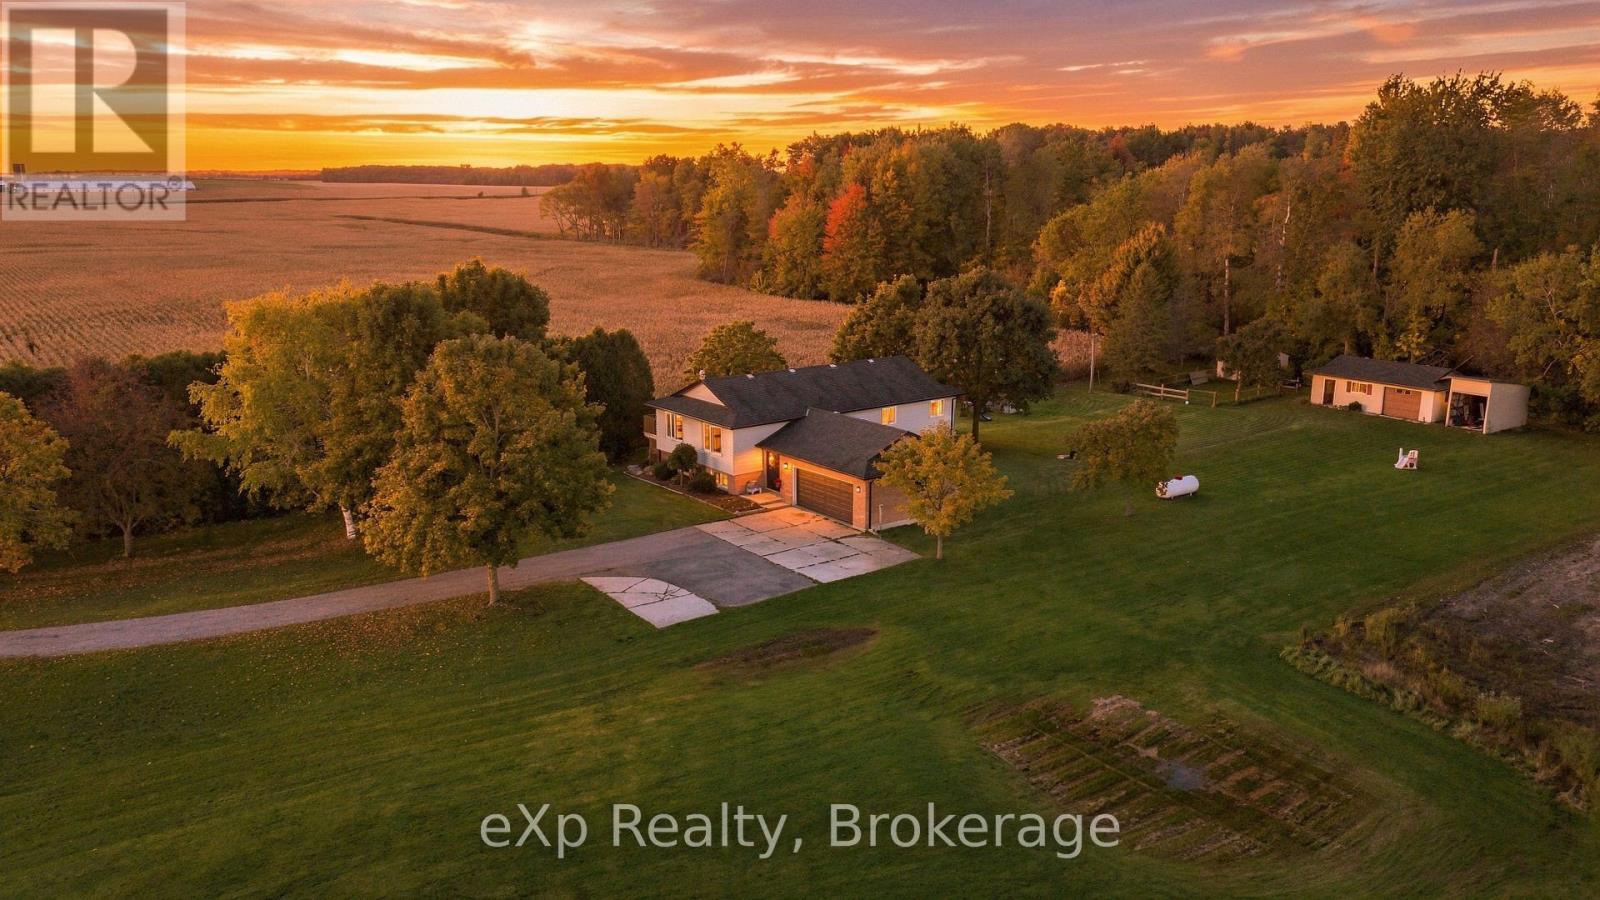
3662 Perth Road 164, Rr 1 Road
West Perth, Ontario
Enjoy the space, privacy and peaceful surroundings of country living on this beautiful one-acre property just minutes from Mitchell. A mature, tree-lined driveway welcomes you home, while neighbouring farmland along one side creates a private setting and a beautiful backdrop for taking in the sunset views. Opportunities to enjoy this kind of space and setting so close to town don't come along often. Inside, the raised bungalow offers a bright, open-concept kitchen, dining and living area designed for everyday living and gathering with family and friends. Step out from the kitchen and dining area onto one of two decks, or enjoy a little extra privacy from the second deck off the primary bedroom. The primary suite features its own ensuite, while two additional bedrooms and a full bathroom complete the main level. A functional entrance and landing provide convenient access to the attached garage and backyard. Outside, a concrete entertaining area offers additional space to enjoy the outdoors, while a storage shed and chicken coop add versatility to the property. The finished lower level provides even more room to spread out, with an additional bedroom, recreation area, exercise or hobby room and another bathroom. Whether you need space for a growing family, overnight guests, hobbies or a dedicated workout area, the flexible layout offers plenty of possibilities. With four bedrooms, three bathrooms, multiple living spaces and a peaceful one-acre setting, this property offers a wonderful balance of rural privacy and everyday convenience, all within easy reach of Mitchell's shops, services and amenities. (id:61499)
Exp Realty
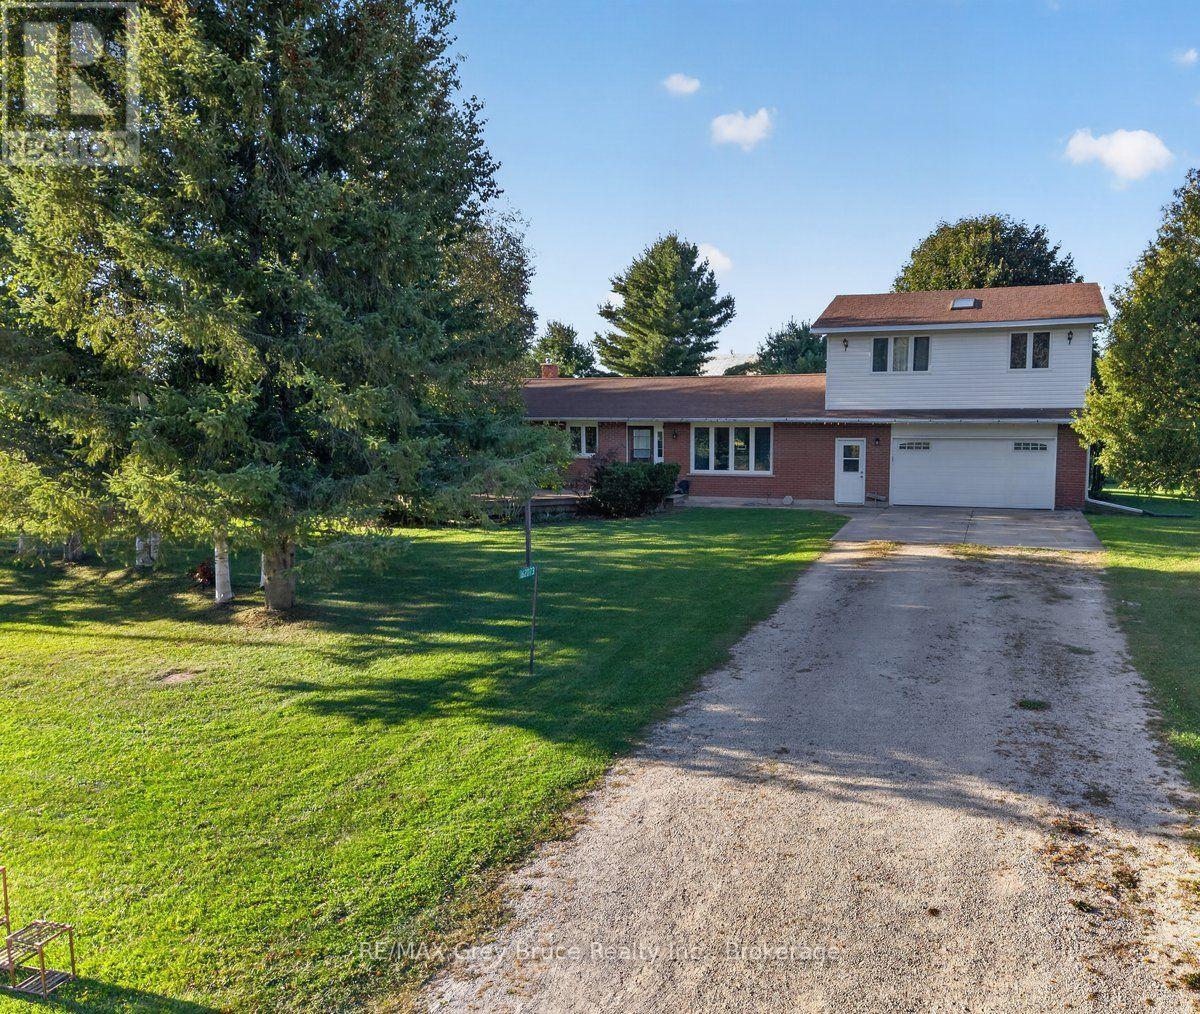
162073 A Line
Georgian Bluffs, Ontario
This Home offers up everything a home owner could want. 3 bedrooms on the upper level, a 4th on the lower level. Large open kitchen dining and family room, 2 4 piece bathrooms, a games room that is very impressive. Loads of storage an attached 24 x 24 garage, and a detached workshop. Located in Georgian Bluffs just minutes to Owen Sound ,Shallow Lake, and a quick drive to Southampton. The home has had all brand new windows and doors in 2025. (id:61499)
RE/MAX Grey Bruce Realty Inc.
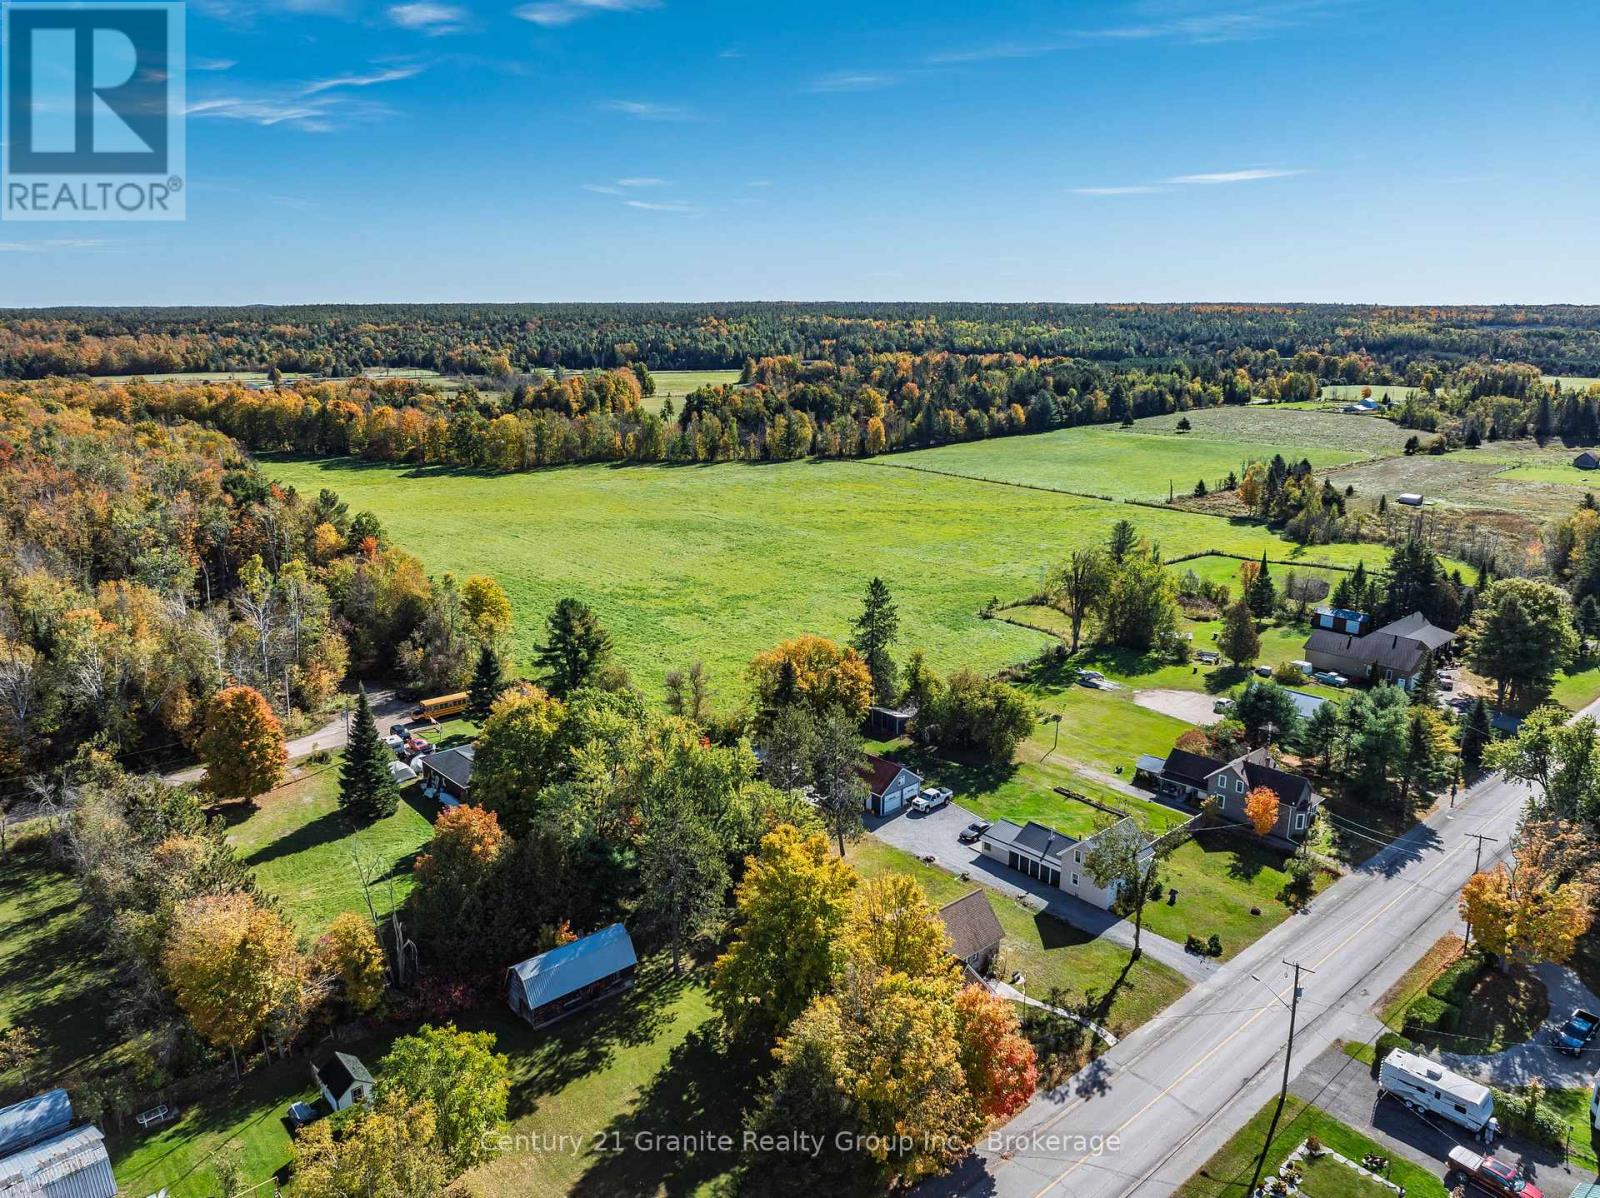
0 Burnt River Road
Kawartha Lakes, Ontario
Discover the possibilities with this expansive 24-acre parcel in the heart of Burnt River. Offering a beautiful blend of open space and natural surroundings, the property is mostly cleared with a scattering of mature trees along the back of the parcel, creating an ideal backdrop for your future plans. Previously used as additional pasture for a neighbouring farm, the land is fully fenced and well-suited for agricultural use, hobby farming, or those seeking wide-open space to enjoy. Conveniently located on a year-round, municipally maintained road with hydro available at the lot line, this property provides both accessibility and practicality. Gated access is available at the end of Coronation Drive, directly off Burnt River Road, along with ample road frontage on Reed Boulevard across from the Burnt River. Enjoy a prime rural location just minutes from Burnt River, approximately 10 minutes to Coboconk for everyday essentials, and under 30 minutes to downtown Lindsay, offering a perfect balance of country living with nearby amenities. Whether you're looking to build your dream home, establish a farm, or explore potential development opportunities, this versatile property offers incredible potential in a peaceful rural setting. Contact us today for more information or to book your private viewing! (id:61499)
Century 21 Granite Realty Group Inc.
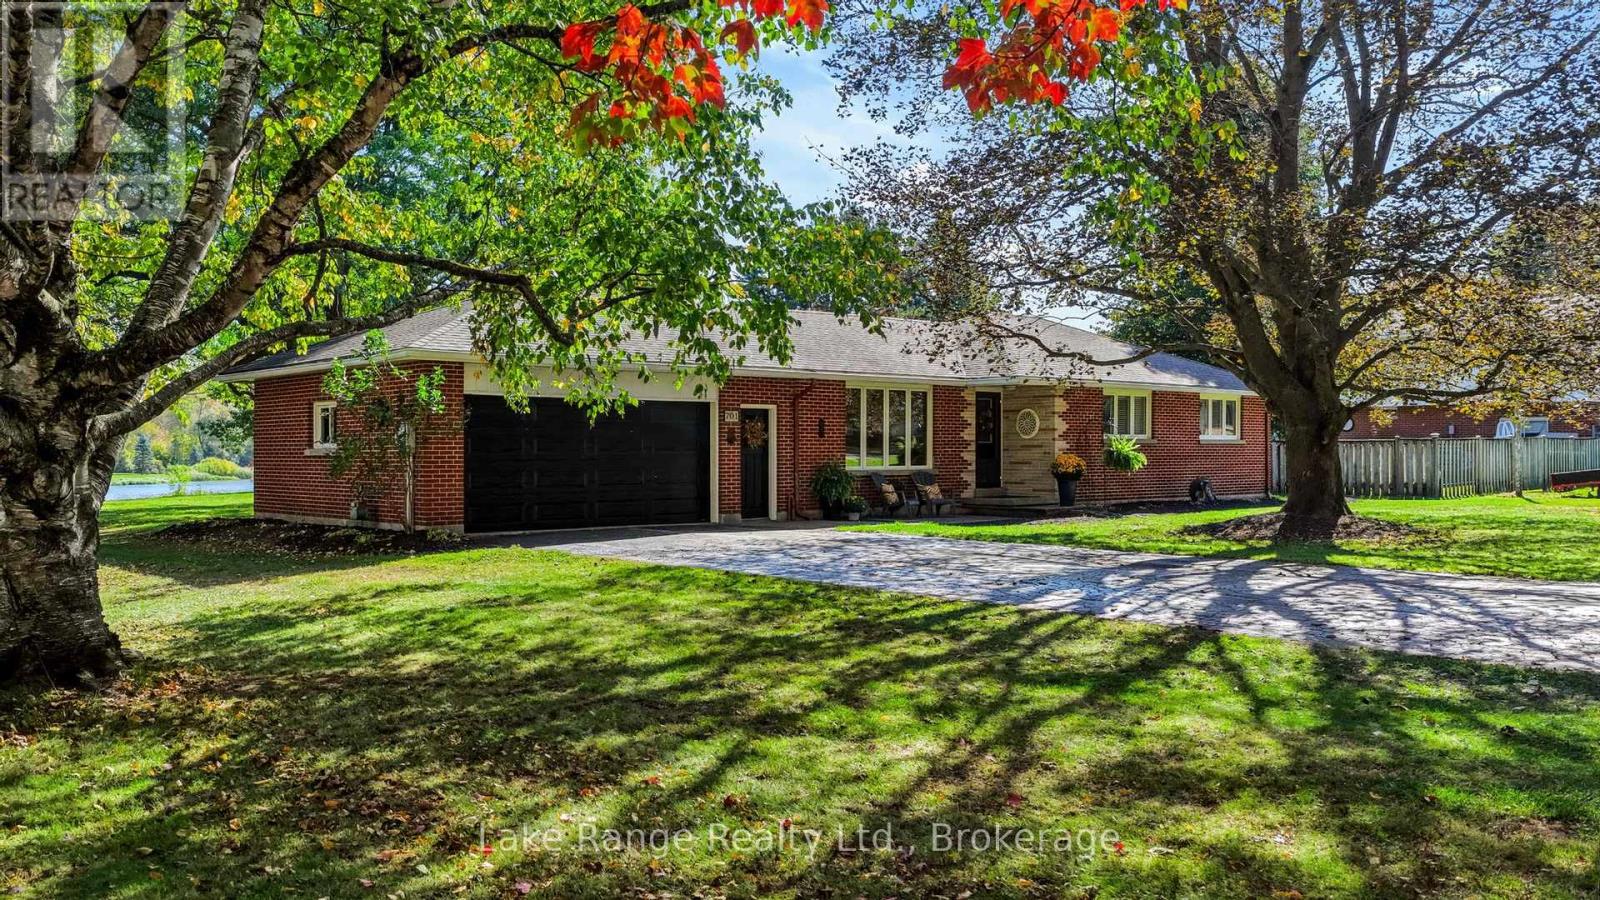
701 Maple Street
Huron East, Ontario
Welcome to 701 Maple St. Brussels! This property is not to be overlooked. Situated with the Maitland River in your own backyard on just over 3/4 of an acre. Whether you simply want a breathtaking view from your living room, or access to the water for recreational enjoyment - think fishing, kayaking, canoeing - the choice is yours. Now to the 3 bedroom bungalow nestled on this lot. A functional layout with a natural gas fireplace and large living room and eat-in kitchen. Updated full bathroom. Downstairs you have great space to entertain with the sit up wet bar, natural gas stove and plenty of space for family and friends. Guests have access to the full bathroom on this level as well. A separate, large laundry room allows for you to keep your dirty laundry out of sight. Plenty of storage in the utility room with a walk up to the attached garage that includes a handy 2 piece bathroom. Finish it off with a paved driveway with parking for 8 or so vehicles. Perhaps you have travel trailer? It will fit too. You don't miss out on this one! (id:61499)
Lake Range Realty Ltd.
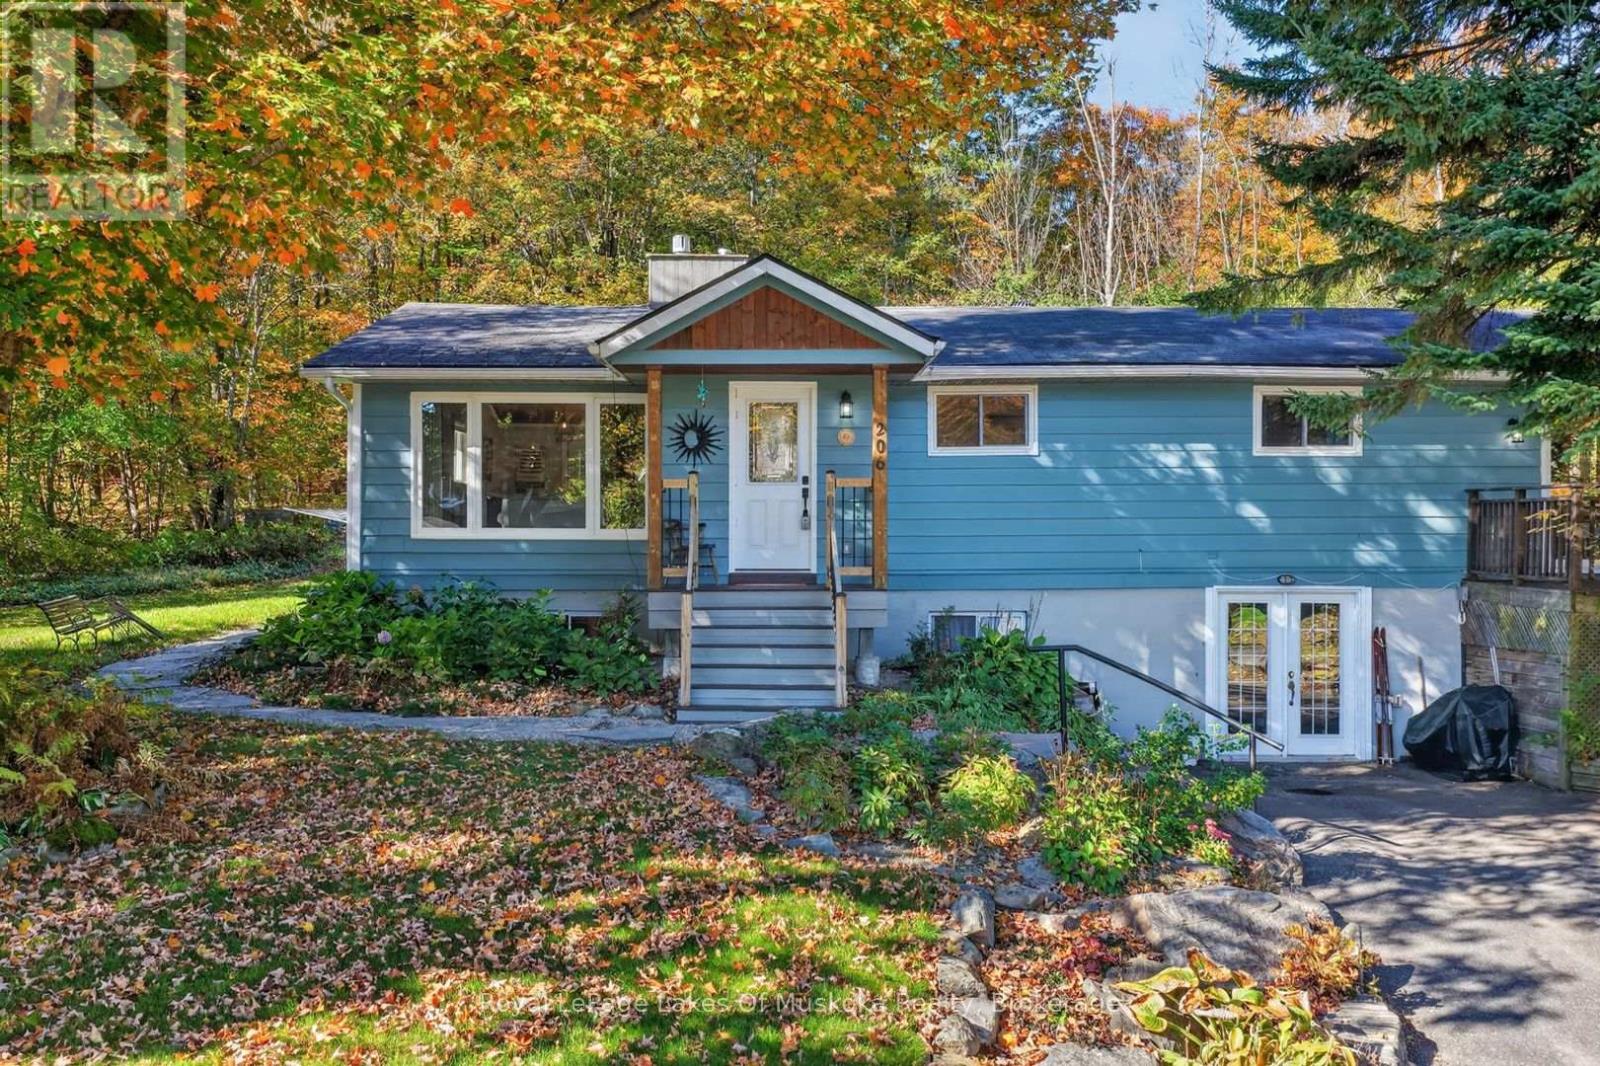
206 Lakewood Park Road
Huntsville, Ontario
This sunlit beautiful bungalow on full finished walk out basement is nestled on its private forested and rocky parcel of land in the upscale enclave of Lakewood Park/Bayshore Blvd neighbourhood with a water access lot and the Lakefront Hunters Bay Trail just a stroll away. The 3 bedroom, 3 bathroom residence combines contemporary and traditional elements to create a sophisticated and comfortable home. The primary rooms are open concept with vaulted wood ceilings and exposed beams with the center piece, a Muskoka granite fireplace anchoring the room to be a spectacular design feature. The thoughtfully designed kitchen has tons of counter space, gas stove, an oversize fridge, quality dishwasher, and more! Walk out from kitchen to large rear deck ideal for bbqing, dining outdoors and entertaining overlooking your private rear yard. Dining area boasts space for a family size table with room for a sideboard or hutch. High end luxury vinyl flooring recently installed throughout. 3 spacious main level bedrooms including the primary with an up to date attractive 4pc ensuite and a walk out door to your private deck. Main bathroom is like new with glass shower and design worthy decor. The recently finished lower level boasts a large family room used as an in-law suite, with a counter with sink, 3 piece bathroom and an area the current owners use as a 4th bedroom. There are large windows and it certainly doesn't feel like a basement. The laundry/utility room is on this level. Finally, workshop/storage area with double glass french doors to your driveway completes this wonderful home. There is also a good size shed in the rear yard for your lawnmower, yard tools, bicycles and more. An ideal neigbhourhood to cycle or walk the loop to your lake access on Lake Vernon just down the street where Bayshore Blvd begins or to the Hunters Bay trail that leads to downtown (part of the TransCanada trail that meanders through this community). Beautifully landscaped as well! (id:61499)
Royal LePage Lakes Of Muskoka Realty
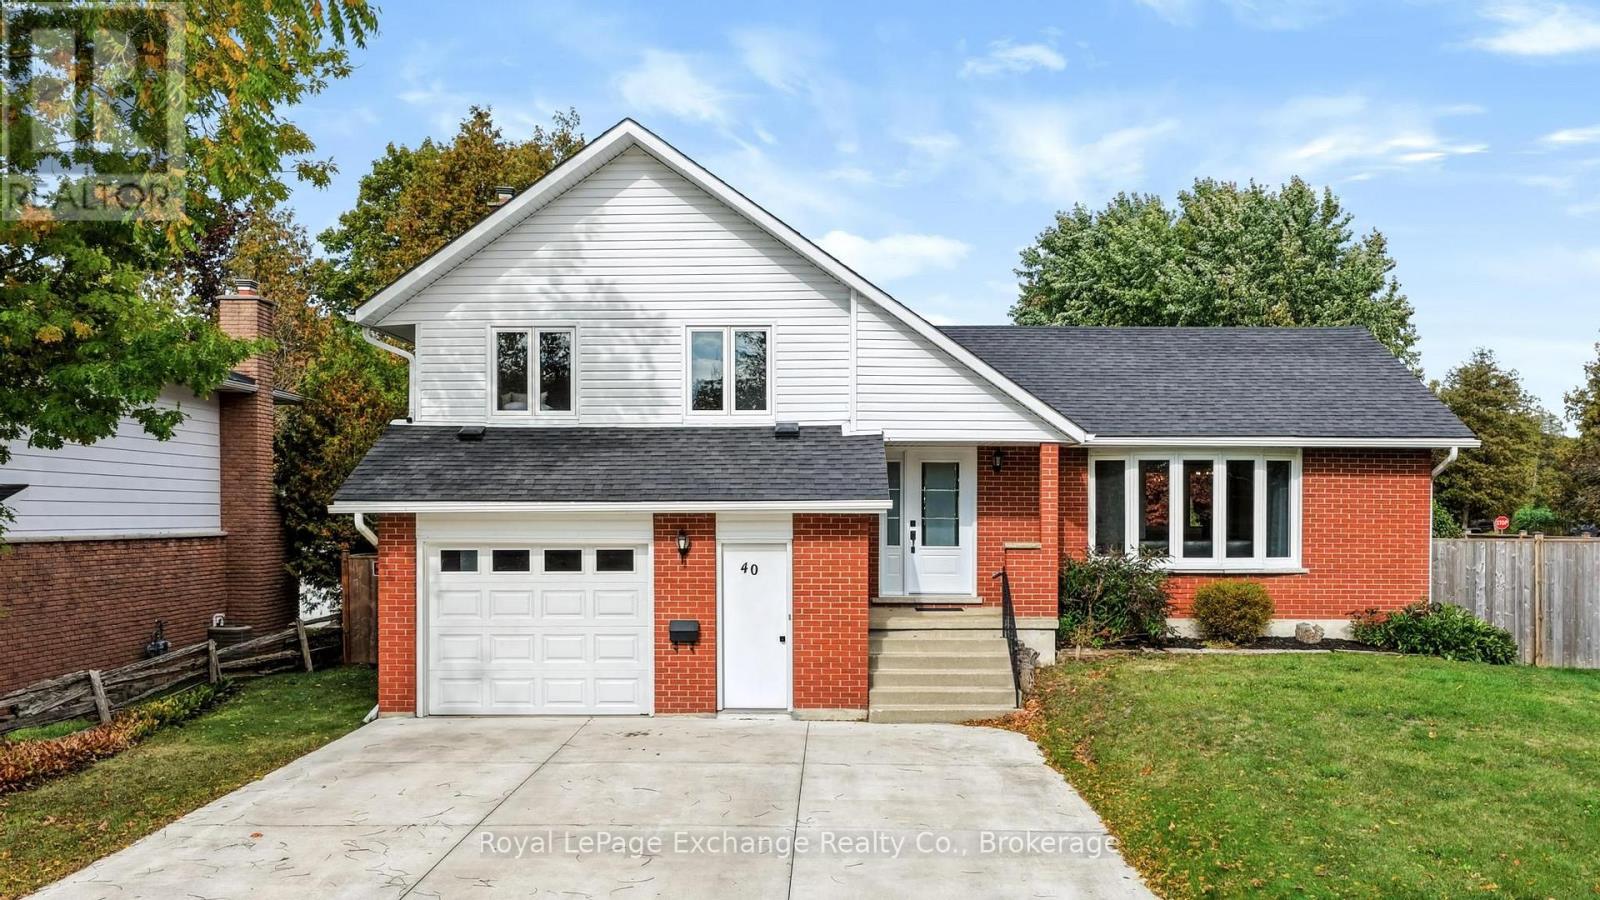
40 Golf Links Road
Kincardine, Ontario
Turnkey, extensively updated, and ideally located - simply move in and enjoy everything Kincardine and Lake Huron have to offer! This tastefully updated home is situated on a quiet, well-maintained corner lot, directly across from the Kincardine Golf Course and just steps from the beach. Extensively renovated and improved in recent years, this property is truly move-in ready and in many respects, feels like new. The impressive list of updates includes new roof shingles, natural gas furnace, ductwork and A/C, vinyl siding, insulation, windows, both bathrooms, lighting, luxury vinyl plank flooring, fresh paint throughout, an upgraded electrical panel, hot water tank, natural gas fireplace insert, and much more. The quality of workmanship and attention to detail are evident throughout the home. Inside, you'll find an abundance of natural light and a functional floor plan offering 3 bedrooms upstairs plus a bonus bedroom/den and rec room in the basement. The spacious living and dining room features a bright bay window overlooking the golf course. The cheerful eat-in kitchen offers newer appliances, overlooking the backyard and inviting sunken family room with gas fireplace. (Soon-to-be) new sliding doors take you out to a charming 3-season sunroom - the perfect spot to relax and enjoy the warmer months. The property continues to impress outside, with a new oversized concrete driveway, fully fenced yard, and a concrete patio with gazebo. An additional access laneway to the backyard offers an ideal spot to store your boat or RV. The freshly painted attached garage provides storage space and could easily accommodate a small workshop.The location is hard to beat. Walk across the road for a round of golf or stroll to the beautiful shores of Lake Huron at the end of the road. Downtown Kincardine is approx. a 20-minute walk or 5-minute bike ride, offering shops, restaurants, and the many festivals and events the community is known for. Bruce Power is about a 15-minute drive! (id:61499)
Royal LePage Exchange Realty Co.
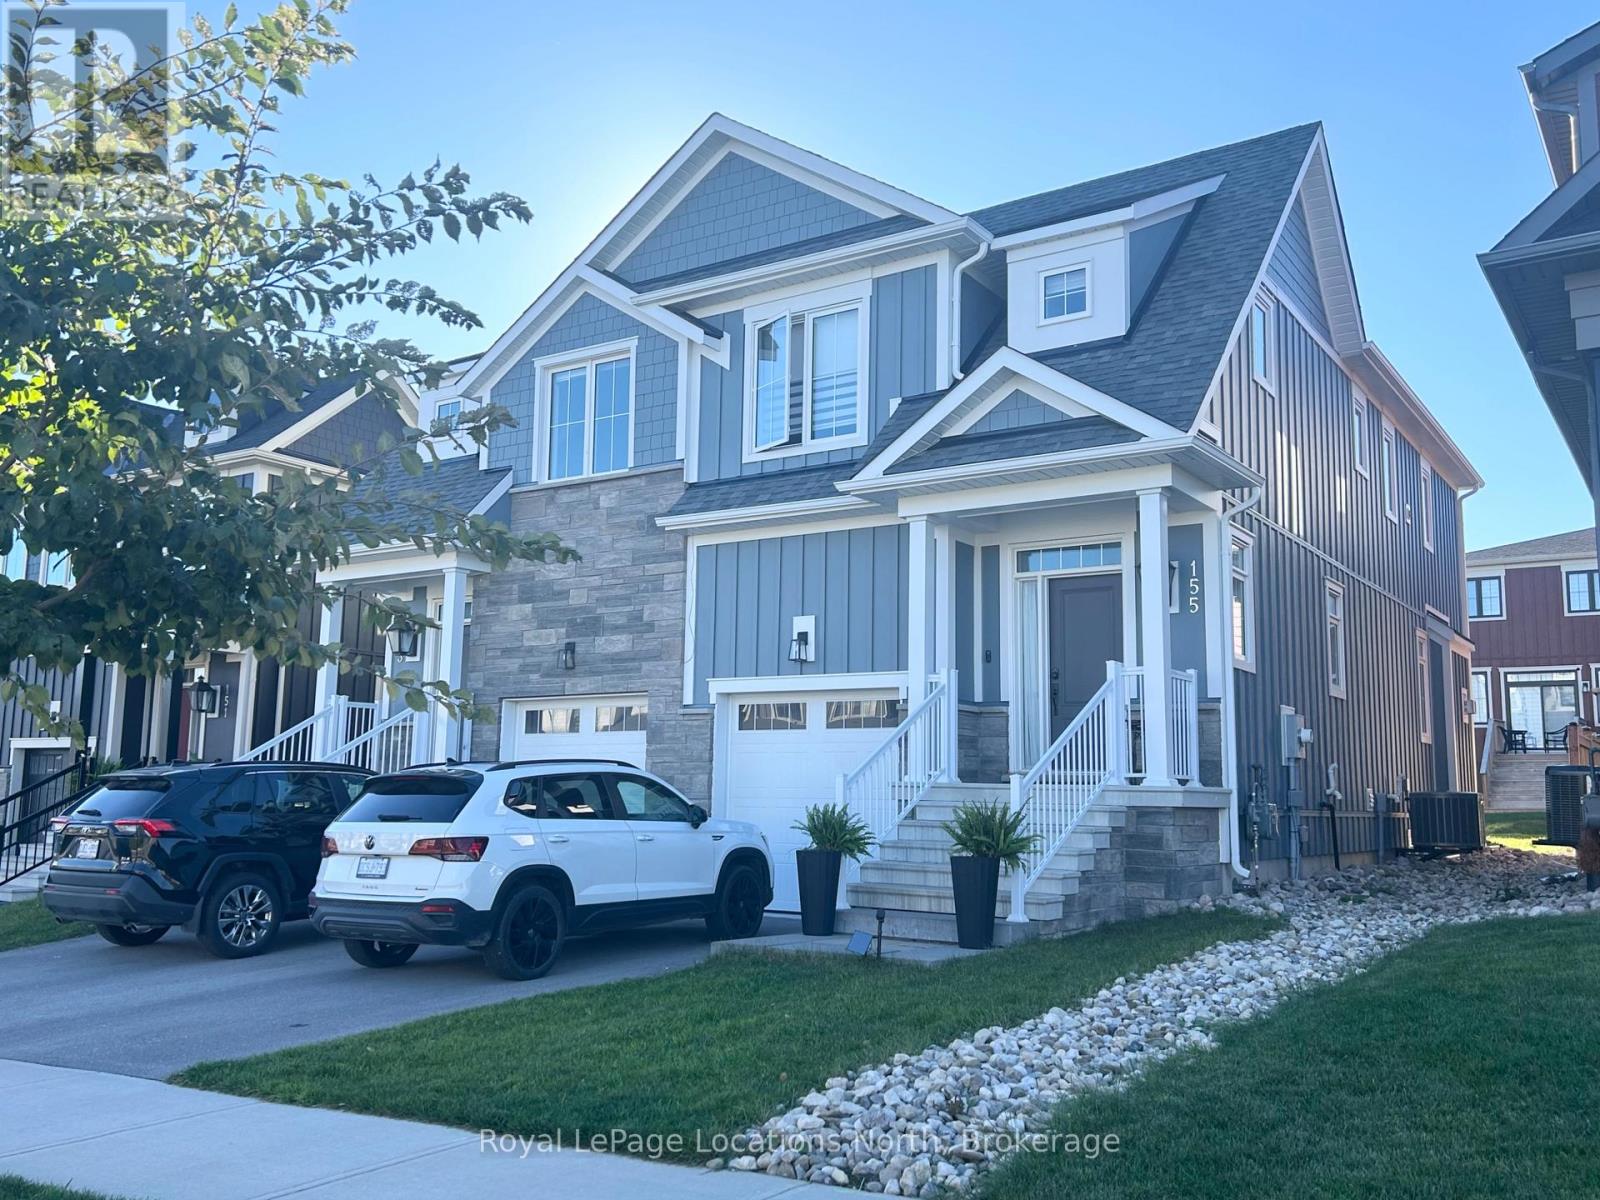
155 Courtland Street
Blue Mountains, Ontario
Beautifully furnished turnkey Windfall semi-detached available for ANNUAL or SEASONAL lease! Available for the ski season at a price of $19,000. Walk to the picturesque Blue Mountain village in Spring, Summer, and Fall! This attractively equipped 3 beds, 2.5 baths bright unit has tons of windows that let the light pour in. Nicely upgraded, stainless steel appliances, quartz kitchen counters, gas fireplace, second floor laundry. Step into the backyard through the sliding door and enjoy the views of hill. Lovely finishings throughout and beautifully decorated. Inside entry from large single car garage! This home is situated walking distance to the village at Blue. Fabulous location, just 10 minutes to downtown Collingwood or Thornbury, 1 minute to the hills for hiking, with shops & restaurants, and just 2km down the road from Northwinds Beach. Come enjoy what Southern Georgian Bay has to offer in every season! The Shed offers some fabulous all year round spa-like amenities for the Windfall community! Available from mid November. (id:61499)
Royal LePage Locations North
43 Henwood Street
Northern Bruce Peninsula, Ontario
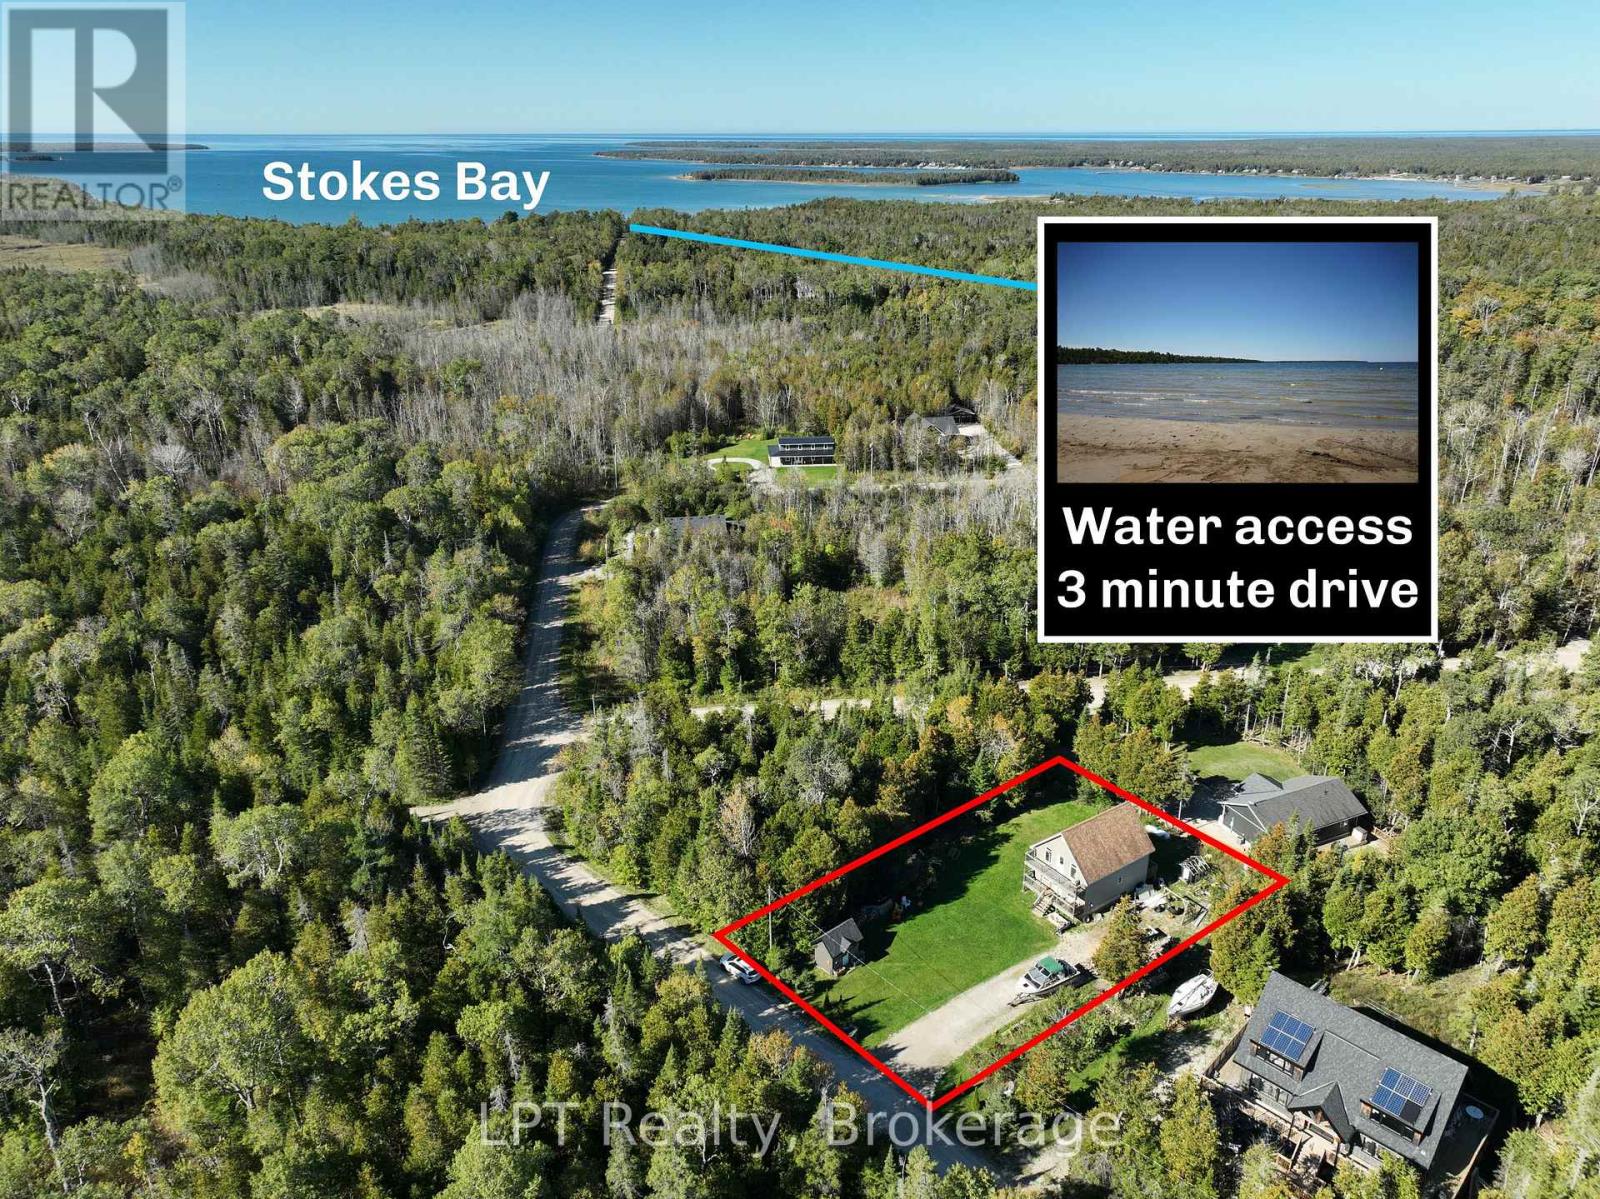
Welcome to 43 Henwood Street in Hardwick Cove, a beautifully updated 4-bedroom, 2-bathroom home offering the space, comfort, and relaxed lifestyle you've been looking for. Renovated in 2025, this home combines fresh modern updates with the charm of a peaceful Northern Bruce Peninsula setting. Step inside to discover a home that has been thoughtfully refreshed in 2025 with all interior completely redone windows, kitchen, washrooms and flooring, creating a bright and inviting atmosphere that's ready to enjoy. With four bedrooms and two full bathrooms, there is plenty of room for family, guests, a home office, or recreational space. Outdoor living is a highlight, with two large front decks offering plenty of room to relax, BBQ, entertain, or enjoy your morning coffee while taking in the peaceful surroundings. And for those who love the water, water access is only a 3-minute drive away, making it easy to spend your days swimming, boating, fishing, or simply enjoying the shoreline. Located 5 minutes from Stokes Bay featuring a general store and 11 minutes from Lions Head amenities hospital, grocery store, restaurants, shops, hardware and more, this property puts you close to the natural beauty and recreational lifestyle that makes the Northern Bruce Peninsula so desirable. Whether you're searching for a full-time home, family getaway, or year-round recreational retreat, 43 Henwood St offers an exciting opportunity to make the most of the area. (id:61499)
Lpt Realty
21 Colebrook Court
Kitchener, Ontario
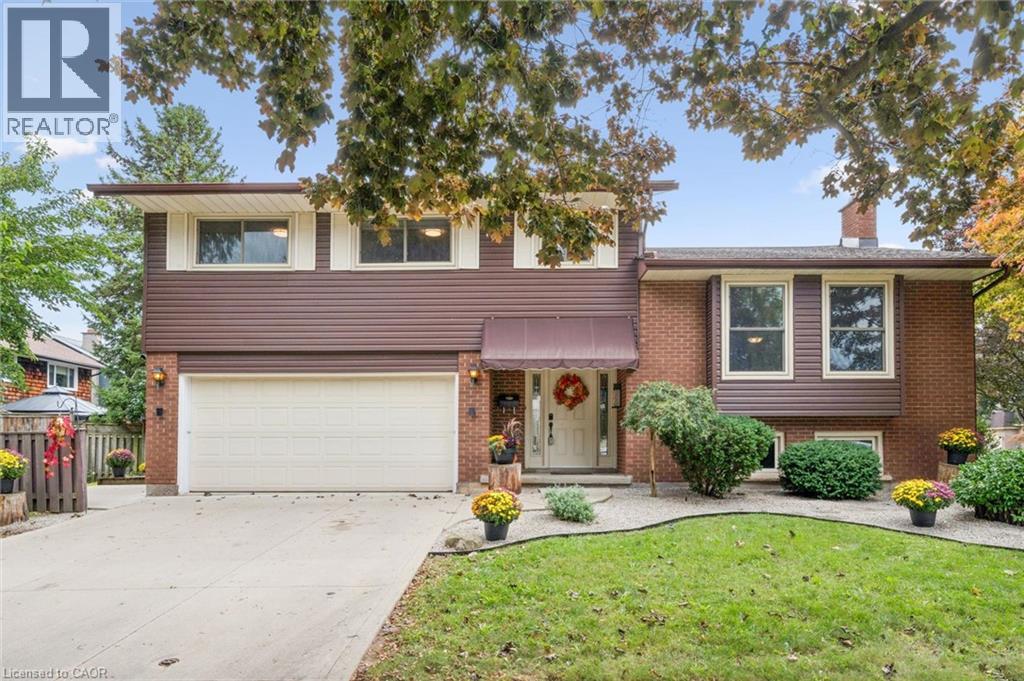
Spacious Multi-Generational Home / Legal Duplex offering Income Potential - Previous Rental Income $18,000/yr. 21 Colebrook Court, Kitchener. Discover exceptional versatility in this bright and welcoming 4-bedroom, 3.1 bathroom side-split, ideally situated close to shopping, schools, parks, and highway access. Perfect for large families, multi-generational living, or savvy investors. This home offers a thoughtfully designed layout with abundant natural light and functional spaces. Step inside to a welcoming den with patio doors leading to a deck and garden - a perfect spot to relax or entertain. This level also features a convenient 2-piece bathroom and laundry facilities with direct access to a large side deck. Upstairs, the expansive living room boasts soaring cathedral ceilings and large windows, creating an airy, light-filled atmosphere. The kitchen flows seamlessly into the dining area, ideal for family meals and gatherings. The upper level hosts four generously sized bedrooms, including a primary suite with a walk-in closet and a private 3-piece ensuite. The remaining bedrooms share a well-appointed full bathroom. The lower level offers a self-contained apartment with a full kitchen, 3-piece bathroom, laundry facilities and its own walk-up entrance - perfect for a rental income, in-law suite or guests. With its prime location, flexible layout, and multiple living spaces, this property is a rare opportunity to enjoy both comfort and income potential. Lower unit is virtually staged with bed. (id:61499)
Royal LePage Wolle Realty
43 Wilbur Drive
Binbrook, Ontario
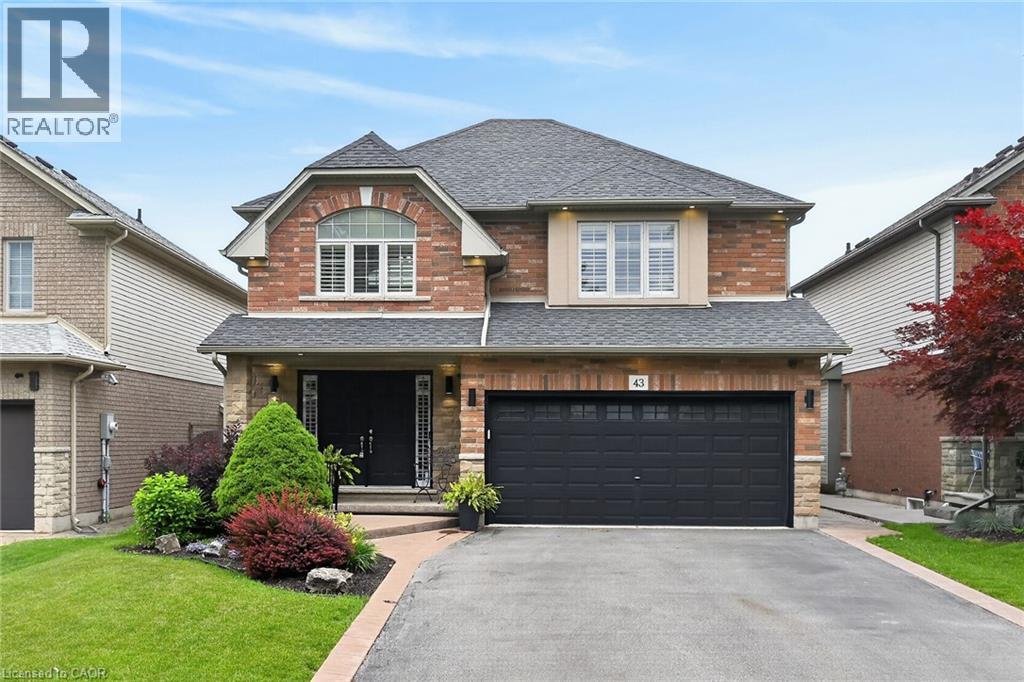
Welcome to this beautifully maintained, carpet-free family home offering over 3,400 sq. ft. of finished living space, complete with 4 spacious bedrooms, 2 kitchens, and a fully finished in-law suite. Step onto the covered front porch and into the impressive foyer, where you'll find a separate dining room and a welcoming family room featuring a cozy gas fireplace, pot lights, and views of the private backyard. Large, bright windows throughout the home flood the space with natural light. The stunning chef inspired kitchen is designed for both everyday living and entertaining, showcasing a massive 7' x 3' island, an abundance of cabinetry, generous counter space, deep drawers, a double sink, and a dedicated beverage station. Durable and stylish luxury vinyl flooring runs throughout the home. Elegant hardwood stairs lead to the second level, featuring four generous bedrooms with hardwood floors, a bright loft area, a full main bath, and the convenience of second-floor laundry. The spacious primary retreat offers soaring ceilings, a large 4-piece ensuite with a soaker tub, and a separate walk-in closet. The bright, fully finished basement provides excellent in-law suite potential, complete with a second kitchen with pantry, dining area, spacious family rm with electric fireplace, NEW luxury vinyl floors (Sept 26) + pot lights, NEW 3 pce bath in Sept 26, plus a utility room for additional storage. NEW furnace and sump pump in Sept 2026. Step outside through the sliding doors to your private backyard oasis featuring a sun-filled solarium, hot tub, gazebo, shed, and fully fenced yard—perfect for relaxing or entertaining. Additional highlights include reverse osmosis water system, parking for four vehicles, a double-car garage with inside entry, and exterior soffit pot lights that enhance the home's curb appeal after dark. A rare opportunity to own a spacious, versatile home designed for comfortable family living and multi-generational possibilities. No sidewalks to shovel (id:61499)
Royal LePage State Realty Inc.
200 Dundas Street S Unit# 2
Cambridge, Ontario
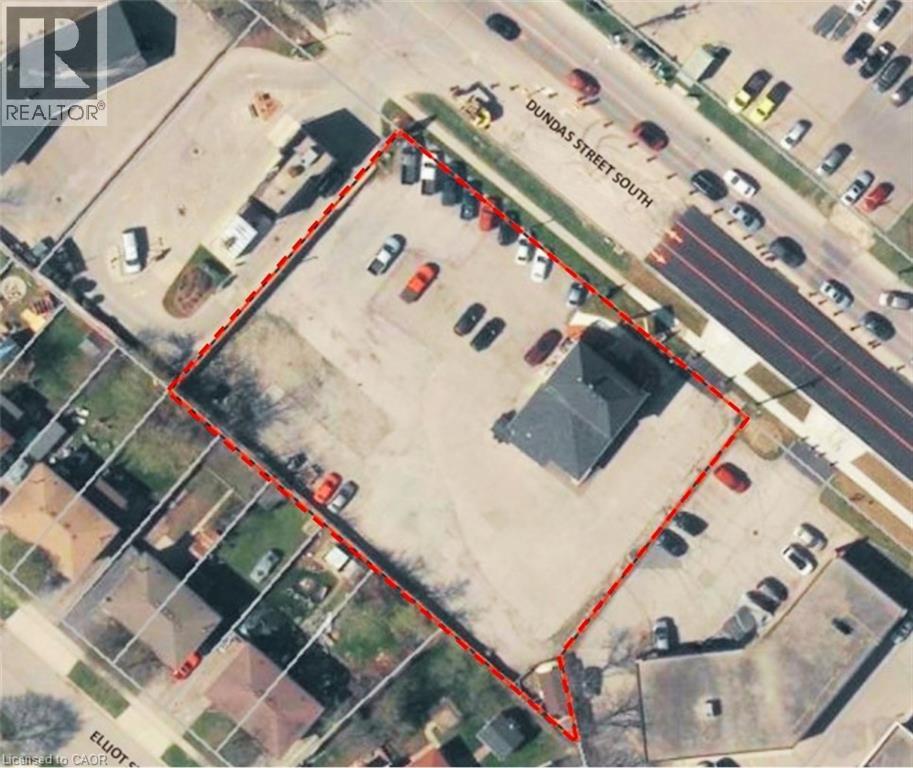
Automotive dealership property on 0.73 acres for at least 70 vehicles. High exposure and high traffic property fronting on Dundas St. between Main St. and Franklin Blvd. 1,500 SF retail/office building is currently under new renovations and upgrades for a new tenant. Space can be divided. (id:61499)
Coldwell Banker Peter Benninger Realty
1453 Fleming Road
Minden Hills, Ontario
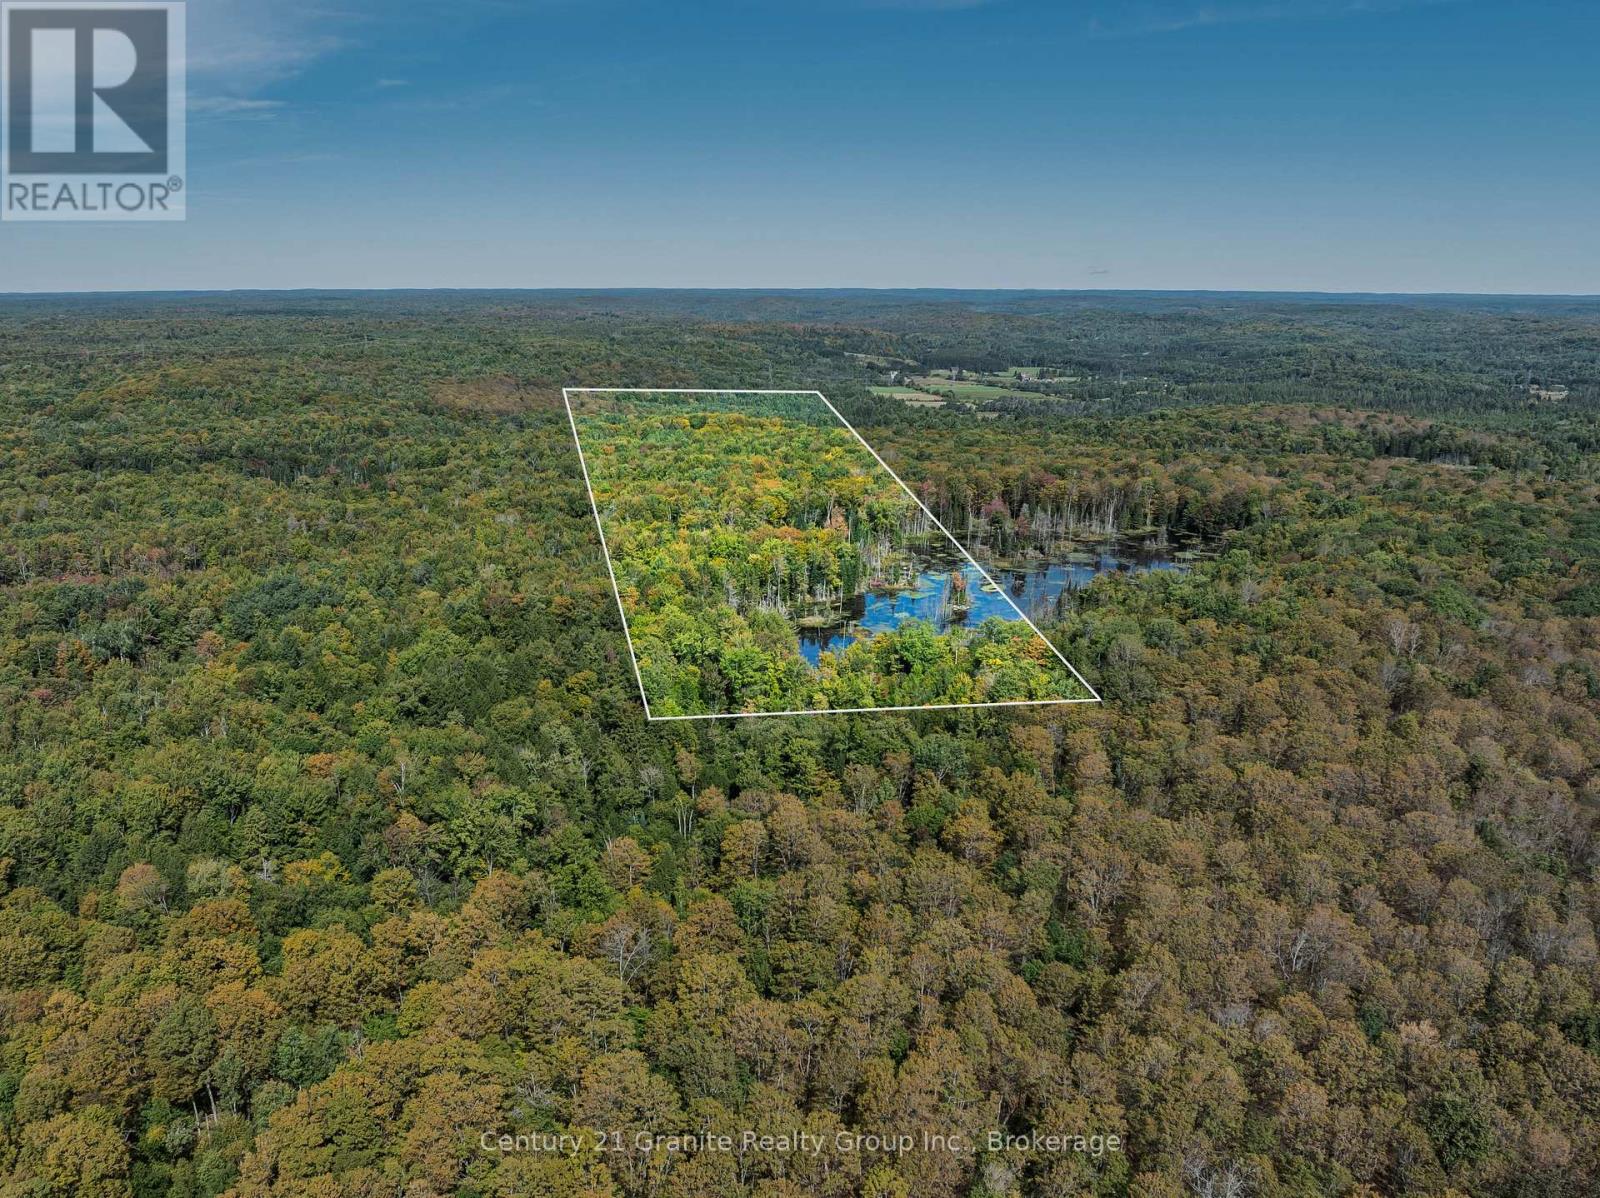
Your private escape in nature awaits! Discover an exceptional 49.5-acre retreat surrounded by mature hardwood forest & abundant wildlife. Tucked away behind a gated entrance & gravel driveway, this property offers peace, privacy, & seclusion. The forest has not been logged in over 30 years, creating a mature natural environment with abundant birds & wildlife. Established trails wind through the property for hiking, exploring, wildlife watching, & enjoying the outdoors. The secluded setting also makes an ideal hunting camp. A healthy pond adds to the appeal, with multiple blue heron nesting sites & diverse aquatic wildlife.The property is thoughtfully set up & completely turnkey, with all contents of the cabin, sheds, & bunkie included. The cabin features an open-concept living area, bunk beds & a screened-in porch off the eat-in kitchen. A large south-facing deck stretches across the cabin & has been recently redone, creating the perfect spot for a coffee, meal or to enjoying sunshine throughout the day. An oversized storage shed provides plenty of space for gear, while the two-room bunkie offers additional sleeping space. The cabin & bunkie are wired for power, & a 2,600-watt Polaris key-start generator provides convenient off-grid power. A 5-house-power water pump is also included.Outdoor features include a 12-ft aluminum boat for enjoying the pond. Two 100-lb propane tanks are included, along with a dedicated outdoor shower building with a portable propane shower offering on-demand hot water, as well as an outhouse. Road maintenance fees are only $270 per year, including plowing. Whether you're looking for a private hunting camp, weekend getaway, off-grid retreat, or simply a place to disconnect, this unique 49.5-acre property offers an exceptional combination of mature forest, water, wildlife, privacy, & turnkey amenities. Located less than a 10-min drive to Minden, you can enjoy shops, restaurants, & amenities while still having your own private retreat. (id:61499)
Century 21 Granite Realty Group Inc.
200 Dundas Street S Unit# 1
Cambridge, Ontario
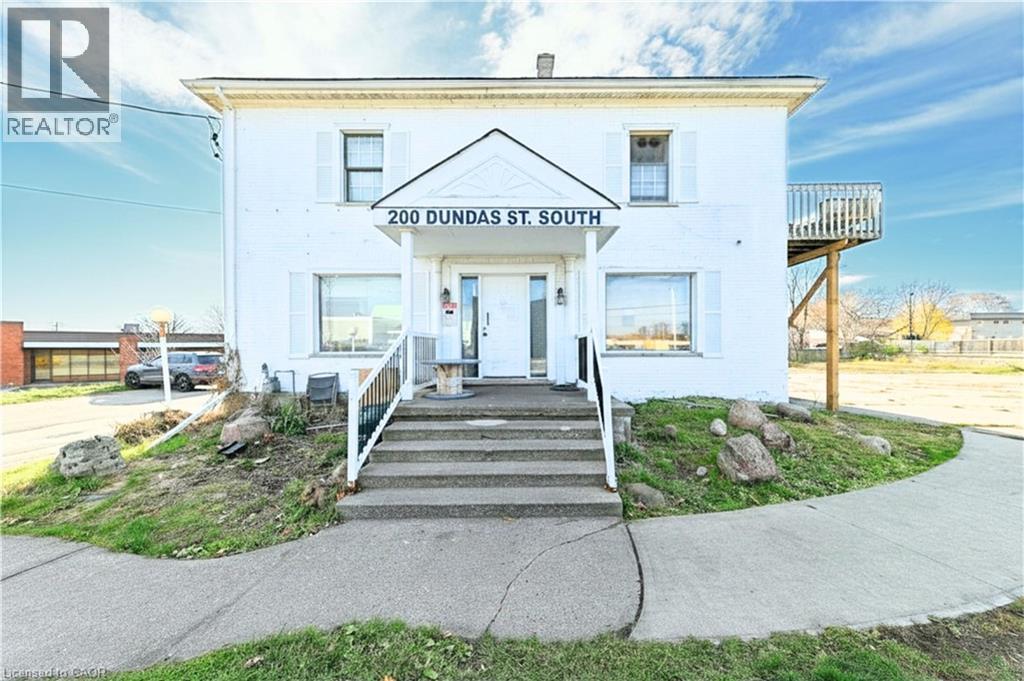
Retail unit with high exposure and high traffic. Ample on-site drive-up parking. Neighbouring Tenants include Zehrs grocery store, McDonald's, LCBO, Beer Store and many more. Building is currently under new renovations and upgrades for new Tenant. Many uses permitted. (id:61499)
Coldwell Banker Peter Benninger Realty
101 - 43 Waterford Drive
Guelph, Ontario
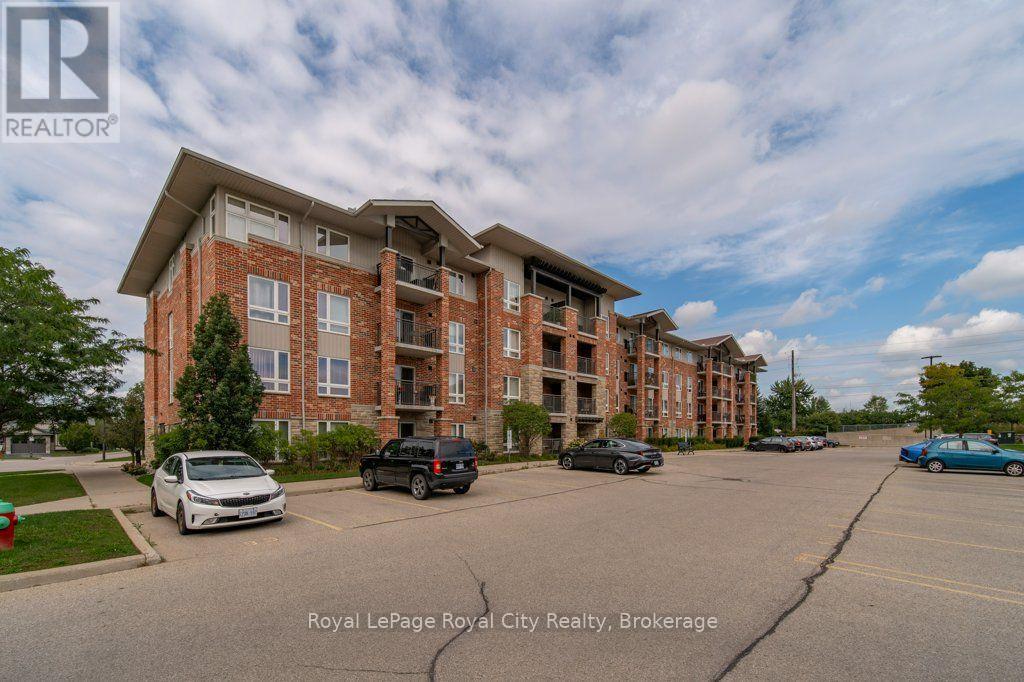
Welcome to 101-43 Waterford Drive! The perfect location for investors and a great opportunity for anyone looking to get into the market or downsize from a larger home. This spacious ground floor unit offers one bedroom, plus a den. The functional layout features an open-concept space, its kitchen with updated appliances and ample storage overlooking the living room. Lots of natural light flows through the sliding glass doors leading to the private balcony. In-suite laundry and 1 surface parking spot included. Conveniently located in the south-end of Guelph, within walking distance to shopping, restaurants and more amenities, close to schools, trails, and transit! Quick access to highway 6 and 401 makes it ideal for commuters. A wonderful opportunity at a reasonable price, easy condo living in a safe and desirable neighbourhood. (id:61499)
Royal LePage Royal City Realty
172 Miller Street
Wellington North, Ontario
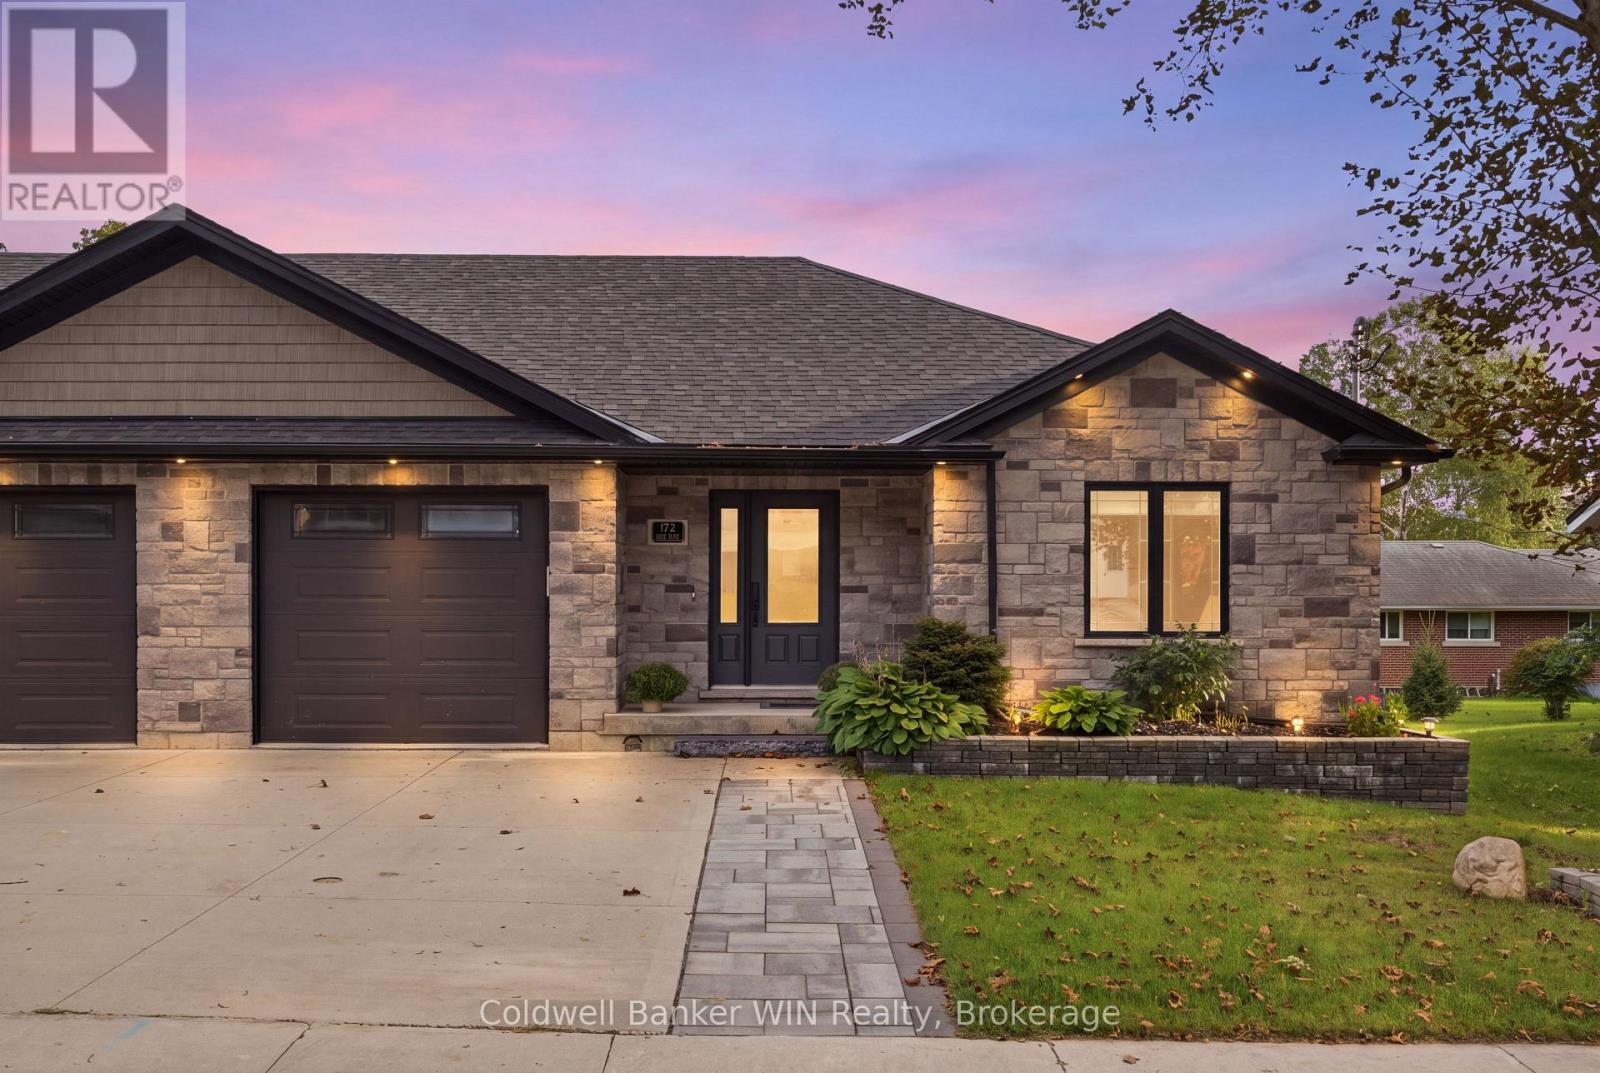
Built in 2019 by the reputable Candue Homes, this semi-detached bungalow offers the kind of low-maintenance living that's ideal for seniors and professionals. Step inside and you're greeted by a bright, open floorplan. An abundance of main floor windows fills the space with natural light, and a sliding glass door leads out to the backyard. The modern kitchen with granite countertops opens onto the living and dining room, making everyday living and entertaining easy. Two bedrooms round out the main floor, along with a 4-piece bathroom. Main floor laundry adds everyday convenience, and direct access into the attached garage makes coming and going effortless. Downstairs, the finished basement offers even more space to spread out with a cozy family room warmed by an electric fireplace, a third bedroom, and a 3-piece washroom. Oversized windows keep the space bright, so it never feels like a typical basement. Outside, you'll appreciate the stone exterior, and fully fenced private backyard. Raised garden beds are already in place, just waiting for your vegetable garden to take shape. The neighborhood is a welcoming mix of seniors and families, and you're just a short distance from the Saugeen River walking trail and the Sports Complex's indoor walking track. Carefree living starts here. (id:61499)
Coldwell Banker Win Realty
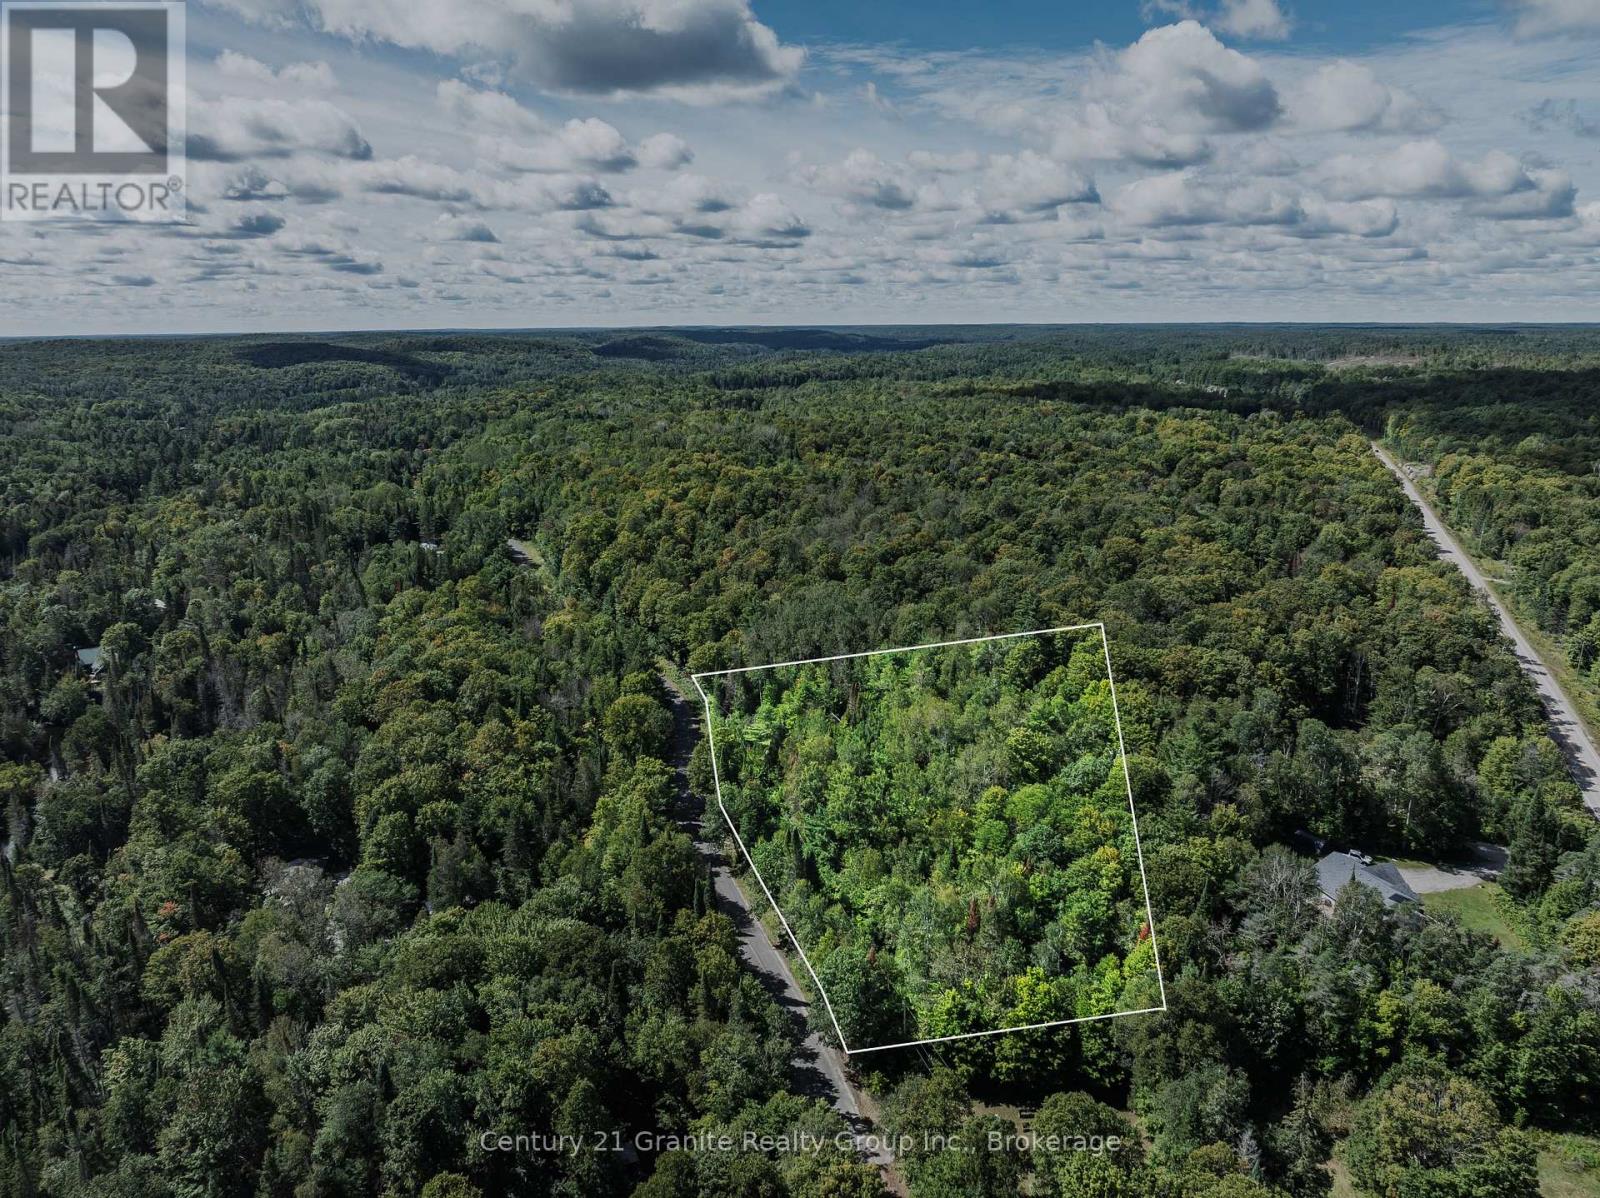
0 Irondale Road
Highlands East, Ontario
Build your dream home or create your own private escape on this beautiful 3-acre parcel, ideally situated between Irondale and Gooderham in the heart of the Haliburton Highlands. Offering a peaceful, natural setting with trails throughout the property, there is plenty of room to explore, enjoy the outdoors and create a retreat that feels truly your own. Whether you're looking to build a year-round home, weekend getaway or simply secure your own piece of the Highlands, this property offers an excellent opportunity to bring your vision to life. The generous acreage provides space for a home, outdoor living areas and plenty of room to enjoy nature and the privacy of your own property. Conveniently located just 5 minutes from Gooderham for everyday essentials and approximately 20 minutes to Haliburton Village for additional shopping, dining, services and amenities. Enjoy easy access to the area's many lakes, trails and four-season recreational opportunities while coming home to the peace and quiet. Hydro is available at the lot line and the property is located on a year-round municipal road, offering the practical conveniences needed to move forward with your plans. A great opportunity to build, invest or simply create your own getaway in one of Ontario's most sought-after recreational regions. Please note the neighbouring parcel is also for sale. (id:61499)
Century 21 Granite Realty Group Inc.
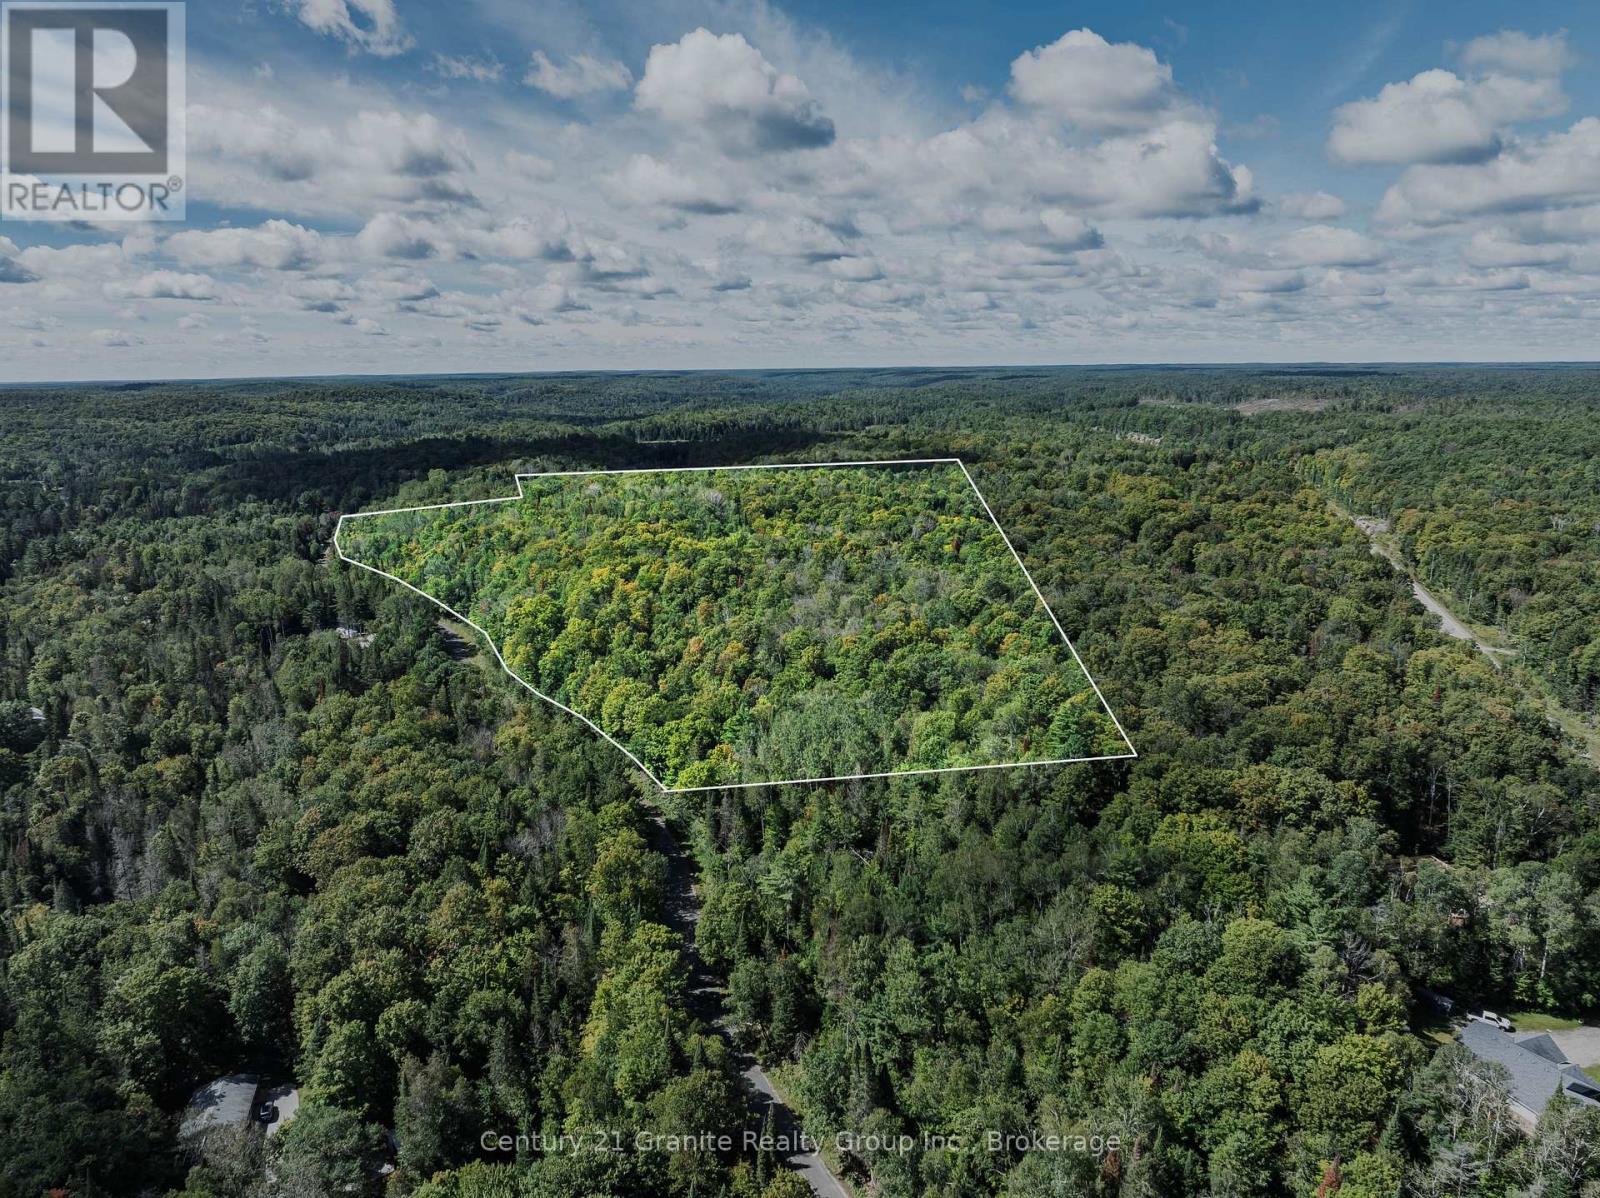
1961 Irondale Road
Highlands East, Ontario
A rare opportunity to own 57 acres of private, natural beauty in the Haliburton Highlands. Set along a year-round municipal road between Irondale and Gooderham, this expansive property offers the space, privacy and character to create your own country retreat, recreational escape or future homestead. A distinctive stone gate entrance welcomes you to the property, setting the tone for what awaits beyond. A network of wide, well maintained trails winds throughout the acreage, offering endless opportunities to explore, hike, ATV, enjoy nature and make the most of your own private piece of the Highlands. One of the property's most intriguing features is the existing clearing where the former home once stood. Located not far from the road, this open area may provide an ideal location for a new home or cottage, allowing you to take advantage of an established clearing while enjoying the privacy and natural beauty of the surrounding acreage. Conveniently located just minutes from Gooderham for everyday essentials and approximately 20 minutes to Haliburton Village for shopping, dining, services and amenities. With 57 acres to explore and the area's lakes, trails and four-season recreational opportunities nearby, this property offers an exceptional opportunity to build, explore and enjoy the peaceful lifestyle the Haliburton Highlands is known for. A property with character, privacy and possibilities-bring your vision and create something truly special. Please note the neighbouring parcel is also for sale. (id:61499)
Century 21 Granite Realty Group Inc.
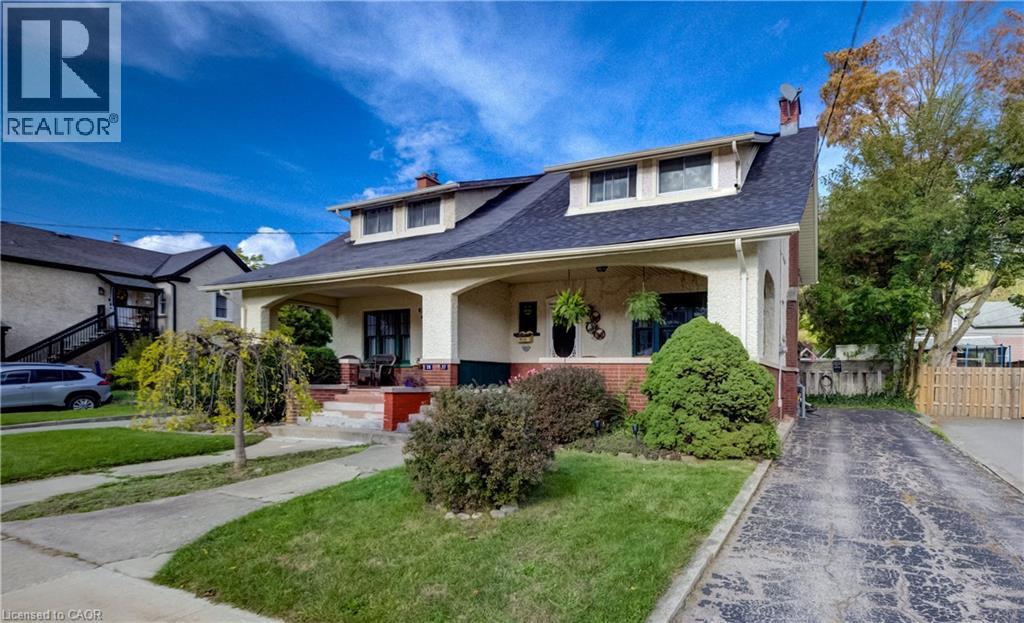
37 Willow Street
Paris, Ontario
CHARMING SEMI-DETACHED HOME STEPS FROM THE GRAND RIVER IN ONE OF ONTARIO’S MOST BEAUTIFUL TOWNS! Welcome to 37 Willow Street, ideally situated directly across the road from the picturesque Grand River in the heart of Paris, Ontario — affectionately known as “The Prettiest Little Town in Canada!” Offering the perfect combination of small-town charm, natural beauty, and everyday convenience, this attractive home presents a wonderful opportunity for first-time homebuyers, downsizers, or anyone looking to enjoy a relaxed lifestyle in one of Southern Ontario’s most desirable communities. Featuring 3 bedrooms and 1 full bathroom, this inviting home offers comfortable living spaces with the added potential to expand. The basement provides an excellent opportunity for future improvements, including a second bathroom with the necessary fixtures and components already on-site, awaiting installation and completion. LOCATION IS EVERYTHING, AND THIS ONE IS TRULY SPECIAL! Imagine living just steps from the beautiful Grand River, where scenic surroundings, peaceful walks, and outdoor recreation become part of your everyday lifestyle. Enjoy nearby walking and cycling trails, explore the natural beauty of the river valley, or spend an afternoon discovering the charm of historic downtown Paris. Known for its stunning cobblestone architecture, boutique shops, inviting cafés, excellent restaurants, and vibrant community atmosphere, Paris offers a lifestyle that’s increasingly sought after. Its convenient location also provides easy access to Brantford, Cambridge, Kitchener-Waterloo, and Highway 403, making it an appealing choice for commuters and those seeking a quieter pace without sacrificing convenience. Whether you’re purchasing your first home, simplifying your lifestyle, or looking for a property with future potential. DON’T MISS YOUR CHANCE TO CALL BEAUTIFUL PARIS HOME — WHERE SMALL-TOWN CHARM MEETS THE NATURAL BEAUTY OF THE GRAND RIVER! (id:61499)
RE/MAX Twin City Realty Inc.
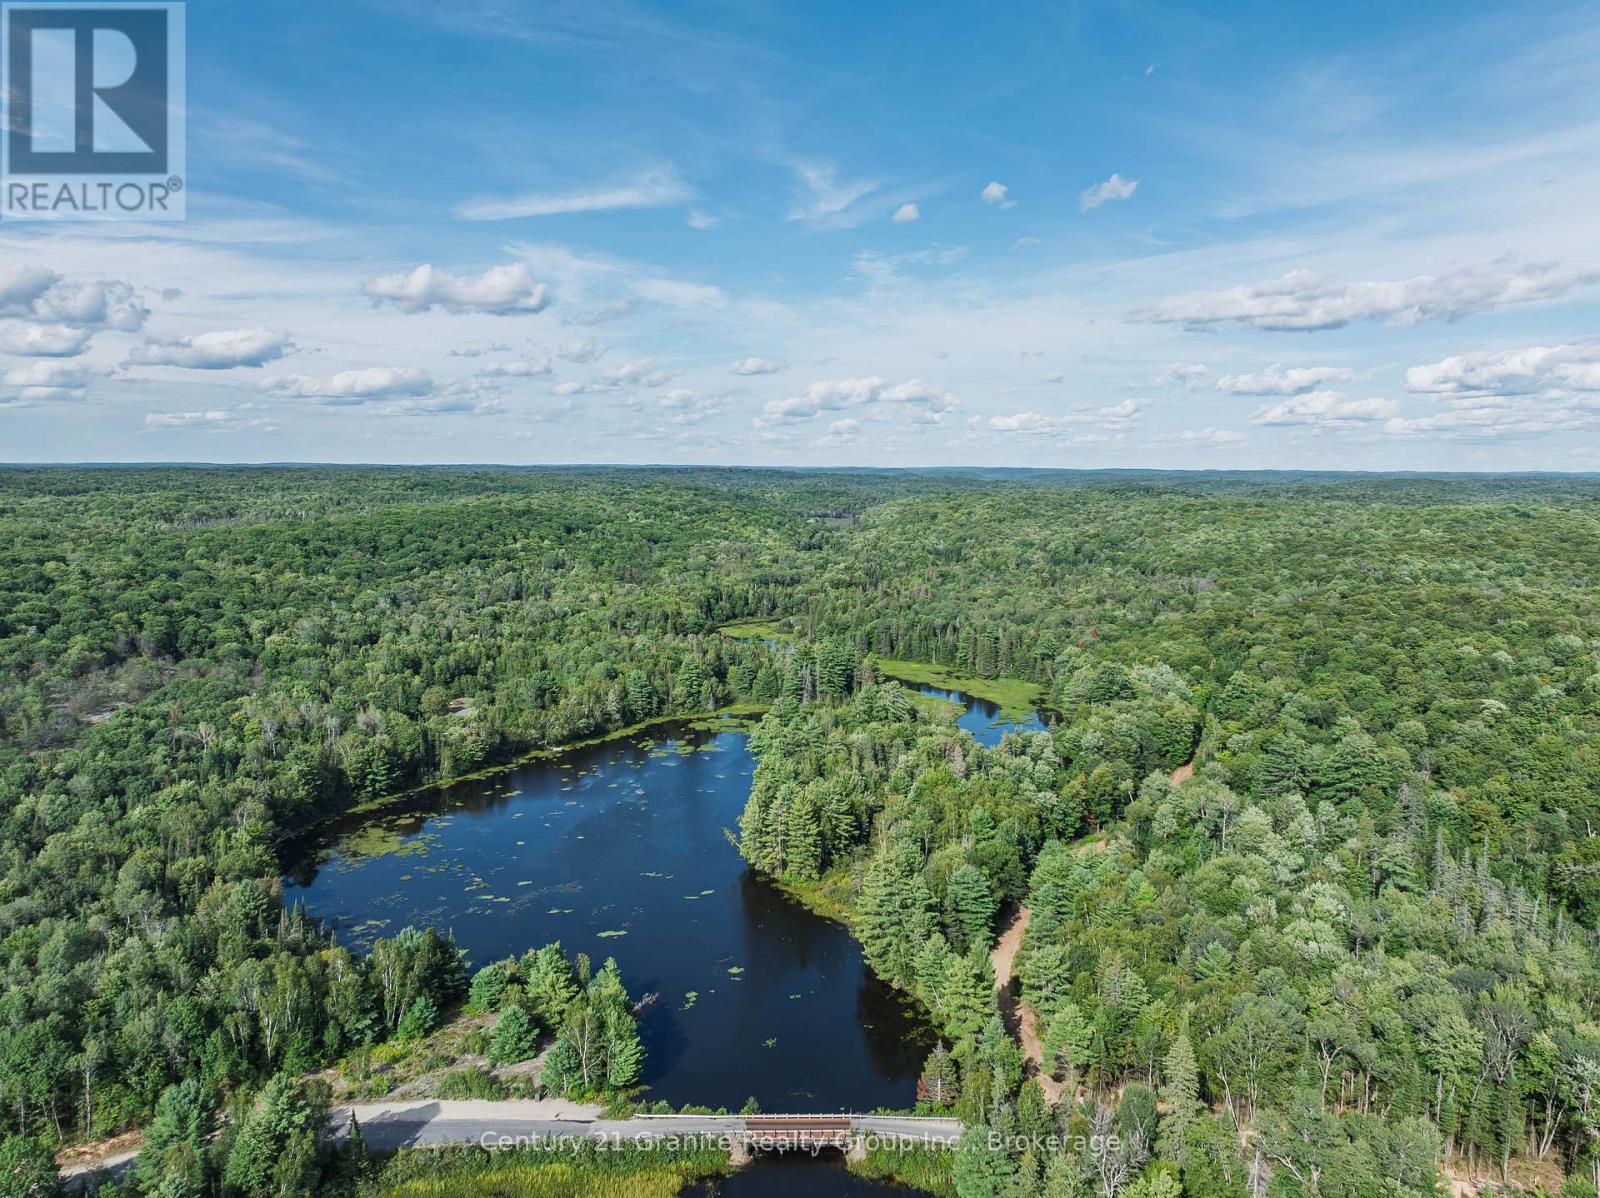
1241 Koshlong Lake Road
Dysart Et Al, Ontario
A rare opportunity to own an exceptional 46.7-acre waterfront property with an impressive 4,700+ feet of frontage along the Burnt River. Offering a unique combination of privacy, natural beauty, recreational opportunities and convenient proximity to town, this property is located a short drive from Koshlong Lake boat launch, and less than 15 minutes from Haliburton Village. Access is already well established with a gated driveway installed through the property, leading into a private and beautifully wooded landscape. A cleared area along the riverfront provides an ideal starting point for a potential building site, allowing you to envision a private home or retreat surrounded by nature and the peaceful sounds of the river. The property is a true outdoor enthusiast's playground, with trails winding throughout the acreage and plenty to explore. Follow the trails through the forest to discover a beautiful waterfall, creating a special natural feature to enjoy year-round. The extensive river frontage provides numerous opportunities to experience the water, whether kayaking, canoeing, fishing or simply relaxing along the river. Paddle upstream and connect with Blue Hawk Lake for even more water-based adventure and exploration. With its combination of extensive waterfront, substantial acreage, established access, natural features and proximity to Haliburton Village, this property offers a rare opportunity to create a private recreational retreat or future getaway in the Haliburton Highlands. Enjoy the tranquility and seclusion of a large waterfront property while remaining just a short drive from the amenities, shops, restaurants and services of town. (id:61499)
Century 21 Granite Realty Group Inc.
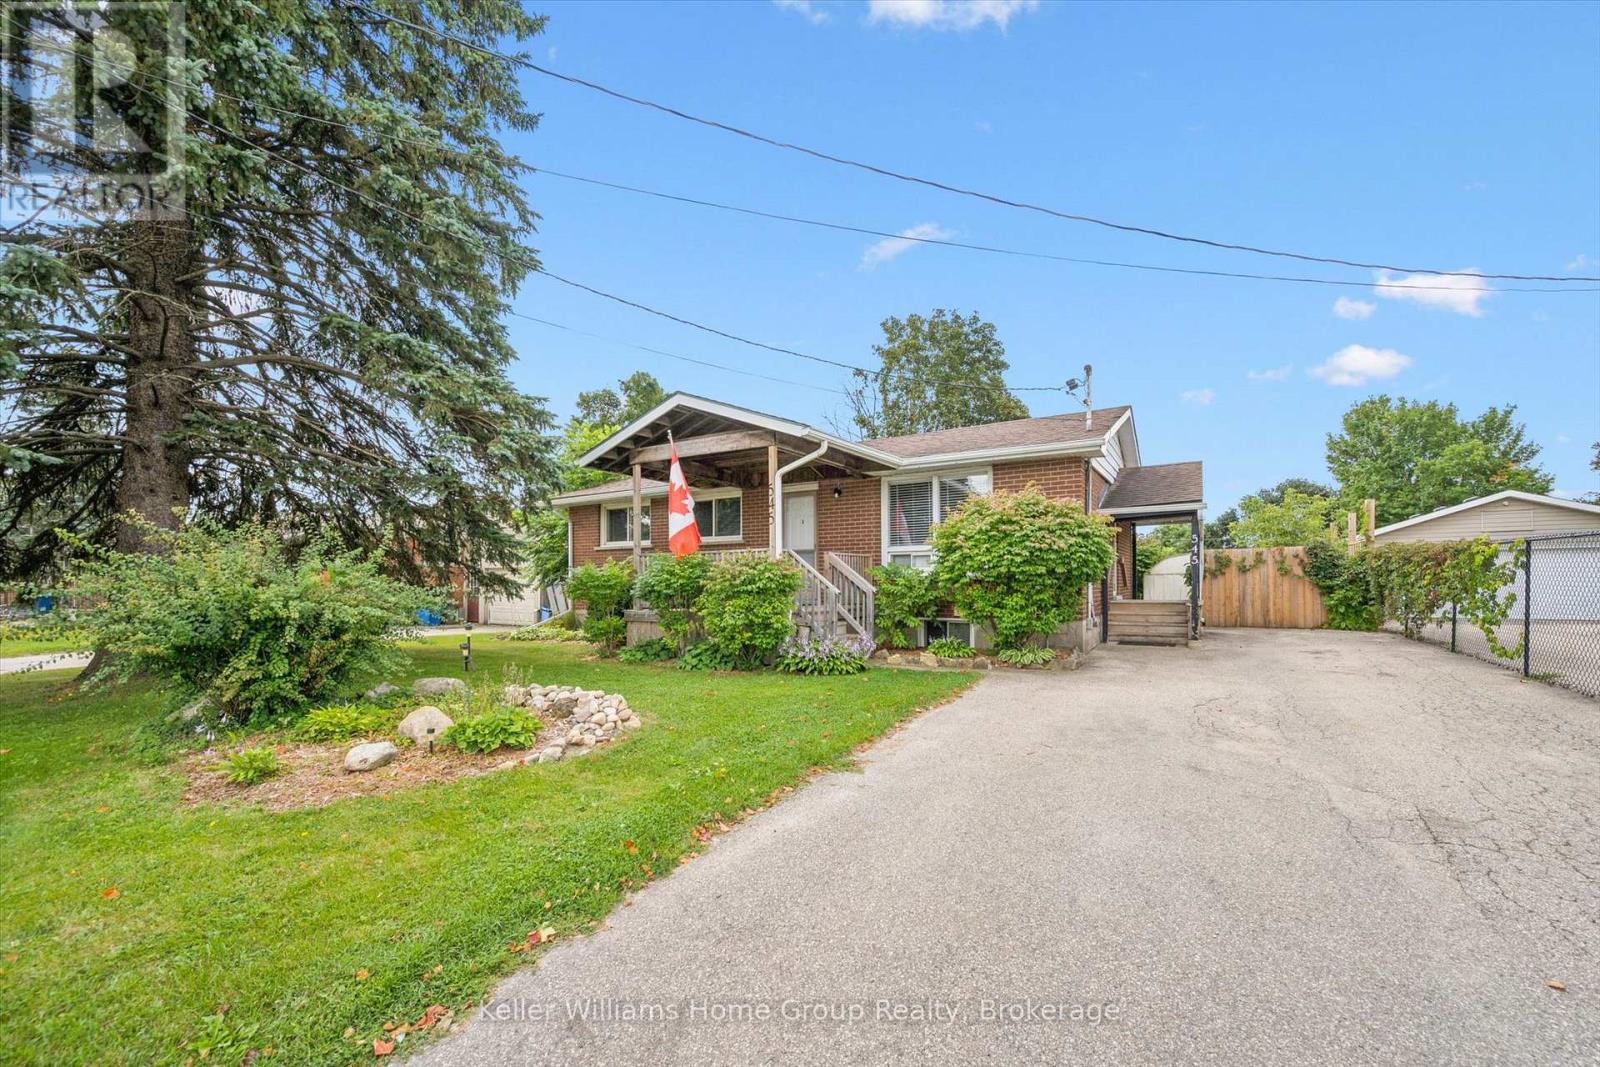
545 Gartshore Street
Centre Wellington, Ontario
Ideal home with a mortgage helper or excellent investment opportunity! This well-located bungalow on the north side of Fergus features a legal accessory apartment, offering excellent flexibility for first-time buyers, multi-generational living, or investors. A covered front porch welcomes you into the bright main floor, where the living room flows naturally into the eat-in kitchen with ample cabinetry and counter space. There are 3 comfortably sized bedrooms and a 3 piece bathroom. A covered side porch provides a convenient separate entrance to the lower level and could also serve as a second entry from the driveway if used as a single-family residence. The large backyard offers a great outdoor space to enjoy. The lower-level legal accessory apartment features two bedrooms, a kitchen, family room, and 3-piece bathroom. Shared laundry and additional storage add convenience and functionality. Whether you're looking for a mortgage helper, in-law accommodation, or the flexibility of a single-family home, this property offers plenty of options. Ideally situated within walking distance to parks, the Cataract Trail, schools, churches, shopping, historic downtown Fergus, and the scenic Grand River. With easy access to Guelph, Kitchener-Waterloo, and Highway 401, this is a great opportunity to own a versatile property in a convenient Fergus location. (id:61499)
Keller Williams Home Group Realty
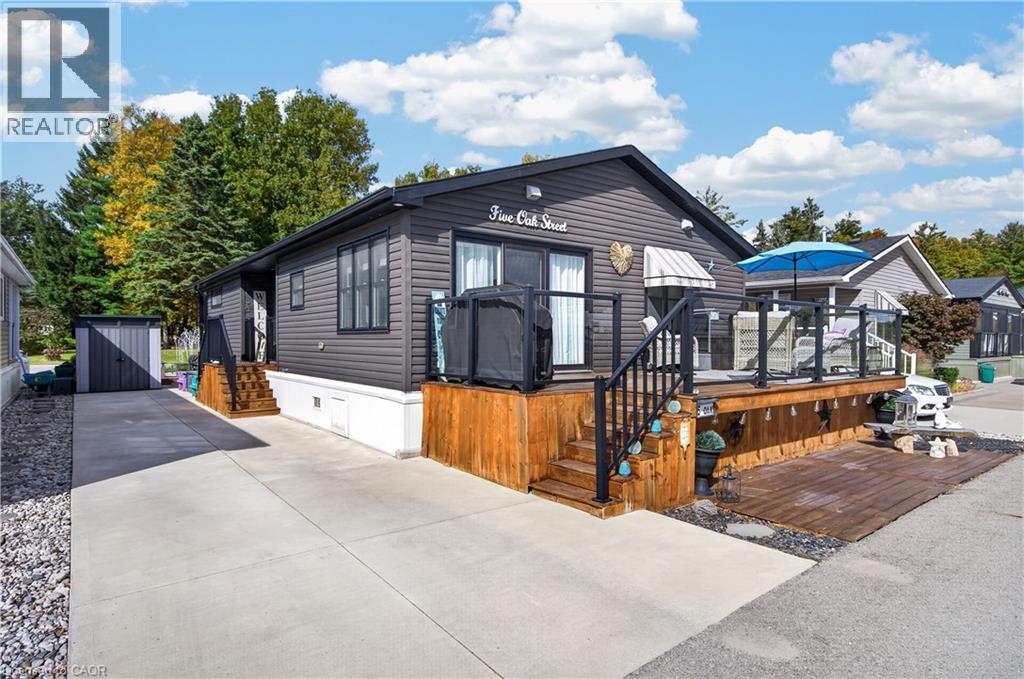
4449 Milburough Unit# 5 Oak Street
Burlington, Ontario
Nestled within an exclusive gated community in Burlington, Lost Forest Park offers a unique, low-maintenance lifestyle surrounded by nature, comfort and community. This bright, spacious and beautifully appointed, home showcases an inviting open-concept design complemented by elegant finishes and thoughtful details throughout. At the heart of the home is a stunning, designer-inspired kitchen featuring unique Elmira Stove Works Retro Collection appliances. This kitchen has been beautifully crafted for both everyday living and effortless entertaining. A large centre island, abundant white cabinetry, stylish pendant lighting and a tasteful backsplash. This space seamlessly blends style and functionality. The Living space is bright and cozy featuring a modern farmhouse aesthetic, a floor to ceiling fireplace with a natural wood mantle. Two bedrooms offer flexibility and comfort, including a spacious primary retreat complete with a sought-after walk-in closet and three-piece ensuite. The second bedroom offers versatility as a guest room, den or home office complete with a walkout to the outdoor retreat, perfect for enjoying a quiet morning coffee, unwinding or simply taking in the peaceful, natural surroundings. An in-suite laundry room and an additional four piece bathroom add to everyday convenience. Life at Lost Forest Park is about enjoying more of what matters. Residents have access to an array of amenities, including a seasonal swimming pool, horseshoe pits, a community centre with organized activities and maintained grounds. A welcoming community that combines a relaxed, resort-inspired atmosphere with the ease of carefree living. Located in North Burlington, just minutes from shopping, scenic trails, golf and highway access, this exceptional home offers the perfect opportunity to downsize without compromising on style, comfort or lifestyle. Discover the freedom of maintenance-free living and experience all that Lost Forest Park has to offer. (id:61499)
RE/MAX Escarpment Realty Inc.
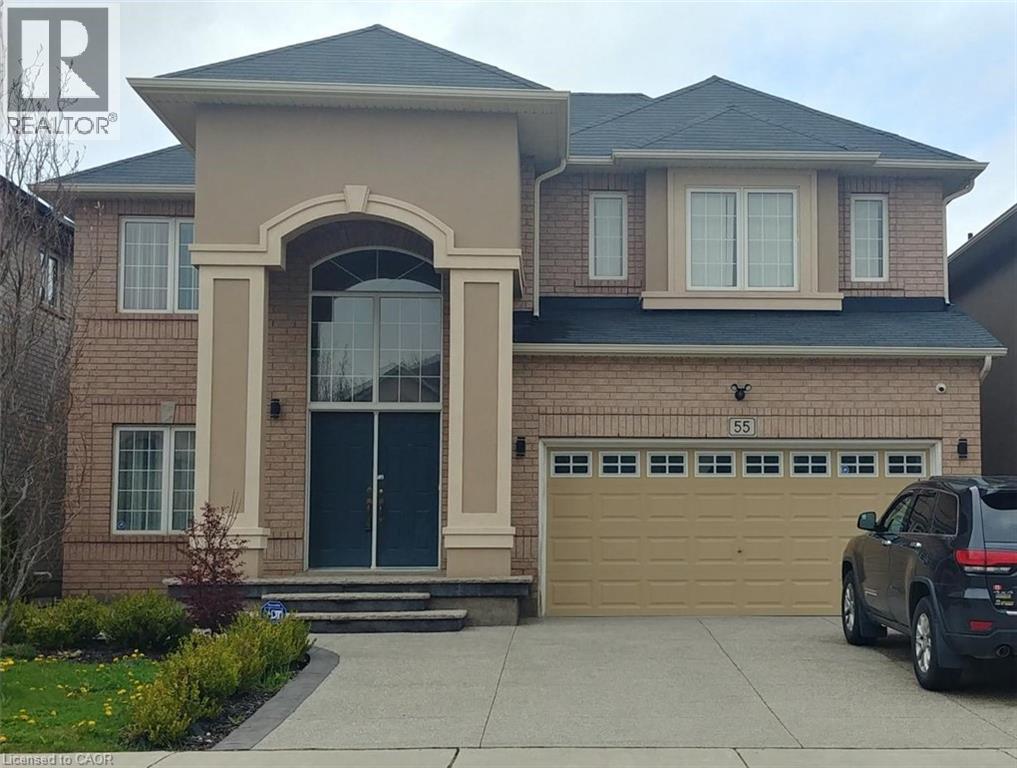
55 Weaver Drive
Ancaster, Ontario
Stunning open concept 5-bedroom house for lease in quiet prestigious Meadowlands neighbourhood. Includes fridge, stove, dishwasher, washer and dryer and outdoor gazebo. Features three full bathrooms. Close to Tiffany Hills elementary school. Tenant to pay 75% of utilities (there is a separate basement apartment). Landlord is looking for AAA professional tenants. (id:61499)
Realty Network
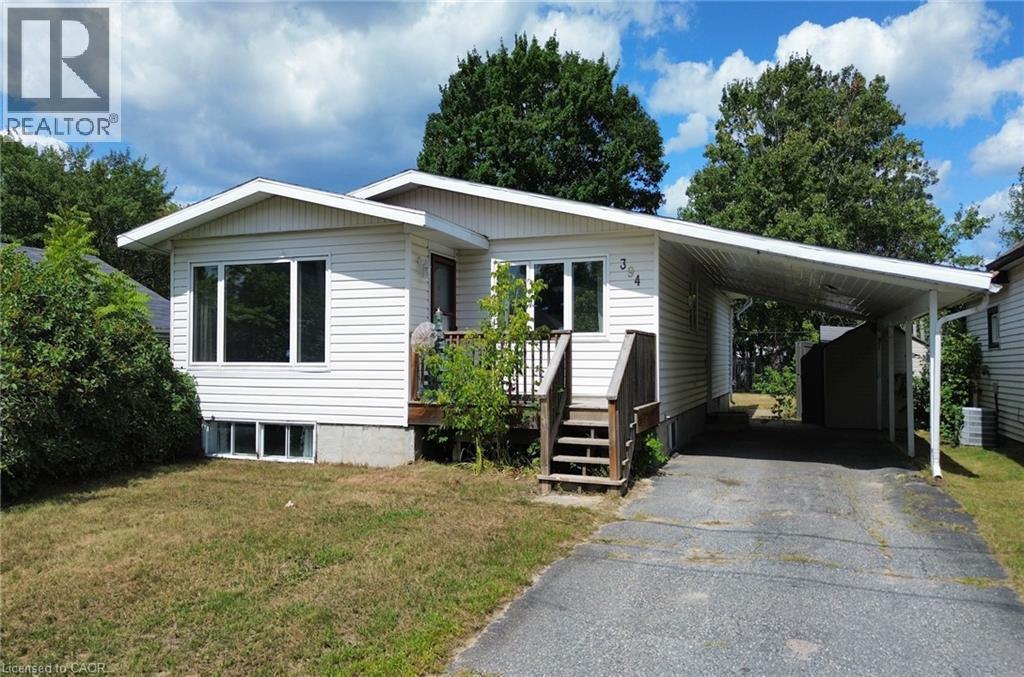
394 Albert Street
Espanola, Ontario
Spacious family bungalow with a nice yard and carport in the heart of Espanola. If room for the whole family is what you need, this home with a cozy gas furnace and central air is just what you've been looking for. This home offers 3+2 bedrooms, 3 bathrooms, a big basement rec room and plenty of storage. With a bit of vision and elbow grease, you can make this lovely property your own! (id:61499)
Claudine Bichette Real Estate Brokerage