


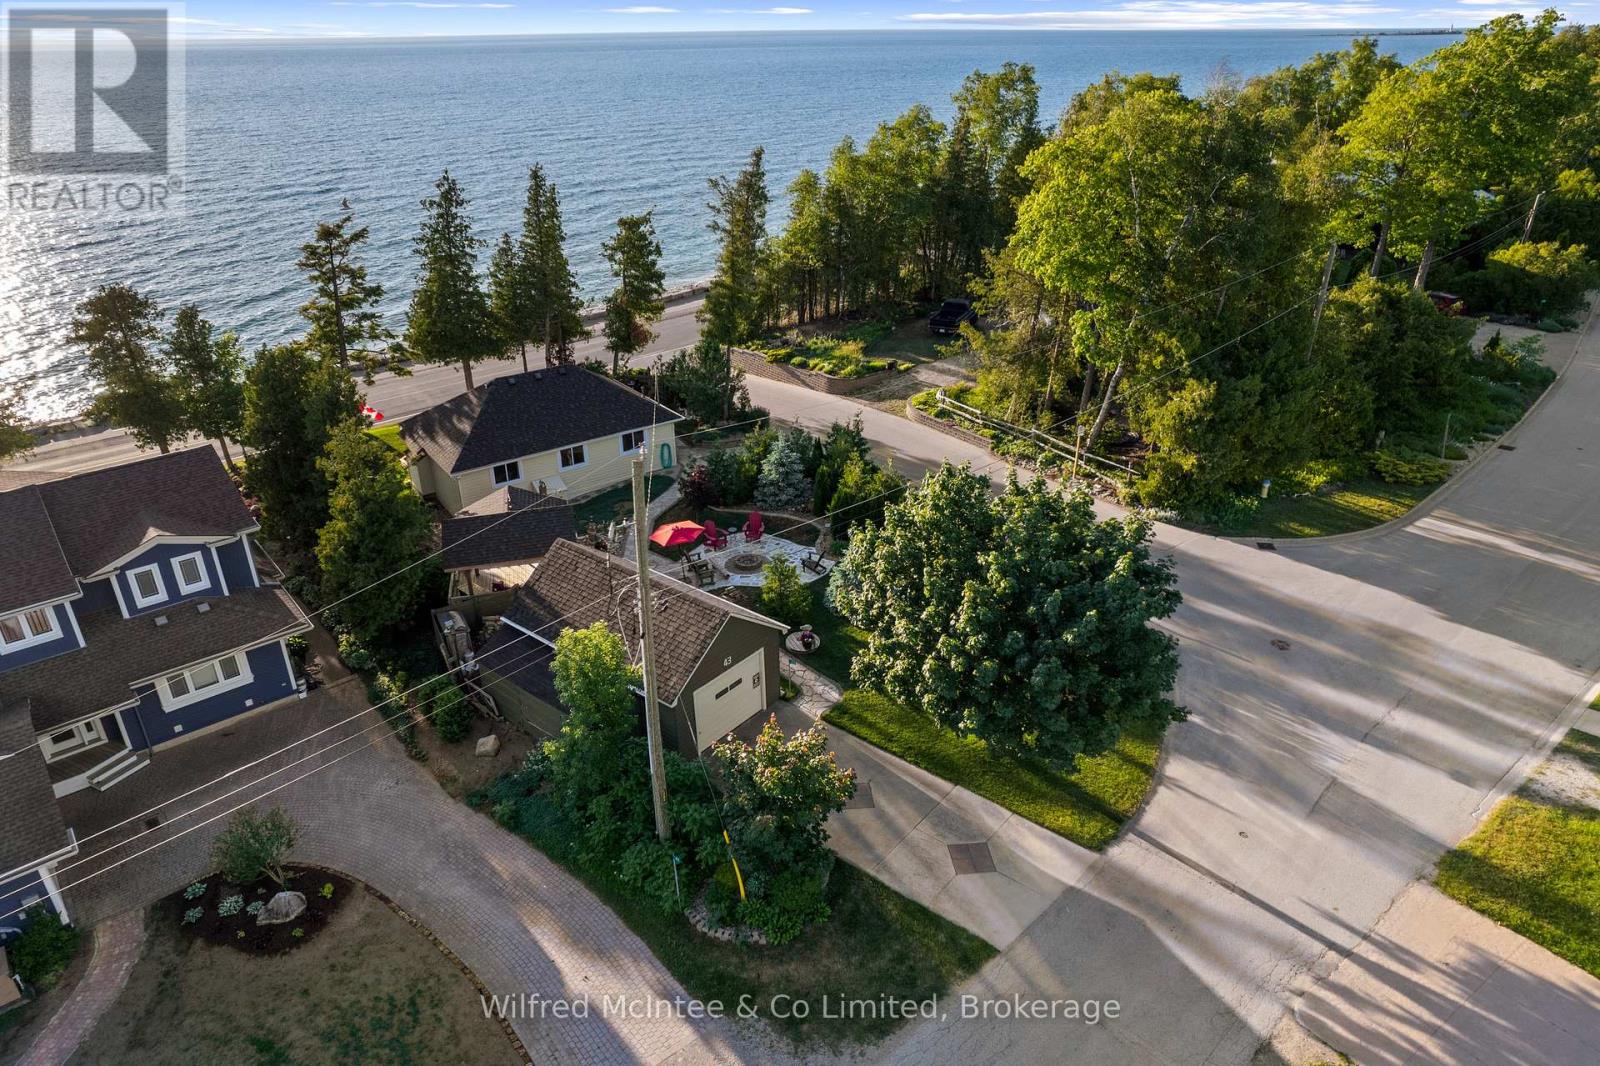
43 Fenton Drive
Saugeen Shores, Ontario
Welcome to 43 Fenton Drive, a rare waterfront opportunity along the lake in Port Elgin, just a 2-minute walk to North Shore Park, where you can enjoy the splash pad, dog beach, marina, and relaxed Lake Huron lifestyle right at your doorstep. Set on a 66' x 100' waterfront lot, this 3-bedroom, 1-bath property offers the kind of setting buyers wait for - sunsets from the kitchen and living room, outdoor space to unwind, and a true summer-at-the-lake feel. This property comes turnkey, making the move simple, stress-free, and ready to enjoy from day one. What you see is how the owners intend to pass it on, creating a carefree transition for the next owner to start enjoying waterfront living right away.Inside, the home offers a comfortable layout with laundry, walk-in shower, electric fireplace, baseboard heat, three wall units, and smart storage throughout, including under-bed drawers ideal for clothing, linens, and week-long stays. The kitchen includes a Samsung fridge and Frigidaire Stove. Recent updates include a new roof on the home and garage in 2019, all new windows since 2020, newer hot water tank, stackable washer and dryer installed in 2023, and an updated electrical panel converted from fuses to breakers. The home also features 6-inch insulated walls, a spray-foamed floor, and natural gas available at the road. Outside, the mature, well-kept gardens add privacy, seclusion, and a beautiful natural backdrop. Spend summer days by the water, then enjoy evening fires from your own flagstone oasis under the stars - a perfect place for kids to roast marshmallows, guests to gather, and memories to be made. With three parking spots, a wood shed, garden well for watering, waterfront views, and turnkey convenience, this property is ideal for personal enjoyment, family getaways, or short-term accommodation potential. Buyer to complete their own due diligence regarding short-term accommodation use. (id:61499)
Wilfred Mcintee & Co Limited
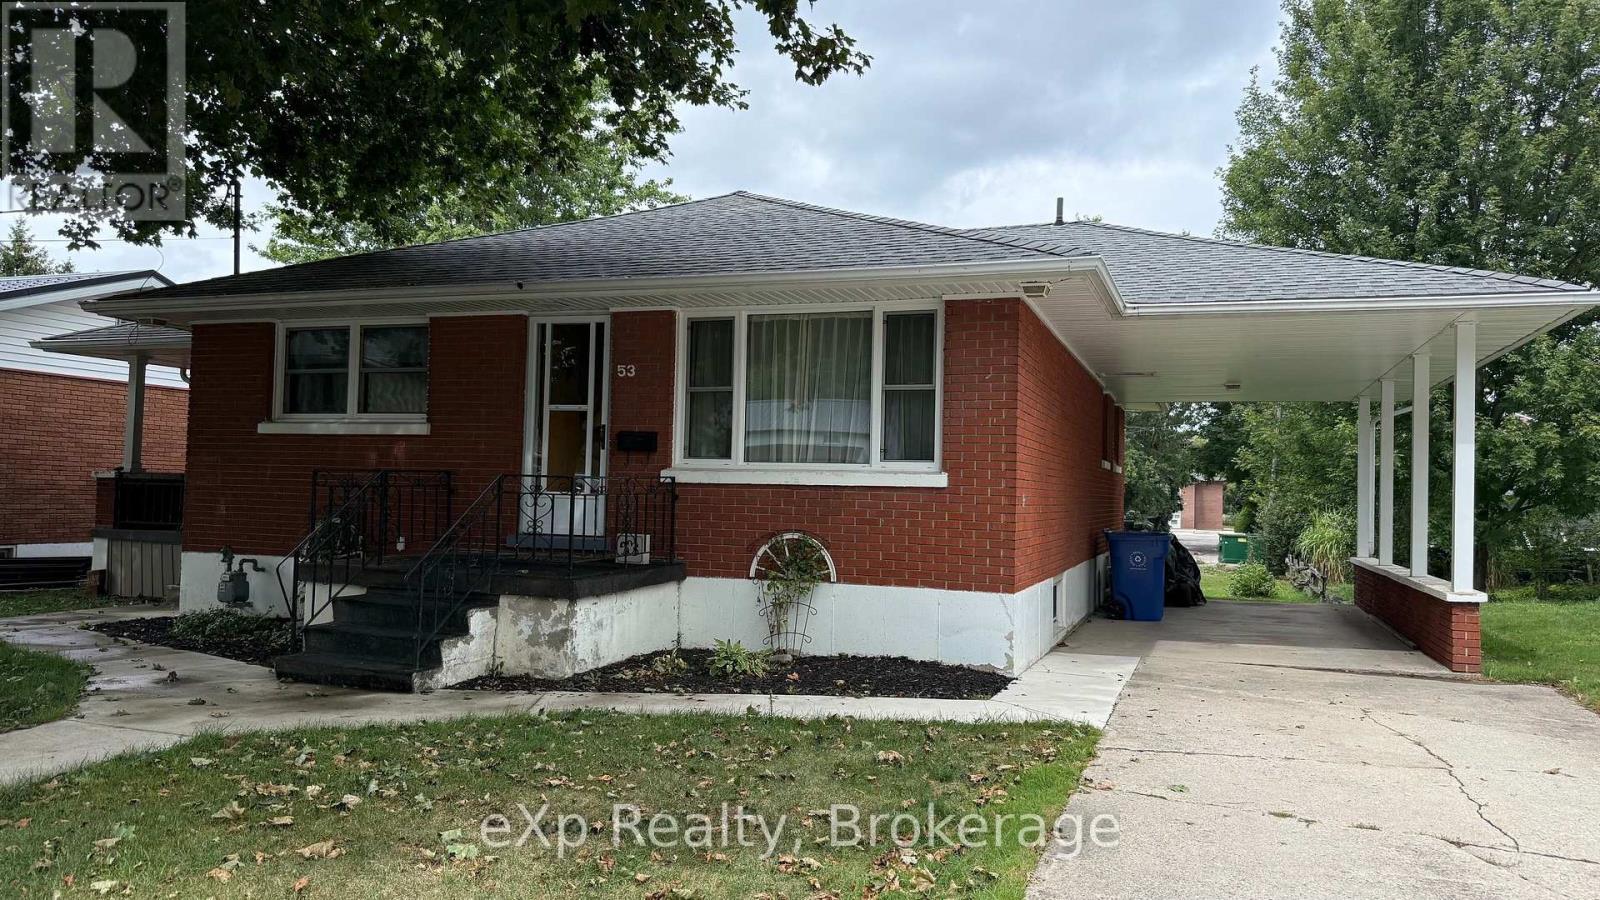
53 Maple Street
North Huron, Ontario
Well-cared-for and clean home, ready for your family. Located close to the downtown core of Wingham, with convenient access to the post office, banking, hospital, and other downtown services. The home offers a large eat-in kitchen, two bedrooms, a four-piece bathroom, hardwood floors in the living room, and main-floor laundry. A separate side entrance provides potential for a self-employed / home business.The full basement includes a two-piece bathroom and additional space for storage or other uses. An attached carport provides covered parking. (id:61499)
Exp Realty
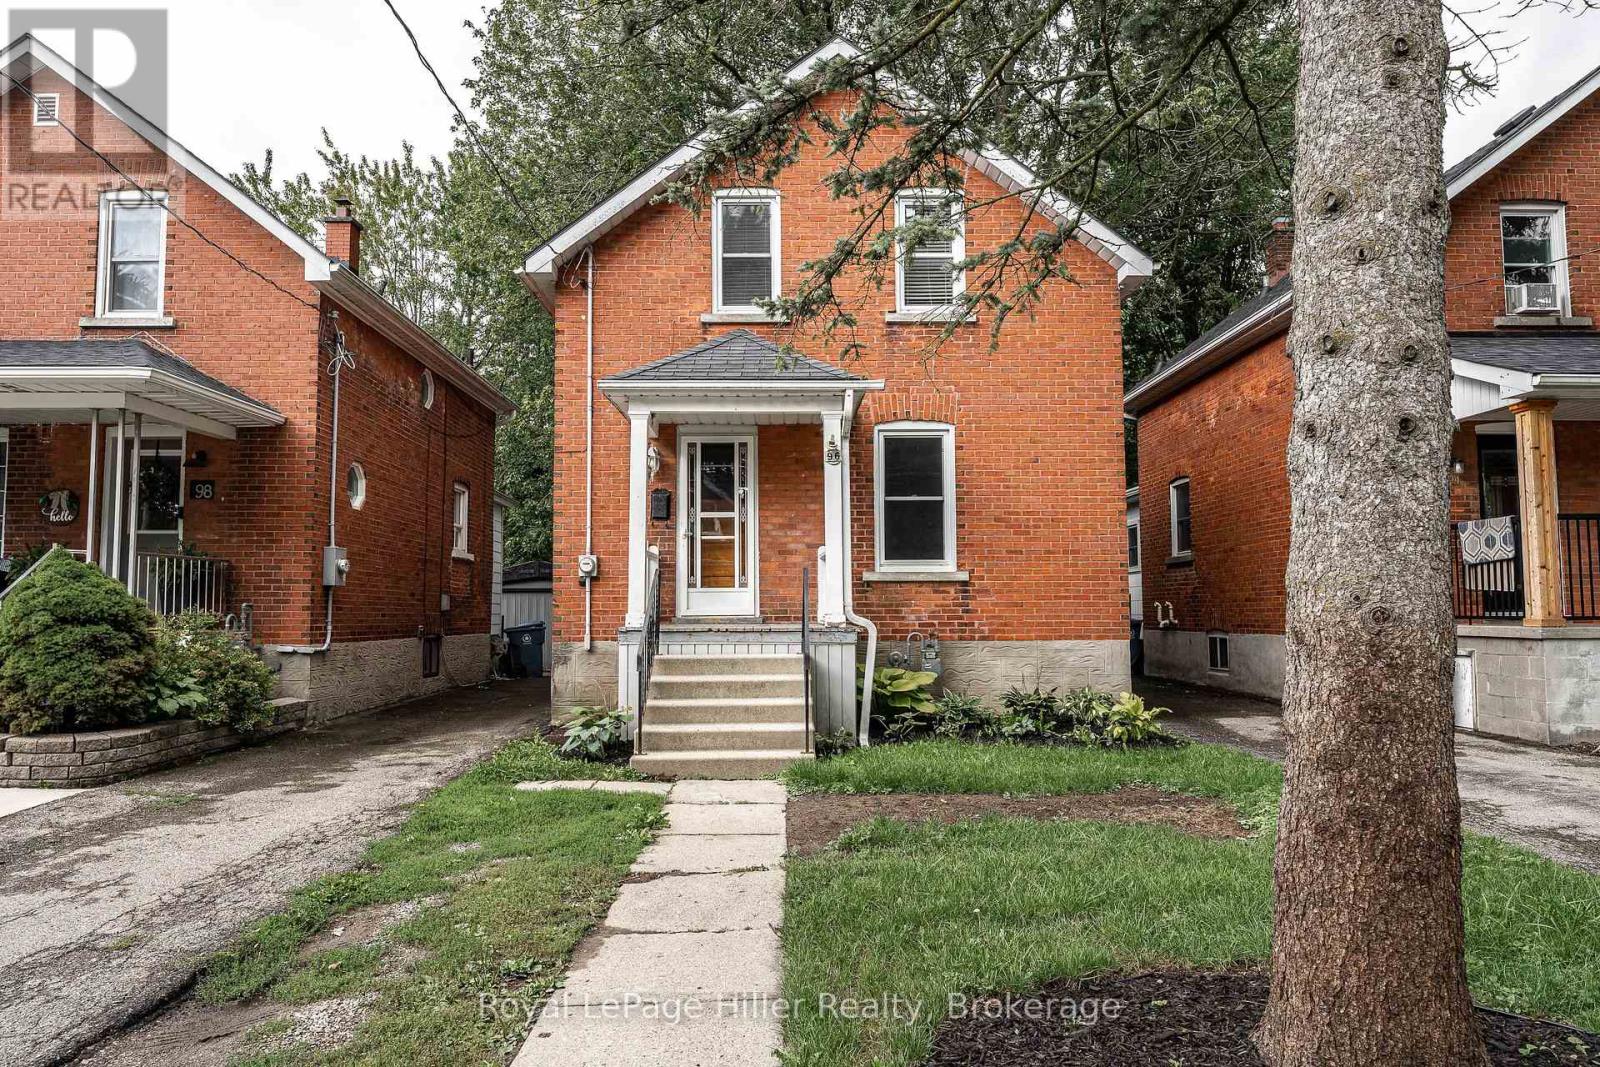
96 Mcnab Street
Stratford, Ontario
This affordable home is ready for its new owner. It features an updated kitchen, bathrooms, windows, some hardwood floors, and a large fenced yard. Nestled on a tree-lined, quiet street in beautiful Stratford, Ontario, it's close to schools, a water park, playground, golf course, and grocery store. (id:61499)
Royal LePage Hiller Realty
Home And Company Real Estate Corp Brokerage
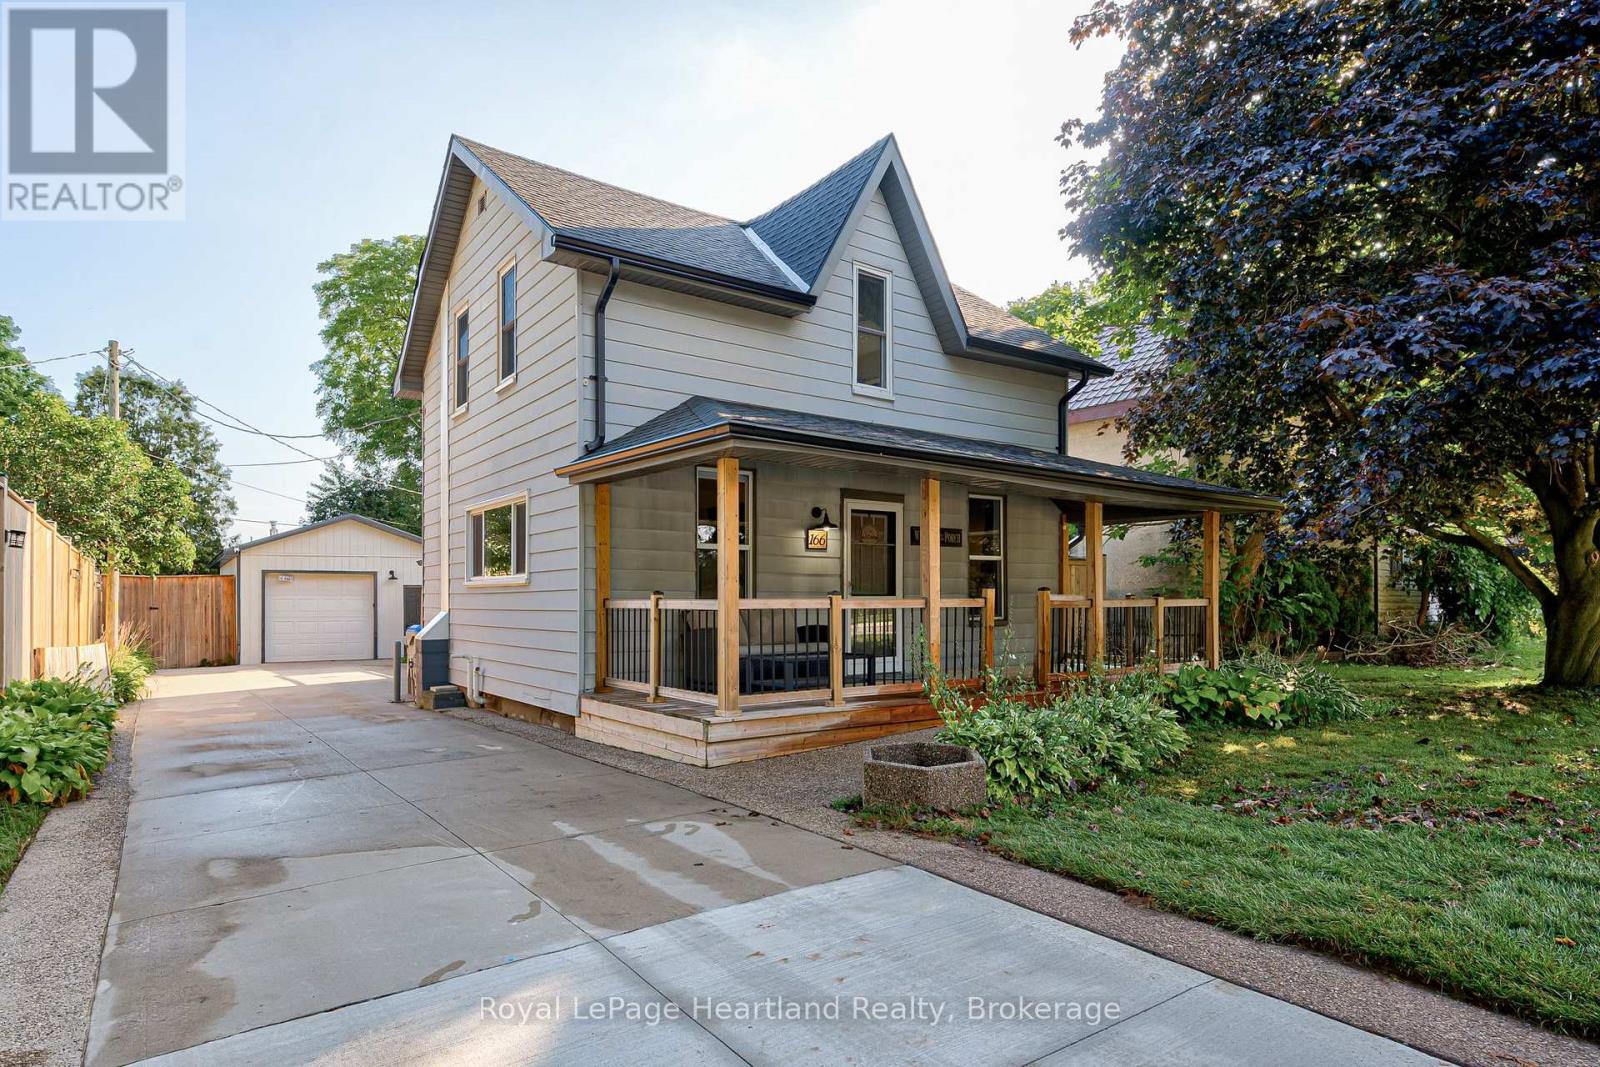
166 Goderich Street W
Huron East, Ontario
Looking for a practical home in Seaforth? This 1.5 storey property offers a solid layout with room to adapt the space to your needs.The main floor features new flooring thru out, a bright living room with an electric fireplace that's perfect for cooler evenings.There is a spacious kitchen with ample storage and patio doors that open onto a private deck. A 3-piece washroom with ceramic tile shower and a convenient main floor laundry room round out the lower level. The laundry room has potential as a third bedroom or home office, offering flexibility for a growing family or remote work setup. Upstairs, you'll find two comfortable bedrooms sharing a full washroom with a relaxing soaker tub. Outside, the fully fenced backyard provides privacy and plenty of space for gardening, children, or entertaining. The backyard features multiple decks and a Tiki bar area. For hobbyists or those needing extra storage, the heated garage/workshop offers significant space all year long. A hinged gate allows you to easily section off a portion of the large driveway for added security or parking flexibility. This home combines a functional layout, with great outdoor space, and being in Seaforth, you're close to schools, Main Street shopping, golf course, nature trails, dentists and a hospital. Please call your REALTOR for your personal viewing! (id:61499)
Royal LePage Heartland Realty
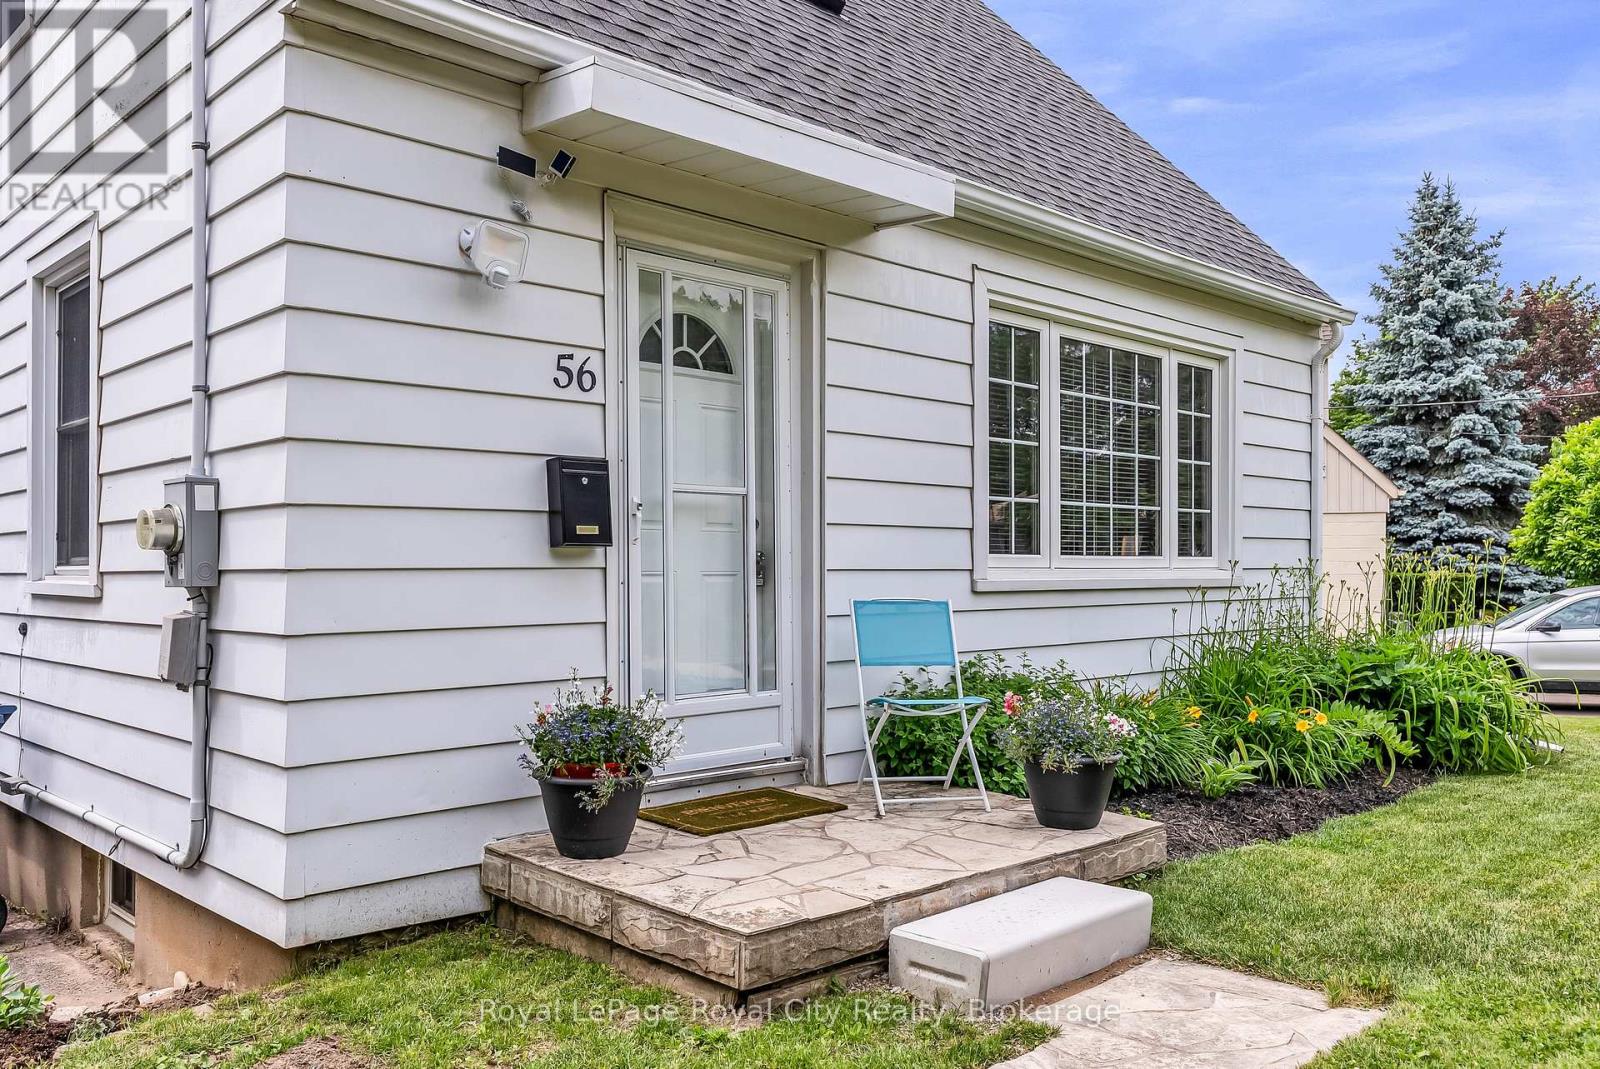
56 Winston Crescent
Guelph, Ontario
Super cute post-war story-and-a-half nestled in the highly desirable St. George's Park neighborhood. A short walk to downtown shops, restaurants, and the GO Station, plus nearby groceries, gym, pickleball and tennis courts right in St. Georges park. Families will love being in the sought-after King George School catchment area for French Immersion. Carpet free & Easy to maintain, this home features a bright living room with a large picture window, an inviting kitchen, a main-floor bedroom, and two additional bedrooms upstairs. The finished lower level offers a spacious rec room and a dedicated home office space. Situated on an impressive 87-foot wide lot offers expansion potential for the house or garage, the property also includes a cozy covered back deck (8'8" x 9'8"), a single driveway with parking for up to 5 cars, efficient gas heating, and a roof re-shingled in 2022. Excellent condition throughout-don't miss this wonderful home in a great neighbourhood. (id:61499)
Royal LePage Royal City Realty
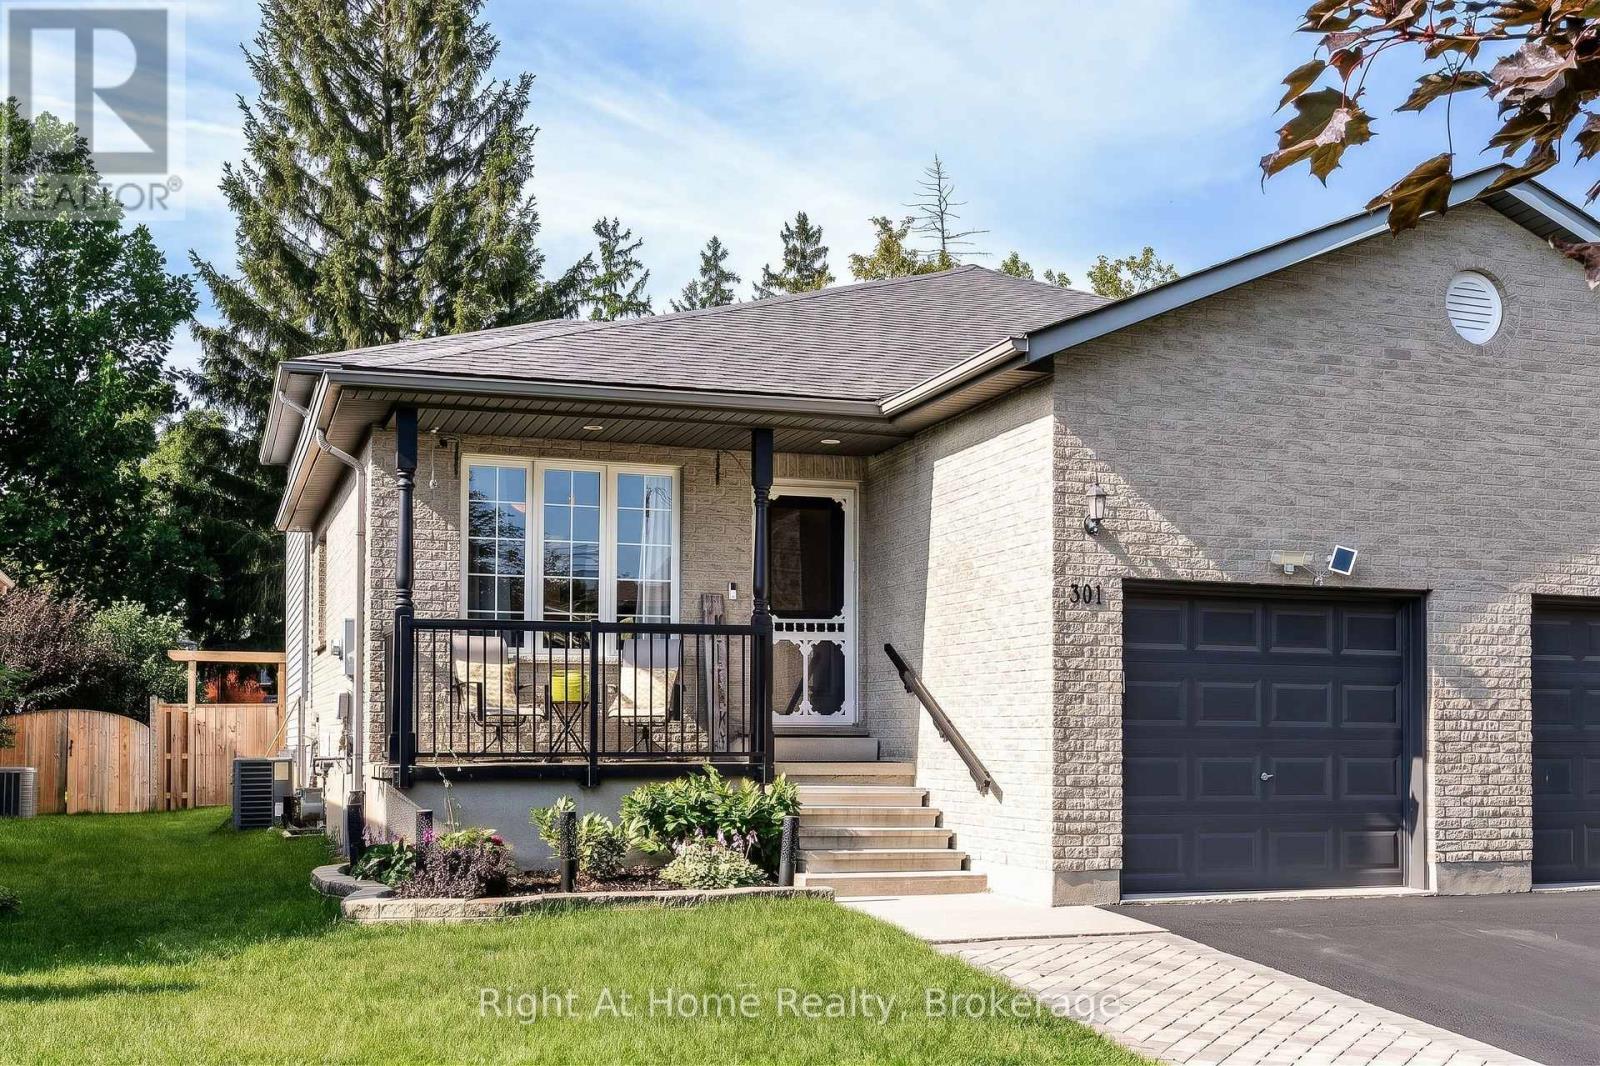
301 Norman Street
Stratford, Ontario
Nestled in one of Stratford's most desirable family neighbourhoods, this Avon Ward 4-level backsplit offers over 1,738 sqft of bright, versatile living space. Morning routines couldn't be simpler, with both elementary and secondary schools just a short stroll away. Inside, natural light pours through a central skylight, illuminating the open-concept main floor. A welcoming foyer leads into formal living and dining rooms alongside a spacious kitchen with abundant counter and cabinet storage. Just below, the inviting family room features a cozy gas fireplace and walk-out access to the yard. The upper level hosts three comfortable bedrooms and a 4-piece bath. The fully finished lower level expands your options with a 4th bedroom, a dedicated utility/storage area, and a versatile bonus space ideal for a home office, gym, or playroom. Notable mechanical updates provide complete peace of mind, including a high-efficiency furnace, central A/C, air exchanger (currently not in use), water softener, and whole-home water filtration. Step outside into your private, fully fenced backyard retreat designed for all seasons. The outdoor oasis showcases an expansive deck, an elegant wooden gazebo (2024), a relaxing hot tub, and a direct natural gas BBQ hookup. Located minutes from parks, trails, and everyday amenities, this turnkey residence offers the perfect blend of comfort, lifestyle, and convenience. Simply unpack and settle in! (id:61499)
Right At Home Realty
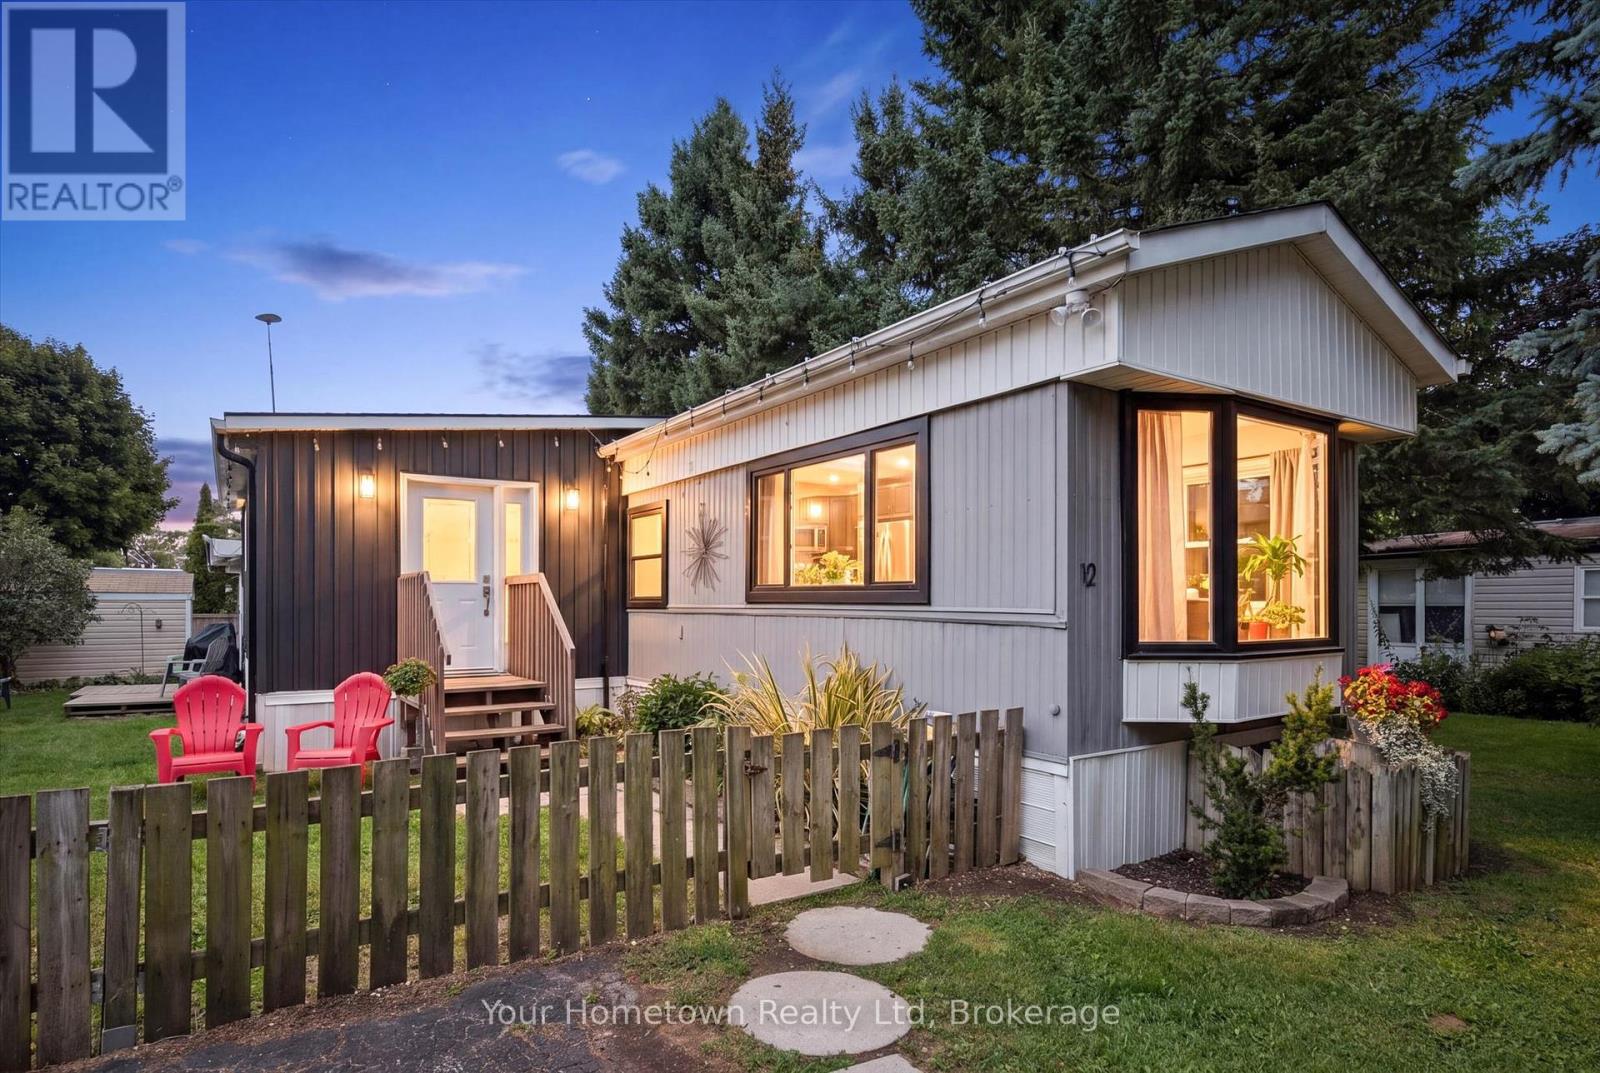
12 Second Avenue
Centre Wellington, Ontario
Bring the family and live by the Lake! Welcome to 12 Second Ave: your permanent stay-cation, where every day can feel like a holiday! Located on one of the best streets in the park, Second Ave is in the sought-after year-round, FAMILY section, on a huge 50x100 fully fenced lot (perfect for kids and furry friends). This home features over 1200 sq ft of space, ready for your family to start making memories. The layout offers plenty of options for any age range or lifestyle, featuring 2-plus bedrooms (currently set up as 3), one full 3pc bath and a handy additional 2pc for added convenience, open concept eat-in kitchen and living room with (new) large Bay window overlooking greenspace across the street. Recent years have seen many updates, including new front addition, all new plumbing, new windows and front door, 2pc bath, bedroom carpet, new furnace in 2019 and the entire underside spray-foam insulated in 2017. The park itself is consistently rated one of the best in Ontario, featuring two Rec Centers, hosting a variety of activities year-round (Dances, Darts, Shuffle Board, Pickle Ball etc). as well as an indoor salt-water swimming pool and hot tub. Outside, there is an additional outdoor swimming pool, playground, baseball diamond and sports field, trails, playground, horseshoe pits, dog park, and even seasonal take-out restaurant. All of this is aset on the shores of beautiful Belwood Lake, and members have access to boat launch, beach and docks. Only a few minutes from the village of Belwood, short drive to historic town of Fergus, and easy commute to Guelph, KW, GTA. This beautiful community even has school-bus pick-up, offering an affordable alternative opportunity for family home ownership. LOW fees; taxes only $457 a YEAR, monthly lot fee $372 is cheaper than most condos! Come and see why so many people choose to call this this popular community home! (id:61499)
Your Hometown Realty Ltd
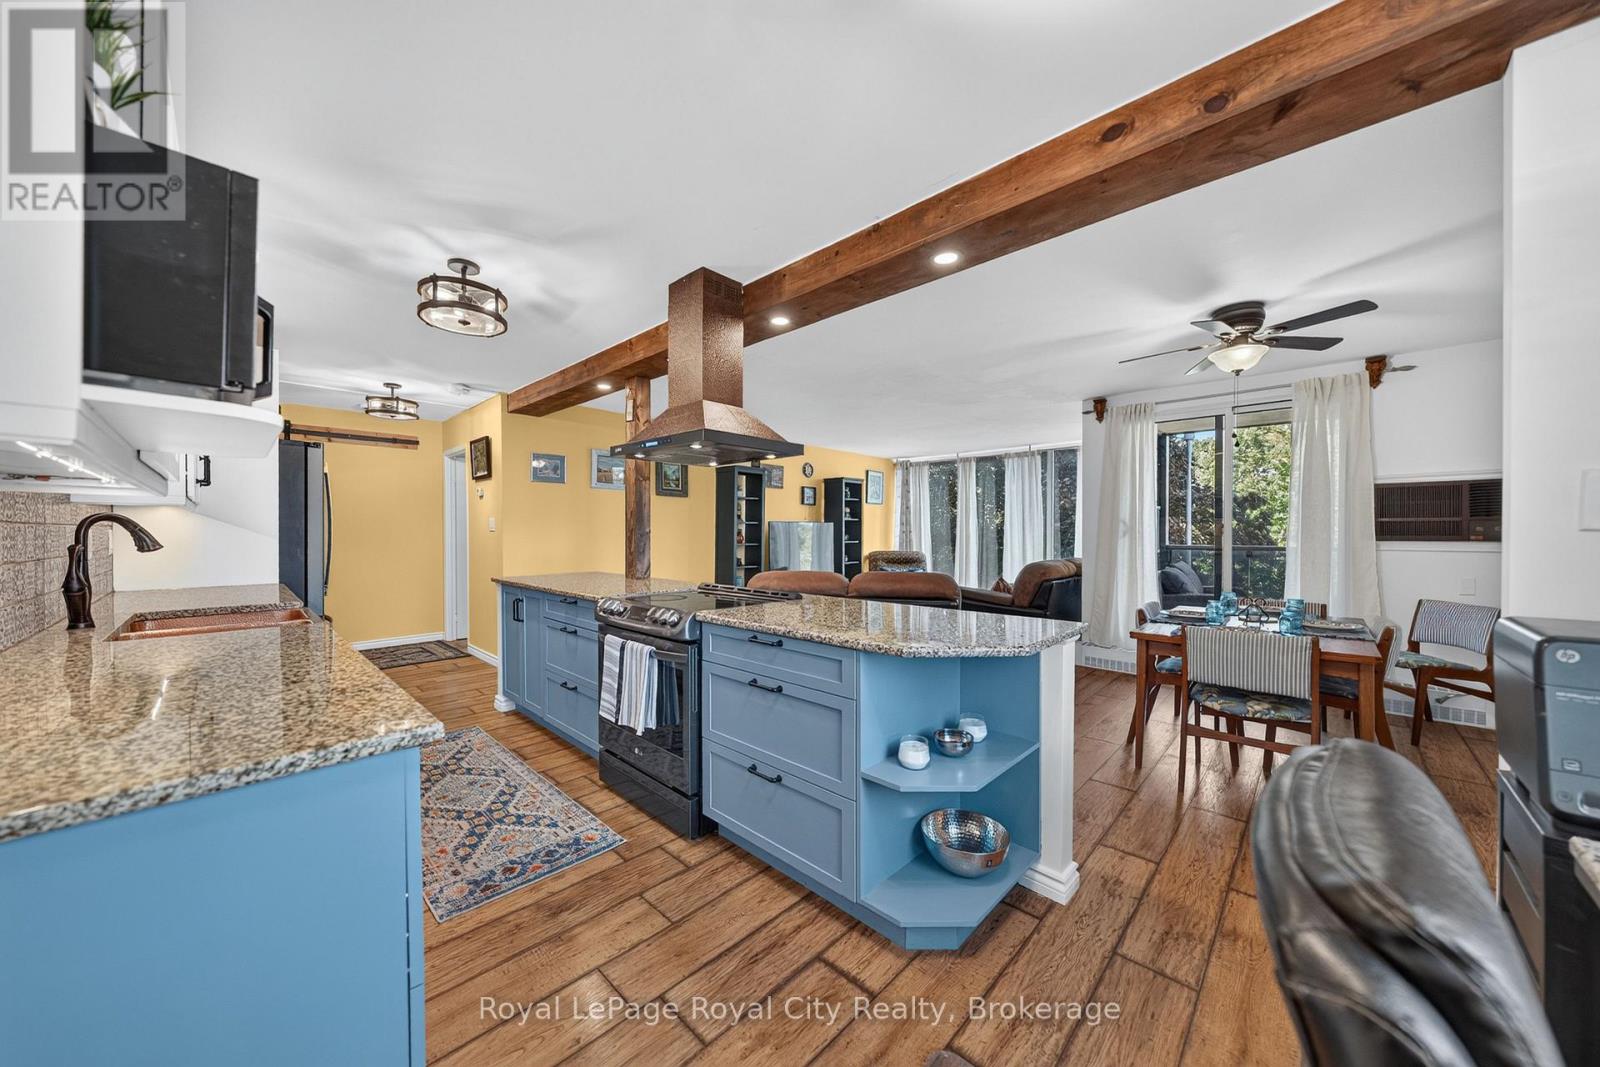
206 - 19 Woodlawn Road E
Guelph, Ontario
Welcome to this spacious and beautifully updated corner suite offering over 1,250 sq. ft. of carpet-free living in one of Guelph's established and community-oriented condo residences. From the moment you step inside, the generous proportions and natural light create an inviting atmosphere. Durable engineered flooring flows throughout the suite, creating a polished and cohesive finish. The spacious living and dining areas offer an ideal setting for both everyday living and entertaining. At the heart of the home, the beautifully renovated kitchen blends style and function with two-tone cabinetry, granite countertops, modern appliances, a beautiful copper apron sink and striking copper range hood. This thoughtful, high-quality renovation adds distinctive character rarely seen within the building. The dining area opens to a west-facing balcony overlooking the surrounding greenery, providing a comfortable outdoor space to enjoy. Three well-proportioned bedrooms offer flexibility for family, guests or a home office. The spacious primary bedroom features large closets and a two-piece ensuite for added convenience. A full main bathroom includes handrails for added safety. Exceptional storage continues with a large walk-in storage area featuring built-in cabinetry and shelving, plus additional storage in the ensuite laundry area. An upgraded electrical panel and surge protector, completed in 2022, provide added peace of mind. One assigned parking space is included, and the pet-friendly building offers an outdoor pool, exercise room, party room and resident clubs and activities that foster a welcoming community. Condo fees include heat, hydro and water, offering excellent value and simplifying monthly expenses. Ideally located in Guelph's desirable Riverside Park area, close to green space, walking trails, shopping, restaurants and everyday conveniences. Spacious, distinctive and thoughtfully updated, this is a home that is ready to be enjoyed. (id:61499)
Royal LePage Royal City Realty
1017 White Pine Road
Lake Of Bays, Ontario
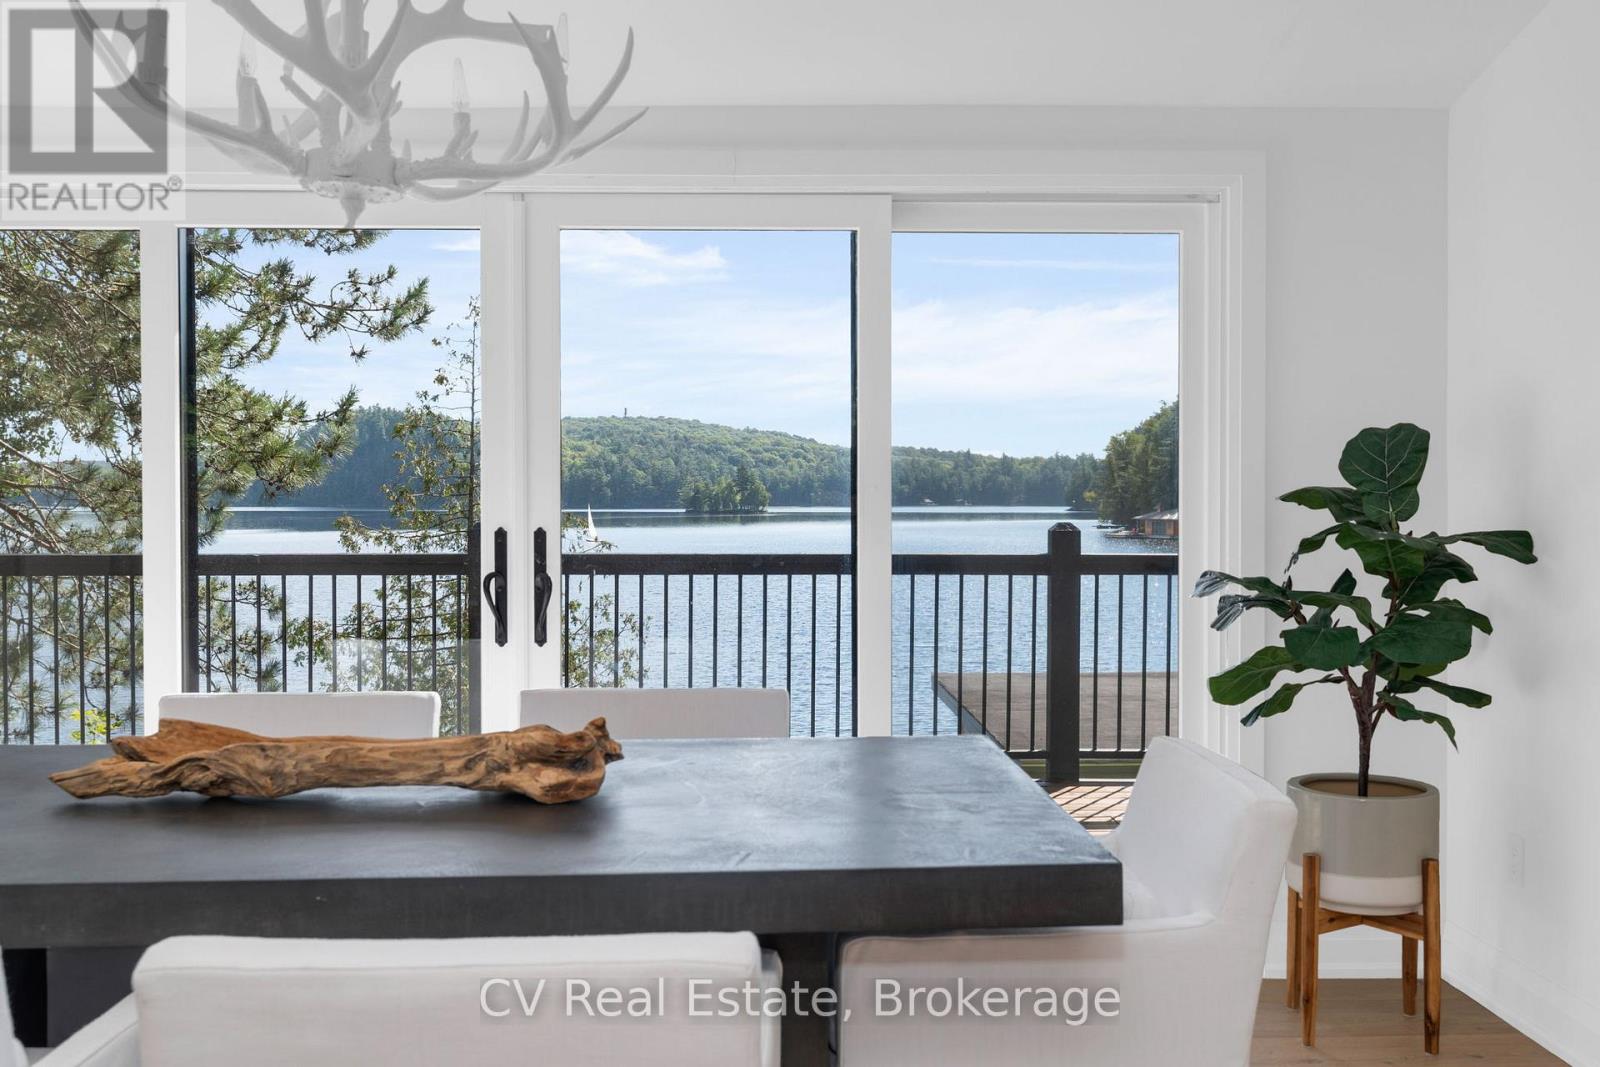
Set along the sought-after shores of Lake of Bays, this waterfront home offers over 152 feet of shoreline, a hard-packed sandy beach, deep water off the dock, and a double-slip boathouse. Completely rebuilt down to the studs and finished with modern-day comforts throughout, the home offers 3 bedrooms, 2 bathrooms, and turn-key four-season living with nothing left to do. Designed with both everyday living and entertaining in mind, the open-concept layout connects the sophisticated chef's kitchen, dining area, and generous living room. The kitchen features top-of-the-line appliances and is framed by breathtaking lake views from the window, while the dining area overlooks the water and walks out to the expansive deck. It's a natural setting for morning coffee by the lake, long lunches with family, and evenings gathered with friends. The living room is warm and inviting, centred around a wood-burning fireplace and expansive views of the water. The primary suite offers a walkout to the deck, a propane fireplace, and a beautifully finished ensuite with a glass-enclosed shower and large soaker tub. Two additional bedrooms provide comfortable space for family and guests. Outside, the shoreline is made for enjoying long summer days. The hard-packed sandy beach creates an easy, level waterfront for swimming, wading, playing, and relaxing by the lake. The double-slip boathouse and deep water off the dock make getting out on Lake of Bays effortless, while the expansive deck provides the perfect setting to gather and enjoy the water. The setting is quiet and serene, yet conveniently located with easy year-round access to Huntsville and Baysville. Enjoy the privacy and pace of waterfront living without sacrificing convenience. The major work is done. All that's left is to enjoy the lake, gather with family and friends, and embrace the Muskoka lifestyle in every season. (id:61499)
Cv Real Estate
577 Canal Road
Huntsville, Ontario
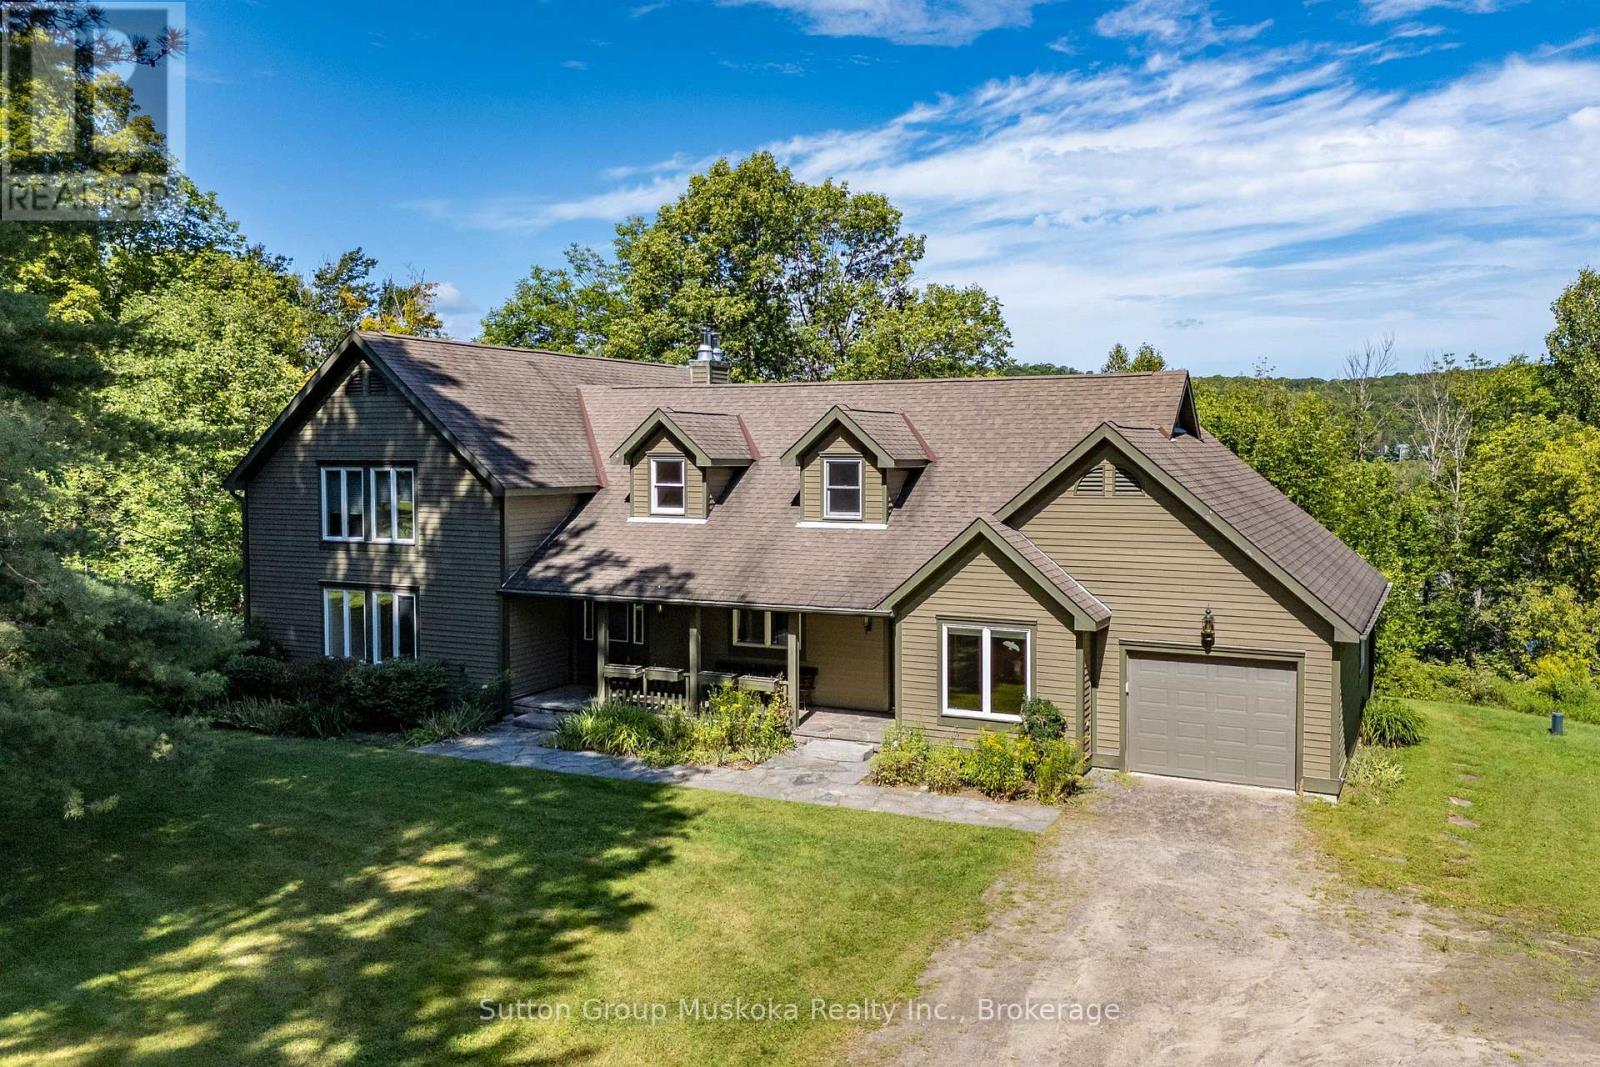
Welcome to an exceptional Muskoka waterfront property set on 5 acres of beautifully treed grounds with a park-like setting & 234 feet of frontage on Peninsula Lake. A winding driveway creates an impressive approach to this spacious & private home. A granite walkway & steps lead to the front porch and welcoming entrance. Inside, the impressive living room features vaulted ceilings, a wall of windows overlooking the grounds and lake, & a granite fireplace. There is ample space for a dining table, while an adjoining sunroom provides space to relax and enjoy. The kitchen offers an abundance of cabinetry and counter space. A generous breakfast/dining area features large picture windows overlooking the deck and lake. The deck stretches along the front of the home with views of the grounds & waterfront. The main-floor primary suite includes a walk-in closet & private ensuite. Also on this level; a office/den, a 2-piece bathroom, laundry room & access to the attached garage. The upper level provides 3 additional bedrooms, full bathroom & a recreational area that could serve as a children's playroom, office or TV room. The lower level adds even more living and entertaining space with a large recreation room featuring a fireplace, an additional bedroom, full bathroom, wet bar, wine storage area, and a generous storage area with exterior access. Outside, a trail winds down to the lake, where you'll find a large recreational area and an older dock, with boat port. Peninsula Lake is part of a 40-mile boating system, allowing you to boat directly into downtown Huntsville. Deerhurst Resort is minutes away, offering 2 golf courses & restaurants. Additional features include a drilled well, backup generator, forced-air heat pump for heating and cooling, & an impressive heated detached triple-car garage measuring approximately 1,200 sq. ft. This is a rare opportunity to enjoy the space, privacy and natural beauty of a true Muskoka estate. This is an estate sale & is offered "as is" (id:61499)
Sutton Group Muskoka Realty Inc.
73 Waxwing Crescent
Guelph, Ontario
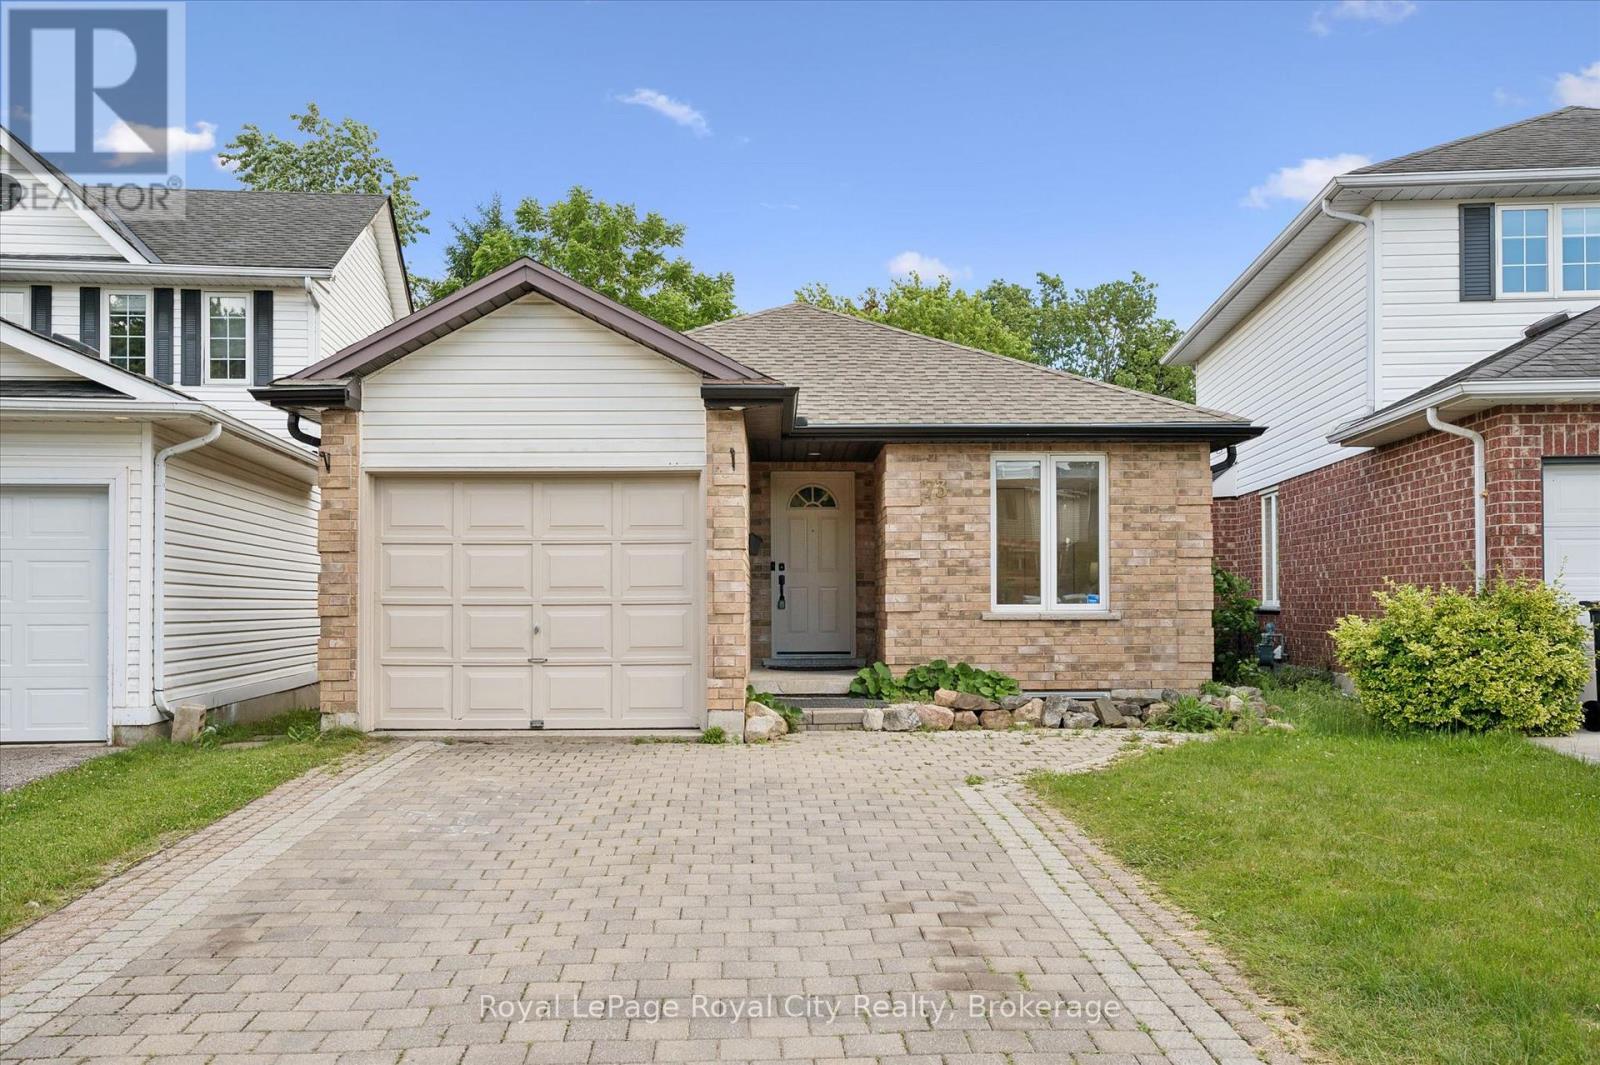
More than meets the eye - 73 Waxwing is so much more than it appears! This charming home offers 3 bedrooms on the main level, a bright eat-in kitchen, living room, dining room, and a walkout deck where you can sip your morning coffee while watching an incredible variety of birds and wildlife - waxwings, cardinals, and so much more right in your backyard.Head downstairs and you'll discover something truly special: a fully legal 2-bedroom accessory apartment with its own separate entrance - perfect for rental income, multigenerational living, or a mortgage helper. Backing onto mature trees and peaceful farmland with no rear neighbours, the nature views and wildlife are simply unmatched. And for families, you're in the highly sought-after Kortright Hills Public School district - one of Guelph's most desirable communities. Opportunities like this don't come around often! (id:61499)
Royal LePage Royal City Realty
29 - 35 Breckenridge Drive
Kitchener, Ontario
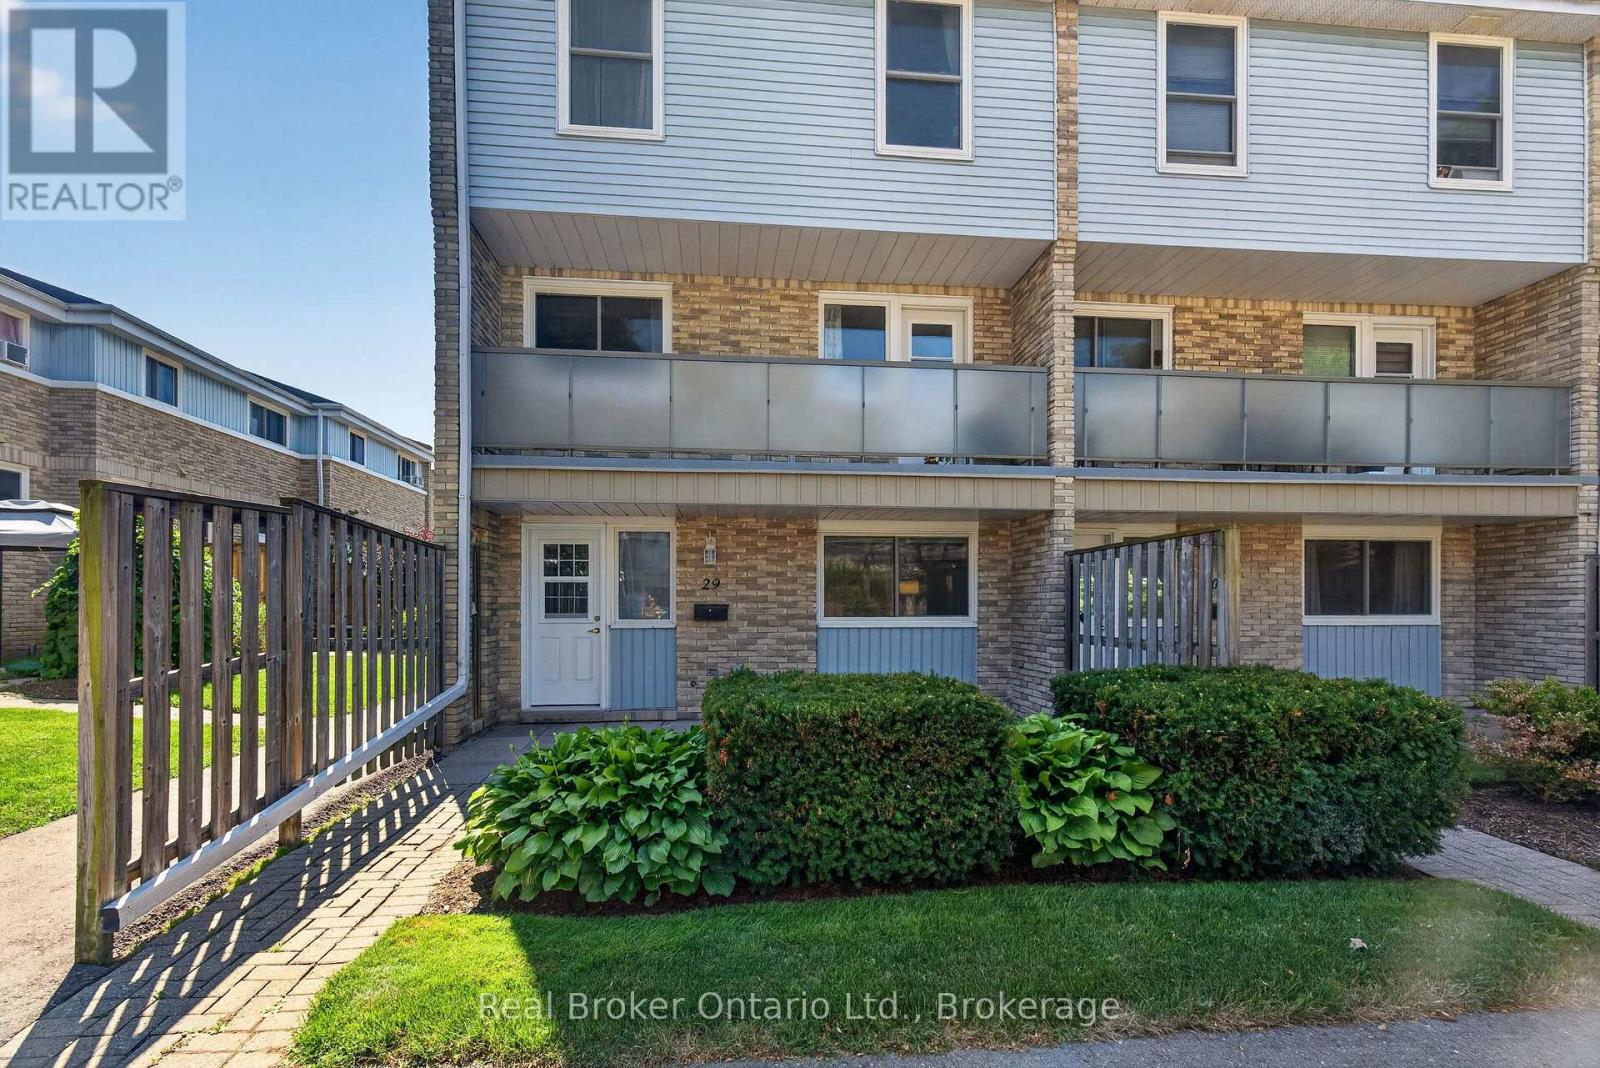
Welcome to 35 Breckenridge Drive, Unit 29, a beautifully maintained end-unit townhouse nestled in one of Kitchener's most desirable family-friendly communities. This unit is in the best spot in this complex. It is located facing the beautiful courtyard, so when you are hanging out on your patio, you are viewing the greenery and flowers. Step inside and discover a thoughtfully designed multi-level home that's been lovingly maintained. When you walk in, kick off your shoes and head straight to the living room. It is the perfect place to unwind. The eat-in kitchen is the perfect size for your family to enjoy meals together. In the warmer days, head to the front patio to have that morning coffee or relax with your family and friends. Upstairs, you'll find two generously sized bedrooms with ample closet space, a full bathroom, and an oversized storage closet. Downstairs, the unfinished basement provides incredible flexibility, with in-suite laundry and plenty of room for additional storage. This unit also comes with 2 parking spaces. Located in the heart of Heritage Park, you'll enjoy a welcoming neighbourhood with a playground for the kids to run around. Recent Improvments: Windows (2019). Water Heater (2023). Washing Machine, Reverse Osmosis System, Bathroom vanity with sink, toilet and taps, Ceiling Fans (2025). Paint throughout (2026). This home is walking distance to schools, parks, scenic walking trails, shopping, transit, and everyday amenities. With quick access to the Expressway, commuting across the city is effortless. Whether you're a first-time buyer, a family starting out, or an investor looking for an exceptional opportunity, this home offers the perfect blend of comfort, convenience, and community. (id:61499)
Real Broker Ontario Ltd.
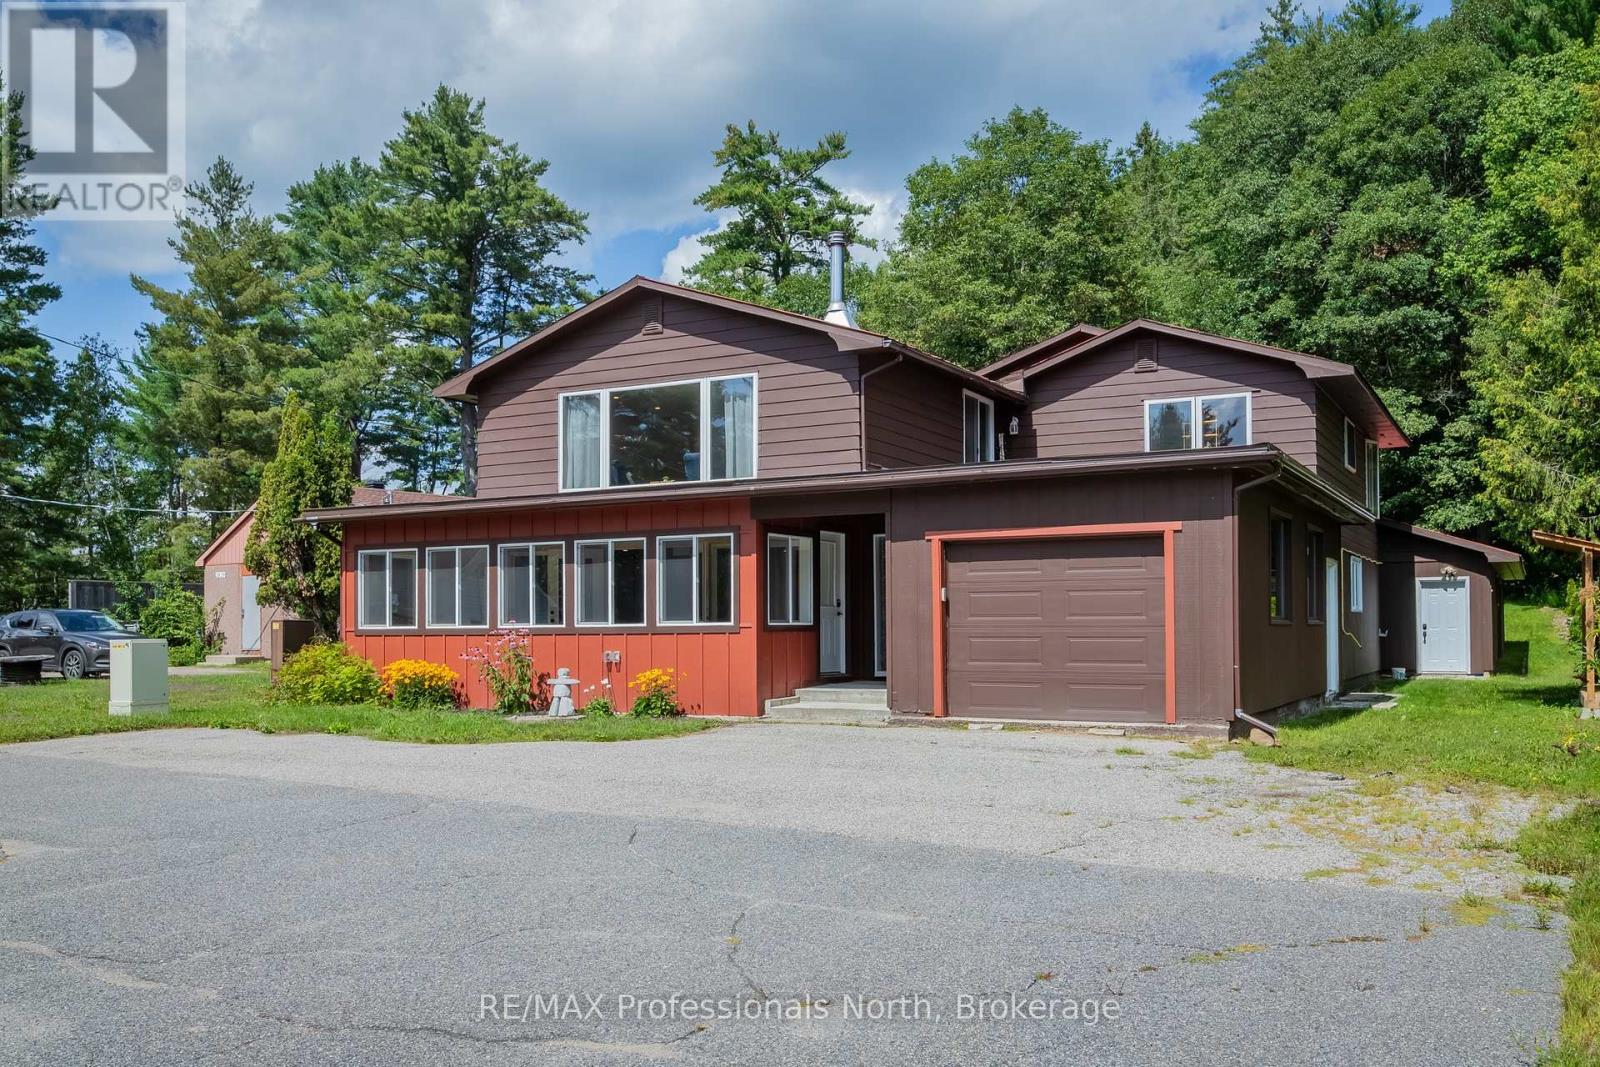
2831 60 Highway
Lake Of Bays, Ontario
Discover a unique opportunity to live, work and play in the heart of Lake of Bays. Ideally located in Dwight, halfway between Huntsville and Algonquin Provincial Park and within walking distance of beautiful Dwight Beach, this versatile property combines comfortable residential living with exceptional commercial potential.Thoughtfully renovated with spray foam insulation, new windows, updated electrical, a new drilled well pump and GenerLink generator connection, the property is well suited for entrepreneurs, tradespeople, creatives or anyone looking to operate a business close to home.The main level offers approximately 800 sq. ft. of bright, open retail/commercial space with an inviting front porch. At the rear, you'll find additional storage, a 2-piece washroom and an impressive approx. 40' x 36' workshop/garage with a side garage door and backyard access. An additional flexible room, currently used as a gym/sauna, adds even more possibilities. A single-car garage and ample exterior parking complete the space.Upstairs, the spacious 3-bedroom, 2-bathroom residence features an open-concept kitchen, dining and living area filled with natural light. A large kitchen island anchors the space, while a woodstove adds warmth and Muskoka charm. The primary bedroom includes a walk-in closet and private 2-piece ensuite.Outside, enjoy a private backyard with a deck, gazebo, hot tub area and gardens surrounded by the natural Muskoka landscape.Whether envisioned as a storefront, studio, workshop or home-based business, this is a rare opportunity to work downstairs, live upstairs and enjoy Dwight Beach just a short walk away. (id:61499)
RE/MAX Professionals North
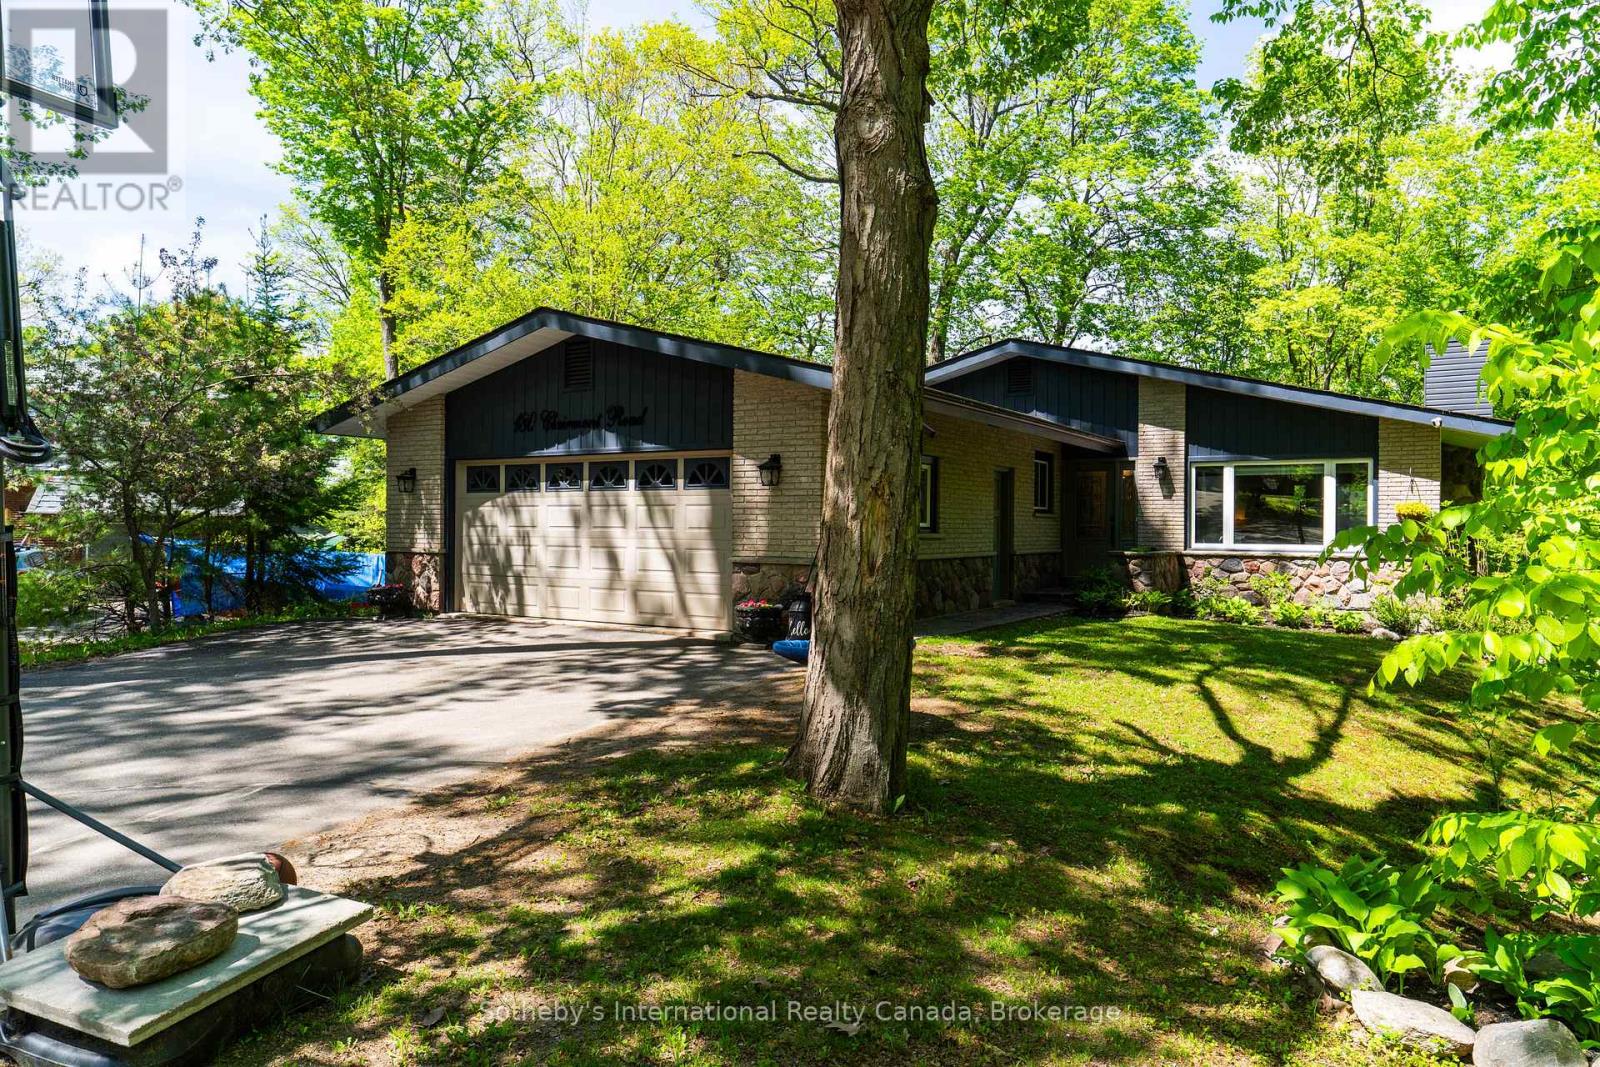
180 Clairmont Road
Gravenhurst, Ontario
Tucked away on a quiet cul-de-sac in the heart of Gravenhurst, this beautifully maintained 4 bedroom, 3 bathroom bungalow with 3000+ finished sq ft offers the perfect balance of privacy, convenience, and Muskoka charm. Set on an impressive half-acre lot in town, this is the kind of family home that rarely comes available-offering room to grow, play, entertain, and enjoy the outdoors without sacrificing proximity to amenities. Backing onto a peaceful forest and meandering stream, the expansive rear deck creates a tranquil outdoor retreat where morning coffee, evening gatherings, and wildlife sightings become part of everyday life. Families will appreciate the usable side yard, providing a convenient space for a trampoline, play area, or outdoor activities, while the forested backdrop creates a unique sense of privacy rarely found in town. Inside, the home showcases a warm farmhouse-chic aesthetic with thoughtful updates and timeless design choices throughout. The fully renovated main bathroom adds a touch of luxury, while the inviting living spaces are anchored by two natural gas fireplaces that provide warmth and character on both levels. The spacious, functional layout includes a fully finished basement, offering abundant room for family movie nights, a games room, guest accommodations, hobbies, or entertaining. Pride of ownership is evident at every turn, with meticulous maintenance and important updates already completed, including a roof replaced just five years ago. An attached double-car garage provides additional storage, while the sought-after location places you just minutes from the waterfront, shops, restaurants, schools, the Muskoka Wharf, and the iconic Steamships. Combining the warmth of a true family home with tasteful farmhouse-inspired design, exceptional upkeep, and a peaceful natural backdrop, this property offers a rare opportunity to enjoy space, privacy, and Muskoka living in one of Gravenhurst's most desirable in-town locations. (id:61499)
Sotheby's International Realty Canada
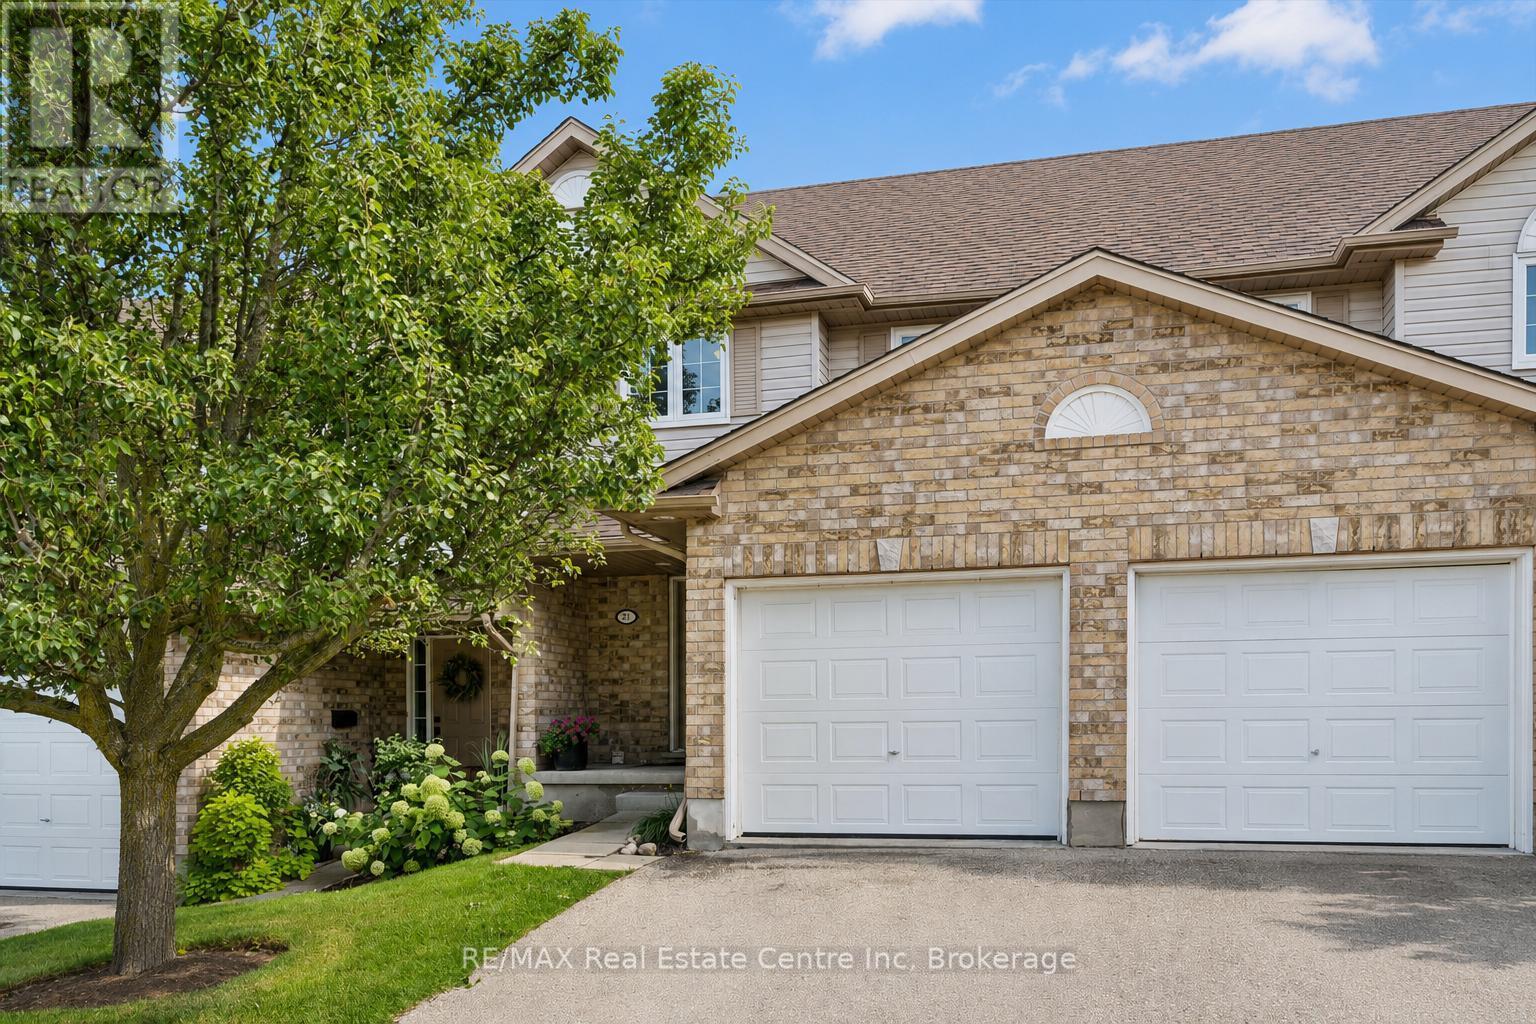
21 - 31 Schroder Crescent
Guelph, Ontario
Welcome to 21-31 Schroder Cres, a spacious 3-bedroom townhome with a finished walkout basement backing onto open space, tucked into a quiet, family-friendly neighbourhood! Low condo fees include exterior maintenance & snow removal right up to your attached 1-car garage-meaning no more shoveling in the winter! A charming covered front porch welcomes you inside, where the foyer offers a convenient double closet. The open-concept main level is ideal for everyday living & entertaining. The updated kitchen features a tiled backsplash, stylish 2-tonedcabinetry, S/S appliances, plenty of counter space & breakfast bar with seating for casual meals. It flows seamlessly into the bright living &dining area, where new hardwood flooring & oversized sliding doors fill the space with natural light while providing access to the upper deck. A chic powder room with quartz counters completes this level. Upstairs, the spacious primary bedroom features a large window, his-&-hers closets& ensuite privilege to a 4pc bathroom with a shower/tub. 2 add'l bedrooms offer laminate flooring & lots of versatility for kids, guests or home office. The finished walkout basement provides even more living space with a huge rec room & sliding doors leading directly to the backyard. This flexible area would make an excellent family room, playroom, gym, office or add'l bedroom. The outdoor space is equally inviting with a spacious upper deck framed by mature greenery, perfect for BBQs & dining. Stairs lead to a covered lower patio & partially fenced backyard offering lots of privacy. Visitor parking is conveniently located just metres away making it easy to host family & friends. Ideally located around the corner from a shopping centre offering restaurants and a variety of everyday amenities, while just 5-minutes from downtown Guelph's boutique shops, dining, nightlife, entertainment & GO Station. This is a fantastic opportunity to enjoy comfortable, low-maintenance living in a convenient location (id:61499)
RE/MAX Real Estate Centre Inc
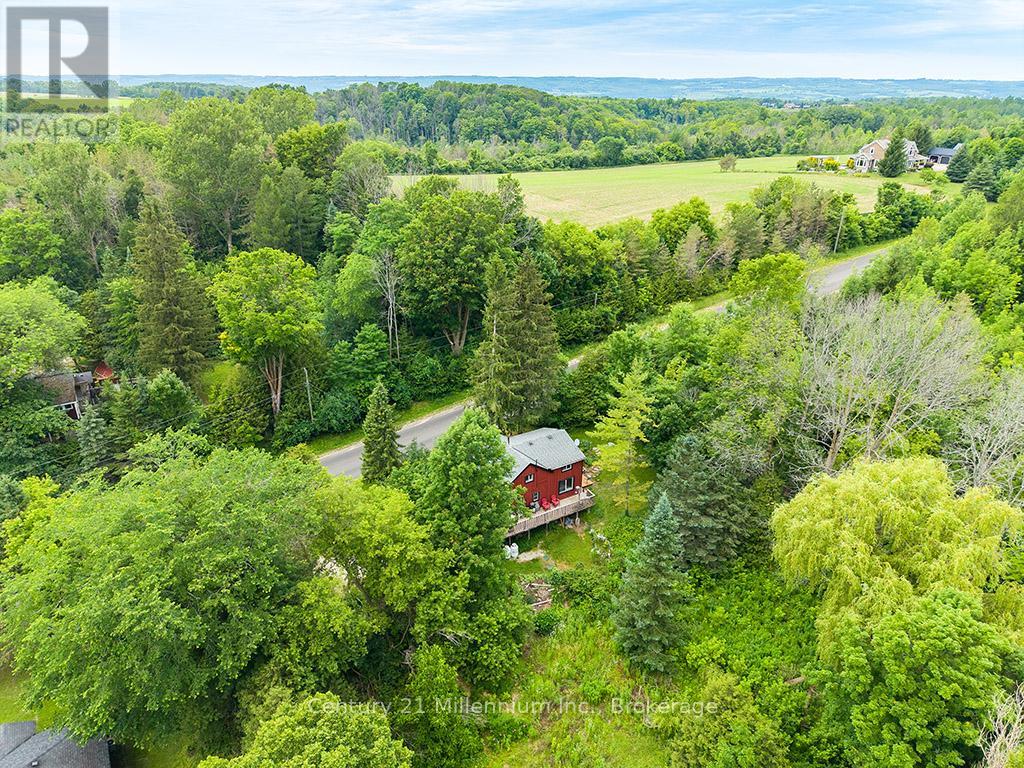
415877 Tenth Line
Blue Mountains, Ontario
Minutes to ski hills, shops and recreation! Countryside retreat set on nearly 3/4 of an acre in the charming village of Redwing. Enjoy your morning coffee from your wraparound porch overlooking mature trees and beautifully established peonies, lilacs, and wildflowers. This storybook home features rustic elements including exposed beams, board and batten siding and a practical open concept main floor, while maintaining modern-day comforts including a newer dishwasher, propane fireplace, large kitchen island & RO water treatment. The main level offers a convenient mudroom entry and a large kitchen area open to the living and dining areas plus a 3-piece bathroom with laundry which adds to the home's functionality. Upstairs, you'll find three comfortable bedrooms plus a versatile den-ideal for a home office, nursery, or additional storage-along with a well-appointed 3-piece bathroom featuring a relaxing soaker tub. You'll never tire of watching a great diversity of migratory birds from your oversized windows in the living and dining area - filling the home with an abundance of natural light. The unfinished basement offers excellent storage space, including room for gardening equipment and cold storage, with easy access from both the mudroom and exterior. Home is serviced by a septic system (2019), a drilled well, on-demand boiler with radiant heat on the main floor, hydro, telephone and LOS internet. Whether you're sipping your morning coffee on the porch, exploring nearby trails, or simply enjoying the tranquility of the countryside, this home offers a serene escape where every day feels like a retreat. (id:61499)
Century 21 Millennium Inc.
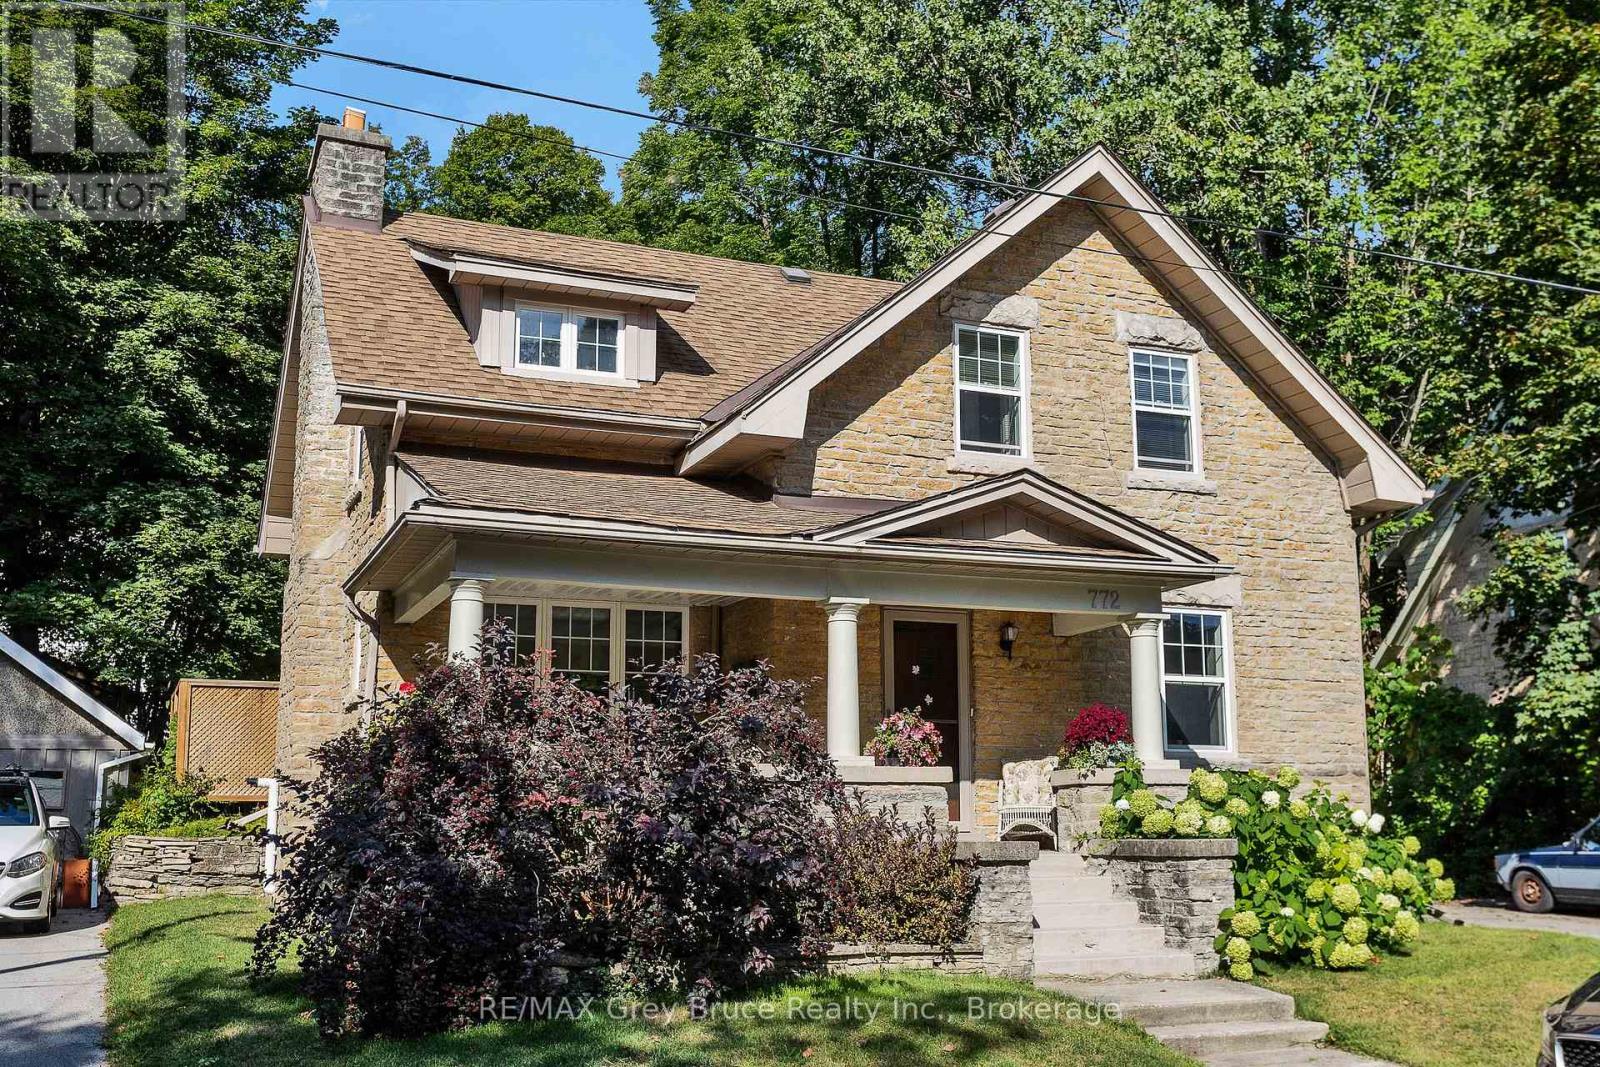
772 3rd Avenue W
Owen Sound, Ontario
Character and charm on the West Side, with the workshop to match.This well loved 1941 two-storey sits on a generous lot in one of Owen Sound's sought-after neighbourhoods, and the moment you walk in, you feel it. On the main level you'll find a bright, functional kitchen with an adjoining dining room, a comfortable living room, and a cozy 4-season sunroom at the back that brings the outside in all year long. Upstairs, three bedrooms await, including one with a private 2-piece ensuite. Beautiful hardwood floors and lovely natural light run throughout, giving every room a warmth that's genuinely hard to replicate in a newer build. The finished basement expands your options even further, with a 3-piece bath, laundry, storage, and rec room, making it a practical and comfortable extension of the home. Step outside and you'll understand why outdoor living on is something special. A workshop (17 x 20 ft) and a rear garage offer serious workspace and storage. The patio, gazebo, and gas BBQ mean this backyard earns its keep from the first warm weekend right through to fall. The big-ticket items are already done: roof replaced 3 years ago, windows updated approximately 9 years ago, gas boiler heat approximately 8 years old. (id:61499)
RE/MAX Grey Bruce Realty Inc.
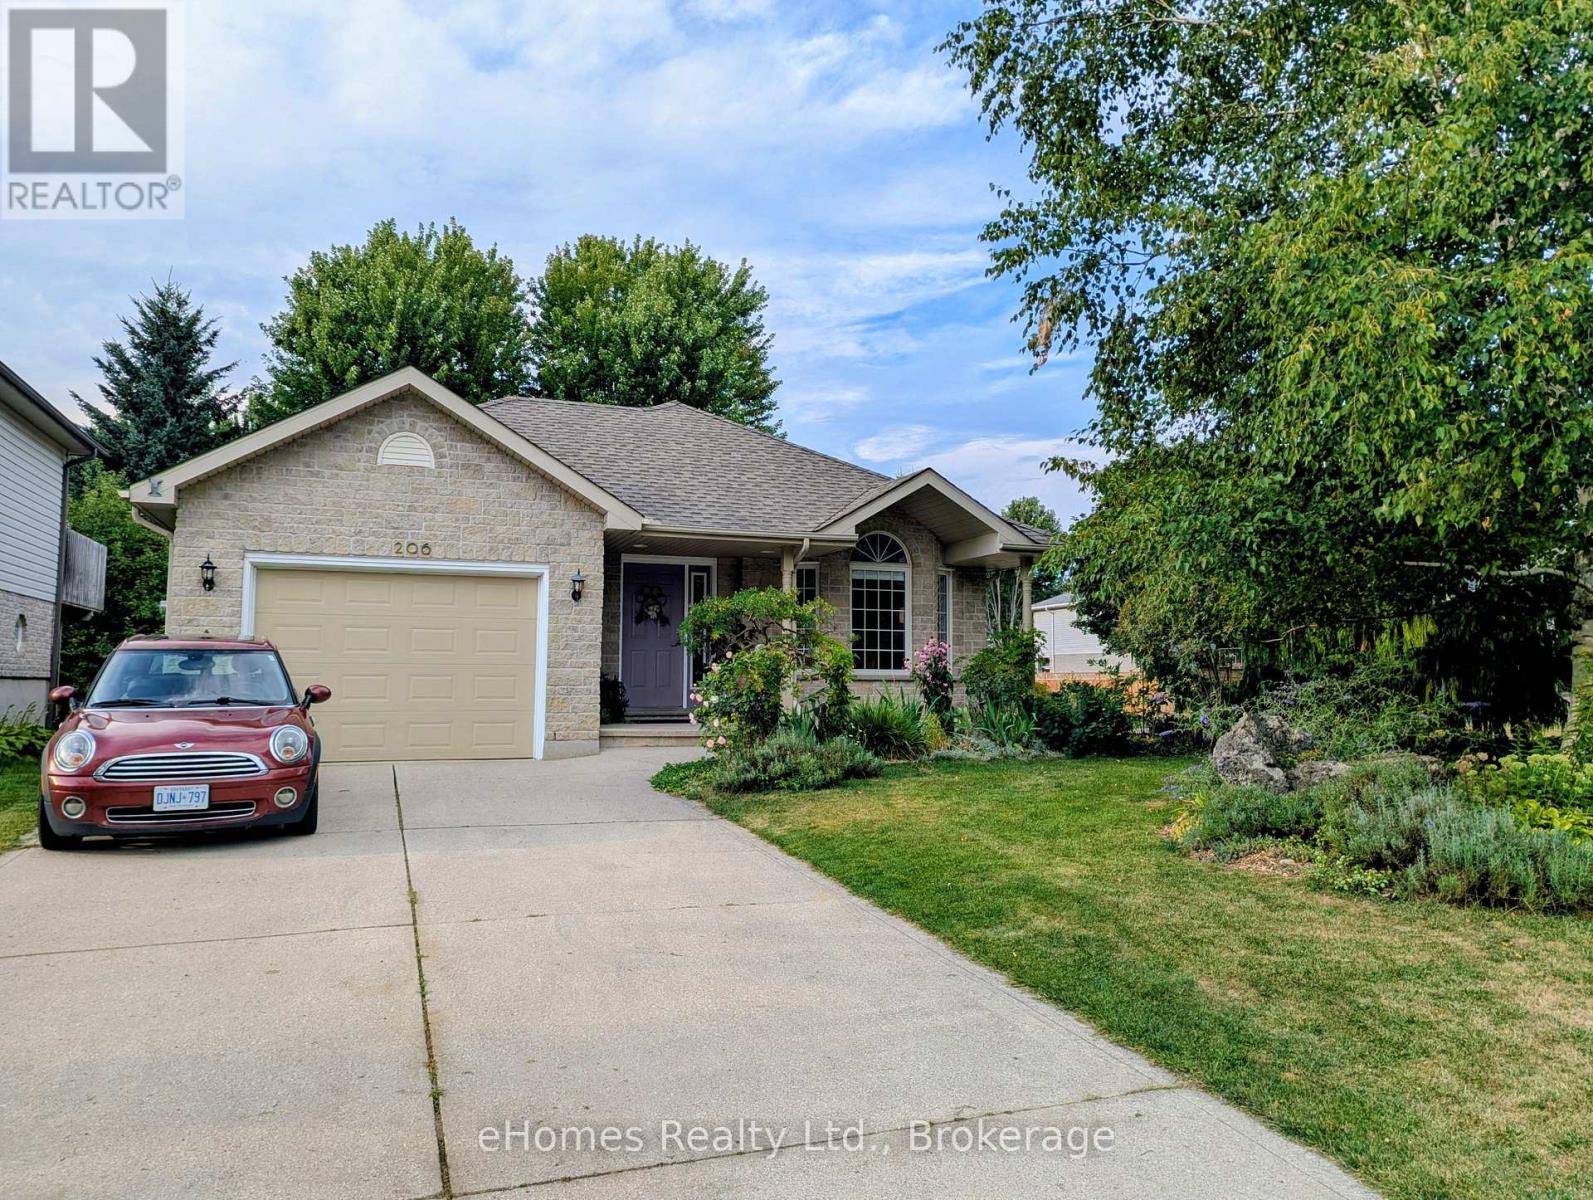
206 2nd A Street W
Owen Sound, Ontario
Nestled on a quiet street in the highly coveted Upper West Side, this stunning back-split home is priced to sell and ready to impress! Perfectly suited for a growing or multi-generational family, this home boasts four spacious bedrooms, two full bathrooms and an abundance of versatile living space. The main level welcomes you with a bright formal living room, anchored by a southern-exposure bay window that floods the space with natural light. Culinary enthusiasts will appreciate the kitchen, featuring brand-new, never-used stainless steel appliances and a dedicated dining area that overlooks the expansive family room. From the dining area, step through patio doors to a private side terrace - complete with a sunshade and gas BBQ hookup. The heart of the home is the inviting family room, where a cozy gas fireplace sets the stage for winter evenings and patio doors offer seamless access to the private rear yard. This level also includes a convenient fourth bedroom and a full bathroom, providing an ideal setup for guests or extended family. Downstairs, the finished basement features a large recreation room, offering the perfect spot for a home gym or pool table. The upper level completes the home with three well-appointed bedrooms and an additional full bathroom. Don't miss your chance to own this exceptional property - schedule your private viewing today! (id:61499)
Ehomes Realty Ltd.
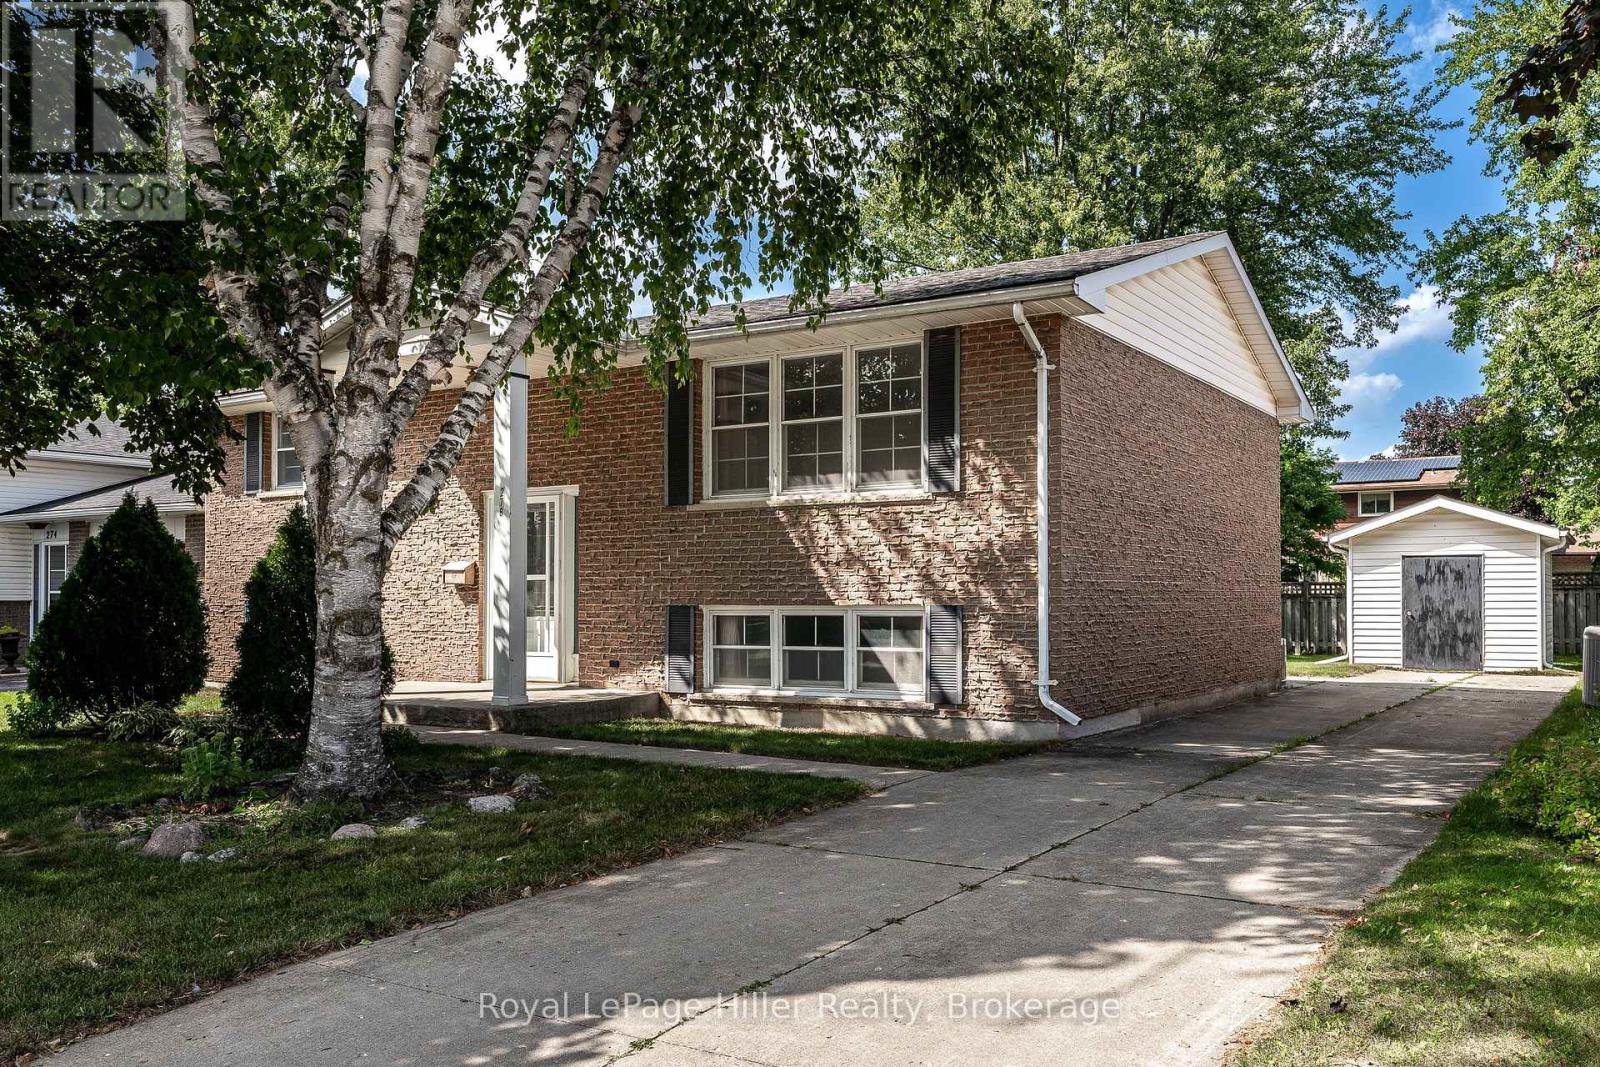
278 Elgin Crescent
Stratford, Ontario
This well-maintained raised bungalow is nestled in a mature neighbourhood near the splash pad park, playground, and Anne Hathaway School. The spacious main floor features two bedrooms, while the lower level offers two more bedrooms with large windows. A spacious recreation room, full bathroom, and walk-out entrance make this ideal for a multi-generational home or income potential. The lovely backyard, partially fenced and featuring a large shed, adds to its charm. This home has been loved by the same family for 48 years and is ready for the next owners to make it their own. Quick closing is possible. (id:61499)
Royal LePage Hiller Realty
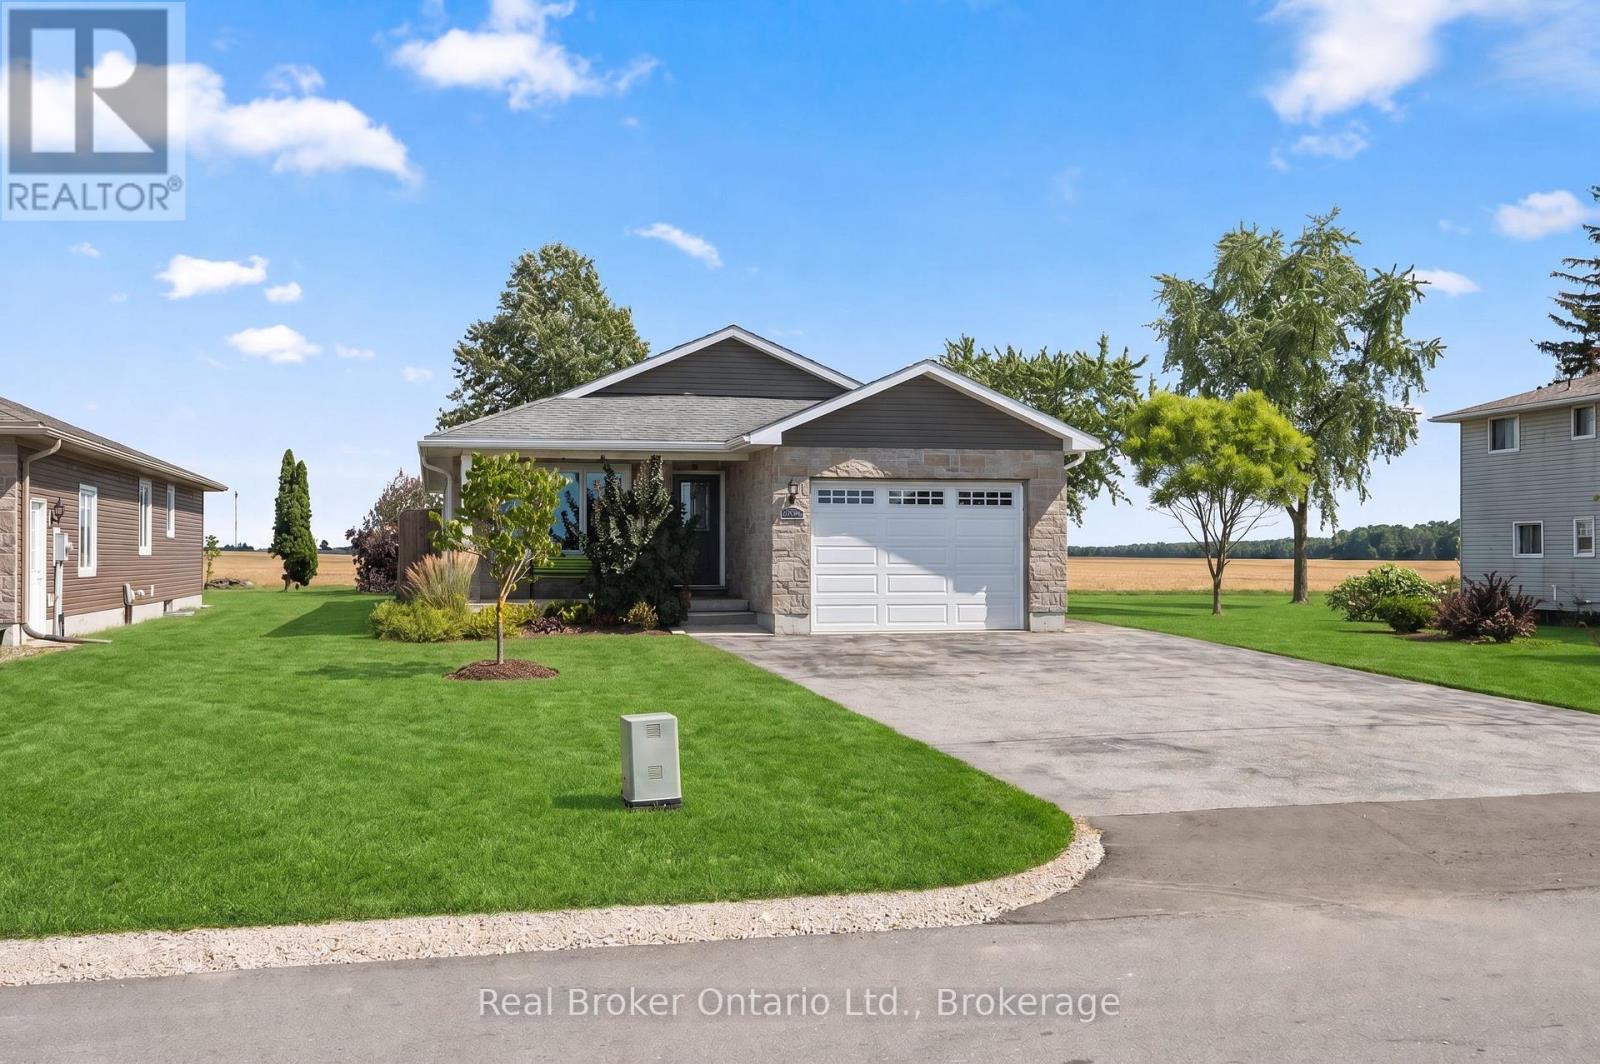
157 Clyde Street
Morris Turnberry, Ontario
Welcome to easy living in the quiet community of Bluevale. This immaculately maintained bungalow is truly move-in ready, offering an open-concept main floor, three bedrooms upstairs, three bathrooms, and a fully finished lower level with an additional bedroom and plenty of space to spread out. The primary bedroom features its own ensuite and walk-in closet, while main-floor laundry adds to the everyday convenience. Downstairs, you'll find a comfortable finished rec room with a gas fireplace, along with additional living space that works just as well for family, guests, or hobbies. Outside, the backyard backs onto farmland, giving you peaceful country views without the work that comes with owning a rural property. An attached garage, deck, quiet street and close proximity to Wingham round out a home that could work just as well for a growing family as it would for someone looking to downsize into a bungalow. And if you're an outdoors person, there's great fishing right at the pond/dam, and it's big enough to take out a kayak or paddleboard.You also have access to the Stevenson Tract, which is a huge recreational/walking trail system. If you've been searching for a home that's been exceptionally well cared for and doesn't come with a long to-do list, this one is worth a look. (id:61499)
Real Broker Ontario Ltd.
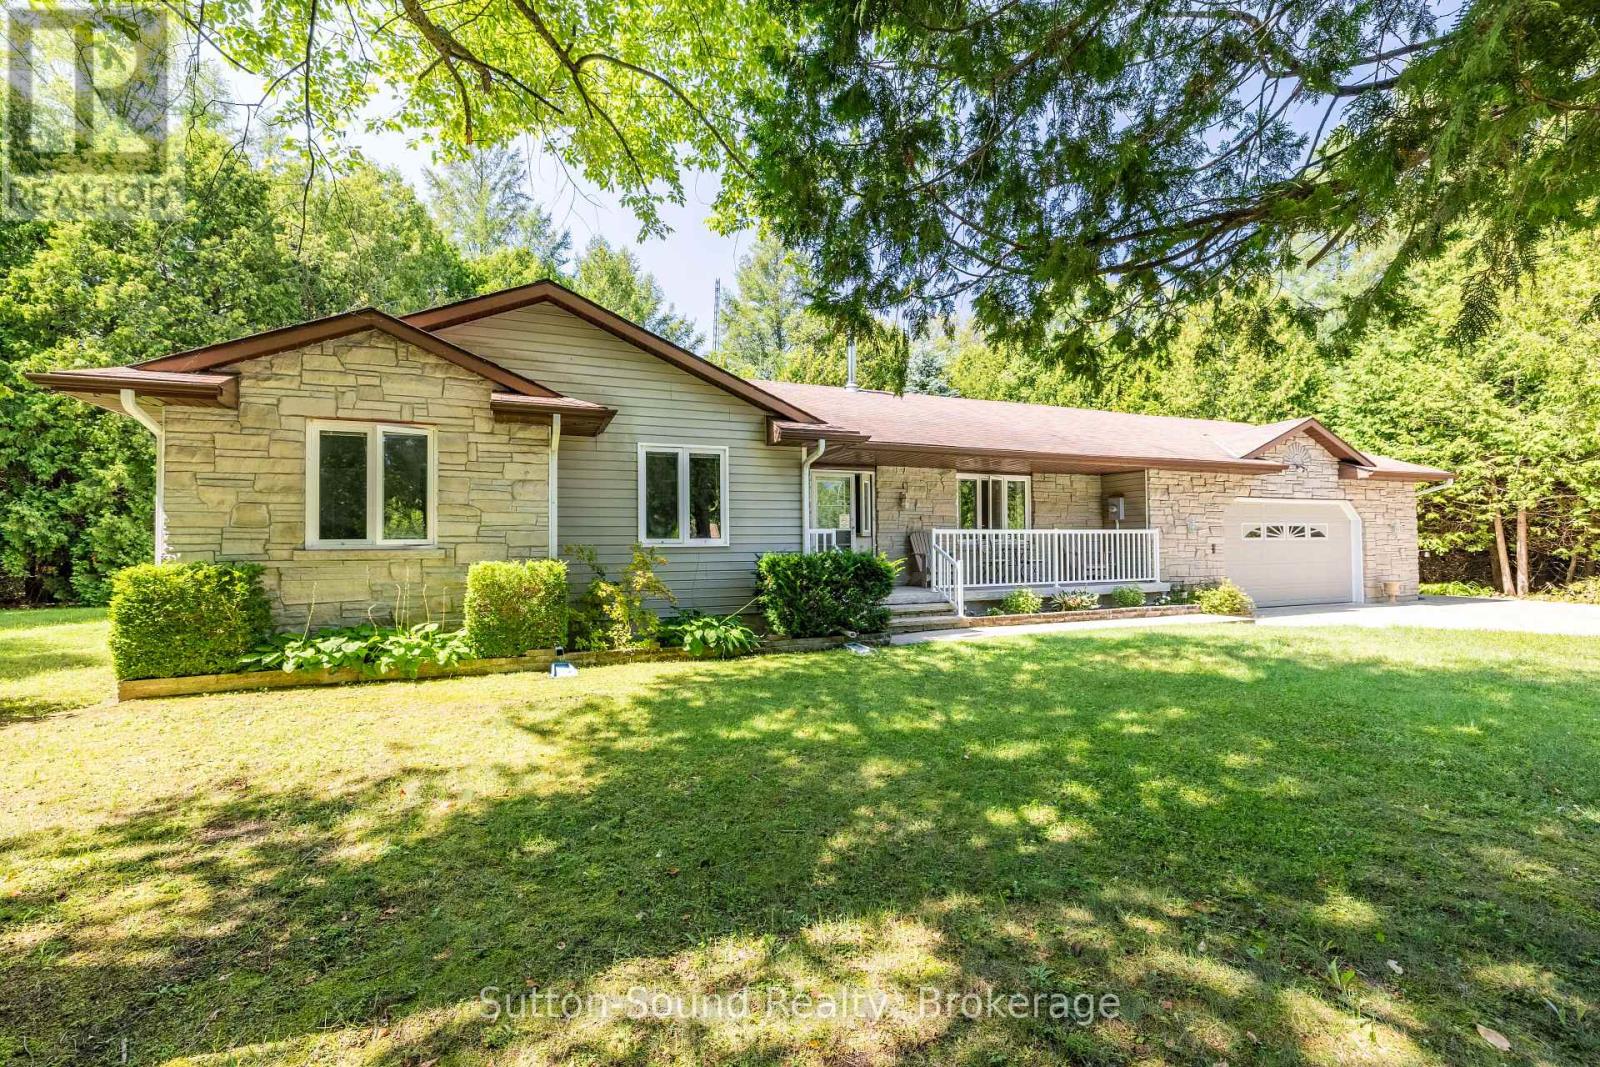
14 Shamrock Boulevard
South Bruce Peninsula, Ontario
Welcome to 14 Shamrock Road! The welcoming curb appeal immediately catches your eye, with attractive stonework adding character and charm to the front of the home. As you arrive, you'll pull into the spacious double-wide concrete driveway. Inside, you'll find a large eat-in kitchen and a bright, open-concept living and dining area, with the formal dining space offering a walkout to the back patio and private backyard-perfect for entertaining or enjoying your outdoor space. The home features three generously sized bedrooms. The primary bedroom offers a private 3-piece ensuite with a new shower installed in 2026, plus patio doors leading directly to the back deck. No need to share your bathroom with guests! The main 4-piece bathroom features a convenient double sink. Outside, enjoy the welcoming front porch-perfect for sitting back and watching a summer rainstorm-or head to the backyard patio and deck to your private outdoor retreat. And that's not all! Located in Oliphant, you're just a short walk to the main beach and the marina. Spend your summer days building sandcastles, boating, kayaking, or simply enjoying the beautiful sunsets. Water softener in 2023, UV light replaced in 2024 and furnace in 2015. Wiarton and Sauble Beach are also just a short drive away, offering convenient access to shopping, dining, services, and other amenities. A great location with endless opportunities to start making family memories, just minutes from the beach and all that beautiful Lake Huron has to offer. (id:61499)
Sutton-Sound Realty
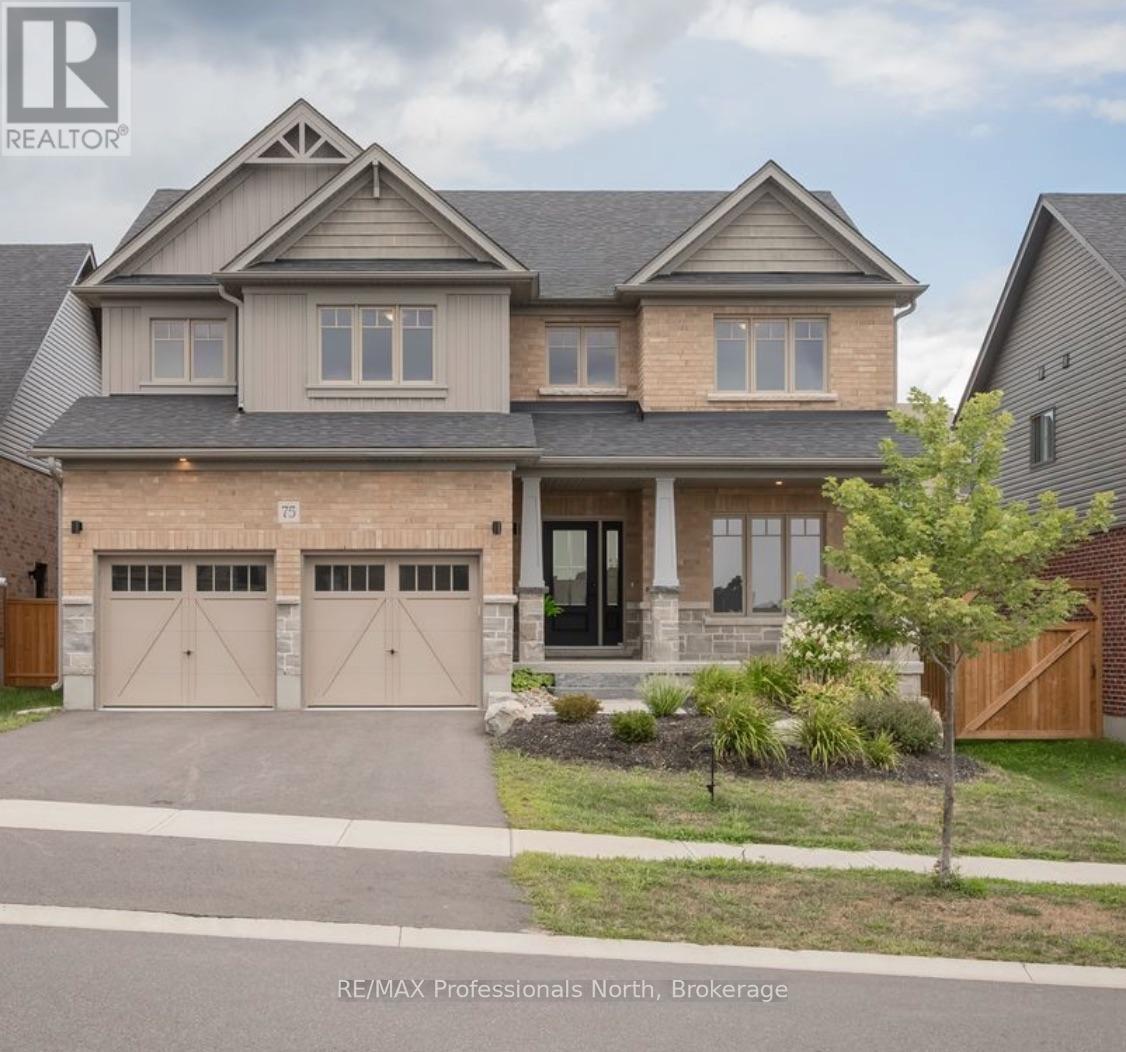
75 Eaglecrest Avenue
Huntsville, Ontario
Welcome to 75 Eaglecrest Avenue, a stunning representation of the "Terra Cotta" model by Devonleigh Homes, perfectly situated within the highly sought-after Woodstream community of Huntsville. This exquisite family residence offers over 2,600 square feet of thoughtfully designed living space, blending modern elegance with the functional needs of a busy household. A sense of home takes hold the moment you pull into the paved, double-wide driveway. From the landscaped grounds to the elegant stone steps and the inviting covered front porch, every detail of the exterior warmly welcomes you inside The main level is defined by a bright and airy open-concept layout that effortlessly connects the primary living areas. At the heart of the home, the gourmet kitchen serves as a central hub, boasting a convenient corner pantry and an expansive dining area framed by large windows that flood the space with natural light. Adjacent to the kitchen, the generous great room provides an ideal setting for both intimate family evenings and larger gatherings. This level also features a versatile office that can easily serve as a fifth bedroom, along with a thoughtfully designed mudroom and laundry area located just off the double attached garage for maximum everyday convenience.Ascending to the second floor, you will discover a luxurious primary suite that serves as a private sanctuary, complete with a spacious walk-in closet and a spa-like ensuite bathroom. Three additional well-appointed bedrooms and a full four-piece bathroom ensure ample space for family and guests alike. Throughout the home, premium upgrades abound, including matte black interior hardware, oak shaker railings, and a sophisticated black stainless range hood. With municipal services, natural gas heating, and the peace of mind offered by a Tarion warranty, this home presents a rare opportunity to enjoy a turn-key Muskoka lifestyle in a vibrant, growing neighbourhood. (id:61499)
RE/MAX Professionals North
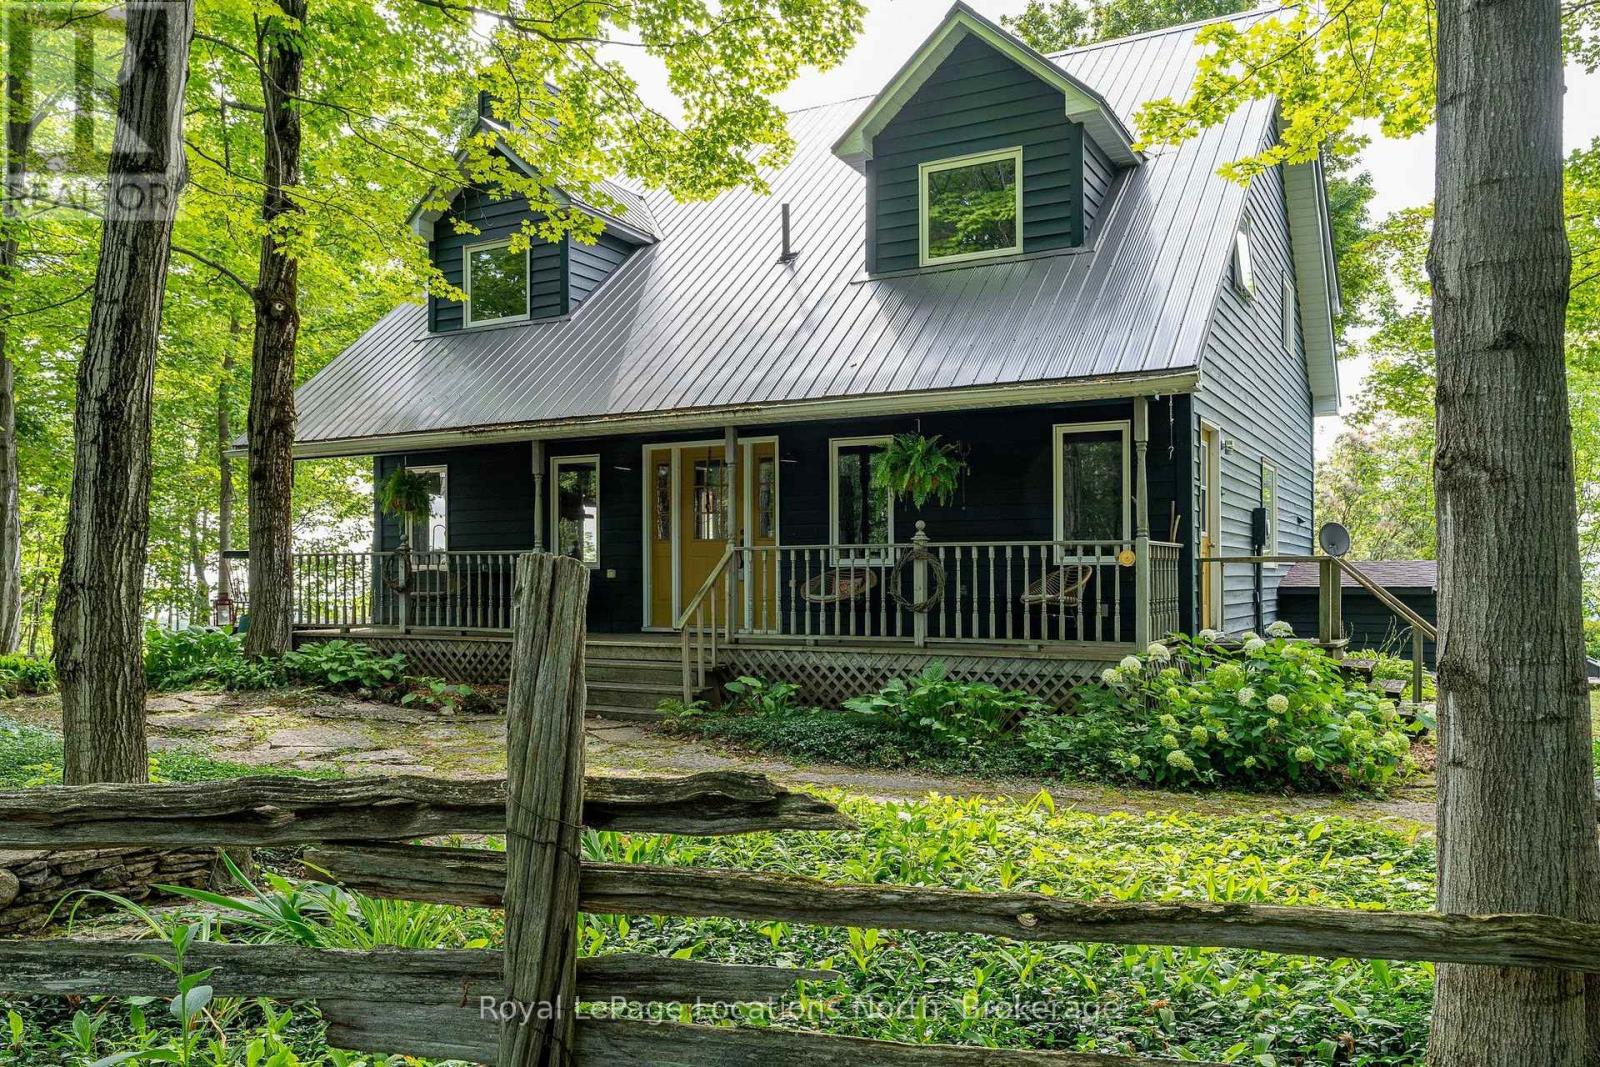
265482 25th Side Road
Meaford, Ontario
You will feel on top of the world when you see the commanding view from this gorgeous six-acre property, through a stunning valley to the panoramic expanse of Georgian Bay in the distance. And the views from the charming Cape Cod home take maximum advantage of the surrounding scenery. Even the various patios and decks are thoughtfully situated to enjoy every inch of the rustic property and its breathtaking scenery. It's the quintessential Georgian Bay Wow view. Everything here is welcoming from the long treed driveway to the flagstone pathway and the covered front porch. Or take a different entrance and go straight into the laundry/mudroom. Inside is a cozy Scandinavian vibe with little nooks and large windows everywhere. An airtight wood burning fireplace anchors the living room while the dining room entices with a wall of windows. A main floor office and relaxed kitchen add to the serenity. Upstairs is the primary bedroom with ensuite and walk-in closet plus two more bedrooms and another four-piece bathroom. The inviting lower level has a gas freestanding fireplace and a spacious rec room and bar, sure to be a fun gathering spot. A great feature of this rambling property is a giant two-story outbuilding. This solidly built structure has loads of possibilities, as a party barn, workshop, kids retreat or gym -- or enough space to do all of the above. Located in Meaford between the towns of Owen Sound and Thornbury, it is a special haven made for forest bathing and dramatic water views. (id:61499)
Royal LePage Locations North
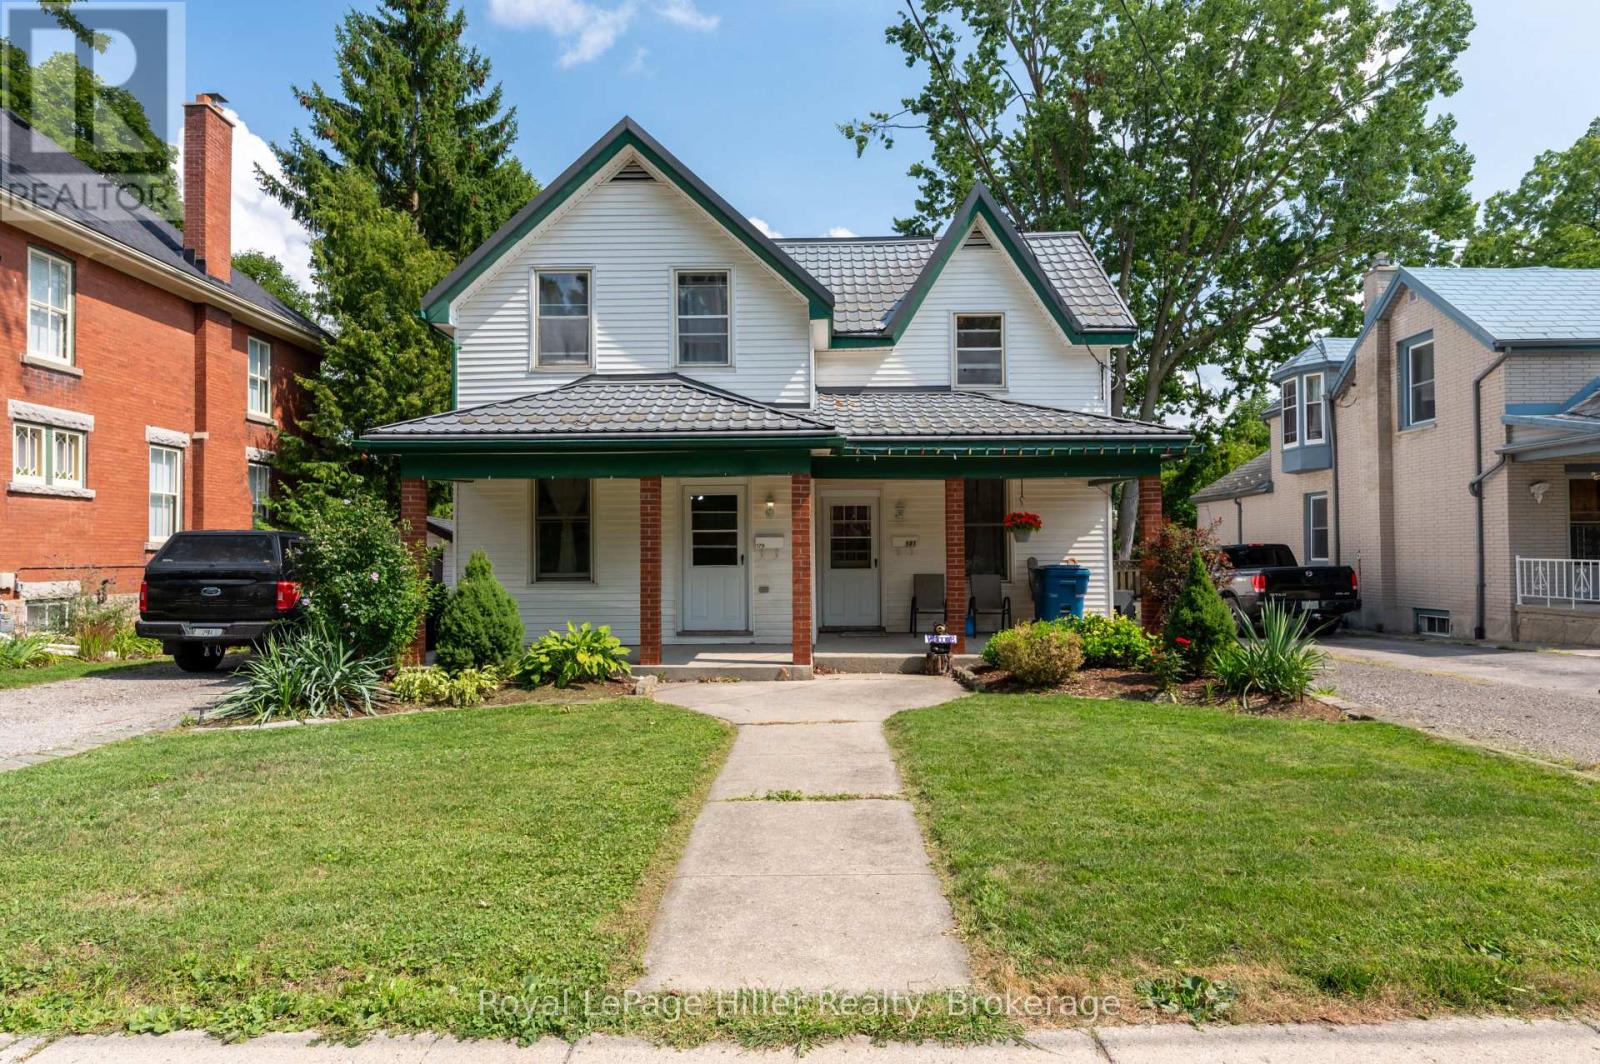
181 Church Street
Stratford, Ontario
** RARE OPPORTUNITY ** Two Semi-Detached Homes under ONE TITLE on highly desired CHURCH STREET!! The first Semi is updated and has an open concept Living room, Dining room area, eat in Kitchen with laundry and sliding doors to a private deck and fenced yard. 3 bedrooms upstairs with a 4 pc bathroom and sliding doors to a private second floor deck. The second Semi has 70's Decor and has been lovingly cared for by the same occupant for 40 years. Living room, dining room, eat in kitchen and laundry with walkout to back deck and fenced yard, 3 bedrooms and a 4 pc bathroom upstairs. Two private driveways, separate gas and hydro meters. Electrical and plumbing updated in Unit 179 in 2018. Basement foundation underpinned with poured concrete. Live in one and rent the other or a perfect addition to your rental portfolio. Ideal for families looking to purchase together but still have two separate homes! Call your REALTOR to view. (id:61499)
Royal LePage Hiller Realty
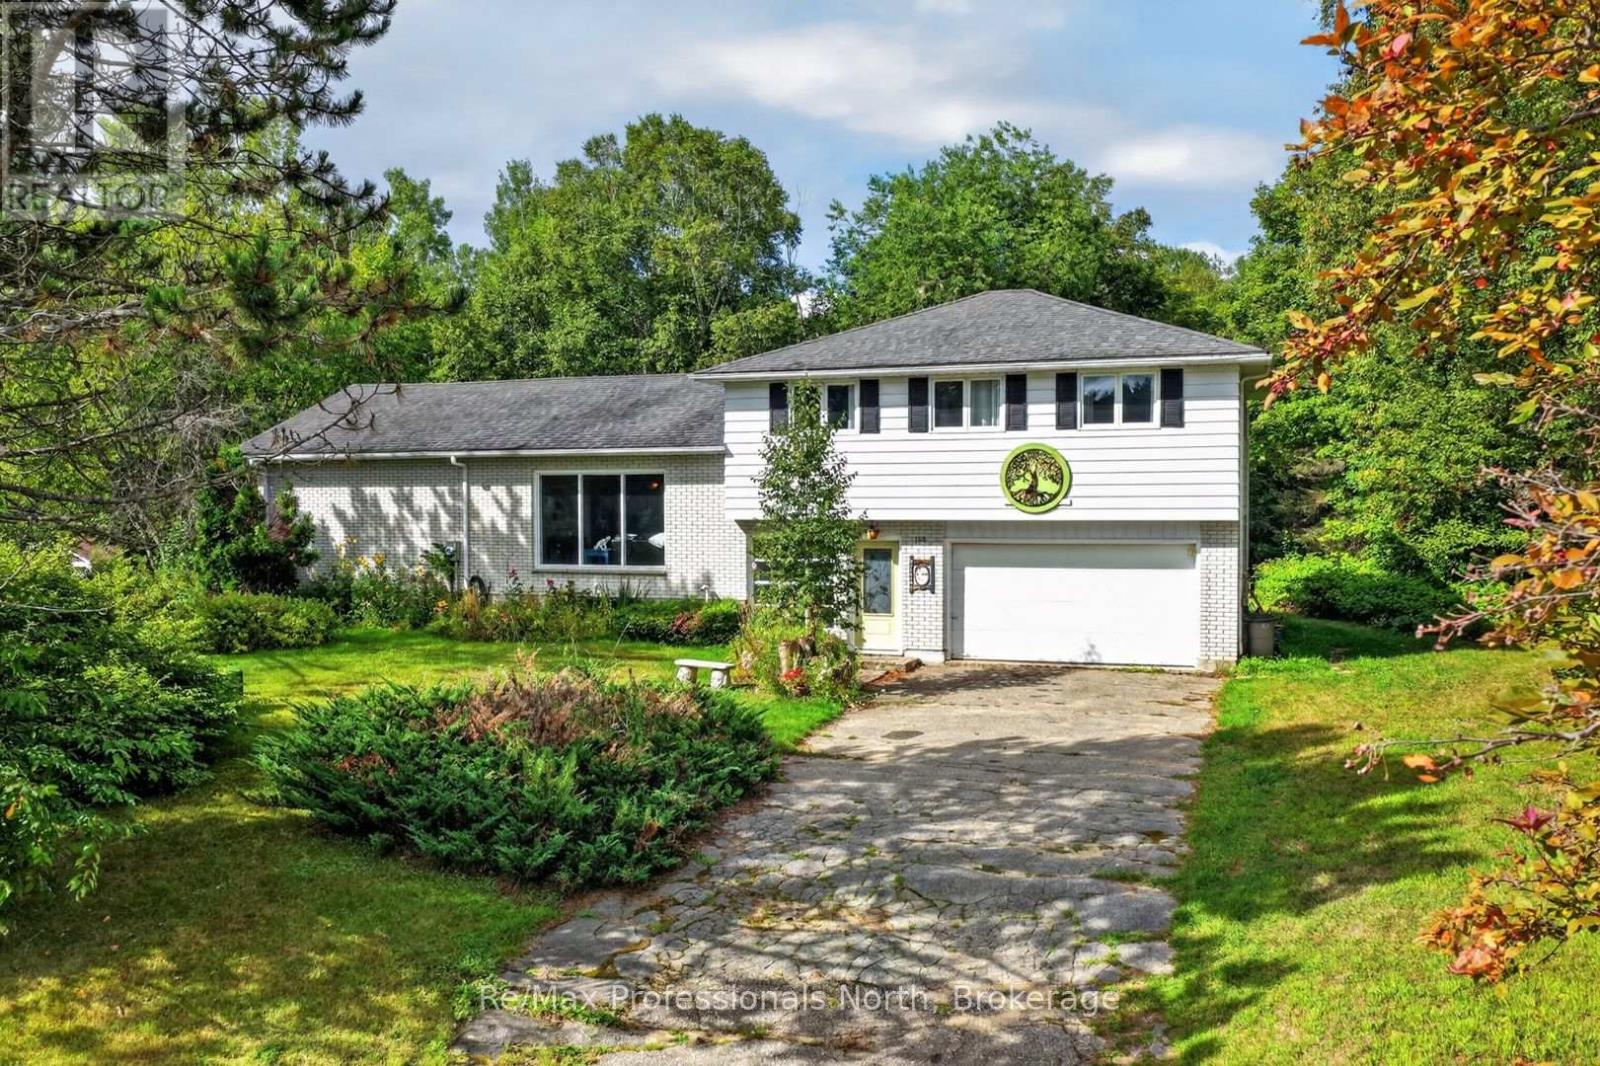
168 Albert Street N
Strong, Ontario
Truly one of a kind, this spacious side-split at 168 Albert Street North offers a flexible layout filled with character and possibility. Four bedrooms are located together on the upper level, while a fifth bedroom in the basement provides additional space for family, guests or hobbies. Throughout the home, several bright and versatile rooms could be used as a home office, sunroom, art studio or quiet retreat. A large tiled foyer extends from the new front door to the backyard entrance, creating a practical connection between the home's indoor and outdoor spaces. The main level also features convenient laundry facilities, a bathroom with a sauna and easy access to the garage. Downstairs, a wood stove brings warmth and character to one of the home's many living areas. Outside, the large, tree-lined lot is surrounded by established gardens and planting boxes ready to be brought back to life. With generous living space, an adaptable floor plan and features rarely found in a conventional home, this distinctive property offers an exciting opportunity to make it your own. (id:61499)
RE/MAX Professionals North
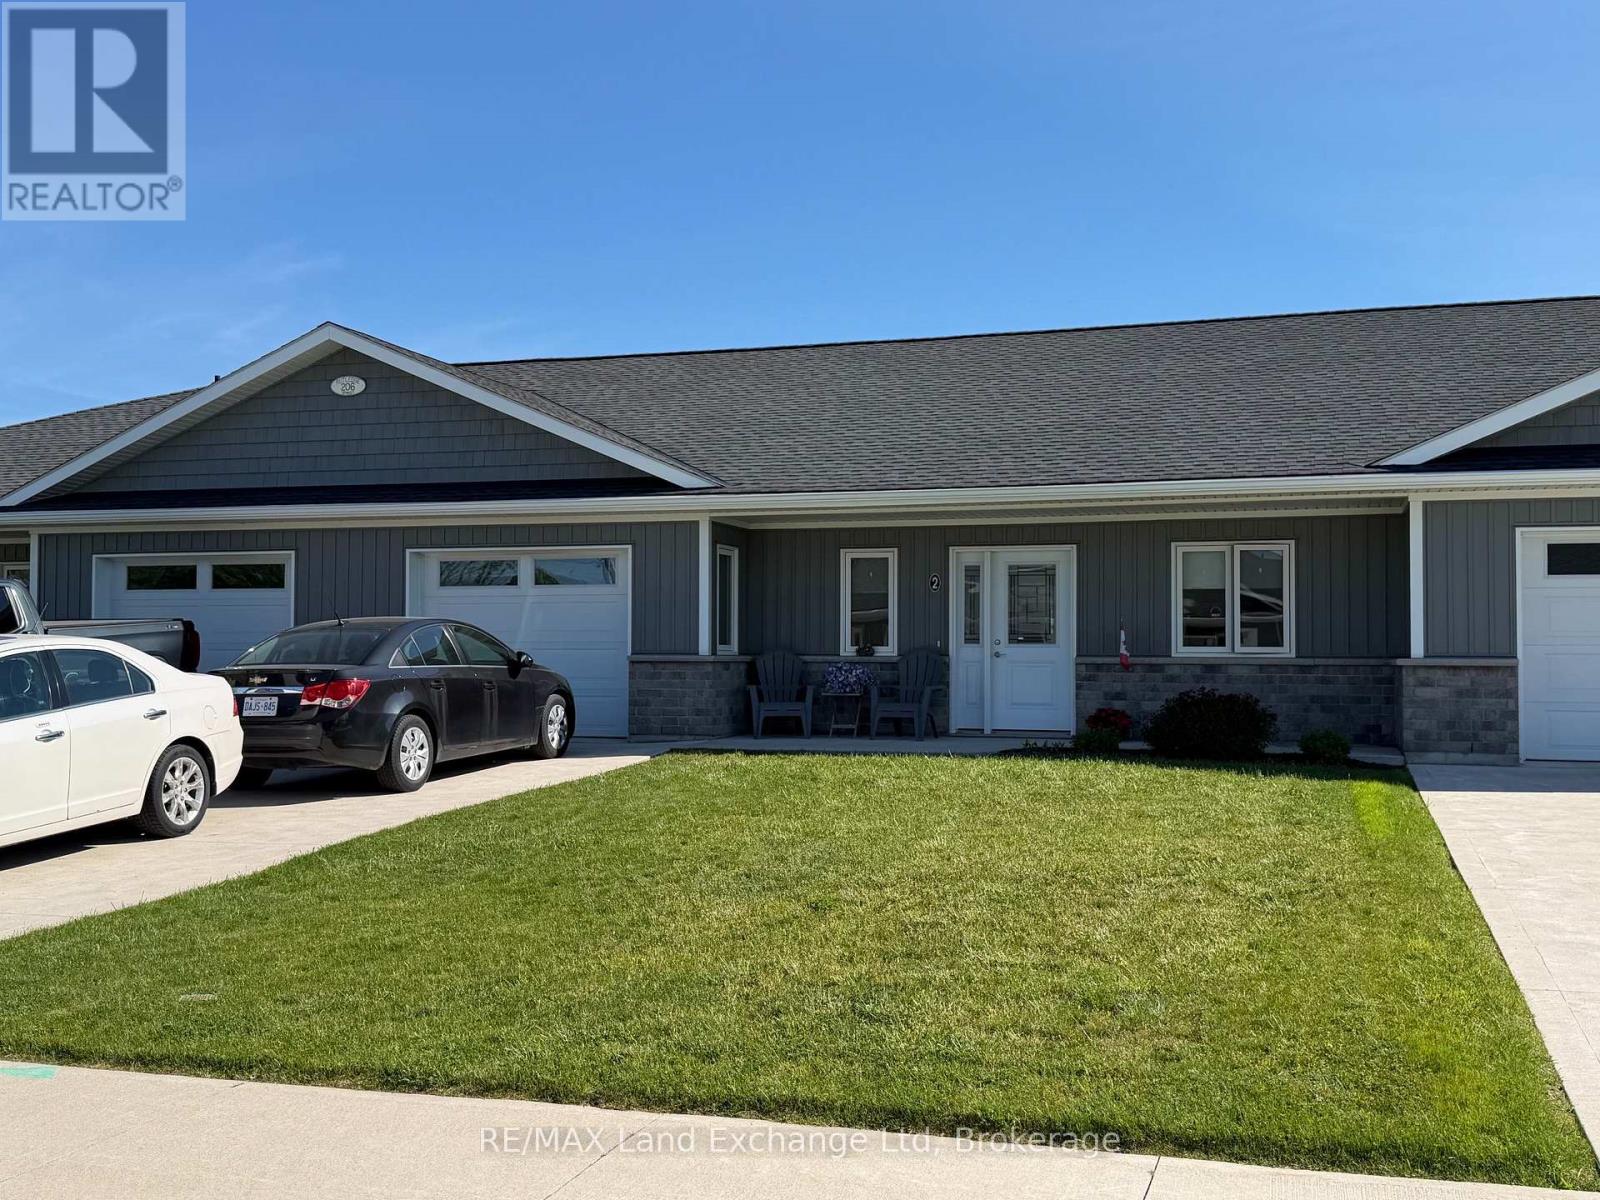
2 - 206 Rutledge Street
North Huron, Ontario
Two bed two bath apartment for rent in the quite town of Blyth. Seniors preferred, Main floor living, attached garage, in floor heat. $2300 plus lawn and snow removal. Heat and hydro included. (id:61499)
RE/MAX Land Exchange Ltd
RE/MAX Land Exchange Ltd.
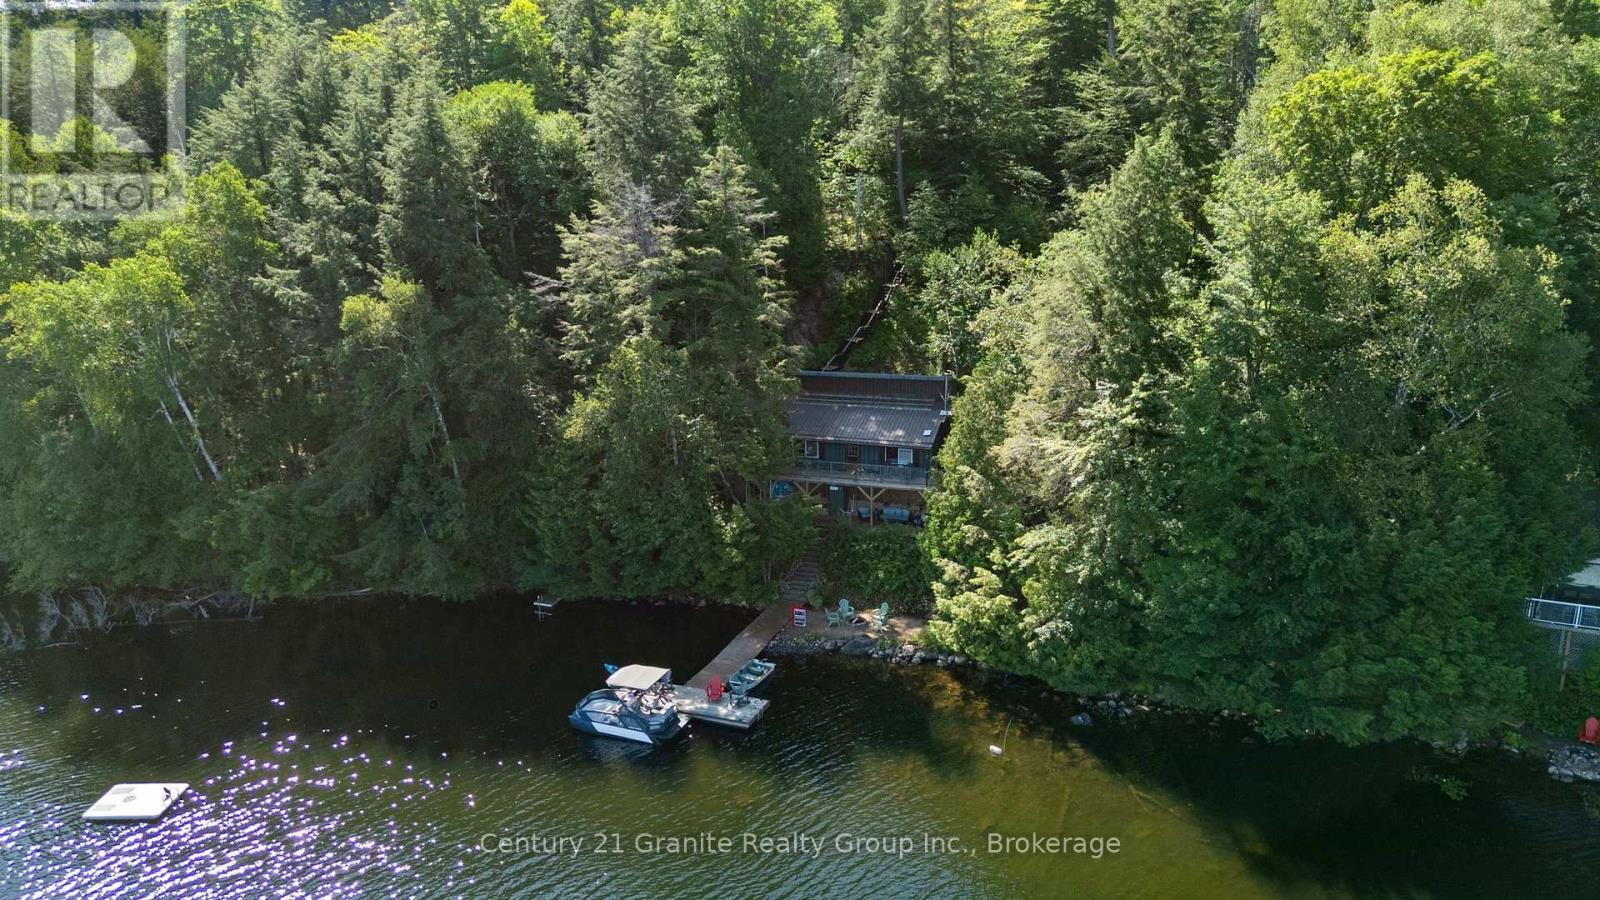
1411 Tock Lane
Algonquin Highlands, Ontario
This is the kind of cottage where memories are made! Welcome to your completely private retreat on beautiful Otter Lake, featuring 190 feet of waterfront, three bedrooms, and a truly special setting. Step inside and you're immediately greeted by a stunning wood-burning fireplace, rustic hardwood floors, and a warm, open-concept kitchen, dining, and living area framed by a one-of-a-kind island view. Just off the main cottage is a large screened-in porch that's destined to become a favorite gathering place-late-night board games, drinks with friends, or an early morning coffee overlooking the lake. Down at the water's edge, you'll find a flat sand beach and campfire pit, perfect for swimming, relaxing by the shore, and roasting marshmallows for some of the best s'mores in cottage country. Best of all, this cottage is being offered turnkey, including indoor and outdoor furnishings, dishes, pots and pans, TV, BBQ, boat, and more. Simply arrive, unpack, and start enjoying cottage life. Recent updates provide added peace of mind, including a new septic pump (2024), new septic alarm system and full pump-out (2026), new water pump (2026), roof ice breakers, and Smart Panels on the exterior of the fireplace. The cottage is also equipped with a 100-amp electrical panel and GenerLink for generator readiness. Approximately 30 minutes from both Minden and Huntsville and less than three hours from the GTA, this one-of-a-kind property offers the perfect escape from city life. Access is currently seasonal, with the potential to plow the road for future four-season enjoyment. Opportunities like this don't come along often. This is more than a cottage-it's a place for long summer days, evenings around the fire, time spent together, and meaningful memories that will last for generations. (id:61499)
Century 21 Granite Realty Group Inc.
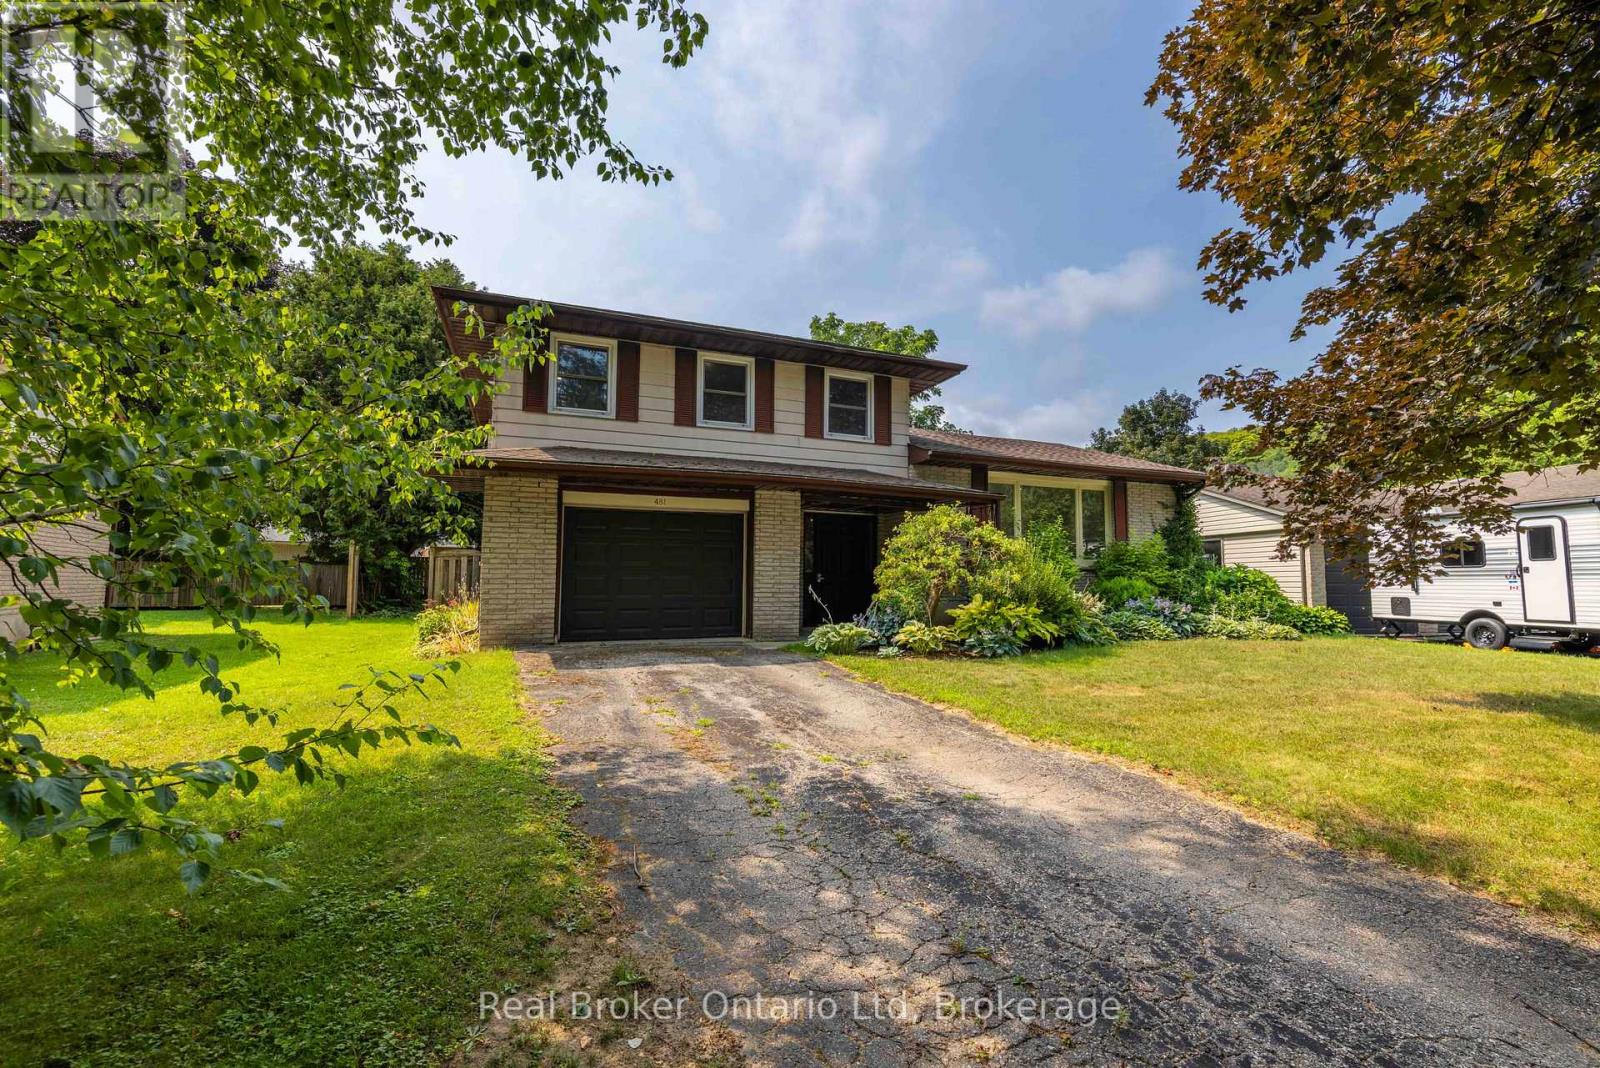
481 4th 'a' Street W
Owen Sound, Ontario
Set in one of Owen Sound's most sought-after west end neighbourhoods, just steps from Black's Park, this updated side split delivers the perfect blend of lifestyle and location. Designed with real life in mind, the home features multiple living and family spaces-giving everyone room to spread out, unwind, or come together with ease. Outside, a large, level, and mostly fenced yard sets the stage for everything from backyard games to effortless entertaining. Whether you're growing into your next chapter or simply looking for a home that offers flexibility without compromise, this one checks all the boxes. Move-in ready and perfectly positioned-showings available by appointment. (id:61499)
Real Broker Ontario Ltd
315119 Highway 6 Highway
West Grey, Ontario
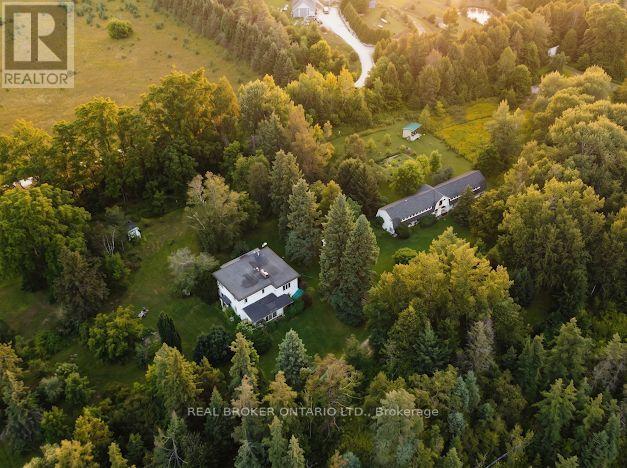
Escape to total peace, privacy, and natural beauty with this rare 8-acre country sanctuary that seamlessly blends historic character with major modern infrastructure. Perfect for a hobby farm, multigenerational living, or a private rural retreat, this charming 5-bedroom, 2-bathroom farmhouse features a main-floor bedroom, dedicated laundry, 4-piece bath, a welcoming entrance porch, and a light-filled sunroom offering panoramic countryside views, while the upper level provides four additional bedrooms-highlighted by a massive primary suite (~15' x 35')-and a second full bath. Enjoy complete peace of mind and modern convenience with essential upgrades including a Heat Pump with Central Air (2023), fresh exterior paint (2024), updated energy-efficient windows, and high-speed internet that makes remote work effortless. Out back, the property unfolds into a natural paradise featuring a private pond, the Styx River flowing directly through the land, an outdoor sauna, a cozy guest bunkie, a large fenced garden, and an expansive ~20' x 120' multi-use barn/workshop outfitted for livestock, workshop projects, hay storage, and greenhouse space. The estate is anchored by an extraordinary, carefully curated botanical sanctuary showcasing mature rare trees-including Tulip trees, Pawpaw, Chestnut, Kentucky Coffee, Catalpa, Curly Willow, Ginkgo, Linden, and various Oaks-alongside a vibrant, continuous display of seasonal colour from Pink and Yellow Magnolias, Redbuds, Sweetshrub, Ninebark, and fragrant French Lilacs, delivering an unmatched turnkey lifestyle for nature lovers and visionaries alike. (id:61499)
Real Broker Ontario Ltd.

377 Lake Range Drive
Huron-Kinloss, Ontario
Set on a private 132' x 165' lot in the sought-after lakeside community of Point Clark, this Quality Home built in 2002 offers a spacious and versatile bungalow layout with 4 bedrooms, 3 bathrooms and an attached garage. Ideally located within walking distance of the sandy shores of Lake Huron, this property offers the space and privacy of a large lot while keeping the beach and famous Lake Huron sunsets close to home. The main floor features hardwood flooring throughout much of the living space and a functional layout designed for comfortable everyday living. The kitchen is equipped with a natural gas stove and flows into the dining area, highlighted by a vaulted ceiling and walkout to the back deck. Multiple living spaces provide plenty of room to spread out, while the main-floor primary bedroom features a walk-in closet and private 4-piece ensuite. A convenient mudroom offers main-floor laundry, a 2-piece bathroom and direct access to the attached garage. The finished lower level significantly expands the living space with 3 additional bedrooms, a 3-piece bathroom and ample storage. Separate entrances through the garage and a walkout to the backyard provide excellent potential for an in-law suite, multi-generational living or added privacy for guests. Outside, the oversized lot provides plenty of room to enjoy the outdoors and includes a back deck and garden shed. Parking for up to 5 vehicles adds further convenience. Whether you're looking for a full-time home or a place to embrace the Lake Huron lifestyle, this Point Clark bungalow offers a combination of space, privacy, flexibility and an excellent location near the beach. (id:61499)
Royal LePage Exchange Realty Co.
2 Woodborough Road
Guelph, Ontario
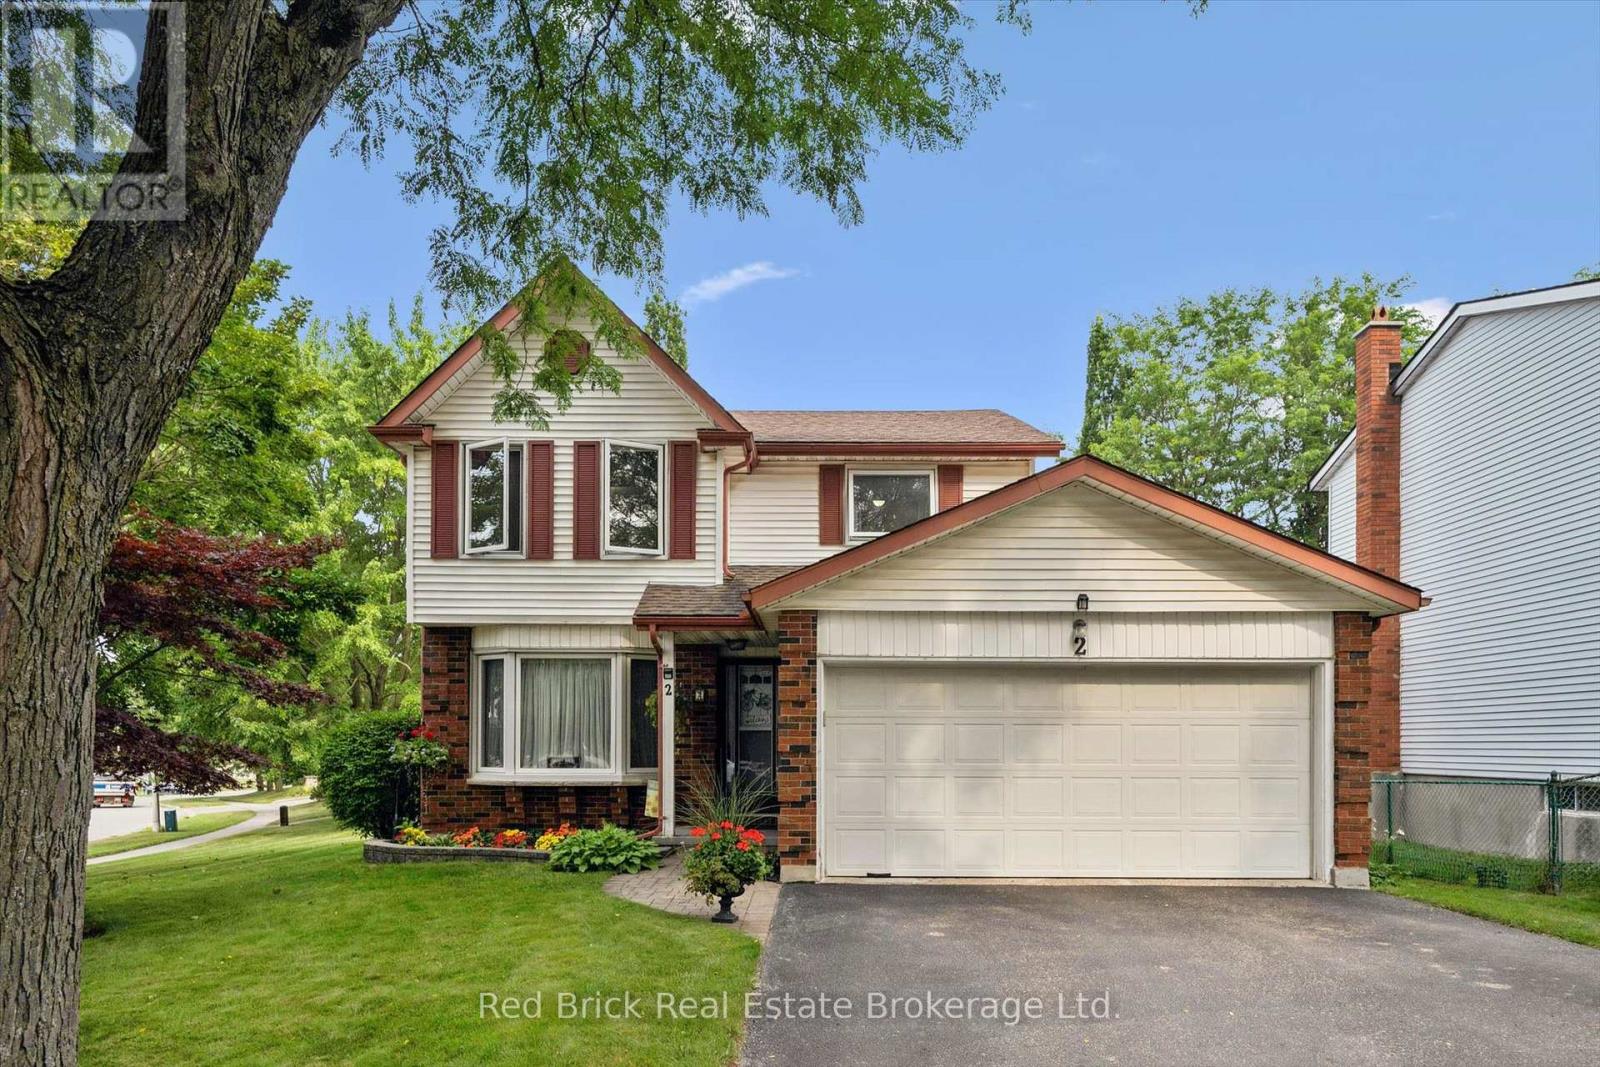
Welcome to 2 Woodborough Road! This meticulously maintained home is conveniently located in Guelph's desirable South End, close to numerous amenities, the University of Guelph and with easy 401 access. You'll quickly notice the pride of ownership and beautiful landscaping as you approach the home. Step inside to a bright and open main level featuring a spacious living and dining area that flows into the beautiful eat-in kitchen. A convenient 2 piece bathroom completes the main floor. Head upstairs where you'll find three generously sized bedrooms, including a spacious primary bedroom with a walk in closet and makeup counter. The 4 piece bathroom offers convenient ensuite privilege from the primary bedroom. Downstairs, the finished basement provides additional living space with a cozy rec room featuring a gas fireplace. You'll also find a laundry area along with plenty of room for storage. Outside, you can enjoy the large corner lot, mature trees, manicured gardens and a private deck, along with a two car garage and plenty of driveway parking. ** This is a linked property.** (id:61499)
Red Brick Real Estate Brokerage Ltd.

18 Jasper Heights Private
Puslinch, Ontario
On owned land and tucked behind the gated entrance of the sought-after Mini Lakes community lies a waterfront lifestyle that feels more like a year-round retreat than a traditional home. Welcome to 18 Jasper Heights, a rare opportunity to own a beautifully positioned 3-bedroom, 2-bathroom waterfront property in one of Puslinch's most unique and welcoming communities.Wake up to shimmering water front views, enjoy your morning coffee from the covered porch, then spend the afternoon soaking up the sun on the expansive multi-level deck that leads directly to the water's edge. Whether you love kayaking, swimming, entertaining friends, or simply unwinding by the lake, this home was designed to bring the outdoors into everyday living. Inside, the rare three-bedroom layout offers flexibility for guests, family, a home office, or the perfect summer getaway setup. Outside, the covered carport and detached shed provide practical space for hobbies, tools, outdoor gear, or extra storage.Mini Lakes offers the best of both worlds - full ownership living with the ease of community condo maintenance. Residents enjoy access to a recreation centre, outdoor pool, park spaces, and a meticulously maintained neighbourhood with no age restrictions. Whether you're searching for a peaceful full-time waterfront residence or the ultimate cottage alternative without the long drive north, this community delivers a lifestyle that's hard to match.Paradise isn't just for weekends anymore - at Mini Lakes, every day can feel like a vacation. (id:61499)
Exp Realty
133 Emma Street
Guelph, Ontario
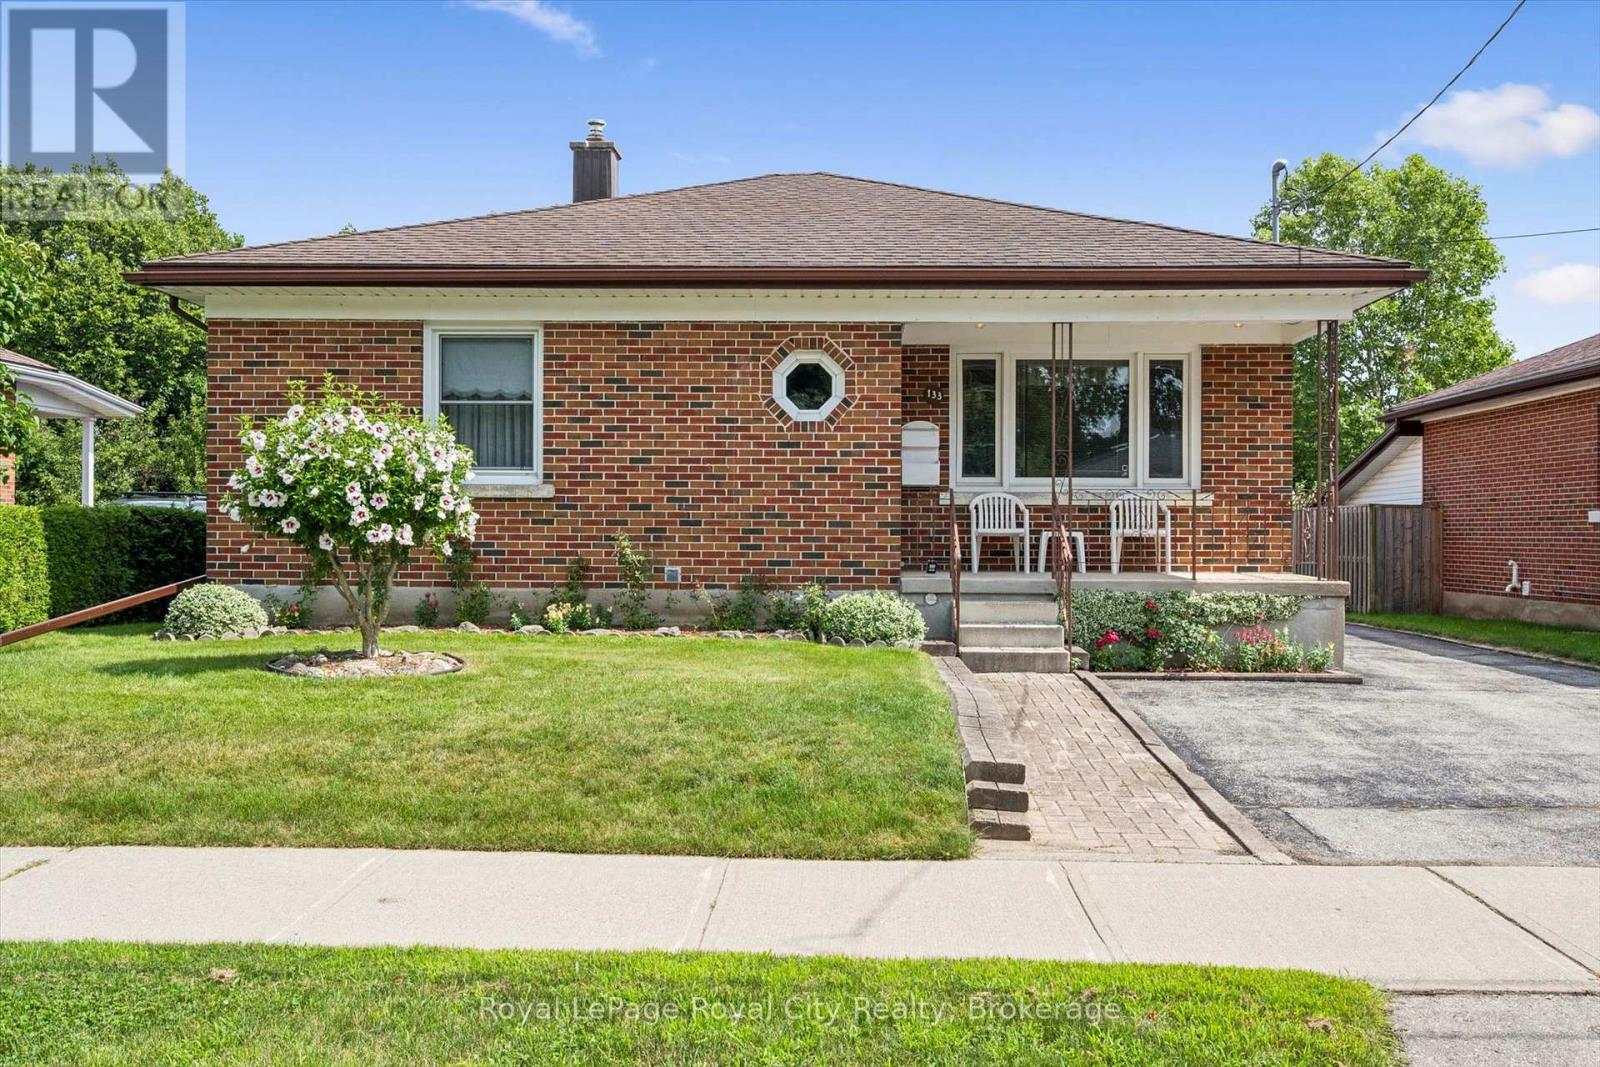
Welcome to 133 Emma Street, a meticulously maintained bungalow held by the same owner for 50 years. Located in Guelph's coveted General Hospital neighbourhood, this home boasts lovely curb appeal anchored by a mature hibiscus tree on the front lawn.The main floor offers seamless one-level living with original hardwood floors in the bedrooms bringing rich warmth and character throughout. The kitchen features solid oak cabinets and a bright eat-in dining area. Three well-proportioned bedrooms are served by an upgraded five-piece main bathroom, complete with a modern bidet.Downstairs, the potential is immense. A separate entrance leads to a massive recreation room, an extra kitchen / dining area, an extra shower, and a large oversized cold cellar, offering tremendous potential.Step outside to a deep 132-foot lot featuring a beautiful, fruit-bearing mature pear tree in the backyard. This expansive space offers incredible room to unwind, garden, or potentially build an Accessory Dwelling Unit (ADU).Convenience is unmatched: transit is two doors away, and you are within walking distance to top-rated schools (Holy Rosary and Edward Johnson), Guelph General Hospital, Riverside Park, and vibrant Downtown. Shopping, banks, and amenities are all right at your doorstep.Whether downsizing or investing in a solid home with room to grow, 133 Emma Street is an exceptional choice. Come see why the previous owner stayed for half a century, you may just want to do the same. What are you waiting for?Turn your dreams into an address with this home! (id:61499)
Royal LePage Royal City Realty
15 Robertson Drive
Stratford, Ontario
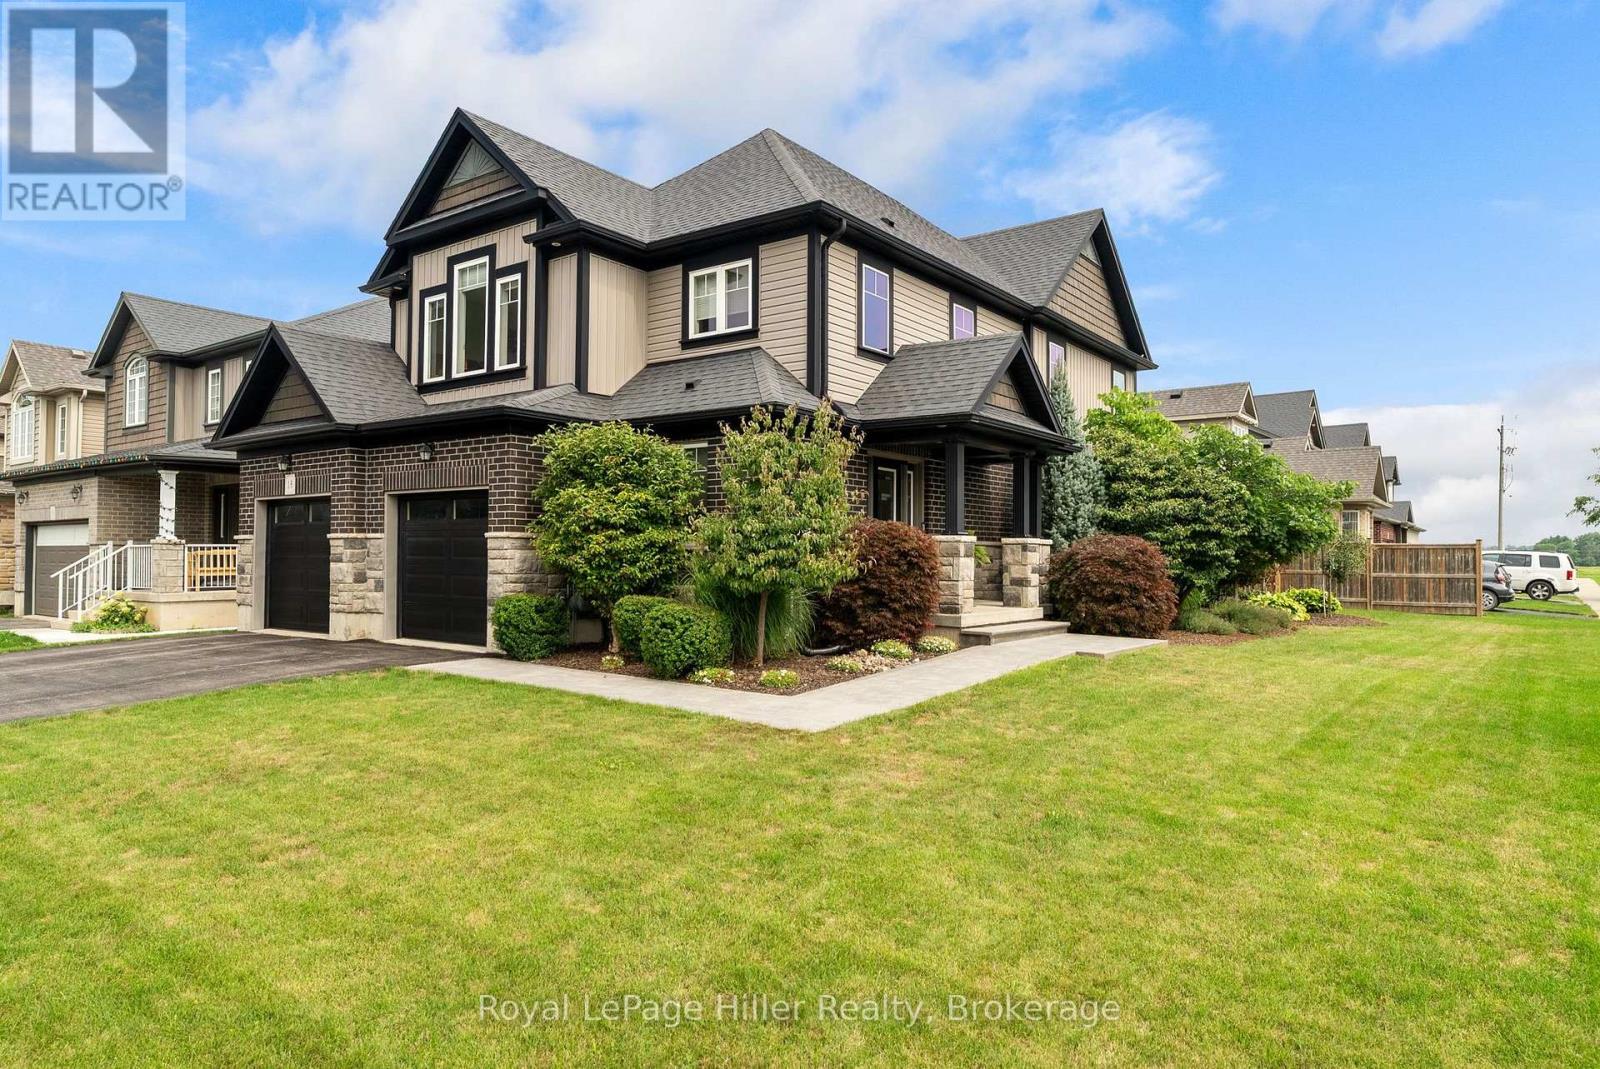
Welcome to 15 Robertson Drive, where modern comfort, generous living space and an established Stratford neighbourhood come together. Built just 10 years ago, this thoughtfully designed 4-bedroom, 4-bathroom home offers exceptional space for everyday living, entertaining and growing families. Step inside to a welcoming foyer and a bright, open-concept main floor designed for connection. The kitchen, dining and living areas flow seamlessly together, complemented by beautiful countertops, a modern fireplace and convenient main-floor laundry. Upstairs, the spacious primary suite offers a private retreat with a walk-in closet and ensuite featuring double sinks. Two additional bedrooms and a full bathroom provide plenty of room for family or guests, while the versatile bonus loft creates an inviting second living space which is perfect for a home office, TV room, playroom or quiet place to unwind.The fully finished lower level extends the living space even further with a generous rec room, fourth bedroom with proper egress, and additional bathroom ideal for teenagers, overnight guests or extended family. Set on an attractive corner lot, the outdoor space features beautifully maintained flowerbeds, mature landscaping and a lovely patio for relaxing or entertaining during the warmer months. A double garage, Central Air and ample space throughout complete the package. With the feel and efficiency of newer construction, the space of a true family home and the advantage of an established neighbourhood, 15 Robertson Drive is ready for its next chapter. (id:61499)
Royal LePage Hiller Realty
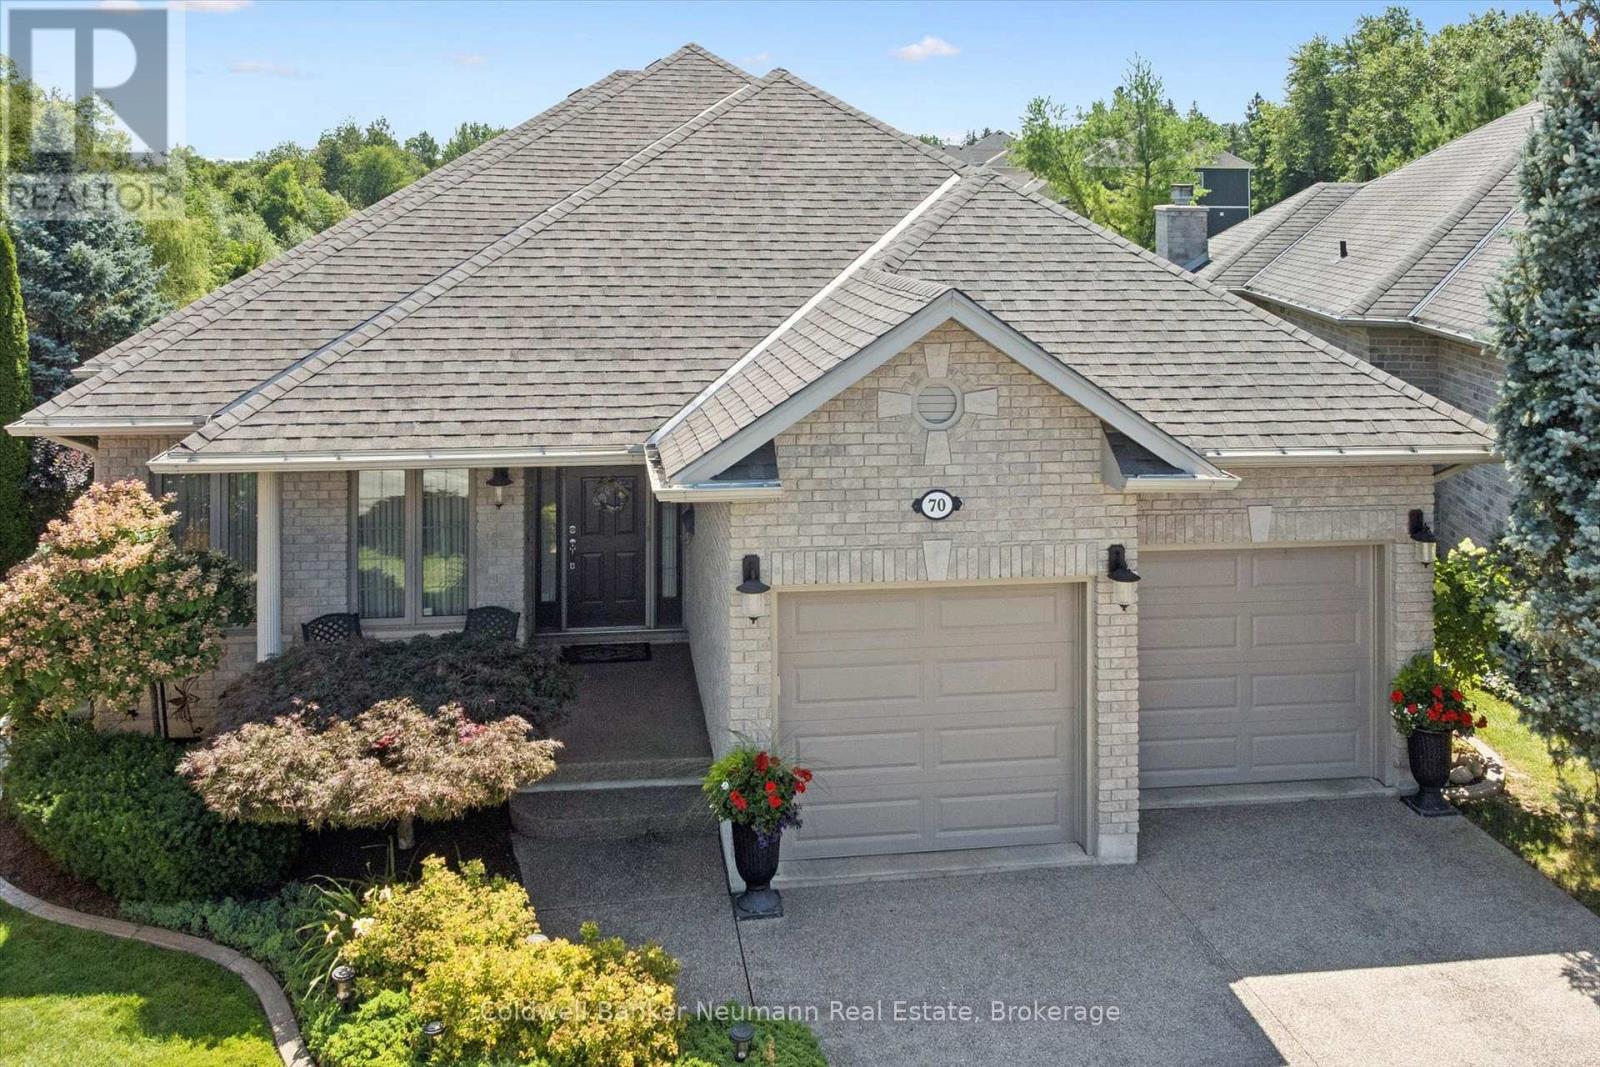
70 Bathgate Drive
Guelph, Ontario
Welcome to this beautifully maintained one-owner bungalow, nestled on a quiet cul-de-sac in Guelph's highly sought after south end, backing onto peaceful greenery. This exceptional home offers privacy, quality and unbeatable location. Boasting impressive 9ft. ceilings, rich hardwood flooring, and quality finishes throughout, this home combines elegance, comfort, and exceptional pride of ownership. As you enter, you are welcomed by a bright and inviting living room, the perfect place to relax or entertain guests. The heart of the home is the custom cherry wood kitchen, complete with granite countertops and ample cabinetry. Adjacent to the kitchen is a spacious dining area, perfect for family dinners and entertaining, along with a warm and inviting family room that creates the ideal gathering space. Just off the kitchen, step out onto the upper deck, perfect for summer BBQ's, morning coffee, or simply enjoying the tranquil views. The spacious main floor features a generous primary bedroom with a large walk-in closet and private ensuite, along with a second well sized bedroom, making everyday living both comfortable and convenient. It does not stop here! The fully professionally finished basement by the builder is designed for entertaining and extended living. A custom cherry wood bar with granite counters just adds to this beautiful basement. It is complemented by two versatile sitting areas, perfect for hosting and enjoying movie nights. The lower level also features two additional large bedrooms, a dedicated office, a full utility room and generous space for storage. Walk out to a private, concrete lower deck surrounded by beautifully landscaped, gardens. Enjoy a peaceful, nature-inspired backyard setting where you may spot local wildlife, including deer and coyotes. This exceptional bungalow delivers comfort, ample space, and and elevated lifestyle in Guelph's desirable South end. You won't want to miss this one! (id:61499)
Coldwell Banker Neumann Real Estate
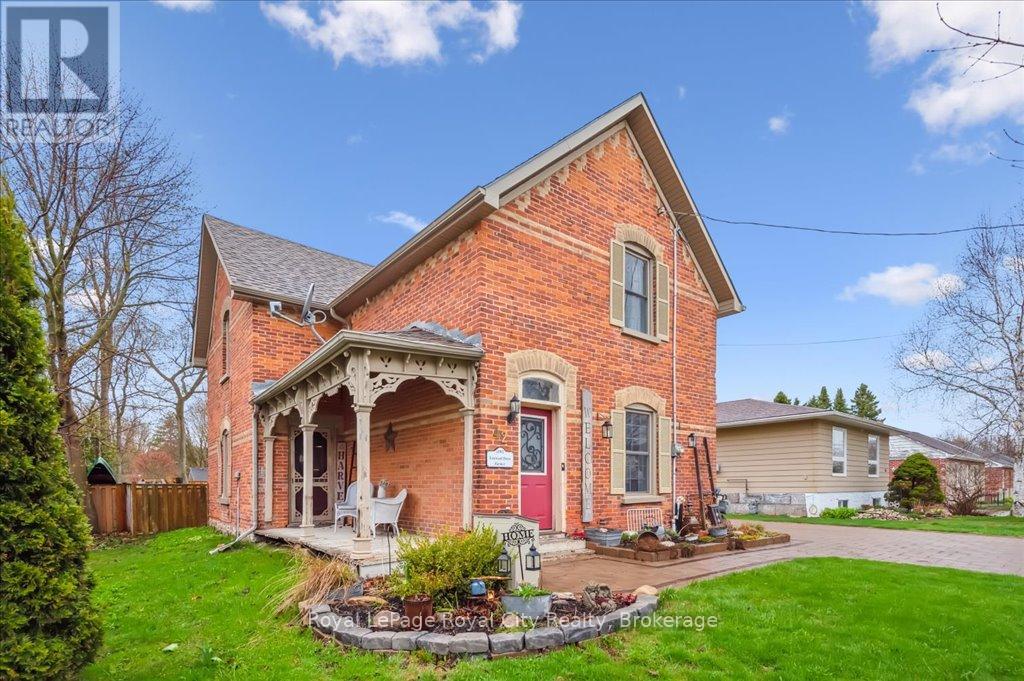
42 Bielby Street
East Luther Grand Valley, Ontario
EXCEPTIONAL VALUE with over 2300 sqft of renovated character space and turnkey living under $750,000. Welcome to this thoughtfully updated century home, brimming with timeless character and style. Tucked away on a quiet street in the heart of Grand Valley, this warm and inviting property offers the perfect blend of historic charm and contemporary comfort. From the moment you walk in, you'll be impressed by the bright, open layout, ideal for entertaining. The spacious living and dining areas flow into a beautifully updated kitchen featuring a large island, granite countertops, and plenty of storage. The stunning family room addition is a true showstopper, with soaring cathedral ceilings and a cozy gas fireplace that makes it the heart of the home. Upstairs, you'll find three generously sized bedrooms and a beautifully renovated bathroom complete with a spa-like walk-in shower. Outside, your own private retreat awaits. Relax or entertain year-round under the large covered lanai, surrounded by an interlock patio and lush, low-maintenance perennial gardens. The interlock driveway and charming board-and-batten shed tie everything together with style and function. Located in the picturesque village of Grand Valley, you'll enjoy the peace and community of small-town living just a short drive from major amenities (id:61499)
Royal LePage Royal City Realty
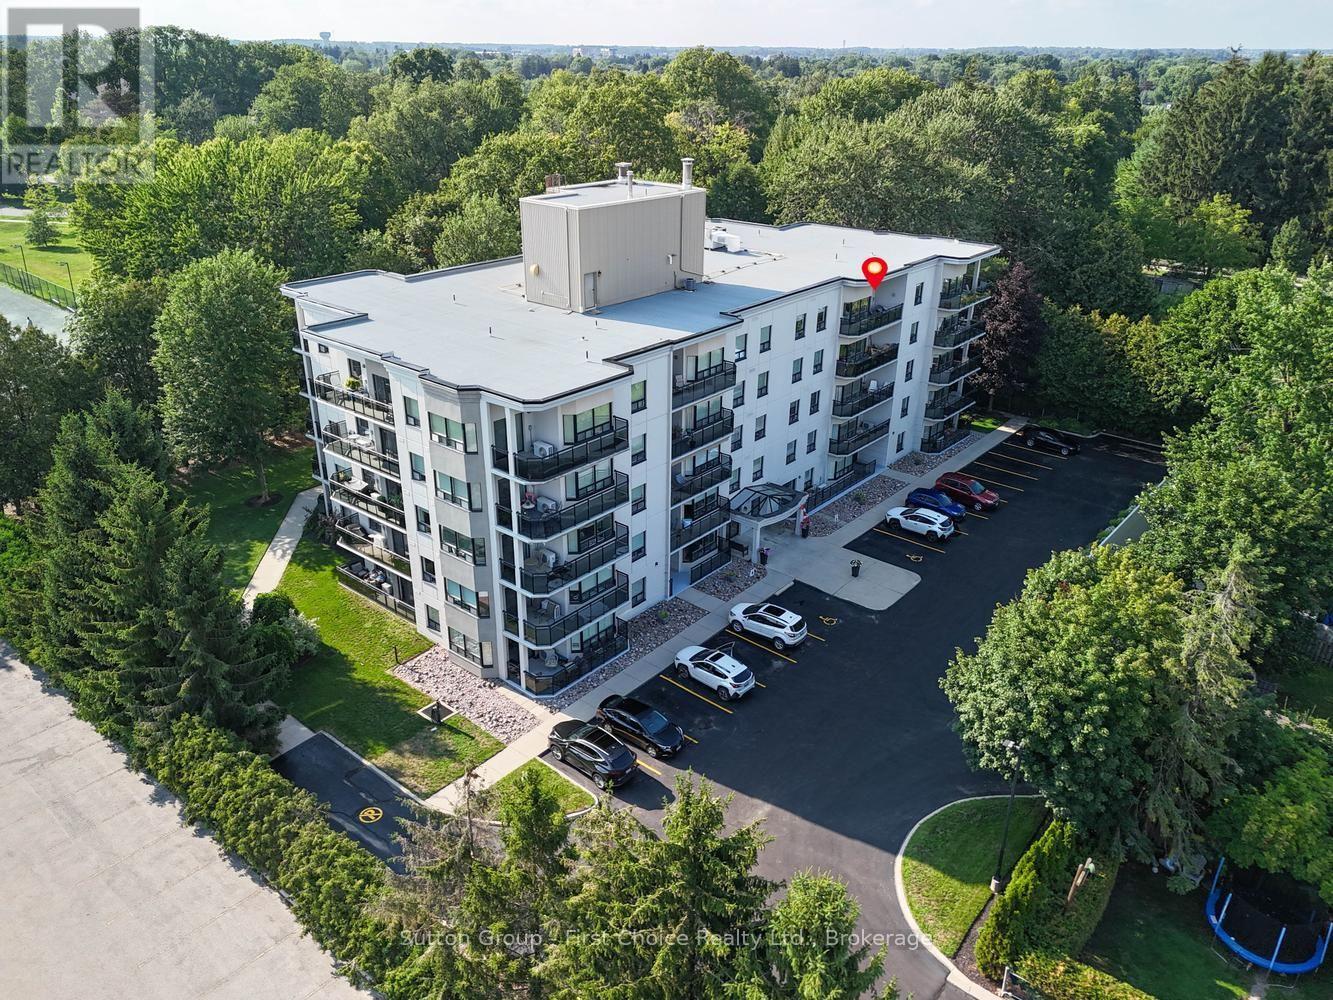
504 - 160 Romeo Street
Stratford, Ontario
Welcome to easy living in the city of Stratford and the Upper Queens Park! This beautifully maintained 2-bedroom, 2-bathroom condo on the fifth floor of Queens Court offers the lifestyle and location you've been dreaming of. Step into a bright, open-concept living space featuring soaring 9 ceilings, crown molding, a large bay window, and rich hardwood and ceramic tile flooring throughout. The modern kitchen flows seamlessly into the dining and living areas, with sliding doors leading to a spacious south-facing balcony perfect for morning coffee in the sunshine. Enjoy the convenience of secured underground parking, a private storage unit, and ample visitor parking. Host gatherings with ease in the main floor event room, which opens directly onto a tranquil park setting. This energy-efficient building includes heat, water, lawn care, and snow removal in the condo fees, making maintenance a breeze. Located just steps from the Stratford Festival, and within walking distance of the Stratford Country Club, Municipal Golf Course, and Stratford Tennis Club, this condo offers the perfect blend of culture, recreation, and comfort. Take daily strolls along the Avon River and start each day with breathtaking views of the sunrise. (id:61499)
Sutton Group - First Choice Realty Ltd.
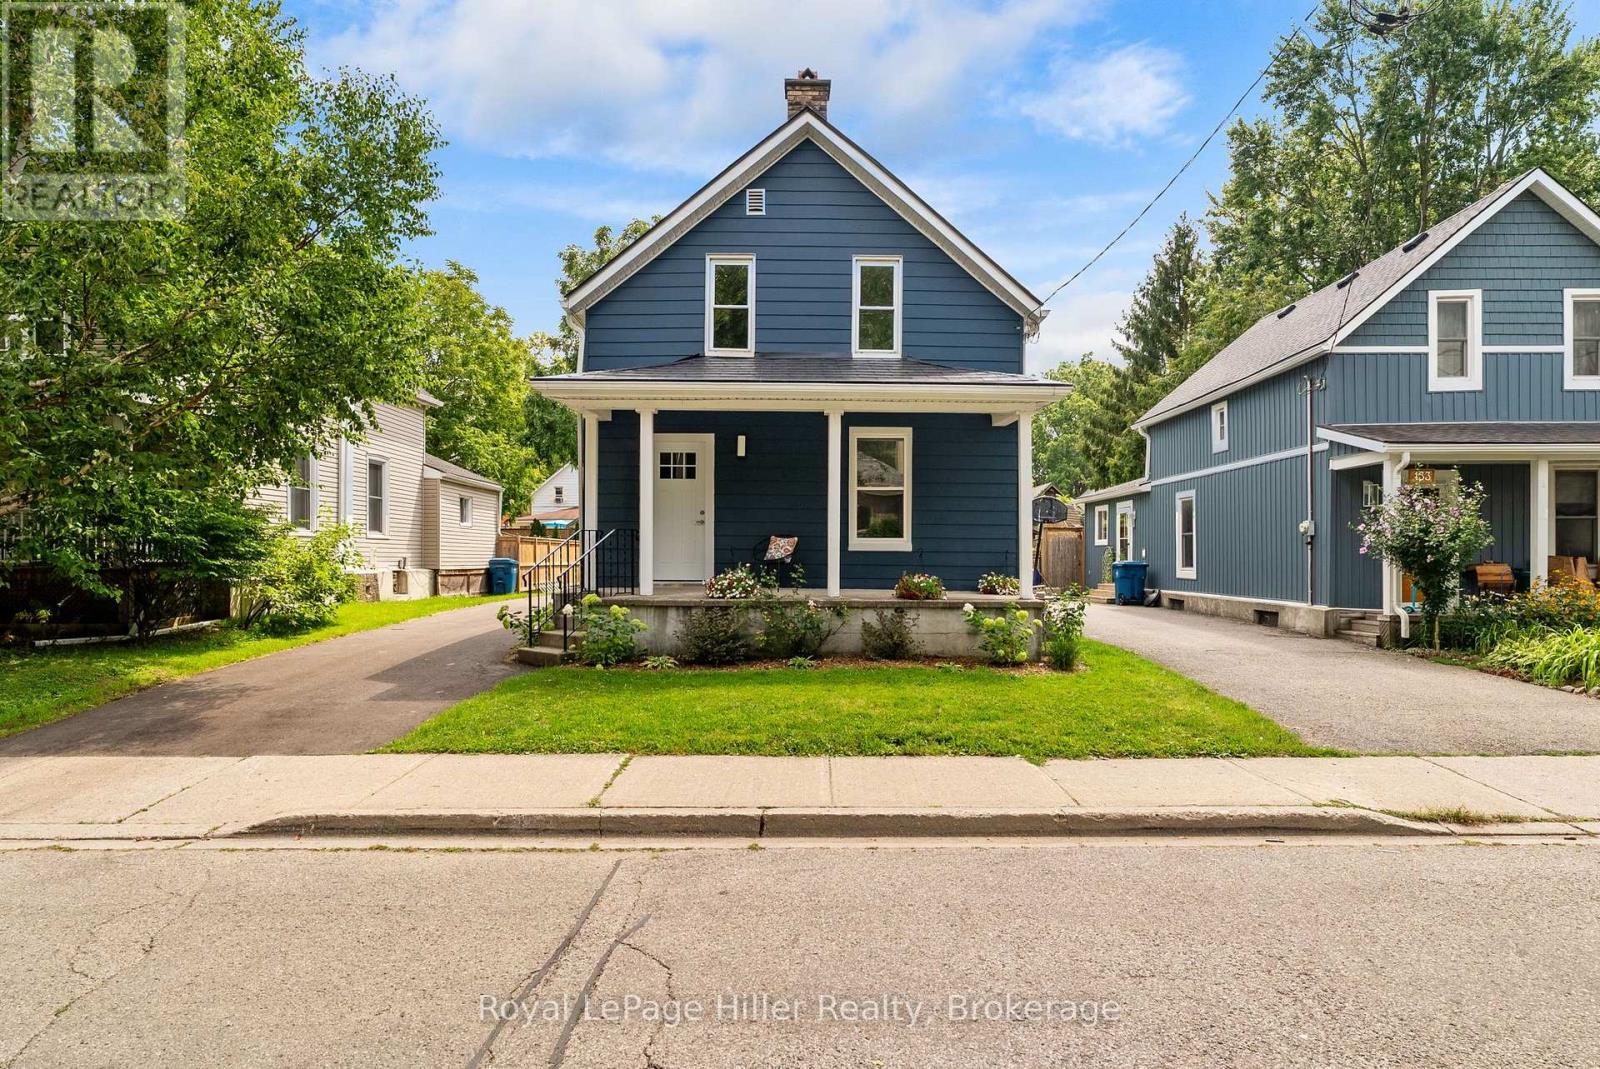
137 Rebecca Street
Stratford, Ontario
If you've been looking for a century home without the renovation headaches, this could be the one. Conveniently located within walking distance to downtown Stratford, parks, schools, restaurants, and the renowned Stratford Festival, this home offers the character of an established neighbourhood with the comfort of modern improvements. The transformation begins before you even step inside. The home has been refreshed with a new exterior colour, a new asphalt driveway, a spacious new deck, and a newly seeded backyard that's ready for you to enjoy. Inside, you'll immediately notice the bright, refreshed living space. The refinished living room is warm and welcoming, while the open-concept kitchen and dining area create a functional space for everyday living, family meals, and entertaining. A newly added family room expands the home's living space and features a modern electric fireplace along with patio doors leading to the backyard. The main floor is completed by a convenient laundry room, mudroom, and a newly finished 2-piece bathroom. Upstairs, you'll find three bedrooms and a beautifully appointed updated 4-piece bathroom. Throughout the home you'll also appreciate the many improvements, including new interior and exterior doors, new windows on the main floor and in the basement, along with numerous other quality updates that make this home feel fresh and welcoming. There are simply too many improvements to mention here, so be sure to ask your REALTOR for the complete list of upgrades. With the major renovations already completed, all that's left to do is unpack, settle in, and enjoy your new home in one of Stratford's most convenient locations. (id:61499)
Royal LePage Hiller Realty
260376 Southgate Rd 26 Road
Southgate, Ontario
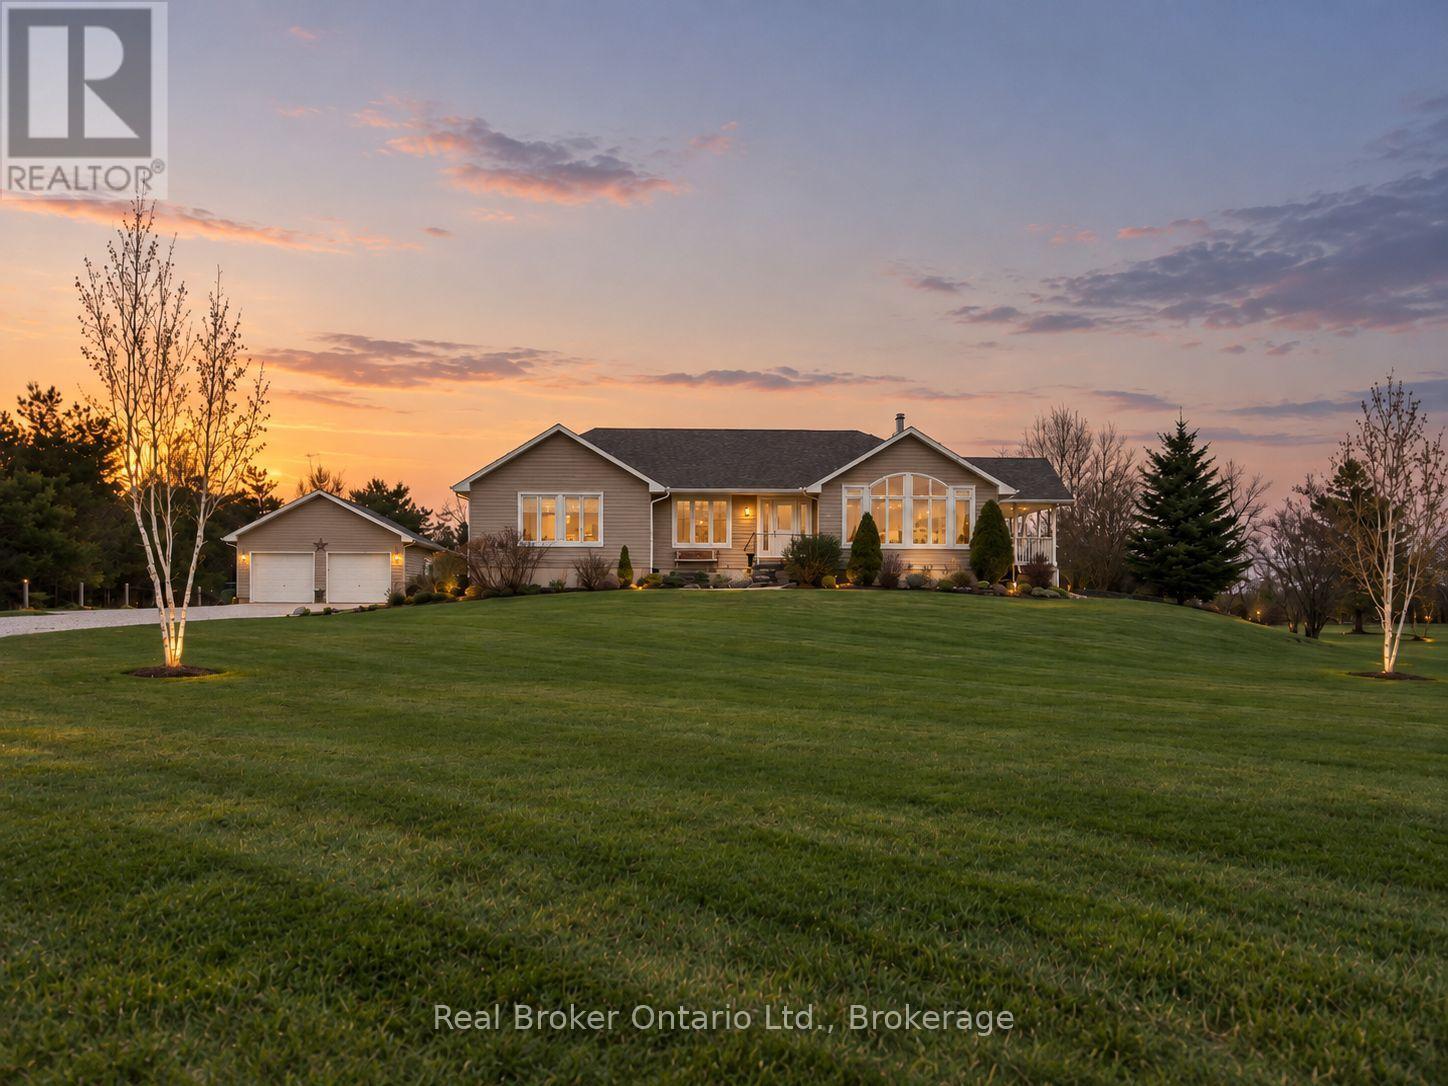
Set on 4 scenic acres with effortless Highway 10 access, this beautifully maintained bungalow delivers seamless main-floor living. The bright, open-concept layout features 8-ft ceilings, extra-wide 38-in hallways, and a sun-filled kitchen with stainless steel appliances that flow into the dining area. Step outside to a private porch overlooking your personal pond. The large primary bedroom includes a 5-piece ensuite and dual closets, complemented by two versatile additional bedrooms and an additional 4-piece bath. Outside, hobbyists will love the detached 2-car garage (24'x24'), standalone workshop (24'x30'), garden shed, and expansive garden beds. Featuring major updates throughout and a full basement ready to customize! This is turnkey country living at its best! (id:61499)
Real Broker Ontario Ltd.

1 Wall Street
South Bruce, Ontario
Welcome to 1 Wall Street in Teeswater-a move-in-ready family home with more space than you might expect at this price point. The main floor has an open-concept kitchen, dining and living area, along with a mudroom, main-floor laundry, a full bathroom and a flexible fourth bedroom that would also make a great home office or playroom. Upstairs are three good-sized bedrooms, each with its own closet, including a spacious primary bedroom with a walk-in closet, and a large family bathroom. Outside, the corner lot offers a large deck, a small fenced section, a detached garage and an additional storage shed. The home has been well cared for and thoughtfully updated over the years, including updated wiring, so there is very little left to do besides move in and make it your own. It's modern, practical and comfortable, with four bedrooms, two bathrooms and plenty of room for a young family to grow. (id:61499)
Real Broker Ontario Ltd.

788267 Grey 13 Road
Blue Mountains, Ontario
Beautiful Country Home in Clarksburg/Thornbury | The Blue Mountains. Tucked into the charming village of Clarksburg, this stunning country home sits on a peaceful 1-acre lot surrounded by mature trees and lush gardens - a serene retreat where elegant living meets natural beauty. Step inside to a spacious foyer that flows into a bright, inviting living room with gleaming hardwood floors. The separate dining room opens directly to the backyard and patio, making it ideal for entertaining. The modern kitchen features a sunny breakfast nook with backyard views - the perfect spot for your morning coffee. A dedicated main floor office or a bedroom provides a quiet, productive work-from-home space or main floor bedroom, while the family room with its warm fireplace invites relaxation and easy hosting. With 3+1 bedrooms and 4 bathrooms, there's ample room for family and guests alike. The fully finished basement adds a generous recreation room, perfect for social gatherings or a growing family's needs. The 2-car garage doubles as a versatile hobby space or man cave, offering extra room beyond everyday storage. Outside, the expansive property delivers mature trees, vibrant gardens, and a backyard designed for outdoor living at its finest. Situated at the base of the Niagara Escarpment and just moments from the Beaver River, this is a dream address for outdoor enthusiasts - paddle, bike, or hike right from your doorstep. U-pick farms, apple orchards, and pumpkin patches are nearby, along with local art galleries, antique shops, and boutiques. Minutes from downtown Thornbury, Georgian Bay, championship golf courses, ski hills, and Blue Mountain Village, this property puts four-season recreation and everyday amenities within easy reach. Escape the city and embrace the tranquil beauty of Clarksburg. Your Georgian Bay and Blue Mountain retreat awaits. (id:61499)
RE/MAX Hallmark York Group Realty Ltd.

104 Ontario Street S
St. Marys, Ontario
Welcome to the perfect blend of character and modern comfort. This beautifully updated 3-bedroom, 2-bathroom home is completely move-in ready in the West Ward of St. Marys. The main floor is warm and inviting as thoughtful renovations have created a space that's both stylish and functional. The kitchen (updated 2020) is the heart of the home, featuring quartzite countertops, refinished cabinetry, a timeless backsplash, and a dedicated dining area. Added luxuries like in-floor heating throughout the kitchen, mudroom, and main-floor bathroom make every season feel comfortable. A thoughtfully designed rear addition offers a practical mudroom with functional storage, laundry, and an updated 3-piece bathroom (all updated in 2025).Upstairs, you'll find three bright bedrooms and a fully renovated 4-piece bathroom (2022). This home has been well maintained with major updates completed, including new windows (2017), steel roof (2020), covered front porch (2021), central air (2025), and a brand-new furnace and water heater (2026), giving you peace of mind for years to come.Outside, the large, fenced backyard is made for entertaining. Featuring a spacious patio, charming pergola-covered side porch, and plenty of room for any activity. The oversized concrete driveway easily accommodates multiple vehicles, trailers, or recreational toys.Finally, an incredible 20' x 24' insulated shop complete with in-floor heating. Whether you're a car enthusiast, woodworker, craftsman, or simply dreaming of the ultimate man cave, this is a feature that's rarely found and impossible to forget. Click on the virtual tour link, view the floor plans, photos and YouTube link and then call your REALTOR to schedule your private viewing of this great property! (id:61499)
RE/MAX A-B Realty Ltd
28 Peglar Crescent
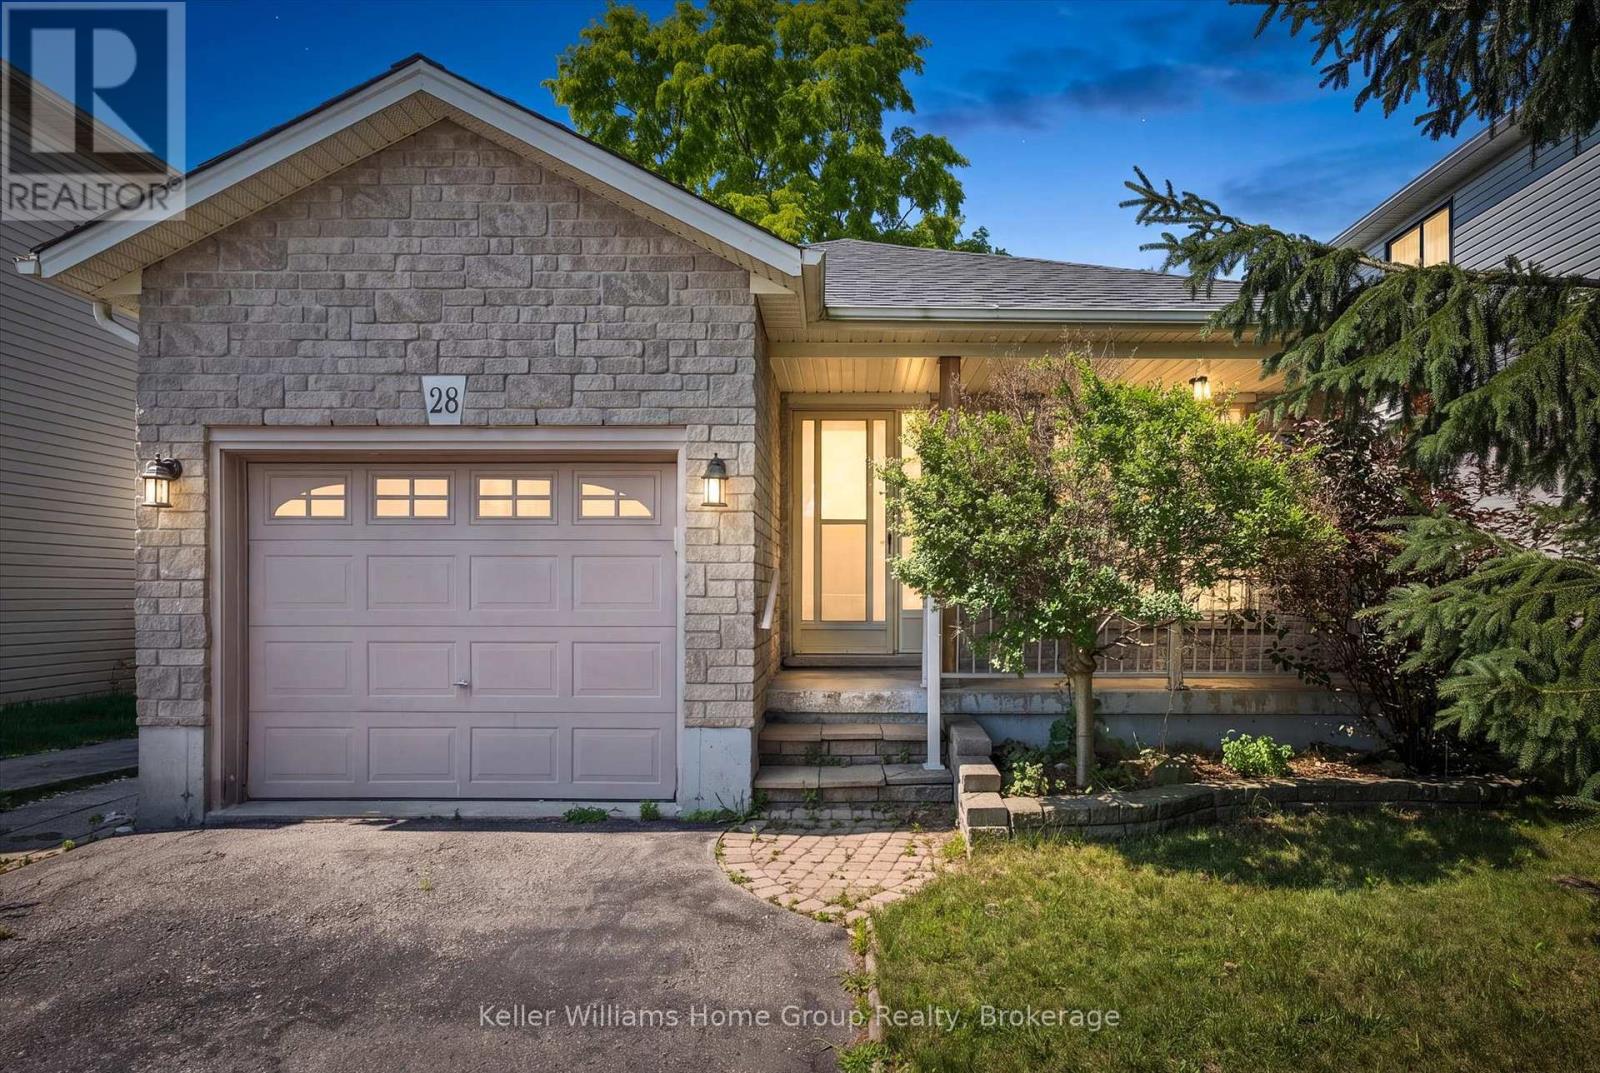
Centre Wellington, Ontario
Located on a quiet street in an established Fergus neighbourhood, this bungalow offers a functional layout, an attached single-car garage with inside entry, and a private backyard. The main floor features two bedrooms, an updated 4-piece bathroom and a spacious kitchen with extended solid wood cabinetry, an island with convenient pull-out drawers, and an eat-in dining area. The adjoining family room is centered around a custom gas fireplace and provides access to the three-season sunroom, creating a comfortable space to relax or entertain. Outside, the backyard is mature and private, a stone patio, and a garden shed for additional storage. The finished basement offers a large recreation room, office area, a 3-piece bathroom, and a generous unfinished space with plenty of potential for a workshop, home gym, hobby room, or future finished living area. Located close to shopping, parks, schools, churches, and historic downtown Fergus, this solid, low-maintenance home offers comfortable living in a well-established neighbourhood. (id:61499)
Keller Williams Home Group Realty
606 - 536 11th Avenue
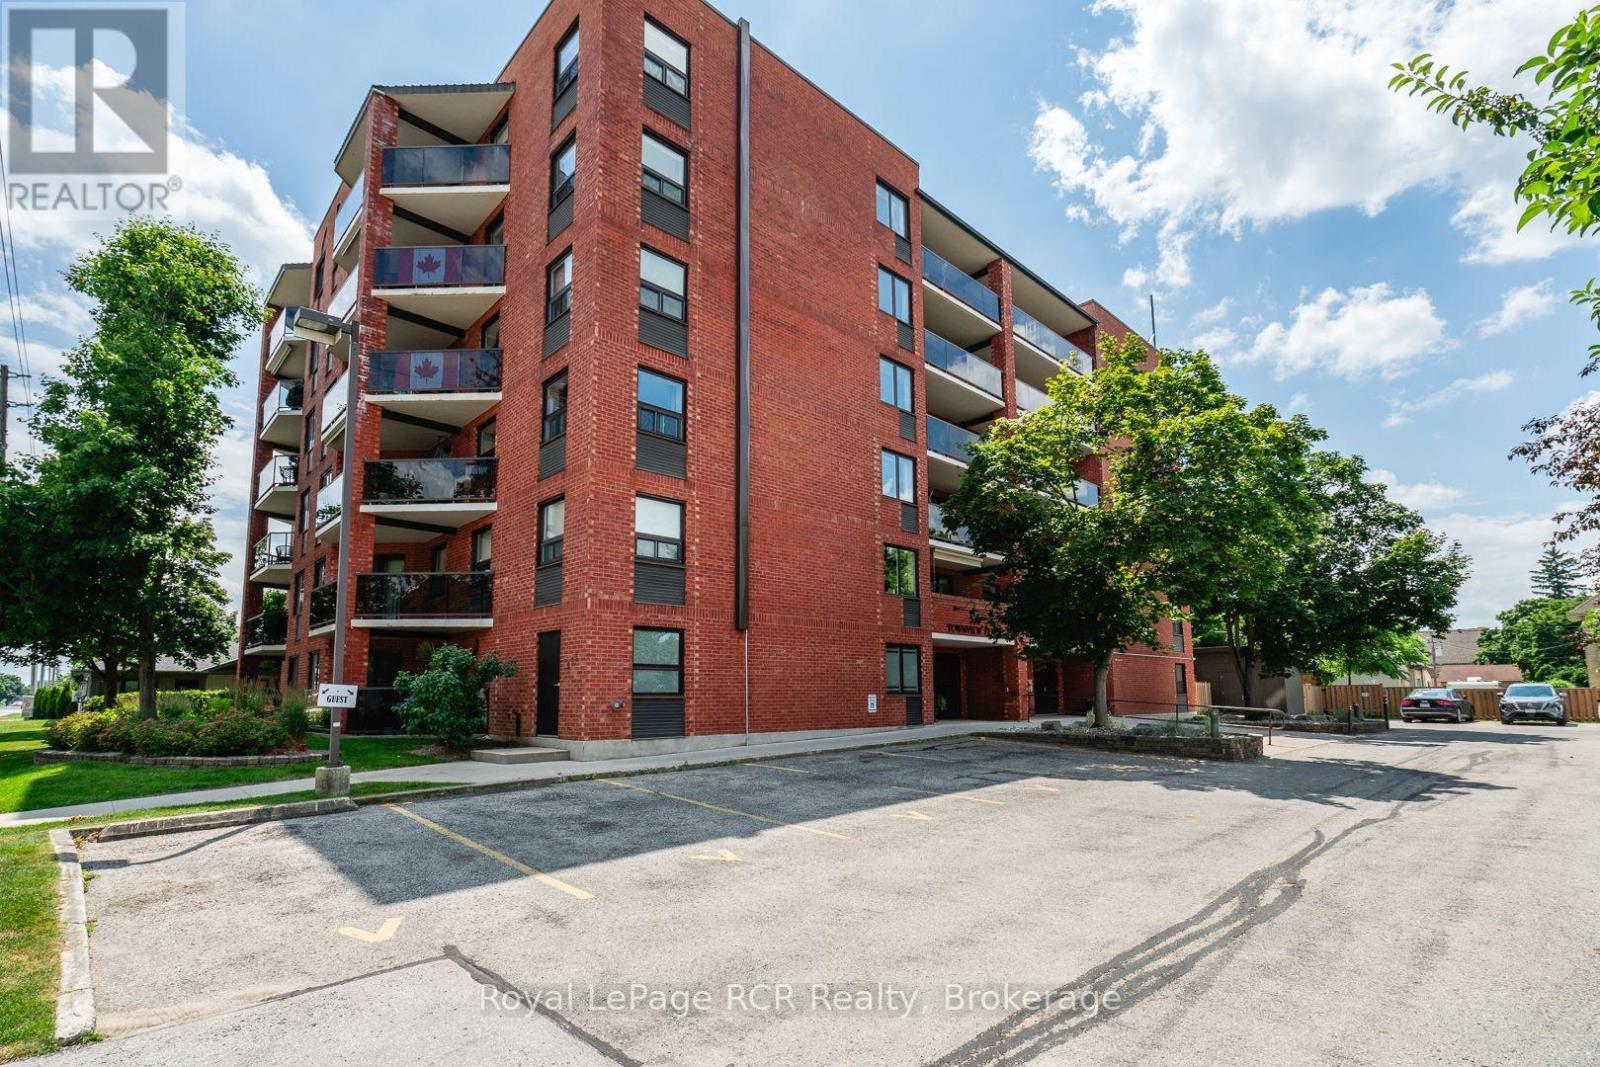
Hanover, Ontario
Enjoy views across the town of Hanover from this bright and spacious top-floor condo featuring 2 bedrooms and 2 bathrooms. Thoughtfully updated, the kitchen boasts custom cabinetry from Arbour Hill, including a charming window seat, glass accent doors, and a stylish backsplash. The open-concept living and dining area offers plenty of space for entertaining, with sliding doors leading to a private patio with glass railings. The primary bedroom includes a 4-piece ensuite, dual closets, and two windows. A second bedroom-ideal as a guest room or office is conveniently located near the guest bathroom with walk-in shower. Both bathrooms also feature cabinetry from Arbour Hill. Additional highlights include a utility room with washer, dryer, new water softener (2024), and water heater (2025), custom blinds from Burtons plus a full appliance package. The foyer features a coat closet, and there's an extra storage space located across the hallway and on the main floor. The well-maintained building offers a secure main floor entry and a shared common meeting room. One designated parking space is included. Condo fees are $403/month. (id:61499)
Royal LePage Rcr Realty
204 - 1880 Gordon Street E
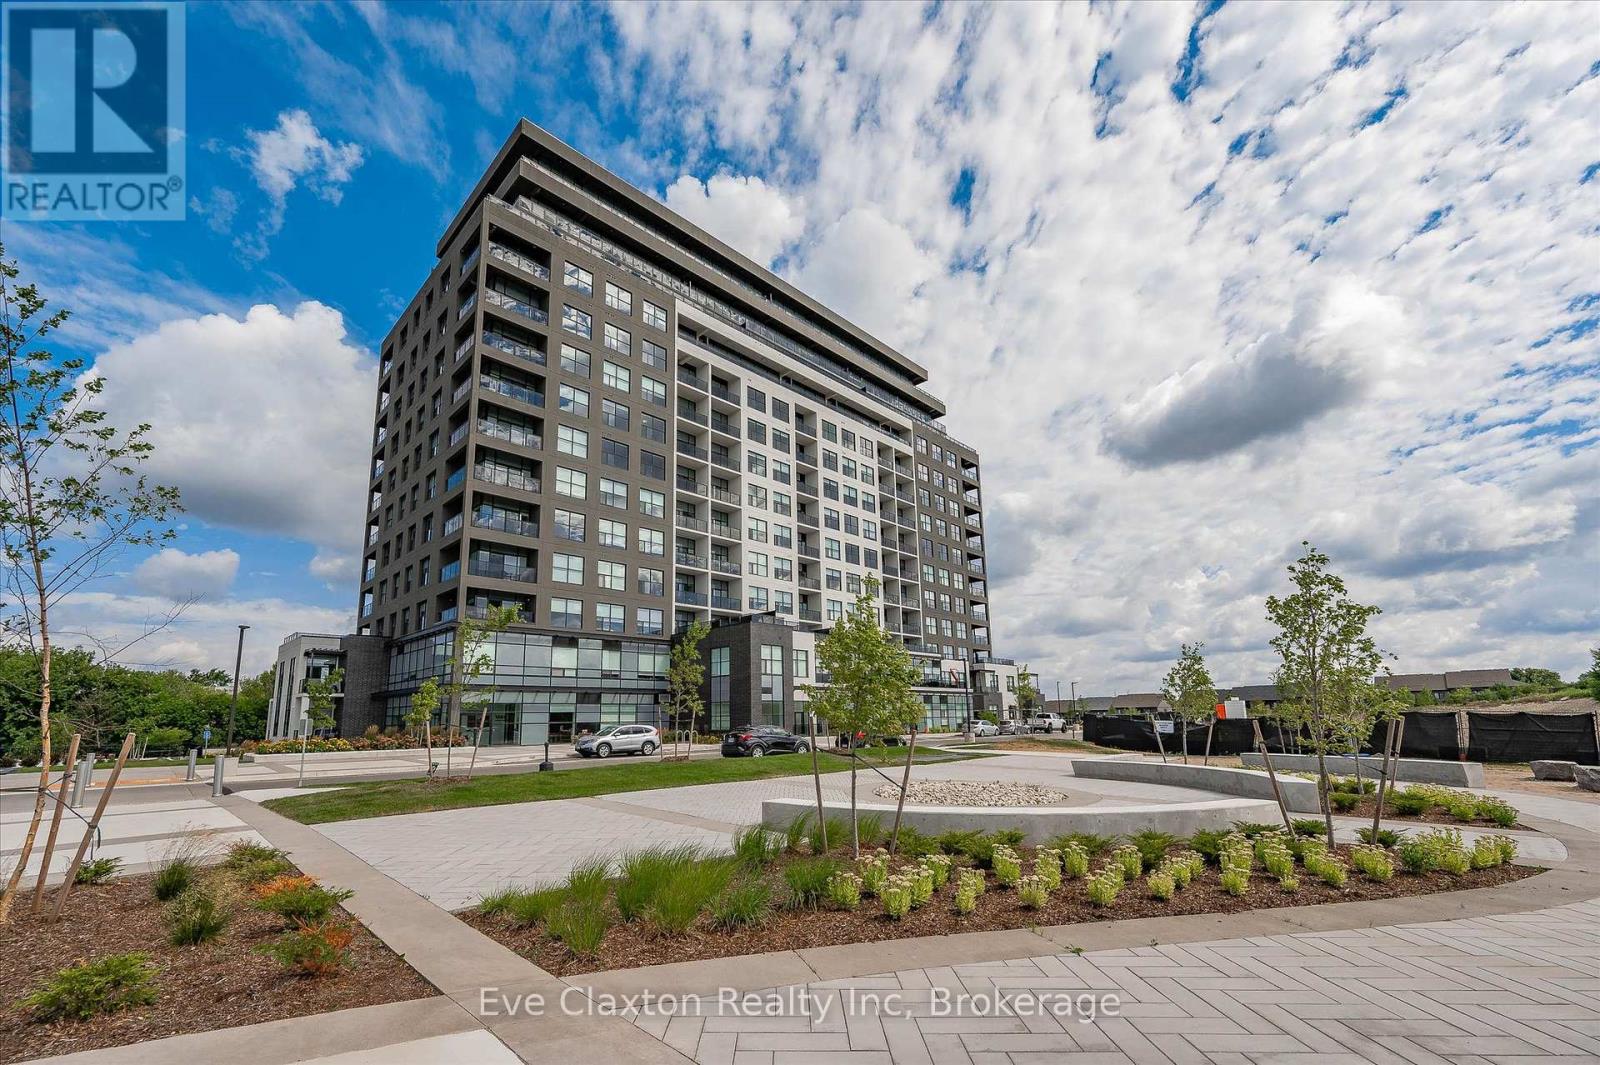
Guelph, Ontario
Live in Light, Luxury, and Convenience.Step into this sun-drenched 2-bedroom, 2-bathroom corner unit condo and feel instantly at home. Expansive windows flood the space with natural light, highlighting the 10' ceilings, hardwood floors, designer lighting, and cozy heated bathroom floors that deliver comfort from the moment you arrive.Smart, stylish storage has been thoughtfully designed throughout, with custom-built organizers in every closet and the laundry area to maximize functionality while keeping your home beautifully clutter-free.Located on the second floor for quick, elevator-free access, this suite also includes two parking spaces one equipped with EV charger. Designed for effortless, low-maintenance living, the unit features no balcony-offering enhanced privacy, less upkeep, and one less outdoor space to maintain, making it ideal for busy professionals, frequent travellers, or anyone seeking a true lock-and-leave lifestyle.Residents of 1880 Gordon enjoy premium amenities, including a fully equipped fitness centre, golf simulator, guest suite, and an elegant party/lounge room with breathtaking city views-perfect for entertaining or relaxing.Set in Guelph's highly sought-after south end, you'll have restaurants, grocery stores, banks, salons, and everyday conveniences just moments from your door. Move in and enjoy a turnkey lifestyle where every detail has been thoughtfully taken care of. (id:61499)
Eve Claxton Realty Inc
323 Warren Street
Goderich, Ontario
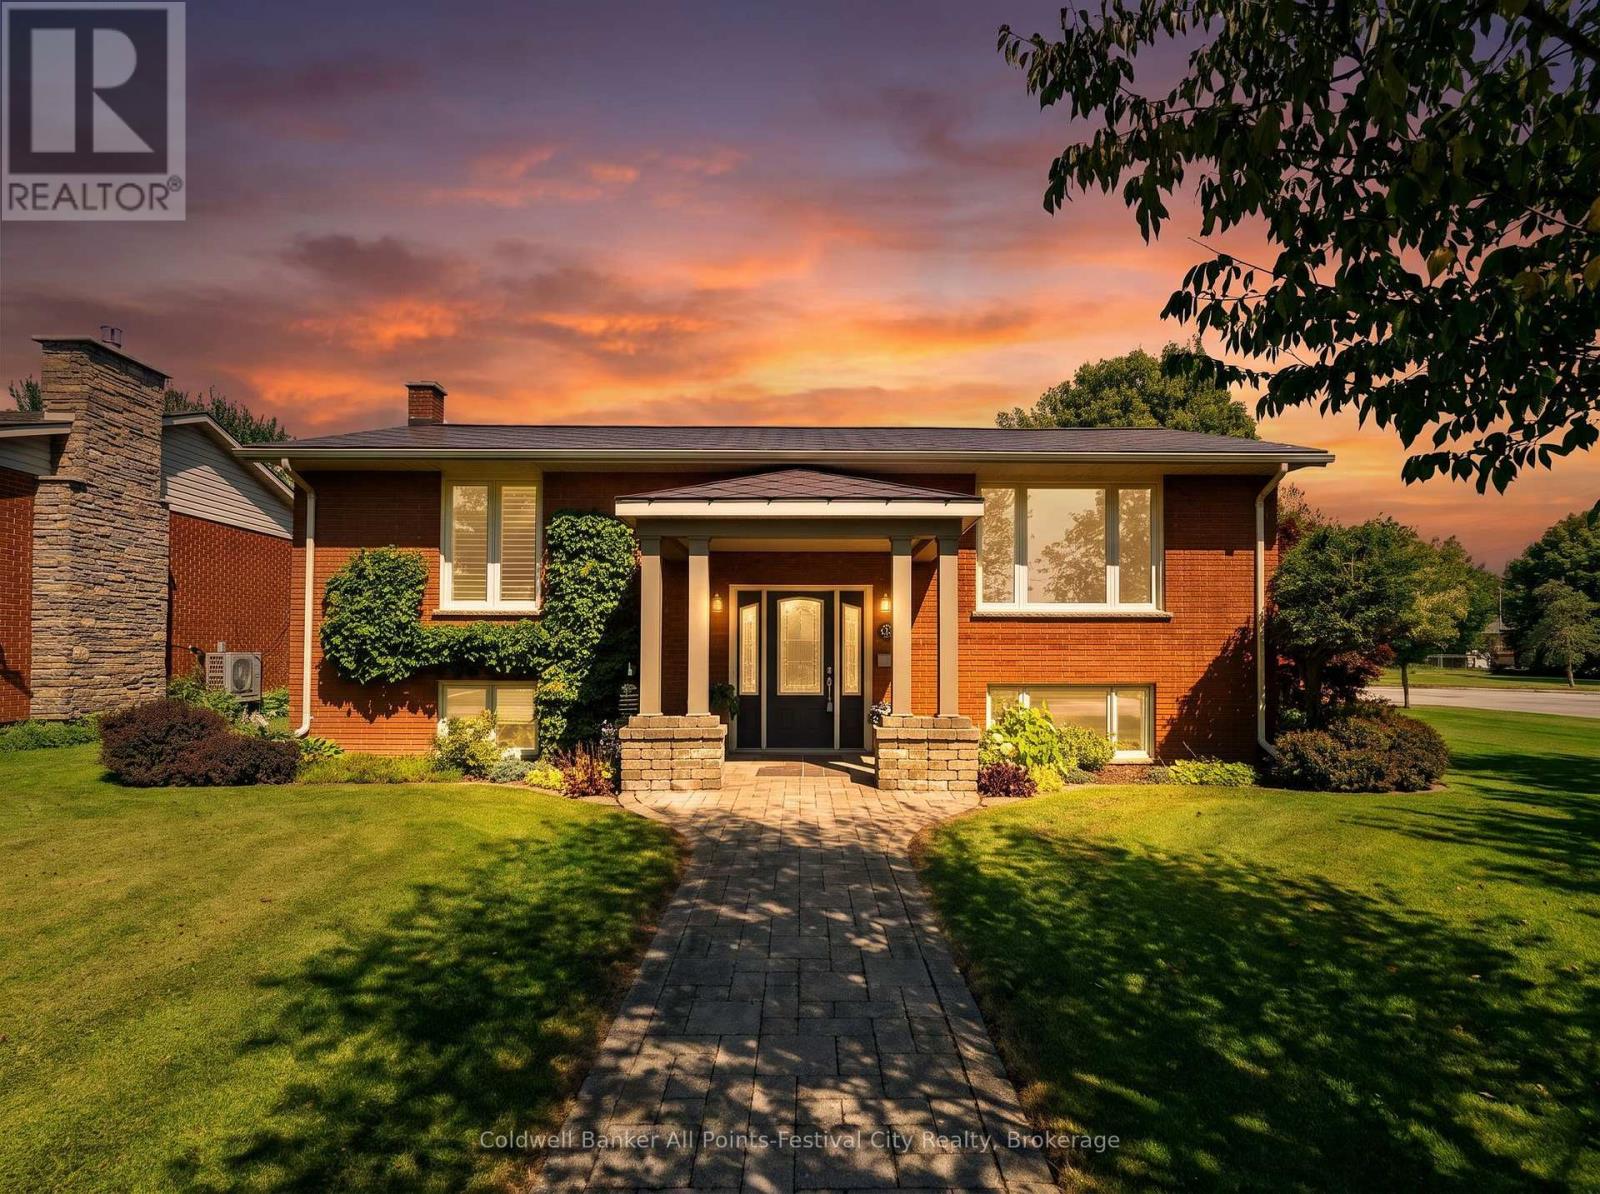
Beautifully updated raised bungalow with lake views in one of Goderich's most desirable neighbourhoods. Enjoy breathtaking Lake Huron sunsets right from your front yard while relaxing and taking in the beauty of Ontario's West Coast. This immaculate 2+1 bedroom , 2 full bath home offers a bright, functional layout with quality finishes throughout. The spacious living room features a cozy gas fireplace, while the finished lower level boasts a large family room with an attractive bar, another beautiful gas fireplace, a third bedroom complete with a Murphy bed, and plenty of space for entertaining or accommodating guests. Car enthusiasts, hobbyists and craftsmen will appreciate the exceptional detached garage offering ample room for vehicles, storage and all your projects. A heated workshop provides the perfect year-round workspace, making this garage a standout feature of the property. The beautifully landscaped yard is equipped with an underground lawn sprinkler system and a private backyard entertaining area designed for relaxing or hosting family and friends. A durable steel roof and numerous updates throughout provide comfort and peace of mind for years to come. This move-in ready home offers the perfect combination of lake views, unforgettable sunsets, outstanding indoor and outdoor living spaces plus the truly exceptional garage with heated workshop. All just minutes from Goderich's waterfront, downtown amenities, parks and the famous boardwalk. (id:61499)
Coldwell Banker All Points-Festival City Realty

395 Strathallan Street
Centre Wellington, Ontario
FREE INSPECTION for Buyers. Welcome to easy living in the heart of Fergus! This well-maintained bungalow is the perfect fit for first-time buyers, downsizers, or anyone looking for comfortable, low-maintenance living. Offering 2 bedrooms and 2 bathrooms, this home has been lovingly cared for and is move-in ready. The bright, functional main floor is complemented by a finished lower level featuring a family room, playroom, home office, and convenient laundry area, providing plenty of flexible space for growing families, hobbies, or working from home. Step outside to a private, fully fenced backyard with low-maintenance landscaping, creating the perfect space to relax, entertain, or simply enjoy the outdoors. Outdoor enthusiasts will appreciate being just minutes from the scenic Cataract Trail, for hiking, biking, and enjoying nature. Located close to parks, shopping, schools, and everyday amenities, this is a wonderful opportunity to enjoy all that this vibrant community has to offer. (id:61499)
Keller Williams Home Group Realty
100 Masons Road
Perry, Ontario
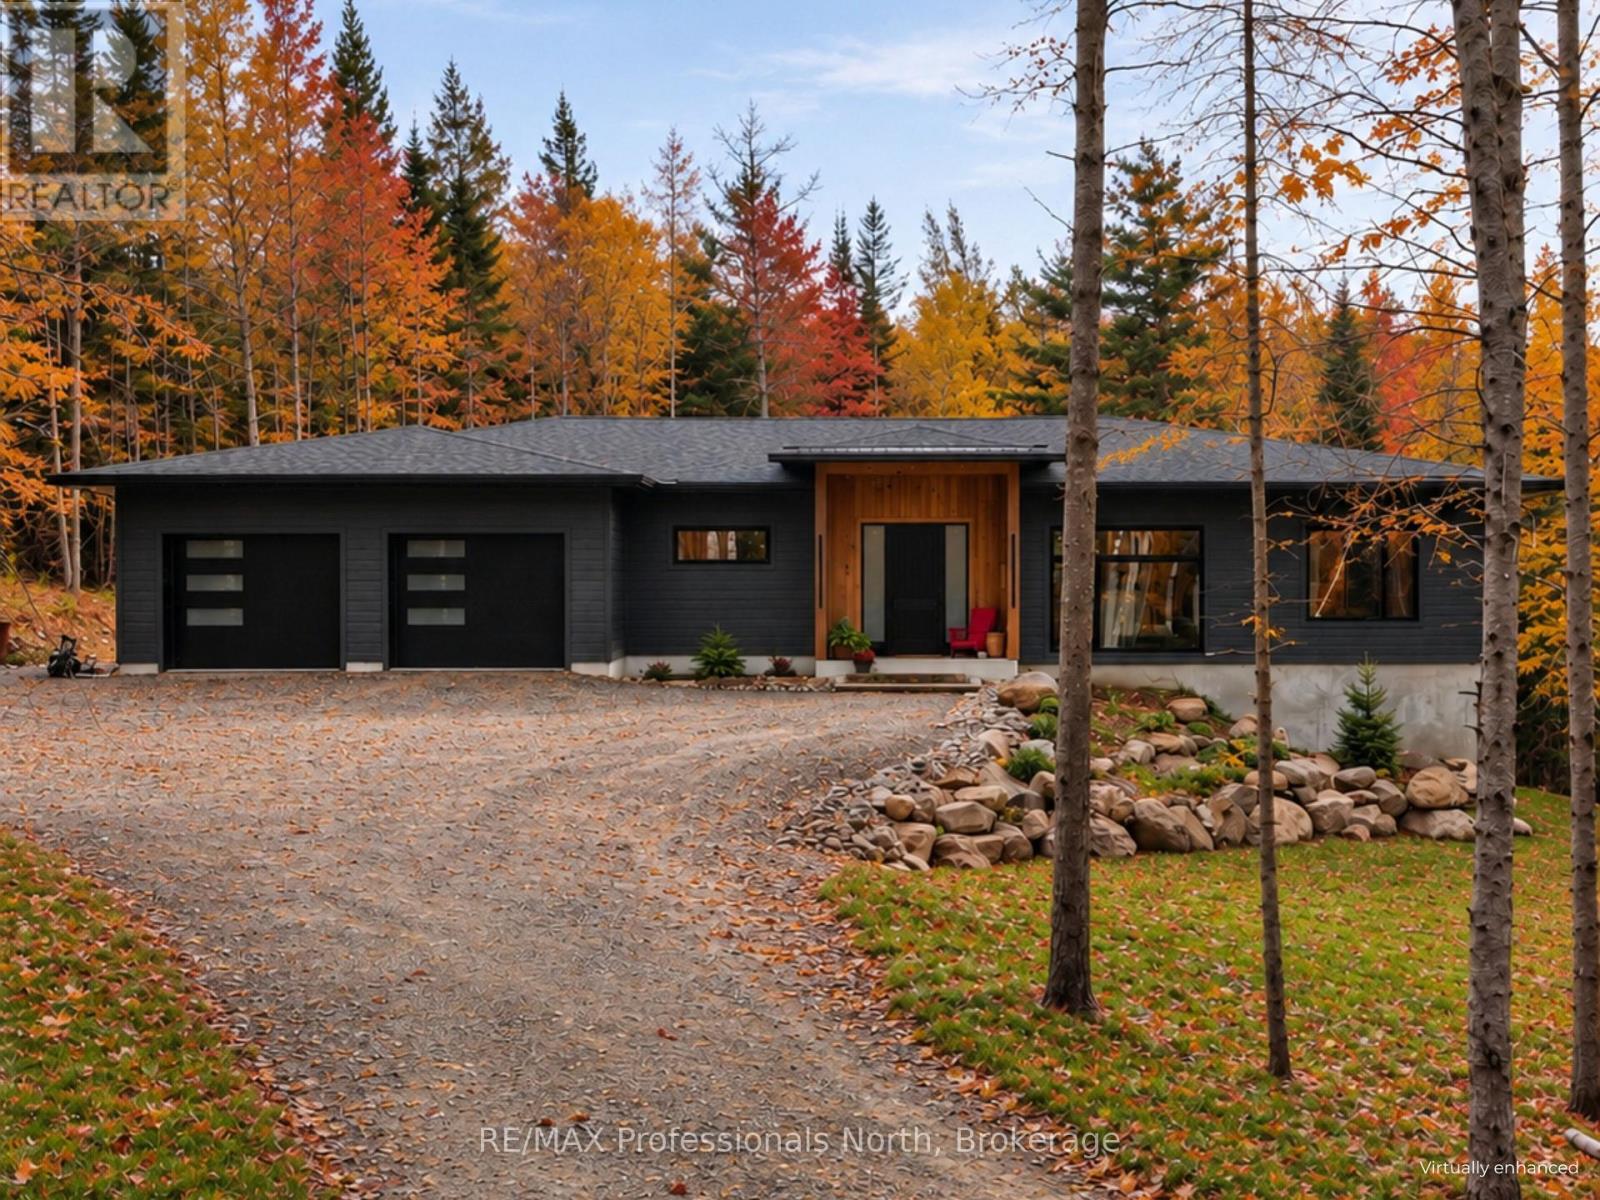
Luxury custom built and newly completed in 2025-priced to impress.The heart of this exceptional North Muskoka home is a stunning chef's kitchen, thoughtfully designed for entertaining and everyday living. Quartz countertops, an oversized centre island and an impressive walk-in butler's pantry create a space that's as beautiful as it is functional. Anchoring the open-concept design, soaring 10-foot ceilings and walls of windows fill the home with natural light, creating an atmosphere that feels warm, refined and effortlessly inviting. Designed with privacy in mind, the luxurious primary suite occupies its own private wing, creating a peaceful sanctuary complete with an expansive walk-in closet and a beautifully appointed ensuite featuring a freestanding soaker tub and glass shower. On the opposite wing, two generously sized guest or children's bedrooms are thoughtfully positioned with a full bathroom between them, offering the perfect balance of comfort and privacy for family and overnight guests. A spacious mudroom with an adjoining powder room adds everyday convenience, while an expansive cedar deck seamlessly extends your living space outdoors, inviting you to enjoy morning coffee, summer entertaining and peaceful evenings surrounded by the natural beauty of North Muskoka. The bright walkout lower level offers exceptional future potential with a fourth bedroom and fourth bathroom already roughed in, creating an outstanding opportunity for a private in-law suite, luxurious guest retreat or multi-generational living. Expertly crafted with ICF construction from the foundation to the trusses, this home delivers outstanding efficiency, exceptional durability and lasting peace of mind. Blending timeless architecture, thoughtful design and superior craftsmanship, this remarkable home delivers luxury living without compromise and exceptional value in the heart of North Muskoka. (id:61499)
RE/MAX Professionals North