


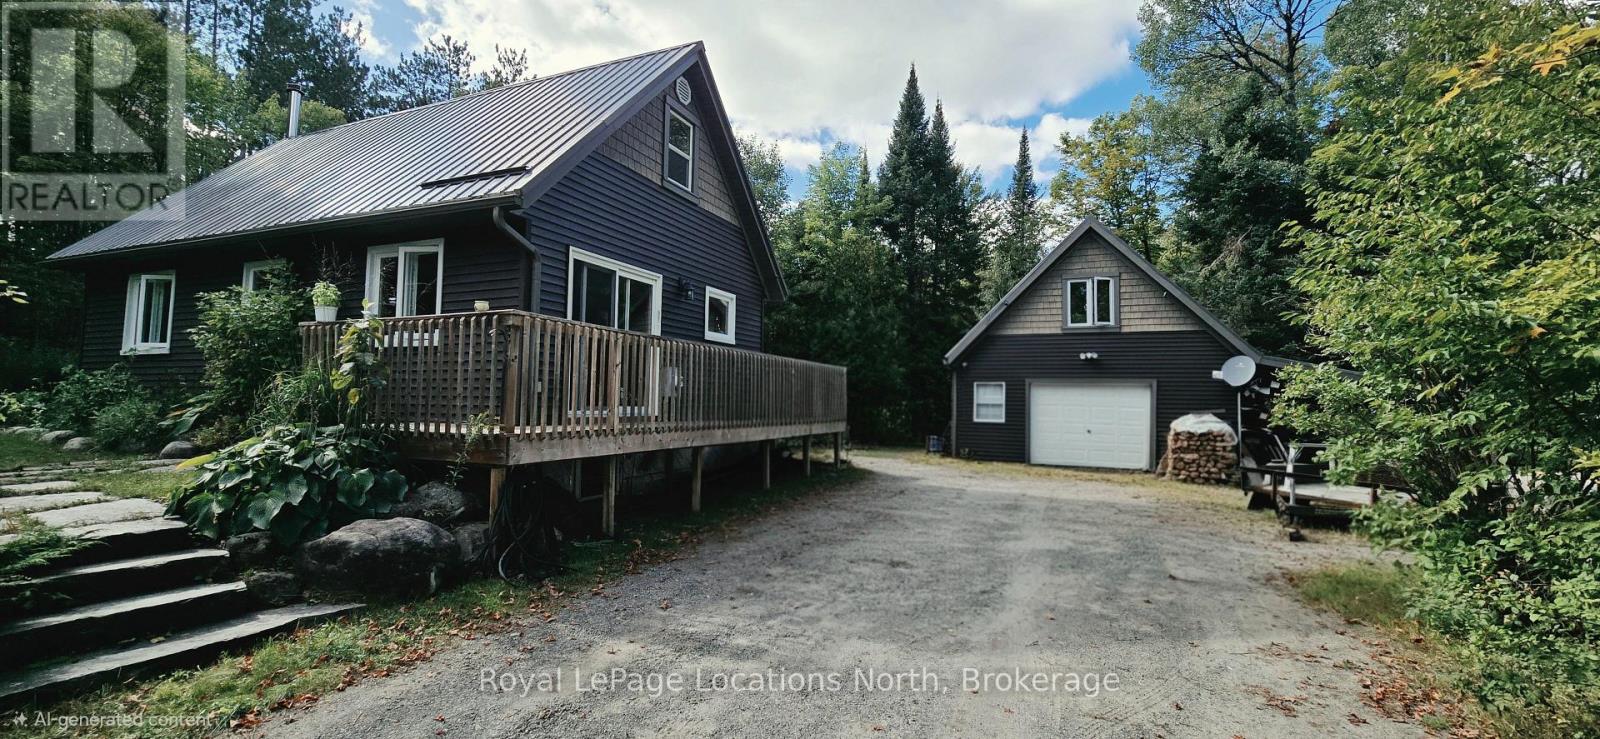
64 Yearley Road
Mcmurrich/monteith, Ontario
Welcome to 64 Yearley Road! Nestled in a peaceful wooded setting just outside the charming village of Sprucedale, this beautifully maintained 2-bedroom, 2-bathroom home offers the ideal blend of quiet country living and modern convenience. Boasting just under 1,000 sq. ft. of primary living space, the main residence features high-quality upgrades including newer windows, vinyl siding and metal roof. Warm hardwood and stone-tiled floors, a walkout deck, and a cozy living room with a woodstove. Outside, enjoy meticulously landscaped grounds, vibrant garden beds, and your own private wellness retreat with a separate outdoor sauna building complete with a traditional wood-fired stove. Another major highlight is the impressive 20x24 - 2 car propane heated detached garage with an attached carport. The garage features a fully finished upper loft outfitted with a bonus bedroom and den - providing flexible space for guests, a home office, or a dedicated hobby room. Crawl space has the hot water tank, pressure tank, hydro panel and has been spray foam insulated fall of 2016. Property & Location Highlights Outdoor Living: Unwind in the detached wood-fired sauna after exploring the grounds or trails. Recreation at Your Doorstep: Direct access to the famous Seguin Trail system for year-round ATVing, snowmobiling, hiking, and biking. Lakes & Waterways: Surrounded by numerous nearby lakes offering endless boating, fishing, and swimming options. Prime Commuter Location: Situated just minutes from Highway 11 for a smooth commute to both Huntsville and North Bay. (id:61499)
Royal LePage Locations North
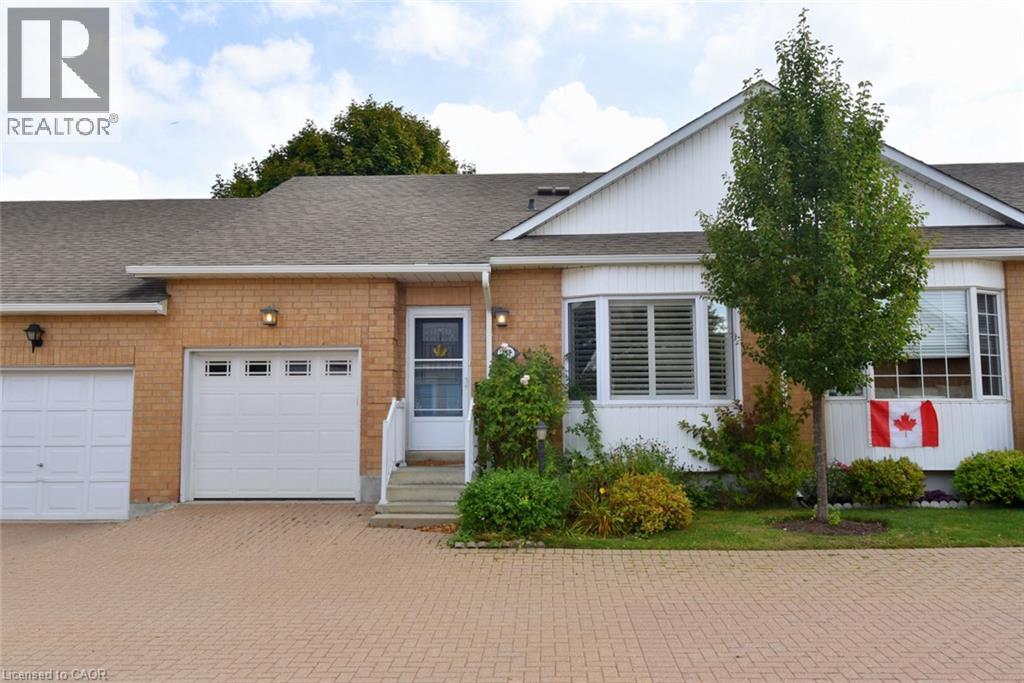
157 Silverbirch Boulevard
Hamilton, Ontario
Enjoy carefree living at the Villages of Glancaster. This bungalow style townhome features an open concept layout with 1000 sq. ft. of living space complete with 9 foot ceilings on the main level. The primary bedroom features a large walk-in closet and 3 pc. ensuite bathroom. Additionally there is a fully finished basement level. The basement includes: family room, second bedroom with walk- in closet (no window), 4 piece bath and storage room. Recent Improvements include: kitchen cabinets refaced, double pantry added, double sink with faucet, kitchen laminate countertop, fridge and dishwasher, bay window and California shutters in kitchen dinette, custom front & storm doors, garage door, sliding door in living room leading to the new back deck with replaced fencing, pot lights on both levels. This active community offers an onsite Country Club with saltwater pool, gym, exercise classes, organized social activities, craft club, 2 outdoor tennis courts, library, billiards, pickle ball, card games and much more. The monthly condo fee includes: lawn care, snow removal from driveways and front walkway, water & sewer, high-speed internet, cable TV, reserve fund contribution, and the use of the Country Club. RSA (id:61499)
Chase Realty Inc.
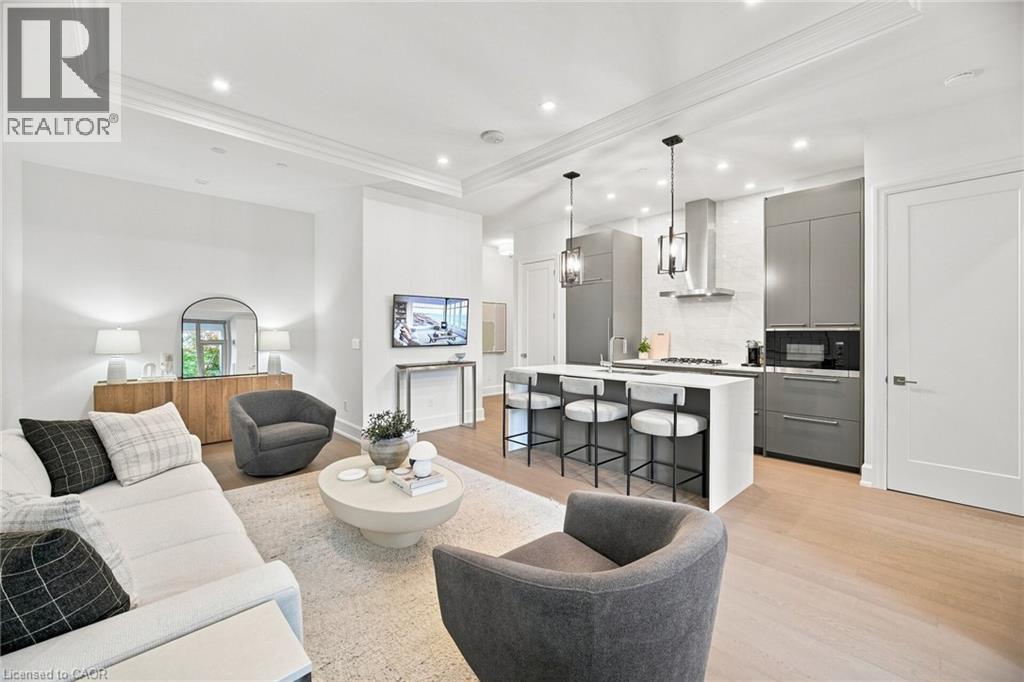
1441 Elgin Street Unit# 106
Burlington, Ontario
Experience an exceptional downtown lifestyle in this beautifully appointed main-floor condo, ideally positioned just one block from Spencer Smith Park and Burlington's picturesque waterfront trails. Offering the perfect balance of luxury, comfort, and location, this residence places the best of Downtown Burlington right outside your door.Inside, an impressive open-concept design is enhanced by soaring 10-foot ceilings, creating an airy and inviting sense of space. The spacious living and dining areas flow seamlessly into a striking contemporary kitchen, complete with a generous island and premium Miele appliances-an ideal setting for everything from relaxed mornings to effortless entertaining.Thoughtfully designed custom built-ins in both the primary bedroom and den provide exceptional organization and storage while complementing the home's clean, sophisticated aesthetic.One of the home's most appealing features is its direct main-floor access to the sidewalk and private patio. This seamless connection to the outdoors creates a wonderful extension of the living space-perfect for enjoying morning coffee, unwinding in the evening, or simply embracing the energy of downtown living.Beyond your door, discover the vibrant lifestyle that makes Downtown Burlington so desirable. Stroll to Spencer Smith Park, the lake and waterfront trails, enjoy exceptional restaurants and boutique shopping, or take advantage of the many amenities that surround you.An exceptional opportunity to enjoy refined condominium living in one of Burlington's most coveted locations, where luxury, lifestyle, and location come together beautifully. Simply step outside and enjoy everything Downtown Burlington has to offer. (id:61499)
RE/MAX Aboutowne Realty Corp.
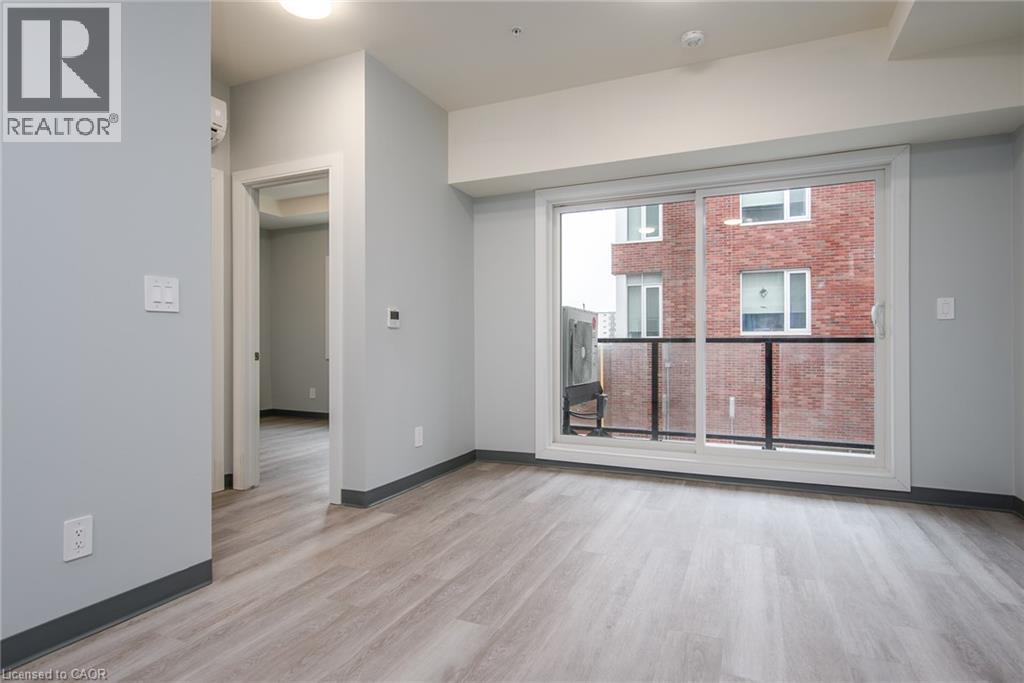
10 Queen Street Unit# 203
St. Thomas, Ontario
Welcome to modern living in the heart of St. Thomas! This newly built apartment building offers stylish, comfortable suites designed for convenience and everyday living. Each unit features contemporary finishes, bright open-concept layouts, modern kitchens with stainless steel appliances perfect for relaxing. Roof top terrace on the 4th floor. Residents will enjoy a well-maintained building with secure entry. All main common area and elevator are monitored with security camera. Key FOB control to main entrances. Intercom to allow guest into the building. Located in a growing community, the property provides easy access to shopping, restaurants, parks, schools, and major routes, making commuting simple while still enjoying the charm of St. Thomas. Parking is available in the Crocker Ave parking lot approximately 5 min walk to the building at a cost of $56.50 per month Whether you’re a professional, couple, these brand-new suites offer the perfect blend of comfort,quality, and location. (id:61499)
Keller Williams Innovation Realty
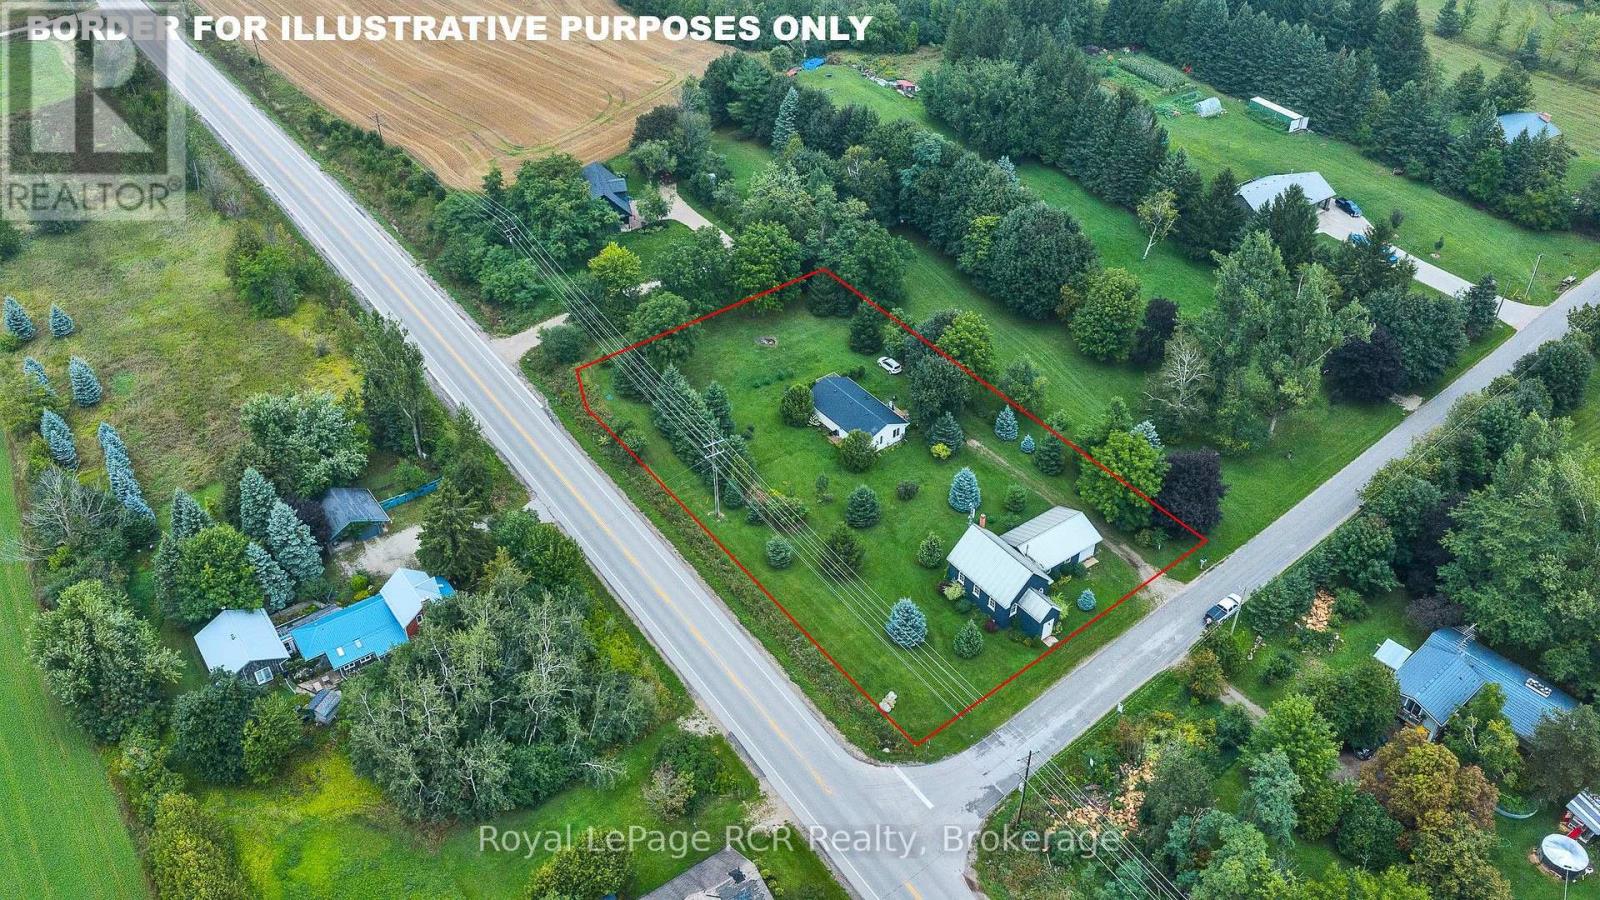
046285 Old Mail Road
Meaford, Ontario
Bungalow AND a former Church on over 1 acre just south of Meaford. The tidy 3 bedroom bungalow is approximately 1150 square feet with many recent improvements including freestanding propane fireplace, heat pumps for heat and a/c, water system, vinyl flooring, patio door, front door, attic insulation R50, steel roof and more. Set back from the road this home offers a great yard with mature trees at the boundaries and privacy from the road. At the front of the property, a former church with approximately 1600 square feet is a great storage building and includes an attached garage with door opener. Great country location in a small rural neighbourhood just minutes to Meaford or Thornbury. (id:61499)
Royal LePage Rcr Realty
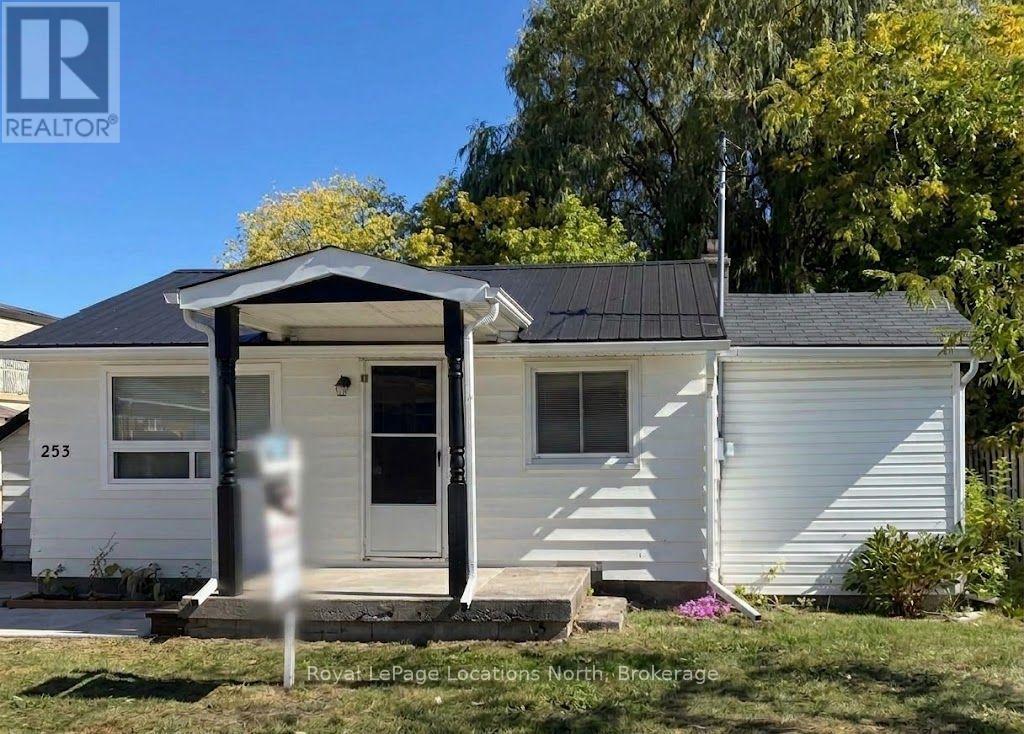
253 Thompson Street
Meaford, Ontario
Welcome to this charming year-round rental in Meaford, offering a bright, comfortable living space and a generous yard surrounded by mature trees. The home features a fresh, neutral interior with updated flooring throughout and plenty of natural light. The functional brand new kitchen offers crisp white cabinetry, new fridge and stove to be installed, ample storage and counter space, and opens directly into the spacious living area, creating an easy and practical layout for everyday living. A brand-new energy-efficient heat pump has been installed, providing both heating and air conditioning while helping to keep monthly energy costs down and ensuring year-round comfort. The bedroom provides additional built-in storage and is conveniently located near the full 3-piece renovated bathroom. A versatile bonus room/laundry room provides extra space that could work well as a home office, den, dressing room or additional storage. Outside, enjoy a large backyard surrounded by mature trees, offering plenty of shade and outdoor space, along with a detached workshop. A durable metal roof adds to the home's low-maintenance appeal. Conveniently located in Meaford with easy access to downtown amenities, shopping, restaurants, parks and Georgian Bay, this home is a great opportunity for anyone looking for a comfortable place to call home on a long-term basis. (id:61499)
Royal LePage Locations North
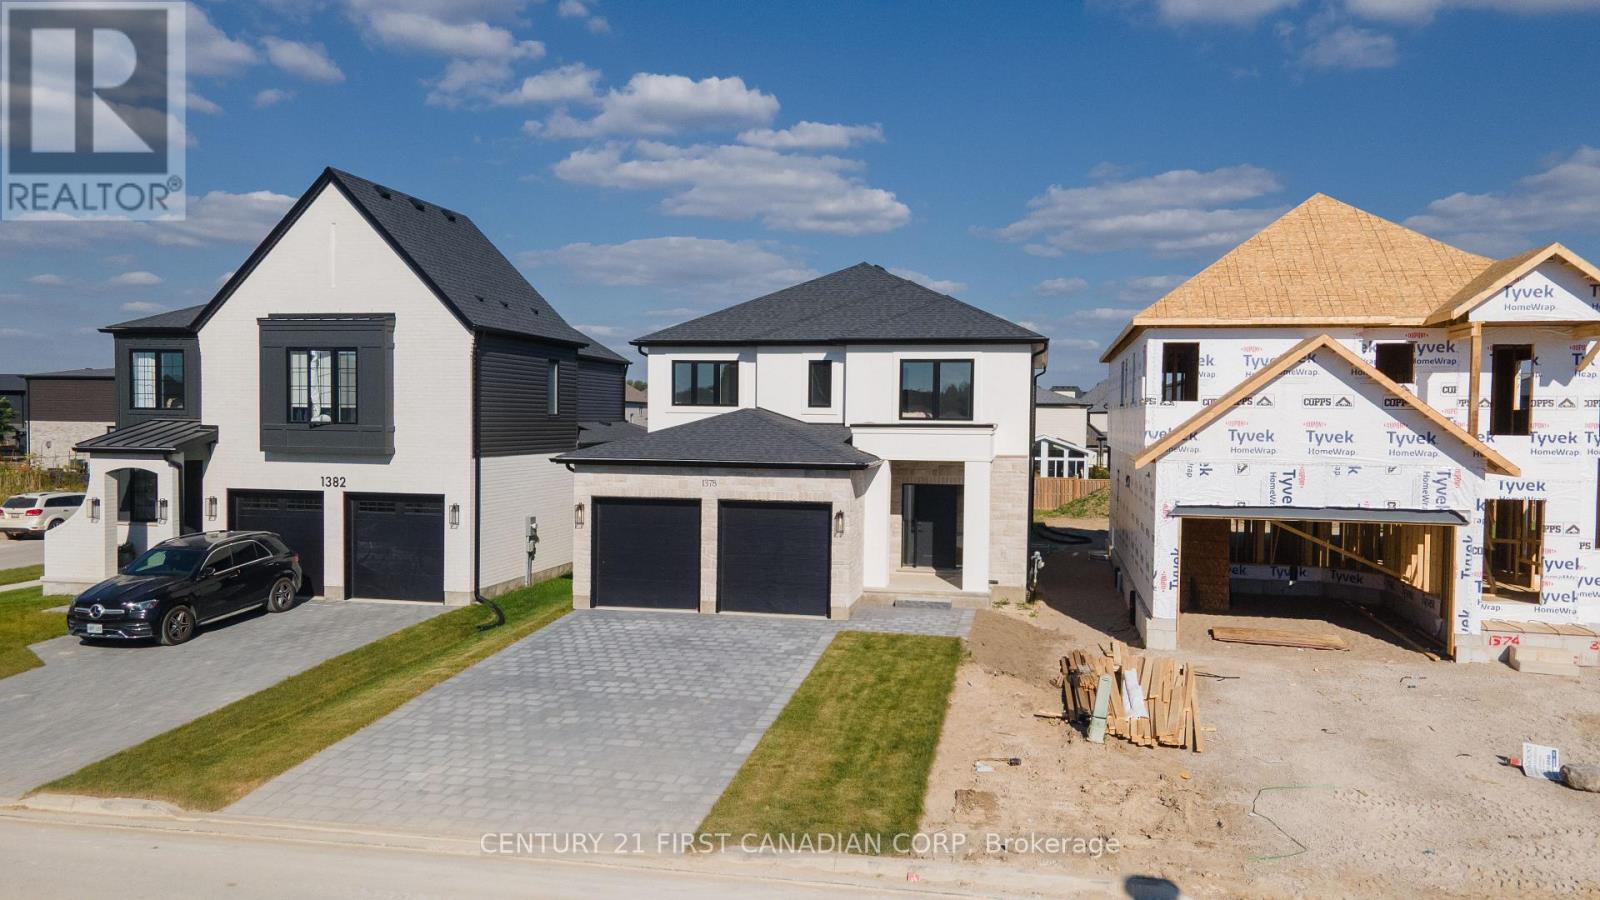
1378 Shields Place
London North, Ontario
MOVE-IN READY MODEL HOME: Stunning 2,590 sqft Two-Storey Detached Home by Rockmount Homes in Foxfield North! This exclusive final phase offers extraordinary lots on Shields Place & Heardcreek Trail with lookout or walkout options, majority backing onto lush green space and a creek for added tranquility. Located in the desirable northwest end, Foxfield North provides seamless access to major shopping centers, restaurants, and arterial roads, ensuring effortless travel across the city. Families will appreciate placement within the new Northwest Public School and St. Gabriel Catholic Primary School zones. With Rockmount Homes, you have the flexibility of customizable floor plans, deposit structures, and closing timelines to fit your needs. All our homes offer 9' ceilings and engineered hardwood flooring on the main level, with large 6' x 8' rear windows that fill the space with natural light. Design your dream home with custom cabinetry in the kitchen and bathrooms, and endless selections everywhere else. Situated on a cul-de-sac in the middle of the neighbourhood, this area offers quieter streets and enhanced privacy. Foxfield North has newly built sports fields, parks, and lengthy walking trails. Experience quality and comfort in one of London's upcoming, most desirable neighborhoods. ***PRICE IS INCLUSIVE OF ENHANCED HST REBATE FOR NEW HOME CONSTRUCTION*** (id:61499)
Century 21 First Canadian Corp
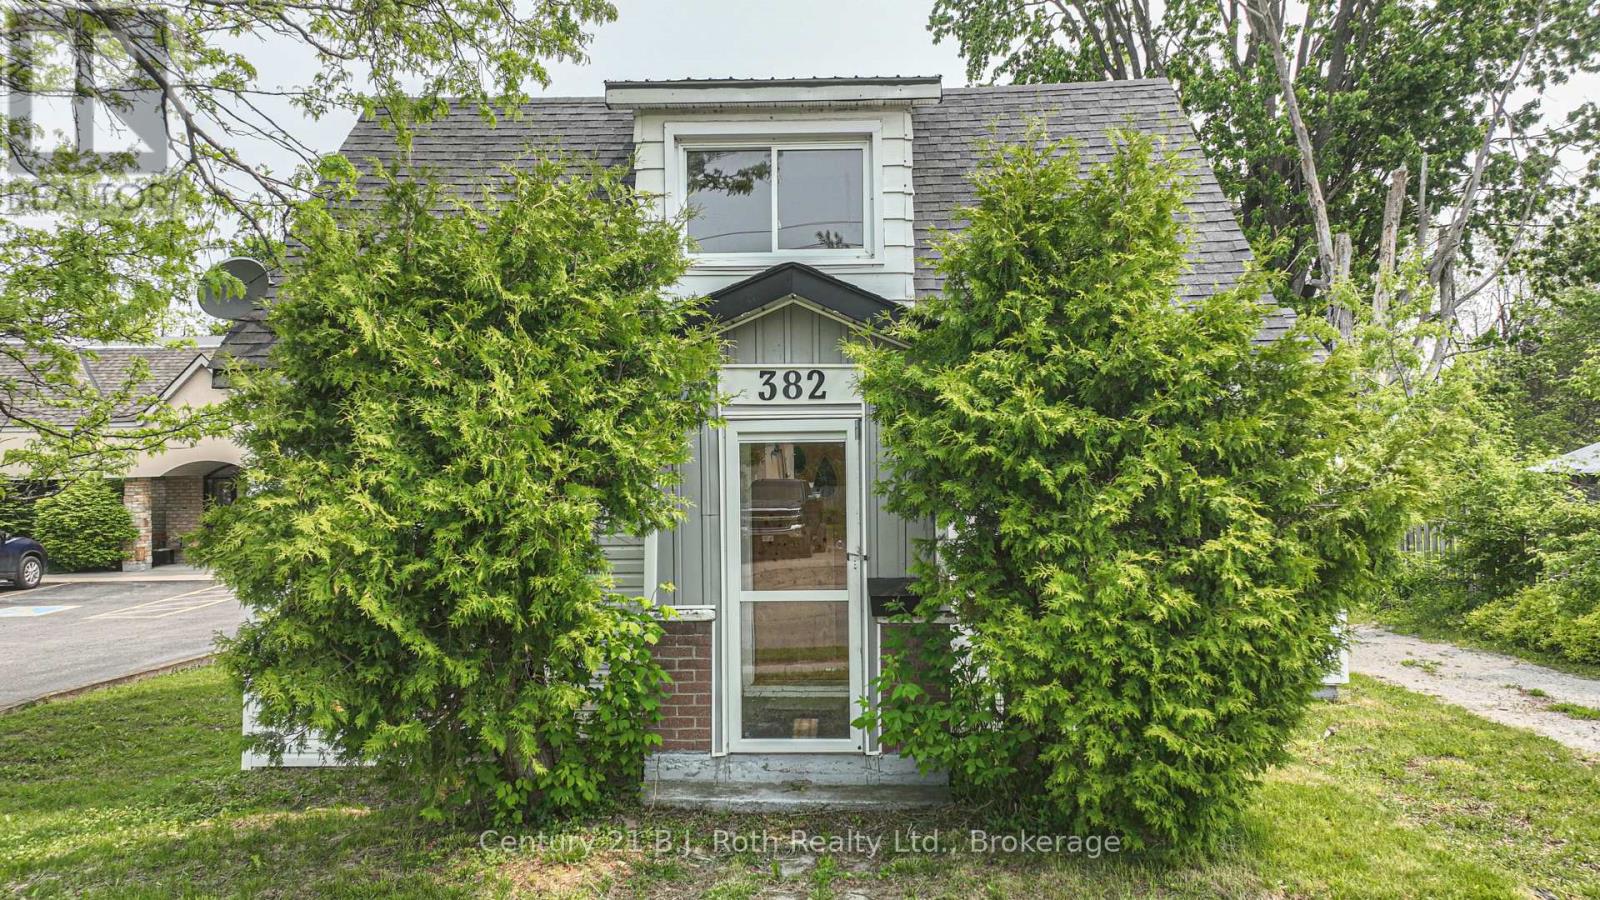
382 West Street N
Orillia, Ontario
Attention Builders/Developers/Investors. This may be the development/investment property you've been looking for. Property is being sold primarily as land value as the house is most likely beyond repair. Desirable location near the corner of West St & Fittons Rd where current and future development is happening. With 50 ft of frontage on West St N, an incredible depth of 262 ft, and R2i Zoning, the possibilities are endless. Bring your imagination and creative designs to get started today. (id:61499)
Century 21 B.j. Roth Realty Ltd.
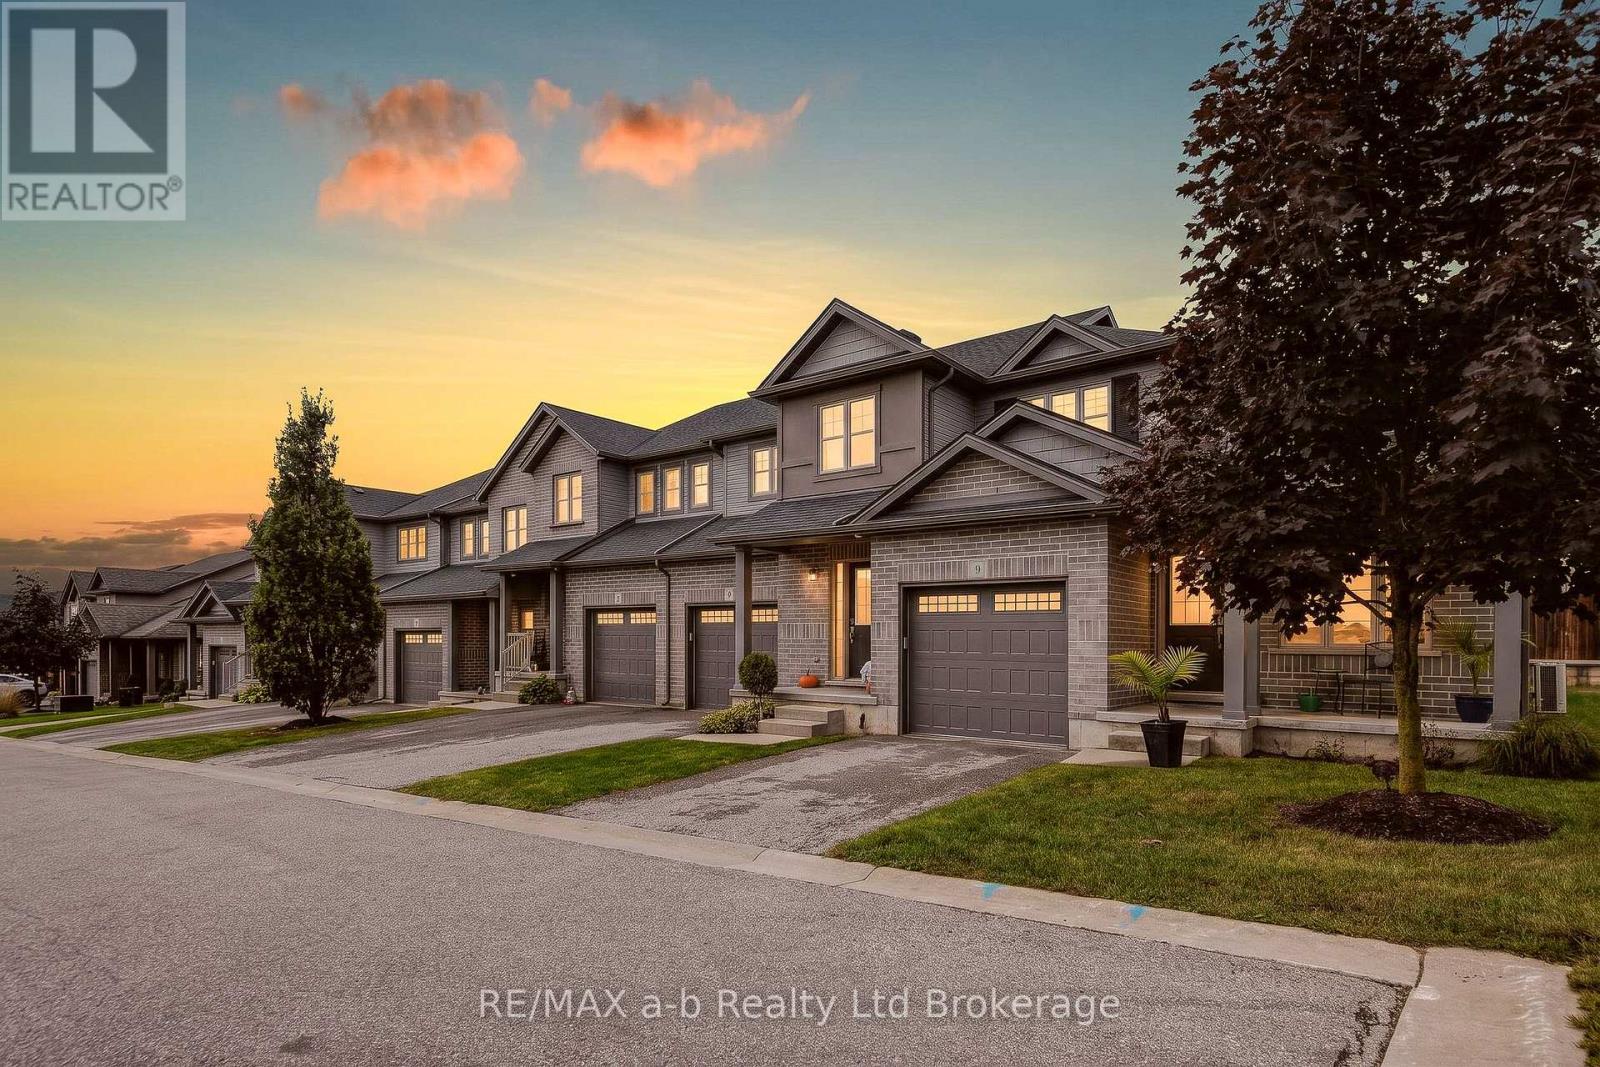
9 - 175 Ingersoll Street N
Ingersoll, Ontario
Stylish and sophisticated, this exceptional end-unit bungaloft condo offers a thoughtfully customized layout, soaring ceilings, and refined finishes throughout. From the moment you step inside, the open-concept design and abundance of windows create a bright and welcoming home. The well-appointed kitchen features granite and quartz countertops, a tiled backsplash, centre island with seating, gas stove, and plenty of storage, including a convenient corner pantry. The dining area flows seamlessly into the enlarged living room, offering plenty of space to comfortably host family and friends. Vaulted ceilings and additional windows give this space an impressive sense of openness and natural light.The main floor offers excellent flexibility with a bedroom located near the front entry that would also make an ideal den or home office. A 3-piece bathroom, main-floor laundry, and large walk-in closet add to the convenience of this level. An open staircase leads to the private loft area, where you'll find a spacious family room, primary bedroom, and full bathroom with heated floors. This upper-level retreat provides the perfect place to relax, unwind, or enjoy some quiet time away from the main living areas. The finished lower level adds even more living space with a generous family room, third bedroom with a massive walk-in closet, 4-piece bathroom, and dedicated storage room. The garage features an epoxy-coated floor for a clean, finished appearance. As an end unit in a premium location within the complex, this home also offers additional outdoor space and privacy, with a patio area that's ideal for relaxing and enjoying the surroundings. A unique floor plan, impressive ceiling heights, abundant natural light, and generous living space come together to make this a truly special condo home. (id:61499)
RE/MAX A-B Realty Ltd Brokerage
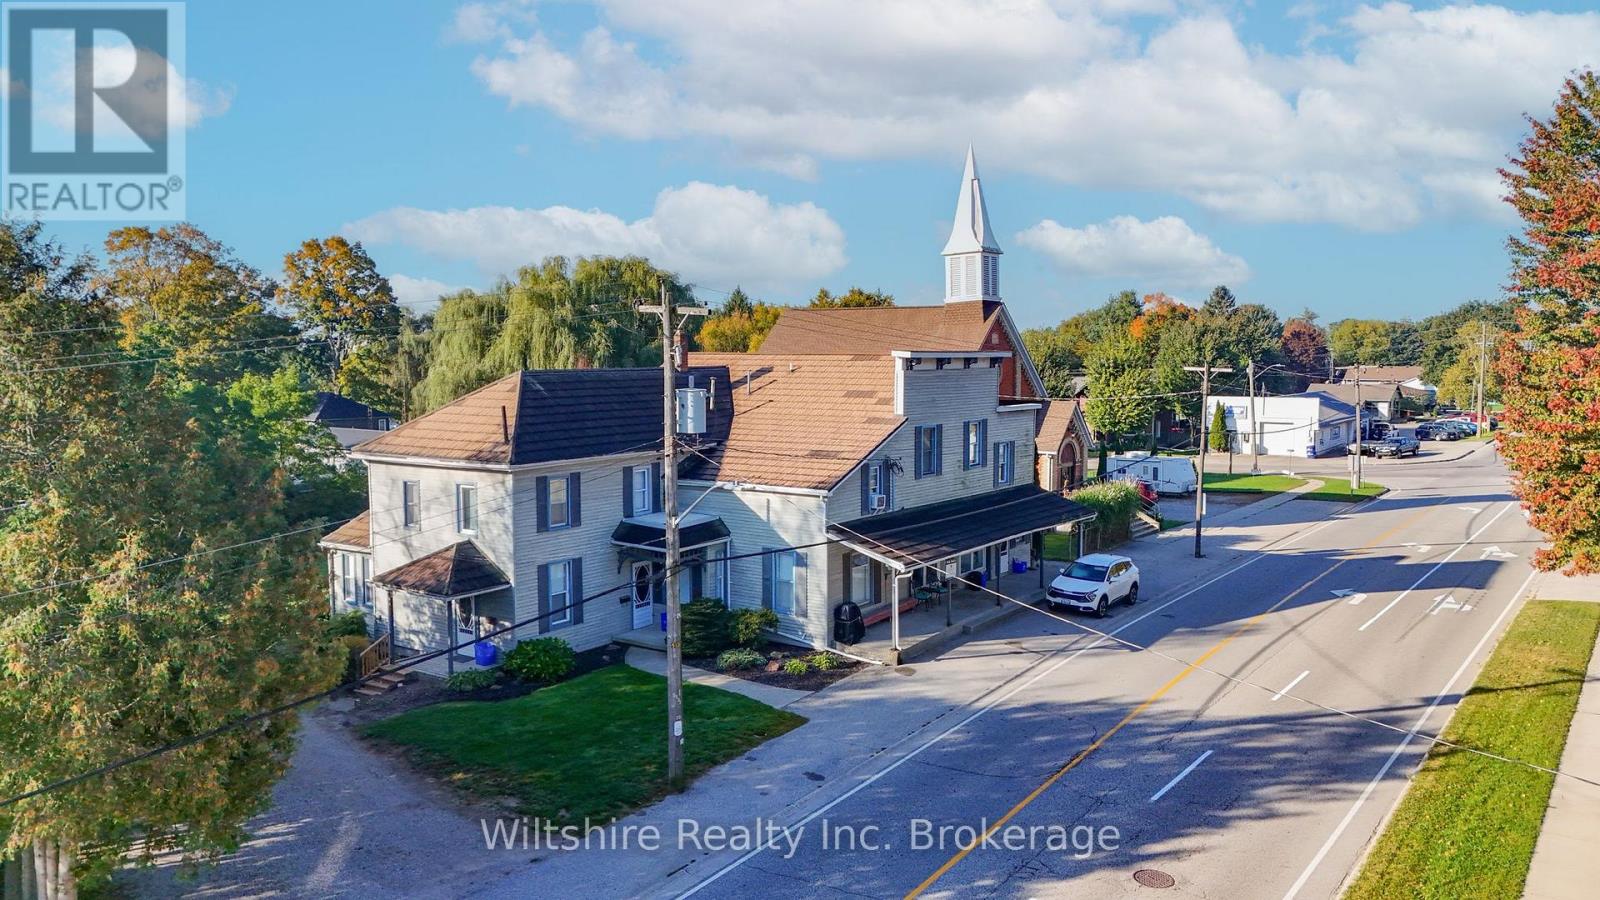
407 Main Street E
Norwich, Ontario
A charming and original piece of Springford with strong investment appeal.This 5-unit multi-residential property is situated on a large lot backing onto the creek, offering a rare combination of stable rental income, tenant desirability, and long-term value.All units have been well maintained, with Units 4 and 5 recently updated, featuring improved kitchens, bathrooms, flooring, and additional upgrades. The building is serviced by five independent gas forced-air furnaces, providing unit-by-unit efficiency and helping keep operating costs predictable. Most wiring and plumbing have been updated, adding peace of mind for long-term ownership.The property is protected by a Duraloc steel roof (approximately 20 years old), contributing to its low-maintenance profile. Outdoor space further enhances tenant appeal, with Units 2, 3, and 5 enjoying private decks or balconies overlooking the expansive rear yard, while Units 1 and 4 benefit from a generous front porch.Set on a deep lot with creek views, this property offers excellent tenant demand today, with potential long-term upside tied to land value and future enhancement in a growing rural community. A compelling opportunity for investors seeking a solid buy-and-hold asset with durability, income stability, and room to grow.Rent roll and financial information available upon request to qualified buyers. (id:61499)
Wiltshire Realty Inc. Brokerage
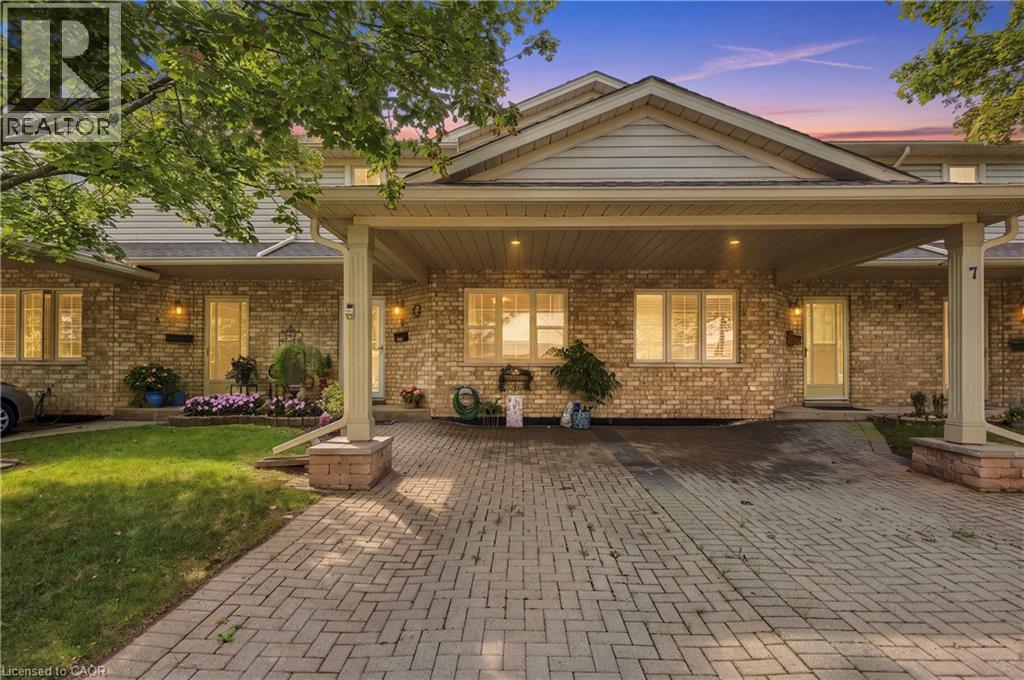
9 Wentworth Drive Unit# 5
Grimsby, Ontario
WELCOME TO TURNKEY, LOW-MAINTENANCE LIVING in one of Grimsby’s most convenient locations! Beautifully updated, exceptionally maintained and finished with care throughout, this impressive home offers space, style and flexibility with virtually EVERYTHING DONE FOR YOU. Step inside to HUGE WINDOWS, soaring VAULTED CEILINGS and an abundance of natural light. The stunning NEW KITCHEN features stylish finishes, built-in appliances and a modern design ideal for everyday living and entertaining. Offering 3 FULL BATHROOMS and multiple finished living areas, the layout is perfect for downsizers, families or buyers looking to simplify without sacrificing space. The FINISHED LOWER LEVEL features its own KITCHENETTE, offering excellent potential for an IN-LAW SUITE, teenager retreat, extended family or guest space. Outside, enjoy beautifully maintained gardens and COMPOSITE DECKING for attractive outdoor living with minimal upkeep. Ideally located within WALKING DISTANCE TO THE HOSPITAL, shopping, restaurants and everyday amenities. Pride of ownership is evident throughout — MOVE IN, UNPACK & ENJOY! (id:61499)
RE/MAX Escarpment Golfi Realty Inc.
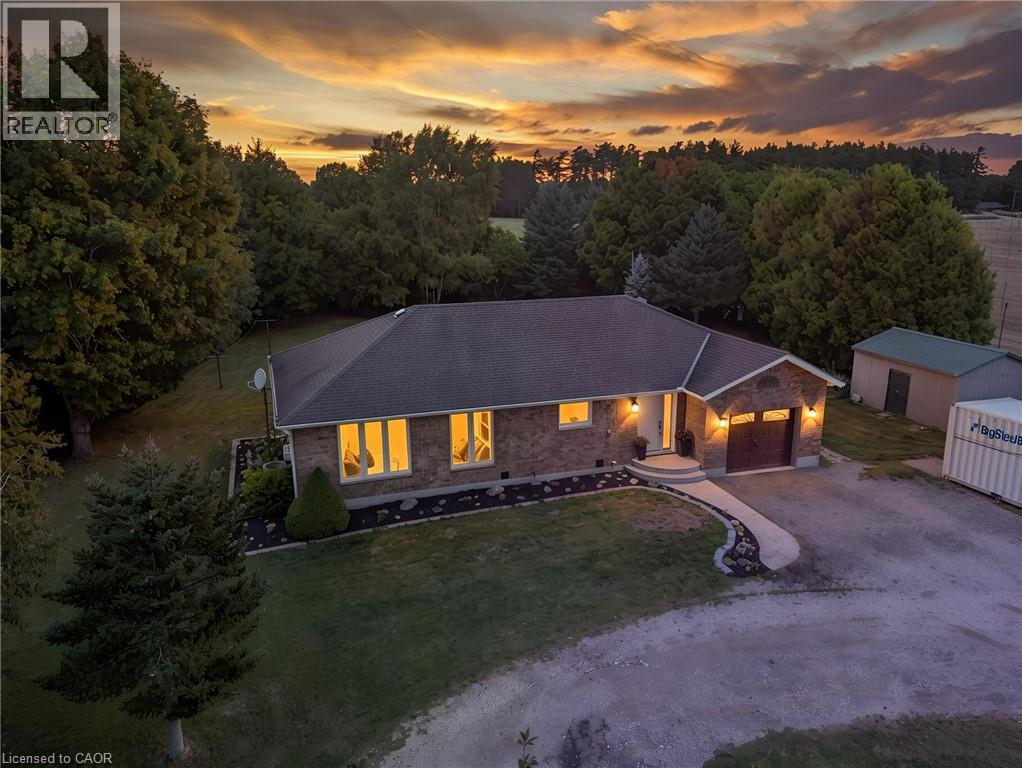
553 Norfolk County Road 21
Langton, Ontario
Welcome to this beautifully maintained and tastefully finished 3+1 bedroom, 2 bathroom brick bungalow situated on 0.69 acres in Langton. Offering comfortable main floor living and a thoughtful layout, this move in ready home is the perfect blend of style, functionality and outdoor enjoyment. The main floor features spacious living areas, well appointed finishes and a relaxing primary retreat complete with an ensuite featuring a jetted, colour changing soaker tub, creating a true spa like experience right at home. The lower level offers additional living space with a fourth bedroom, providing flexibility for guests, a home office, recreation space or growing families. Step outside and enjoy your own private backyard oasis featuring a brand new pool deck completed in 2026 and a gazebo added in 2024. The pool liner was replaced in 2022, with a new pump and sand filter installed in 2025, making this outdoor space ready for years of summer enjoyment. The property is also equipped with an invisible dog fencing system, with the existing module in place; collars would be required. The gazebo is also equipped with an electrical box for a hot tub hookup, offering the opportunity to create an even more impressive backyard retreat. A charming insulated tiny house or shed with hydro provides excellent additional space for a workshop, hobby area, home office or storage. Numerous recent updates provide peace of mind, including a new water UV system and water softener in 2024, brand new eavestrough, fascia and soffit completed just July 2026, and furnace and A/C maintenance completed August 2026. All equipment is owned with no rental contracts to take over. Tastefully finished throughout and thoughtfully updated, this property offers the space, privacy and convenience of country living while being completely move in ready. A wonderful opportunity to enjoy a beautifully cared for bungalow with plenty of room to live, relax and entertain. (id:61499)
Real Broker Ontario Ltd.
95 Hempstead Drive Unit# 9
Hamilton, Ontario
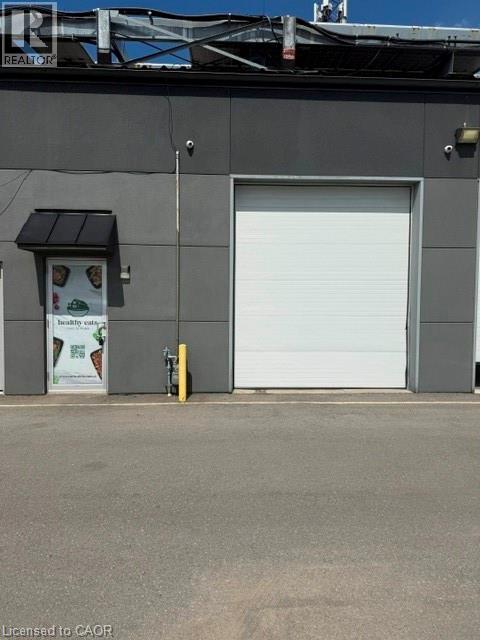
Rare opportunities like this are hard to find! Welcome to 95 Unit 9, Hamilton, a premium 2,100 sq. ft. industrial condominium located in one of Hamilton's most sought-after industrial complexes. This versatile unit features desirable M3 zoning, allowing for a wide variety of industrial and commercial uses, making it an excellent opportunity for business owners, investors, contractors, warehousing, light manufacturing, and distribution operations. The functional layout offers both front and rear door access for efficient shipping and receiving, while the impressive 17-foot clear ceiling height provides exceptional storage capacity and the potential to add a mezzanine to maximize the space. An updated bathroom adds a modern touch, and the well-maintained complex offers a professional setting with convenient access to major highways and transportation routes. Industrial units of this quality and size are extremely rare in this complex, making this an outstanding opportunity to own a highly desirable commercial property in one of Hamilton's premier industrial locations. Don't miss your chance to secure this exceptional investment and take your business to the next level. (id:61499)
RE/MAX Escarpment Realty Inc.
4939 Thirty Road N
Beamsville, Ontario
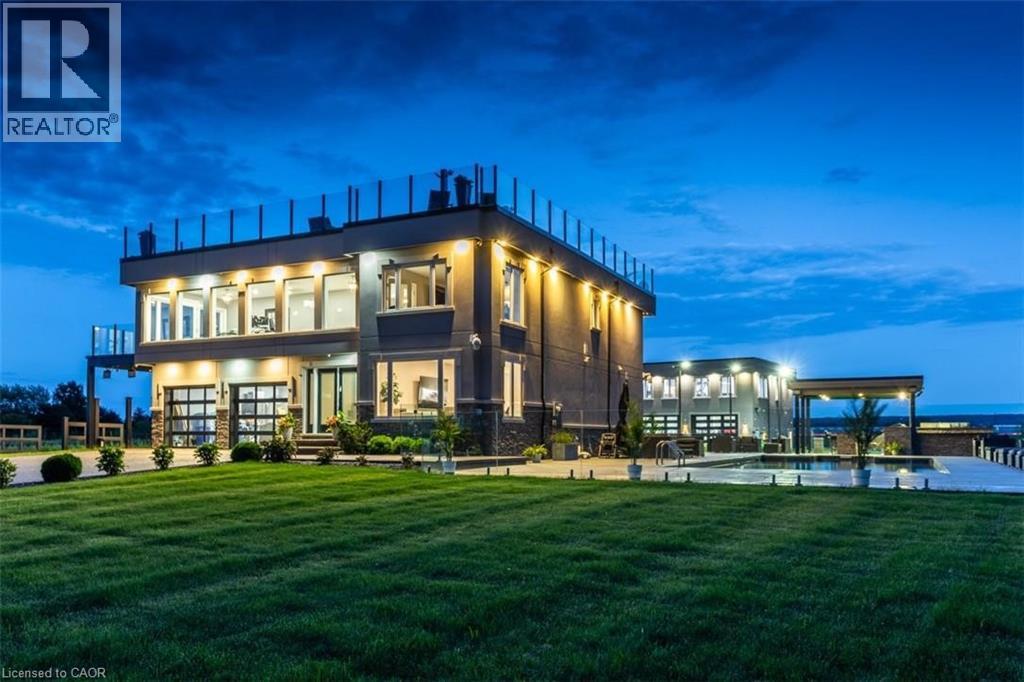
Experience resort-style living in this extraordinary estate overlooking Lake Ontario. Nestled among Niagara's renowned vineyards, this exceptional property features a luxurious main residence and a substantial detached garage with loft-style living quarters, ideal for a home-based business, guest accommodations, multi-generational living, or boutique bed-&-breakfast potential. The beautifully appointed 5-bedroom, 5-bathroom main home offers 4,276 sq. ft. of refined living space. Spacious main level showcases a living room with unobstructed lake views. Gourmet kitchen opens to the family room with fireplace & patio doors leading to a remarkable outdoor living area. Also included: a powder room, laundry room, & access to attached double-car garage. Upstairs, the primary suite features a private deck & ensuite spa with sweeping vineyard views. 3 additional bedrooms, one with ensuite, a main bath, & an expansive office with panoramic lake views complete the upper level. Designed for entertaining, the 2,000 sq. ft. rooftop terrace offers a hot tub, outdoor kitchen, fire table, & breathtaking sunset views. The fully finished walk-out lower level includes a home gym, sauna, bedroom, 4-piece bath, laundry, & utility room. Outdoor amenities rival those of a private resort, including heated saltwater pool & covered outdoor kitchen/bar equipped with premium Wolf appliances, including an ice maker. An expansive epoxy-finished deck & covered patio create the ultimate setting for entertaining & relaxing. The detached 1,493 sq. ft. garage features 14-foot doors, an epoxy-finished floor, kitchen, 4-piece bath, & ample space for vehicles, recreational equipment, or workshop. The 1,854 sq. ft. living quarters offer a great room with fireplace, full kitchen with island, two bedrooms, 4-piece bath, & laundry. Set on a quiet lakeside cul-de-sac, this remarkable estate offers privacy & tranquility while remaining minutes from highways, shopping, & the GO Station. (id:61499)
Royal LePage Burloak Real Estate Services
14 - 1548 Richmond Street
London North, Ontario
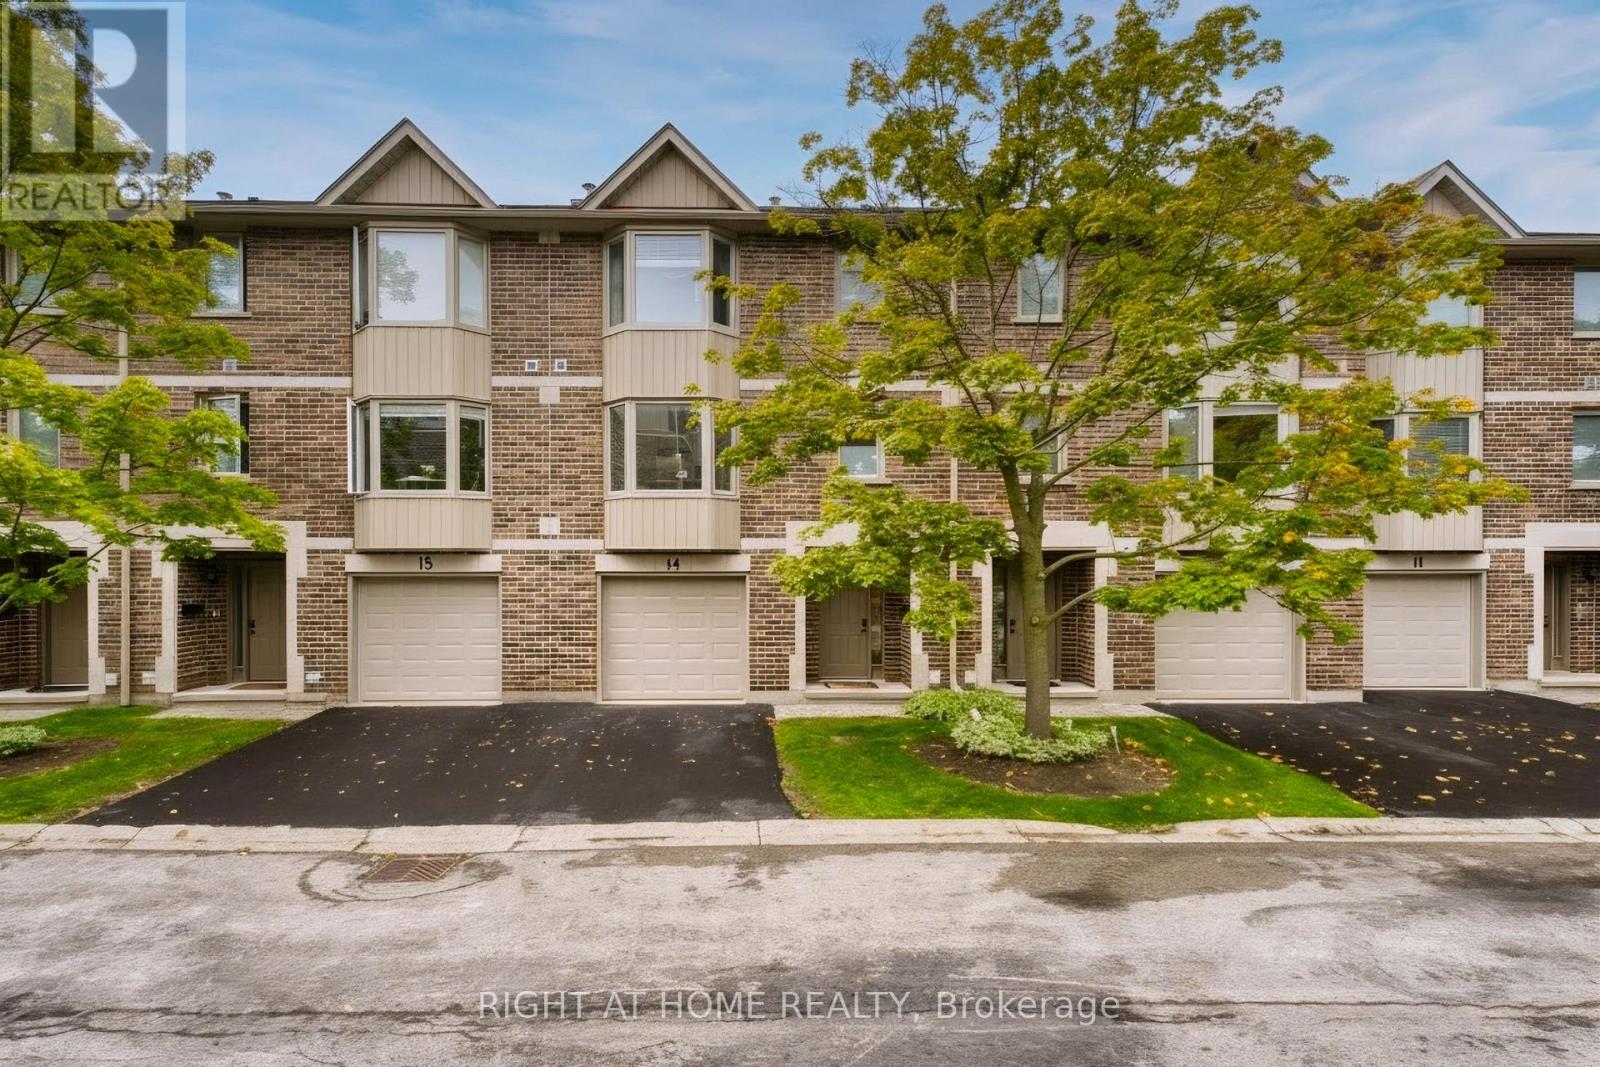
Walking distance to campus and Masonville Place, in a desirable school district! This well-maintained 3-storey townhome offers 5 bedrooms and 4 bathrooms, with a functional layout ideal for families, students, or investors. Freshly painted throughout and featuring hardwood flooring, the home includes two bedrooms with ensuite bathrooms. The main floor offers a single-car garage with inside access, a bedroom with a 3-piece ensuite. The second floor features a bright eat-in kitchen with a bay window, a spacious family room with a dining area, a 2-piece bathroom/laundry area, and another bedroom. The third floor offers three additional bedrooms and two full bathrooms. The driveway and single garage provide parking for two vehicles, with additional visitor parking nearby. Public transit is conveniently available right on the street. A great opportunity in a convenient North London location! (id:61499)
Right At Home Realty
Pt Lt 59 Queen Street
West Elgin, Ontario
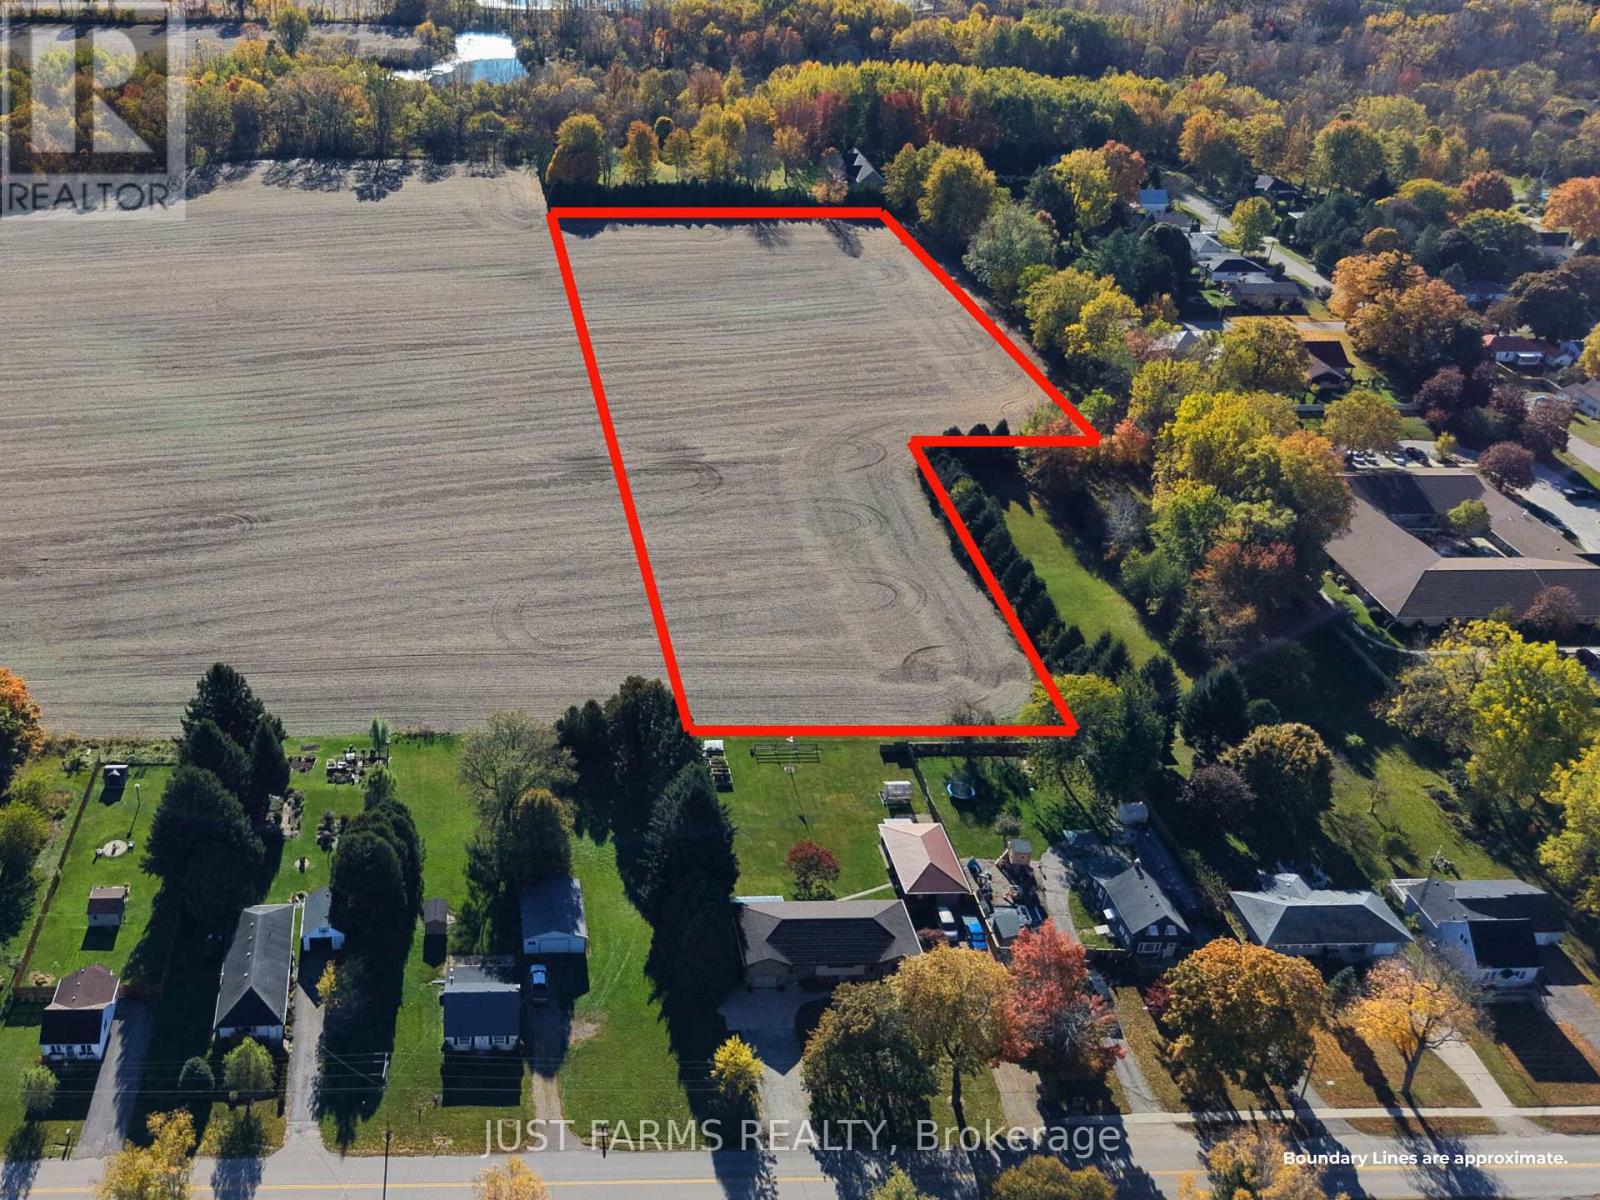
An exceptional opportunity awaits with this +/- 7 acre parcel located in the growing community of Rodney, Ontario. Zoned Future Residential, this property offers potential for developers or investors looking to build in an area poised for expansion. Situated just minutes from Highway 401, the location provides convenient access to major centres, just 50 minutes to London, 40 minutes to Chatham, and only 10 minutes to Lake Erie and Port Glasgow. The property's strategic setting near existing residential neighbourhoods and town amenities makes it an excellent choice for future development or investment. Services include natural gas, hydro and municipal water. Could be purchased with adjoining farm parcel (65 acres) as well as farm parcel to the south (53 acres). (id:61499)
Just Farms Realty
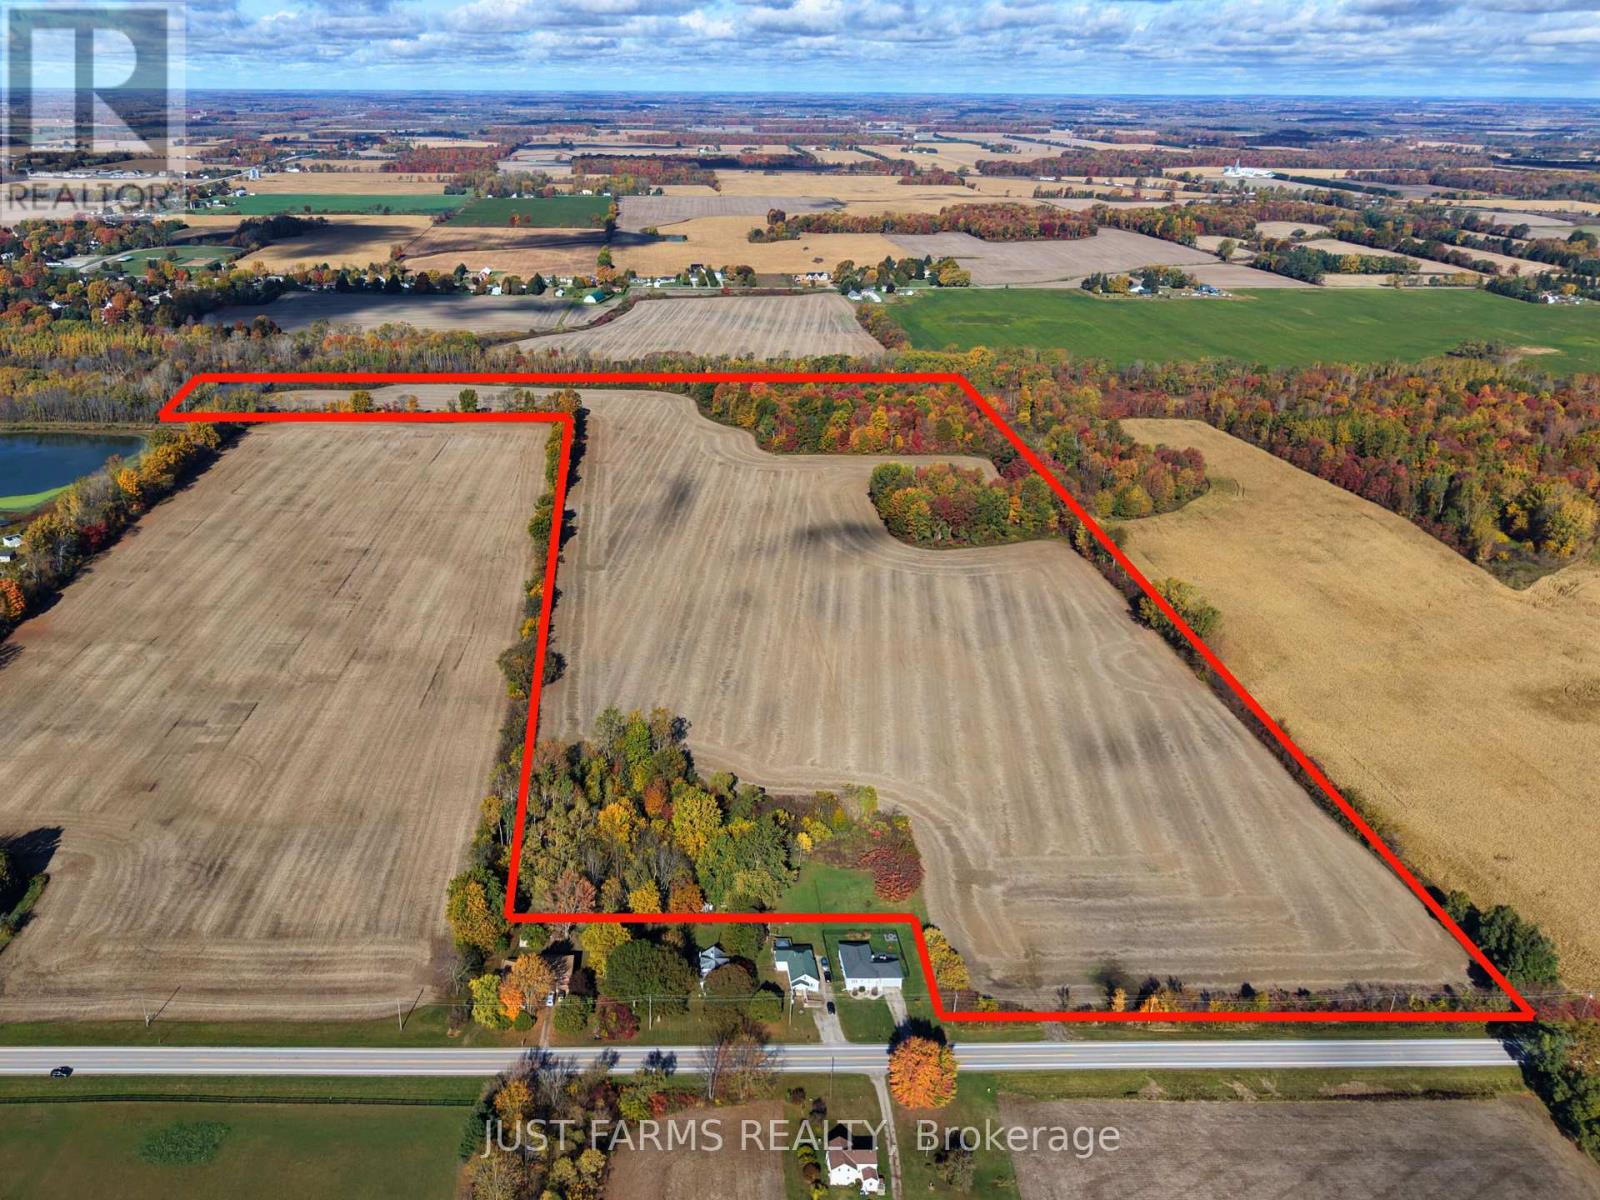
Pt Lt 8 Pioneer Line
West Elgin, Ontario
Own 65 acres of farmland in the growing community of Rodney, Ontario. This parcel features +/- 50 workable acres of sandy loam soil, randomly tiled and well suited for a variety of crops. The property also includes a mix of bush and a small pond, adding natural character and diversity to the landscape. Located just 50 minutes from London, 40 minutes from Chatham, and only 10 minutes from Lake Erie and Port Glasgow, this property offers both agricultural productivity and peaceful rural surroundings. NOTE: This parcel could be purchased with an additional 70 acres to the north. (id:61499)
Just Farms Realty
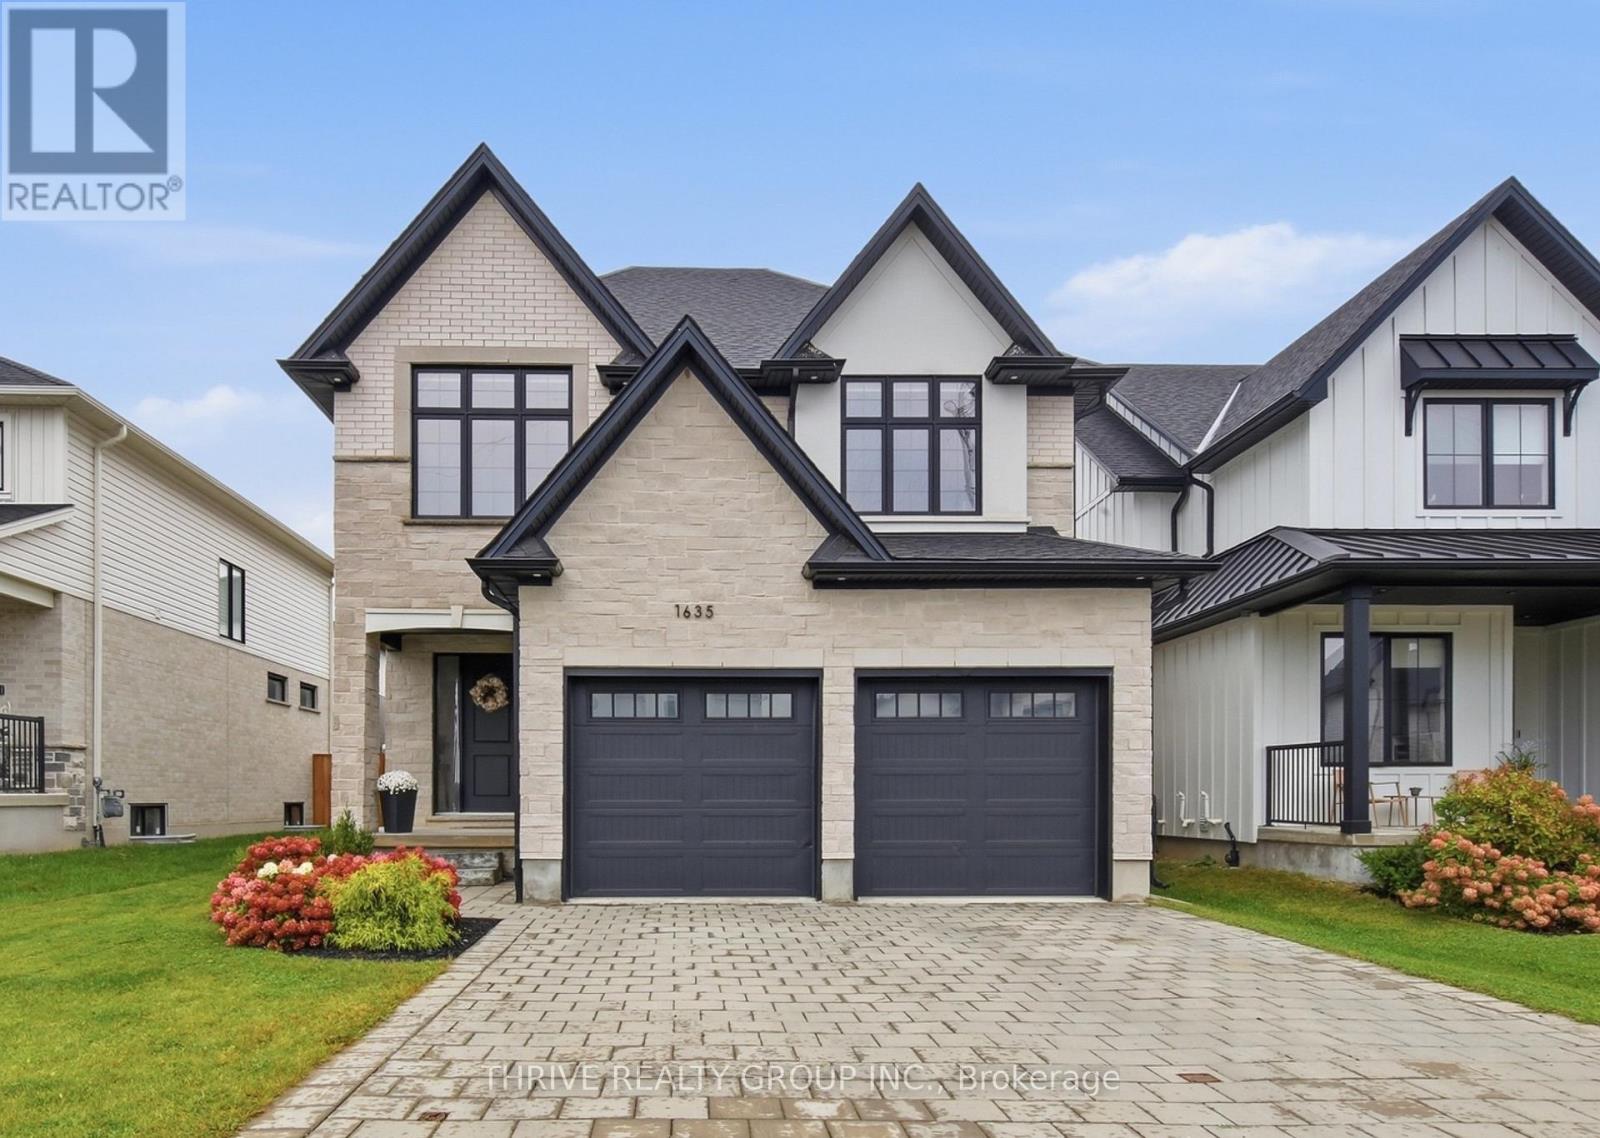
1635 Upper West Avenue
London South, Ontario
Set in the Riverbend community, this four-year-old home features a customized version of Bridlewood Homes' Duke floor plan, with three bedrooms plus a den upstairs for added flexibility. Upgraded windows, 9-foot ceilings and 8-foot doors give the home an open, airy feel. The kitchen showcases two-toned wood finishes by Cardinal Fine Cabinetry and connects to the living area, centred around a gas fireplace. Sliding doors off the dining area open to a pressure-treated wood deck with a natural gas BBQ hookup, overlooking a fenced yard with mature trees and established landscaping. Upstairs, the primary bedroom offers a walk-in closet with custom shelving and a 5-piece ensuite with in-floor heating, a large walk-in shower, a freestanding tub and a separate water closet. A spacious upper-floor laundry room includes counter space and storage cabinetry. 2 more spacious bedrooms are located on either side of a 4-piece bathroom with a double quartz vanity. Located at the front of the home is the large den space with tons of natural light, offering versatile living space or perfect for future development to a 4th bedroom. The unfinished basement has bathroom and kitchen rough-ins, which provides an option for future living space, or additional income. This home didn't miss a step as it inludes security system and pre-wiring for a sound system. Stone masonry, a paver stone driveway and a double-car garage with windowed doors complete the exterior, bringing together the appeal of a newer home with outdoor spaces ready to enjoy. (id:61499)
Thrive Realty Group Inc.
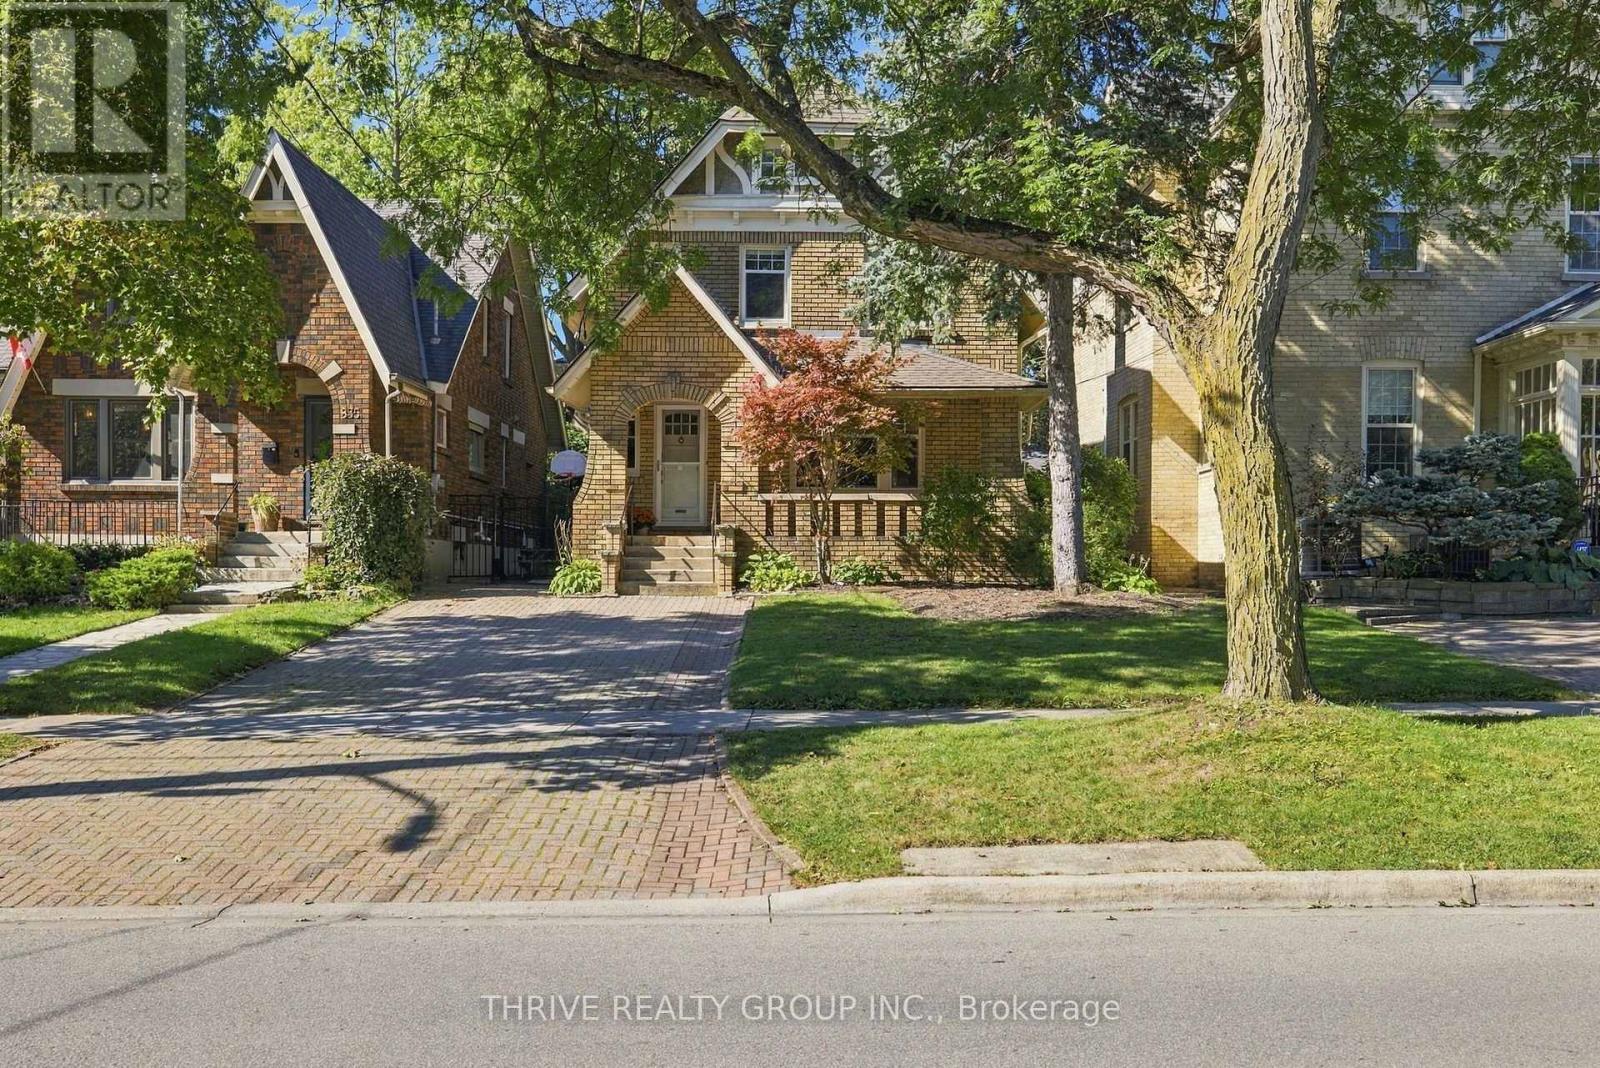
837 Wellington Street
London East, Ontario
Welcome to one of the most charming, historic, and sought after neighbourhoods and streets in Old North! This location between St James and Grosvenor is ideal for anyone hoping to be close to UWO, St Joseph's Hospital, a short walk to Richmond Row, Doidge Park, and excellent schools. This beautifully updated 1and 3/4 storey all brick home surrounded by other stately homes showcases numerous renovations, so you will be able to just move right in and get settled without any further ado. Entertain in the stunning chef inspired kitchen gathered around the island, with excellent storage in the pantry, gas stove, and a handy wine fridge with floating shelves above. The formal dining room boasts custom ceiling millwork, and there are also custom built-ins around the gas fireplace in the livingroom, crown molding accents, and stunning oak hardwood flooring throughout the main and upper level. Another most amazing feature - 4 (yes, four!) updated bathrooms! The primary ensuite boasts double sinks, quartz counter, marble tile floor, and glass walk-in shower. A cute 2 piece on the main off the handy mudroom, another beautiful 4 piece upstairs for the kids, and a 3 piece in the lower level. The primary bedroom has a walk-in closet, and the other 2 have large closets. Unique vaulted ceilings with wood beams in all 3 bedrooms add to the charm and character of this home. In the basement you will find a spacious teenage retreat area, and a convenient laundry setup. Large attic for eventual potential. Enjoy your morning coffee on the gorgeous flagstone front porch, amble out to the back deck in the summer, or enjoy your evening tea in the backyard hot tub. Other notable updates from 2017 and 2018 include Carrier furnace, a/c, hrv, hot water heater, roof with 40 year shingles, plumbing and 100 amp wiring, sprayfoam insulation, electrical to the hot tub 2020, and updated windows except the super charming character windows. (id:61499)
Thrive Realty Group Inc.
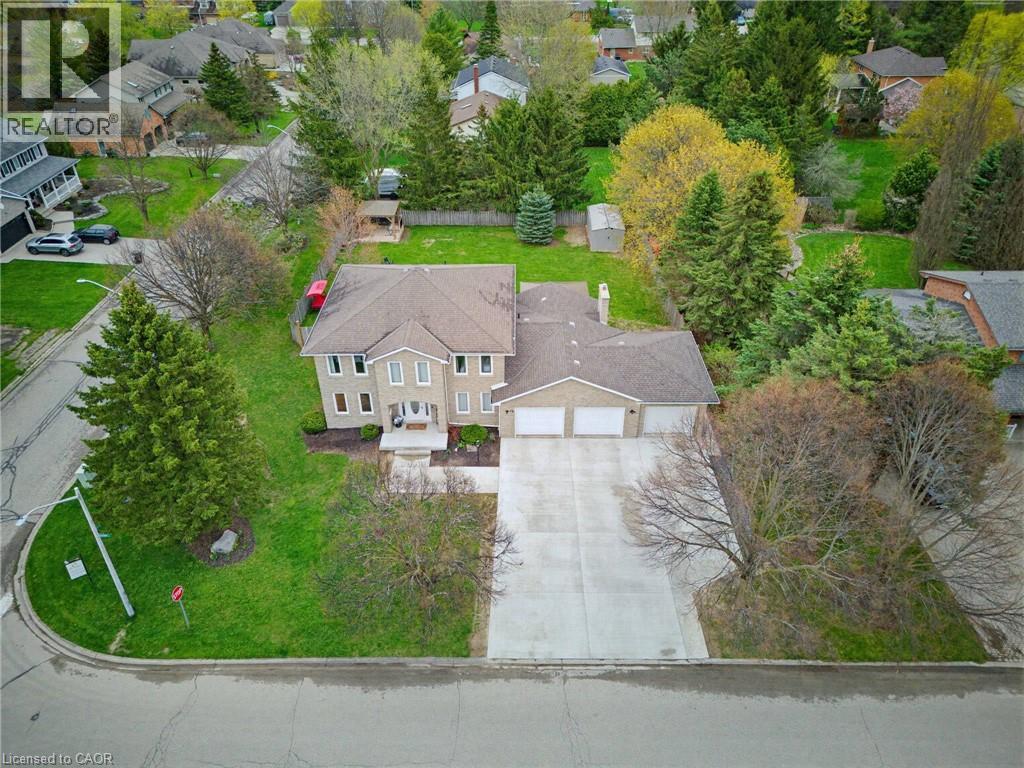
15 Danube Drive
Heidelberg, Ontario
Completely renovated in 2025, this stunning executive home has been thoughtfully renovated from top-to-bottom with exceptional craftsmanship, timeless finishes and no detail overlooked. A new concrete walkway leads to the impressive triple-car garage with a convenient drive-through bay which provides easy access to the backyard. Inside, the bright, thoughtfully designed floor plan blends elegance with everyday functionality. The main level showcases new flooring, trim, baseboards, interior doors, modern lighting, pot lights and upgraded electrical throughout. The custom kitchen is the heart of the home, showcasing quartz countertops, stainless steel appliances, under-cabinet lighting, and an oversized island perfect for gathering. Beside the kitchen, a warm and inviting family room offers elegant wainscoting, a gas fireplace and large windows overlooking the private backyard. Oversized patio doors lead to a private backyard oasis. A cedar deck with a hot tub, new gazebo, plus a second cedar deck, additional gazebo, and storage shed, all allow for multiple spaces to entertain or relax. Returning to the main floor you will find a spacious formal living room and dining room, as well as a versatile office which has potential as a sixth bedroom, a convenient laundry and powder room. Upstairs, you'll find 4 generously sized bedrooms with updated hardwood flooring throughout. All 4 bathrooms have been beautifully renovated with modern finishes, while the refreshed staircase with new railings and a designer runner help add to the home's sophistication. The fully finished basement offers a large bedroom, brand-new 3-piece bathroom, recreation area, gym space and abundant storage. This is more than a beautifully renovated home—it’s a truly turnkey property where every update has already been completed. Luxury, comfort, and everyday functionality come together in one exceptional package. Sellers are open to all offers for thoughtful consideration. (id:61499)
R.w. Dyer Realty Inc.
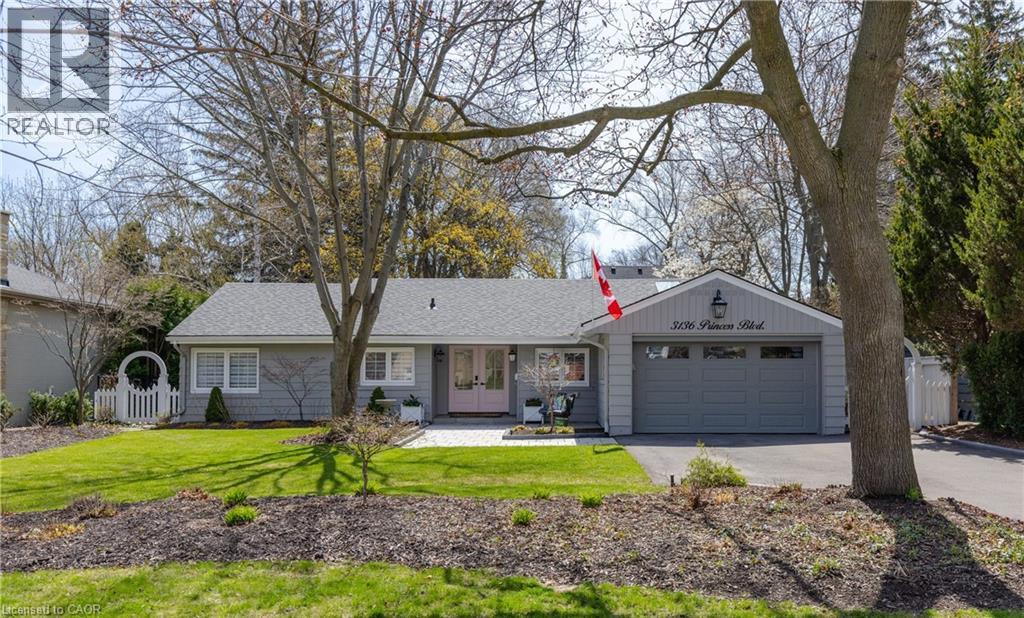
3136 Princess Boulevard
Burlington, Ontario
FANTASTIC OPPORTUNITY TO LIVE IN PRIME ROSEDALE AT AN INCREDIBLE PRICE! THIS IS THE PERFECT CONDO ALTERNATIVE! Completely renovated bungalow (2024), in Burlington's highly sought-after Roseland neighbourhood. Offering 1,854 sq. ft. of thoughtfully designed living space, this 3-bedroom, 2-bathroom home presents a rare opportunity for refined, one-level living with no stairs and no basement plus lots of cabinetry and closet organizers for storage. Private manicured gardens and spacious deck to relax and entertain. A welcoming double-door entry opens to a bright, open-concept layout designed for both everyday comfort and effortless entertaining. The custom kitchen features a large centre island, stylish backsplash, and generous workspace, seamlessly connecting to the living and dining areas. A sun-filled sunroom extends the living space and offers the perfect place to relax year-round, and walk out to a private backyard deck. The primary bedroom is complete with built-in cabinetry and a renovated 3-piece ensuite. Two additional well-sized bedrooms, a 4-piece bathroom, and a convenient laundry room with sink complete the functional floor plan. With over $400,000 invested in renovations, extensive updates include flooring and subflooring, kitchen and backsplash, skylights, pot lights, cabinetry and closet organizers, electrical, furnace, air conditioning, roof, interior and exterior paint, irrigation system, and backyard shed. Ideally located on a prestigious street within the coveted Tuck School district, this home is just minutes from Roseland Park Country Club, downtown Burlington, the waterfront trail, shopping, dining, and Burlington GO. Perfect for downsizers or anyone seeking the ease of bungalow living with a charming, low-maintenance outdoor space. Move-in ready and beautifully updated, this exceptional home is ready to be enjoyed. (id:61499)
RE/MAX Escarpment Realty Inc.
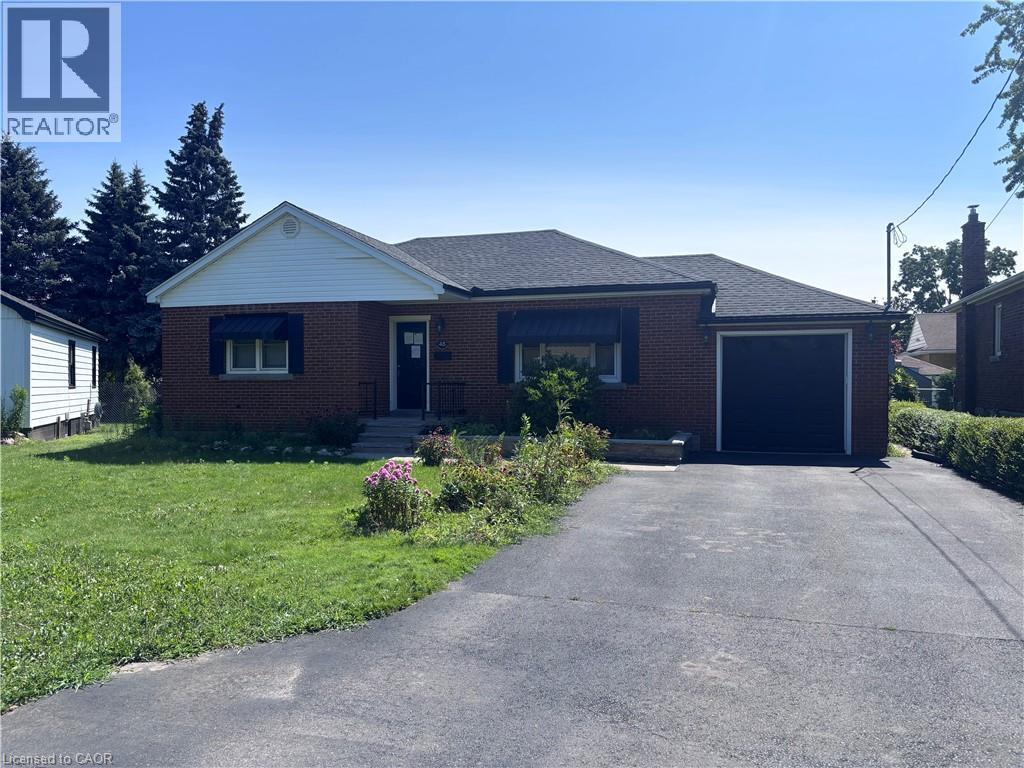
48 Mountain Avenue N
Stoney Creek, Ontario
Sold As is, Where is basis. Seller makes no representations and/or warranties (id:61499)
Royal LePage State Realty Inc.
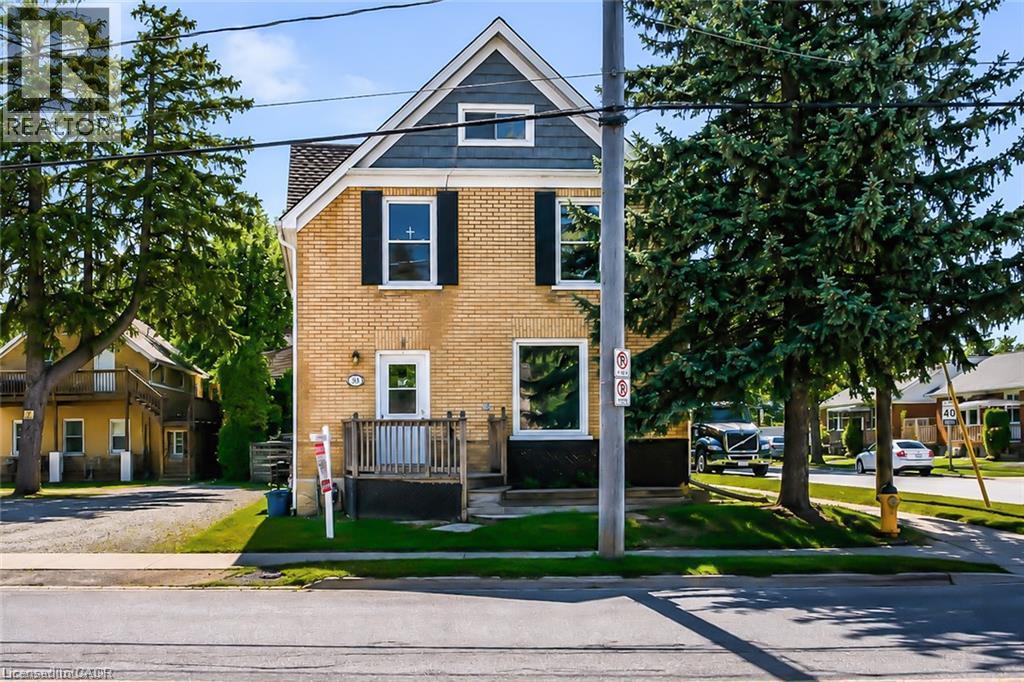
93 Lancaster Street W
Kitchener, Ontario
Desirable East Ward property in a prime location. Perfect for first time buyer to live in one and rent another unit. It is a Legal duplex with extra in-law set up too. As well entry level for investors or adding to existing portfolio. Upper level 2 bedroom with spacious living area plus finished and usable attic. Main level recently renovated 2 bedroom unit. Another finished unit in lower level which is self contained. 2 hydro meters. Corner location close to expressway and shopping, transit. Currently upper unit in rent. Developer, builder opportunity to buy next door (87 Lancaster) so it makes a great development project (id:61499)
RE/MAX Twin City Realty Inc.
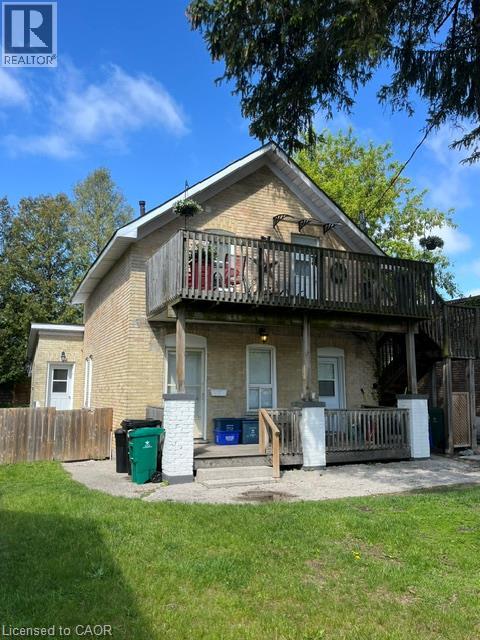
87 Lancaster Street W
Kitchener, Ontario
Desirable East Ward property in a prime location. Perfect for first time buyer to live in one and rent another unit. It is a Legal duplex with extra in-law set up too. As well entry level for investors or adding to existing portfolio. Mail level 2x1 bedroom units. Once unit with access to backyard. Upper lever another nice one bedroom with spacious deck and patio. Main level unit recently renovated and vacant. All unit self contained. Could be used back as single detached residential. Most value here goes to larger lot. Developer, builder opportunity to build multiple units here. With next door for sale (93 Lancaster) it makes a great development project (id:61499)
RE/MAX Twin City Realty Inc.
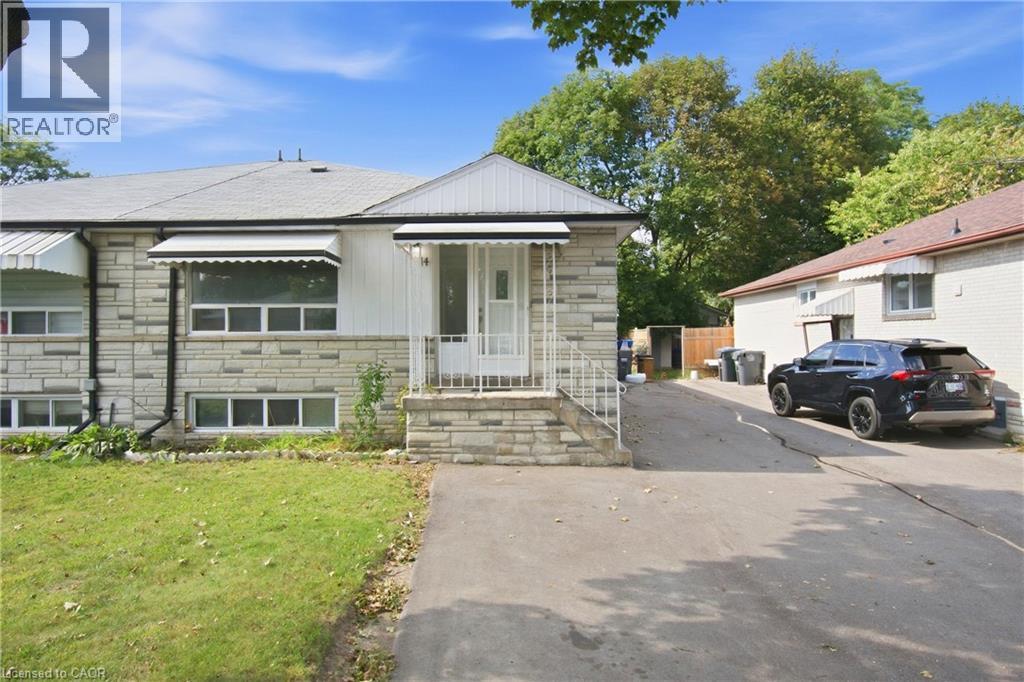
14 Avondale Boulevard
Brampton, Ontario
Welcome to 14 Avondale Blvd, a thoughtfully updated semi-detached bungalow offering the perfect blend of versatility, comfort and location. This legal duplex features an exceptional 3+3 bedroom layout with 2 full bathrooms, making it an ideal choice for a growing family, multi-generational living, or those seeking the added flexibility of a separate legal lower-level suite. The main floor offers three generously sized bedrooms, a bright living area, functional kitchen and full bathroom, while the fully finished legal basement provides three additional bedrooms, a separate living area, kitchen and full bathroom. Recent improvements include new flooring throughout completed in (2025) and fresh interior paint completed in (2026), built-in LED lighting (2025) creating a clean, refreshed and move-in-ready home. The thoughtfully configured layout offers excellent flexibility while providing distinct living spaces for each unit. Situated in a highly convenient Brampton location, the property is just minutes from Highway 401 and offers easy access to major roads, public transit, schools, parks, shopping, dining and a wide range of everyday amenities. Whether you're looking for a comfortable family home, a multi-generational residence or a legal duplex with rental potential, 14 Avondale Blvd offers a compelling combination of space, flexibility and connectivity in an established neighborhood. (id:61499)
Red And White Realty Inc.
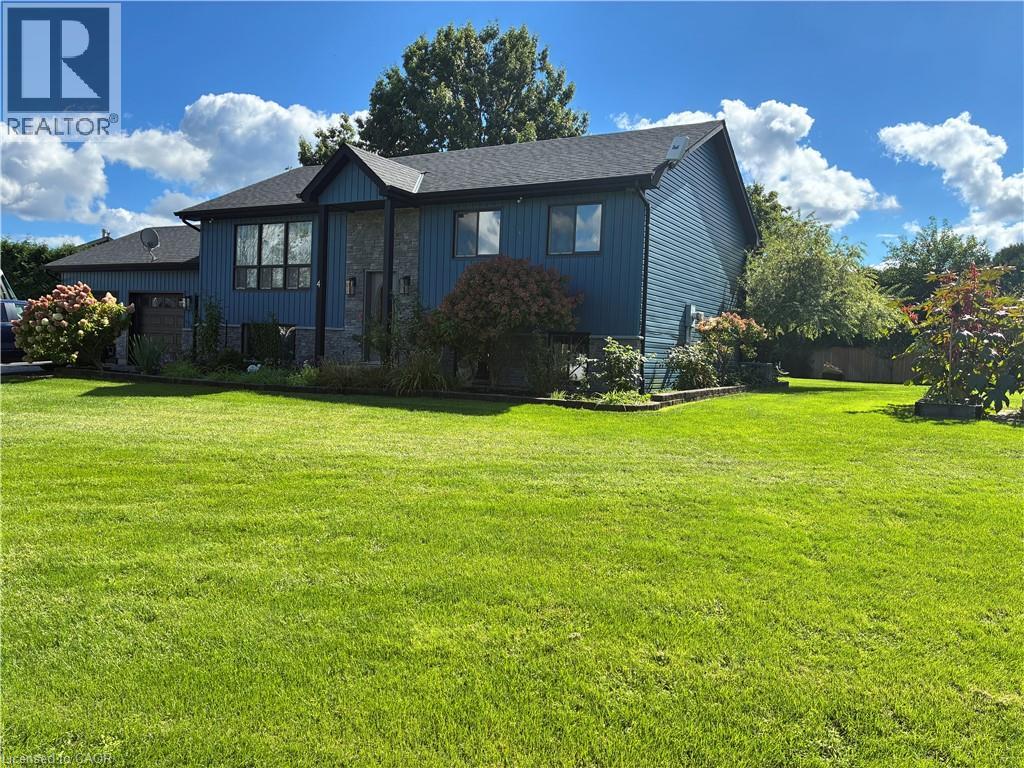
4 Rosemarie Boulevard
Delhi, Ontario
3 bedroom home with a shop. Located on a quiet boulevard in farm country. This home has had multiple updates completed in recent years. Some features and date of upgrades: 2 sand point wells. Central AC 2021. Kitchen 2015. Main floor flooring 2024. Furnace & fireplace 2016. Water lines & electrical upgrades 2017. Shingles & insulation 2018. Exterior & siding 2019. Deck 2020. Sandpoint pump 2025. Gas heater in garage. Sprinkler system. Over sized main floor bedroom. Walkout to garage from main floor and basement level. Shop was built in 2023. Shop is well serviced. 100A. Gas line. Compressor lines. Radiant floor heating. Wall AC unit. LED lighting. Insulated. Ceiling fans. Metal roof. It provides multiple options of use. Measurements: Shop: H 13'03 x W 28'08 x L 38'06 Container: H 7'10 x W 7'08 x L 20'01 (id:61499)
Royal LePage State Realty Inc.
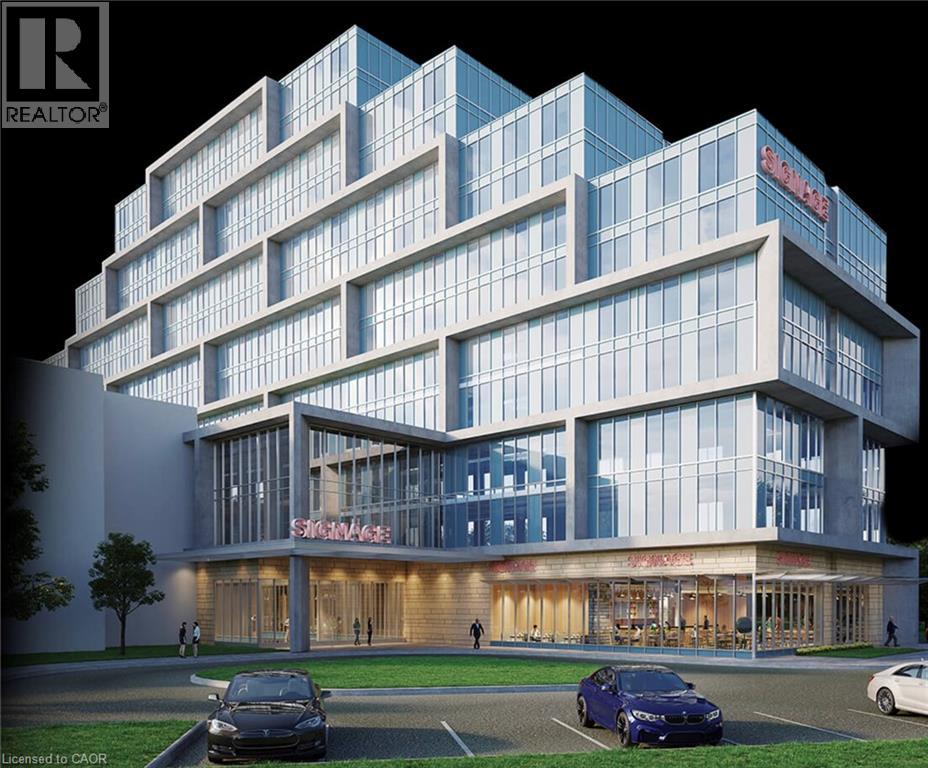
600 Dixon Road Unit# 113 & 114
Toronto, Ontario
CUSTOMIZE YOUR DREAM OFFICE at the Main Floor. Shell Condition – Customize it to fit your business needs & branding. Prime Location – 5 mins from Pearson Airport, near major highways. Top-Tier Business Hub – Ideal for professionals, startups, medical offices & investors. Luxury Amenities – On-site retail, restaurants, a multi-use atrium & Suites. one parking spot included and 2 lockers. The REGAL PLAZA is minutes away from Toronto Pearson Airport; Toronto Congress Centre ans Major Highways : 401, 409 & 427. It is connected to a franchise hotel on the North Side of the Property. and is at the eastern entrance of what is already Canada's Second Largest Employment Zone (id:61499)
RE/MAX Escarpment Realty Inc
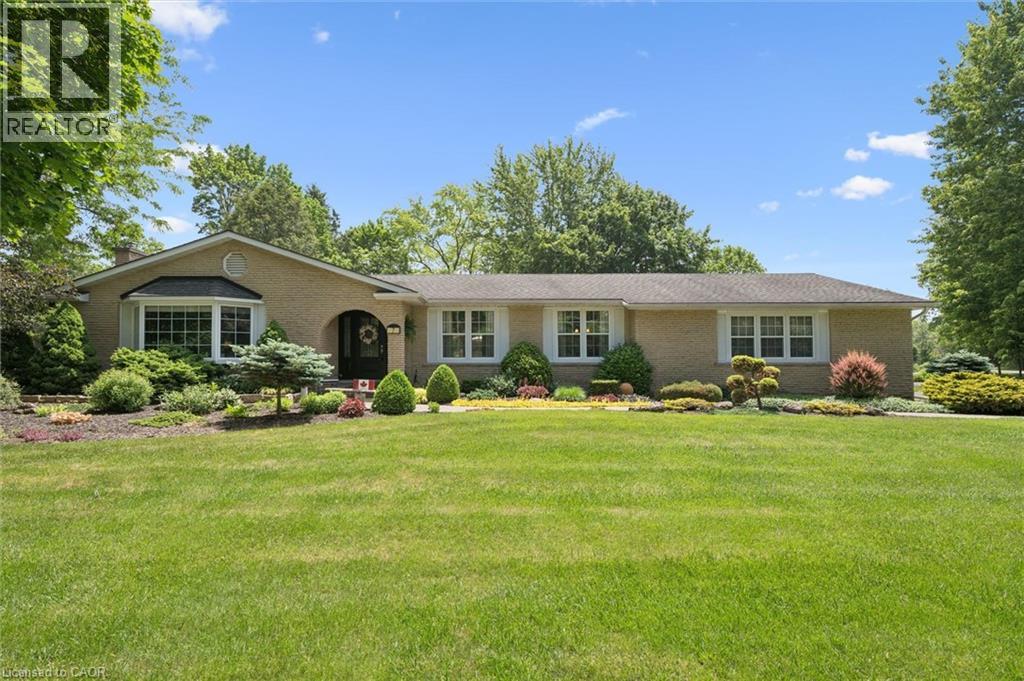
7 King Street
Innerkip, Ontario
Welcome home to 7 King Street, where pride of ownership shines throughout this beautifully maintained all-brick bungalow in one of Innerkip's most sought-after communities. Just a short walk, or better yet a golf cart ride, to the renowned Innerkip Highlands Golf Club & a 10 min drive to the 401. This is a home designed for those who appreciate comfort, connection, and a lifestyle worth slowing down for. An expanded driveway welcomes family and friends, while the oversized double-car garage with workshop offers space for hobbies, projects, and storage. Professionally landscaped grounds and a newer deck create the perfect setting for morning coffee, summer barbecues, and evenings spent enjoying the peace and privacy of your own backyard retreat. Step through the custom front door and discover a home filled with warmth and character. The inviting foyer leads to spacious living areas designed for both everyday living and memorable gatherings. The bright family room is bathed in natural light from a large bay window and features a cozy gas fireplace, while the separate living room offers the timeless charm and crackle of a wood-burning fireplace. The home features three generous bedrooms, including a primary suite with its own ensuite bathroom. A formal dining room provides the perfect setting for family dinners and holiday celebrations, flowing seamlessly into the inviting kitchen complete with a gas stove. Beyond the kitchen you'll find the convenience of main-floor laundry, a three-piece bathroom, and a built-in sauna, perfect for unwinding after a round of golf or a cold winter day. Whether you're hosting family and friends, enjoying an evening by the fire, or returning home after a day on the golf course, 7 King Street offers a rare combination of character, comfort, and lifestyle. Homes that have been this lovingly cared for are becoming increasingly difficult to find. This is more than a house, it's the kind of home where memories are made and traditions begin. (id:61499)
Peak Realty Ltd.
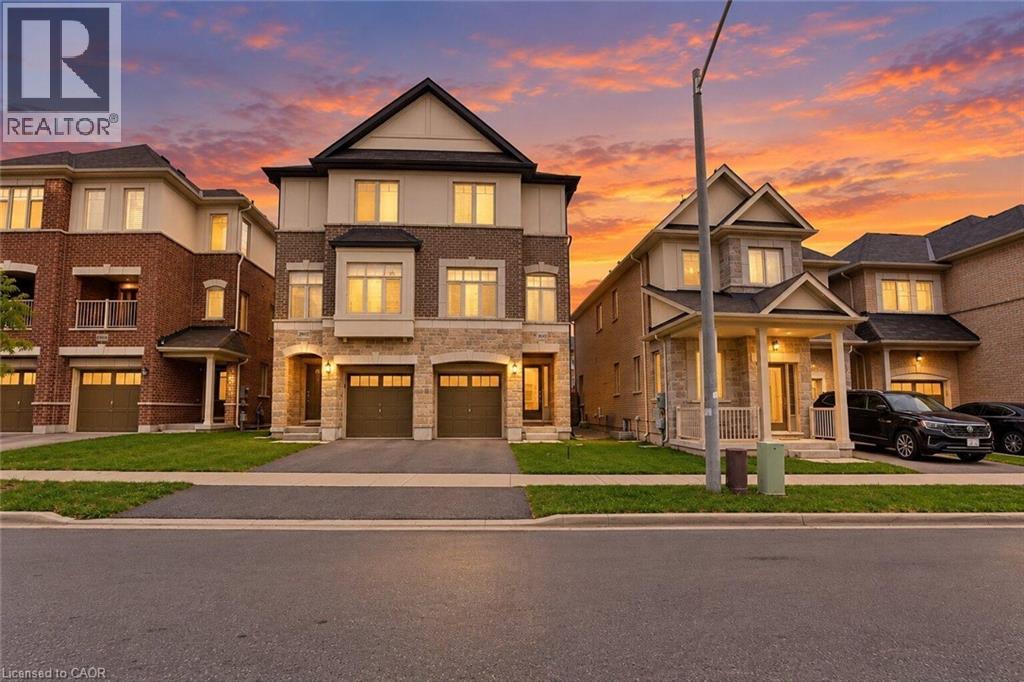
3930 Tufgar Crescent
Burlington, Ontario
Welcome To This Exceptional 2,005 Sq. Ft. Semi-Detached Home In The Desirable Alton Village Community! This Spacious 3 Bedroom, 2.5 Bathroom Home Offers A Bright, Open-Concept Layout With A Welcoming Family Room Featuring A Gas Fireplace, BBQ Gas line, Separate Dining Area, And A Modern Eat-In Kitchen With Stainless Steel Appliances, Centre Island, And Ample Cabinetry. Hardwood Flooring Throughout The Main Living Areas And Primary Suite Adds Warmth And Elegance, While The Convenient Garage Entry And Walkout To A Fully Fenced Backyard With BBQ Balcony Enhance Everyday Living And Entertaining. Ideally Located Close To Excellent Schools, Parks, Shopping, Restaurants, Transit, And Major Highways, This Beautifully Maintained Home Is A Fantastic Opportunity For Families, First-Time Buyers, And Investors Alike. Don't Miss Your Chance To Call Alton Village Home! Some photos have been virtually staged. (id:61499)
RE/MAX Escarpment Realty Inc.
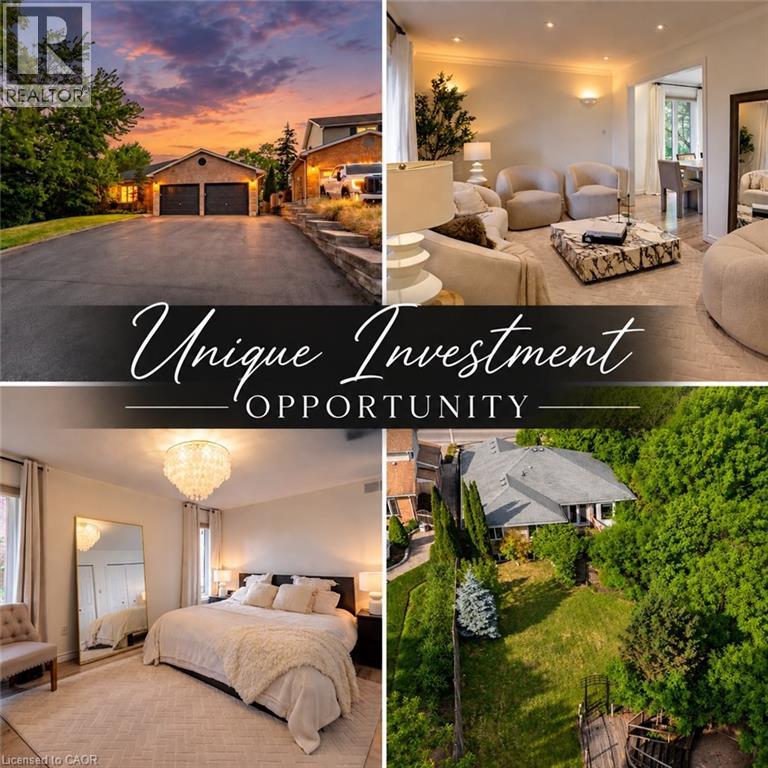
907 Doon Village Road
Kitchener, Ontario
Welcome to your ULTIMATE MULTI-GENERATIONAL retreat! This rare, fully updated 6 BEDROOMS, 4 FULL BATHROOM bungalow sits on a premium 1/3-acre hilltop lot, offering the perfect setup for extended family living or incredible rental potential with its R4 zoning. Boasting over 3,500sq/ft of pristine, carpet-free finished living space, this home features double of everything, including two kitchens, two fireplaces, and two fully equipped laundries. Parking is a breeze with an expansive 9-car driveway plus an attached double garage offering direct access to the lower level. A welcoming living room looks out to a covered front porch and manicured front yard. The kitchen (featuring a gas stove), dining, and family rooms are designed for connection, complete with bay windows framing backyard views.Includes a serene primary suite with a private ensuite, plus two additional bright bedrooms and a second full bathroom. The premier Walk-Out Lower Level (In-Law Suite) is complete with a separate side entrance, 3 bedrooms (with potential for a 4th oversized bedroom), 2 full bathrooms, a full kitchen, dining area, and 2 living rooms with floor to ceiling built-in cabinetry. Step outside onto the beautifully touched-up 2-tiered decks overlooking an extra-deep, professionally landscaped backyard. Enjoy a colosseum-style sunken sitting area perfect for bonfires and BBQs, two storage sheds, and plenty of room for a future pool. This home is equipped with a high-efficiency furnace & A/C (2019), po (id:61499)
Smart From Home Realty Limited
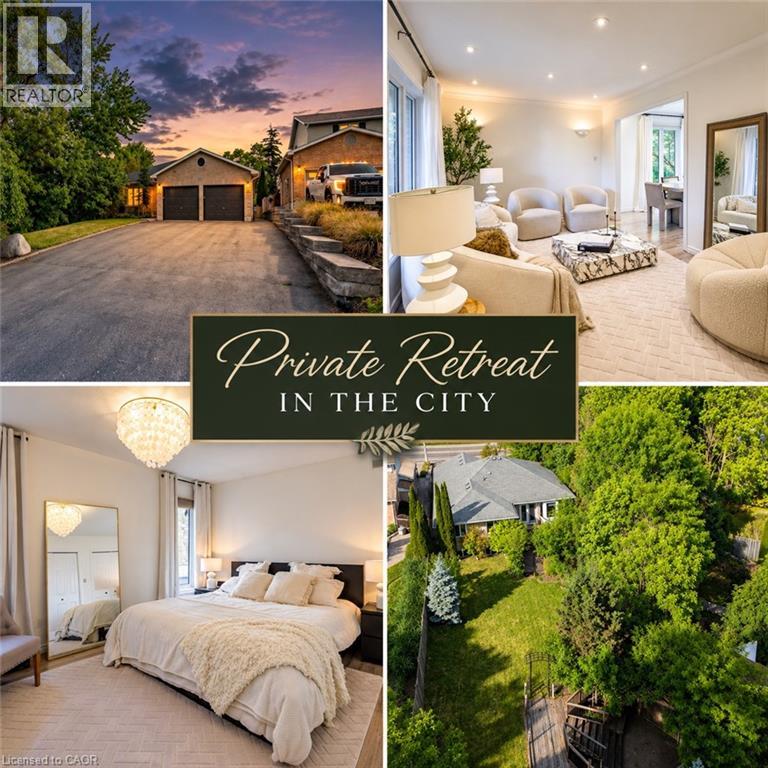
907 Doon Village Road
Kitchener, Ontario
Welcome to your ULTIMATE PRIVATE RETREAT IN THE CITY! This rare, fully updated 6 BEDROOMS, 4 FULL BATHROOM bungalow sits on a premium 1/3-acre hilltop lot, offering the perfect setup for extended family living. Boasting over 3,500sq/ft of pristine, carpet-free finished living space, this home features double of everything, including two kitchens, two fireplaces, and two fully equipped laundries. Parking is a breeze with an expansive 9-car driveway plus an attached double garage offering direct access to the lower level. A welcoming living room looks out to a covered front porch and manicured front yard. The kitchen (featuring a gas stove), dining, and family rooms are designed for connection, complete with bay windows framing backyard views. Includes a serene primary suite with a private ensuite, plus two additional bright bedrooms and a second full bathroom. The premier Walk-Out Lower Level (In-Law Suite) is complete with a separate side entrance, 3 bedrooms (with potential for a 4th oversized bedroom), 2 full bathrooms, a full kitchen, dining area, and 2 living rooms with floor to ceiling built-in cabinetry. Step outside onto the beautifully touched-up 2-tiered decks overlooking an extra-deep, professionally landscaped backyard. Enjoy a colosseum-style sunken sitting area perfect for bonfires and BBQs, two storage sheds, and plenty of room for a future pool. This home is equipped with a high-efficiency furnace & A/C (2019), pot lights, and ample storage. Centrally located on a bus route, minutes from Conestoga College, trails, and easy 401 access. Turn-key luxury awaits! (id:61499)
Smart From Home Realty Limited
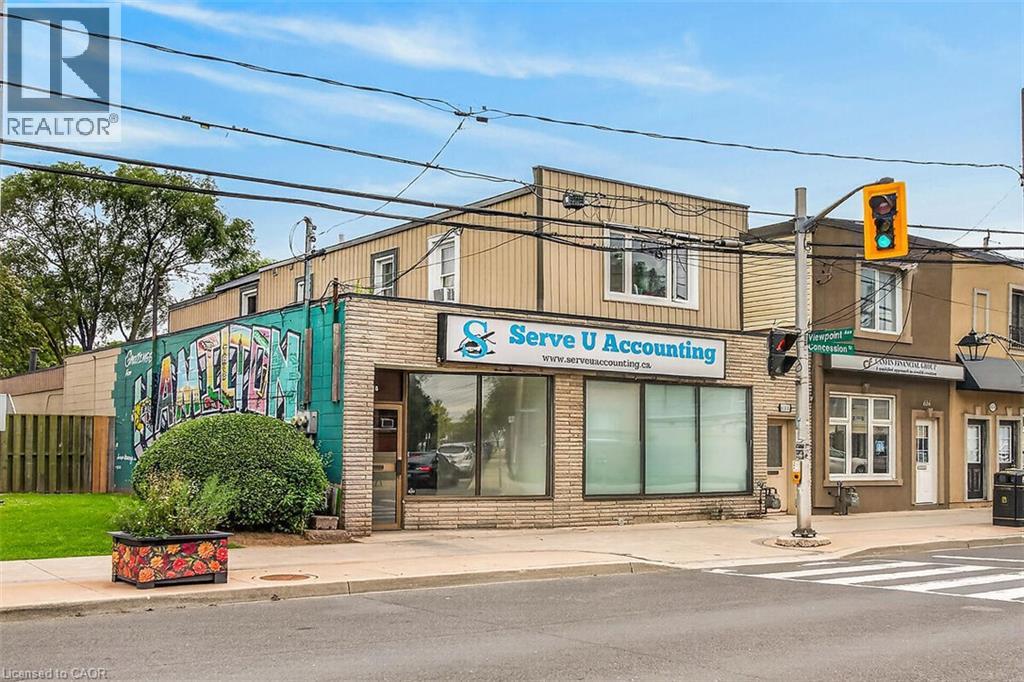
618 Concession Street
Hamilton, Ontario
Mixed-use commercial building with ground floor office space, second floor residential apartment and attached rear warehouse/garage. Located 2 blocks west of Juravinski Hospital. C5a zoning permits a variety of uses including medical clinic, office, personal services and restaurant. Renovated main floor office consists of a front reception, 5 private offices, board room, kitchen and bathroom. Rear warehouse area suitable for indoor parking plus storage or workshop space. Second level offers a renovated 2 bedroom apartment featuring in-suite laundry and premium finishes throughout. Parking for 5 cars including 2 indoor and 3 outdoor. Separate hydro meters for main floor and upper level. (id:61499)
RE/MAX Escarpment Realty Inc.

29 Weymouth Street Unit# 1
Elmira, Ontario
Welcome to Pine Ridge Crossing, located in Elmira's desirable South Parkwood subdivision. This new two-storey townhome collection offers 3 & 4 bedroom layouts w/ 1,800+ sq ft of above-grade living space, an attached garage, & a welcoming front porch. Walk in to a welcoming foyer w/ front hall closet, leading to a main floor w/ 9' ceilings, laundry & powder room, spacious family room w/ dedicated dining room, & kitchen island for your culinary creations. Primary bedroom includes private ensuite & walk-in closet (both 3 & 4 bed plans). Enjoy maintenance-free living w/ snow removal, landscaping, & garbage removal included. Early spring closings available. Check out our model at our townhouse bungalow Unit 20 to view floor plans & discuss options & upgrades where you'll have the opportunity to choose all your selections (id:61499)
Real Broker Ontario Ltd.

29 Weymouth Street Unit# 20
Elmira, Ontario
Welcome to Pine Ridge Crossing, where modern bungalow living meets exceptional craftsmanship in the heart of Elmira's desirable South Parkwood subdivision. These thoughtfully designed homes feature high-quality finishes, including 9-foot ceilings, large windows, and a warm, open-concept main floor anchored by a kitchen that showcases quartz countertops, soft-closing drawers, and floor-to-ceiling custom cabinetry with integrated custom shelving. The main level hosts a serene primary suite with a private ensuite, a versatile second bedroom, main-floor laundry, and an electric fireplace, all leading to a covered porch with peaceful views of the pond. We currently have just five units remaining: 18, 19, 20, 23, and 27. Units 18, 19, and 20 are quick-close homes, fully finished and ready for you to move right in. Units 23 and 27 give you the opportunity to make your own selections, so you can personalize your finishes to your exact taste. All homes feature finished basements with an additional bedroom, bathroom, and living area. Residents enjoy a truly maintenance-free lifestyle with professional snow removal and landscaping covered, and as a special incentive, the builder is paying all common element fees until January 1, 2027. Whether you choose a move-in-ready design or personalize your space through our curated selection packages, you'll enjoy a quiet small-town feel just 10 minutes from the city; we invite you to experience the quality firsthand by visiting our Model Home at Unit 20, open Thursdays from 4–7 pm and Saturdays from 10 am–12 pm. (id:61499)
Real Broker Ontario Ltd.

29 Weymouth Street Unit# 2
Elmira, Ontario
Welcome to Pine Ridge Crossing, located in Elmira's desirable South Parkwood subdivision. This new two-storey townhome collection offers 3 & 4 bedroom layouts w/ 1,800+ sq ft of above-grade living space, an attached garage, & a welcoming front porch. Walk in to a welcoming foyer w/ front hall closet, leading to a main floor w/ 9' ceilings, laundry & powder room, spacious family room w/ dedicated dining room, & kitchen island for your culinary creations. Primary bedroom includes private ensuite & walk-in closet (both 3 & 4 bed plans). Enjoy maintenance-free living w/ snow removal, landscaping, & garbage removal included. Early spring closings available. Check out our model at our townhouse bungalow Unit 20 to view floor plans & discuss options & upgrades where you'll have the opportunity to choose all your selections (id:61499)
Real Broker Ontario Ltd.
5 Pinetree Rd S1 Road
Gravenhurst, Ontario
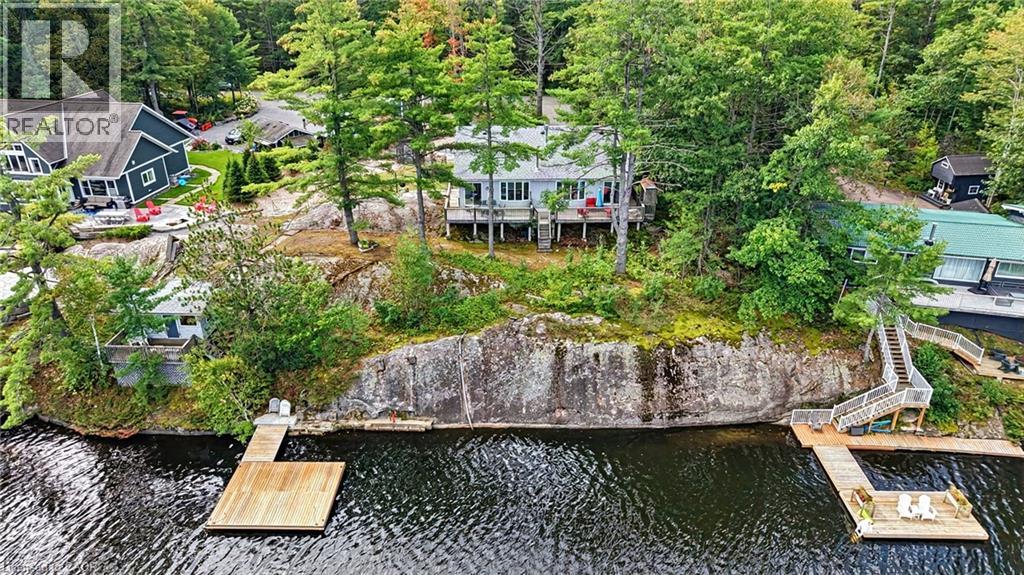
**Public open house Saturday October 10th 1PM-2:30PM** Turnkey Loon Lake retreat in Gravenhurst! Fully furnished, beautifully renovated 1,850 sq.ft., 4-season home/cottage on a private 0.62-acre lot. Enjoy 150 ft of northeast-facing shoreline with clean, deep water, granite outcroppings, and expansive wraparound deck with a new floating dock (2025). Ideal for large families with 7 bedrooms, 2 baths, a stunning updated kitchen, new flooring, and 2 WETT-certified woodstoves (2026). Features year-round comfort with a propane furnace, central A/C, heated UV water line, lakeside sauna, detached garage/workshop, 10-car parking, and GenerLink. Just 7 mins to town on a paved, municipal road. (id:61499)
Lpt Realty
29 Weymouth Street Unit# 27
Elmira, Ontario
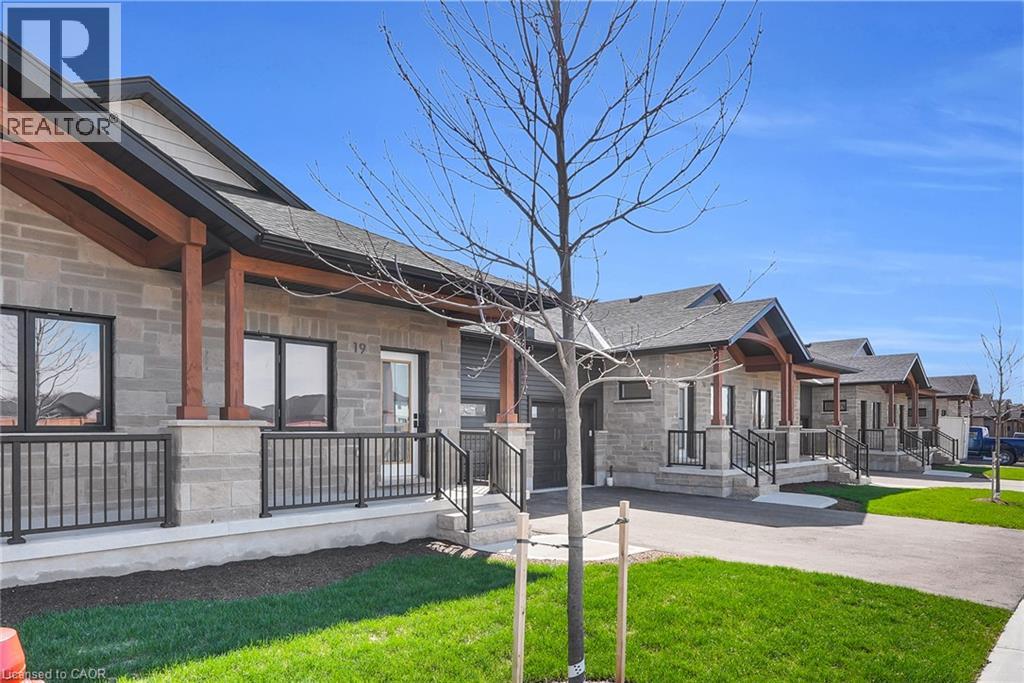
Welcome to Pine Ridge Crossing, where modern bungalow living meets exceptional craftsmanship in the heart of Elmira's desirable South Parkwood subdivision. These thoughtfully designed homes feature high-quality finishes, including 9-foot ceilings, large windows, and a warm, open-concept main floor anchored by a kitchen that showcases quartz countertops, soft-closing drawers, and floor-to-ceiling custom cabinetry with integrated custom shelving. The main level hosts a serene primary suite with a private ensuite, a versatile second bedroom, main-floor laundry, and an electric fireplace, all leading to a covered porch with peaceful views of the pond. We currently have just five units remaining: 18, 19, 20, 23, and 27. Units 18, 19, and 20 are quick-close homes, fully finished and ready for you to move right in. Units 23 and 27 give you the opportunity to make your own selections, so you can personalize your finishes to your exact taste. All homes feature finished basements with an additional bedroom, bathroom, and living area. Residents enjoy a truly maintenance-free lifestyle with professional snow removal and landscaping covered, and as a special incentive, the builder is paying all common element fees until January 1, 2027. Whether you choose a move-in-ready design or personalize your space through our curated selection packages, you'll enjoy a quiet small-town feel just 10 minutes from the city; we invite you to experience the quality firsthand by visiting our Model Home at Unit 20, open Thursdays from 4–7 pm and Saturdays from 10 am–12 pm. (id:61499)
Real Broker Ontario Ltd.
219 Kingswood Drive Unit# 59
Kitchener, Ontario
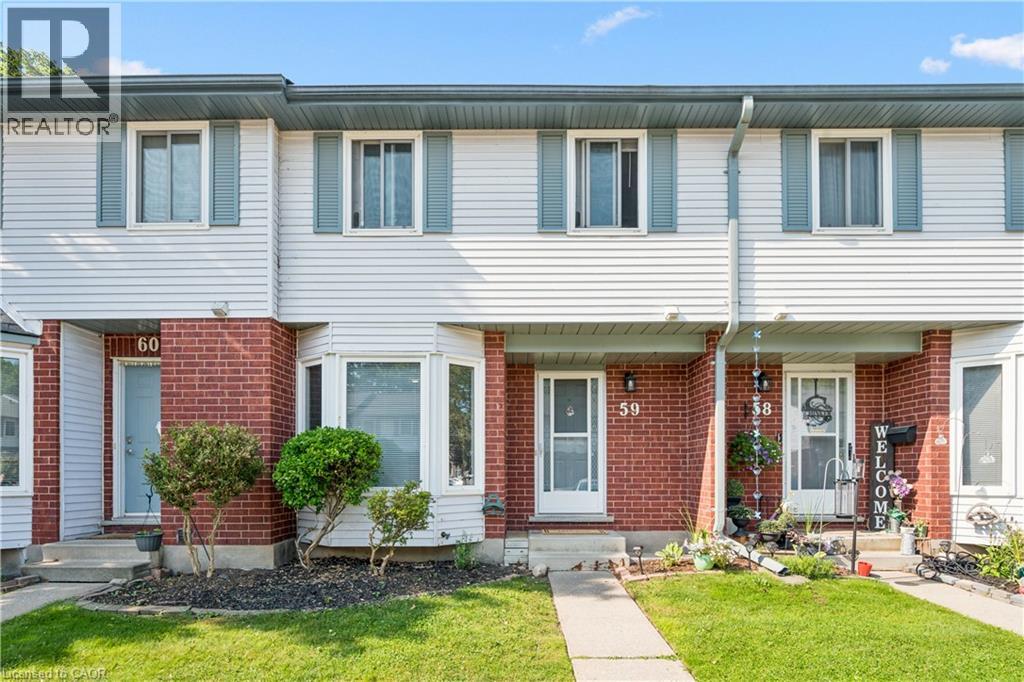
Welcome to 219 Kingswood Drive Unit #59. This home boasts 3 bedrooms and 1.5 bathrooms. The carpet free main floor has a spacious living room with wood burning fireplace, eat-in kitchen and powder room. You will love the sliding patio door to your private fenced in yard. Upstairs has 3 bedrooms with a full bathroom, the large primary bedroom has two closets. The cozy partially finished basement has a good size rec room, laundry room, and plenty of room for storage. Roof changed in 2019 and the water heater is owned. Fantastic location within walking distance to both Public and Catholic Elementary Schools, easy access to Conestoga Expressway and the 401. Many amenities within walking distance on Ottawa Street. The perfect townhouse for first time buyers and families. The unit is provided with 2 parking passes, one for exclusive use (#59) and one for visitor parking. Visitor spaces are used on a first come first served basis. Book your showing today! (id:61499)
Royal LePage Wolle Realty
310 Stickel Street
Saugeen Shores, Ontario
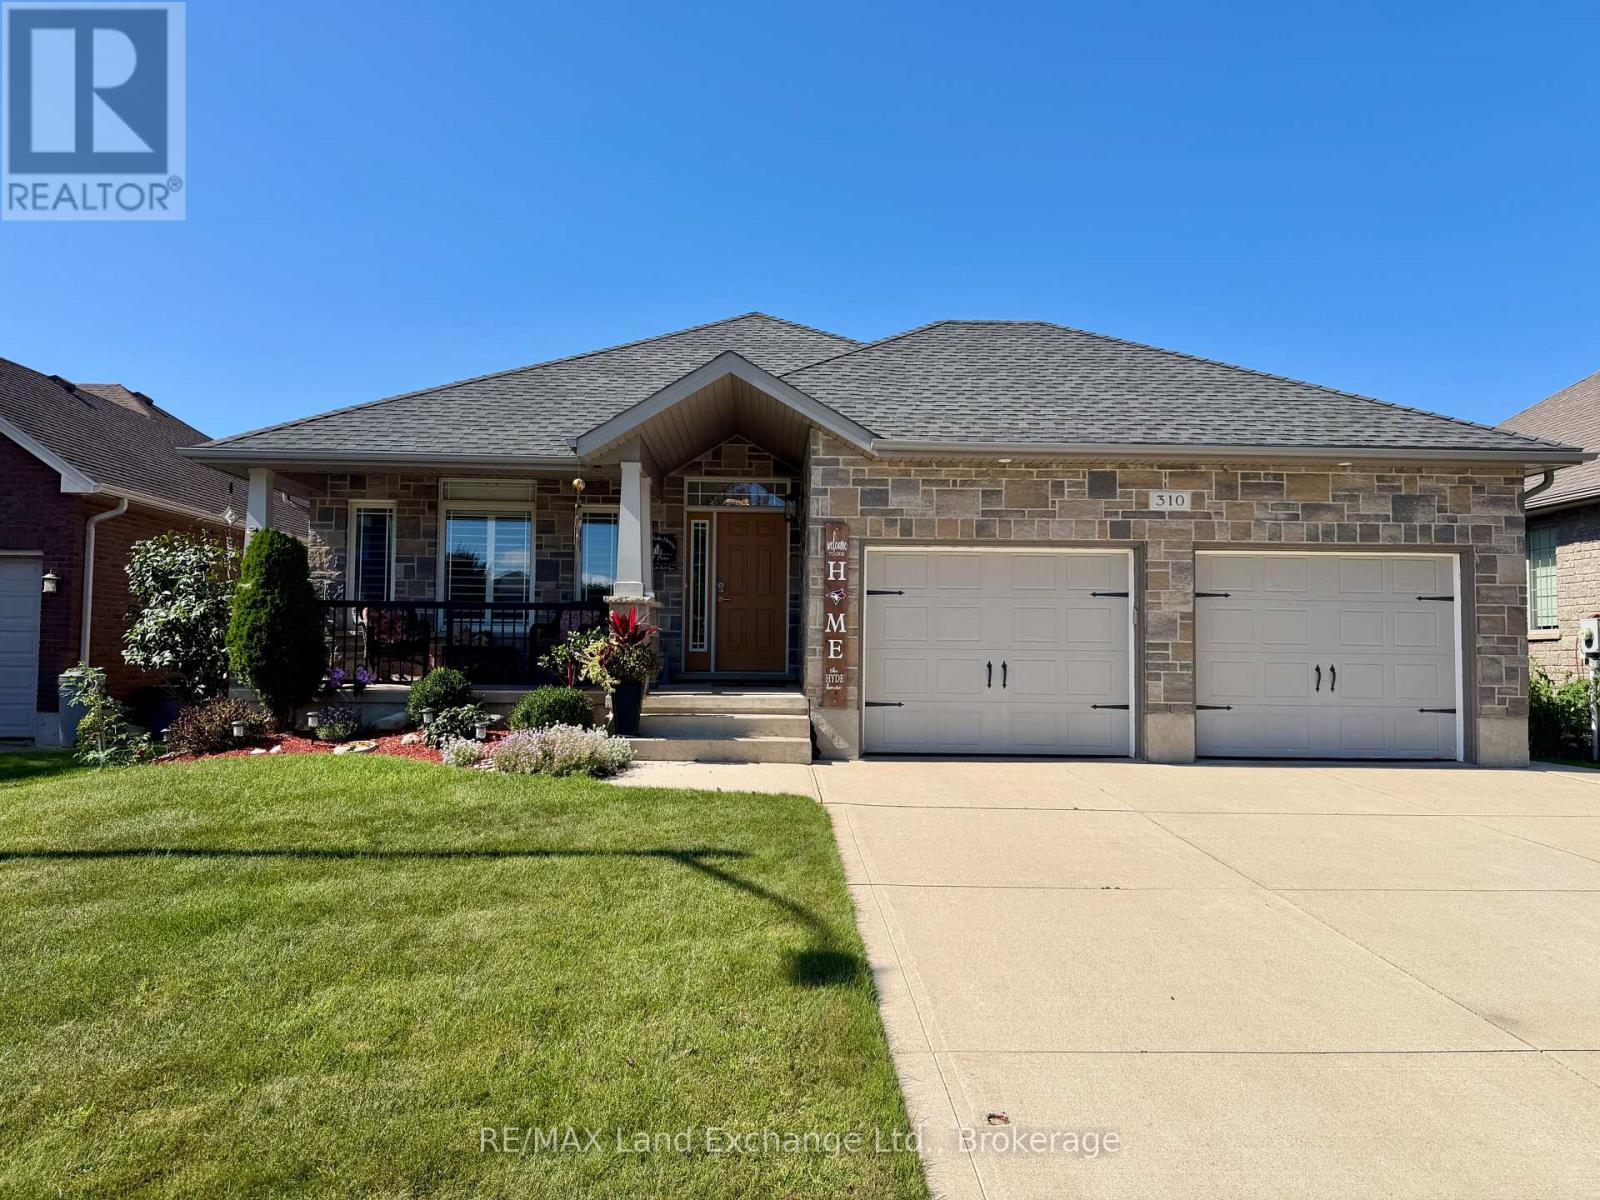
This immaculate 1405 sqft home, was built in 2010 and is looking for a new family. Located at 310 Stickel Street in Port Elgin it is not far from shopping, elementary schools and the beach. The main floor features an open concept kitchen, dining room and living room with spotless hardwood floors and patio doors that walk out to the fenced backyard, with deck, patio and hot tub. There are 2 bedrooms up and 2 more down, with 2.5 baths. The basement family comes complete with gas fireplace, pool table, shuffle board table and dart board. There is an inground sprinkler system running off of town water, a cozy front porch, gazebo on the deck to watch the sunsets and more. (id:61499)
RE/MAX Land Exchange Ltd.
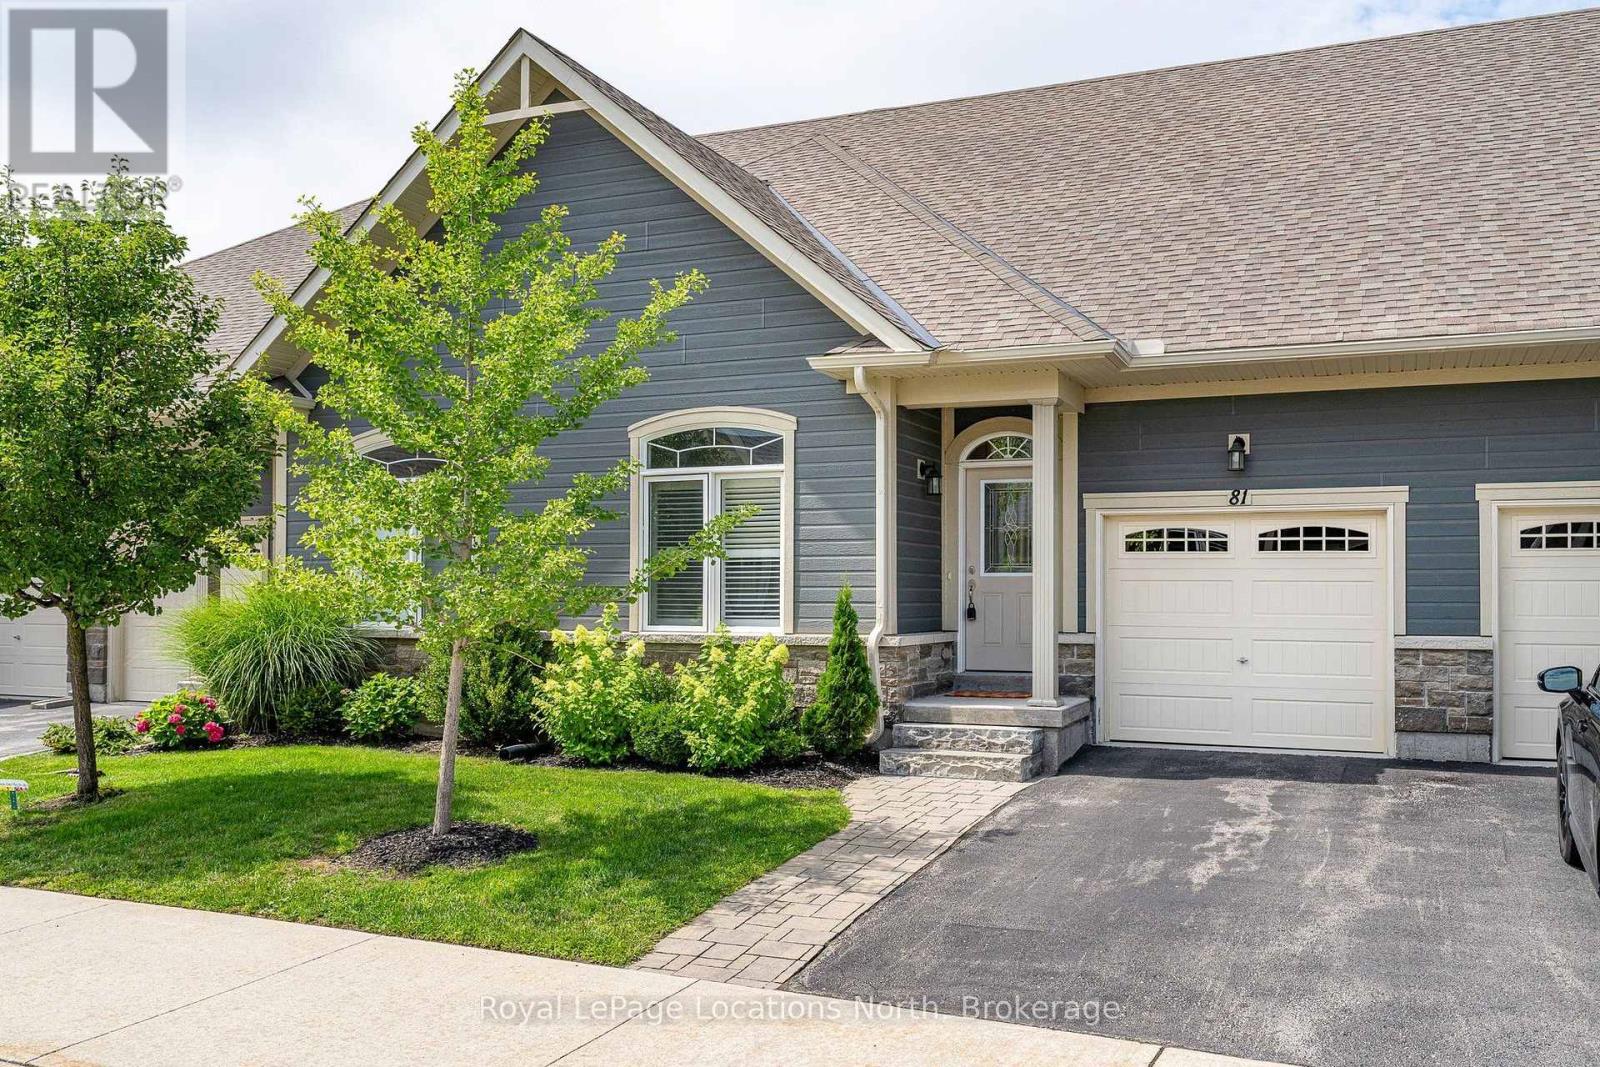
81 Kari Crescent
Collingwood, Ontario
Welcome to this well-maintained bungalow townhouse in Collingwood's Balmoral Village, offering comfortable, low-maintenance living in a convenient location. The main level features an open-concept living, dining, and kitchen area with vaulted ceilings, gas fireplace and plenty of natural light. In addition, the main floor has a spacious primary bedroom with a 4-piece ensuite and a guest bedroom/den and second bath. Inside entry from the garage and convenient main-floor laundry add to the functional living space. The full unfinished basement provides excellent additional space for storage and future finishing potential, with plenty of room to suit your needs over time.Walk out from the main living area to the patio. Residents of this well-managed condominium community have access to a range of amenities, including a fitness centre, golf simulator, party and meeting rooms, billiards room, and shared gathering areas. Walking trails, restaurants, groceries are all close by. (id:61499)
Royal LePage Locations North
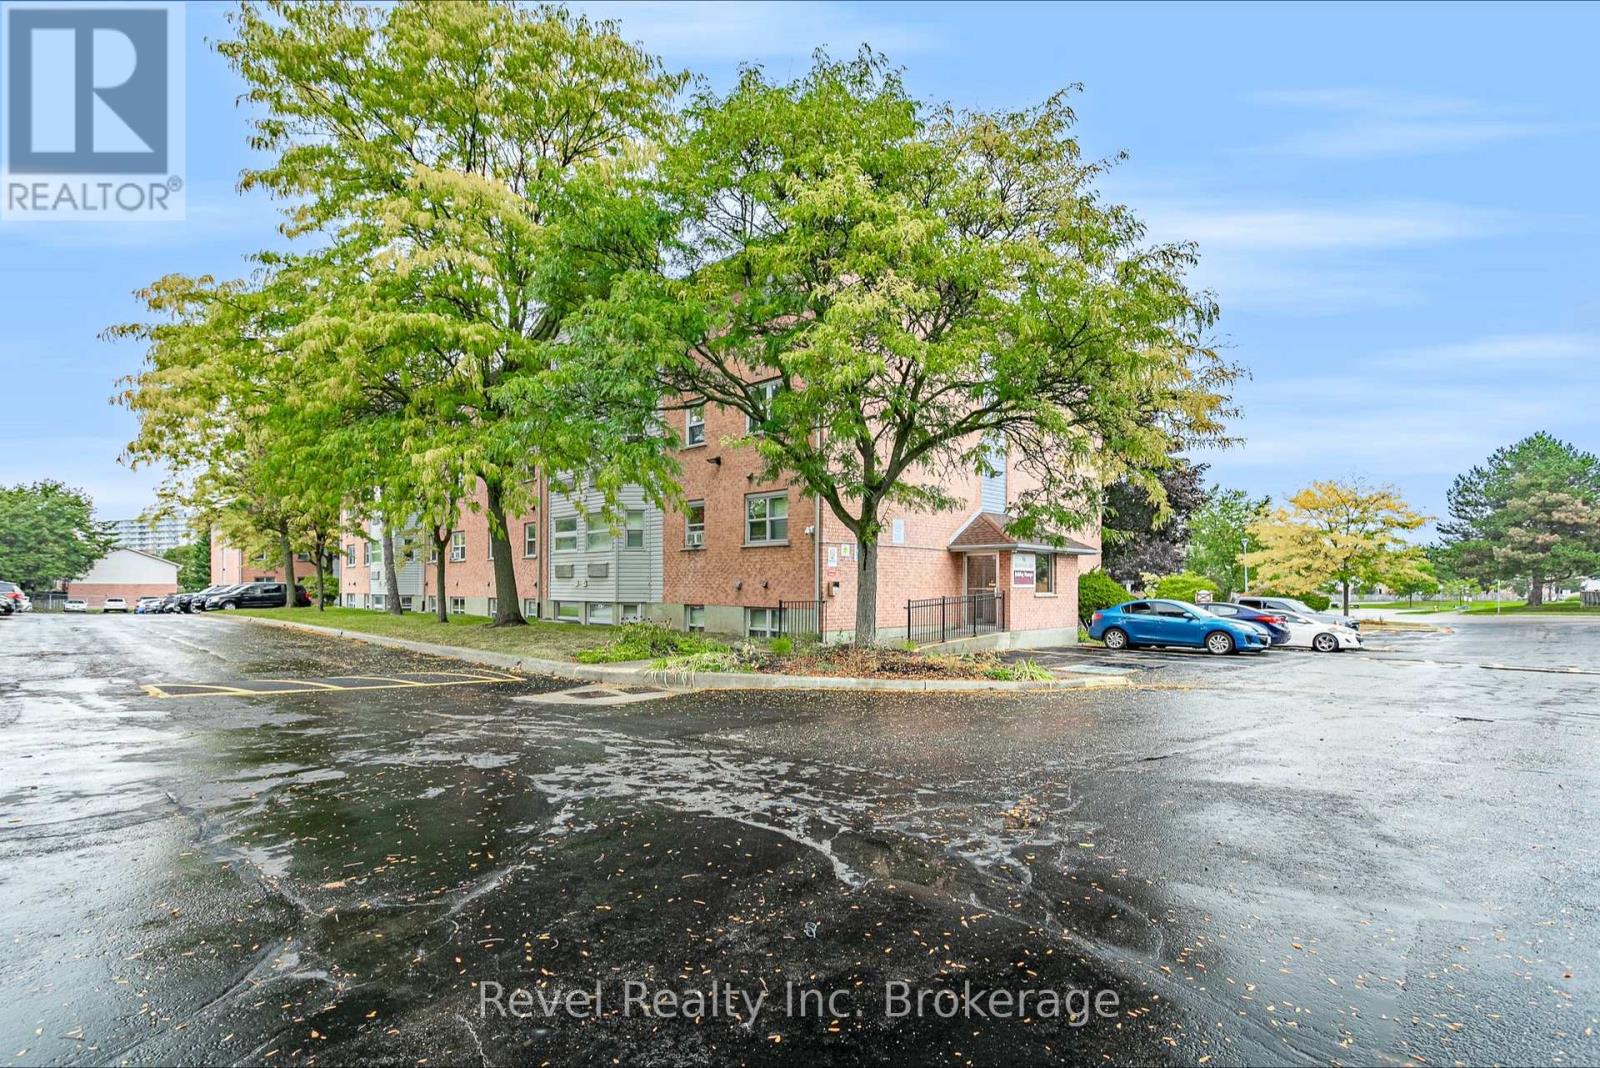
47 - 56 Hiawatha Road
Woodstock, Ontario
Affordable, low-maintenance living in this recently renovated and refreshed 2-bedroom, 1-bathroom condo. Move-in ready with a functional layout, this unit features new flooring completed in 2026, stainless steel appliances, in-suite laundry, a 4-piece bathroom, and two comfortable bedrooms. A new stainless steel fridge is currently awaiting delivery.Located on the top floor and positioned as an end unit, you'll enjoy the added benefit of no neighbours above and only one adjoining unit, offering additional privacy and a quieter living environment.Whether you're a first-time buyer looking to get into the market, downsizing, or searching for an investment property, this condo offers an affordable and easy-to-maintain option with many of the updates already taken care of. Move in and enjoy! (id:61499)
Revel Realty Inc. Brokerage
Revel Realty Inc Brokerage
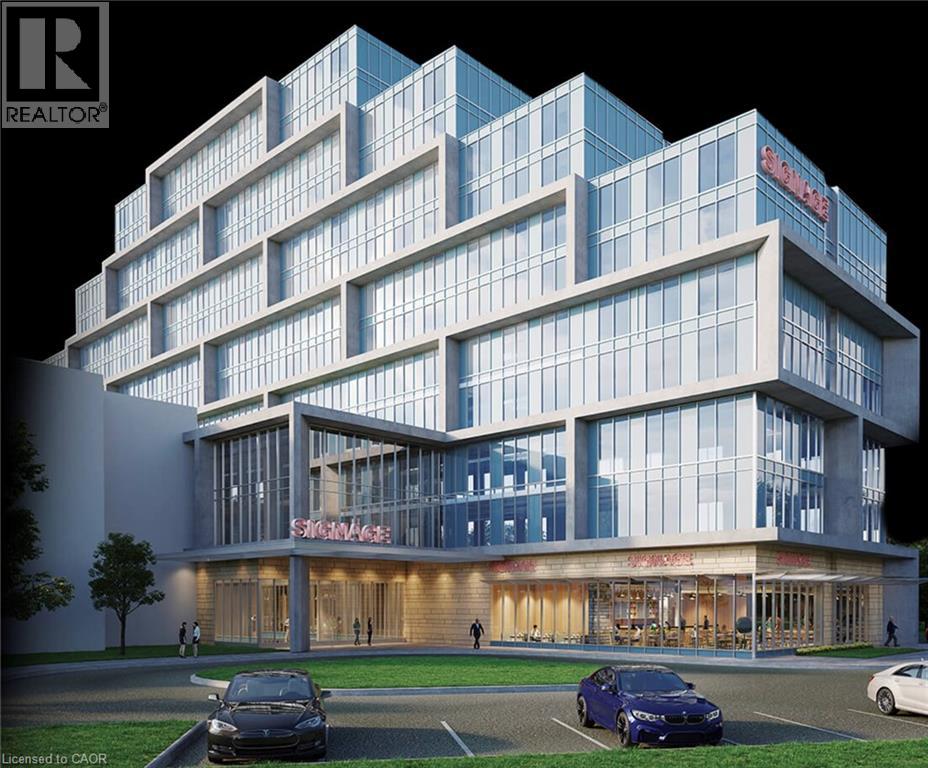
600 Dixon Road Unit# 113 & 114
Toronto, Ontario
Assignment Sale at Regal Plaza !- CUSTOMIZE YOUR DREAM OFFICE at the Main Floor. Shell Condition - Customize it to fit your business needs & branding. Prime Location - 5 mins from Pearson Airport, near major highways. Top-Tier Business Hub - Ideal for professionals, startups, medical offices & investors. High Growth Potential - Invest early in a premier business address. Luxury Amenities - On-site retail, restaurants, a multi-use atrium & Suites. one parking spot included. unit 113 (661sqft) & 114 (660sqft) could be purchased separately. or used combined. The REGAL PLAZA is minutes away from Toronto Pearson Airport; Toronto Congress Centre and Major Highways : 401, 409 & 427. It is connected to a franchise hotel on the North Side of the Property. and is at the eastern entrance of what is already Canada's Second Largest Employment Zone. (id:61499)
RE/MAX Escarpment Realty Inc
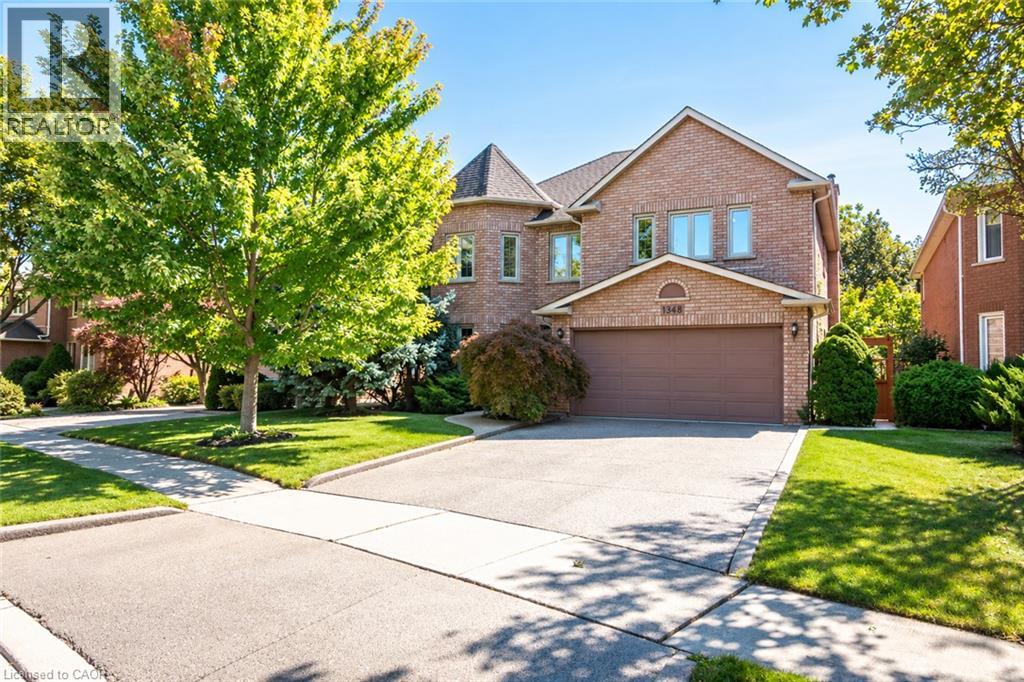
1348 Fieldcrest Lane
Oakville, Ontario
Welcome to this spacious 4+1-bedroom, 4-bathroom detached family home, ideally situated in sought-after Glen Abbey and backing onto peaceful green space. A double-door entrance opens to an impressive foyer with a grand staircase and leads into generously sized principal rooms featuring hardwood flooring throughout. The upgraded kitchen offers plenty of cabinetry, generous prep space and a spacious eat-in area, with direct access to a beautiful multi-tiered deck overlooking the private backyard oasis. The inviting family room is centered around a gas fireplace with a classic brick surround, creating a warm and comfortable space for everyday living. A convenient mudroom provides additional, and a separate side entrance. Upstairs, you’ll find four generously sized bedrooms, including a spacious primary retreat complete with a walk-in closet and grand five-piece ensuite. Three additional well-proportioned bedrooms and a full main bathroom provide plenty of room for the entire family. The finished lower level adds even more versatile living space with a large recreation area, three-piece bathroom and an additional room perfect for a fifth bedroom, home office, gym or guest space. Outside, the multi-tiered deck and private backyard create a true retreat, made even more special by the tranquil green space beyond. Offering generous living space inside and out, this is a wonderful opportunity to enjoy a well-appointed family home in one of Oakville’s most established and desirable communities. (id:61499)
RE/MAX Escarpment Realty Inc.
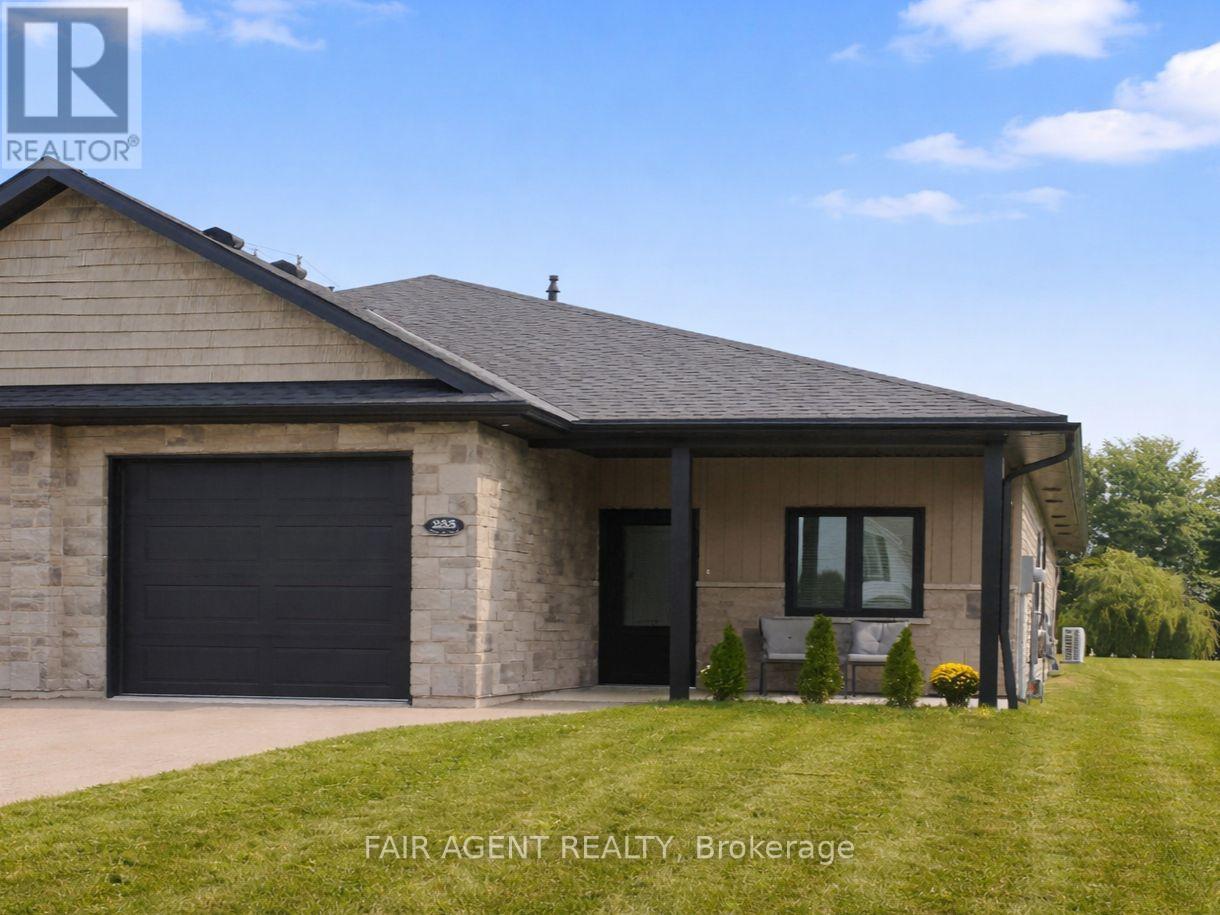
2 - 255 Albert Street
Huron East, Ontario
Easy one-floor living, modern finishes and a practical layout come together in this semi-detached bungalow in Brussels. Offering approximately 1,350 sq. ft., the home features two bedrooms and two full bathrooms, with an open-concept design that makes the main living area feel bright and comfortable. Nine-foot ceilings and large windows enhance the sense of space, while the kitchen combines style with everyday function through quartz countertops, a breakfast-bar island, soft-close cabinetry and a walk-in pantry complete with an upright freezer. The primary bedroom has a walk-through closet with conveniently integrated laundry, keeping everything you need close at hand. A second bedroom provides flexible space for overnight guests, a home office or hobbies. In-floor heating runs throughout the home, complemented by a wall-mounted heating and air conditioning unit for year-round comfort. Outside, covered patios at both the front and back offer two inviting spots to enjoy some fresh air while staying protected from the elements. An attached garage with interior access, separate utility room and partial fencing round out the practical features. Constructed in 2022 with no basement to maintain, this home offers a manageable approach to modern living in the welcoming community of Brussels. (id:61499)
Fair Agent Realty
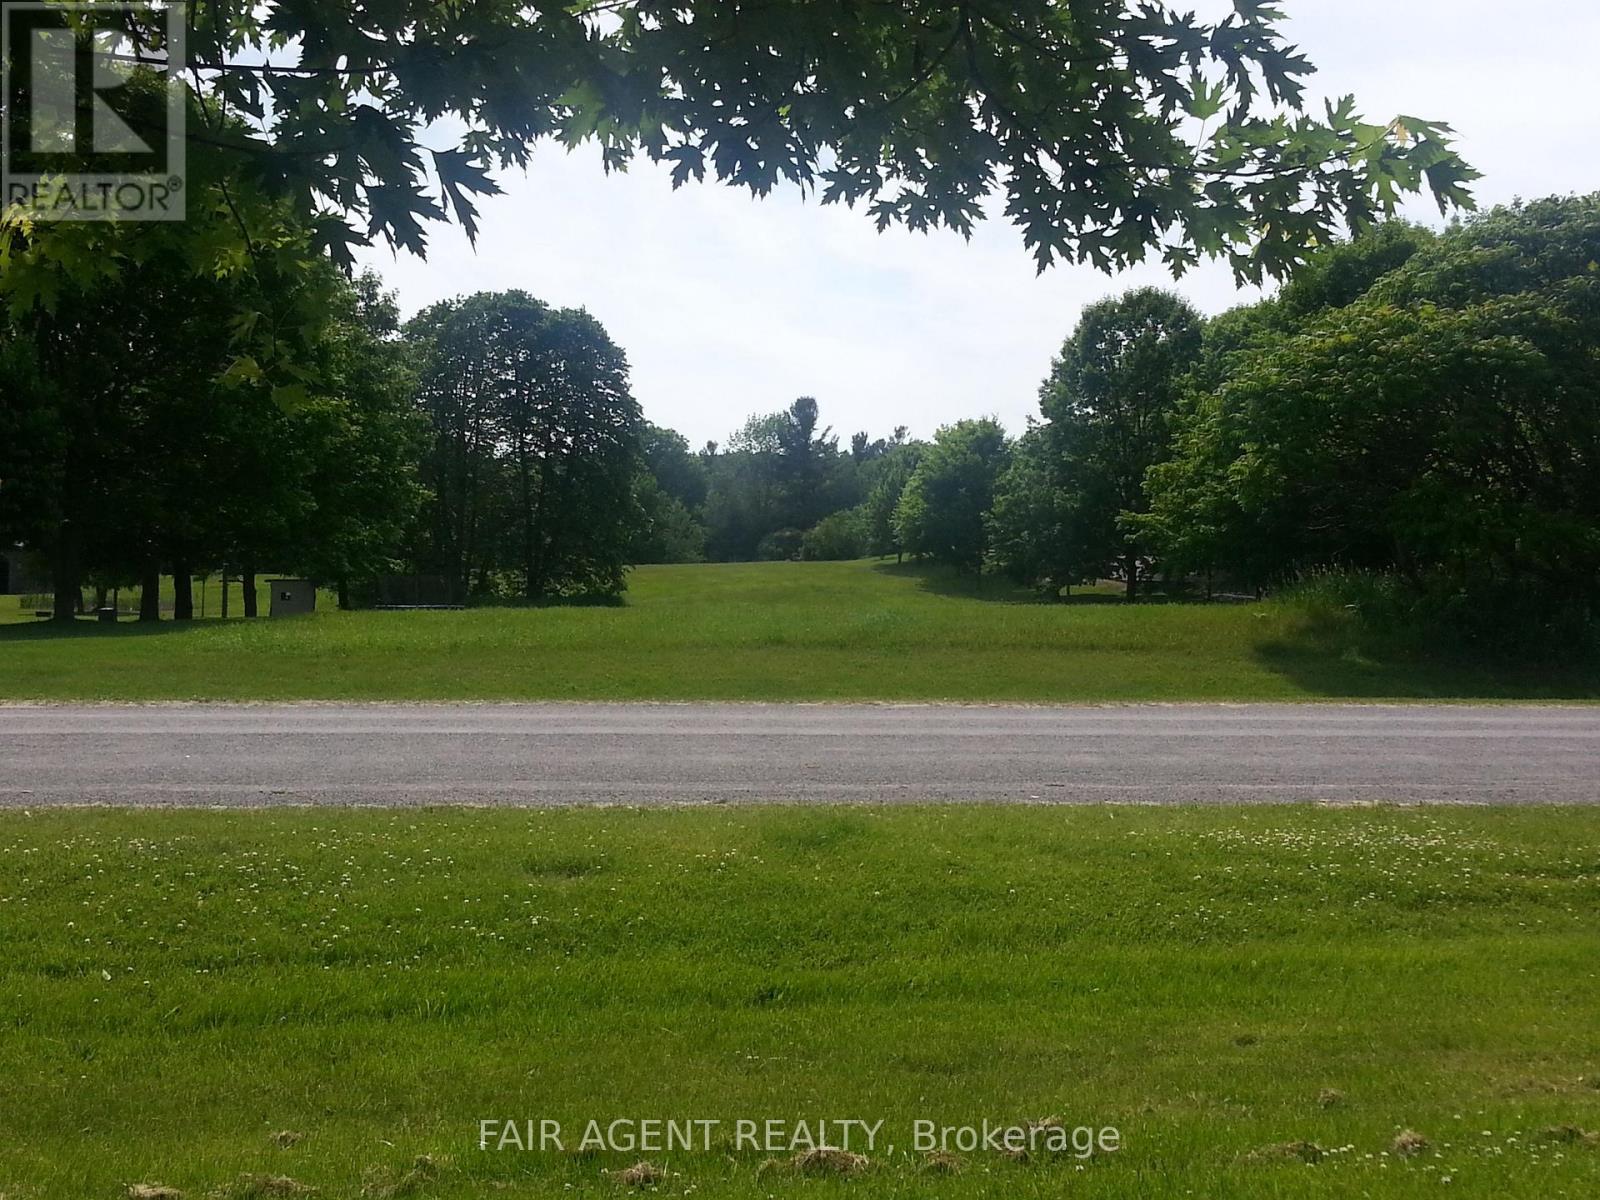
Lt8p444 Clitheroe Road
Alnwick/haldimand, Ontario
A home designed around your life starts with the right piece of land. Here in Grafton, approximately 2.42 acres offer space to think beyond the house itself... A garden, outdoor gatherings, room for hobbies and a ravine backdrop that brings privacy to the setting. Set on a paved, municipally maintained cul-de-sac just east of Cobourg, the property combines a residential neighbourhood with the breathing room of a generous lot. Highways 401 and 2 are easily accessible, keeping you connected to surrounding communities, while shopping, schools, healthcare, beaches and recreation are close by. For those picturing a future home, considering a building project or looking to hold land for the years ahead, there is plenty here to work into your plans. Zoned Hamlet Residential HR-11; buyers to confirm permitted uses and building requirements for their specific needs. Seller to be present for all viewings. (id:61499)
Fair Agent Realty
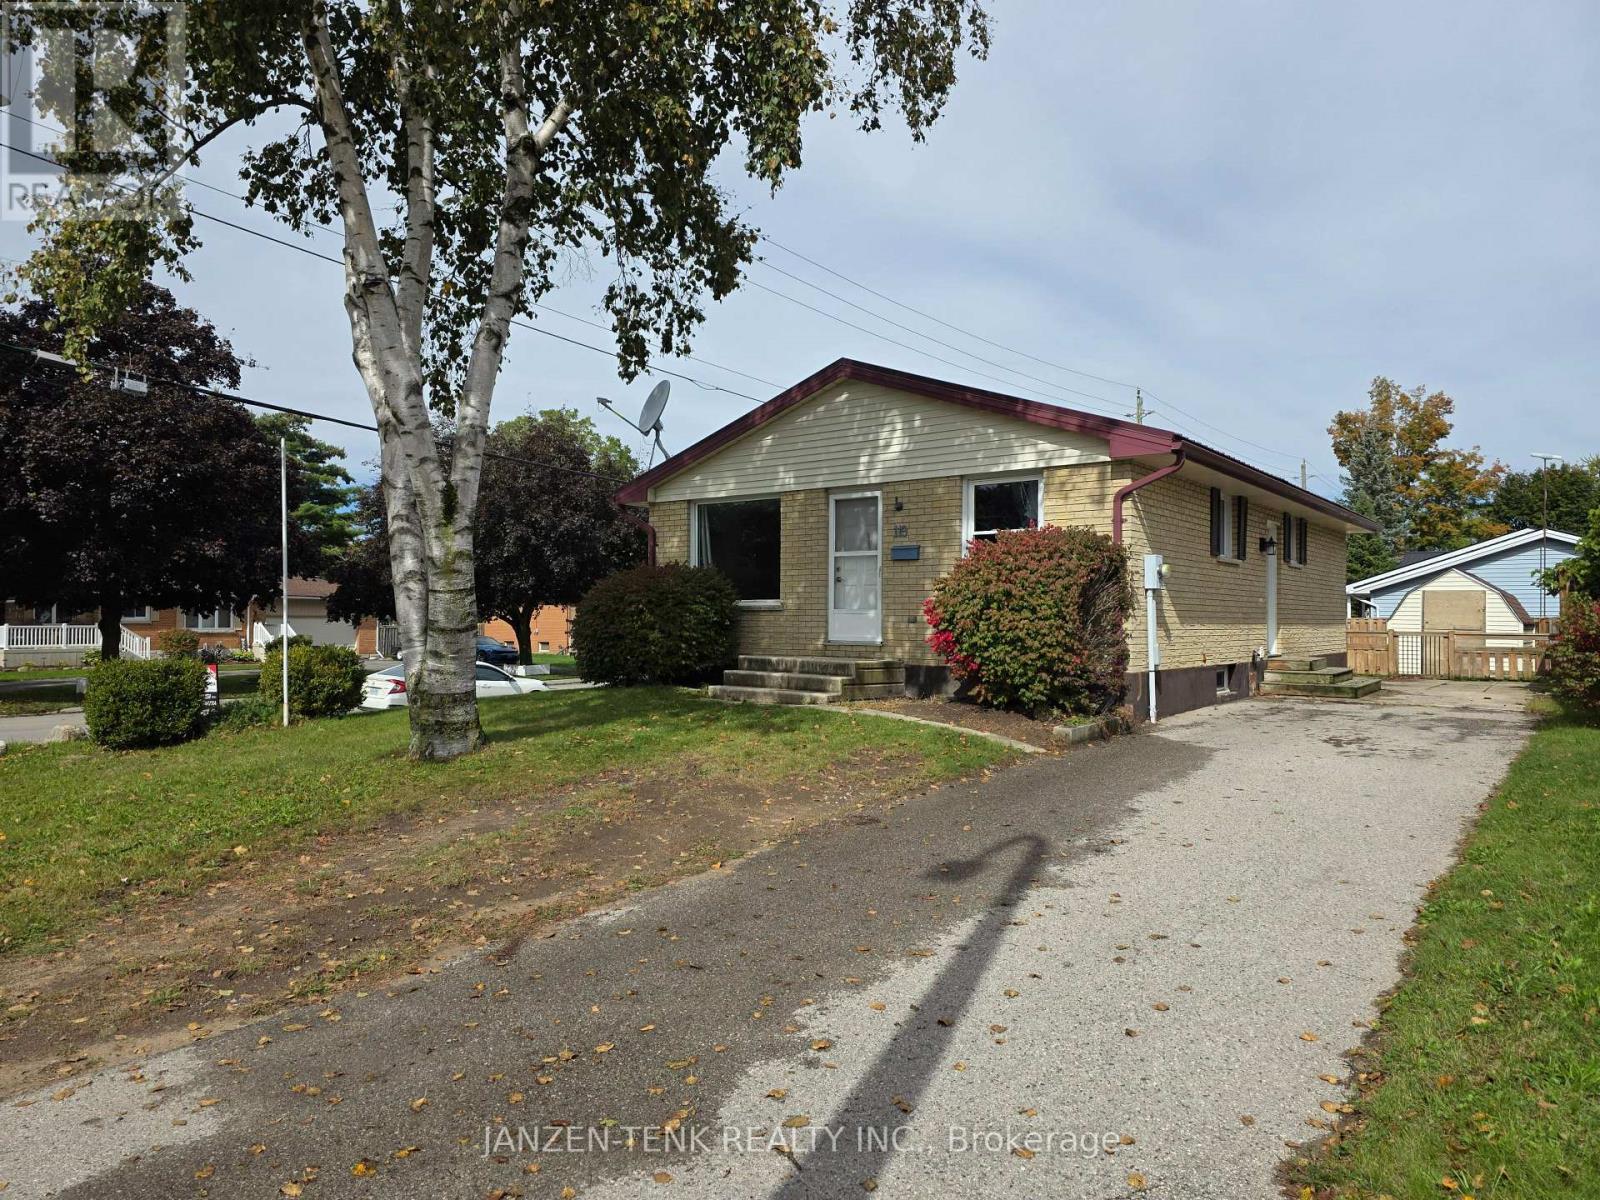
119 Moore Avenue
Aylmer, Ontario
Quick possession available. Make this brick bungalow in a desirable Aylmer neighbourhood your next home. Great set up for a family starting out or to downsize to something more manageable. Open concept main floor with eat-in kitchen, living room, 4 piece bath and three bedrooms. The basement offers a large rec room, a 4th bedroom, office, a laundry and utility room. Forced air gas furnace, central air, vinyl windows & steel roof. 200 amp service. All appliances included. (Dishwasher does not work). Close to schools, parks and shopping. (id:61499)
Janzen-Tenk Realty Inc.
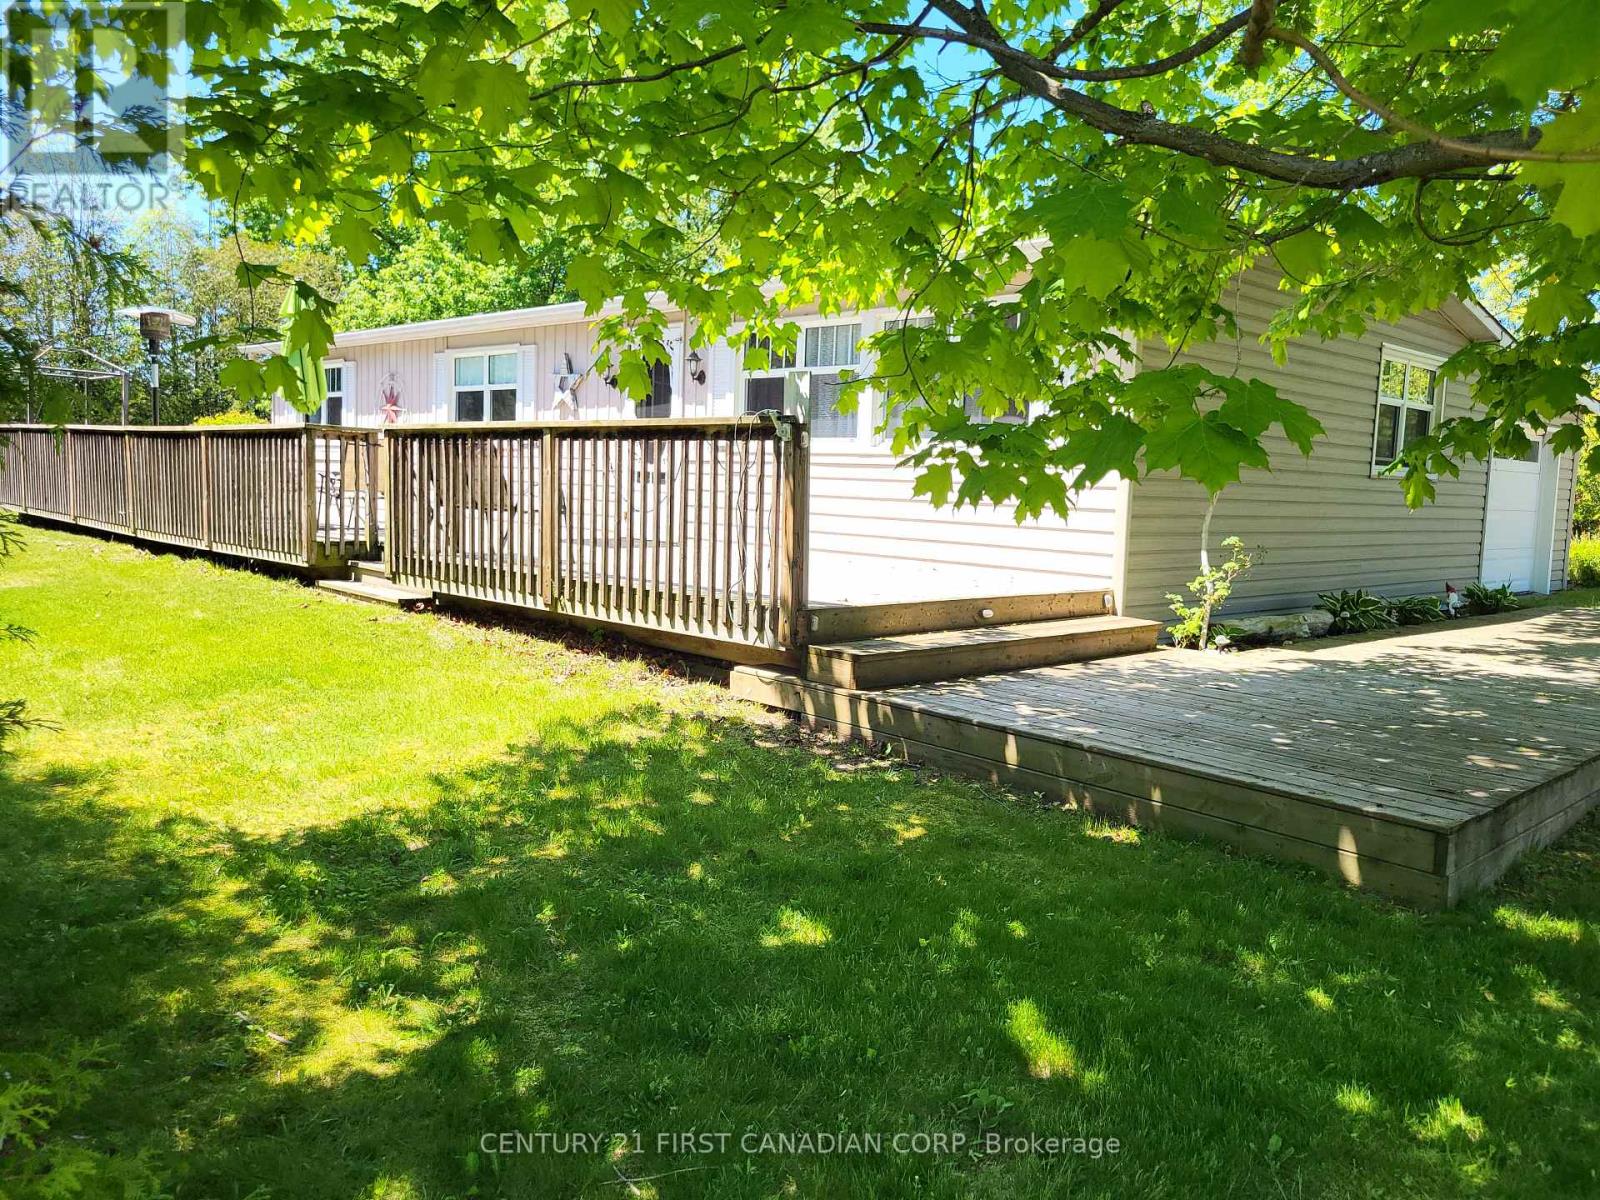
72599 Stanley Street
Bluewater, Ontario
BAYVIEW BREEZES! GOLF, SUN & RELAX! Welcome to your turnkey Lake Huron retreat in the Bayview Estates community - a fully furnished 3-bedroom cottage with attached garage, just minutes north of Grand Bend and a short walk to the beach. Set on a lovely and private 1/4-acre lot surrounded by mature cedar trees, this property offers the classic cottage charm and relaxed atmosphere buyers love. Inside, the bright open-concept layout features modern flooring, fresh paint, and a clean coastal feel suited for year-round living or weekend escapes. The kitchen flows easily into the living and dining areas, creating a comfortable space for family gatherings or quiet evenings in. Three well-appointed bedrooms and a functional 4-piece bath provide excellent sleeping capacity and everyday convenience. Outdoors, enjoy the spacious yard - perfect for kids, outdoor play, and summer relaxation. The large wrap-around deck, shaded by beautiful mature trees, offers a peaceful spot to unwind with a book or enjoy casual meals from the BBQ. Evenings around the fire pit are ideal for roasting marshmallows and making memories. A fantastic playground is just a 2-minute walk away, and White Squirrel Golf Course with its popular restaurant/bar is an easy stroll from your door. This welcoming cottage includes an active municipal Short-Term Rental licence with the Municipality, if income is part of your plan, but it also stands beautifully on its own as a personal retreat. Fully furnished, all appliances included, and immediate possession available - a true turnkey opportunity in one of Bluewater's most loved lakeside communities. Minutes north of Grand Bend. Call today to book your private tour - you'll be glad you did. (id:61499)
Century 21 First Canadian Corp
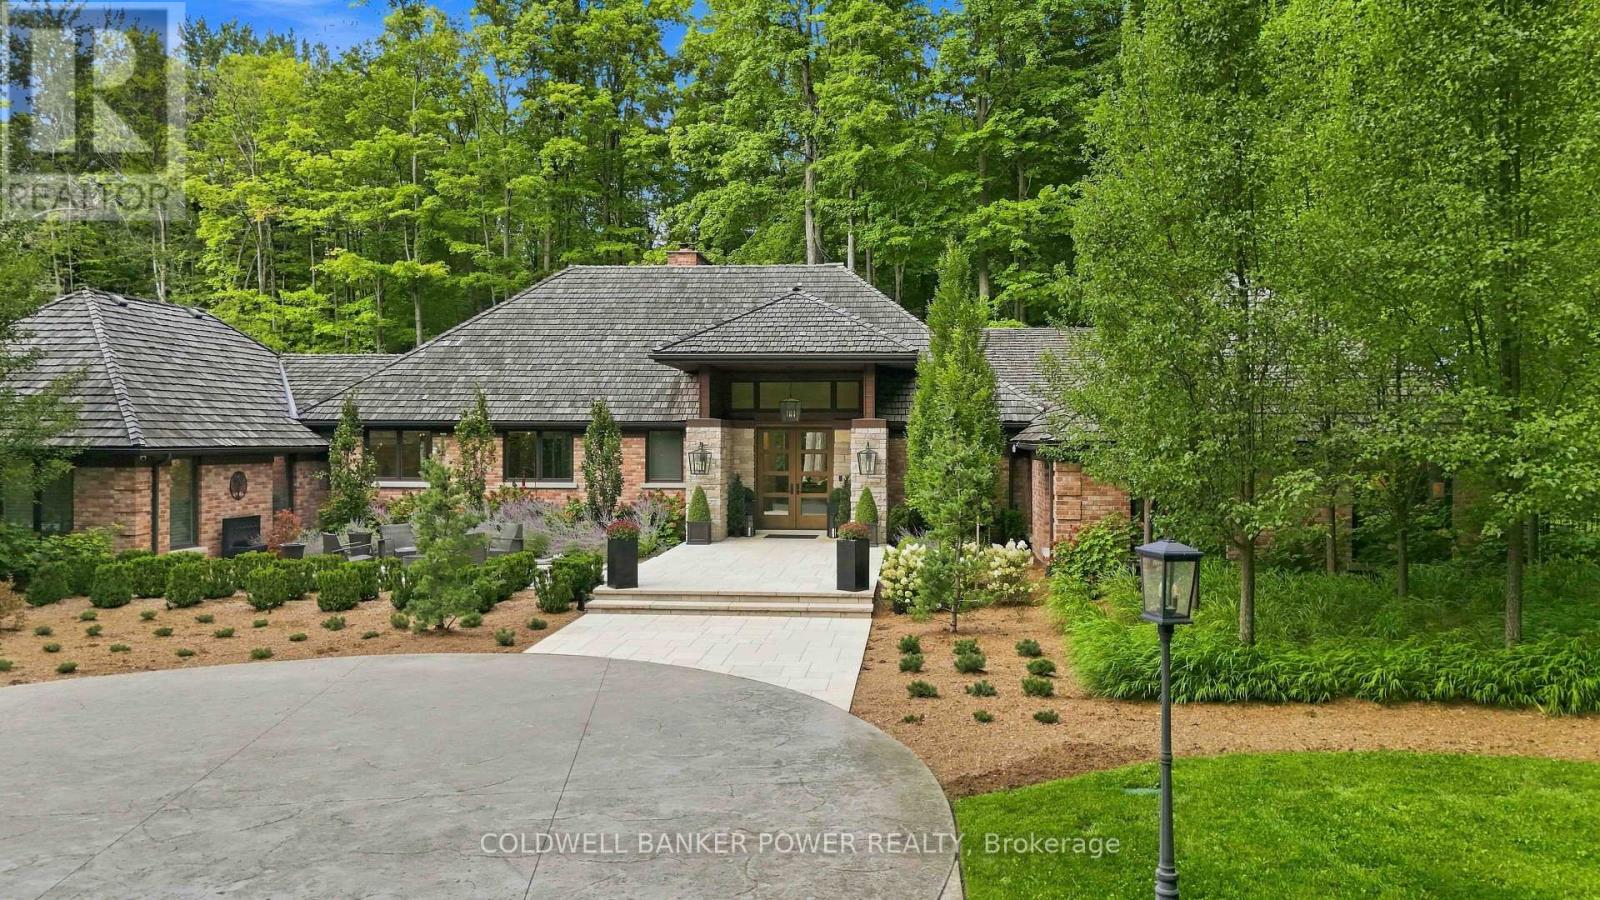
3668 Homewood Lane
London South, Ontario
A Rare Private Estate in the Heart of the City. An extraordinary opportunity to own 18 acres of Carolinian forest, open pasture, private trails and a natural pond - a private sanctuary minutes from major highways and every amenity. Set well back from the road behind an electronic security gate, this estate offers approximately 1 km of private forest trails. Originally built in 1980 with a primary wing addition in the 1990s, the residence was completely gutted and renovated in 2017, with five additions creating an exceptional blend of character and modern luxury. The custom chef's kitchen features a massive island seating eight, Miele coffee bar, two Sub-Zero refrigerators, Miele convection and steam ovens, Thermador Professional Series gas cooktop and expansive butler's pantry with freezer. Custom cabinetry and coffered, tray and vaulted ceilings are showcased throughout, including a spectacular vaulted dining room with floor-to-ceiling glass and two temperature-controlled wine cellars. The expansive primary retreat offers a sitting area, custom his & hers walk-in closets and spa-inspired ensuite. Three ensuite bathrooms feature heated floors. A separate two-bedroom retreat with mini kitchen and full bath is ideal for guests, teenagers, nanny or extended family. Exceptional indoor-outdoor living awaits with a covered patio featuring power screens, outdoor kitchen, flagstone and linear gas table. The finished upper barn offers a gym, entertainment area and three-piece bath. Additional highlights include a heated four-car garage, five with the lift (negotiable), three Navien on-demand water heaters, security cameras, water purification, reverse osmosis, three central vacuums, dual Lifebreath air exchange, Control4 whole-property audio, irrigation, Generac generator, drilled well and oversized septic. More than a home, this is a private urban estate offering extraordinary privacy, space and amenities rarely found within the city. This is a truly rare city estate. (id:61499)
Coldwell Banker Power Realty
Sutton Group - Select Realty