


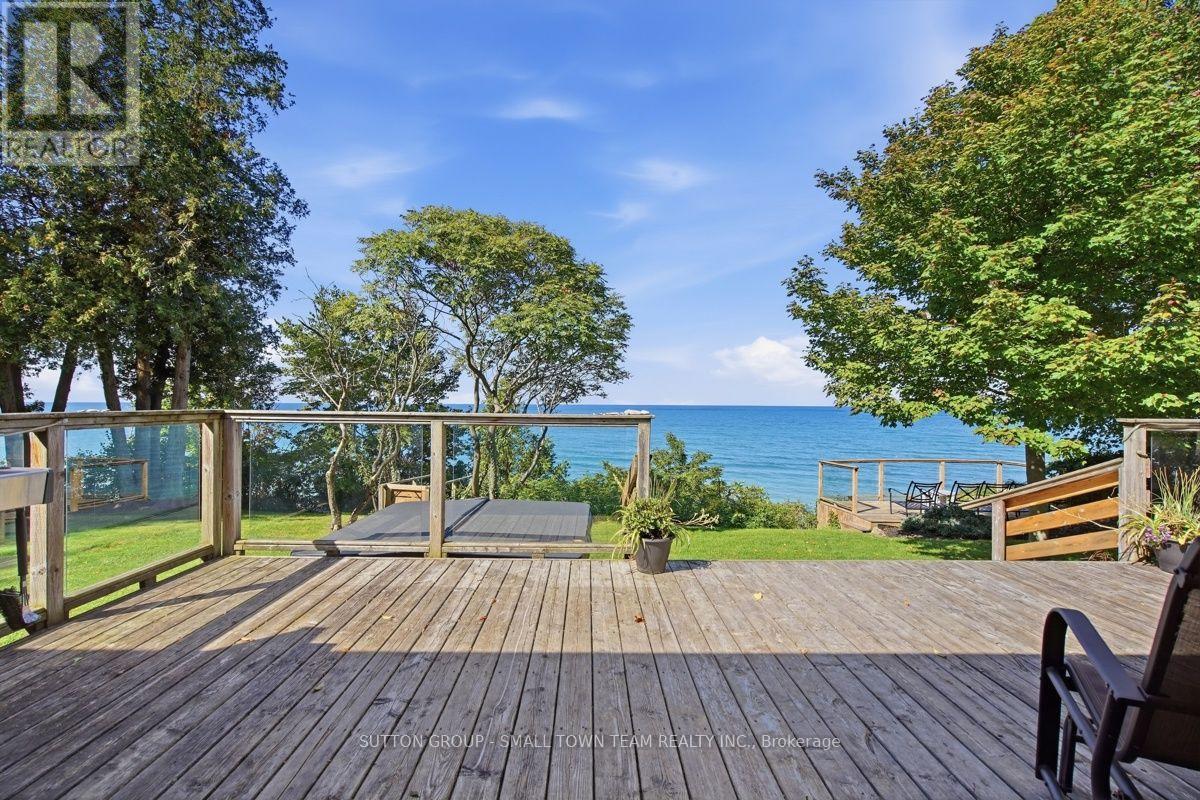
74399 Cardinal Court
Bluewater, Ontario
LAKE HURON WATERFRONT - where spectacular sunsets become part of everyday life! Tucked away on quiet Cardinal Court just minutes south of Bayfield, this beautifully updated bungalow offers approximately 100 feet of direct Lake Huron frontage and an exceptional setting for year-round living, weekend escapes or entertaining family and friends. The shoreline is protected by a seawall, helping protect the bank from erosion, with stairs leading to your own sand beach area at the water's edge. Even better, the property sits beside a public beach that, because of its limited accessibility, is rarely used-creating a wonderful sense of space and privacy along the shoreline. It's a rare combination-protected shoreline, sandy waterfront and the feeling of having far more beach to enjoy, without the crowds typically associated with public access. And then there are the sunsets...Lake Huron is famous for them, and from here you have a front-row seat to some truly unforgettable evenings. Inside, the bright open-concept main level is designed to take advantage of the lake views and features an updated kitchen, dining and living areas, plus a separate family room with gas fireplace. The main-floor primary suite includes a walk-in closet and ensuite, with an additional bedroom and bath completing this level. The finished lower level dramatically expands the living space with a huge recreation area, additional bedrooms, bathroom and plenty of room for guests, games and family gatherings. Outside, multiple decks and sitting areas invite you to dine, relax and entertain overlooking the water, while the hot tub, outdoor shower and private fully fenced yard enhance the experience. Municipal water, natural gas, central air, attached garage and generous parking provide everyday convenience. All this just a short drive from Bayfield's shops, restaurants and charm. This is more than a lakefront home-it's a place to gather, unwind and watch the sun disappear into Lake Huron night after night. (id:61499)
Sutton Group - Small Town Team Realty Inc.
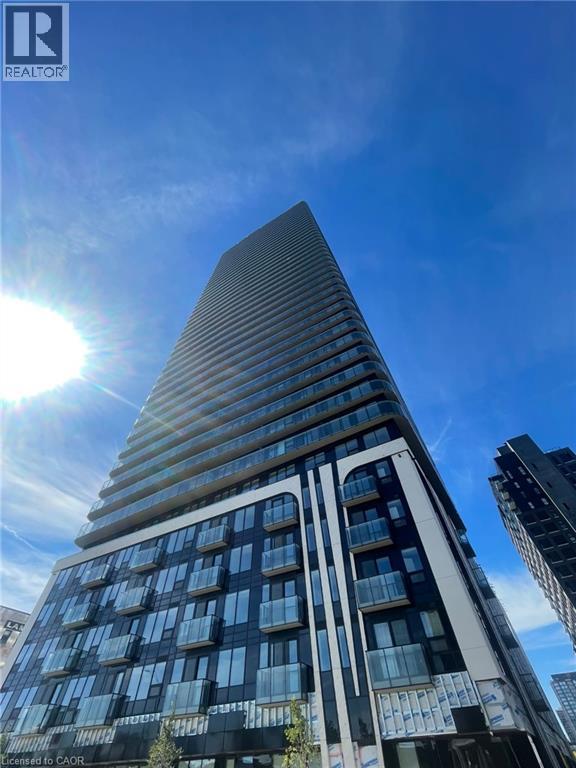
30 Francis Street S Unit# 207
Kitchener, Ontario
30 Francis St S, Unit 207, Kitchener Welcome to this comfortable 1-bedroom plus den, 2-bathroom condominium offering approximately 618 square feet of functional living space in a convenient Kitchener location. Featuring a practical layout and modern conveniences, this unit is well suited for professionals, couples, or anyone seeking a comfortable and low-maintenance lifestyle. The condo features central air conditioning, central heating, and in-unit laundry for year-round comfort and convenience. Rent is plus utilities, with one parking space available for an additional $100 per month. Average utilities are approximately $90 per month. Conveniently located close to shopping, restaurants, schools, parks, public transit, and major commuter routes, this property offers easy access to everyday amenities and services. Property Features: • Condominium • Unit 207 • 1 Bedroom + Den • 2 Full Bathrooms • Approximately 618 Sq Ft • Rent + Utilities • 1 Parking Space Available for $100/Month • In-Unit Laundry • Central Air Conditioning • Central Heating • Average Utilities: Approximately $90/Month Available October 1st, 2026. (id:61499)
Homelife Power Realty Inc.
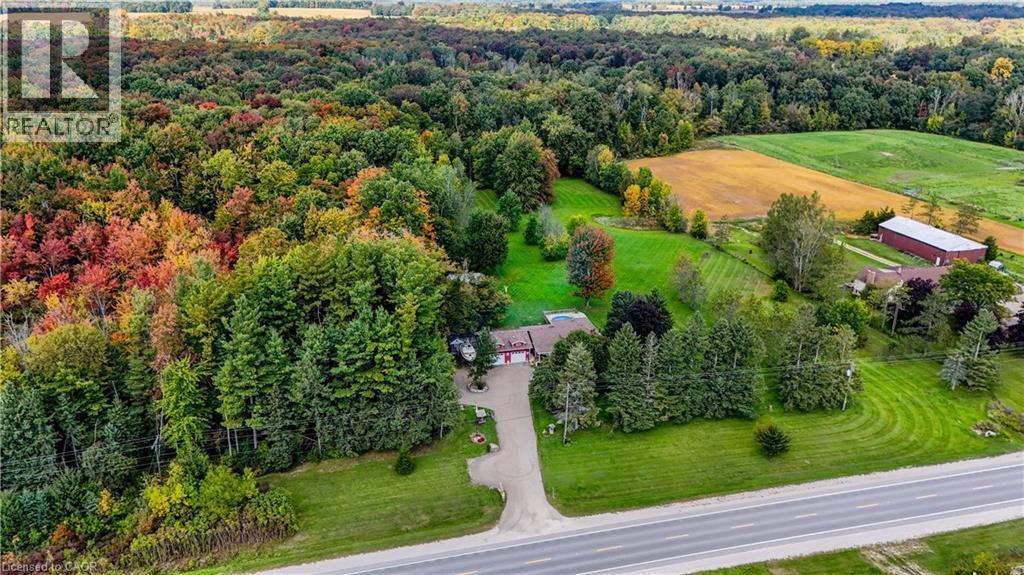
685999 Kings Highway 2 Highway
Oxford County, Ontario
Some homes are measured in square feet. This one is better measured in memories waiting to be made. Welcome to 685999 Oxford Rd 2, where 10.11 acres create a private country retreat minutes from Woodstock. Approx. 4 acres are cleared, while the balance offers mature woods with private trails for walking, ATVing and snowmobiling. Wildlife is part of everyday life here, with deer frequently wandering onto the back lawn. Imagine summer days around the above-ground pool, evenings in the hot tub and crisp fall nights gathered around the bonfire beneath the trees. Enjoy the koi pond, pick apples from 4 apple trees, keep chickens, grow a garden or simply give the kids and grandkids room to run. Expansive lawns, towering trees and room to roam offer countless places to play, entertain or find a quiet corner to enjoy your country retreat. The multi-level home offers an updated kitchen, comfortable living areas and bright sunroom added approx. 5 years ago. Three bedrooms and a 4-pc bath are upstairs, while the lower level features a spacious primary bedroom with fireplace, office and 2-pc bath. The wood stove previously heated the entire home; a heat pump added in 2026 now provides heating and cooling. A substantial 659 sq. ft. detached garage features 220-amp service, poured foundation, engineered trusses and 10-ft. ceilings—ideal as a home workshop or for recreational toys and equipment. A wood shed, additional sheds and chicken houses offer even more storage. The home has 200-amp service. This isn't simply a home on 10.11 acres. It's a place to explore the woods, watch the deer, swim, garden, gather around the fire and make memories with family and friends. Country living without isolation—Woodstock is minutes away, with Paris, Brantford and Waterloo Region within easy reach. Come for the property. Stay for the lifestyle. (id:61499)
Makey Real Estate Inc.
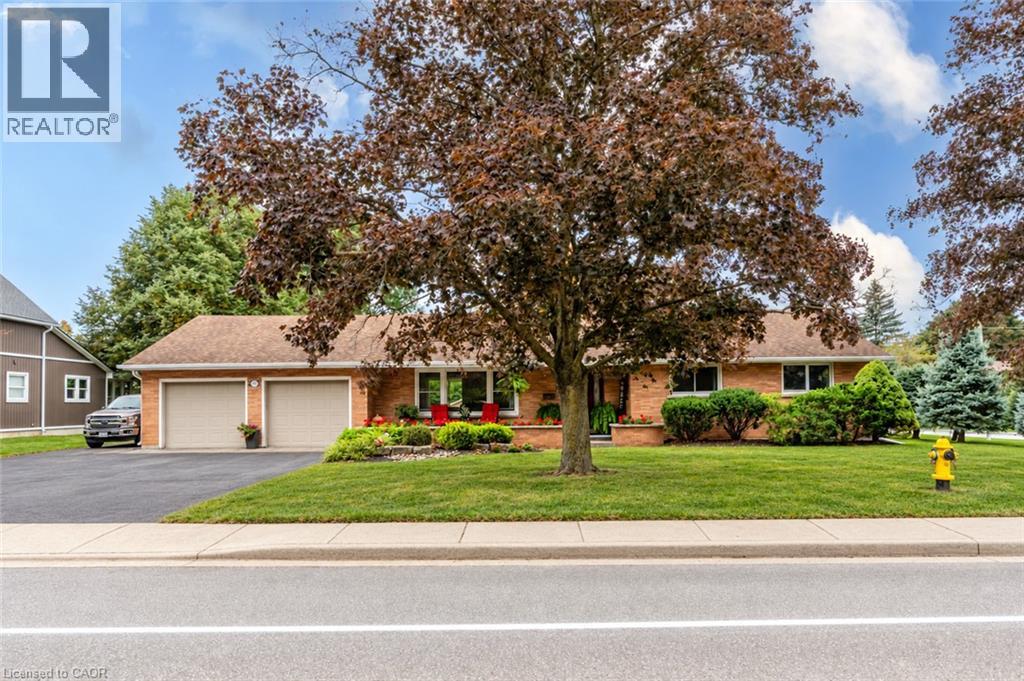
297 Main Street W
Otterville, Ontario
Welcome to 297 Main Street West, where quiet village living, generous space and thoughtful updates come together. Set on an approximately 0.39-acre corner property in the heart of Otterville, this well-maintained brick bungalow offers approximately 2,288 sq. ft. of finished living space, an attached double garage and parking for nine. Mature trees, established gardens and expansive lawns provide room to relax, play and entertain. Inside, the home is clean, bright and welcoming. Large windows fill the principal rooms with natural light, while neutral paint colours and luxury vinyl plank flooring throughout the main level, installed in 2022, create a fresh, cohesive feel. The kitchen was updated in 2022 with crisp white cabinetry, ample workspace and appliances from the same year, connecting easily with the dining and living areas. The practical layout offers three bedrooms, 1.5 bathrooms and comfortable day-to-day living entirely on the main floor. A laundry chute in the main-floor bathroom makes sending clothes to the basement laundry area convenient. The lower level adds a large finished recreation room and flexible bonus room, ideal for hobbies, a home office or family gatherings. Important maintenance and mechanical improvements have been addressed. The furnace and central air conditioning were updated in 2025, and the attic insulation has been upgraded to approximately R-60. The front roof shingles were replaced in 2015 and the rear roof shingles in November 2025, both with 50-year shingles. A steel gazebo, added in 2024, creates a comfortable outdoor retreat, while a 19' x 11'7 outbuilding and 10'2 x 6'10 shed provide additional storage and workshop space. Enjoy the warmth and slower pace of village life within an easy drive of Norwich, Tillsonburg, Woodstock and surrounding communities. Bright, spacious, neutral and move-in ready, this property combines everyday comfort with meaningful recent improvements. (id:61499)
Makey Real Estate Inc.
475 Beechwood Drive Unit# 4
Waterloo, Ontario
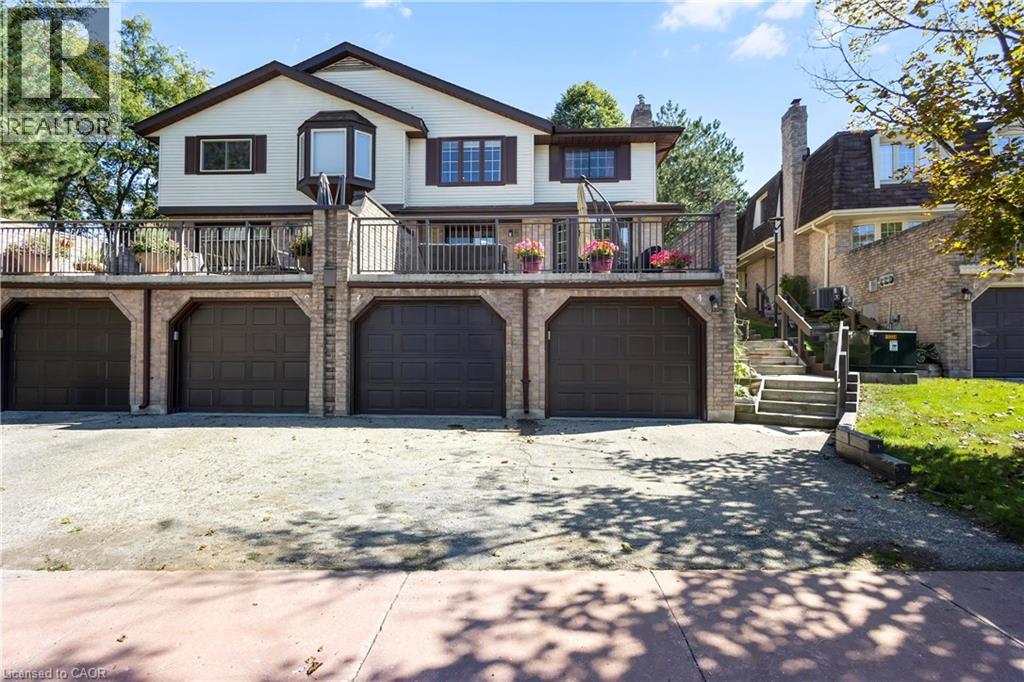
Welcome to Beechwood Villas — a quiet, well-managed enclave of 52 executive townhomes in one of Waterloo's most established neighbourhoods. This 2-bed, 3-bath home features an open-concept main floor with gas fireplace, spacious balcony, finished basement with direct garage access, and a spacious primary suite with walk-in closet. Community perks: heated outdoor pool, tennis courts, visitor parking, pet & BBQ friendly. Condo fees include water, snow removal & exterior maintenance. Location: Steps to McCrae Park and Beechwood trails. Minutes to The Boardwalk, Costco, Zehrs, Sobeys, GRT transit, ION LRT, Conestoga Parkway & Hwy 401. Short drive to University of Waterloo. Ideally situated within the catchment area of Laurel Heights Secondary School—the top-ranked high school in Waterloo—this is a rare opportunity. Young students can also attend the well-known Mary Johnston Public School at the elementary level. Low turnover, strong demand — a rare find in Beechwood West. Book your showing today. (id:61499)
Homelife Landmark Realty Inc
317080 6 & 10
Chatsworth, Ontario
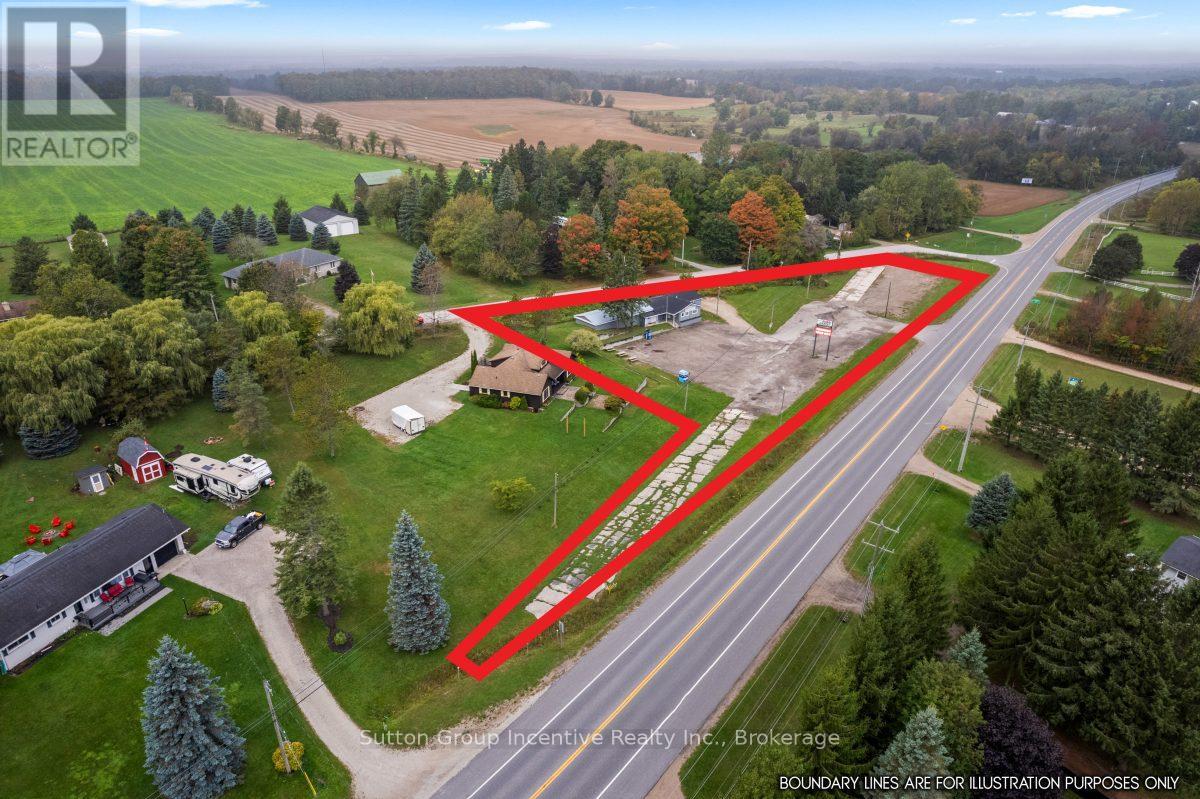
Prime highway commercial investment opportunity in the growing community of Chatsworth, just 10 minutes from Owen Sound. Strategically located in a major transportation hub connecting Toronto & the GTA and Kitchener-Waterloo, Guelph to the Georgian Bay. This high-visibility property features 669 feet of highway frontage and over 2,400 sq ft of versatile commercial space.Currently operating as an established business, the seller is willing to remain as a tenant and sign a 5+5-year triple net lease at $2900/month + HST, providing immediate and stable rental income.Recent upgrades include new windows and doors (2022), furnace (2022), air conditioning (2023), natural gas backup generator, owned gas water heater, and newer roof (metal and asphalt shingles). Property also features a walk-in fridge and freezer, drilled well (south side), septic system (north side), and shipping/receiving door.Zoned C-61, allowing for a wide variety of commercial uses. The current business utilizes only half of the space, offering additional income or expansion potential.Located near Georgian Bay, known for beaches, boating, and fishing, and within 30-60 minutes of ski destinations, making this an attractive year-round area. (id:61499)
Sutton Group Incentive Realty Inc.
240 St Ann Avenue
Wilmot, Ontario
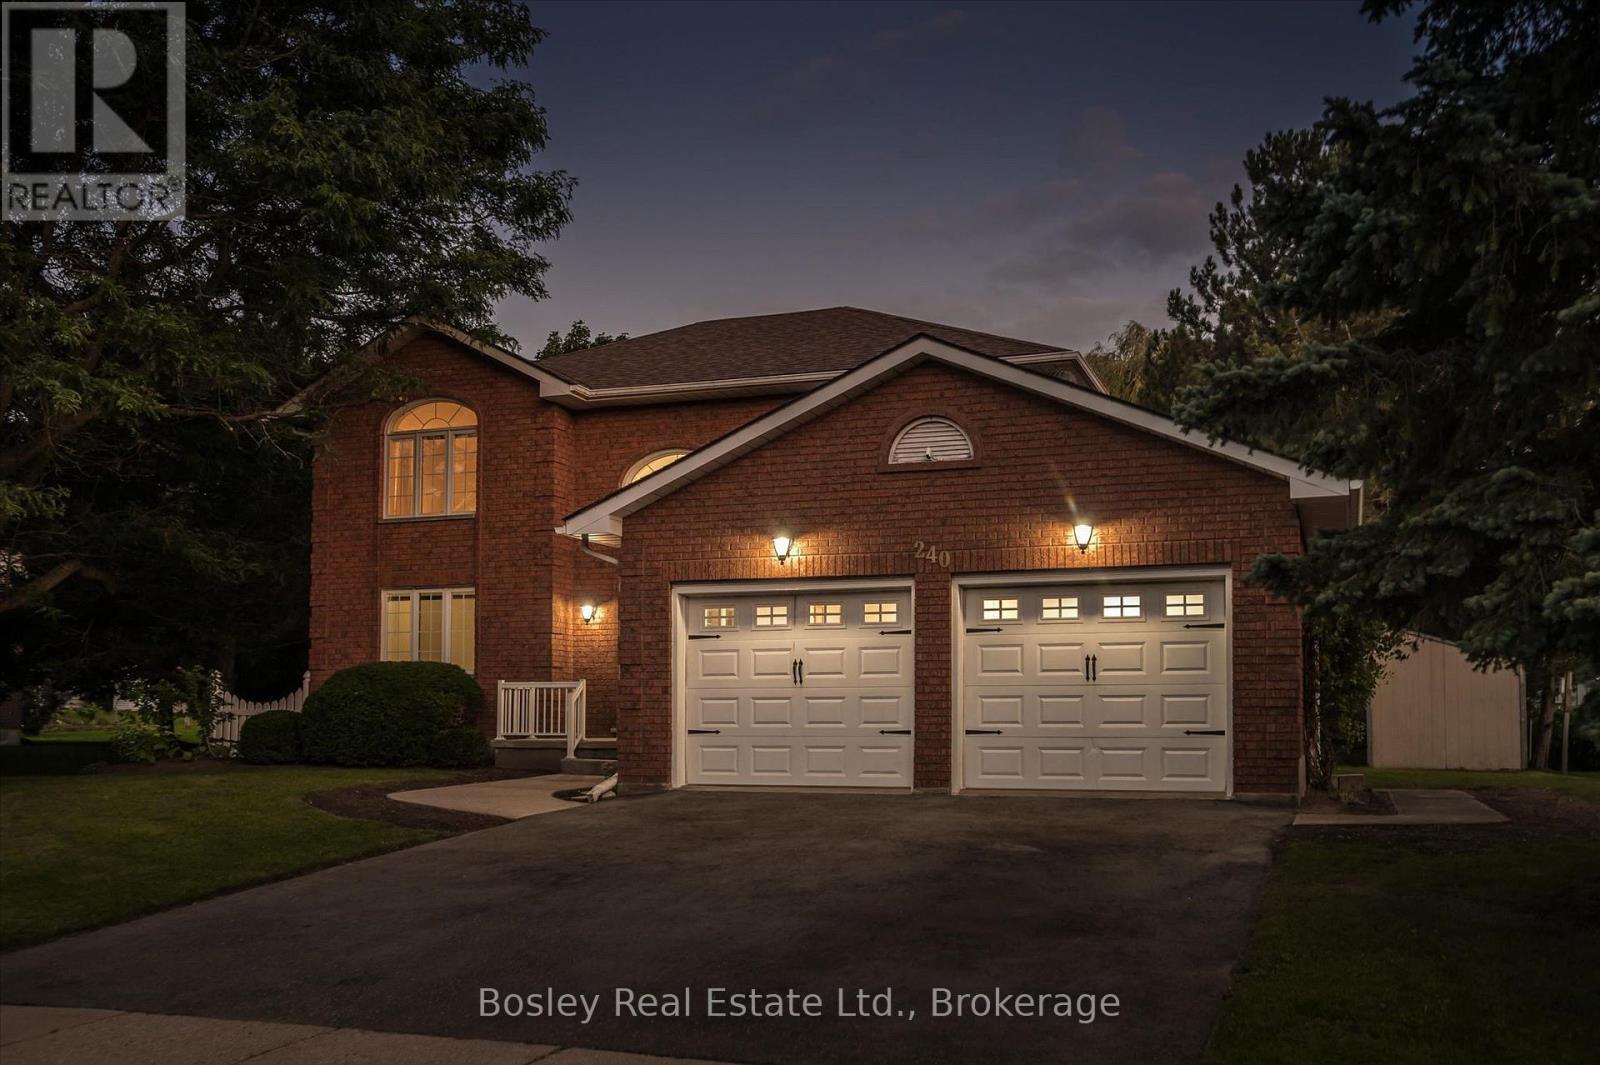
COUNTRY PRIVACY MINUTES FROM THE CITY! Welcome to this spacious 2-storey home nestled in the prestigious community of St. Agatha, set on a generous 1/3-acre lot offering peace, privacy, and plenty of room to enjoy the outdoors. Featuring 3 bedrooms, 4 bathrooms, and a fully finished basement with bonus room, this home offers exceptional space for family living and entertaining. Enjoy peace of mind with updated mechanical systems and an on-demand Generac generator. The insulated double-car garage features a convenient 220V plug, perfect for added functionality. If you're looking for the tranquility and privacy of country living without sacrificing the convenience of being just minutes from the city, this property checks all the boxes. Don't miss this rare opportunity to enjoy the best of both worlds in sought-after St. Agatha! (id:61499)
Bosley Real Estate Ltd.
245 Pearson Street N
Meaford, Ontario
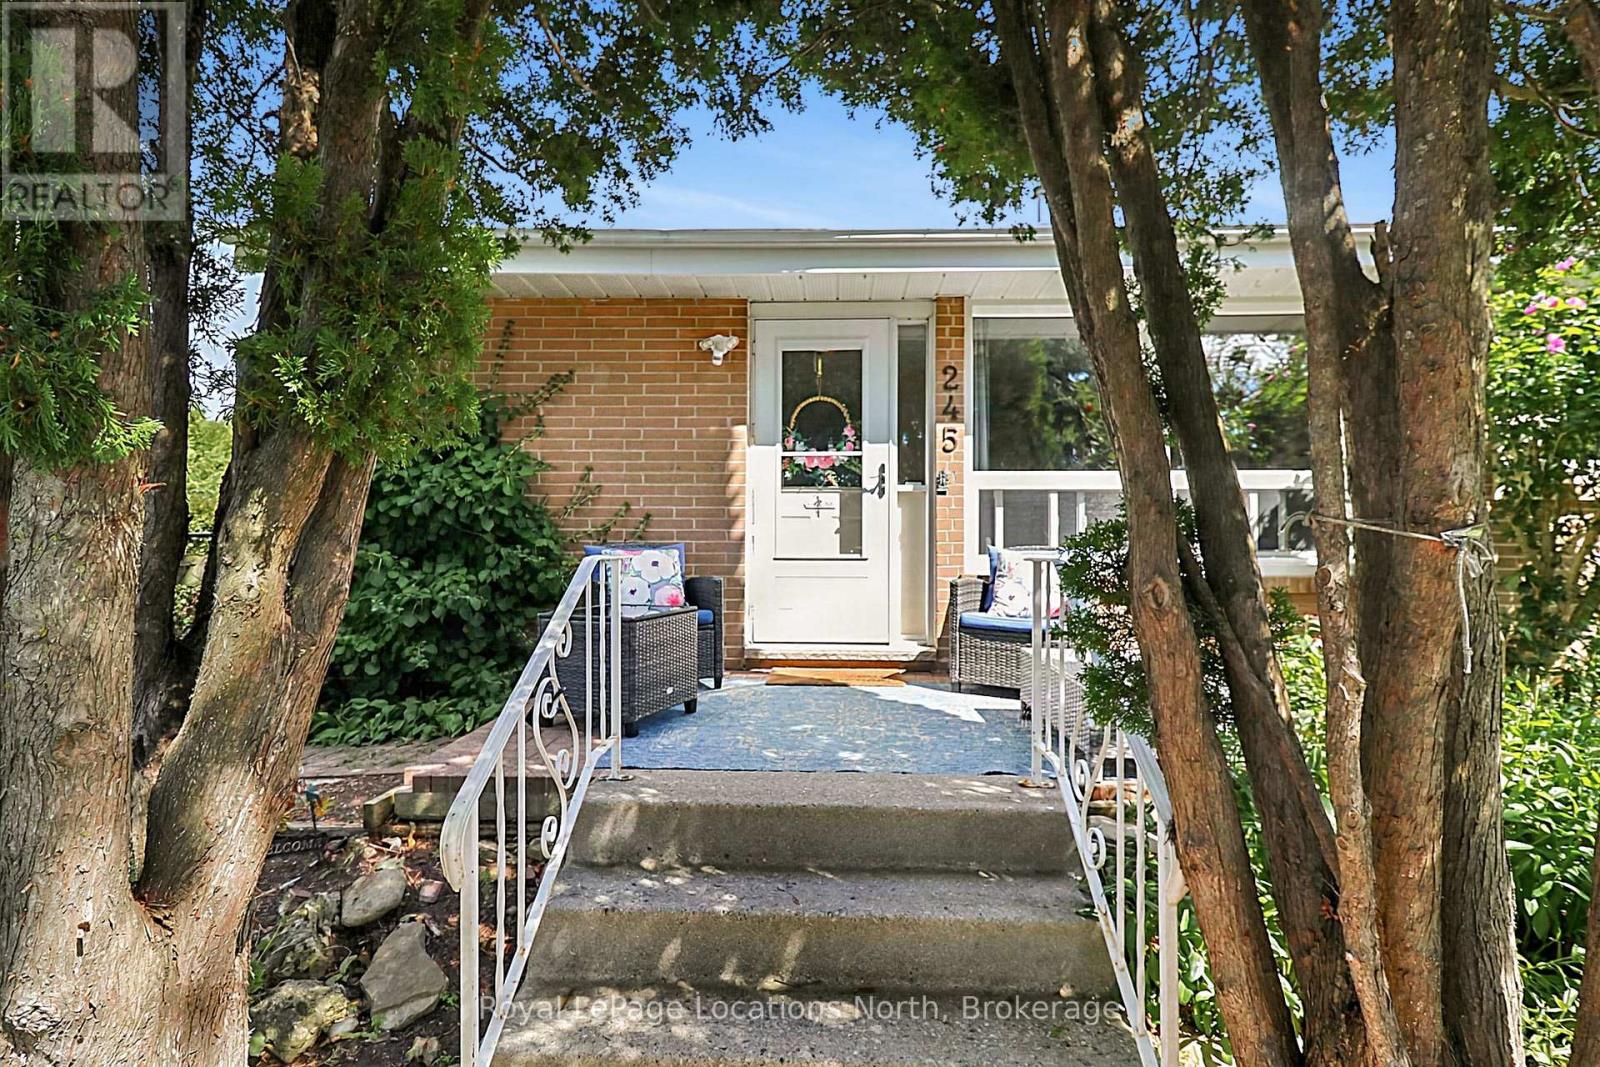
**SEASONAL LEASE - ALL INCLUSIVE!** Discover this charming and affordable furnished 3-bedroom, 2-bathroom home, perfect for your winter retreat. Fully equipped and ready for your stay-**just bring your own linens and relax!** The main floor features a fully stocked galley kitchen that flows into the comfortable living room overlooking a spacious and private backyard. Two generously sized bedrooms and an updated bathroom complete the main level. The basement offers plenty of additional living space, including a bright third bedroom, a spacious family room with a cozy gas fireplace, a small home gym, office space, 3-piece bathroom, laundry area, and a futon for additional sleeping accommodations. Conveniently located just 20-25 minutes from the ski hills and only a 3-minute drive to downtown restaurants and shopping.**And a great bonus is utilities and snow removal are included**. Available late December or early January through March or April, with flexible dates depending on your needs. Enjoy a comfortable, convenient and fully equipped home base for your winter season! (id:61499)
Royal LePage Locations North
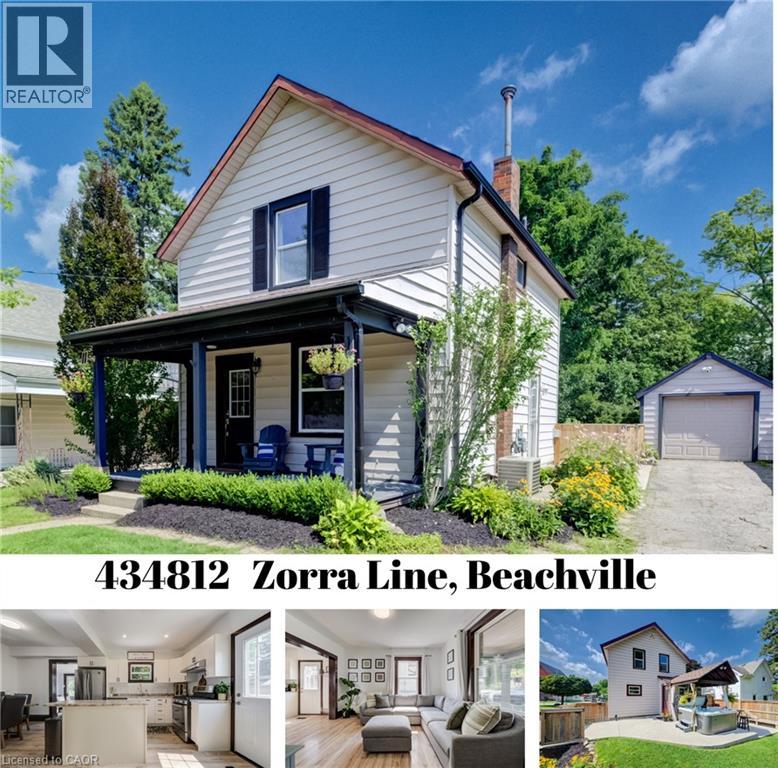
434812 Zorra Line
Beachville, Ontario
Small-Town Lifestyle | Updated Interior | Large Yard with Detached Garage Welcome to a home where life feels a little quieter, neighbours still wave and there is room to slow down and enjoy the moments that matter most. This inviting 3 bedroom home blends thoughtful modern updates with the warmth and character of an older home. Just a one minute walk from the Beachville Conservation Area and Upper Thames River, you can start your mornings with a peaceful walk, spend an afternoon by the water or simply enjoy having nature so close to home. From the moment you arrive, the neutral toned vinyl siding, bold black trim and welcoming front porch create a warm first impression. It is the perfect place to enjoy your morning coffee, greet neighbours or relax as the day winds down. Inside, the updated open concept main floor feels bright, comfortable and ready for everyday life. Neutral vinyl flooring pairs beautifully with the preserved wood baseboards and trim, adding the warmth and character that make older homes so special. There is room for a full sized dining table, while the generous kitchen island offers extra storage, prep space and a natural gathering place for family and friends. A convenient mudroom leads to the large backyard space made for summer barbecues, children’s laughter and evenings gathered around the fire. With a concrete patio, built-in playset, sandpit and firepit area, there is plenty of room to play, entertain and create lasting memories. The detached, insulated garage features hydro and an attached workshop, providing a fantastic space for hobbies, projects, storage or anyone dreaming of having a place of their own to create and work. Located just minutes from Woodstock and within easy reach of London, Stratford, Kitchener and surrounding communities, this home offers the heart of small-town living without giving up everyday convenience. It is more than a house—it is a place to settle in, feel at home and build your next chapter. (id:61499)
Keller Williams Innovation Realty
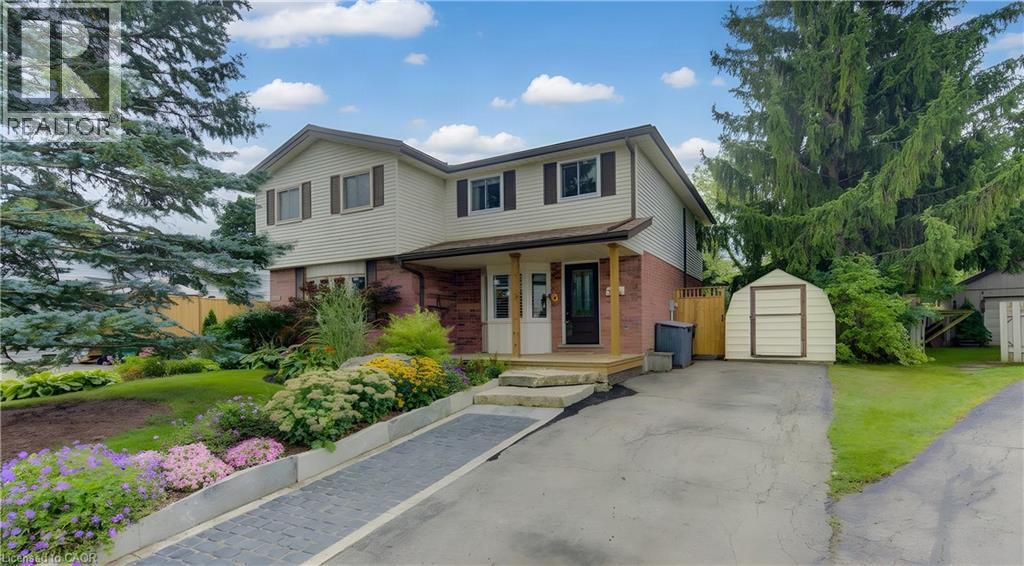
309b Mayview Crescent
Waterloo, Ontario
OPEN HOUSE CANCELLED Oct 4. Imagine living on a peaceful crescent, mere steps from the park, walking distance to the countryside, grocery shopping and restaurants and the ION LRT and mere minutes to Conestoga Mall, Home Depot, limitless shopping and the Expressway. Welcome to Mayview Crescent in family friendly Lakeshore North, home of Laurel Creek Conservation Area and its countless walking trails including The Trans Canada Trail. This charming 3 bedroom, 1 1/2 bathroom, carpet free semi checks all these boxes. Enter from the covered porch, perfect for sitting out on rainy days. New flooring in the kitchen with stainless steel appliances and a bright bay window with California shutters. From the kitchen, turn into the open concept dining and living rooms boasting hardwood floors and a slider to the back deck. Upstairs, enjoy 3 good size bedrooms and the main 4 piece bathroom. Downstairs, retreat for movie night in the finished rec room with laminate flooring and lots of built in shelving for storage. More storage and a 2 piece powder room available in the adjacent laundry room. The cherry on top is the beautifully landscaped back yard with a spacious deck and walk up garden-path to Lakeshore Optimist Park and greenspace. No neighbours behind you here...only greenspace and blue sky. Numerous updates include: Kitchen floor (2026), Front deck (2025), Front Door & Rear Slider (2025), Back deck (2024), Stove (2023), Fridge & Dishwasher (2022), Roof Shingles (2020), Ductless A/C (2020), R50 Attic Insulation (2012) Heat & Hydro together average $270/month past 12 months. Water Softener OWNED (id:61499)
Royal LePage Wolle Realty
3 Manley Crescent
Thorold, Ontario
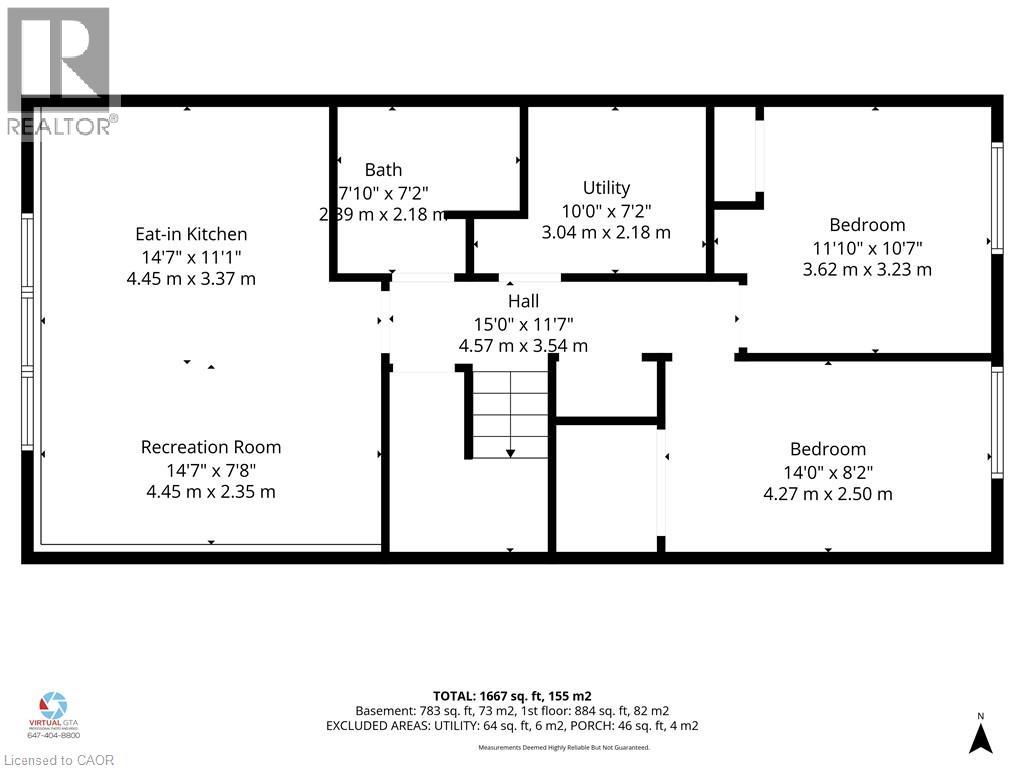
This is a home that truly gives you options! A great home to live in, invest in, or share with extended family, with 2 kitchens, 2 full bathrooms, 2 separate laundry areas and a private entrance to the second apartment. The lower level is mostly above grade, with large, bright windows, spacious rooms and plenty of extra storage. Prefer one larger single-family home? Simply remove one wall and open it all back up to be 4 bedrooms and a fabulous entertaining space! Fresh, stylish updates in 2026 include brand-new vinyl flooring & baseboards throughout, 2 new bathrooms, new main-floor kitchen cabinets and counters, a beautiful wood serving counter and exterior pot lights. Set on a lovely, fully fenced corner lot with mature trees and parking for 3 cars. Modern, flexible and move-in ready, this is a property that can adapt to your needs now and well into the future. Located in a quiet, family-friendly neighbourhood close to schools, parks, shopping, restaurants, transit and everyday amenities, with quick access to Brock University, Niagara College and the highway. Current Lower unit Tenants($1650/month inclusive) are pleasant and very flexible. (id:61499)
Icloud Realty Ltd.
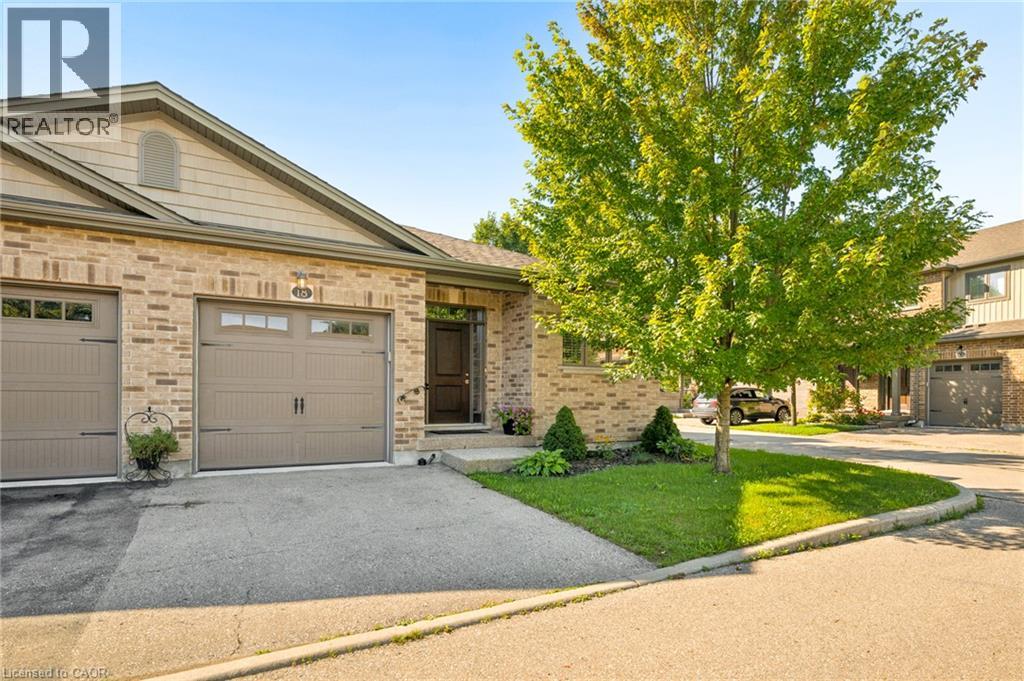
192 Brewery Street Unit# 18
Baden, Ontario
LUXURIOUS BUNGALOW CONDO. Discover elevated living at 192 Brewery ST in Baden ON just 10 minutes outside of Kitchener/Waterloo. This beautiful 2 bedroom (1+1) open concept home boasts engineer hardwood floors and 9 foot ceilings throughout the main floor that presents an attractive opportunity for discerning buyers. The heart of this home is an open-plan kitchen, seamlessly integrating with dinning and living room. It features sleek stainless steel appliances and a functional peninsula, perfect for both casual meals and entertaining. Large Main floor primary bedroom with walk in closet and amazing en-suite offers a walk-in shower, providing a spa-like experience. Main floor generous Den makes for a great office space or additional bedroom space. Finished basement meanwhile, with walk out to covered deck. Bedroom is distinguished by a thoughtfully designed accent wall, adding character and depth to the space. With features such as whole home filtration system, Reverse Osmosis, Air exchanger, high end water softening system and central vac. Care free living with its single story, includes a private yard, a welcoming patio, and a covered patio, extending your living space outdoors. This property offers a refined and comfortable lifestyle, inviting you to experience its charm firsthand. Small town living with all the conveniences just minutes away from the city. (id:61499)
Red And White Realty Inc.
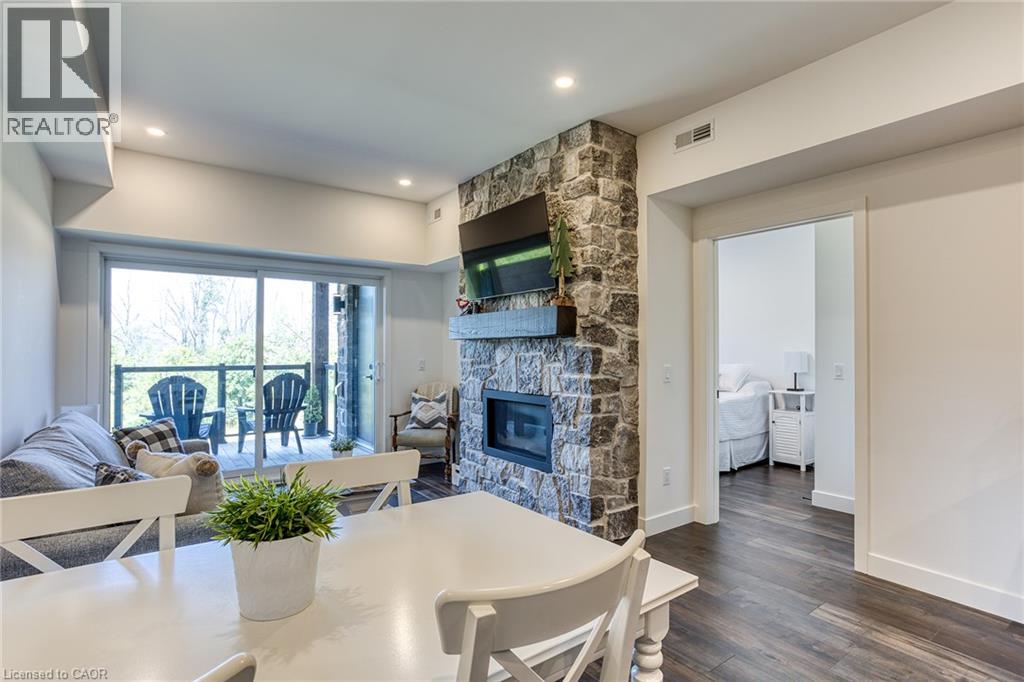
12 Beausoleil Lane Unit# 206
The Blue Mountains, Ontario
** Annual Furnished Mountain View Suite ** Now available is this premium, upscale Mountain View Condo! Just 1KM from the Blue Mountain Ski Resort/Village, and 3KM to Collingwood. This one even comes with exclusive use of 2 front-row parking spaces. There are 2 bedrooms, each with a full ensuite bathroom with tiled glass showers. You’ll fall in love with your own private deck/terrace backing onto a nature preserve, where you can watch the birds, wildlife, and even keep an eye on the slopes. The amenities for you to use here at the 'Apres Lounge/Zephyr Springs' are second-to-none: year-round pool-sized outdoor hot tub, swimming pool, gym, yoga studio, sauna, outdoor fireplace, lounge, patio, gazebo, and more. The property is connected to numerous walking/biking trail systems, and it’s just short drive to Georgian Bay. This preferred suite on the 2nd floor has desirable west-facing mountain views for incredible sunsets. The pictures speak for themselves, breathtaking during all 4 seasons. If you’re looking for a recreational property to escape the big city to come and go as you please, then look no further. No need to worry about any yard work or snow shoveling here. Additional features include: 9 ft. Ceilings; Designer Finishes throughout; Granite Counters; 50” wall-mounted TV; In-suite Laundry; Central A/C; Full Stone (natural gas) Fireplace; In-suite Storage Room; Dishwasher; Elevator; Beautifully Landscaped Grounds, and much, much more. Located right next door to The World Class Scandinave Spa and Relaxation Retreat. This property is well suited for those looking for upscale living accommodations. No smoking is allowed inside, or on the terrace/deck. Utilities are extra, but reasonable. Quick move-in dates are available. Take advantage of the upcoming Ski Season before it’s hard to even find a place up here. This is for an annual lease. Please enjoy the 3D virtual tour link. Don't delay, contact your Realtor today for a private viewing! (id:61499)
RE/MAX Twin City Realty Inc.
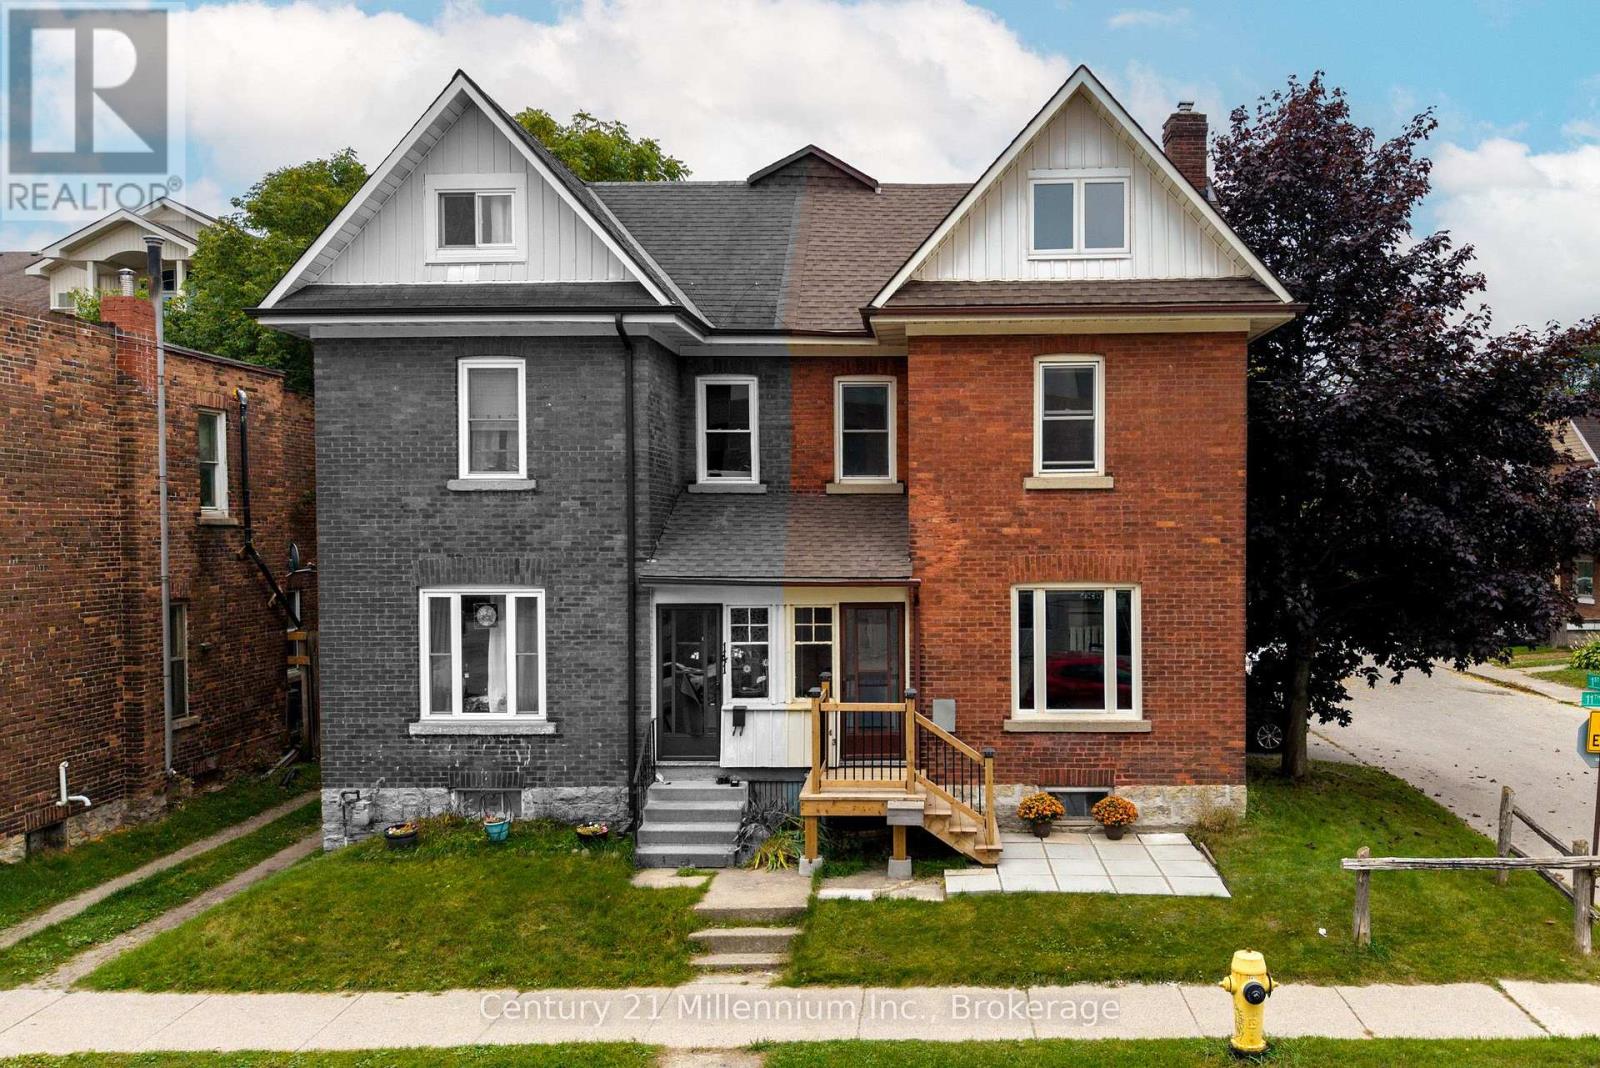
143 11th Street W
Owen Sound, Ontario
The perfect place to start your next chapter, with a location you'll love and room to grow! There's something special about finding a home that just feels right, and this charming 2-bedroom, three-level semi-detached home offers the perfect blend of comfort, convenience and opportunity. Imagine morning walks along the harbour, afternoons in the park and evenings strolling downtown to your favourite shops and restaurants, all just steps from your front door. Inside, you'll find a warm and welcoming space that's been lovingly maintained and thoughtfully updated, featuring an open-concept main floor, plenty of storage and a dry basement for added flexibility. And the possibilities don't end there! The third floor is already framed and ready for finishing, giving you the exciting opportunity to create more living space as your needs grow. Step outside to your own fully fenced backyard, a private little retreat with room for summer barbecues, a garden or simply relaxing at the end of the day. With parking for three vehicles and an EV charger, the practical details are covered too. Whether you're buying your very first home or looking for a place to truly make your own, this is your chance to put down roots in a wonderful, walkable neighbourhood and create something special for years to come. (id:61499)
Century 21 Millennium Inc.
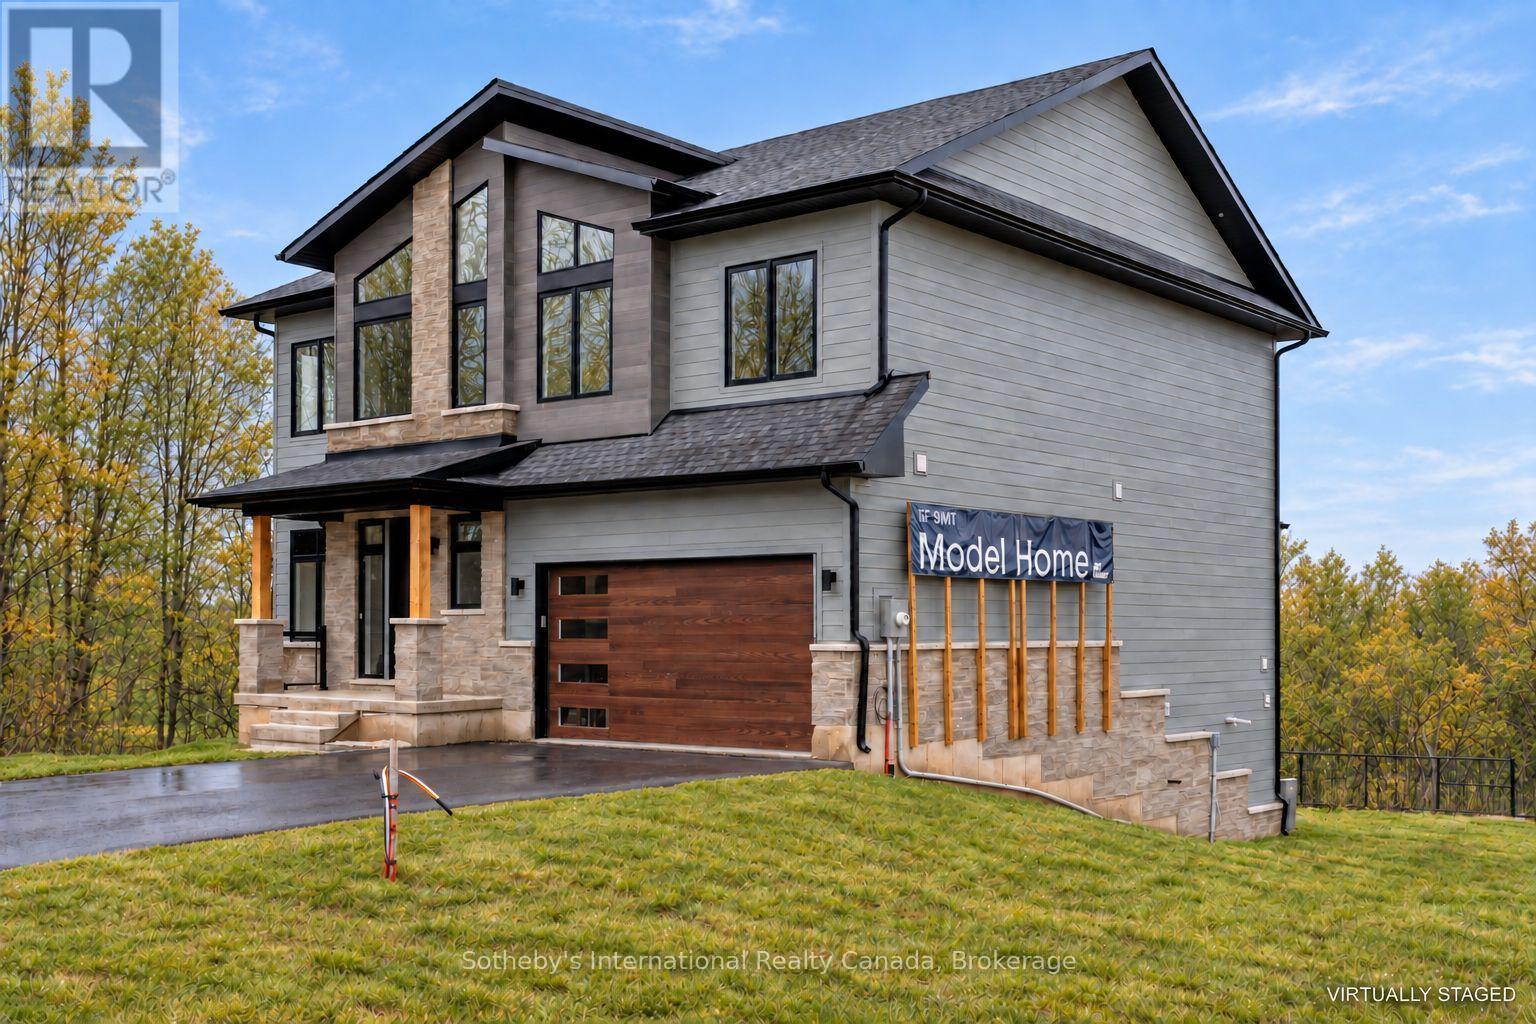
145 George Mcrae Road
Blue Mountains, Ontario
With over 50+ years of building excellence, Primont Homes - the creative force behind Blumont, one of the Blue Mountains' most beloved communities - Now presents The Summit Phase 2 at Camperdown. Nestled between Georgian Bay, the Georgian Bay Club Golf Course, and the Blue Mountains' premier ski clubs, The Summit 2 is Primont's latest boutique luxury offering and the model home has just hit the market at an unbeatable price. This model home (The Zermatt, offering 3,327 sq ft above grade + fully finished basement = 4,400+ sq ft. total) includes upgraded finishes, a Loggia with gas fireplace, finished basement, and a premium oversized corner lot backing onto the prestigious Georgian Bay Club. A lodge-style living room with soaring ceilings, floor-to-ceiling windows, and a 2-way gas fireplace flows into a chef's kitchen with granite countertops, a walk-in pantry, a wet bar, and an oversized island. Upstairs: a primary suite with a 5-piece ensuite plus three additional bedrooms and two bathrooms - each bedroom with access to an ensuite or jack-and-jill bath. The finished basement adds a rec room, wet bar, two bedrooms, another full bath, and ample storage. Several plans also offer main-floor primary suites - ideal for single-level living at scale. Future-ready with EV rough-in, solar-ready design, and a $429.95/month POTL fee covering lawn care and snow removal. Three move-in-ready homes available now. Twenty-five pre-construction homes - including the new Jasper bungalow - are available to build; time to completion est. 12-18 months. Floor plans from $1.369M or build your own Zermatt from $1.509M. Unlike traditional builder-grade communities, The Summit 2 invites every pre-construction purchaser to Primont's award-winning Design Centre to personalize their home - ensuring no two homes in this community will be the same. Book your appointment today - Let us show you what's possible. *List price reflects the new HST rebate incentive for eligible buyers. (id:61499)
Sotheby's International Realty Canada

1497 Fox Point Road
Lake Of Bays, Ontario
Enjoy exceptional privacy, natural beauty, and sweeping views across Lake of Bays from this architecturally designed home set on 154 acres of rolling Muskoka woodland. Positioned to capture striking skylines and spectacular sunsets, the property offers multiple walkouts, tranquil outdoor spaces, and year-round appeal. Timeless Muskoka character is paired with thoughtful comfort throughout, including solid clear cherry flooring on the main level, soaring wood-beamed ceilings, expansive windows, pocket doors, and warm, inviting finishes. A wood-lined screened Muskoka room opens onto a glass deck with far-reaching views, while Muskoka flagstone steps lead to a rustic timber-and-beam-covered entrance-an ideal spot for morning coffee. The main-floor primary suite features scenic views, a private balcony, his-and-her closets, and a 5-piece ensuite with a Jacuzzi tub, walk-in glass shower, custom cabinetry, and double sinks. Upstairs, the loft offers a private bath, two guest bedrooms, and an open lounge framed by a dramatic two-storey wall of glass overlooking the Lake of Bays landscape. A finished walkout basement adds versatile space for relaxing or entertaining. Located on Fox Point Road between Dwight and Dorset, the property is approximately 20 minutes from downtown Huntsville and offers convenient access to the hospital, shopping, dining, renowned resorts, and golf. Algonquin Park enhances the area's exceptional outdoor appeal. Ideal for buyers seeking a meaningful lifestyle change, this rare offering blends privacy, comfort, and natural beauty in an exceptional four-season Muskoka setting. (id:61499)
RE/MAX Hallmark Chay Realty
Royal LePage Lakes Of Muskoka Realty
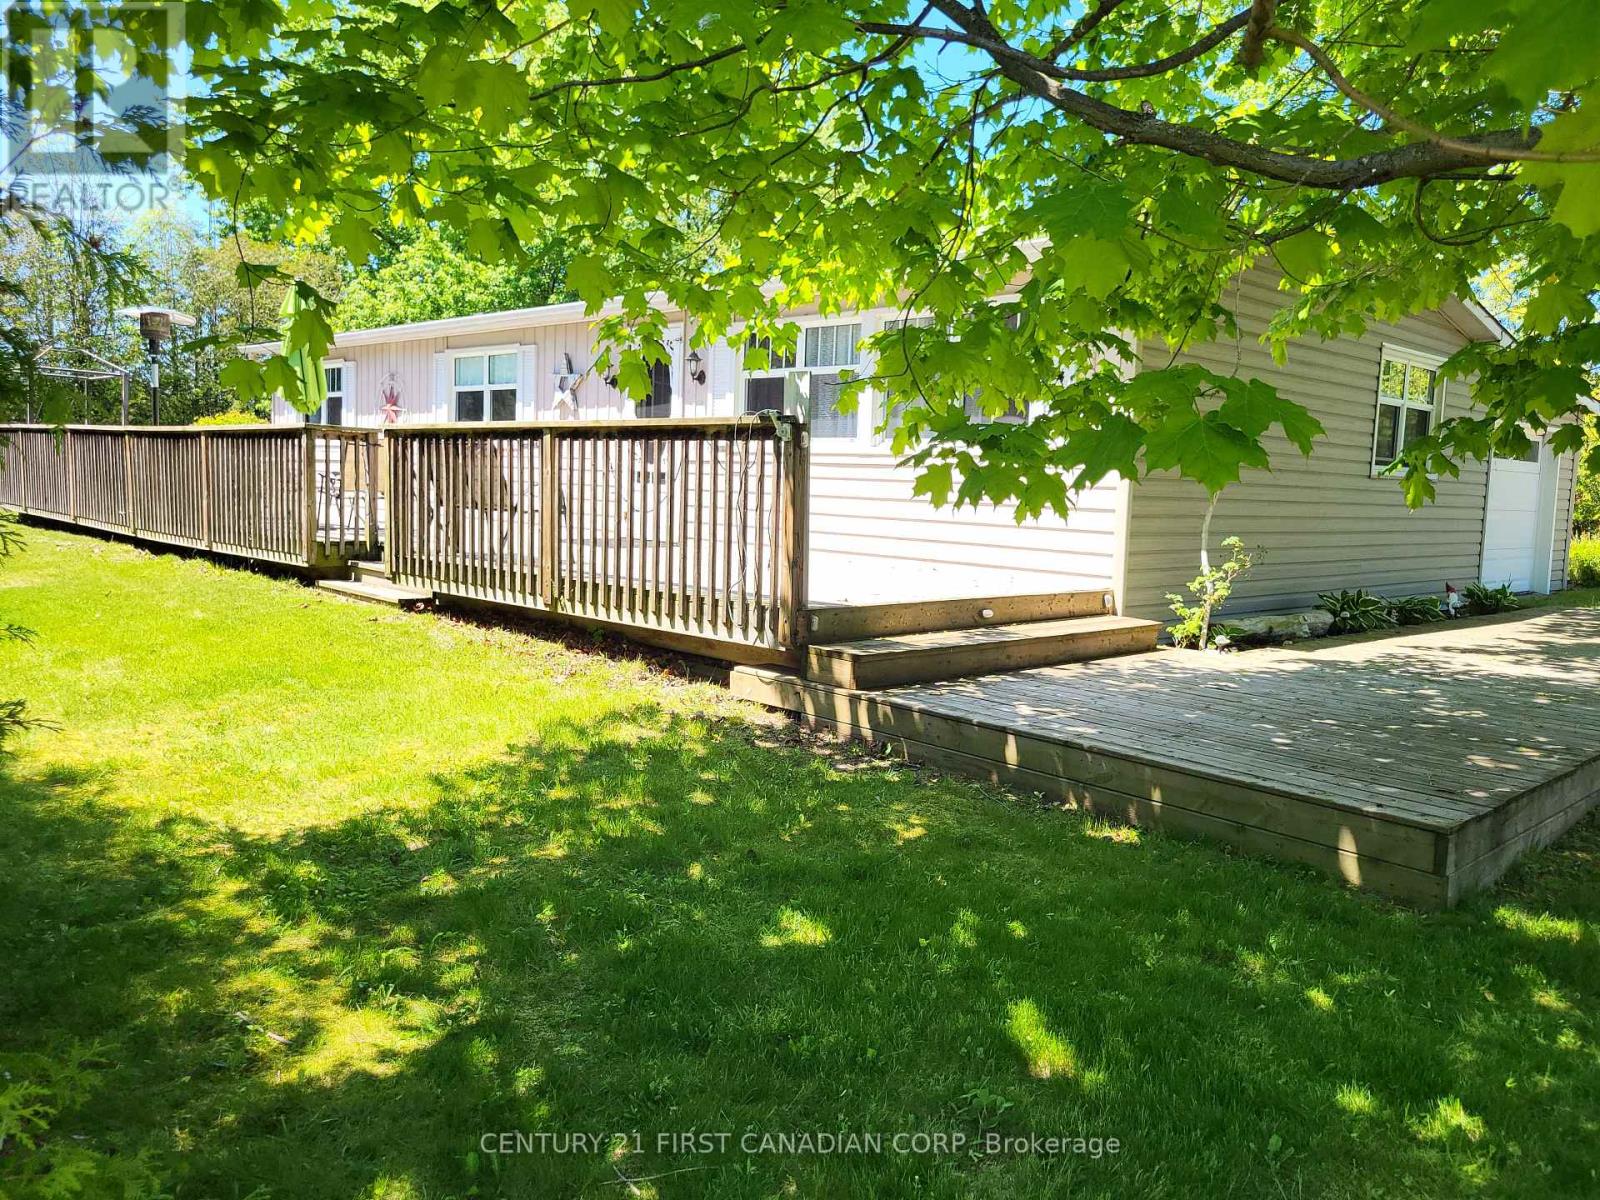
72599 Stanley Street
Bluewater, Ontario
OPEN HOUSE THIS SUNDAY 2-4 PM - see you there! BAYVIEW BREEZES -- GOLF, SUN & RELAX! Welcome to your turnkey Lake Huron retreat in the Bayview Estates community - a fully furnished and beautifully updated 3-bedroom cottage with an attached garage, just minutes north of Grand Bend and a short few minutes walk to the beach. Offering both relaxed lakeside living and ready-to-operate short-term rental income, this property is ideal for buyers seeking a dual-purpose getaway that delivers lifestyle and financial return.Inside, the bright open-concept layout features modern flooring, fresh paint, and a clean coastal aesthetic suited for year-round use or vacation stays. The kitchen flows easily into the living and dining areas, creating a comfortable space for family gatherings or guest enjoyment. Three well-appointed bedrooms and a renovated 4-piece bath provide excellent functionality and sleeping capacity.Outside, get ready for summer fun in the spacious yard - perfect for kids, outdoor play, and evening relaxation. Enjoy nights by the fire pit roasting marshmallows, or unwind on the large wrap-around deck shaded by mature trees, an ideal spot to settle in with a good book. The cozy deck with BBQ makes casual meals easy, and a fantastic playground is just a 1-minute walk away. White Squirrel Golf Course and its popular restaurant/bar are also an easy stroll from your door. Set on a large corner lot with mature trees, the property offers generous outdoor space and strong rental appeal. With an active municipal STR licence and immediate possession available, this cottage is ready for owners or investors to step right in - a true turnkey operation. Fully furnished; all appliances included. Minutes north of Grand Bend. Walk to the beach. Immediate possession. Best-in-class pricing at a compelling value. Call now to book your private viewing - you'll be glad you did. (id:61499)
Century 21 First Canadian Corp
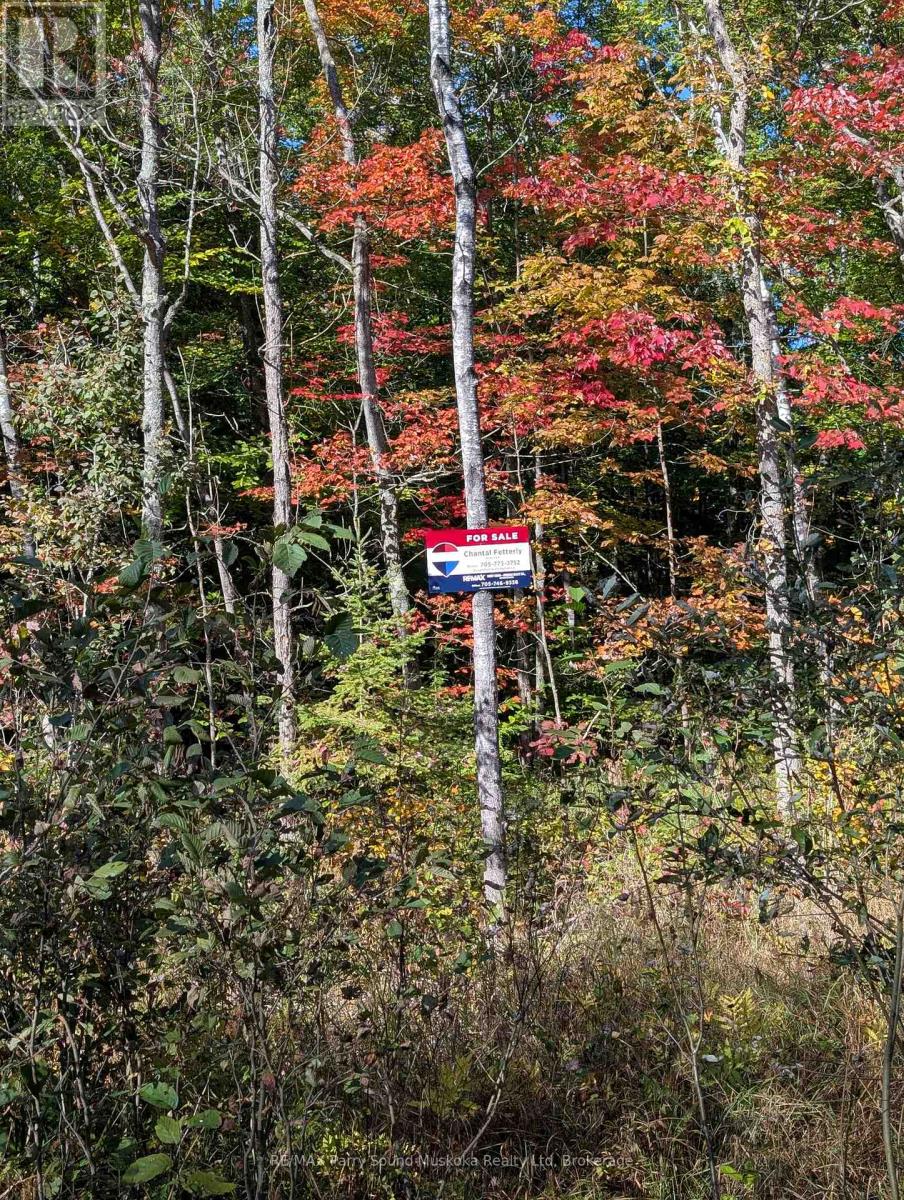
0 Sugar Lake Road
Seguin, Ontario
Build your dream in cottage country on this beautiful 1.125-Acre Building Lot just 15 minutes from Parry Sound. Tucked into nature with access to Sugar Lake by boat launch 1 min from the property, this property offers the perfect blend of privacy, outdoor lifestyle, and convenience. The township-maintained road provides year-round accessibility, while the availability of hydro adds ease and value to your future building plans. Whether you're envisioning a year-round home or a seasonal getaway retreat, this property is ready to bring your vision to life. (id:61499)
RE/MAX Parry Sound Muskoka Realty Ltd
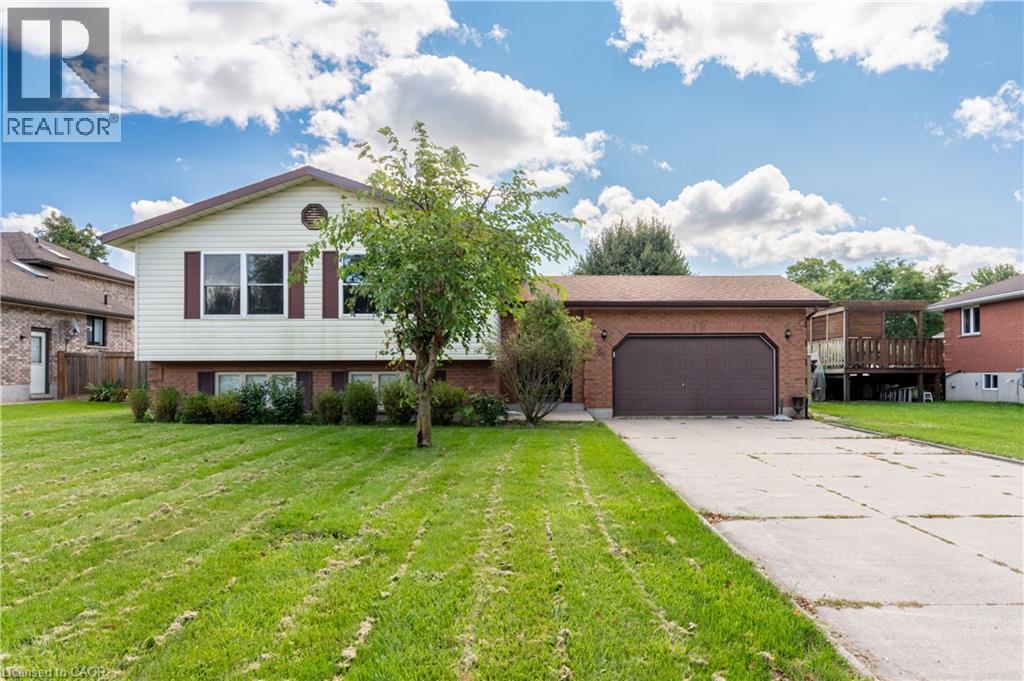
69 Napier Street
Mitchell, Ontario
Welcome to 69 Napier Street, a spacious raised bungalow set on a generous 71' x 120' lot in an established Mitchell neighbourhood. With 3+1 bedrooms, 2 bathrooms and finished living space on both levels, this home offers a functional layout with plenty of room for everyday life. The bright main floor features comfortable living and dining spaces, three bedrooms and an updated bathroom. The finished lower level adds valuable additional living space with a generous family room, fourth bedroom and 3-piece bathroom, offering flexibility for guests, a home office or a growing family. Step outside to a fully fenced backyard with plenty of space to entertain, relax and enjoy the warmer months, complete with an above-ground pool. An attached 1.5-car garage and double-wide concrete driveway provide additional storage and ample parking. The home has also benefited from several updates, including a new furnace in 2024, upper-level windows, front and patio doors, main-floor bathroom and pot lighting. Offering a large lot, versatile living space, thoughtful updates and a convenient location close to Mitchell’s everyday amenities, 69 Napier Street is a wonderful opportunity to settle into a home with space to make your own. (id:61499)
Exp Realty (Team Branch)
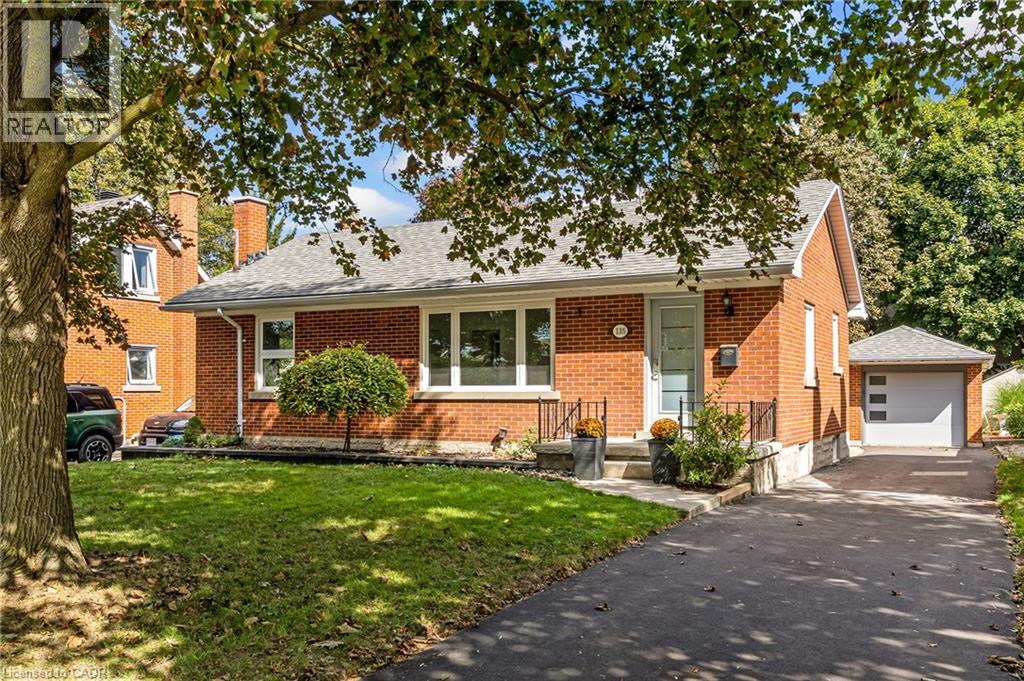
135 Patricia Avenue
Kitchener, Ontario
Welcome to 135 Patricia Ave — a beautifully updated bungalow nestled on a mature, tree-lined street in Kitchener. From the moment you arrive, the curb appeal and established setting set the tone for a home that blends timeless character with fresh, modern updates. Inside, the bright and inviting main level features an open, airy layout with beautifully updated flooring, pot lighting and oversized windows that fill the living spaces with natural light and frame the surrounding greenery. The spacious living room flows effortlessly into the dining area and updated kitchen, creating an ideal setting for both everyday living and entertaining. The modern white kitchen offers ample cabinetry, stainless steel appliances, a generous centre island and plenty of workspace, while the adjoining dining area provides a seamless connection to the outdoors. A stylishly renovated bathroom features a glass-enclosed shower, contemporary vanity and crisp subway-tile detailing. Comfortable bedrooms offer peaceful retreats, with the primary bedroom enjoying generous proportions and abundant natural light. The lower level adds even more living space with a large finished recreation room, additional flexible space and plenty of room for a home office, gym, playroom or media area, while the unfinished portion provides excellent storage and utility space. Step outside and the appeal continues. A large private backyard surrounded by mature trees offers plenty of room to relax, garden and entertain. The expansive rear deck is perfectly suited to summer dining and outdoor gatherings, while the detached garage and private driveway provide valuable parking and storage. Located in an established Kitchener neighbourhood close to parks, schools, shopping, transit and everyday amenities, 135 Patricia Ave offers the rare combination of a move-in-ready interior, generous outdoor space and a mature residential setting. A home with warmth, style and plenty of room to enjoy — come see it for yourself. (id:61499)
Royal LePage Wolle Realty
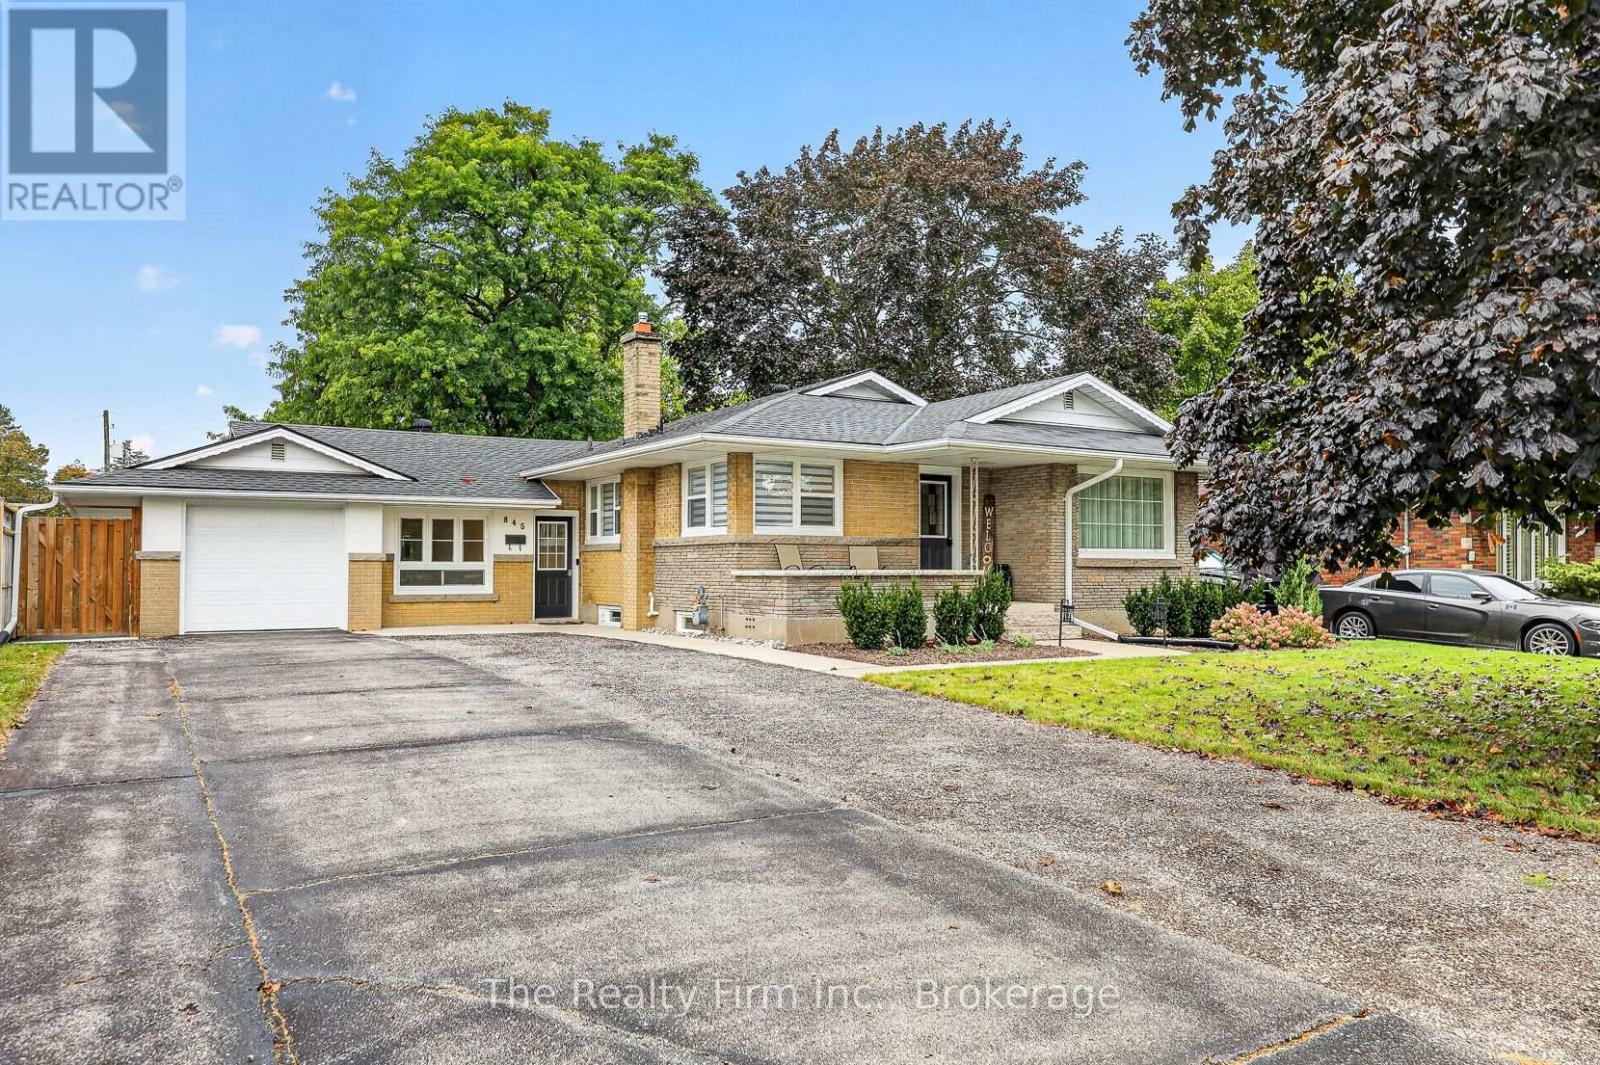
845 Sloane Street
Woodstock, Ontario
Welcome to 845 Sloane Street-a warm and inviting home with wonderful curb appeal, situated on a generous 65' 125' lot directly across from Roch Carrier French Immersion Public School. Owned by only its second owner, this well-cared-for property offers three bedrooms, an updated four-piece bathroom and a bright, refreshed kitchen. The separate side entrance leads to a full basement featuring an exceptionally spacious recreation room with room for both a comfortable sitting area and games space, along with plumbing for a future bathroom. Unique masonry feature walls add character throughout. Outside, you'll appreciate the brick and stucco exterior, single-car garage, parking for approximately five additional vehicles and a fantastic fenced backyard with a concrete patio. Numerous updates include attic insulation, eavestroughs, downspouts, driveway and duct cleaning in 2023; bathroom and furnace fan and igniter in 2024; windows and doors in 2025; and kitchen, flooring and trim in 2026. A homey property with plenty of space and potential to make it your own. (id:61499)
The Realty Firm Inc.
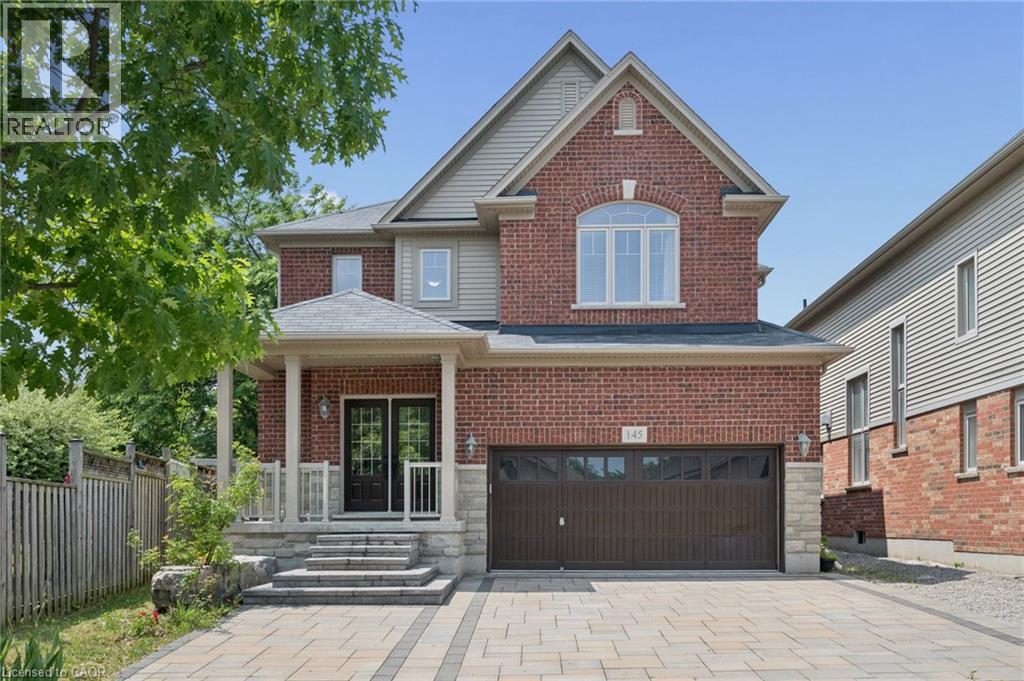
145 Redtail Street
Kitchener, Ontario
MOVE-IN READY! Nestled in the Prestigious Executive neighbourhood in Kiwanis Park, impressive 4,200 sq ft of living spaces, this exceptional custom-built Luxury home offers comfort, style, & functionality. Surrounded by scenic parks, walking trails, expansive green space, & the Grand River, this stunning residence features 5 bedrms & 6 bathrms, making it ideal for growing families or multi-generational living. The main level boasts impressive 9' ceilings, elegant modern light fixtures, & a thoughtfully designed layout. The chef-inspired kitchen is beautifully appointed with granite countertops, stainless steel appliances, extended cabinetry, & an oversized centre island. The kitchen flows seamlessly into the dining, family, & living areas, while the family room is highlighted by an upgraded gas fireplace. Upstairs, the luxurious primary suite serves as a private retreat, complete with a spa-inspired 5pc en-suite & a spacious walk-in closet. A 2nd bedrm features its own private en-suite with a stylish sliding barn door, while 2 additional bedrms share a 3rd bathrm. The fully finished basement featuring rare 8.5 ft high ceilings & outstanding in-law suite or income potential. This level includes a spacious recreation room, a kitchenette that can be used as a wet bar, an oversized 5th bedrm with its own private en-suite, plus a rare 2nd full bathrm. Even the utility room has high-end finishes including a sink & rough-ins for a 2nd laundry set. Step outside to your fully fenced backyard oasis, it showcases a professionally finished interlock & stamped concrete patio (2022), a hot tub, & a large inground swimming pool-creating the perfect setting for entertaining & unforgettable summer memories. Recent upgrades include hardwood flooring (2023), luxuriously finished basement (2023), water softener (2023), owned hot water tank (2023), dryer (2022), stove & refrigerator (2026). Located just minutes from both universities, Conestoga Mall, Highway 85, & all major amenities. (id:61499)
Royal LePage Peaceland Realty
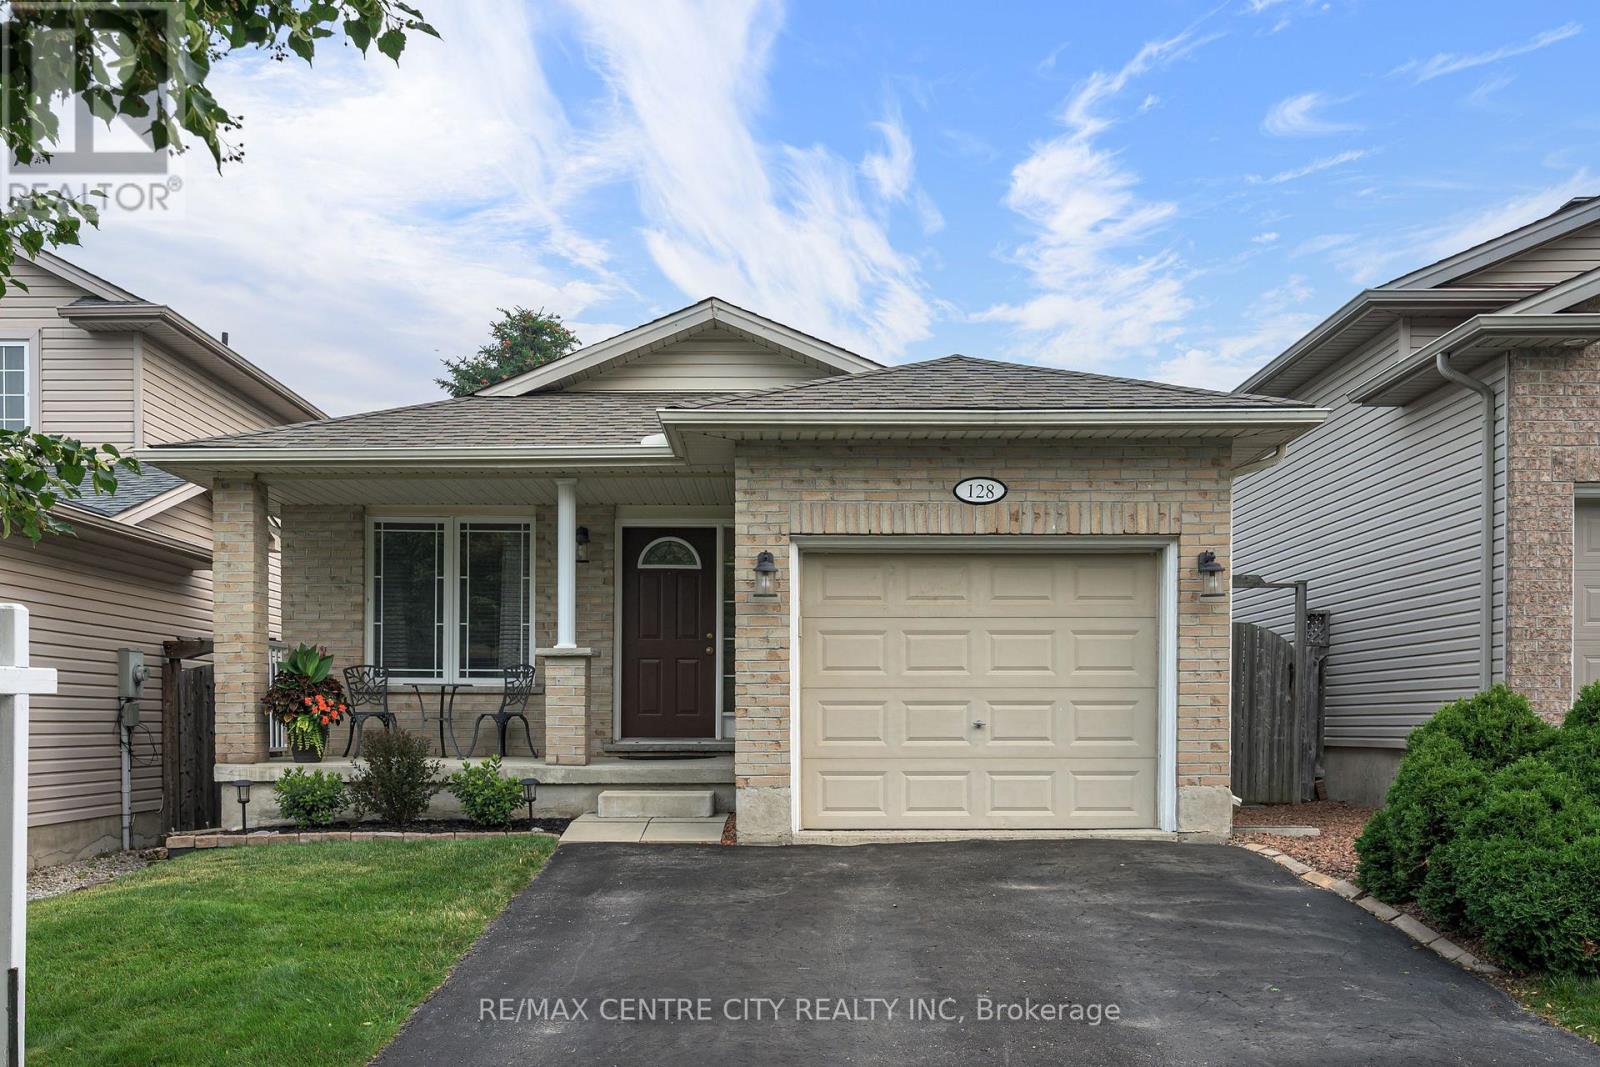
128 Crimson Crescent
London East, Ontario
Welcome to 128 Crimson Cres, London; a beautifully maintained 3-bedroom, 2-bathroom split-level home, ideally situated on a quiet crescent in sought-after Southeast London. Offering a functional layout with spacious living areas, this home is perfect for families and commuters alike. The bright main floor features soaring vaulted ceilings and stunning bamboo hardwood flooring in the living room, creating a warm and inviting space for everyday living and entertaining. The updated kitchen is equipped with elegant granite countertops and a full suite of newer appliances, making meal preparation both stylish and convenient. Top floor features three generously sized bedrooms and 4-piece bathroom. Downstairs, you'll find a huge recreation room with large windows offering endless possibilities for family gatherings, a home theatre, playroom, or home office and another 4-piece bathroom. Loads of space in the 4th level with washer/dryer and built-in storage. BRAND NEW FURNACE AND A/C INSTALLED OCTOBER 2026! Step outside to enjoy your own private oasis with a beautifully landscaped, fully fenced backyard-ideal for children, pets, and summer entertaining. All outdoor patio furniture and gas fire pit are included! The insulated attached single-car garage provides year-round comfort and additional storage, while the driveway accommodates parking for up to two more vehicles. Conveniently located close to Highway 401 and other major routes, this home offers easy access for commuters while being nestled in a peaceful, family-friendly neighbourhood close to schools, parks, shopping, and amenities. Must be seen to be appreciated! (id:61499)
RE/MAX Centre City Realty Inc
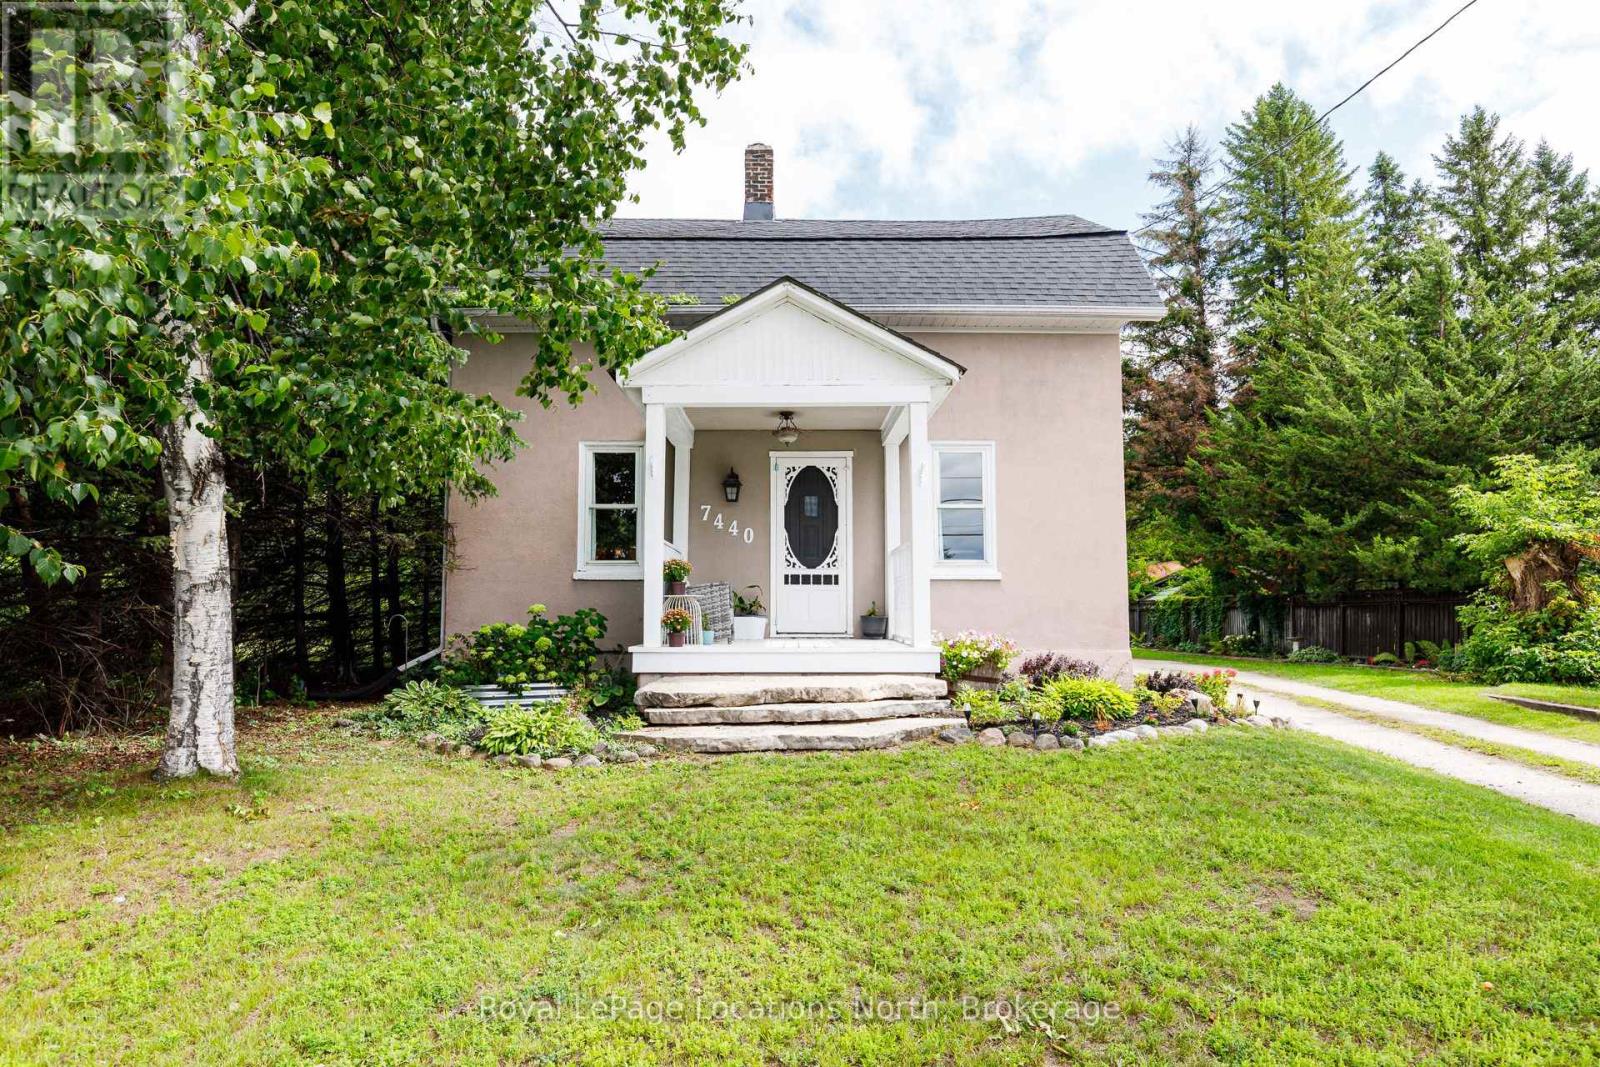
7440 Highway # 26 Highway
Clearview, Ontario
Welcome Home to this charming Century Home, featuring 4 generous size bedrooms, Mud room and laundry area offers enough space for everyone. Bright open-concept where the Kitchen, Dining and Living areas together create the HUB for everyday living and entertaining. Upper level includes Primary Bedroom, and 2 spacious bedrooms. 1-4pc Bathroom. Situated on an impressive 66' x 328' lot with plenty of outdoor space to enjoy or simply relax on the back deck. This Winter you could have your own 'Out Door Rink' or Summer lots of room for campfires, soccor, and more. Large Shed for storage or workshop. Ideally located in a central location within walking distance to Schools, Parks, Community Centre, Library, Shopping and everyday amenities. (id:61499)
Royal LePage Locations North
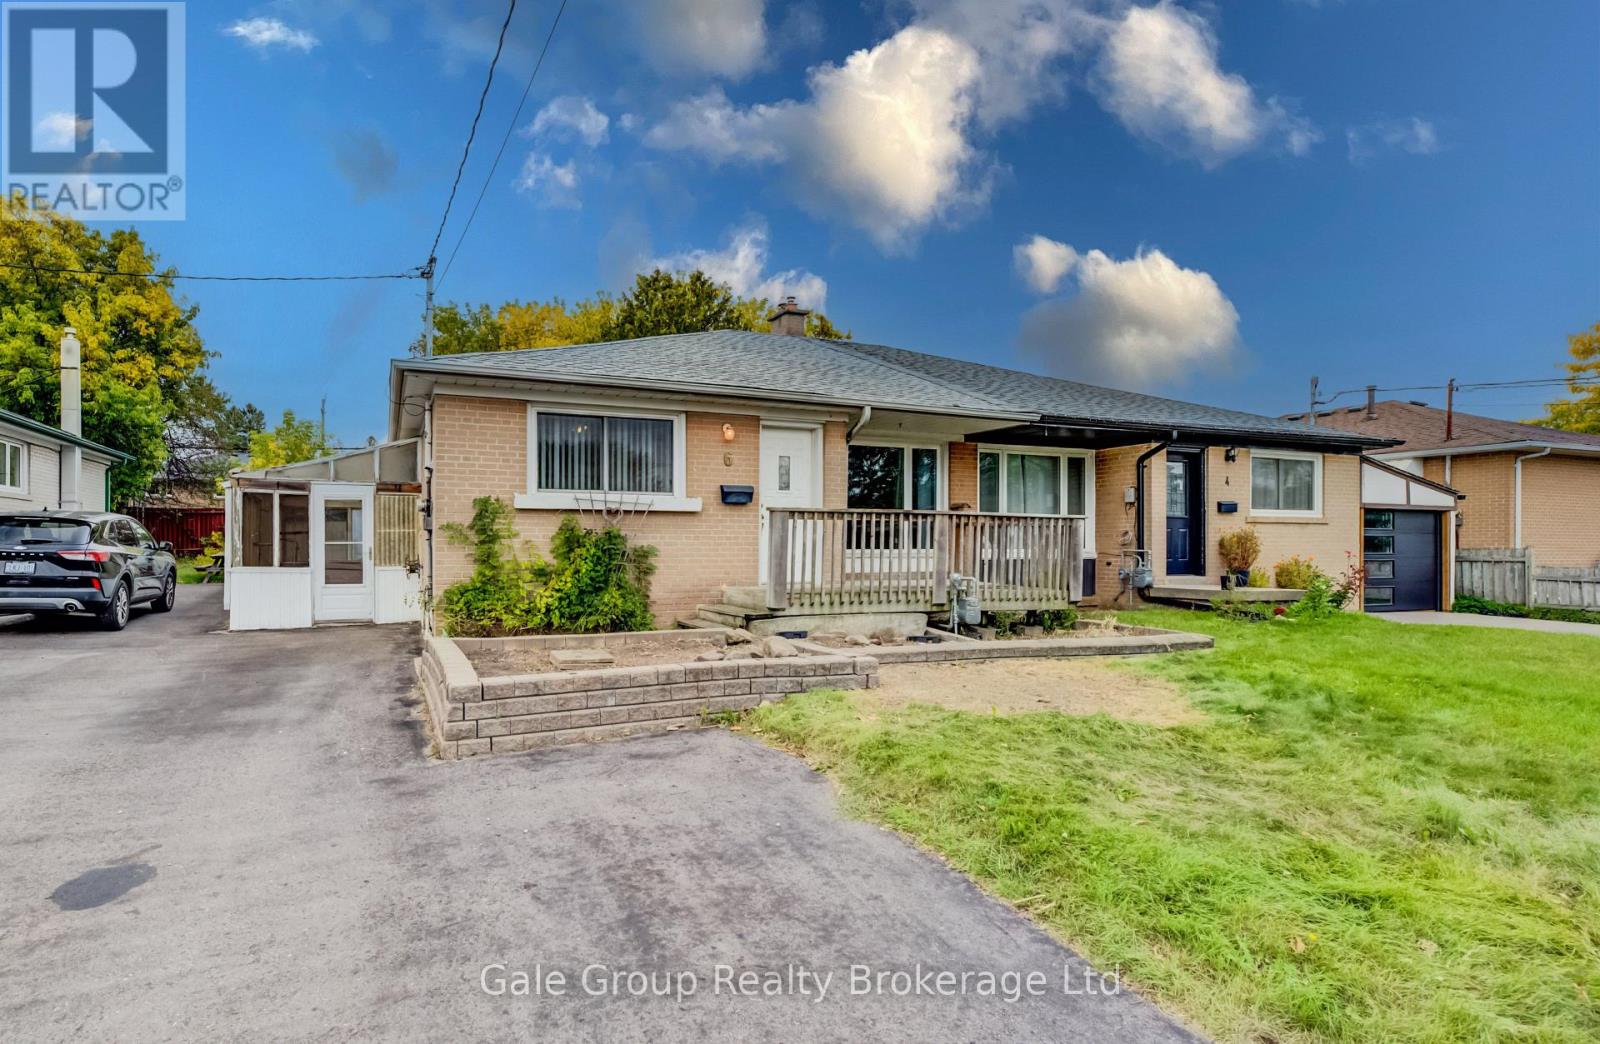
6 Langstone Crescent
Halton Hills, Ontario
Welcome to 6 Langstone Crescent - a fantastic opportunity for investors, renovators, or first-time home buyers to add to your portfolio or enter the market! This all-brick semi-detached bungalow is situated on a quiet, established crescent in beautiful Georgetown, Halton Hills. The 1,000+ square foot main level features a bright living area with original hardwood flooring, an eat-in kitchen, full 4-piece bath, and 3 main floor bedrooms-highlighted by a primary bedroom with walkout access directly to your rear deck, fully fenced yard, and in-ground pool! The lower level includes a separate side-door entrance, expansive recreation room with a classic bar, additional bathroom, den/flex space, and dedicated laundry/utility storage. Whatever your ambition, this home provides great size and a remarkable layout close to top amenities, schools, transit, and highways. Book your private showing today! (id:61499)
Gale Group Realty Brokerage Ltd
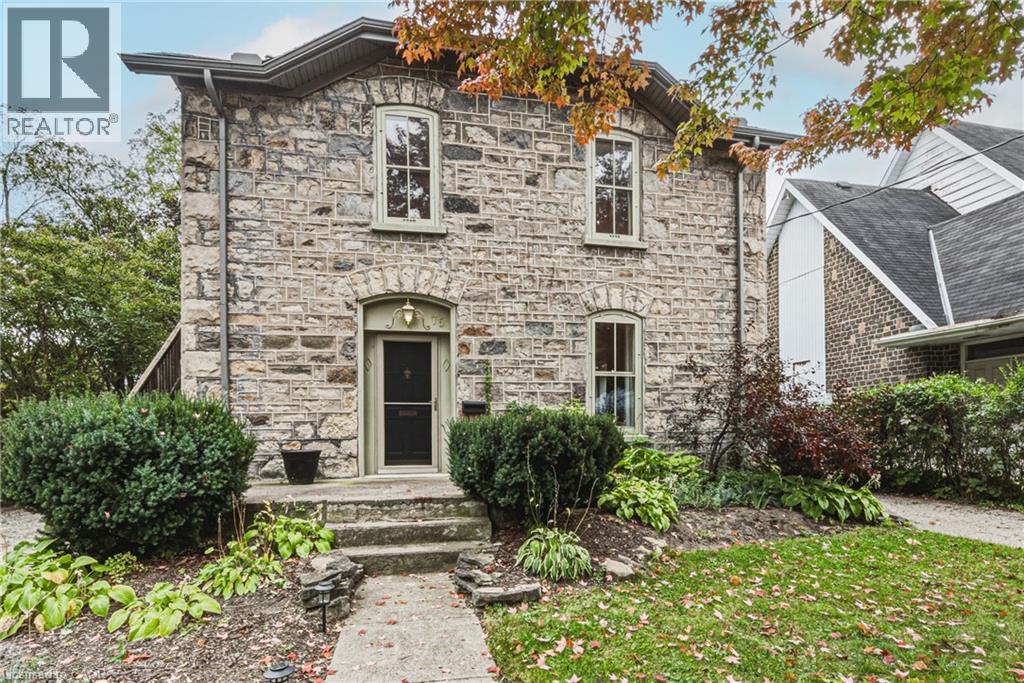
75 Pollock Avenue
Cambridge, Ontario
Built in 1888 and standing beautifully for nearly 140 years, 75 Pollock Avenue is a remarkable home where history, character and thoughtful updates come together. Its impressive granite exterior hints at the craftsmanship of another era, while inside, care has been taken to preserve the warmth and architectural character that make a home of this vintage so special. Today, this distinctive property offers two spacious, self-contained living spaces, each with its own personality and wonderful outdoor area. The main-floor unit is generous in scale, featuring a large living room with gas fireplace, formal dining room, beautifully updated kitchen, spacious bedroom and ensuite bathroom plus an additional bathroom for guests. A full basement provides dedicated laundry, utilities and additional storage, while a private deck extends the living space outdoors for summer dining and entertaining. The upper unit is equally inviting, with a comfortable living room, separate dining room, bedroom with separate office area and an exceptionally spacious bathroom/laundry combination. Its large private deck feels like an outdoor living space of its own. A peaceful place to dine, relax and enjoy the surrounding mature trees. And then there is the backyard. A gardener’s dream, it offers established gardens, two sheds and a hidden courtyard tucked away from view. The perfect setting for evenings gathered around the fire. There's an abundance of parking, two driveways, one on each side of the home enough to accomodate 4-5 cars. Set on a beautiful tree-lined street surrounded by historically significant homes, this is more than a stately historic gem,. It is a piece of Cambridge history that has stood the test of time, offering the character and craftsmanship of 1888 together with the comfort and versatility of today. Homes like this simply aren’t built anymore. This home is listed as historically significant however it's not on the registry. (id:61499)
RE/MAX Real Estate Centre Inc.
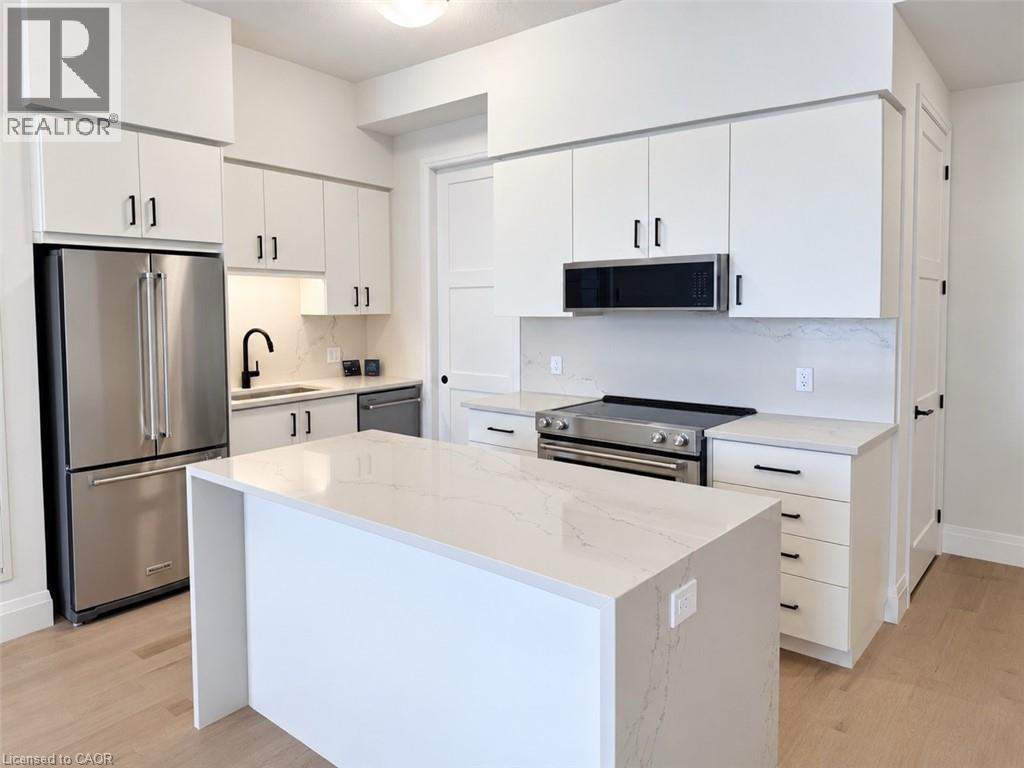
93 Arthur Street S Unit# 1309
Guelph, Ontario
Bell Fibe internet, underground parking, EV charging, and a storage locker are included! Discover Anthem at The Metalworks, an exquisite new condo residence set along the banks of the Speed River in Downtown Guelph. Step inside and you’re welcomed into a grand lobby, where the stunning Piano Lounge immediately sets the tone. A grand piano, lavish seating and richly layered finishes create the atmosphere of an exclusive hotel lounge—sophisticated, inviting and anything but ordinary. Welcome to Suite 1309, a breathtaking 2-bedroom, 2-bathroom suite where soaring ceilings, abundant natural light and a stunning upgraded kitchen make an unforgettable first impression. Crisp white cabinetry and contrasting black hardware pair beautifully with warm-toned floors, while quartz countertops and a matching backsplash create a sleek, seamless finish. The kitchen continues to impress with new stainless steel appliances, including a double-door fridge, a beautiful island with additional counter space and a rare walk-in pantry. The primary bedroom features a large walk-in closet and gorgeous ensuite with a tiled glass shower, while the large private balcony offers the perfect spot to start your morning with coffee. The amenities are equally impressive. Stay active in the Fitness Club and Peloton Cycle Room, settle into the Co-Work Studio, or entertain in the Anthem Social Club. The expansive BBQ Terrace is made for entertaining, with built-in BBQs, fire tables and thoughtfully designed seating and conversation areas overlooking the city. Host a dinner party under the open sky, gather around the fire, or find a quiet corner to settle in with a glass of wine. For sun-filled afternoons, the Sky Deck offers another beautiful outdoor escape. Beautifully appointed guest suites make it easy to welcome overnight visitors, while a dedicated pet wash station adds a thoughtful touch for pet owners. Tenant is responsible for hydro and tenant insurance. Some photos may be virtually staged. (id:61499)
Bosley Real Estate Ltd.
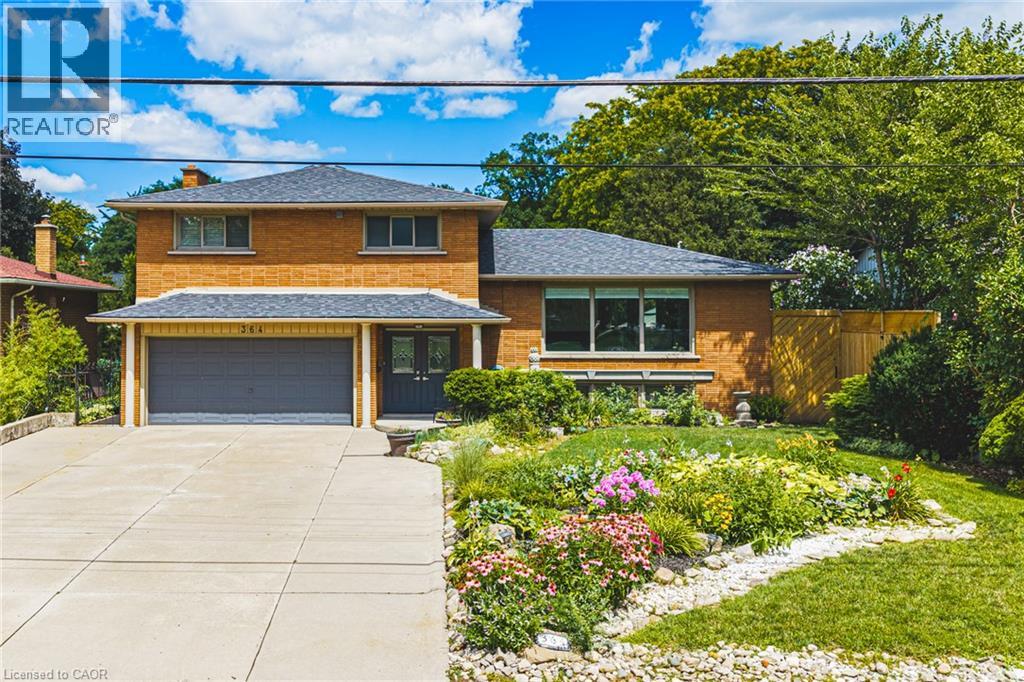
364 Fennell Avenue W
Hamilton, Ontario
Beautifully renovated, freshly painted 5-level sidesplit offering over 3,000 sq. ft. of finished living space, ideal for multi-generational families or an in-law setup. Prime Hamilton Mountain location directly across from Hillfield Strathallan School and park. This spacious home features 2 kitchens, 4 bedrooms, 3 bathrooms, and separate laundry on both the main and lower levels. The renovated white kitchen boasts extensive cabinetry, granite countertops, a large island, and walkout to a private backyard. Enjoy peaceful park views from the bright living room, while the main floor family room features a cozy gas fireplace and walkout to the yard. The upper level offers 3 generous bedrooms, including a primary bedroom with ensuite privilege to a spa-like 5-piece bathroom. The bright lower level includes a large recreation room, fourth bedroom, 3-piece bath, second kitchen, and separate laundry, perfect for extended family or guests. Step outside to a private, low-maintenance backyard oasis featuring a gazebo-covered deck, concrete patio, landscaped gardens, and an above-ground pool. A detached hobbyist garage with hydro provides excellent workshop or storage space, while the attached double garage and oversized driveway accommodate parking for up to 8 vehicles. Conveniently located near the Mountain Brow, parks, schools, shopping, transit, and highway access. A rare opportunity to own a move-in-ready home offering exceptional space, flexibility, and location. (id:61499)
RE/MAX Escarpment Realty Inc.
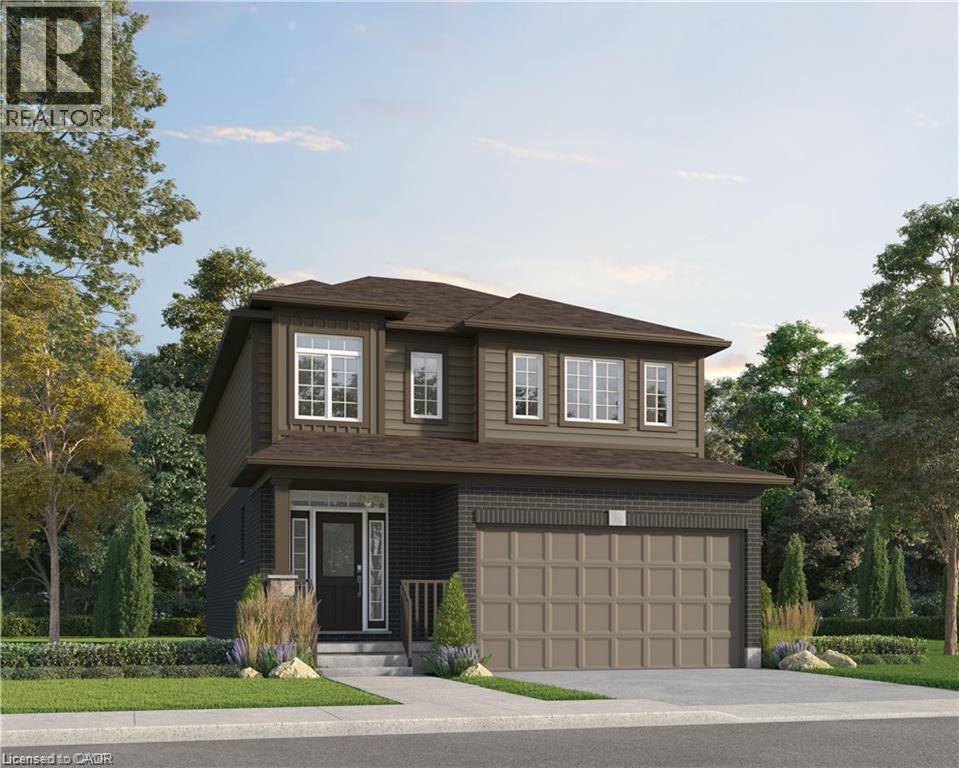
91 Dominique Street
Kitchener, Ontario
Welcome to 91 Dominique Street, a beautifully upgraded ENERGY STAR® Certified home in Trussler West offering 2,101 sq. ft., 3 bedrooms and 2.5 bathrooms. The open-concept main floor features 9' ceilings, laminate flooring and pot lights. The kitchen showcases quartz countertops, herringbone backsplash, extended 45.5 upper cabinets with under-cabinet lighting, soft-close cabinetry, additional cabinetry and a walk-in pantry. Upstairs offers three bedrooms, a separate family room and convenient laundry. An oak staircase, ERV and high-efficiency furnace complete the home, while the unfinished basement offers future potential with a 3-piece bath rough-in and space for a bedroom and wet bar. (id:61499)
Century 21 Heritage House Ltd.
Royal LePage Wolle Realty
RE/MAX Real Estate Centre Inc.
Peak Realty Ltd.
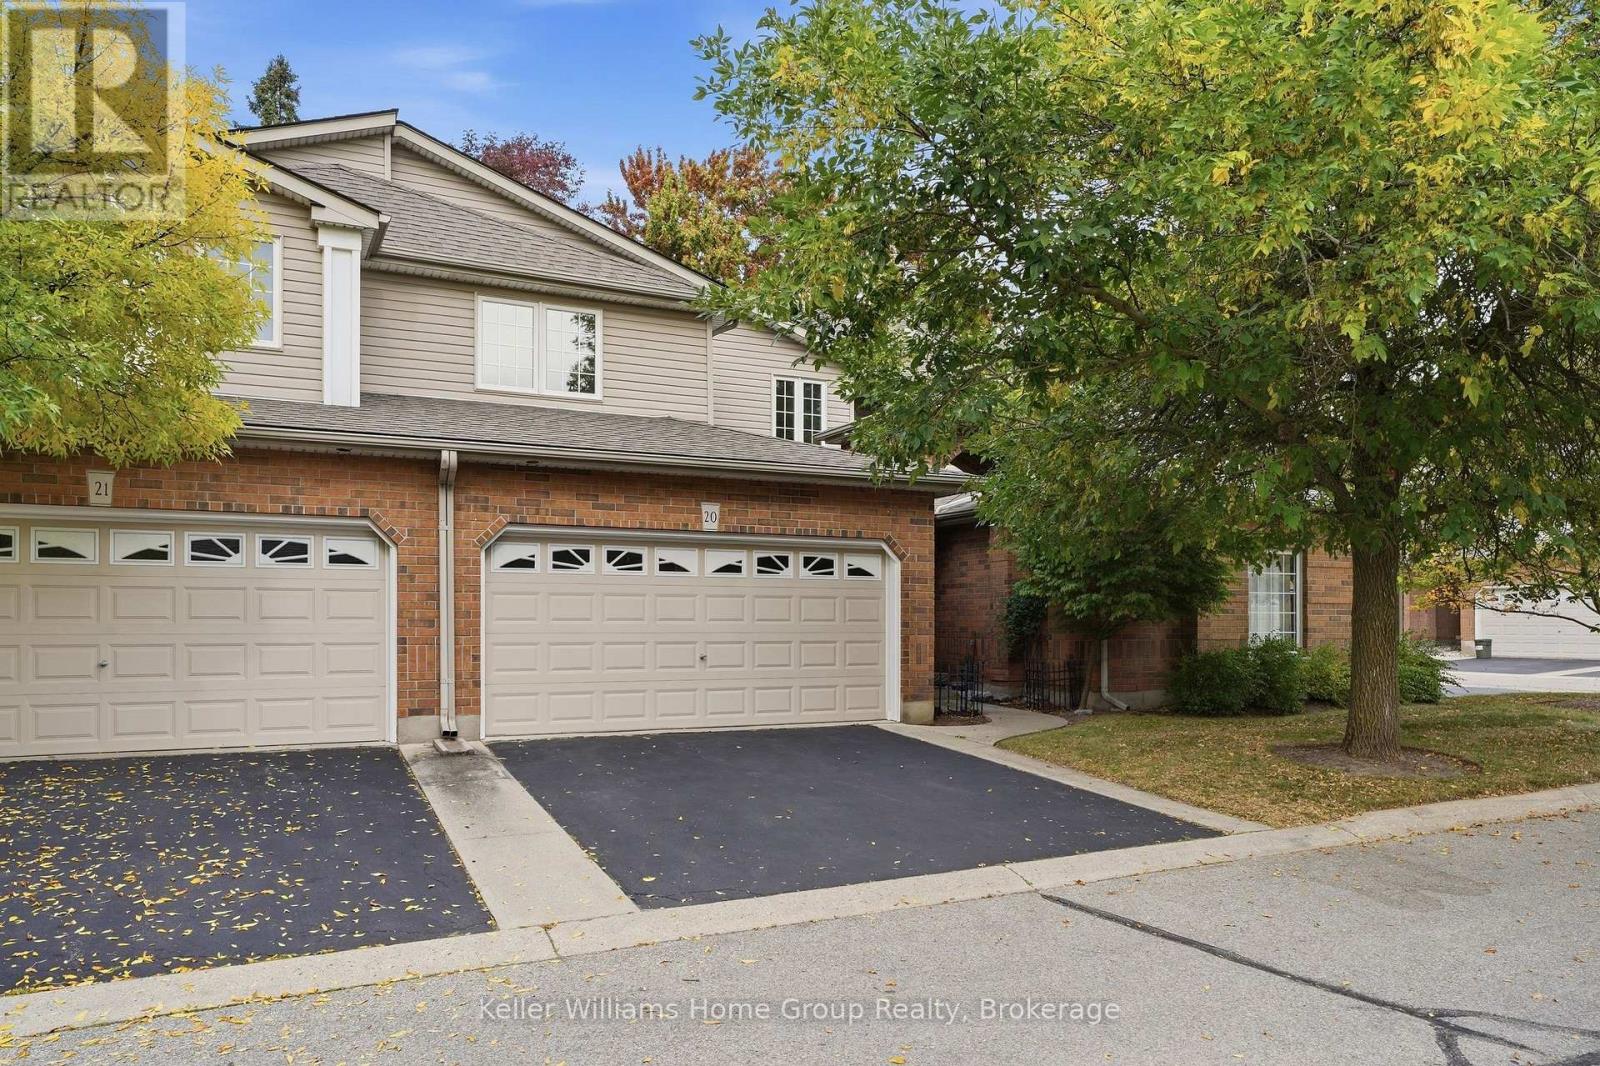
20 - 784 Gordon Street
Guelph, Ontario
Nestled within the sought-after Barber Estates community, this thoughtfully updated Bungaloft townhouse offers something truly unexpected, a sense of calm and tranquility that welcomes you the moment you step inside. Flooded with natural light, particularly in the afternoons, and featuring a sunroom that feels like a genuine retreat. The flexible layout includes a bright main floor living, dining, and kitchen area, a versatile den with a newly added pocket door to the bathroom that can function beautifully as a guest room, office, or main floor bedroom and two bedrooms and a loft space upstairs, perfect as a workspace or creative retreat. Cared for with real intention, recent updates include a new deck (2025), new furnace (2025), water softener (2025), reverse osmosis system (2025), attic insulation (2025), renovated main floor bathroom (2026), brand new never-used refrigerator, and fresh paint throughout (2026). Quietly one of Barber Estates' best kept secrets and now it can be yours. (id:61499)
Keller Williams Home Group Realty
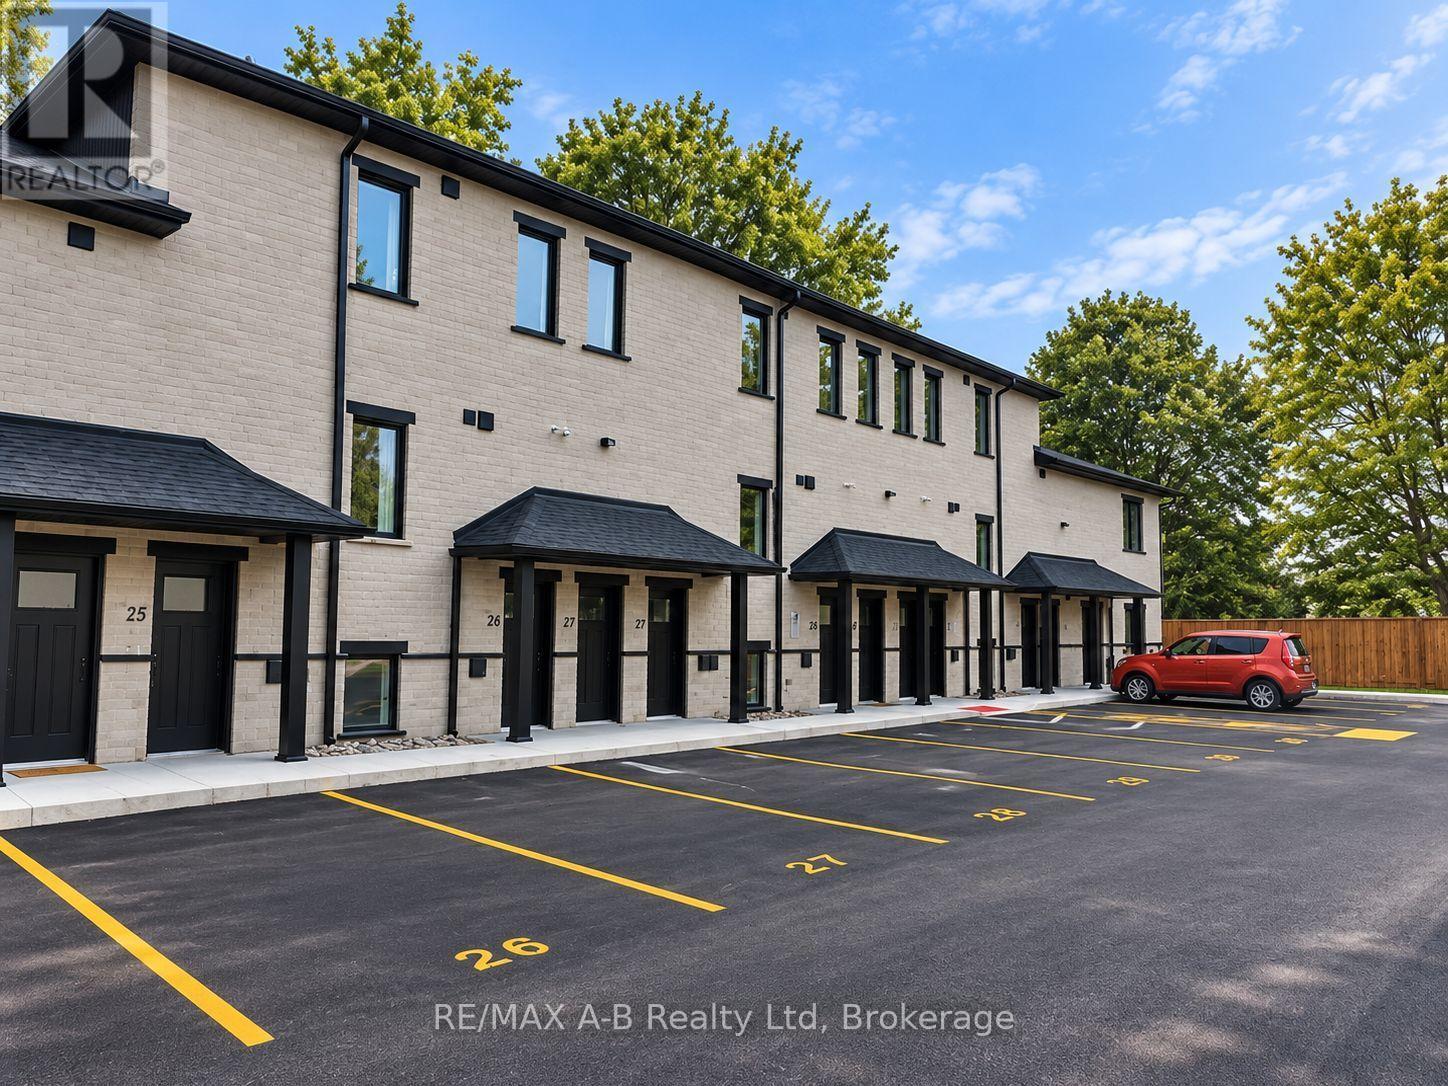
31 - 428 Queen Street W
St. Marys, Ontario
Pol Quality Homes is thrilled to announce the launch of a new condominium project in St. Marys, ON. This development features beautifully designed one- and two-bedroom units. Features include: In-Suite Laundry, Hard Surface Countertops, Premium Vinyl Plank Flooring, One Exclusive Parking Space, Walking Distance to Local Amenities, Stainless steel appliance package. This project presents exceptional opportunity for first time home buyers looking to enter the real estate market or investment opportunities, especially for clients seeking strong cash flow potential! Construction is already underway, with Phase 1completed and Phase 2 expected to be completed by the end of 2026. Secure your unit today and take advantage of this incredible opportunity. Call for more details or to schedule a consultation. Multiple floor plans and pricing available, call today! *All interior photos are of model suite* (id:61499)
RE/MAX A-B Realty Ltd
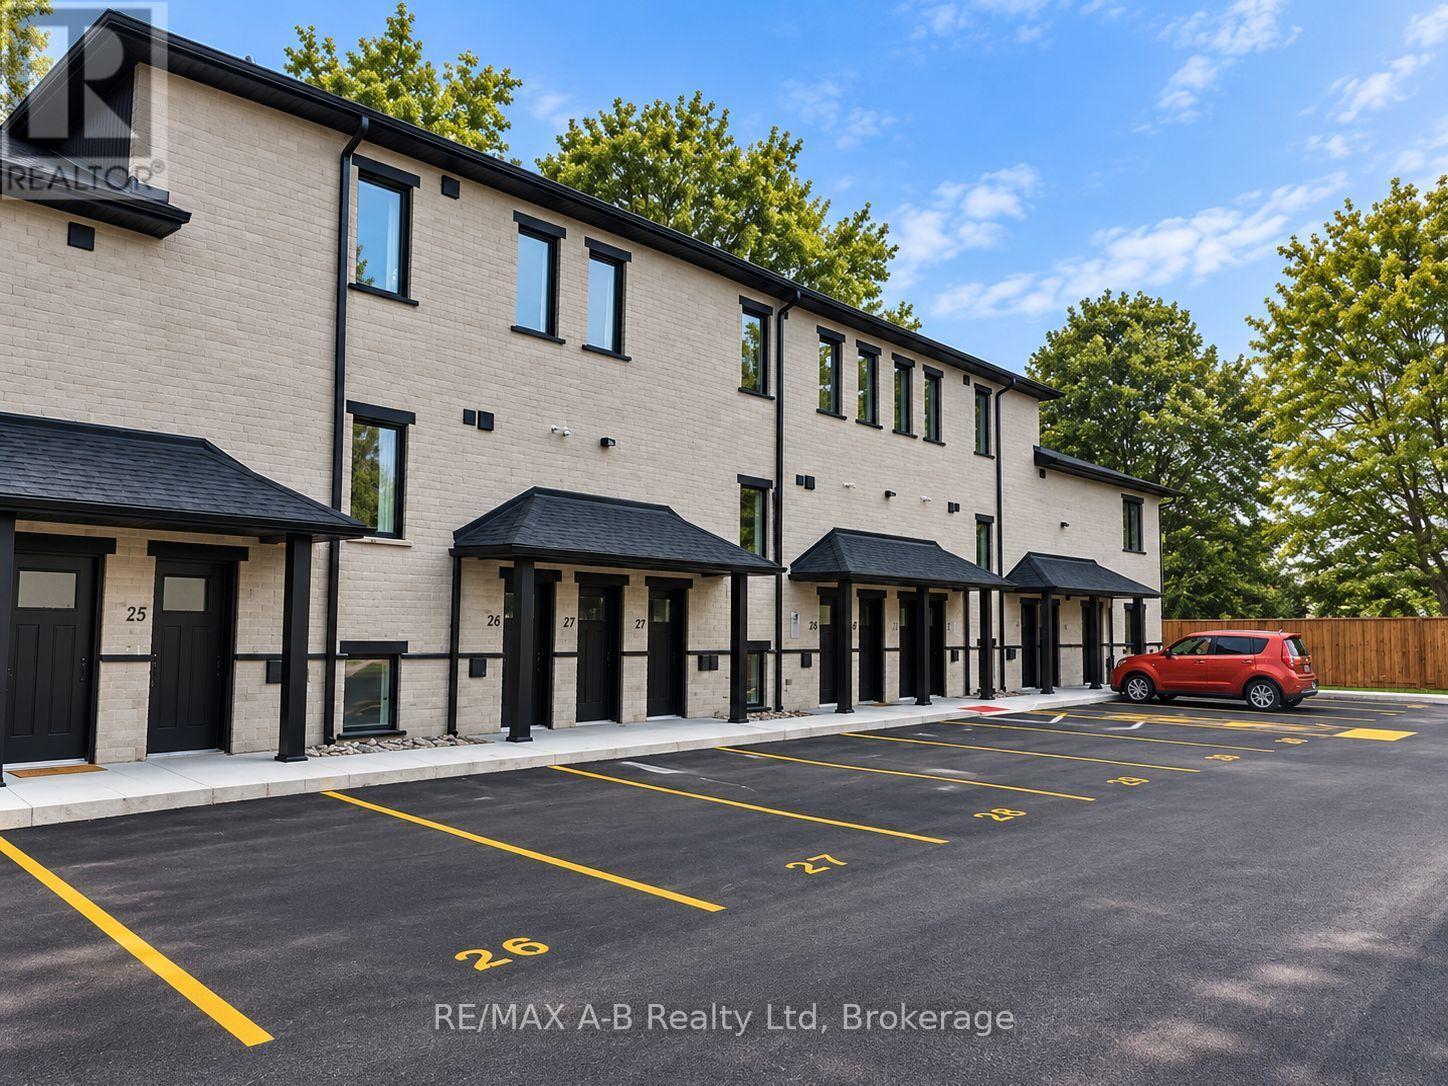
33 - 428 Queen Street W
St. Marys, Ontario
Pol Quality Homes is thrilled to announce the launch of a new condominium project in St. Marys, ON. This development features beautifully designed one- and two-bedroom units. Features include: In-Suite Laundry, Hard Surface Countertops, Premium Vinyl Plank Flooring, One Exclusive Parking Space, Walking Distance to Local Amenities, Stainless steel appliance package. This project presents exceptional opportunity for first time home buyers looking to enter the real estate market or investment opportunities, especially for clients seeking strong cash flow potential! Construction is already underway, with Phase 1completed and Phase 2 expected to be completed by the end of 2026. Secure your unit today and take advantage of this incredible opportunity. Call for more details or to schedule a consultation. Multiple floor plans and pricing available, call today! *All interior photos are of model suite* (id:61499)
RE/MAX A-B Realty Ltd
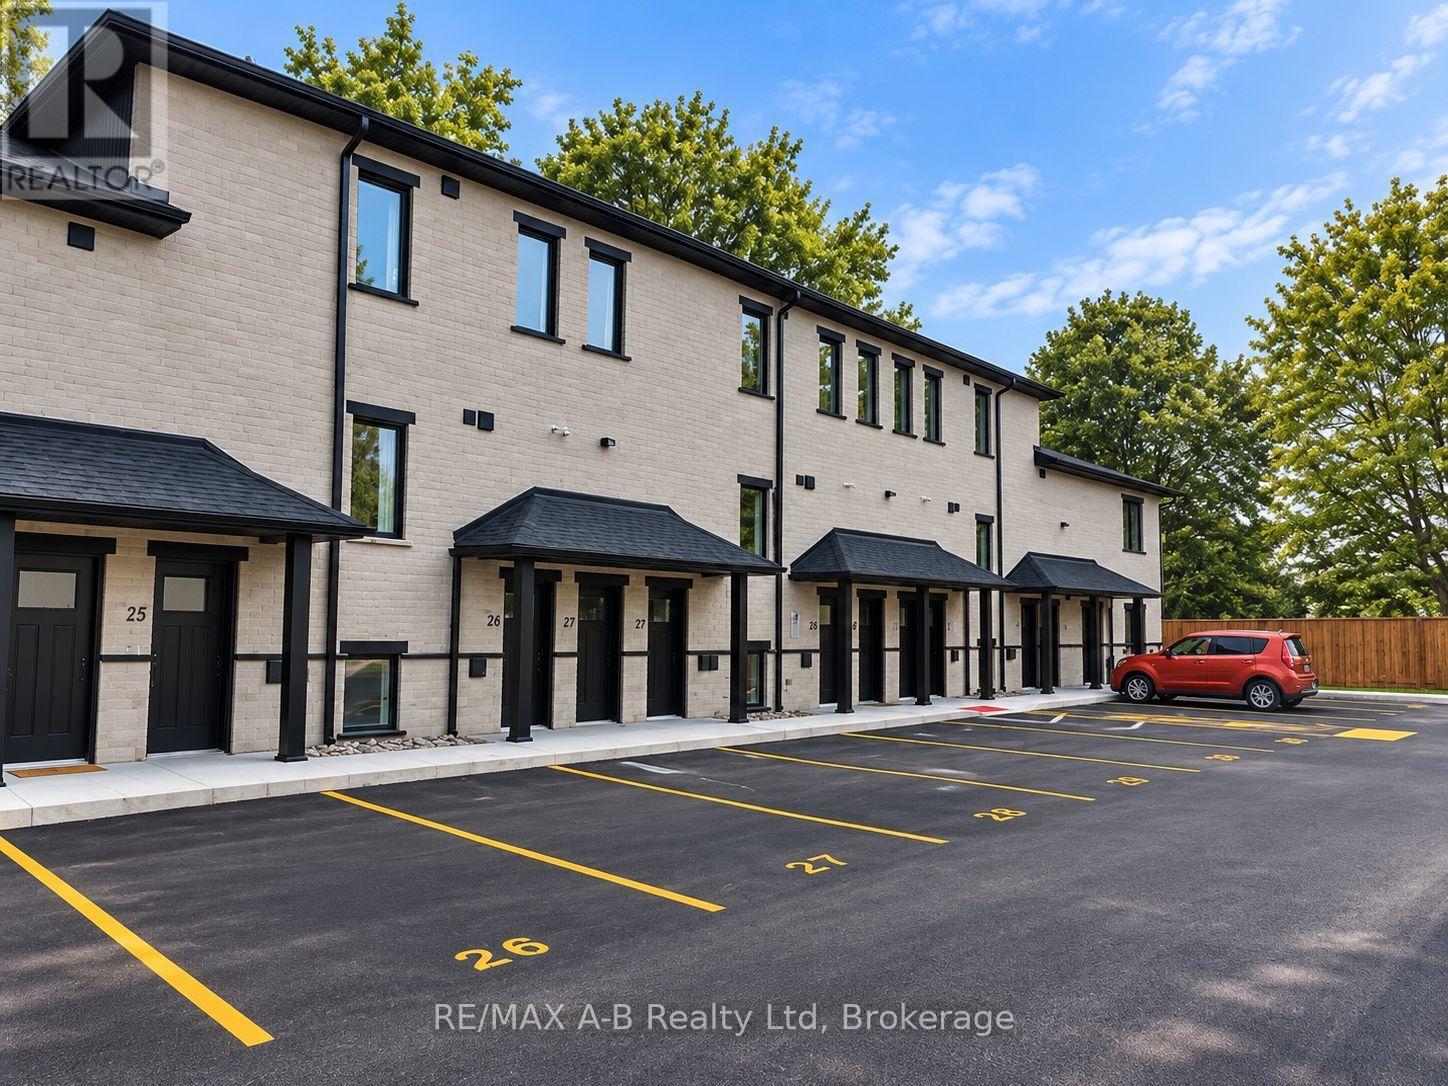
26 - 428 Queen Street W
St. Marys, Ontario
Pol Quality Homes is thrilled to announce the launch of a new condominium project in St. Marys, ON. This development features beautifully designed one- and two-bedroom units. Features include: In-Suite Laundry, Hard Surface Countertops, Premium Vinyl Plank Flooring, One Exclusive Parking Space, Walking Distance to Local Amenities, Stainless steel appliance package. This project presents exceptional opportunity for first time home buyers looking to enter the real estate market or investment opportunities, especially for clients seeking strong cash flow potential! Construction is already underway, with Phase 1completed and Phase 2 expected to be completed by the end of 2026. Secure your unit today and take advantage of this incredible opportunity. Call for more details or to schedule a consultation. Multiple floor plans and pricing available, call today! *All interior photos are of model suite* (id:61499)
RE/MAX A-B Realty Ltd
497 Forfar Street E
Centre Wellington, Ontario
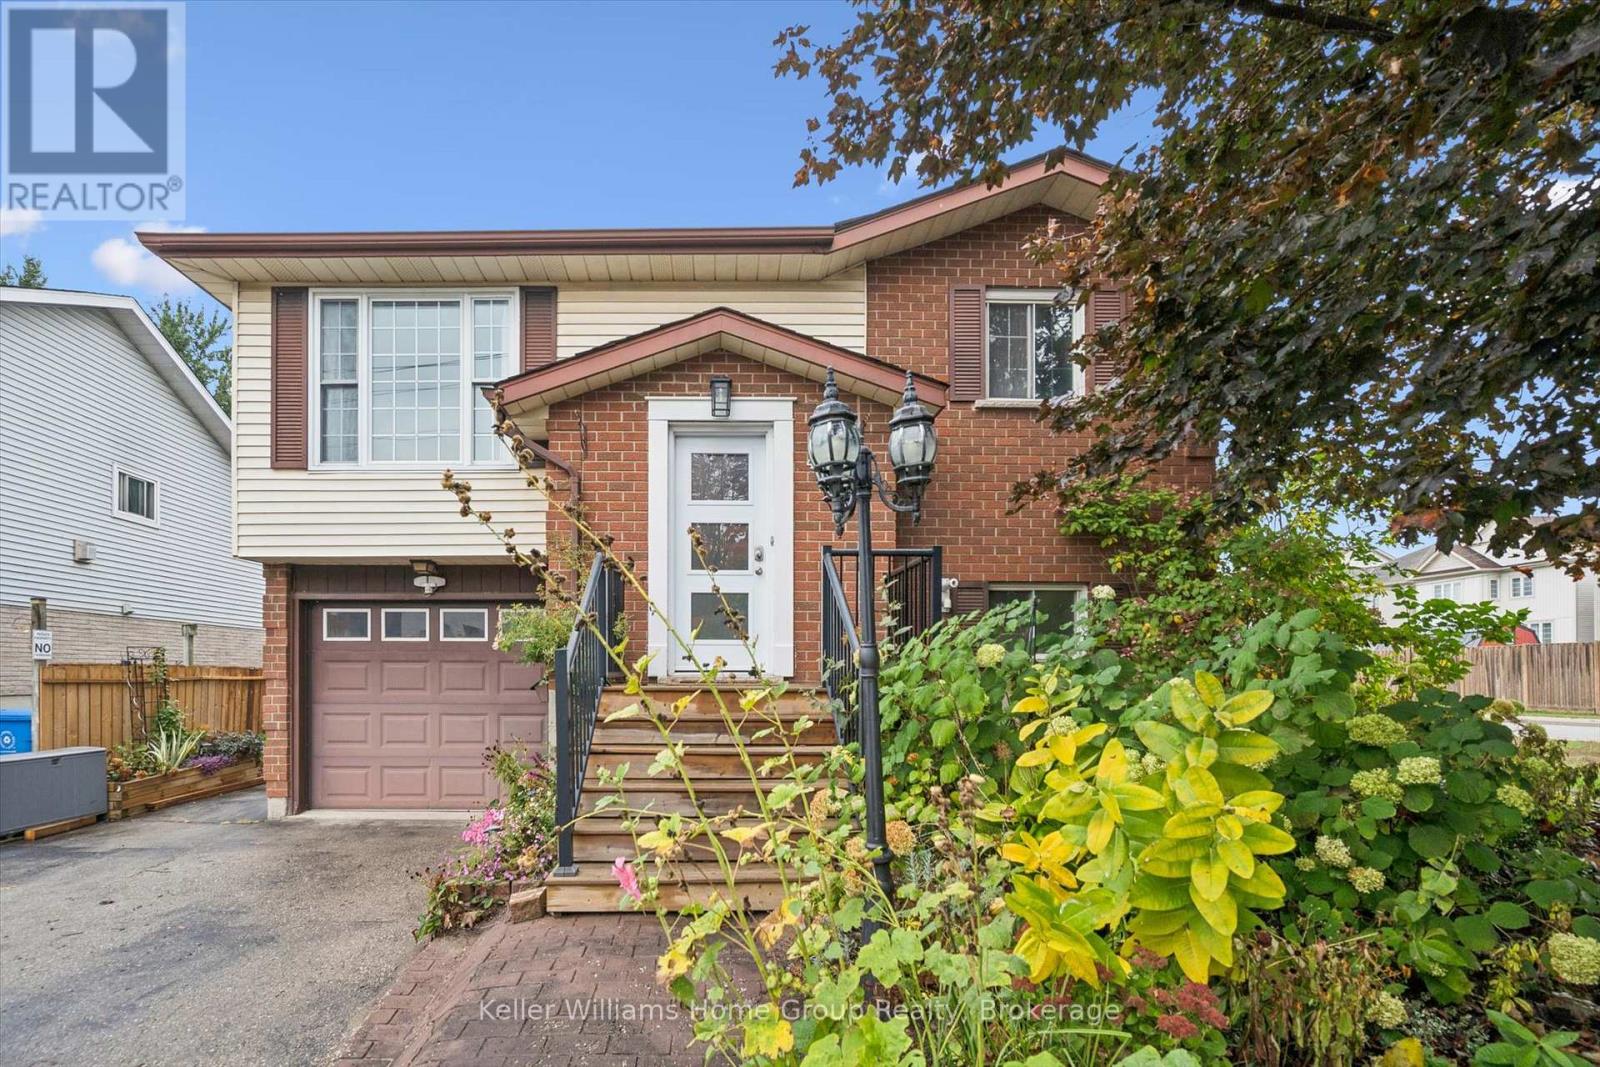
Welcome to 497 Forfar Street East, a well-cared-for raised bungalow offering a total of 2,113 sq ft of flexible living space, thoughtful updates and a mature corner setting in Fergus. The main level offers approximately 1,096 sq. ft. with three bedrooms and a bright, comfortable layout. An updated kitchen and bathroom, hardwood flooring and fresh paint give the home a welcoming, move-in-ready feel while still leaving opportunities for a new owner to make it their own. What really sets this home apart is the versatility of the lower level. Fully above grade kitchen with direct access to back yard, engineered flooring, additional bedroom and bathroom, this space is ideally suited to extended family, multigenerational living, older children or simply creating more room for everyday life. Outside, the mature corner lot offers established landscaping and a sense of privacy that can be difficult to replicate in newer neighbourhoods. The park behind and access the the Elora/Cataract trail are a bonus. An attached single-car garage, driveway parking for approximately four vehicles and a storage shed add everyday convenience. With three bedrooms on the main level, flexible lower-level living space, an attached garage and a mature setting, 497 Forfar Street East offers a combination of features that can appeal to buyers looking for both comfortable everyday living and room to adapt as their needs change. A wonderful opportunity to make your next move in Fergus. (id:61499)
Keller Williams Home Group Realty
303 - 536 11th Avenue
Hanover, Ontario
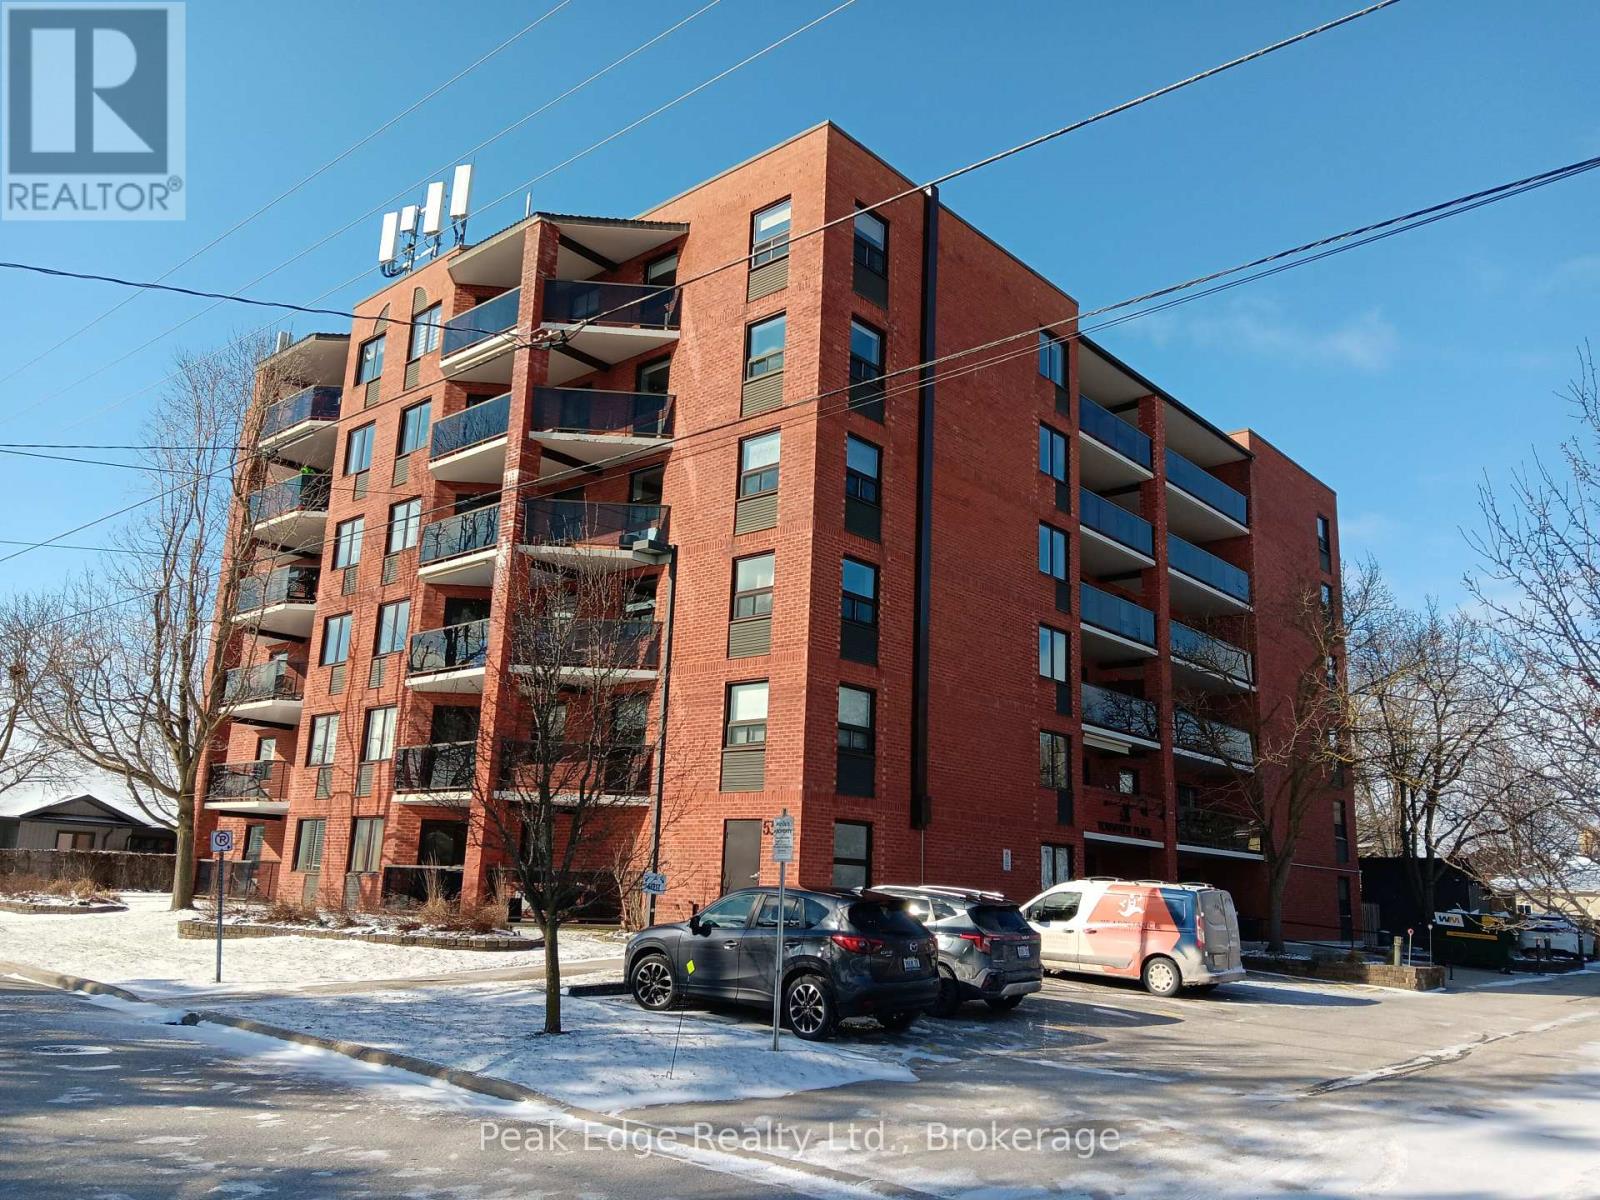
Welcome to unit 303- 536 11 Th avenue. This condo building is in the heart of Hanover. Within one hour or less to to lakes and beaches and with 2 hours of the Toronto Airport. This move in ready two bedroom condo offers prime location within short walking distance to local amenities and the downtown area. Situated on the third floor facing west so you can enjoy the sunny days on your glass sided balcony and watch the Westerly sunsets in the summers eve. The unit features a spacious open concept living and dining area, a nice kitchen layout, 2 good sized bedrooms, 2 baths and a utility room with a stackable washer & dryer along with a good storage area. Upgrades over the years are heating and cooling systems along with bedroom flooring and more. the monthly condo fee is $ 430 per month and includes your own parking space, water and sewer costs, visitor parking, along with a storage unit/locker that is shared outside your front door on the same level. There is a chute for garbage within steps of the front door of your unit also. Building is implementing a by law where as only a certain amounts of units can be rented out allowing for owner living for the majority of people. Immediate possession is available. Call your Realtor today for your own private viewing. (id:61499)
Peak Edge Realty Ltd.
508 - 1882 Gordon Street
Guelph, Ontario
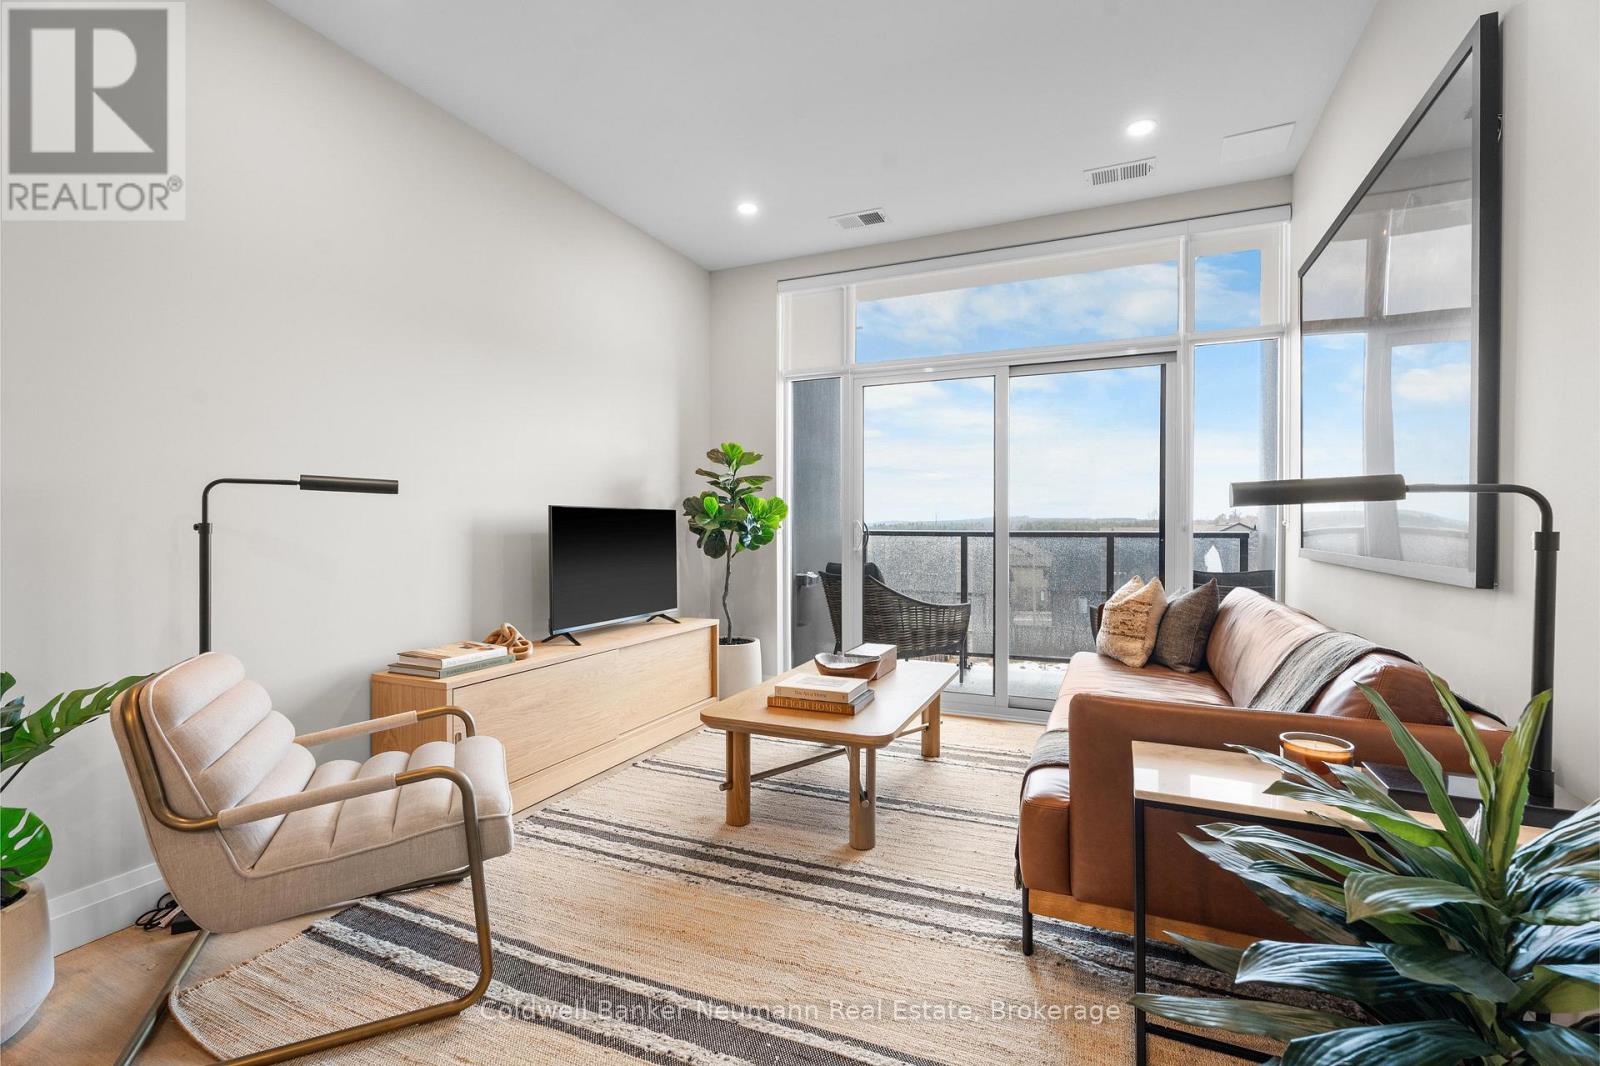
Offering 845 sq. ft. of bright, open-concept living, this 1-bedroom, 1-bathroom condo at Gordon Square III combines a spacious layout with a private balcony and desirable east-facing exposure.The sun-filled kitchen, living and dining area flow seamlessly together, with direct access to the balcony creating a comfortable space for everyday living and entertaining. The kitchen features plenty of workspace and a walk-in pantry for additional storage. The spacious bedroom includes a walk-in closet, while in-suite laundry adds everyday convenience.Residents of Gordon Square III enjoy an impressive collection of building amenities, including a fitness centre, golf simulator, residents' lounge, guest suite, party and meeting spaces, and secure underground parking.Gordon Square III puts everyday conveniences right at your doorstep, with a variety of grocery stores, restaurants, cafés, and fitness options nearby, including yoga studios, F45 Training, GoodLife Fitness, and Centurion Coffee. Located directly on a public transit route and offering easy access to Highway 401, it's an ideal location for getting around Guelph or commuting beyond the city. (id:61499)
Coldwell Banker Neumann Real Estate
505 - 1882 Gordon Street
Guelph, Ontario
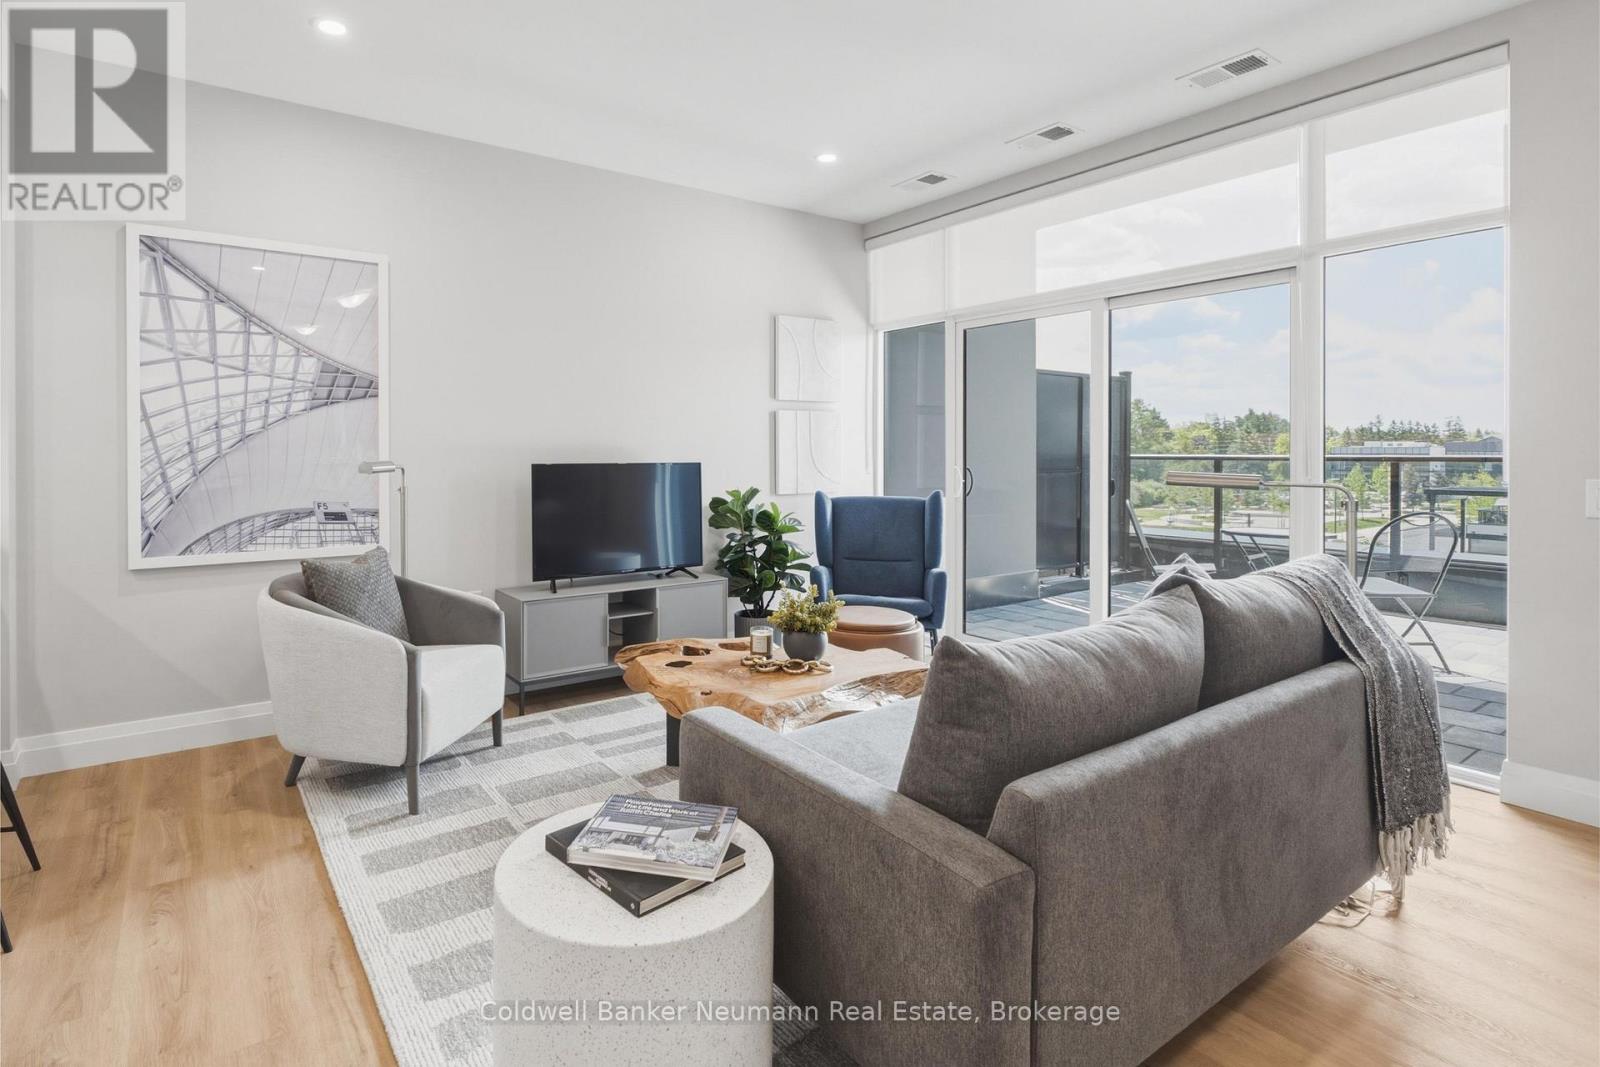
Suite 505 at Gordon Square 3 is a bright west-facing 1 bedroom plus den condo offering 975 sq. ft. of thoughtfully designed living space plus a 65 sq. ft. private balcony. The open concept layout features a spacious living and dining area that flows into a well-appointed kitchen with a breakfast bar, making it ideal for both everyday living and entertaining. The primary bedroom offers a generous walk-in closet, while the separate den with glass door is perfect for a home office, guest space, or reading nook. Additional highlights include a 3-piece bathroom with walk-in shower and convenient in-suite laundry. Residents enjoy an impressive list of building amenities, including a fitness centre, golf simulator, guest suites, party room, residents' lounge, and secure underground parking. Located in Guelph's sought-after south end, you're just minutes from the 401 and close to grocery stores, coffee shops, gyms, and a wide range of shopping. Whether you're a first-time buyer, downsizer, or commuter, this suite offers comfort, convenience, and style in one of the city's most desirable communities. (id:61499)
Coldwell Banker Neumann Real Estate
Lot 8 Equality Drive
Meaford, Ontario
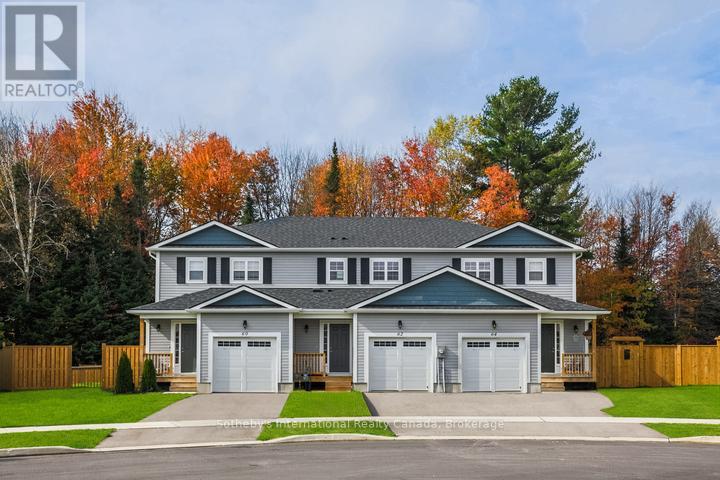
UNDER CONSTRUCTION - The Black Spruce by LCDG is a thoughtfully designed townhome featuring three bedrooms and three bathrooms, including a spacious primary suite with its own private ensuite. Offering 1,300 square feet of modern living space in the prestigious Gates of Meaford community, this home is situated on a premium 140 foot deep lot with occupancy early 2027. The interior is defined by an open concept main floor with contemporary finishes and a layout that flows seamlessly from daily activities to evening entertaining, all supported by the practical convenience of a single-car garage with inside entry.Complete with an unfinished basement that provides ample potential for future expansion or customized storage, the property is ideally located just minutes from downtown Meaford's local shops, dining, and waterfront. With easy access to the premier four season recreation of the Blue Mountains, Collingwood, and Owen Sound, this home represents an outstanding opportunity to secure a brand-new residence on an expansive lot in a thriving, vibrant community. (id:61499)
Sotheby's International Realty Canada
Lot 5 Equality Drive
Meaford, Ontario
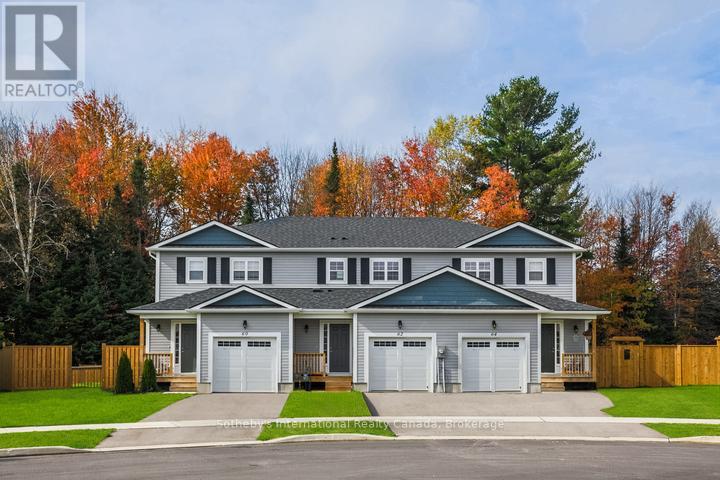
To Be Built | Extra Deep 140' Lots | Occupancy Early 2027. Introducing the Silver Maple, a spacious end-unit townhome offering 1,500 sq. ft. of thoughtfully designed living space. This home features 4 bedrooms and 3 bathrooms, including a Primary bedroom with private ensuite. The open-concept main floor showcases contemporary finishes throughout, ideal for modern living and entertaining. A single-car garage with inside entry provides convenience and security.The unfinished basement offers excellent potential for additional living space, a workshop, or extra storage.Ideally located just minutes from downtown Meaford's shops, dining, and waterfront, with easy access to four-season recreation in Blue Mountains, Collingwood, and Owen Sound. Golf, skiing, hiking, and year-round outdoor adventures are all close by.An outstanding opportunity to own a brand-new home on a premium deep lot in a growing four-season community. LOT PREMIUMS APPLY (id:61499)
Sotheby's International Realty Canada
103 Park Street
South Huron, Ontario
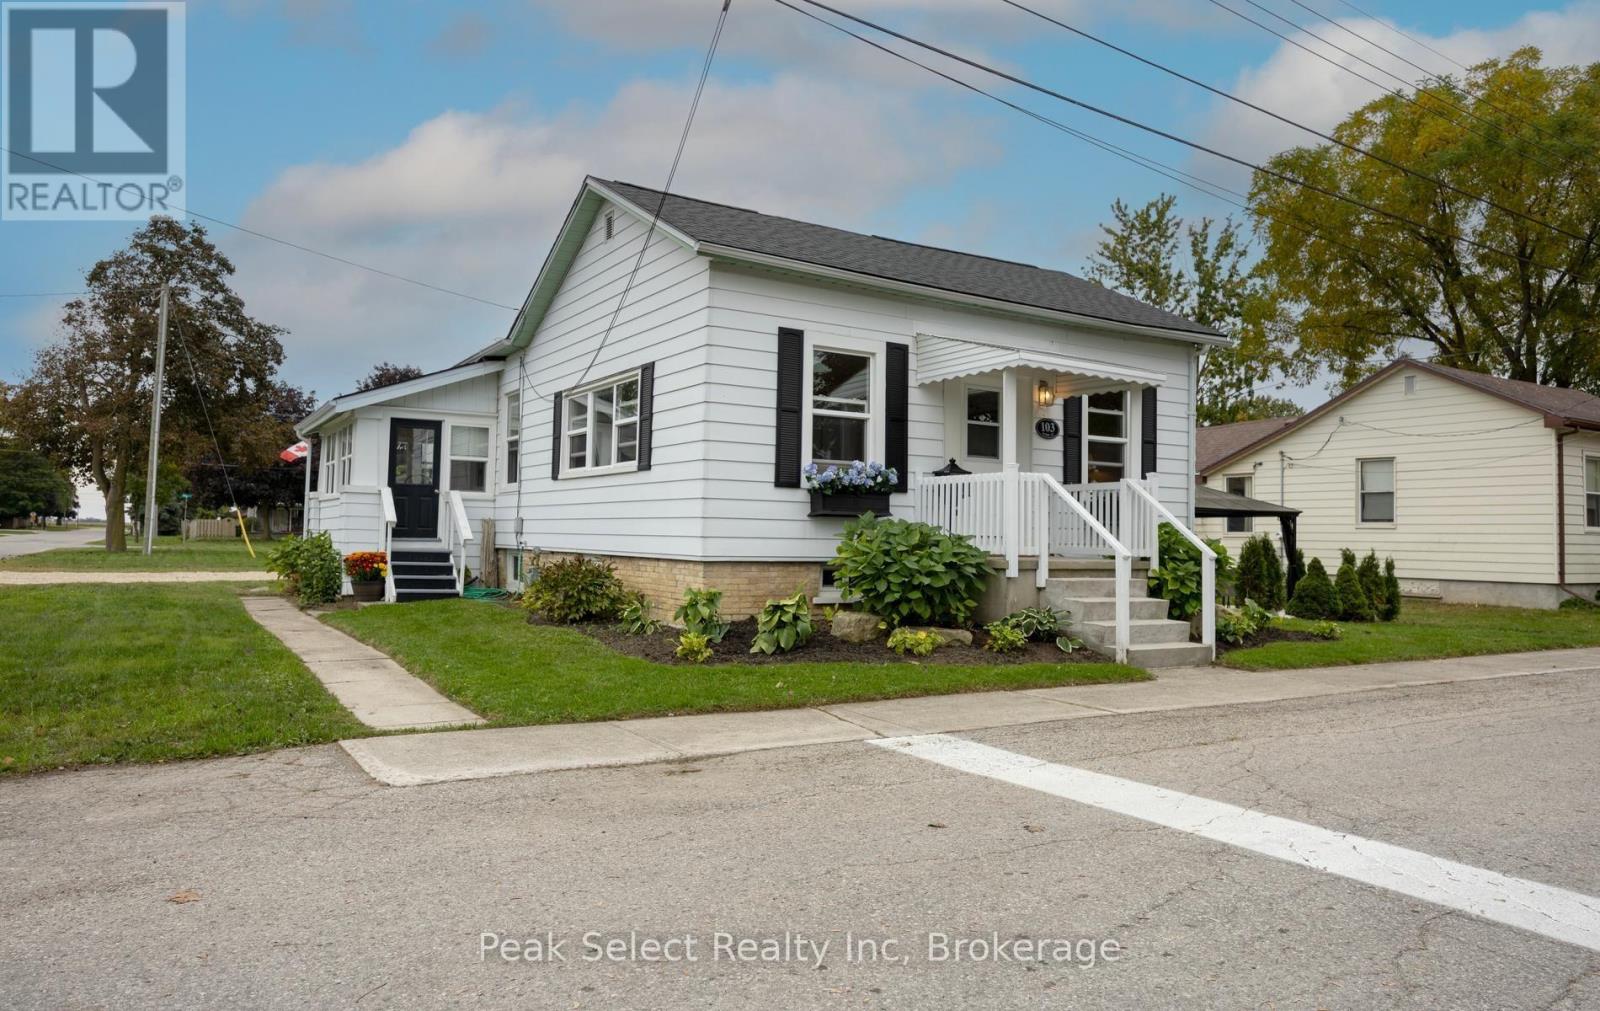
Fabulous location across from a delightful Children's park and just loaded with charm! This 3 bedroom Victorian cottage style house with its familiar two plane roof is of the same vintage as Victoria Park, one of many such leafy parks throughout Ontario, built to mark the Queen's Centenary. This one has a highly desirable corner lot, whose width allows for a brand new quality landscaped Gazebo on the ample side yard. Inside, you will find an extremely sunny, spacious and well- proportioned living room. The truly beautiful large eat-in kitchen with attractive cupboards is the big surprise! A 3 season Breakfast room with wrap-around windows extends the dining space. There are 3 bedrooms, with a main floor front-loading washer and dryer tucked away in the closet of the smallest. Many mechanical and Design updates (brand new 35 year quality Vinyl flooring throughout) in recent months! Move-in ready in desirable Exeter, the Gateway to Lake Huron's beaches and close to London and Stratford. Loads of amenities with Lifestyle bonuses of great schools, golfing, MacNaughton Park, and the trails of the beautiful Morrison dam area! (id:61499)
Peak Select Realty Inc
487 St Andrew Street E
Centre Wellington, Ontario
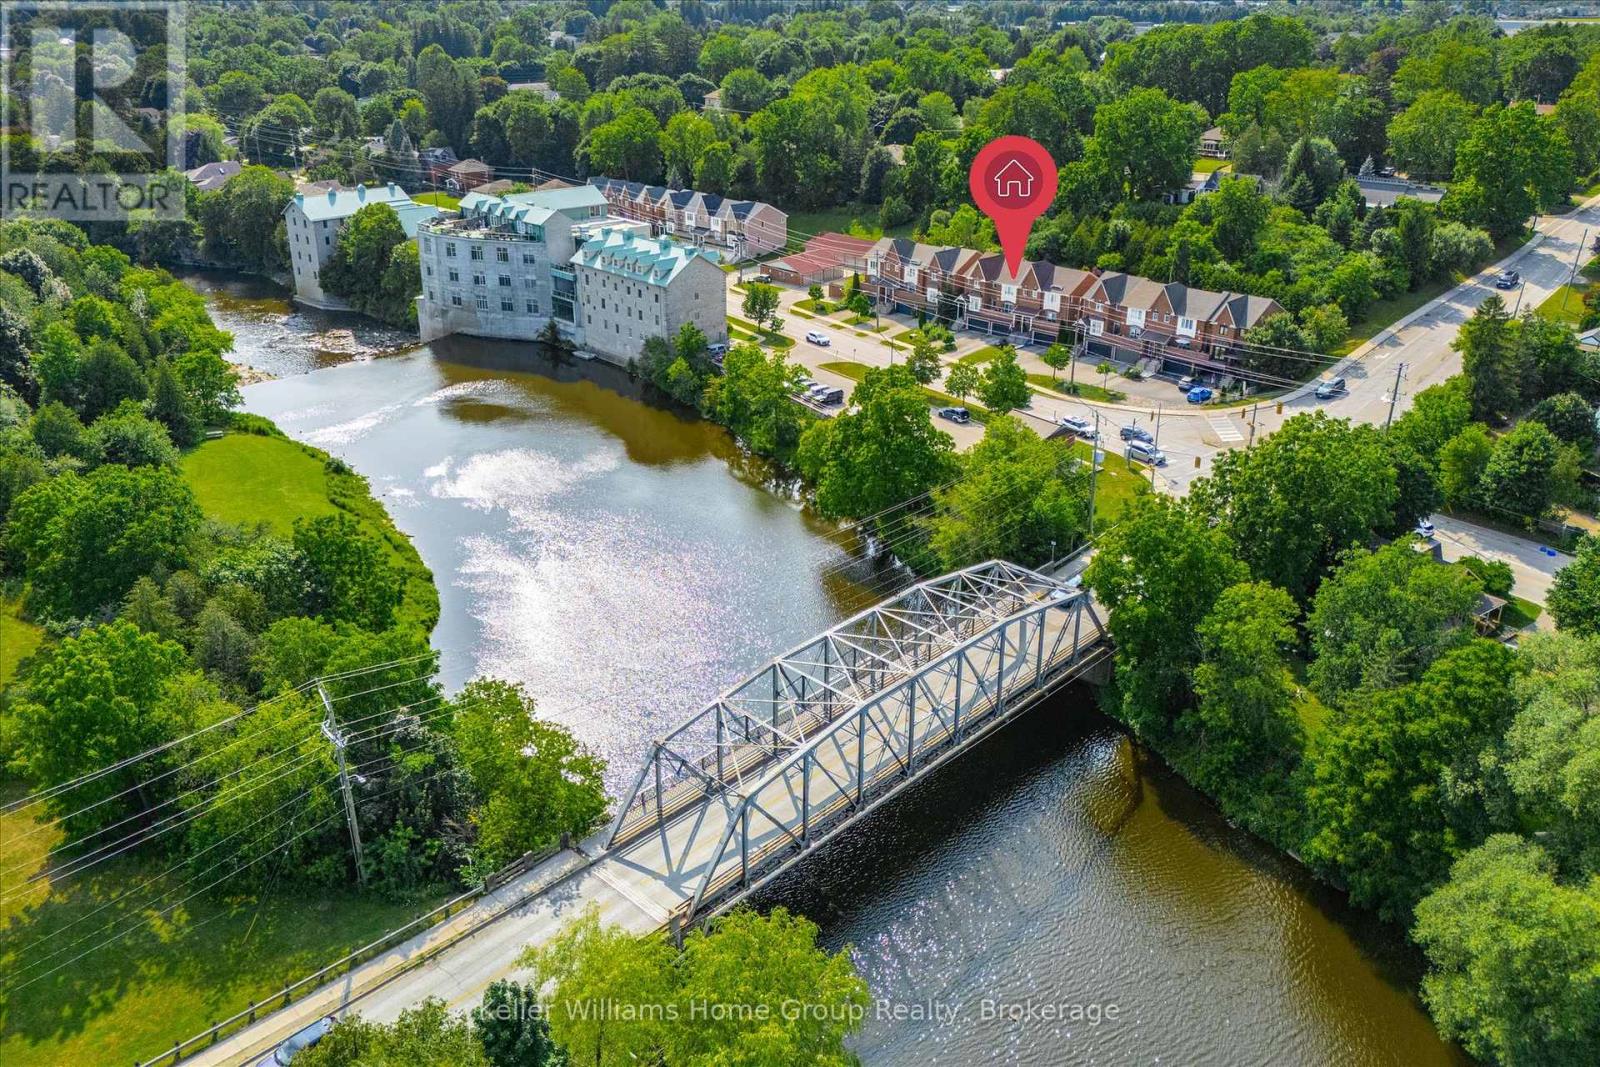
Welcome to this beautifully maintained freehold townhome offering comfortable living, stunning views, and a great location. Enjoy picturesque views of the Grand River and Confederation Park from the front balcony and primary bedroom, creating a peaceful backdrop to your everyday life. The thoughtfully designed layout features two spacious bedrooms, each with its own private ensuite, a rare feature to find. Step outside to the backyard and enjoy incredible gardens filled with - a perfect spot to relax and unwind. Location is truly a highlight. Enjoy the convenience of being within walking distance to all the amenities downtown Fergus has to offer. Outdoor enthusiasts will appreciate the numerous nearby walking trails, including the scenic Cataract Trail. Looking to explore the surrounding area or have to commute? The home offers easy access to Kitchener-Waterloo, Cambridge, and Guelph. Additionally, just a short drive to beautiful Elora and the amazing things it has to offer. This is a wonderful opportunity to enjoy a low-maintenance lifestyle in a fantastic community setting. (id:61499)
Keller Williams Home Group Realty
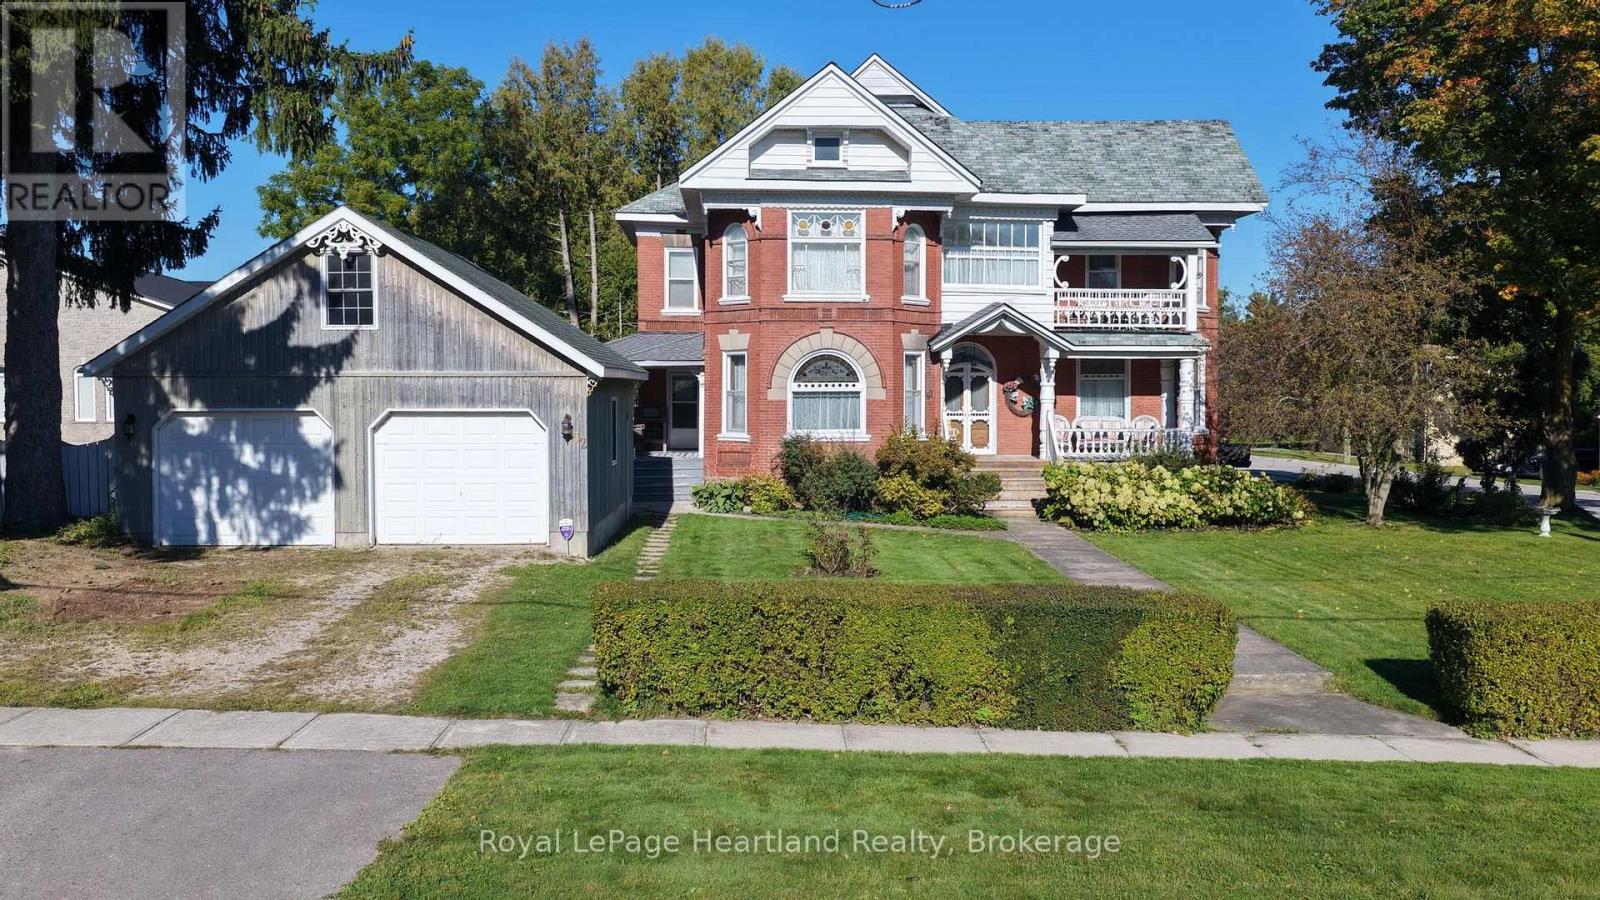
62 Orange Street S
Central Huron, Ontario
The Glebe View Home. A historical landmark. An architectural masterpiece. A home unlike any other. Offered for sale for the first time in nearly 50 years, this remarkable Victorian residence was built by S.S. Cooper in 1891 and remains a true reflection of the craftsmanship of its era. From the distinctive woodworking and intricate brickwork to the beautiful stained-glass details, the character and craftsmanship throughout this home are truly one-of-a-kind. Set on a generous corner lot on one of Clinton's quiet streets, the property is surrounded by mature trees, established hedges and magnificent gardens, creating a sense of privacy and timeless charm. The large detached two-car garage, complete with an unfinished loft, adds valuable space for car enthusiasts, hobbyists, storage or future possibilities. Inside, the impressive entrance immediately sets the tone, featuring a magnificent staircase and soaring ceilings. The spacious living room at the north end of the home offers a gas fireplace and an abundance of natural character, while the elegant dining room, located just off the kitchen, provides the perfect setting for entertaining and family gatherings. The second level offers three bedrooms along with an additional large living room that could easily be transformed into a grand primary suite, sitting room or additional family space. A second-level office provides access to the balcony, where you can step outside and take in the surrounding views.Outside, the side yard offers a private oasis to enjoy the beautifully established gardens, while two covered porches provide inviting spaces for morning coffee, afternoon relaxation or evening conversations. A rare opportunity to own a piece of Clinton's history-where architectural character, mature surroundings and timeless craftsmanship come together in one truly special home. (id:61499)
Royal LePage Heartland Realty
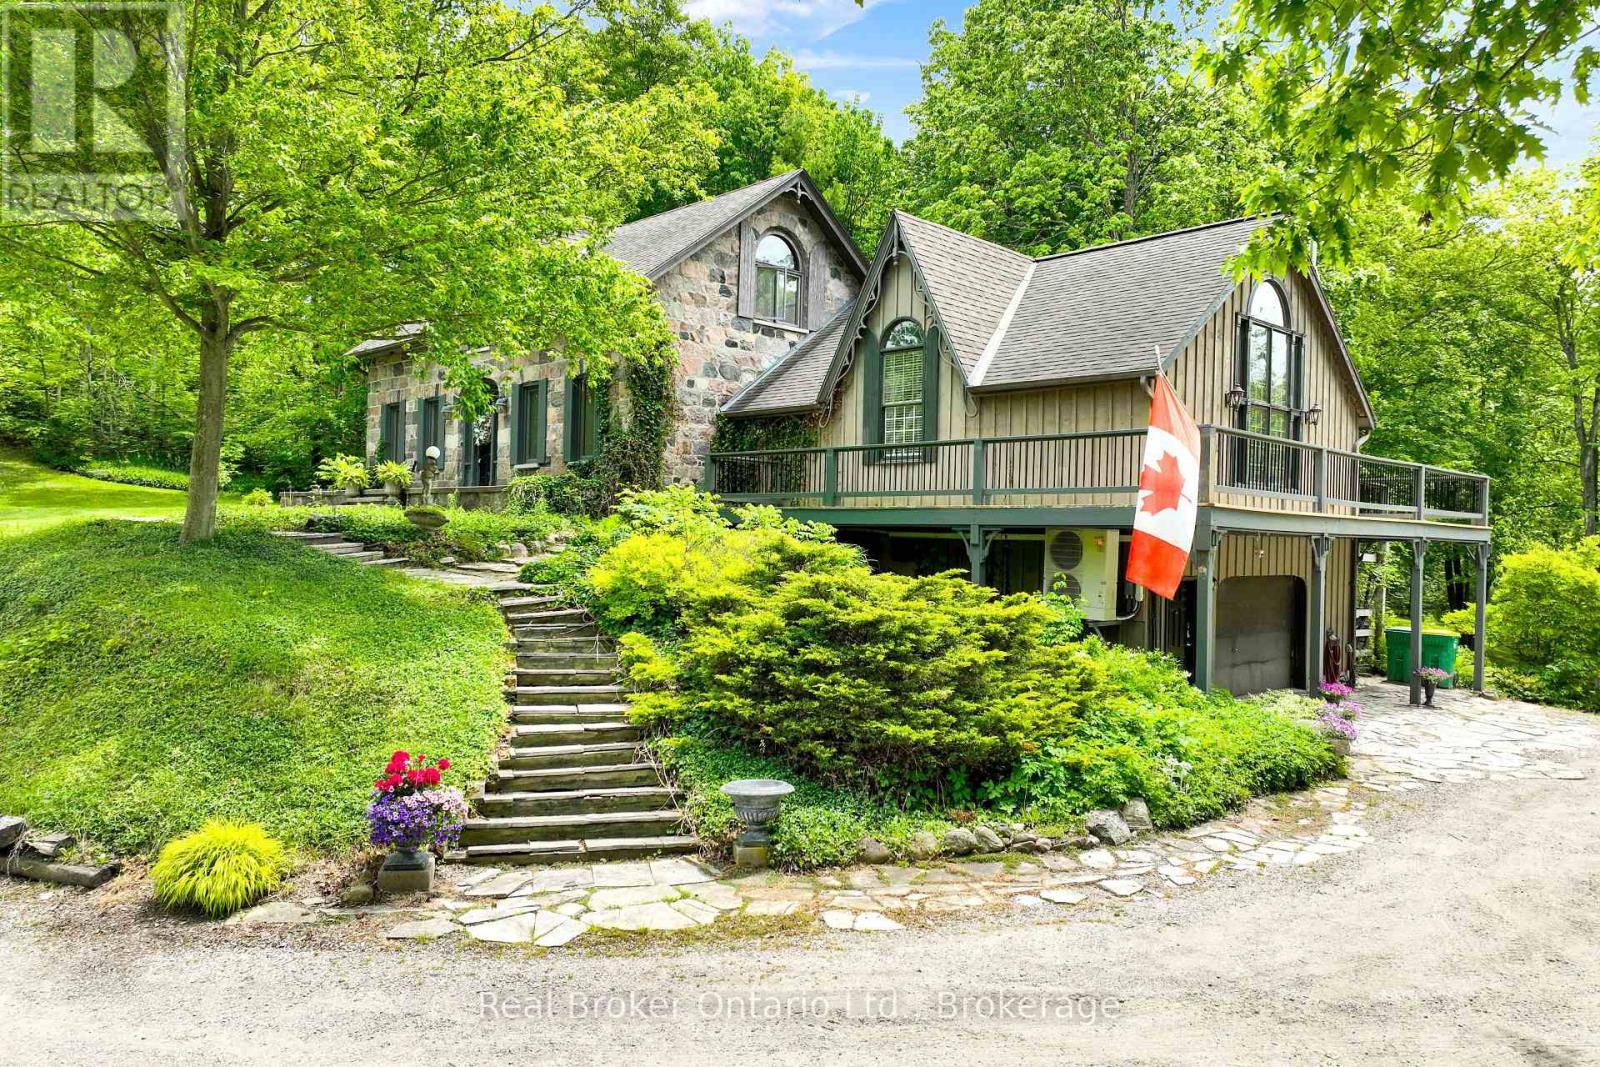
4766 Hyndman Drive
Southwest Middlesex, Ontario
Welcome to 4766 Hyndman Drive, a beautifully updated 2-bedroom, 3-bathroom home that blends rustic charm with modern comfort in a peaceful rural setting. Warm wood accents, natural textures, and abundant natural light create a welcoming atmosphere throughout the open concept living spaces. The custom kitchen features upgraded cabinetry and thoughtful design, perfect for everyday living and entertaining. Recent upgrades to the heating and cooling systems provide year-round comfort and efficiency. Step out to the newly enhanced deck and enjoy picturesque countryside views, ideal for morning coffee or evening gatherings. A major bonus is the detached shop on the property, offering excellent space for hobbies, storage, equipment, or a workshop. With an expansive yard and scenic surroundings, this property offers the privacy and tranquility of country living while providing practical space to work and play. A rare opportunity to enjoy a rural lifestyle with modern updates and a versatile shop. (id:61499)
Real Broker Ontario Ltd.
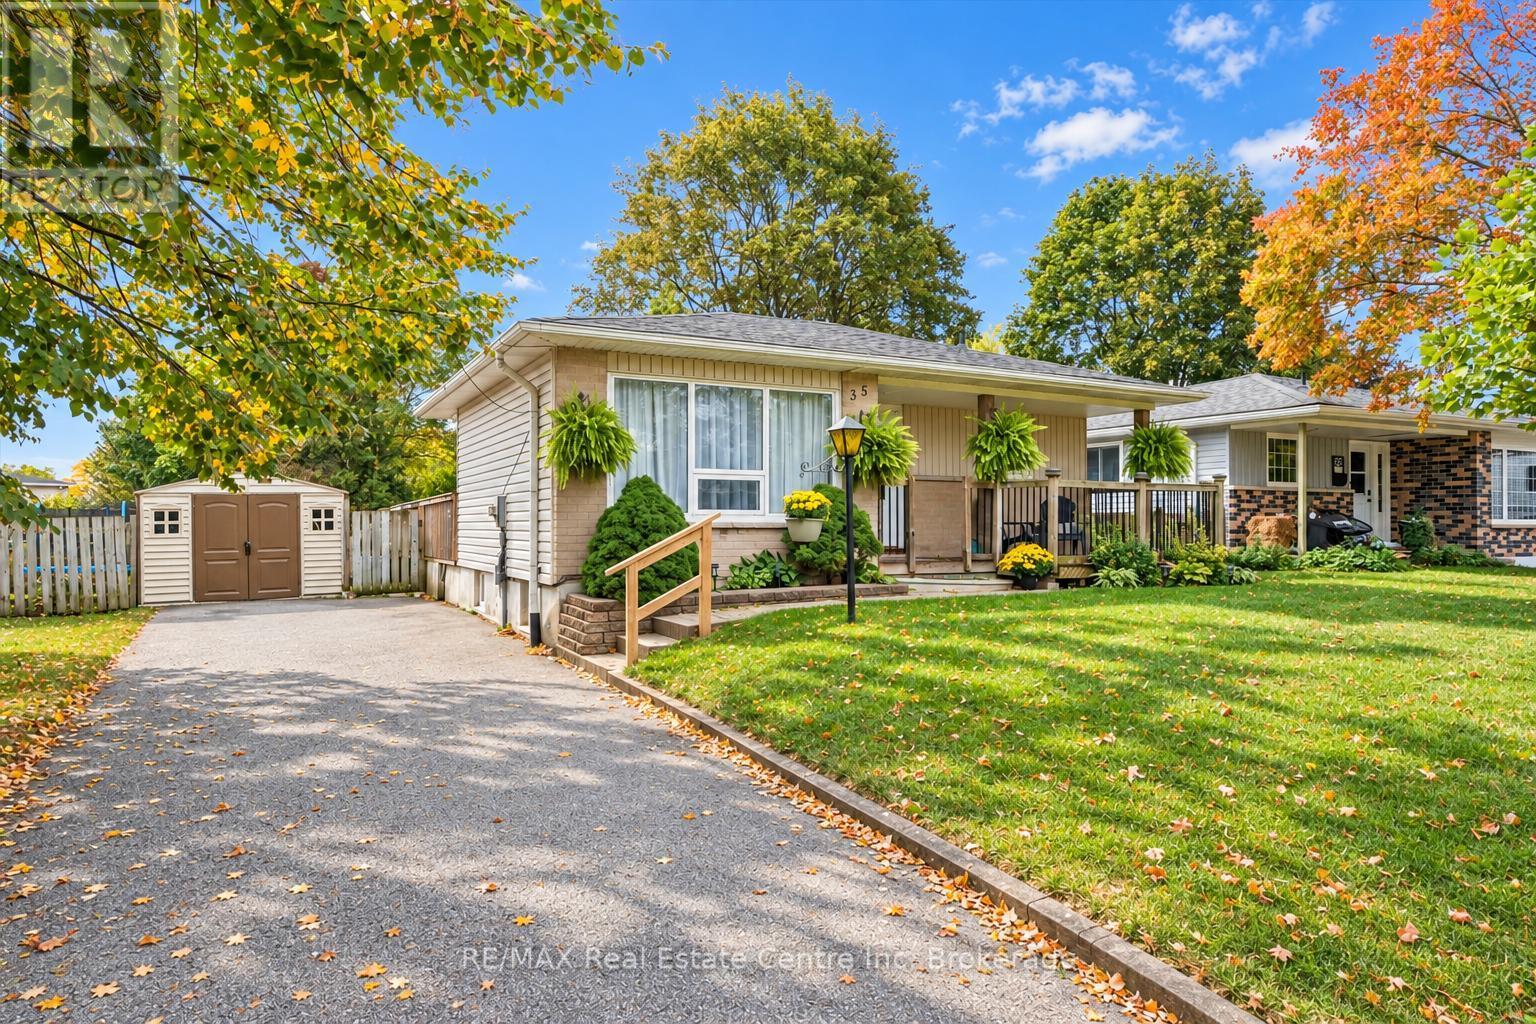
35 Eastview Road
Guelph, Ontario
Welcome to 35 Eastview Road, a charming 2+1 bedroom bungalow with a finished basement and a lovely, private backyard in a quiet neighbourhood close to schools, parks and everyday amenities. A welcoming front porch sets the tone as you step inside to a bright living room, where a massive window fills the space with natural light. The kitchen offers ample counter and cabinetry space, stainless steel appliances and large windows. A beautiful arched entryway leads into the dining area, where an elegant light fixture creates an inviting setting for family dinners or hosting guests. The spacious primary bedroom offers plenty of room to unwind, while a second generously sized bedroom and a 4-piece bathroom with an oversized vanity and tiled shower/tub combination complete the main living spaces. Main-floor laundry adds everyday convenience. Downstairs, the finished basement expands your living space with a huge recreation room featuring two windows-perfect for movie nights, a games area or a comfortable place to gather. An additional bedroom and an updated 3-piece bathroom with a sleek vanity and glass shower offer added flexibility for family or overnight guests. Outside, a huge deck with a screened-in gazebo invites you to enjoy the outdoors rain or shine, whether you're dining bug-free or relaxing with your morning coffee. The gazebo can easily be taken down or reassembled, giving you the flexibility to enjoy an open deck or a sheltered retreat as the seasons change. Framed by beautiful mature trees, the large, private backyard offers plenty of space for children and pets to play. Just around the corner, the Victoria Road Recreation Centre offers swimming pools and skating rinks, while a nearby off-leash dog park gives your four-legged family members a place to explore. With multiple schools within walking distance and shopping centres nearby, this location brings together neighbourhood charm and everyday convenience (id:61499)
RE/MAX Real Estate Centre Inc
RE/MAX Real Estate Centre Inc.
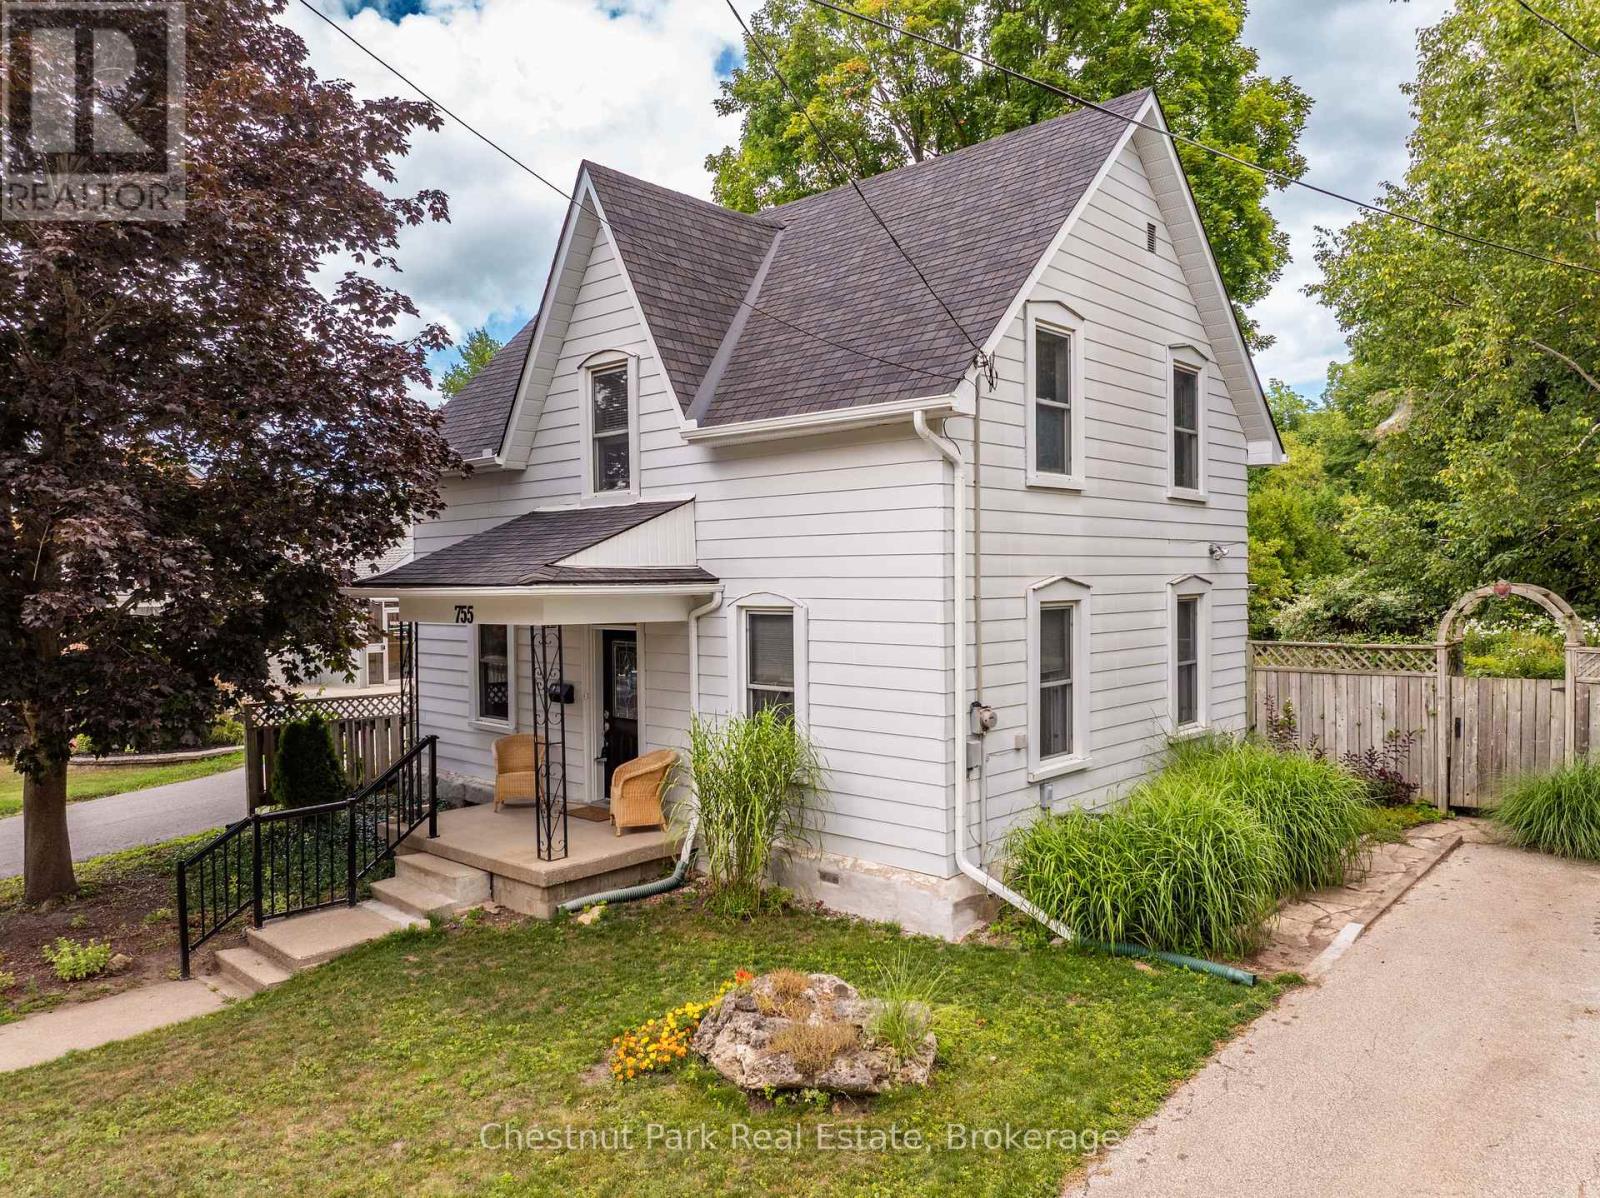
755 4th Avenue E
Owen Sound, Ontario
Welcome to this must-view charming home in the heart of Owen Sound! This enchanting 1.5-storey home offers the warmth and character of a country cottage with beautiful gardens tucked behind. With 3 bedrooms, 2 full baths and a wonderfully inviting layout, this is a home made for relaxed, family living and enjoying the simple pleasures of life. The main floor features an updated bright kitchen with centre island, adjacent dining room, cozy living room with gas fireplace, and an inviting family room with a walkout to the spectacular gardens and fully fenced yard. Main floor bathroom & laundry with plenty of storage adds everyday convenience. Upstairs, three comfortable bedrooms and an updated full 4-piece bathroom create a peaceful private retreat. But the true magic happens outside. Step through the doors to the large patio and discover a garden oasis filled with an enchanting mix of flowers, mature shrubs, winding pathways and grassy quiet spaces to sit, relax and enjoy nature. Meander through a beautiful tapestry of gardens to the rear of the property, where a quaint shed/barn awaits, complete with a charming loft and an attached garden tool room. Full of possibilities, it would make a wonderful artist's studio, kids' playhouse, garden retreat, man cave or she-shed; this versatile space is ready to inspire! And the central location? Simply wonderful. Parks, restaurants, shopping, library, schools and so much more are all close by, making it easy to leave the car behind and walk wherever you need to go. Most appliances have been replaced in the past 4-6 years. Eaves and Downspouts on front and rear of house 2026, Roof 2023, Furnace 2021 & Central Air 2020. This is more than a house-it's a lifestyle. An exceptional opportunity to embrace a relaxed, carefree feeling of cottage living while being right in the city. (id:61499)
Chestnut Park Real Estate
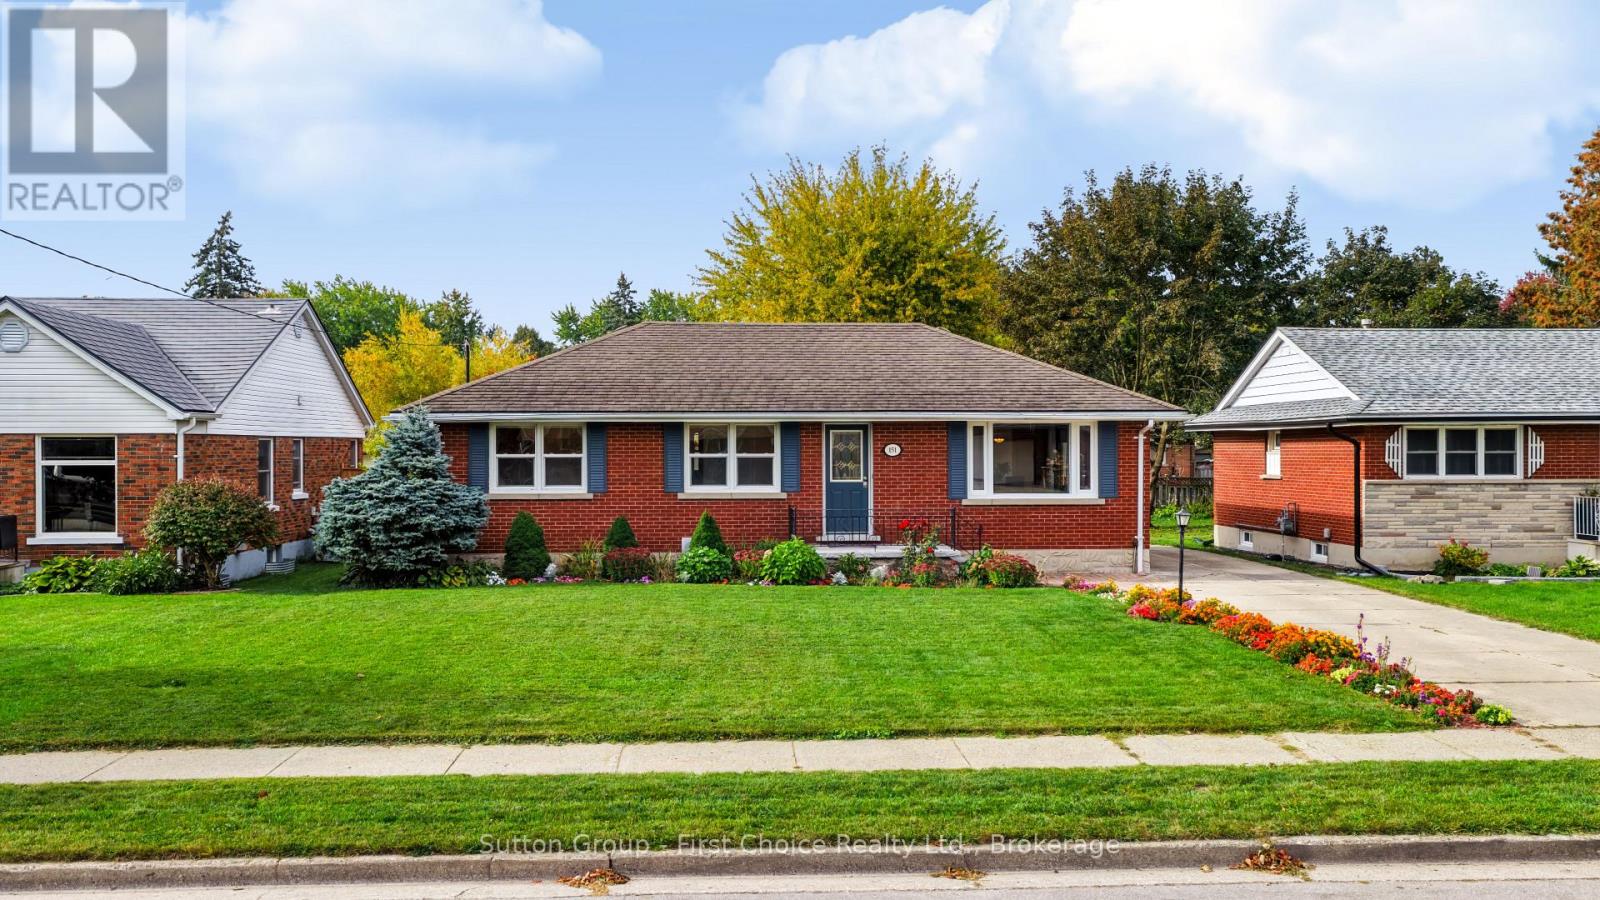
151 Woods Street
Stratford, Ontario
Imagine a home where you can keep loved ones close while still enjoying a space of your own. Welcome to 151 Woods Street, a welcoming brick bungalow in one of Stratford's sought-after neighborhoods, just two minutes from the hospital and T.J. Dolan walking trails, with downtown's shops and restaurants close by. The three-bedroom main floor offers a comfortable setting for everyday life, whether you're gathering for dinner or settling into the spacious living room. Downstairs, a two-bedroom granny suite with a separate entrance, kitchenette, bathroom and generous living space opens the door to possibilities. It's an inviting setup for aging parents, adult children or multigenerational living, with laundry on each level adding convenience and independence. For those hoping to help offset their mortgage, there's also the potential to live on one level and rent the other, subject to applicable approvals. Outside, colorful gardens and a lovingly landscaped front yard offer a warm welcome, while the detached garage adds practical space for parking and storage. With walking trails nearby and downtown just minutes away, this is a home where you can feel connected to family, to nature and to everything that makes Stratford such a wonderful place to call home. (id:61499)
Sutton Group - First Choice Realty Ltd.
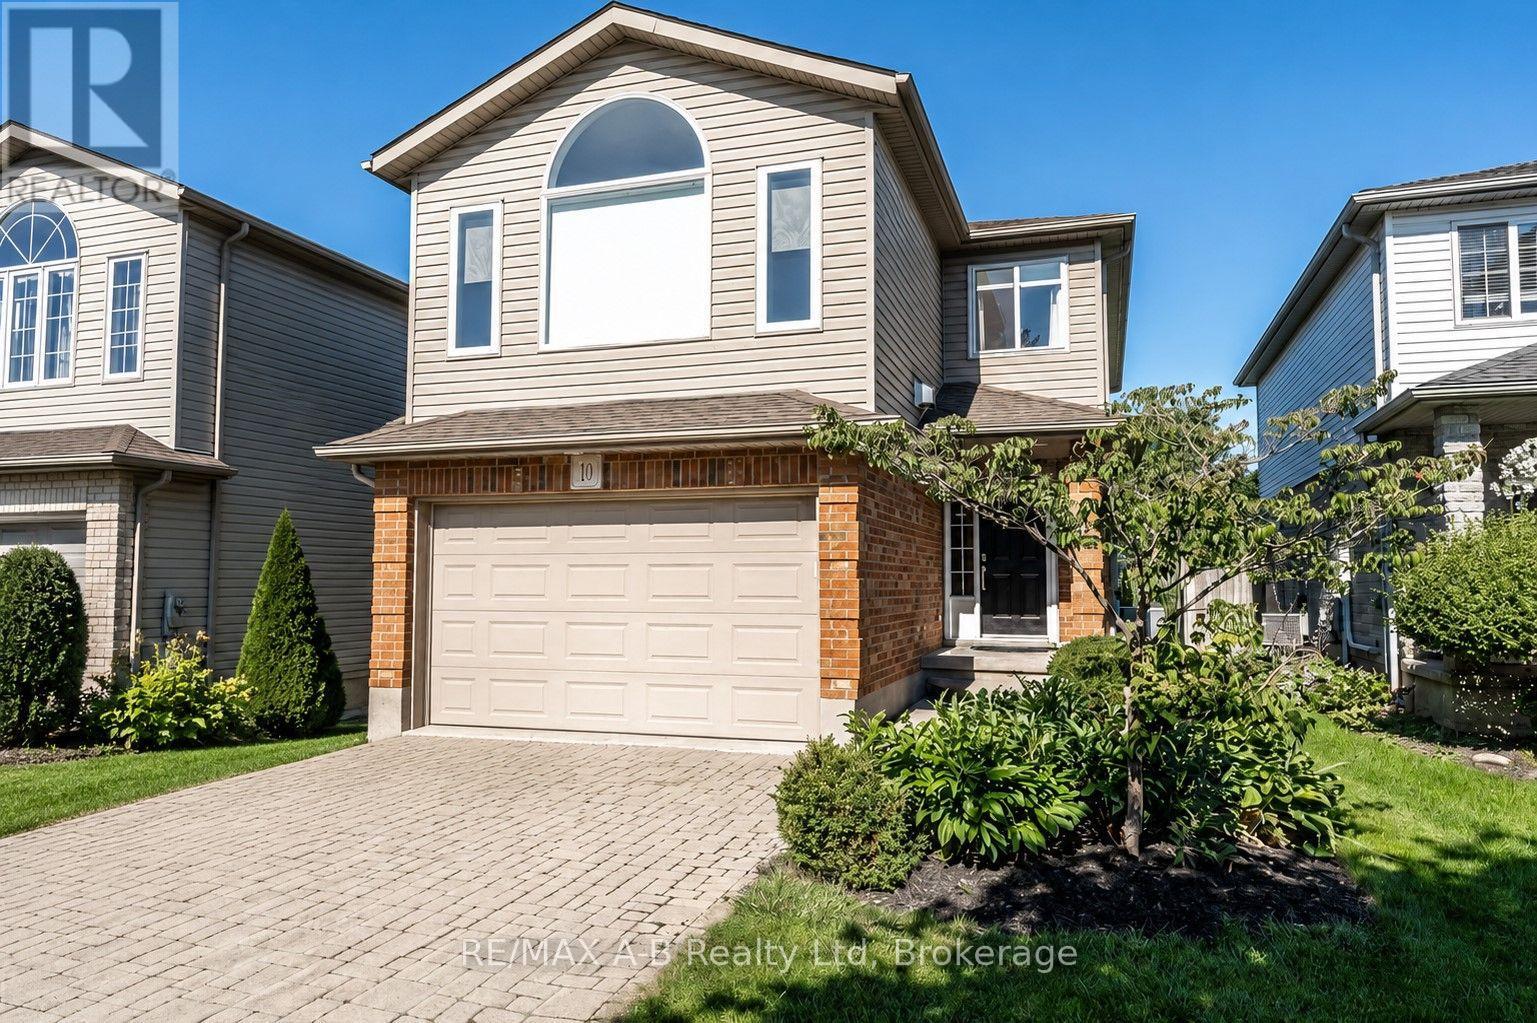
10 Buckingham Drive
Stratford, Ontario
Located in the highly regarded Avon Ward and within walking distance of Avon Public School, this well-maintained 3-bedroom, 2.5-bath home offers generous living space, thoughtful updates, and a private mature setting.The bright main floor features spacious living and dining areas, a well-appointed kitchen with abundant cabinetry and a large centre island, and a walkout to an oversized patio and backyard ideal for entertaining. Upstairs, the impressive great room features soaring cathedral ceilings and a cozy fireplace, creating a comfortable second living space. Major improvements include: - Premium Brookstone windows (July 2024) - New ERV system (November 2024) - Renovated primary bathroom (February 2025) - Roof shingles (2018). The fully finished basement adds valuable living space with a family room, laundry area, and a private sauna. Additionally, the oversized single-car garage provides extra room for storage and practicality. With major updates completed, multiple living areas, a mature private yard, and a convenient location, this home offers an excellent combination of space, comfort, and long-term value. (id:61499)
RE/MAX A-B Realty Ltd
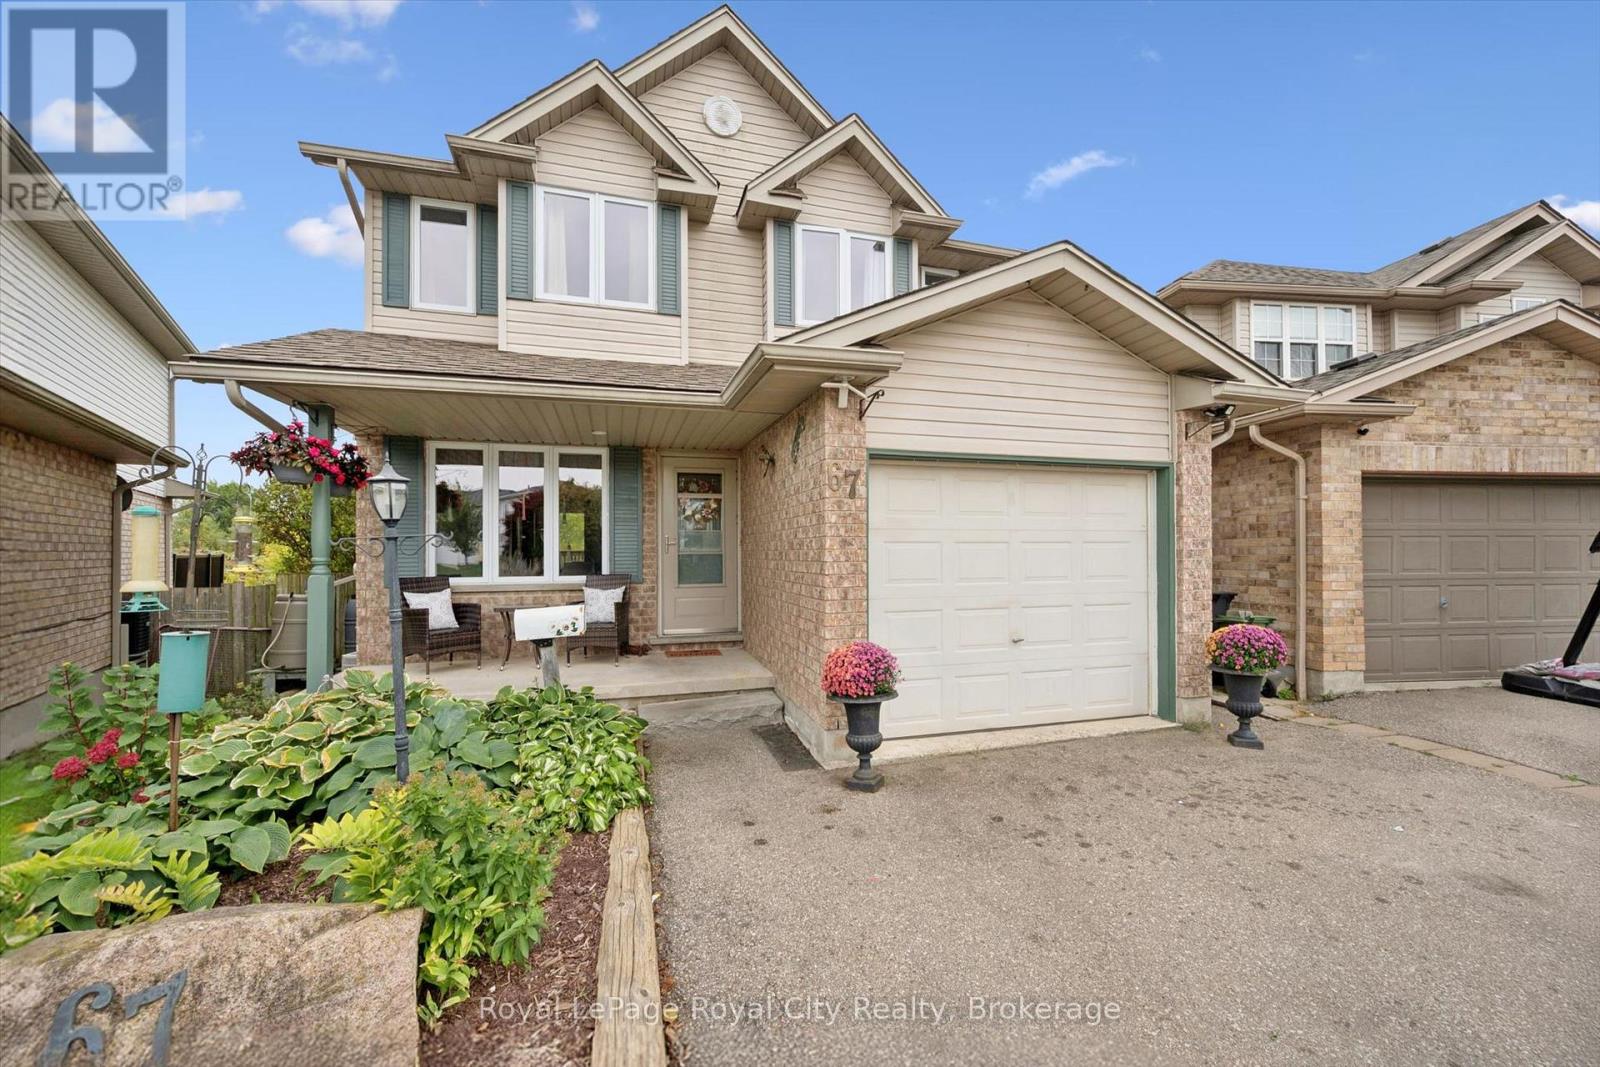
67 Cedarvale Avenue
Guelph, Ontario
A peaceful green space backdrop, a finished walkout basement and a welcoming neighbourhood make 67 Cedarvale Avenue a wonderful place to call home. Set in Guelph's established east end, this lovely detached home offers 3+1 bedrooms, two full bathrooms and a thoughtful layout with room to gather, unwind and grow. A charming covered front porch creates an inviting first impression. Inside, the kitchen features soft-toned cabinetry, stainless steel appliances and an adjoining dining area for everyday meals. The spacious living room offers plenty of room for comfortable seating, with sliding doors opening to an elevated deck overlooking the greenery beyond, an ideal spot for morning coffee or dining outdoors. Upstairs, you'll find three generously sized bedrooms, including a spacious primary with a walk-in closet, complemented by a large four-piece bathroom centrally located between the bedrooms. The finished walkout lower level adds valuable living space with a family room, fourth bedroom and another four-piece bathroom, offering flexibility for guests, a home office or a quiet retreat. Direct access to the backyard connects this level beautifully to the outdoors, while dedicated storage and an attached garage add everyday practicality. With nearby schools, parks and walking trails, plus convenient access to shopping and amenities, this home brings together comfortable living and a lovely natural setting in a community you'll be happy to come home to. (id:61499)
Royal LePage Royal City Realty