


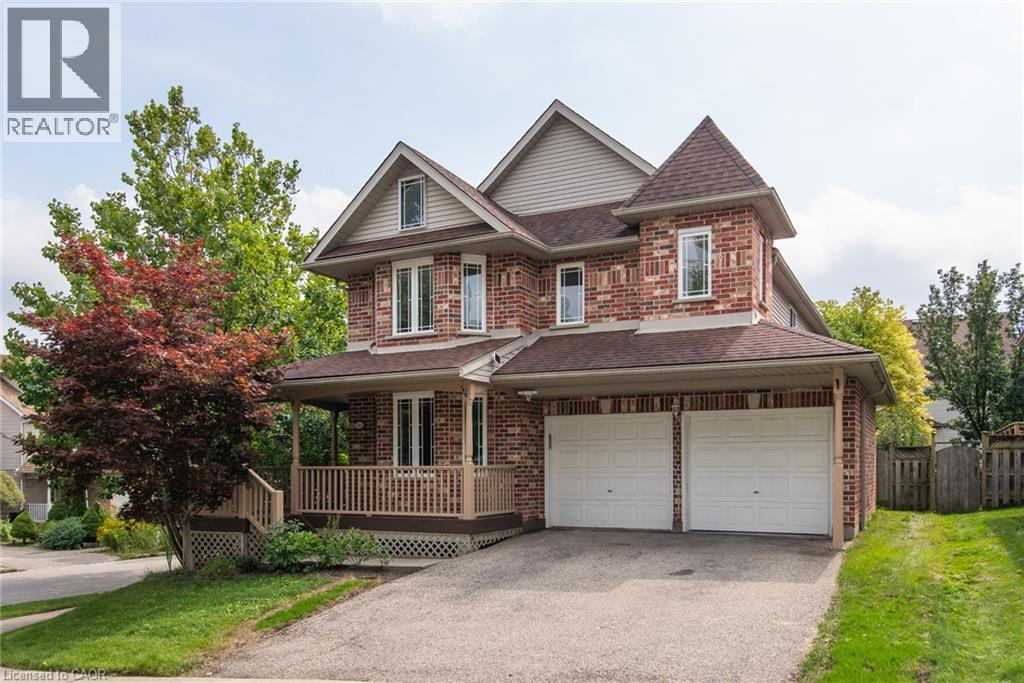
731 Butternut Avenue
Waterloo, Ontario
Absolutely gorgeous, fully renovated 4-bedroom, 4 bathroom and double car garage home is located in the most desirable Waterloo Columbia Forest location. Comprehensive renovations with top-quality finished throughout the main and second floors. Including new flooring, new stairs, new kitchen cabinet, fully renovated 4 bathrooms and more. Chef’s dream kitchen with granite countertop and brand new cabinets and stain still new appliances, a lot of cupboard space for your convenience. Spacious great room with an abundance of natural light, a gas fireplace and a patio door leads to a substantial 2-tier deck and a fenced back yard with mature trees. Large separate dining room with gorgeous built-in display storage! The second floor has 4 good size bedrooms. Primary bedroom with a new upgrade ensuite and large walk-in closet. You will also find 3 additional bedrooms with ample closet space, second floor laundry, and a family bath. Finished basement with a huge reception room is perfect for your family entertainment. Right beside the rec room are the exercise room, a semi-finished hobby room, ample storage space, a 2-piece bath with shower rough-in. Recent upgrade: Fresh paint; New floorings on main and second floor, New fully renovated all 4 bathrooms, New stove; New fridge and a lot more. Fresh paint for decks/railing/front porch. Walking distance to Laurel Heights Secondary School. Close to UW, bus routes to UW, Costco and Boardwalk shopping Centre, just move in and enjoy! (id:61499)
Peak Realty Ltd.
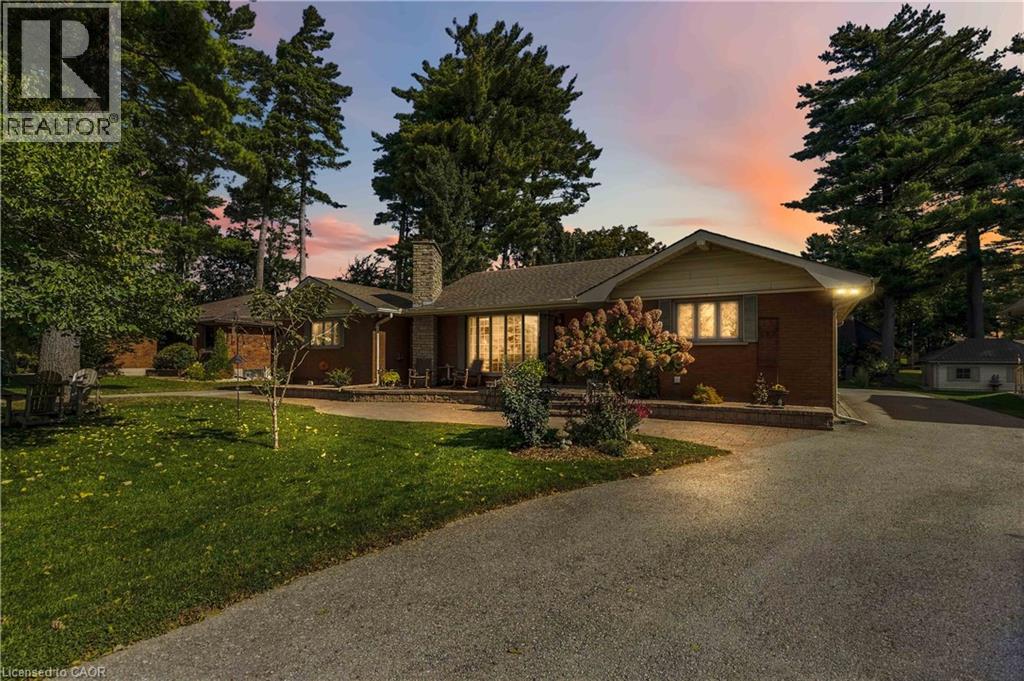
687 James Street
Delhi, Ontario
Welcome to 687 James Street in Delhi, a beautifully maintained bungalow situated on an oversized, mature lot in the desirable Delhi Pines neighbourhood. Set well back from the road and surrounded by mature trees and landscaping, this impressive home has been lovingly cared for. Offering approximately 1,785 sq. ft. on the main level plus a spacious lower level, the home features generous room sizes and plenty of space for everyday living and entertaining. The large living room is highlighted by a floor-to-ceiling stone fireplace and an abundance of natural light. The kitchen offers plenty of cabinetry and counter space with a peninsula overlooking the adjoining dining and sitting area, while French doors provide direct access to the raised interlock patio and backyard. Two spacious bedrooms are located on the main floor, including a generous primary suite with wall-to-wall closet space and an updated 4-piece bathroom featuring a walk-in shower. A convenient main-floor laundry area and additional bathroom are located near the garage entrance. Downstairs, you'll find a large unfinished recreation room, additional storage and bonus rooms offering excellent flexibility for hobbies, entertaining or additional living space. Outside, enjoy the beautifully landscaped grounds, mature trees, interlock entertaining area and circular driveway with ample parking. Numerous improvements and mechanical updates have been completed throughout the years, and the pride of ownership is evident from the moment you arrive. A rare opportunity to own a spacious, well-cared-for home in one of Delhi's established neighbourhoods. (id:61499)
RE/MAX Escarpment Realty Inc.
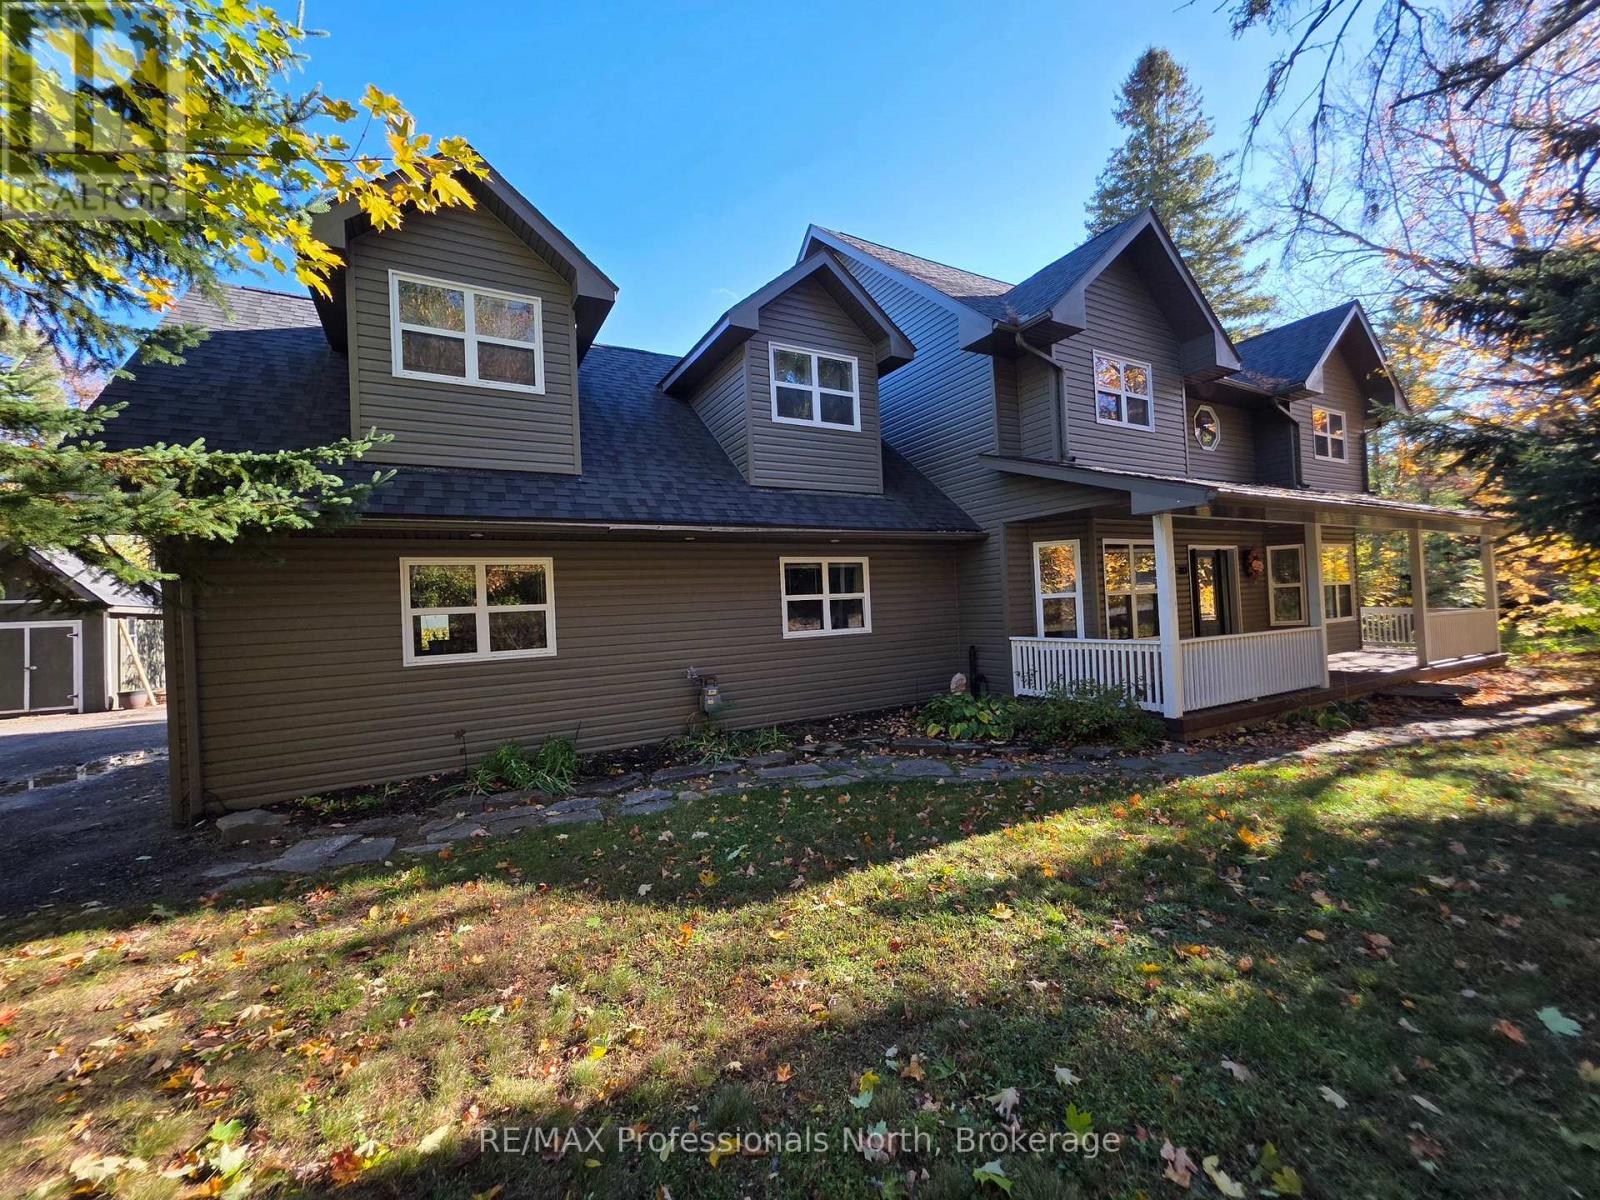
317 Falcon Road
Huntsville, Ontario
Welcome to this impressive custom-built two-storey home offering room to grow, space to entertain, and a fantastic location just minutes from Huntsville. Built in 2006 and set on a private lot, this home delivers the perfect blend of comfort, functionality, and family living. The main floor features a spacious primary suite with a 4 piece ensuite, formal living and dining rooms, plus a welcoming family room just off the bright eat-in kitchen - an ideal layout for everyday living and hosting family and friends. Upstairs, you'll find three additional bedrooms, a full bathroom, and a humongous playroom that can easily adapt to your family's needs, whether it's a kids' zone, games room, or home office. The full walkout basement offers excellent potential to create even more living space, with a bathroom rough-in already in place. Built with an ICF foundation and main floor for added efficiency, the home features forced-air gas heating and in-floor heat in the garage, basement, and ensuite. Major mechanical updates include a new furnace, A/C, and HRV in 2024, along with shingles replaced in 2023. Step outside to enjoy the welcoming front porch, spacious deck, and above-ground pool - perfect for summer barbecues, relaxing afternoons, and making memories. With quick access to Highway 11 and close proximity to Huntsville's downtown amenities, beaches, and boat launches, this property offers the space you want with the convenience you need. A fantastic opportunity to put down roots and enjoy the best of Muskoka living! (id:61499)
RE/MAX Professionals North
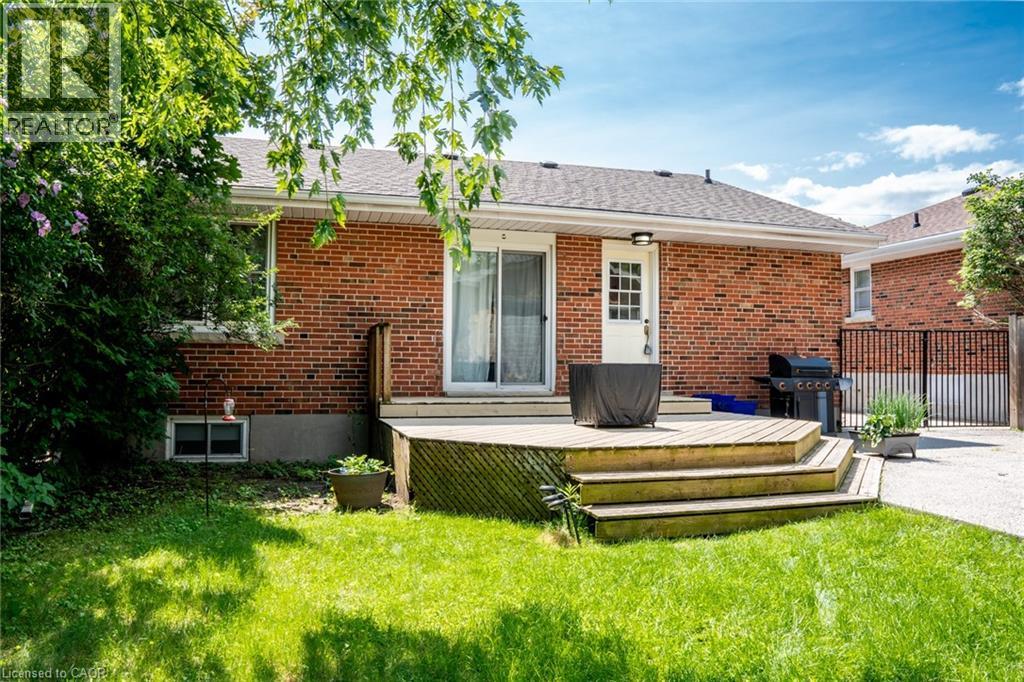
Basement- 2251 Joyce Street E
Burlington, Ontario
Charming one-bedroom lower-level apartment in the heart of downtown Burlington! This bright and inviting space offers a private entrance, a cozy sitting room, and a functional kitchen with a stove and fridge. The spacious 3-piece bathroom and dedicated storage area make everyday living comfortable and convenient. Enjoy the perks of a shared backyard with mature trees, a deck perfect for summer BBQs, and a fully fenced yard for added privacy. Two parking spaces are included. Nestled on a quiet cul-de-sac, this home is just a short walk to the GO Station, shopping, dining, and all the amenities downtown Burlington has to offer. Located in a sought-after school district with French immersion options nearby. Shared laundry with the upstairs tenant. Tenant responsible for 25% of monthly utility bills. No pets, non-smoker. A wonderful space in a prime location! (id:61499)
Keller Williams Edge Realty
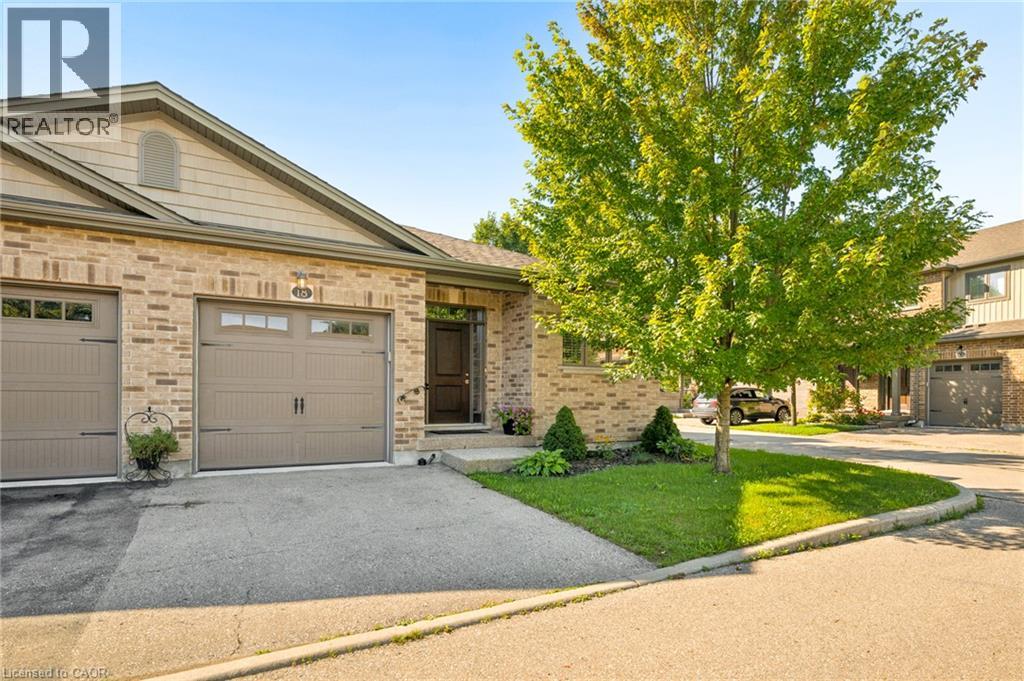
192 Brewery Street Unit# 18
Baden, Ontario
LUXURIOUS BUNGALOW CONDO. Discover elevated living at 192 Brewery ST in Baden ON just 10 minutes outside of Kitchener/Waterloo. This beautiful 2 bedroom (1+1) open concept home boasts engineer hardwood floors and 9 foot ceilings throughout the main floor that presents an attractive opportunity for discerning buyers. The heart of this home is an open-plan kitchen, seamlessly integrating with dinning and living room. It features sleek stainless steel appliances and a functional peninsula, perfect for both casual meals and entertaining. Large Main floor primary bedroom with walk in closet and amazing en-suite offers a walk-in shower, providing a spa-like experience. Main floor generous Den makes for a great office space or additional bedroom space. Finished basement meanwhile, with walk out to covered deck. Bedroom is distinguished by a thoughtfully designed accent wall, adding character and depth to the space. With features such as whole home filtration system, Reverse Osmosis, Air exchanger, high end water softening system and central vac. Care free living with its single story, includes a private yard, a welcoming patio, and a covered patio, extending your living space outdoors. This property offers a refined and comfortable lifestyle, inviting you to experience its charm firsthand. Small town living with all the conveniences just minutes away from the city. (id:61499)
Red And White Realty Inc.
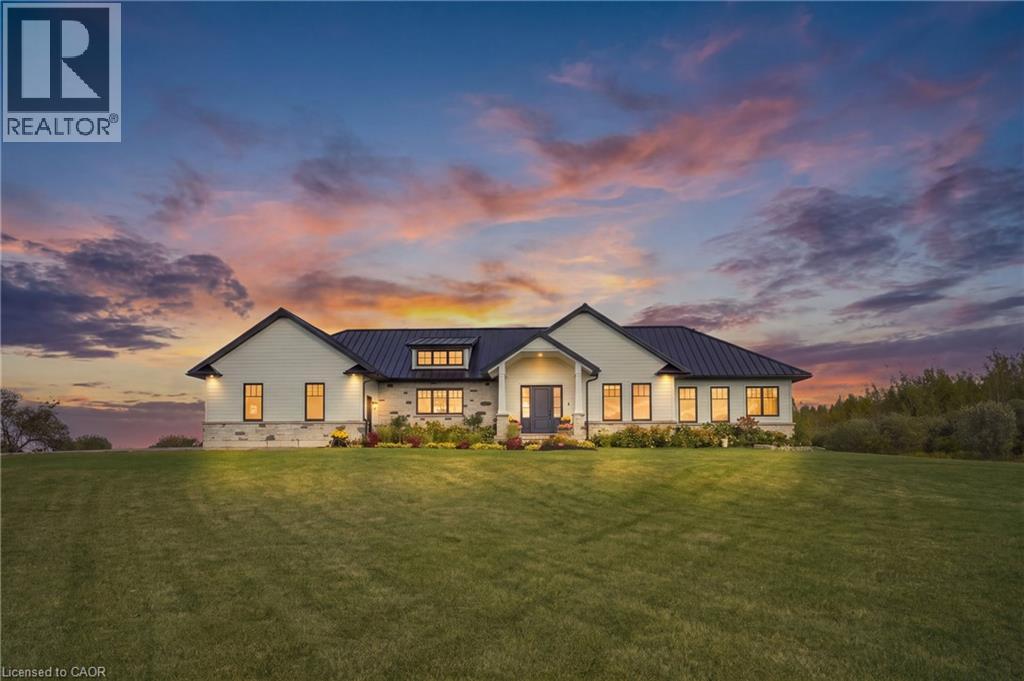
373227 6th Line
Amaranth, Ontario
Set on 10 scenic acres, this custom executive bungalow offers privacy, impressive space, and refined country living. Approximately five acres are workable, offering potential for agricultural use or rental to a local farmer. Inside, 2,755 square feet of main floor living features 10 foot ceilings, hand scraped engineered hardwood, coffered ceilings, pot lights, and sweeping countryside views. The kitchen anchors the open concept layout with premium appliances, a generous centre island, and a custom backsplash, flowing into a welcoming living room with built in cabinetry and a gas fireplace. The dining area opens onto one of two spacious decks with a gas barbecue connection. The primary suite is a private retreat with its own fireplace, deck access, and a luxurious five piece ensuite with heated floors. Two additional bedrooms, a second five piece bathroom, custom laundry room, and mudroom with heated floors complete the main level. The partially finished basement offers a fourth bedroom with above grade windows, a three piece bathroom, sauna, and considerable space for future living or recreation. Boiler fired hot water in floor heating serves the bathrooms, mudroom, basement, and garage. Additional highlights include Maibec wood siding, a 50 year standing seam steel roof, an epoxy finished two car garage with a 100 amp panel, parking for more than 20 vehicles, and a school just minutes away. An exceptional country property combining quality, comfort, and 10 acres of open landscape. (id:61499)
RE/MAX Icon Realty
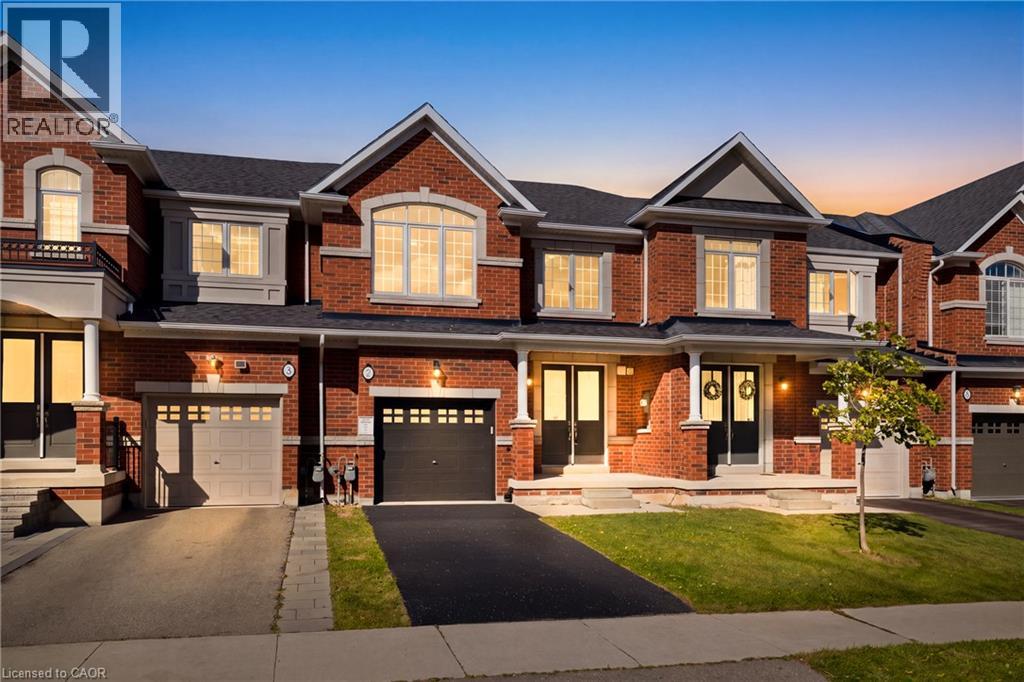
7 Heming Trail
Ancaster, Ontario
Welcome to a bright, move-in-ready freehold townhome in Ancaster’s sought-after Meadowlands community, offering over 1,800 sq. ft. of thoughtfully designed living space, 3 spacious bedrooms, 2.5 bathrooms and a private fully fenced backyard. Freshly painted and thoughtfully upgraded with designer lighting, a new front door and brand-new vinyl flooring upstairs, this carpet-free home is ready to enjoy. The main floor features an inviting open-concept layout with 9-ft smooth ceilings, potlights and hardwood flooring throughout the living and dining areas. The spacious kitchen offers granite countertops, stainless steel appliances, ceramic tile flooring and a large centre island, while the sun-filled breakfast area provides sliding-door access to the backyard. The kitchen flows seamlessly into the family room with a cozy natural gas fireplace, creating a welcoming space for family evenings and entertaining. A powder room and double-door front entrance complete the main level. Upstairs, brand-new vinyl flooring continues throughout the bedroom level. The generous primary suite features a walk-in closet and ensuite with double sinks, freestanding soaker tub and separate glass-enclosed shower. Two additional spacious bedrooms, a 4-piece main bathroom and convenient bedroom-level laundry offer excellent family functionality. Large windows fill the home with natural light. Outside, enjoy a private fully fenced backyard with generous green space for children and pets to play. The full basement offers excellent potential for additional living space and is ready for your personal touch—home office, gym, media room or recreation area. Ideally located within walking distance to schools and parks and minutes from Highway 403, the Lincoln Alexander Parkway, Golf Links, Costco, Home Depot, shopping, restaurants, entertainment and everyday amenities. A wonderful opportunity to move in, make it your own and enjoy all that the Meadowlands has to offer! (id:61499)
RE/MAX Real Estate Centre Inc.
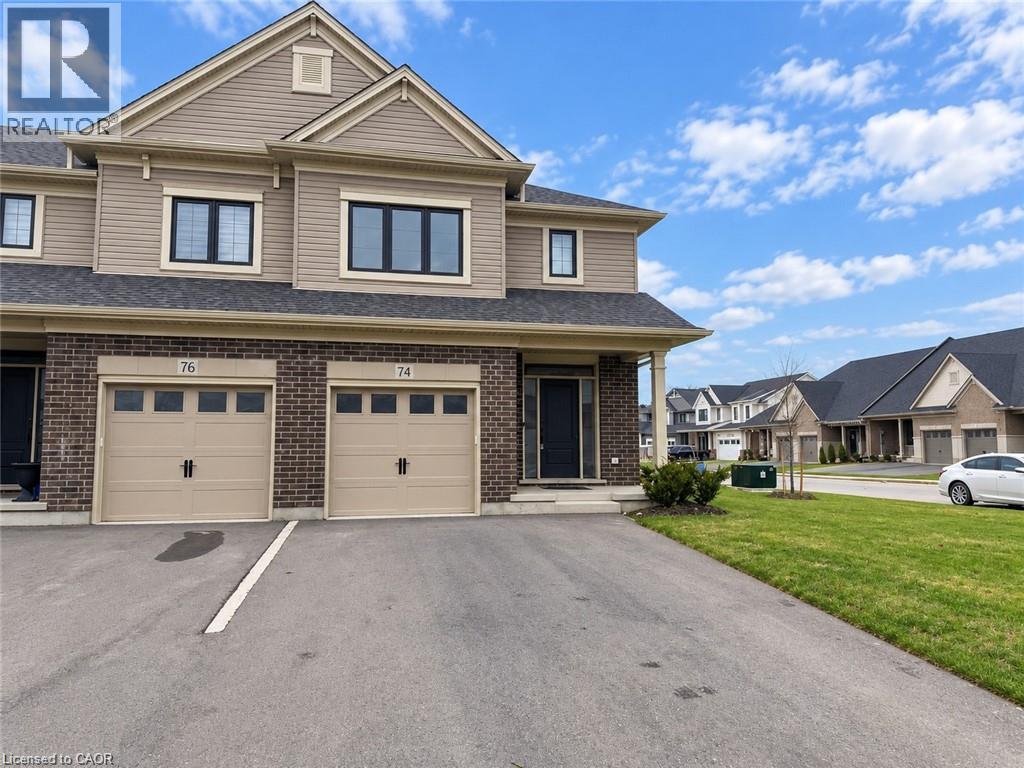
74 Keba Crescent
Tillsonburg, Ontario
A corner worth calling home! Welcome to 74 Keba Crescent, where the privacy of an end unit meets the versatility of FOUR BEDROOMS and FOUR BATHROOMS. Set in the growing community of North Tillsonburg, this bright corner townhome offers room to spread out, settle in and enjoy. The inviting main floor brings everyone together with an open living area and a stylish kitchen featuring quartz countertops, generous cabinetry, a ceramic tile backsplash and stainless steel appliances. Sliding doors extend your living outdoors to a deck and private backyard—perfect for morning coffee, summer dinners and unwinding at the end of the day. A convenient powder room and direct garage access make everyday routines easier. Upstairs, three spacious bedrooms include a comfortable primary retreat with its own ensuite, while a main bathroom and ample storage keep everything organized. The finished basement adds a fourth bedroom and another bathroom, offering flexibility for guests or a quiet home office. Enjoy the extra yard space and added privacy of the corner setting, a sodded lawn and parking for two vehicles, including a garage with an opener. With convenient access to Highway 401, parks and everyday amenities, your next chapter starts here! Stainless steel kitchen appliances, washer and dryer are supplied. Photos are from a previous listing. (id:61499)
RE/MAX Twin City Realty Inc.
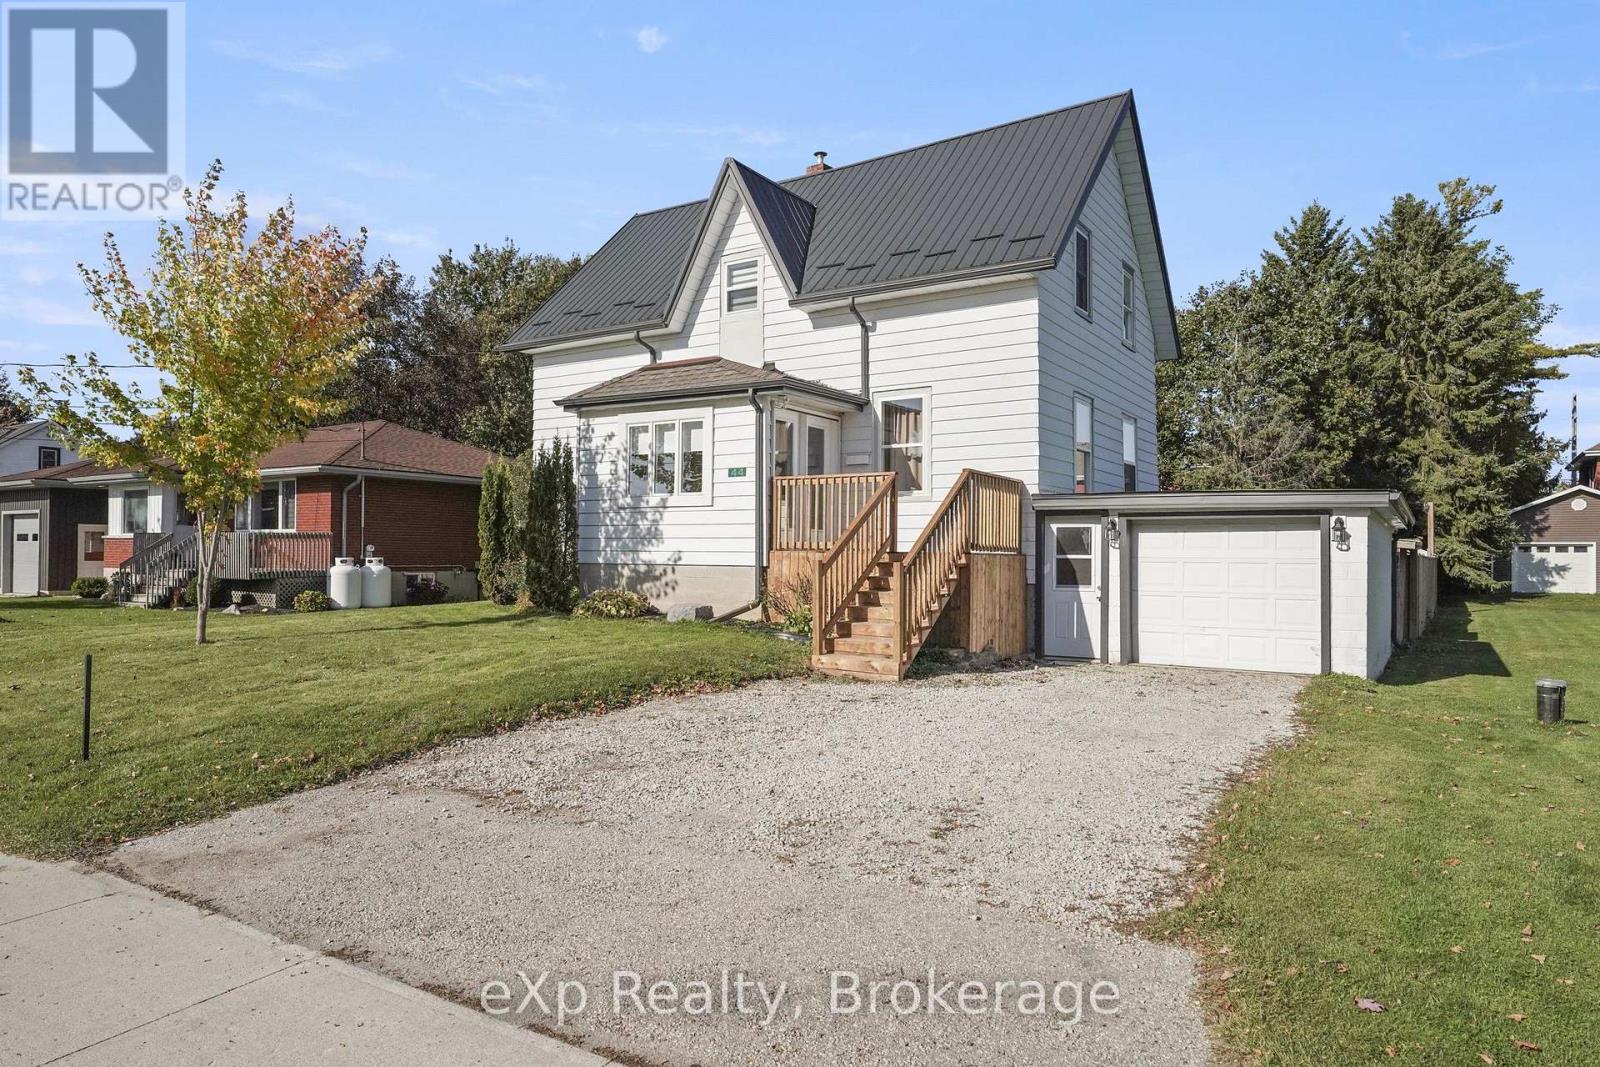
44 Schade Street
West Perth, Ontario
Welcome to 44 Schade Street in the village of Monkton. This 1 1/2 storey home offers 1,427 sq ft above grade with 4 bedrooms upstairs and 2 bathrooms. The main floor has a bright living room with vinyl plank flooring, a separate dining room with patio doors to the back deck, a kitchen with oak cabinetry, and a full 4-piece bath with main-floor laundry. Upstairs are four bedrooms, including a carpeted primary bedroom, and a 3-piece bath. The basement is partly finished with a rec room, a bedroom and a den, plus utility space and direct access to the attached garage. Updates include a steel roof, vinyl plank flooring and a new front deck and stairs. Outside you will find aluminum siding, a gravel drive with parking for two plus the attached one-car garage, a fenced back deck and a 63 x 108 ft lot. Propane forced-air furnace, electric water heater, 100 amp panel, and a private well and septic system on the property. The home is vacant and easy to show. Book your private showing today! (id:61499)
Exp Realty
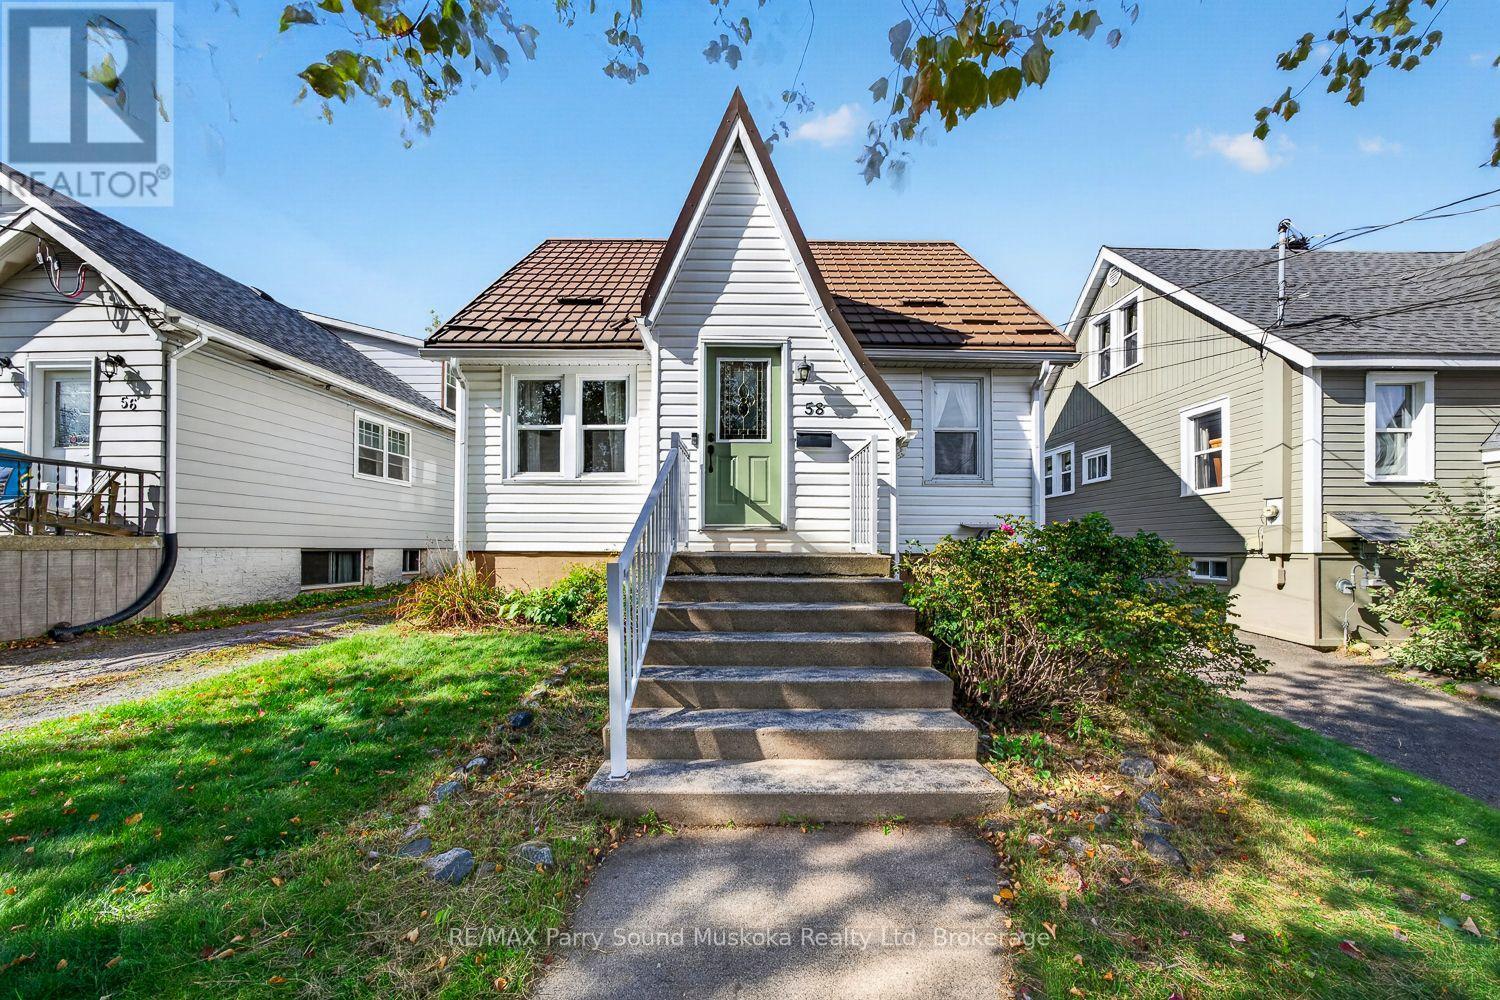
58 William Street
Parry Sound, Ontario
A great opportunity to get into the Parry Sound market! This well-maintained and recently updated 3-bedroom, 2-bathroom home offers a surprisingly spacious backyard, plenty of character, and a convenient in-town location close to downtown, shopping, schools, and Georgian Bay. Inside, you'll find original hardwood floors, a beautiful wood staircase, and a bright, open living and dining area. The updated kitchen offers plenty of cupboard space, while the main-floor bedroom with its own 2-piece ensuite also makes a great home office. Upstairs features two additional bedrooms and an updated bathroom, with a finished basement rec room providing extra space for the kids or a second living area. A new furnace (2026) and a metal roof (2015) are among the improvements. Out back, the deep yard offers plenty of room to play, garden, or entertain, along with a workshop with hydro and water. Parking for three vehicles, appliances included, and just a short trip to Waubuno Beach, waterfront trails, and everything downtown Parry Sound has to offer. A solid option for first-time buyers looking for a move-in-ready home with a great yard and room to grow! (id:61499)
RE/MAX Parry Sound Muskoka Realty Ltd
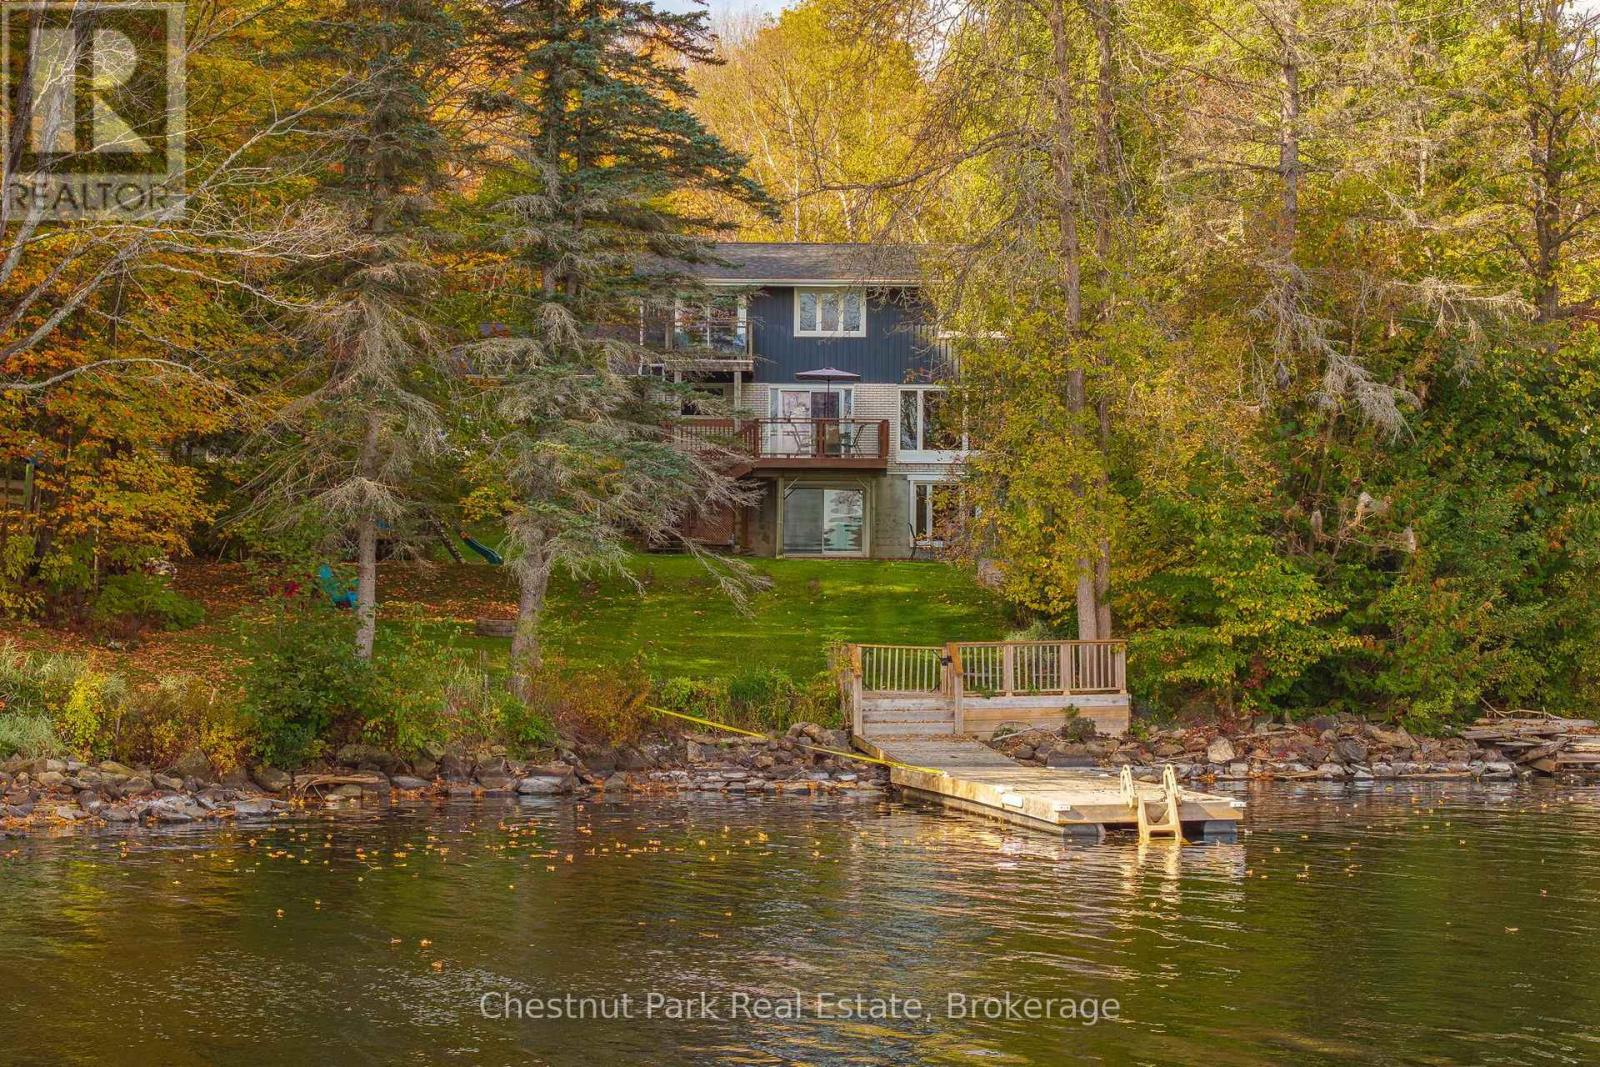
26 Helen Street
Huntsville, Ontario
Fairy Lake waterfront living with full municipal services in the heart of Huntsville. Positioned along Huntsville's coveted 40-mile, four-lake boating chain-connecting Fairy, Vernon, Mary, and Peninsula lakes-this upgraded 4-bedroom, 4-bathroom residence sits on an exceptionally rare, completely level lot offering step-free access straight to the water's edge. Enjoy direct big-lake boating paired with the effortless convenience of municipal water, municipal sewer, natural gas, and high-speed internet, all situated on a quiet, low-traffic street just minutes from downtown amenities.Offering over 3,000 square feet of finished living space across three levels, the interior is thoughtfully designed for four-season family living and effortless entertaining. The bright, open-concept main floor features dual hearths with both a wood stove and natural gas fireplace, flowing seamlessly out to an expansive lakeside deck overlooking the lawn and shoreline. Upstairs, the private primary suite features a 3-piece ensuite, walk-in closet, and secluded balcony with lake views, complemented by three generous bedrooms and a 4-piece bath with a classic clawfoot tub.The fully finished walkout lower level extends the living space with a large recreation room, wet bar, gas fireplace, two versatile home office/den spaces, a 3-piece bath, and direct ground-level walk-out access to the waterfront. Completing the property is a rare 4-car attached garage with extensive driveway parking for guests and recreational vehicles. Major capital improvements include architectural shingles (2022), a comprehensive lower-level renovation with an electrical panel upgrade (2020), municipal sewer connection (2018), and upgraded R40+ attic insulation. A rare combination of flat usable waterfront, premier boating access, and in-town municipal convenience. (id:61499)
Chestnut Park Real Estate
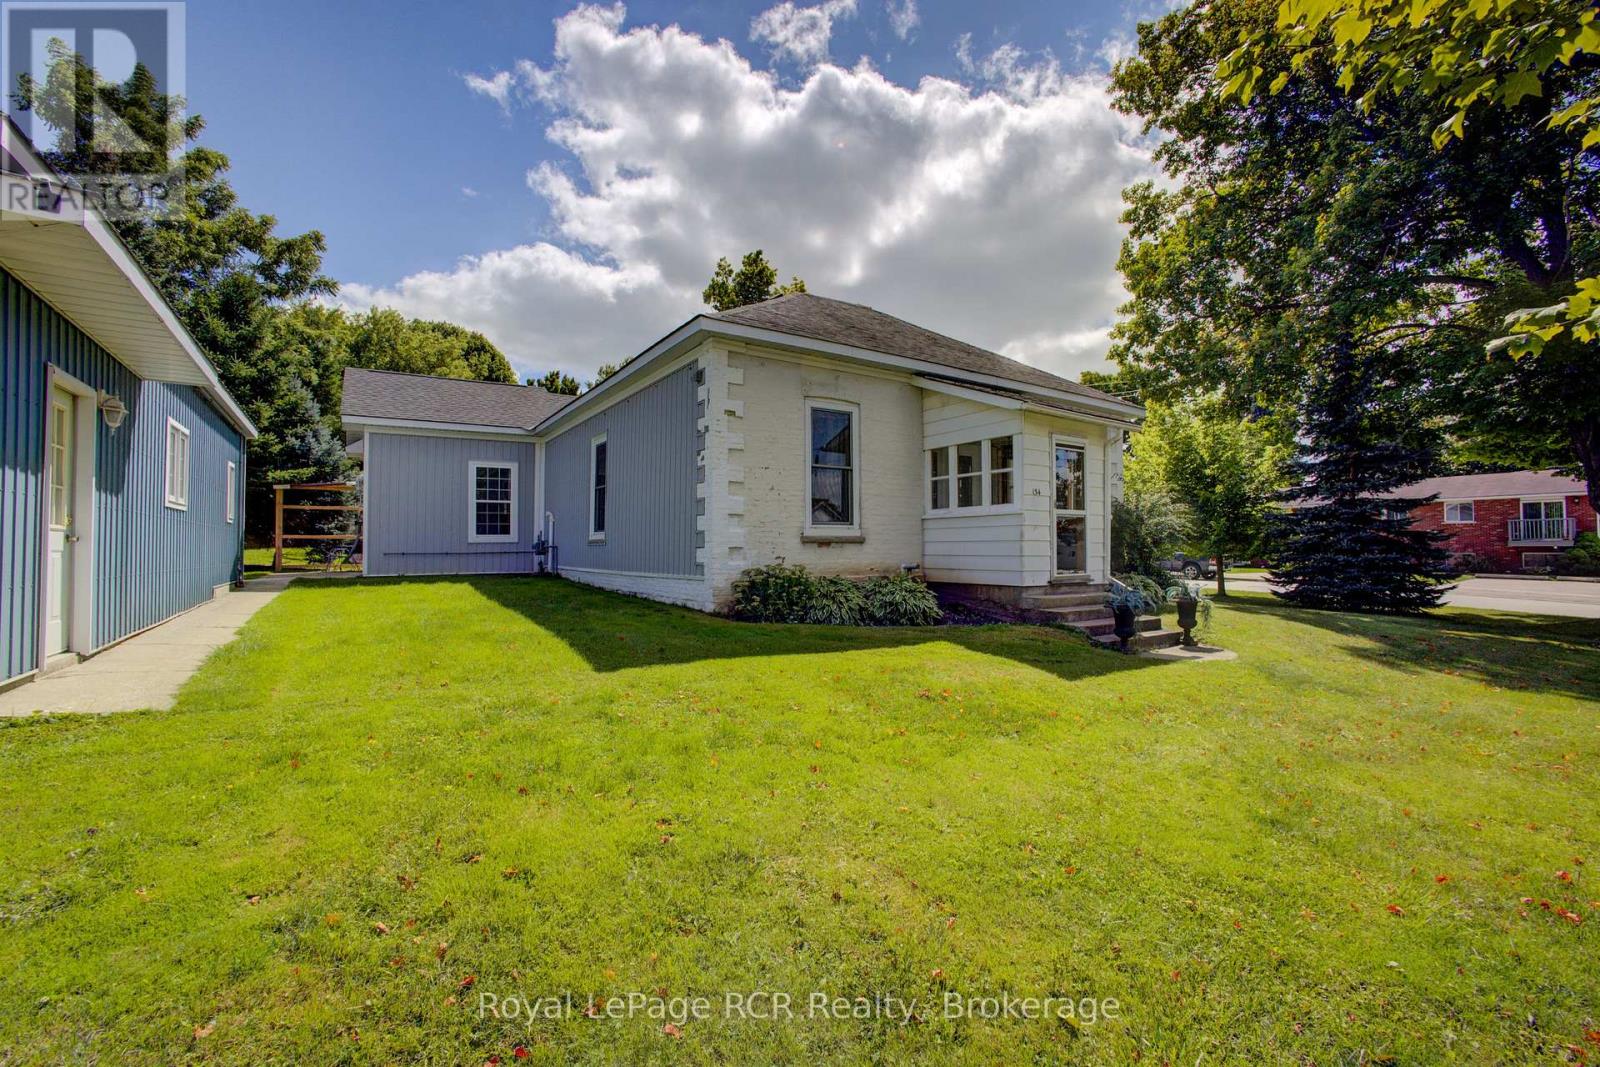
134 Frederick Street E
Wellington North, Ontario
CUSTOM CENTURY HOME!! Nicely renovated and updated brick bungalow, located in the heart of Arthur. This must see 1880's historic home has loads of charm and character throughout, with high ceilings, original wood floors and more, along with modern amenities. Major updates include new wiring, plumbing, re-insulated, some in floor heating, all the work has been done here. Just move in! The detached 26'x36' heated workshop/garage with loft storage, is ideal for the handyman or car enthusiast. The corner lot location offers 2 driveways, with lots of parking. The prime location is within walking distance to downtown shopping, churches, schools and rec facilities. Make the move to Arthur (id:61499)
Royal LePage Rcr Realty
728099 21 Side Road
Blue Mountains, Ontario
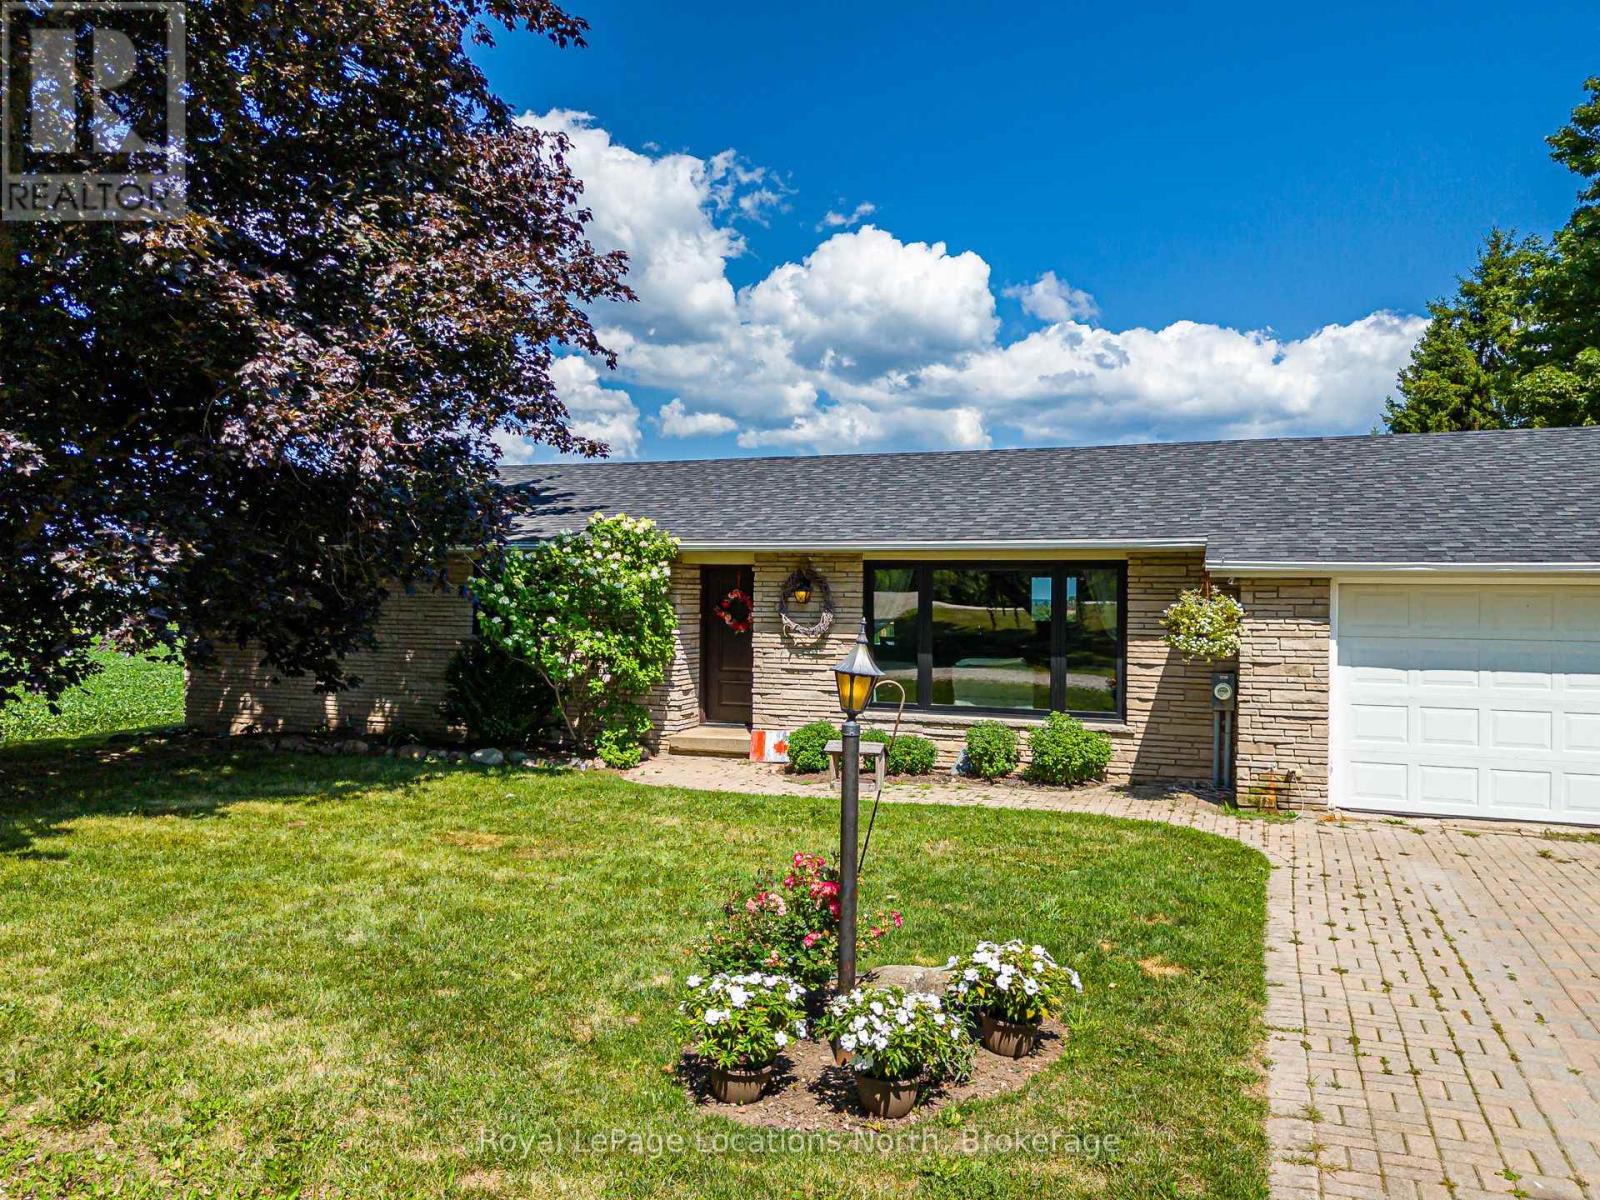
Spectacular Autumn Colors and Sunsets Over the Beaver Valley, experience the beauty of country living as the rolling hills of the Beaver Valley come alive with brilliant autumn colors and breathtaking sunsets. Perfectly positioned to capture panoramic countryside views, this immaculate bungalow offers a peaceful and private retreat in The Blue Mountains, just minutes from Thornbury, Blue Mountain Village, Georgian Bay, golf courses, private ski clubs, & an extensive network of hiking and cycling trails. Set on a generous 100' x 300' lot, the property provides an exceptional setting to embrace the changing seasons. Imagine relaxing outdoors on a crisp autumn evening, watching the setting sun illuminate the spectacular fall foliage across the Beaver Valley. With ample space for entertaining, gardening, and enjoying nature, this property captures the essence of Southern Georgian Bay's four-season lifestyle. Meticulously maintained and move-in ready, the bright and welcoming bungalow features numerous updates, including windows (2022), asphalt shingles (2019), central air conditioning (2023), and new basement flooring (2026). Convenient interior access from the attached garage adds everyday practicality. The full basement offers excellent flexibility for additional living space, whether for a family recreation room, home office, fitness area, guest accommodation, or workshop. The thoughtfully designed water system includes two cisterns (2,000 and 1,000 gallons), equipped with automated timers and monitoring to help maintain a consistent water supply. Municipal water is delivered at an approximate annual cost of $1,500 for a family of three. From spectacular autumn sunsets to snow-covered winter landscapes, spring blossoms, and warm summer evenings, this inviting country property offers a front-row seat to the natural beauty of the Beaver Valley. (id:61499)
Royal LePage Locations North
830 Maple Avenue
Woodstock, Ontario
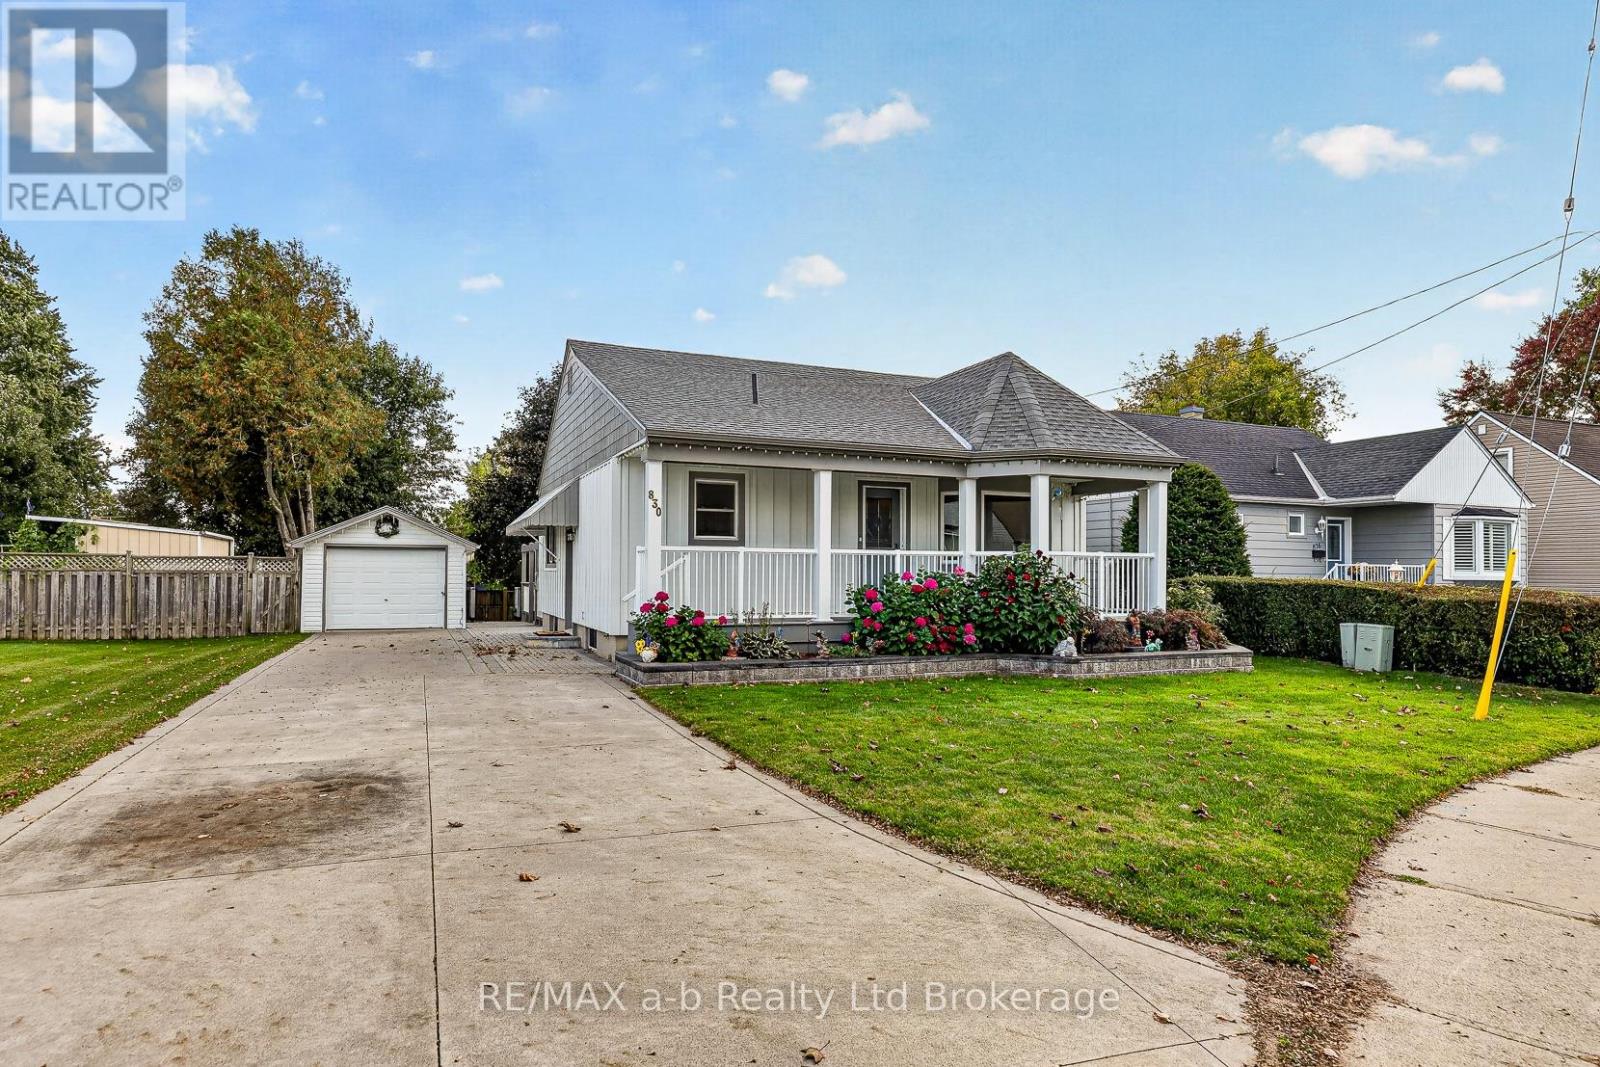
Welcome to 830 Maple Avenue, Woodstock-a beautifully updated home offering exceptional curb appeal, functional living space and inviting outdoor areas.The exterior has undergone extensive improvements, including a large front porch with composite deck, new exterior doors, beautifully landscaped gardens, vinyl/board-and-batten siding, soffits and eaves completed in 2023.The upper level features two bedrooms and a four-piece bathroom.Plenty of natural light with large easy-clean windows. The lower level offers a comfortable recreation room, bonus room, two-piece bathroom, laundry and plenty of storage.The backyard is perfect for entertaining and relaxing, with a gazebo, fire pit and paver stone walkway completed in 2019. Concrete driveway added in 2021, provides parking for up to five vehicles, complemented by a single detached garage and storage shed. Appliances included- fridge and stove 2024, washer/dryer 2026. This move-in-ready home combines thoughtful updates, a practical living space, and attractive outdoor amenities in a desirable Woodstock location. (id:61499)
RE/MAX A-B Realty Ltd Brokerage
B - 137 Wimpole Street
West Perth, Ontario
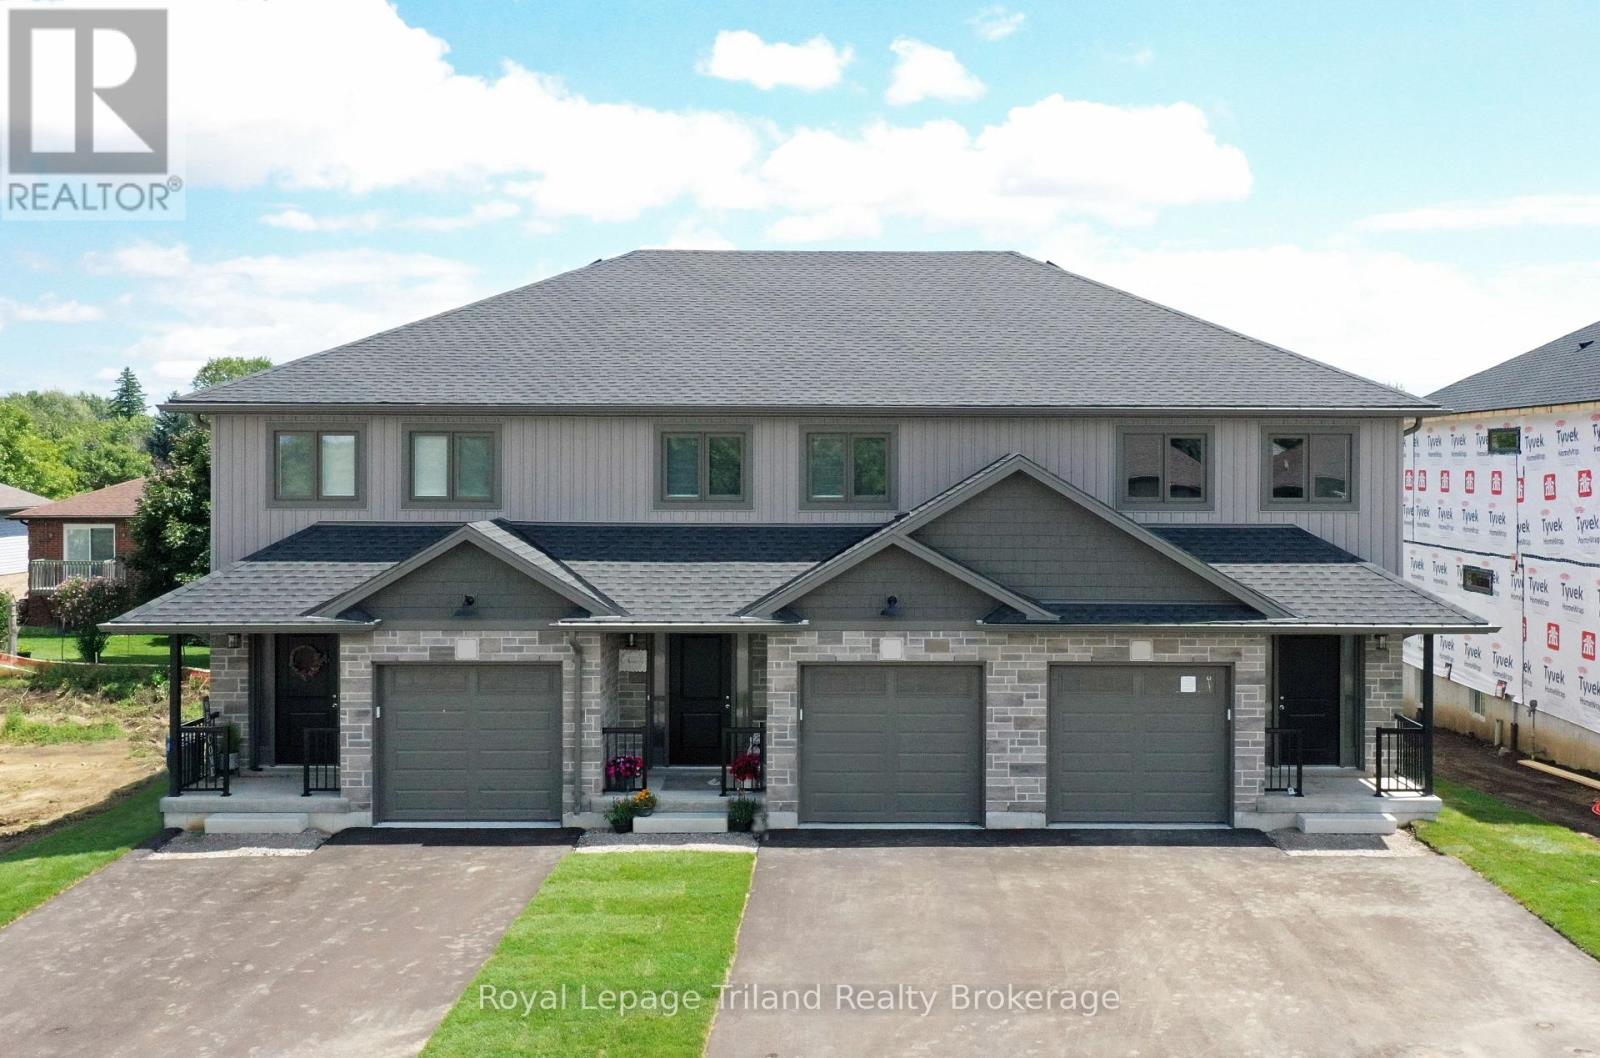
LIMITED-TIME NO HST CELEBRATION SALE - ENDS SOON! No condo fees + HST FREE on this stunning 3-bedroom, 3-bath 1,556 sq.ft. 2-storey townhome (interior unit with garage) in beautiful up-and-coming Mitchell!... Modern open plan delivers impressive space & wonderful natural light. Open kitchen and breakfast bar overlook the eating area & comfortable family room with patio door to the deck & yard. Spacious primary with private ensuite & walk-in closet. High efficiency gas furnace & AC for comfort & convenience with low utility costs. Convenient location close to shops, restaurants, parks, schools & more. This home delivers unbeatable 2-storey space, custom home quality and is ready for you to move in now! Schedule your viewing today! (Note that the 3D tour, photos, and floor plans are from the model unit and may have an inverted floor plan and some other small variations. HST rebate subject to government qualifications). (id:61499)
Royal LePage Triland Realty Brokerage
45 June Callwood Way
Brantford, Ontario
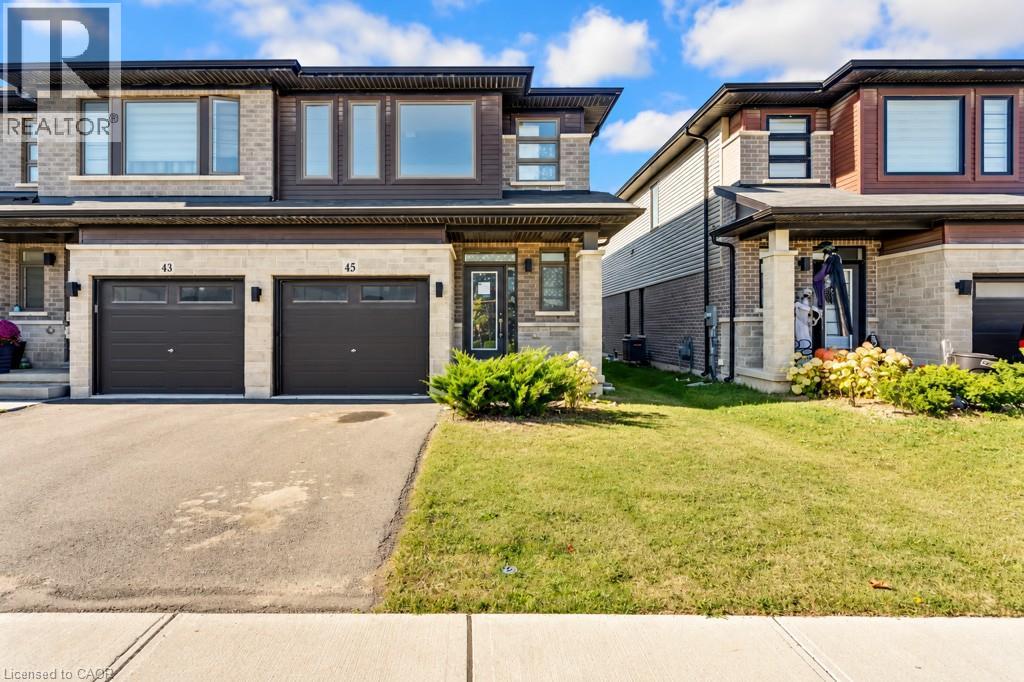
Welcome to this 2022-built freehold townhouse located in a newer Brantford subdivision, offering 1,702 sq. ft. of living space and a practical layout for everyday living. The main level features comfortable living and dining areas along with a functional kitchen and convenient powder room. Upstairs, you’ll find three bedrooms and two full bathrooms, including a primary bedroom with its own ensuite. The unfinished basement provides additional storage and plenty of flexibility for future living space to suit your needs. With freehold ownership and no condo fees, this home offers a great opportunity for first-time buyers, families, or those looking for a newer home they can make their own. Conveniently located close to schools, parks, shopping, restaurants, and everyday amenities, with easy access to everything Brantford has to offer. *Please note: furnished photos have been virtually staged (id:61499)
Royal LePage Crown Realty Services Inc.
7778 Highway 7
Guelph, Ontario
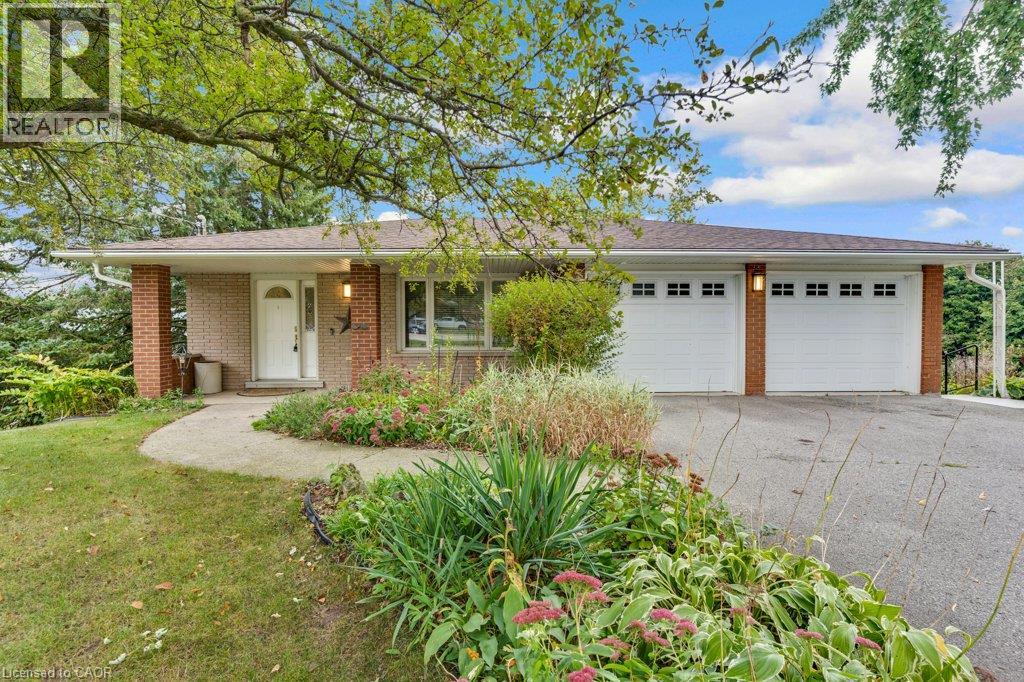
Welcome to this spacious 5-level backsplit in Guelph/Eramosa, offering approximately 1,900 sq. ft. of living space and plenty of room for the whole family. Set on a generous half-acre lot, this home features four bedrooms, three bathrooms and a versatile multi-level layout with an abundance of living and storage space. The family room offers a walkout to the deck, while the walkout basement provides convenient access to the backyard and concrete patio, creating plenty of opportunities to enjoy the outdoor space. Additional features include a sauna, a double-car garage, parking for six or more vehicles, a backup generator, well and septic system, and ample storage throughout. With its spacious layout, large lot and so much potential, this is a wonderful opportunity to bring your ideas and make this home your own. Enjoy the space and quieter setting of Guelph/Eramosa while remaining just a short drive from Guelph and its many shops, restaurants, schools and everyday amenities. (id:61499)
Royal LePage Crown Realty Services Inc.
100 - 2070 Meadowgate Boulevard
London South, Ontario
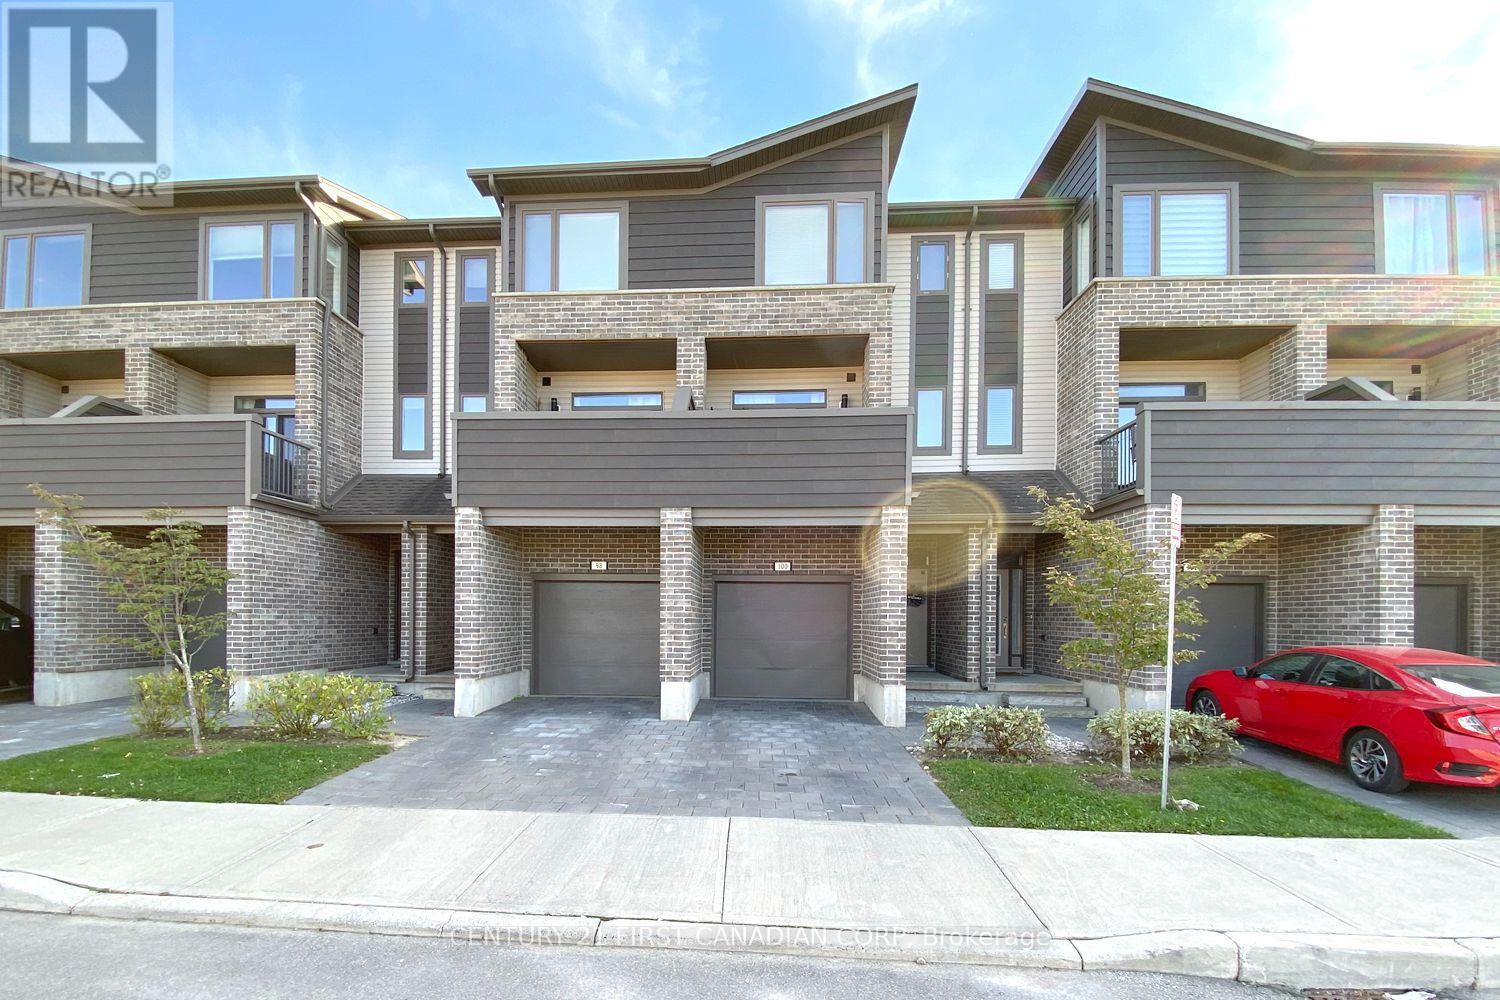
3-story townhouse, 6 years new. 1737 sq ft, 4 Bedroom, 3.5 bathroom. Entry level has bedroom with private ensuit bath, Second level with 9 Foot ceilings, modern kitchen with granite countertop and all new stainless-steel appliances - Hardwood floor at main floor; Third level has a Master bedroom with a walk-in closet & ensuite washroom; Other two bedrooms share a 4 piece bath, Upstairs laundry is convenient for your runtine life ; Located in the highly desirable Summerside community in Southeast London in a family-oriented, friendly and professional neighborhood. Close to Victoria Hospital; Easy access to Highway 401, Costco, Whiteoak Mall, parks, schools, restaurants, shopping, public transit, and many everyday amenities. (id:61499)
Century 21 First Canadian Corp
6a - 145 Base Line Road W
London East, Ontario
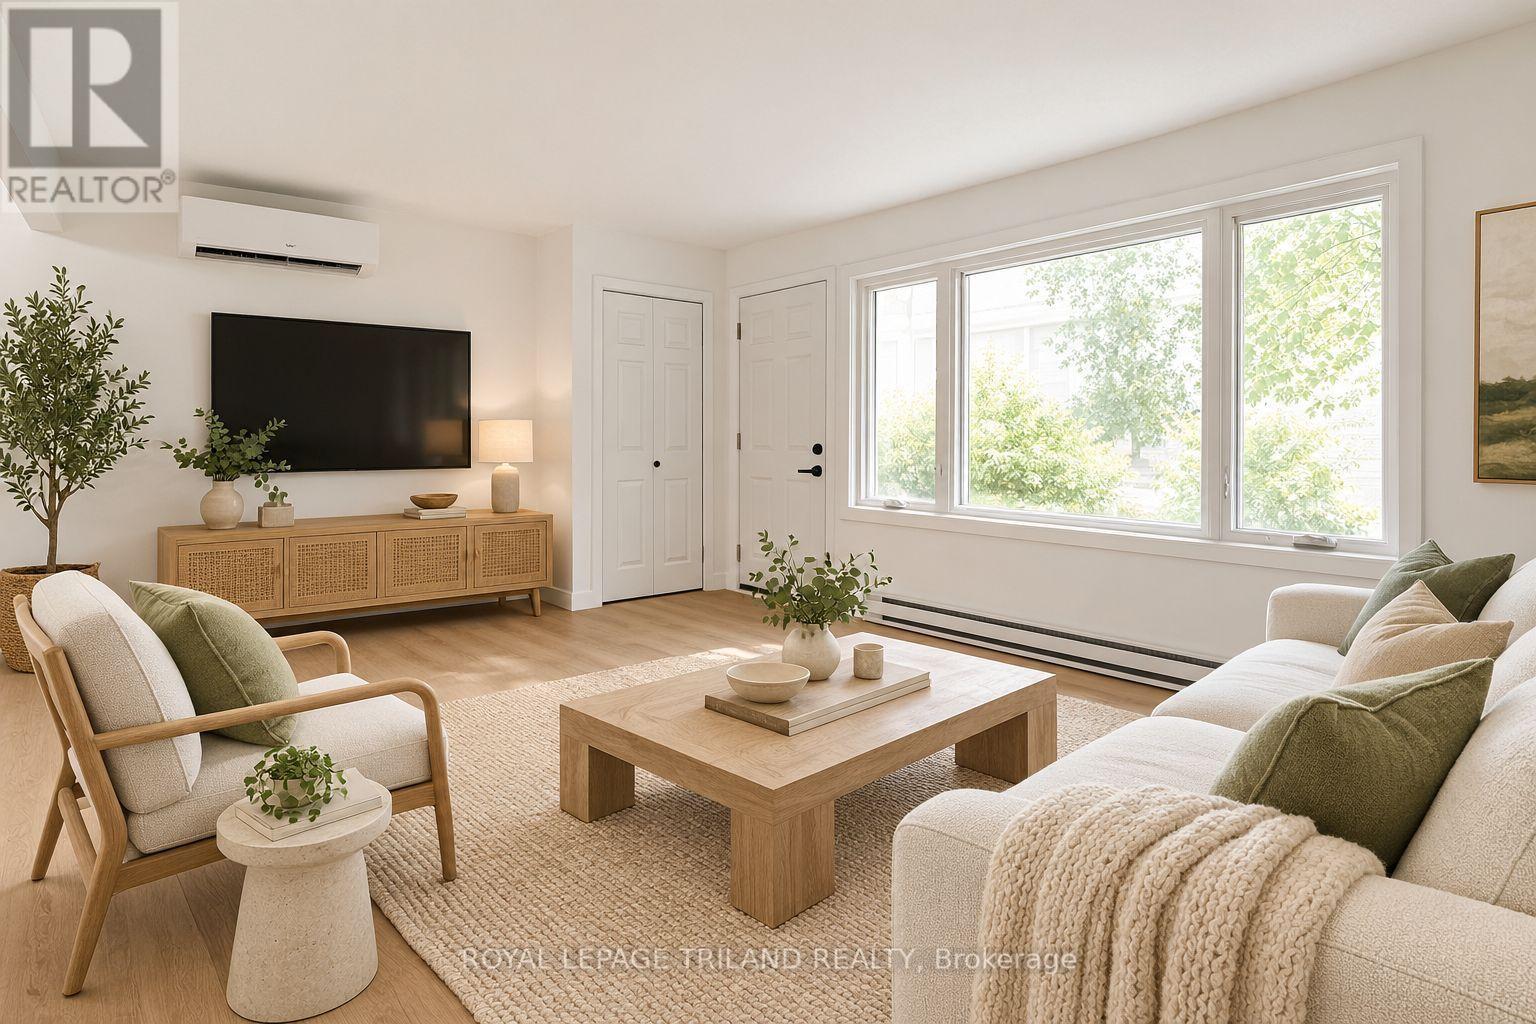
**Three Months Rent Free on a 15 Month Lease** Be the first to live in this brand new two bedroom main floor suite, where modern design meets everyday comfort. This bright and inviting unit features contemporary finishes, stainless steel appliances, a spacious four piece bathroom, and convenient in suite laundry. A dedicated mini split heating and cooling system provides efficient year round comfort. One parking space is available for $50 per month. Heat, water, and electricity are additional. Located just minutes from Westmount Shopping Centre, Springbank Park, Western University, and LHSC, with convenient access to public transit, dining, trails, and everyday amenities. Some photos are virtually staged. Multiple suites are available! (id:61499)
Royal LePage Triland Realty
7a - 145 Base Line Road
London East, Ontario
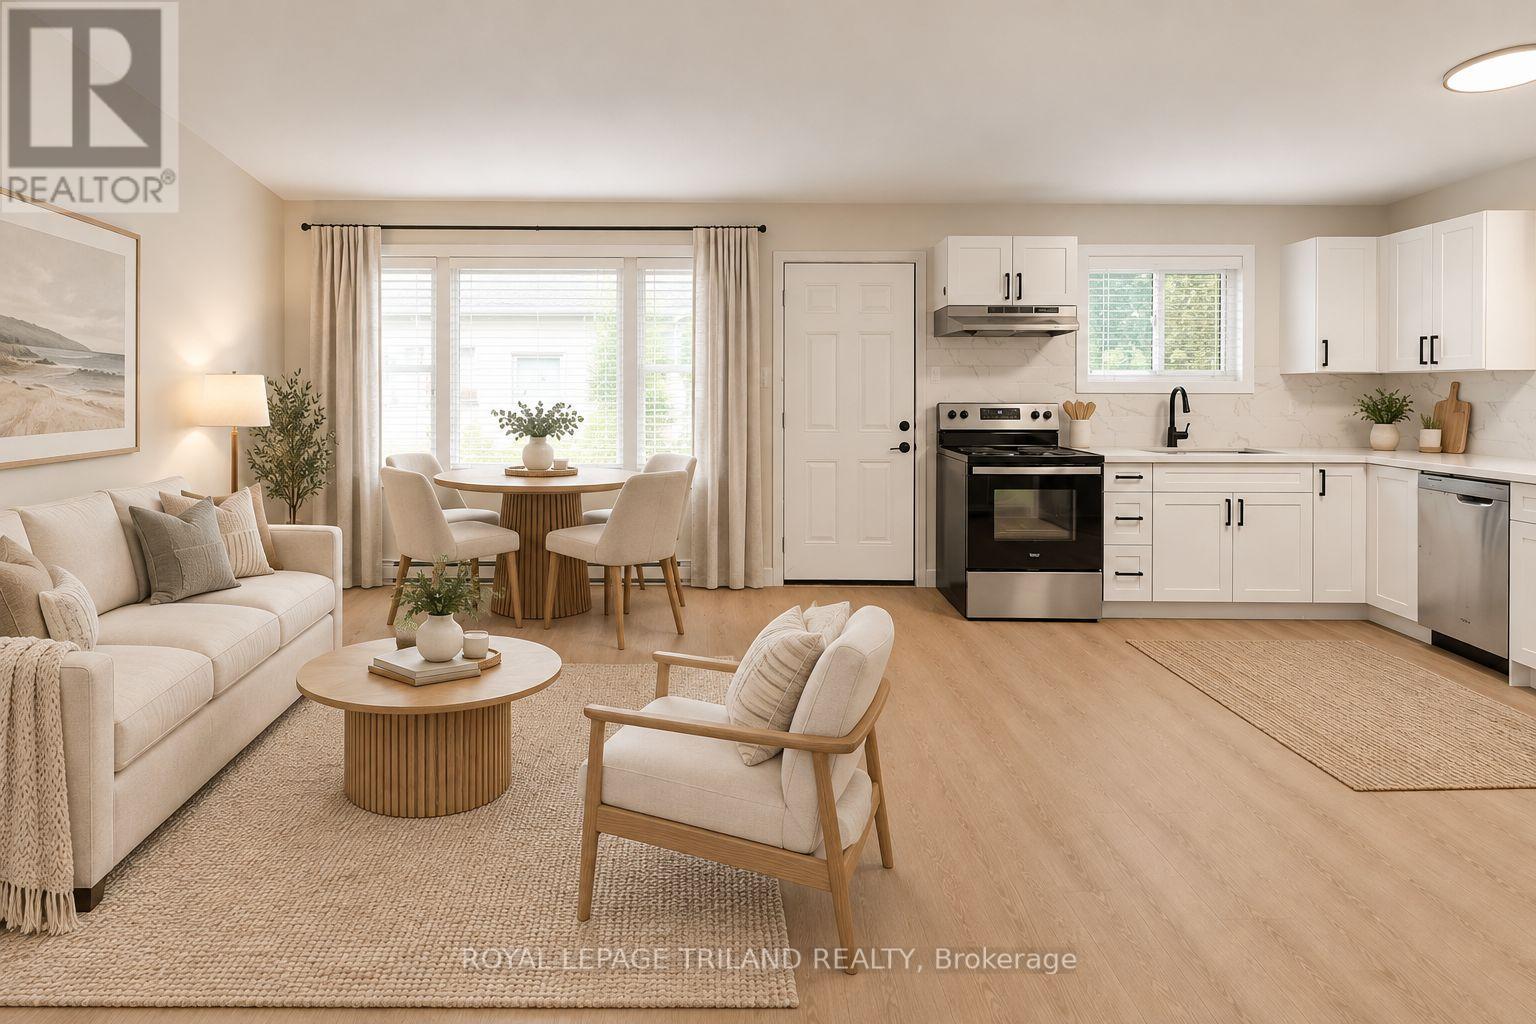
**Three Month Rent Free on a 15 Month Lease** Be the first to live in this brand new main floor, three bedroom suite, where modern design meets everyday comfort. This bright and inviting unit features contemporary finishes, stainless steel appliances, a spacious four piece bathroom, and convenient in suite laundry. A dedicated mini split heating and cooling system provides efficient year round comfort. One parking space is available for $50 per month. Heat, water, and electricity are additional. Located just minutes from Westmount Shopping Centre, Springbank Park, Western University, and LHSC, with convenient access to public transit, dining, trails, and everyday amenities. Some photos are virtually staged. Multiple suites are available! (id:61499)
Royal LePage Triland Realty
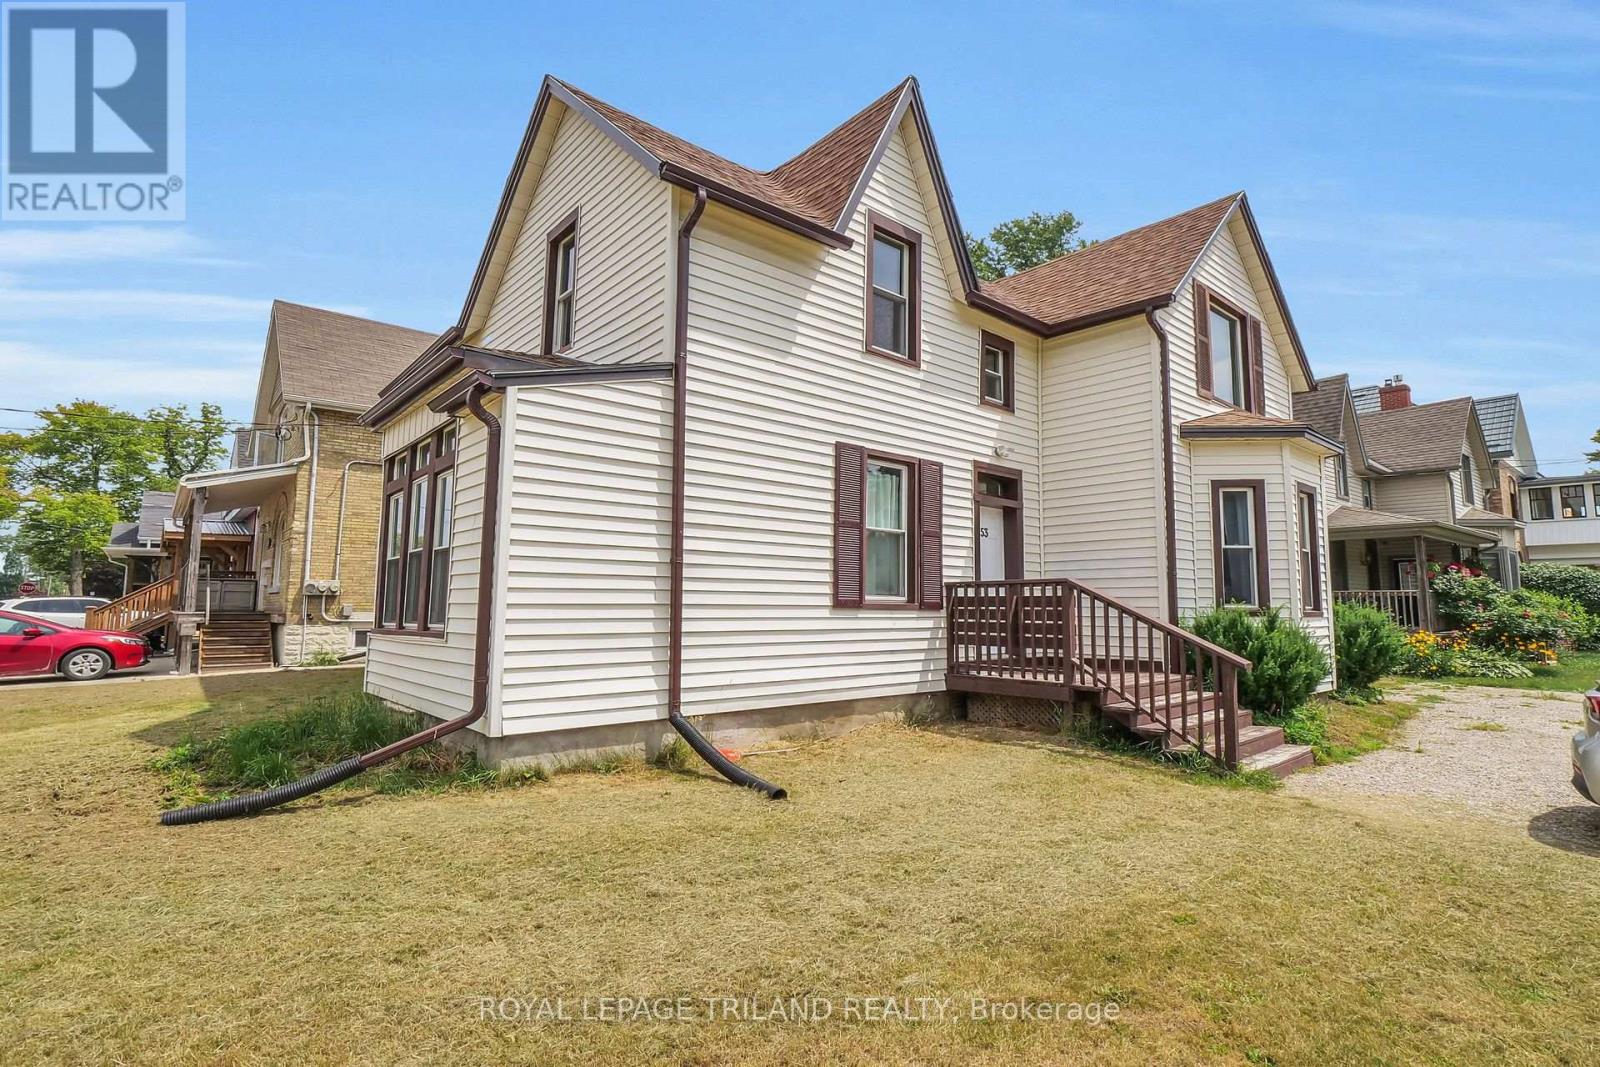
2 - 53 Gladstone Avenue
St. Thomas, Ontario
ALL INCLUSIVE! Located on a quiet street near the Courthouse Area, this one bedroom, one bathroom main floor unit offers comfortable living with modern finishes throughout. The unit features a functional kitchen with modern appliances, a bright living space, and a four piece bathroom. Conveniently located close to public transit, churches, scenic trails, shopping, downtown, and everyday amenities, with easy access to Highway 401, London, and Port Stanley. Electricity, heat, and water are included in the rent. One parking space is available for an additional $25 per month. Available November 15th. (id:61499)
Royal LePage Triland Realty
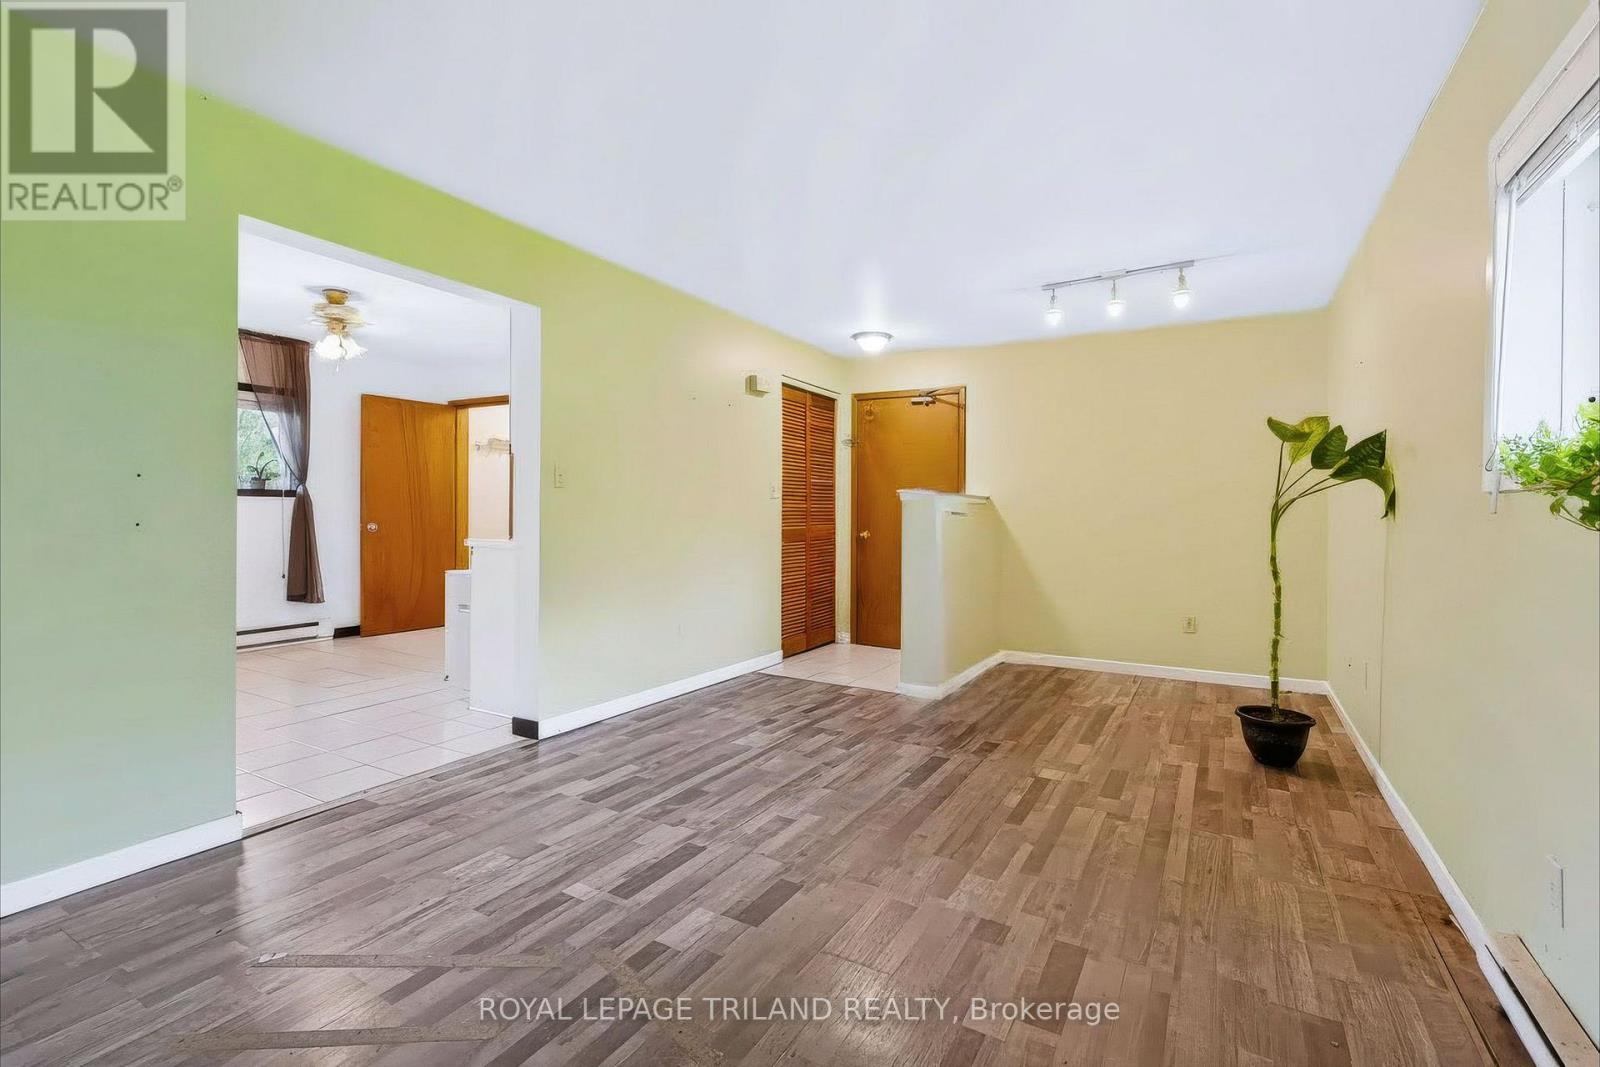
1 - 25 South Edgeware Road
St. Thomas, Ontario
Located in a convenient north end location, this well maintained two bedroom unit offers a spacious and functional layout, an updated four piece bathroom, and two parking spaces. Ideally situated with easy access to Highway 401 and major routes, the property is close to several major employers, including Formet, Presstran, Volkswagen, PowerCo, and Amazon, as well as City Hall and nearby healthcare and retirement facilities. Enjoy convenient access to Waterworks Park, 1Password Park, shopping, restaurants, and a variety of everyday amenities. An excellent rental opportunity in a well connected location with easy access throughout St. Thomas and surrounding areas. Utilities are additional and are not included in the rent. Laundry hookups are available; however, a washer and dryer are not included. (id:61499)
Royal LePage Triland Realty
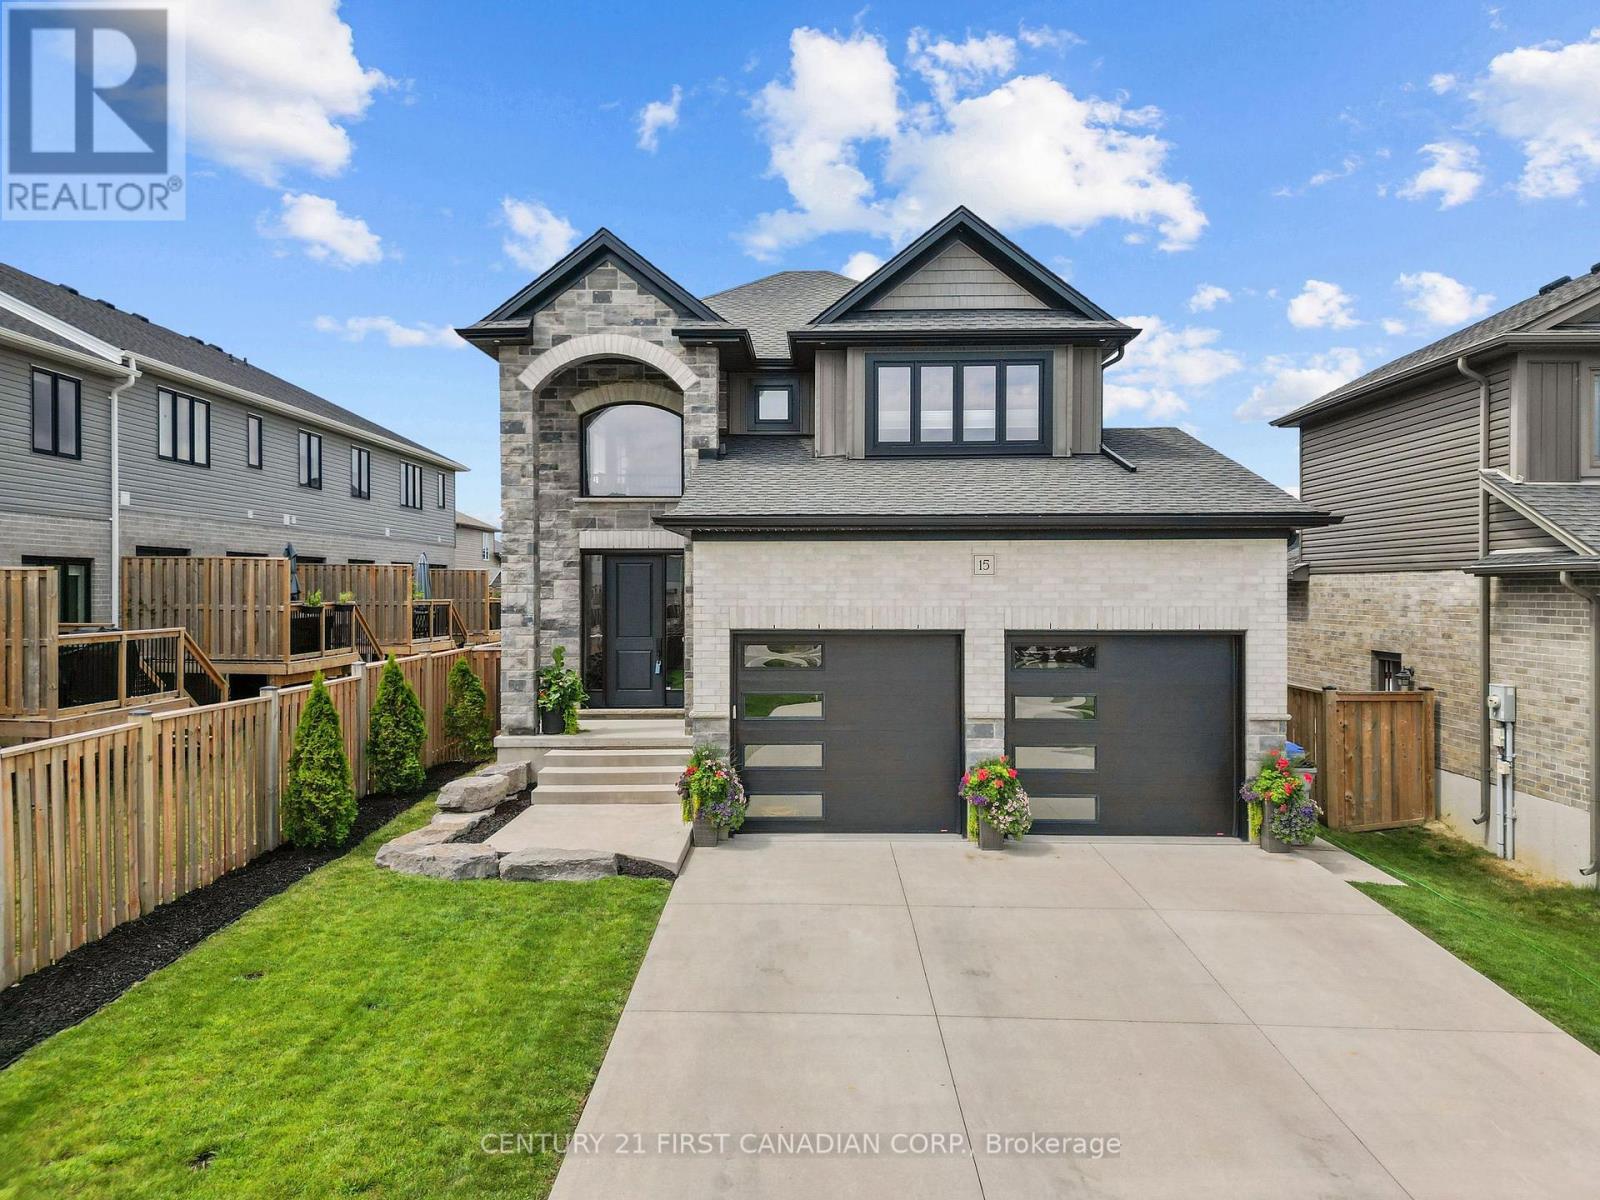
15 Nicholson Street
Lucan Biddulph, Ontario
Welcome to 15 Nicholson Street in the thriving community of Lucan, where modern design, quality finishes, and a functional layout come together to create the perfect place to call home. This custom designed two-storey home offers an ideal balance of comfort, style, and space for everyday living and entertaining.Step inside to a spacious foyer leading into a bright, open-concept main floor featuring 9-foot ceilings, oversized windows, and an inviting living room complete with an electric fireplace. The well-appointed kitchen showcases granite countertops, ample cabinetry and workspace, and flows seamlessly into the dining and living areas. A convenient main-floor laundry and mudroom, along with a powder room, complete the thoughtfully designed main level.Upstairs, a versatile loft provides additional living space perfect for a home office, media room, or children's play area. Two generous secondary bedrooms share a beautifully finished 4-piece bathroom, while the spacious primary suite offers a private retreat complete with a walk-in closet and luxurious ensuite featuring an impressive oversized double shower.The fully finished basement adds even more valuable living space with a large recreation room, an additional bedroom, and a full bathroom, making it an excellent option for guests, teenagers, a home office, or extended family.Outside is where this property truly shines. The fully fenced backyard provides privacy and plenty of space for children and pets, while the covered back patio creates the perfect spot for outdoor dining, entertaining, or simply relaxing at the end of the day.Located in the growing community of Lucan, close to schools, parks, recreation, and everyday amenities, 15 Nicholson Street offers the space, functionality, and outdoor living you've been looking for-all within an easy commute to London. (id:61499)
Century 21 First Canadian Corp.
Century 21 First Canadian Corp
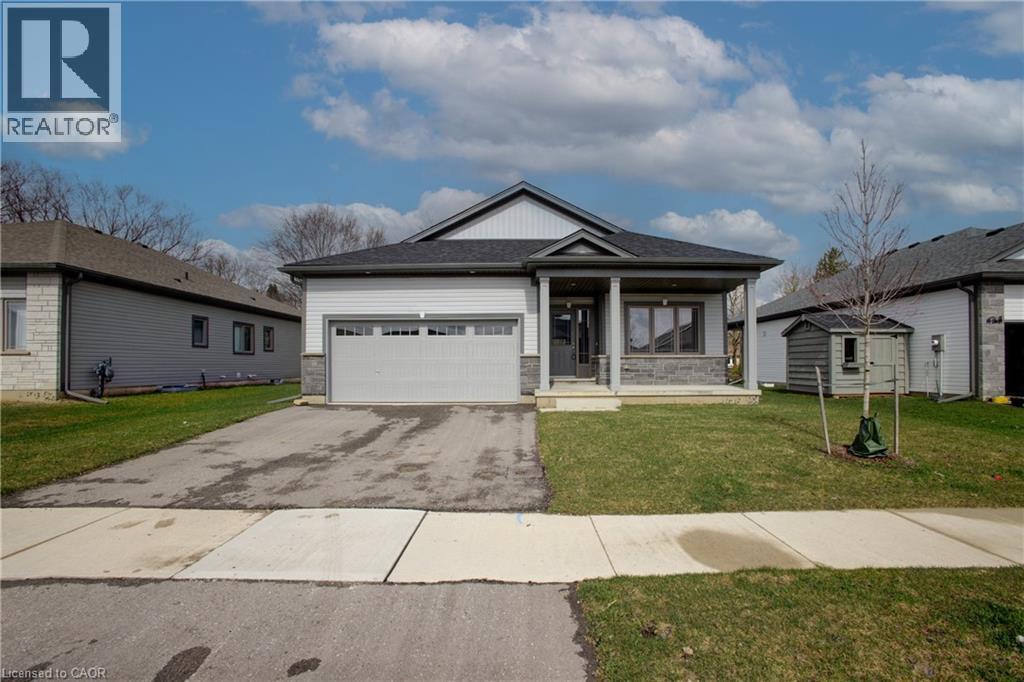
150 Ellen Street
Atwood, Ontario
Welcome to 150 Ellen St in the desirable Atwood Station Community — your opportunity to own a stunning, brand new luxury bungalow at an exceptional value. Situated on a generous 60 ft lot, this home offers impressive curb appeal along with a double car garage for added convenience. This beautifully designed home features a spacious open-concept layout with 2 bedrooms and 2 bathrooms, perfect for comfortable modern living. The main floor boasts 9-foot ceilings, engineered oak hardwood flooring, and elegant granite countertops, all complemented by ample natural light that fills the space and enhances its warm, inviting atmosphere. Enjoy the convenience of main floor laundry and a fully equipped kitchen with brand new appliances. The expansive unfinished basement provides incredible potential, complete with a rough-in for a future 3-piece bathroom and ample space to create a recreation room and up to 3 additional bedrooms — ideal for growing families or investors. Additional features include a CAT 6E rough-in for enhanced connectivity. Originally purchased for $794,900, this home is now offered at just $499,000 — an outstanding opportunity in today’s buyer’s market. Don’t miss your chance to secure a premium property at a significant value before prices rise. (id:61499)
Living Stone Realty Inc.