


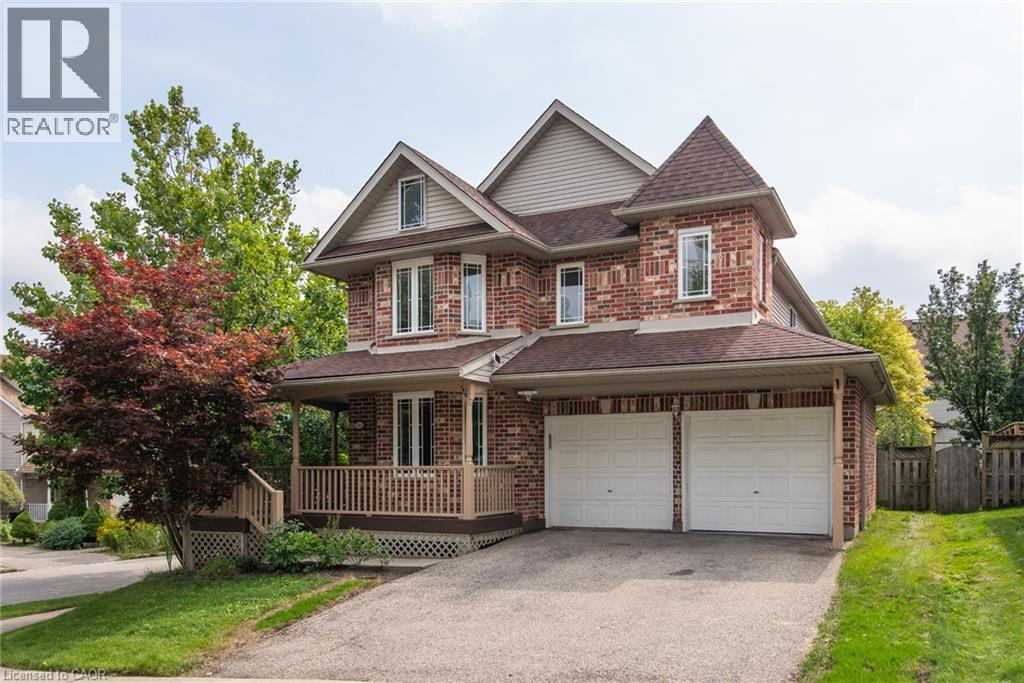
731 Butternut Avenue
Waterloo, Ontario
Absolutely gorgeous, fully renovated 4-bedroom, 4 bathroom and double car garage home is located in the most desirable Waterloo Columbia Forest location. Comprehensive renovations with top-quality finished throughout the main and second floors. Including new flooring, new stairs, new kitchen cabinet, fully renovated 4 bathrooms and more. Chef’s dream kitchen with granite countertop and brand new cabinets and stain still new appliances, a lot of cupboard space for your convenience. Spacious great room with an abundance of natural light, a gas fireplace and a patio door leads to a substantial 2-tier deck and a fenced back yard with mature trees. Large separate dining room with gorgeous built-in display storage! The second floor has 4 good size bedrooms. Primary bedroom with a new upgrade ensuite and large walk-in closet. You will also find 3 additional bedrooms with ample closet space, second floor laundry, and a family bath. Finished basement with a huge reception room is perfect for your family entertainment. Right beside the rec room are the exercise room, a semi-finished hobby room, ample storage space, a 2-piece bath with shower rough-in. Recent upgrade: Fresh paint; New floorings on main and second floor, New fully renovated all 4 bathrooms, New stove; New fridge and a lot more. Fresh paint for decks/railing/front porch. Walking distance to Laurel Heights Secondary School. Close to UW, bus routes to UW, Costco and Boardwalk shopping Centre, just move in and enjoy! (id:61499)
Peak Realty Ltd.
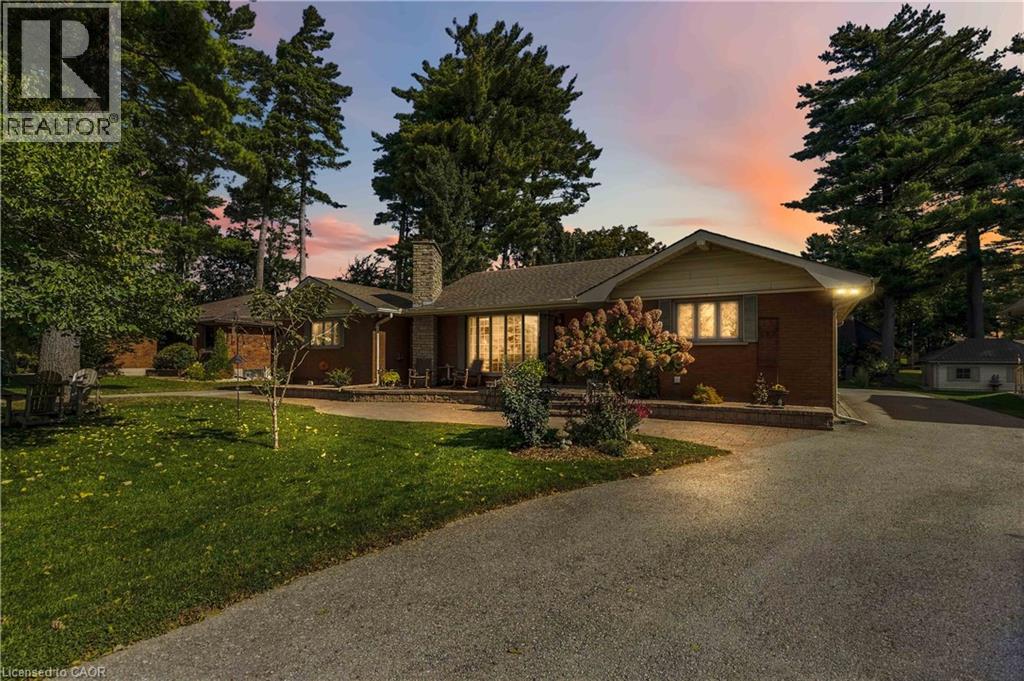
687 James Street
Delhi, Ontario
Welcome to 687 James Street in Delhi, a beautifully maintained bungalow situated on an oversized, mature lot in the desirable Delhi Pines neighbourhood. Set well back from the road and surrounded by mature trees and landscaping, this impressive home has been lovingly cared for. Offering approximately 1,785 sq. ft. on the main level plus a spacious lower level, the home features generous room sizes and plenty of space for everyday living and entertaining. The large living room is highlighted by a floor-to-ceiling stone fireplace and an abundance of natural light. The kitchen offers plenty of cabinetry and counter space with a peninsula overlooking the adjoining dining and sitting area, while French doors provide direct access to the raised interlock patio and backyard. Two spacious bedrooms are located on the main floor, including a generous primary suite with wall-to-wall closet space and an updated 4-piece bathroom featuring a walk-in shower. A convenient main-floor laundry area and additional bathroom are located near the garage entrance. Downstairs, you'll find a large unfinished recreation room, additional storage and bonus rooms offering excellent flexibility for hobbies, entertaining or additional living space. Outside, enjoy the beautifully landscaped grounds, mature trees, interlock entertaining area and circular driveway with ample parking. Numerous improvements and mechanical updates have been completed throughout the years, and the pride of ownership is evident from the moment you arrive. A rare opportunity to own a spacious, well-cared-for home in one of Delhi's established neighbourhoods. (id:61499)
RE/MAX Escarpment Realty Inc.
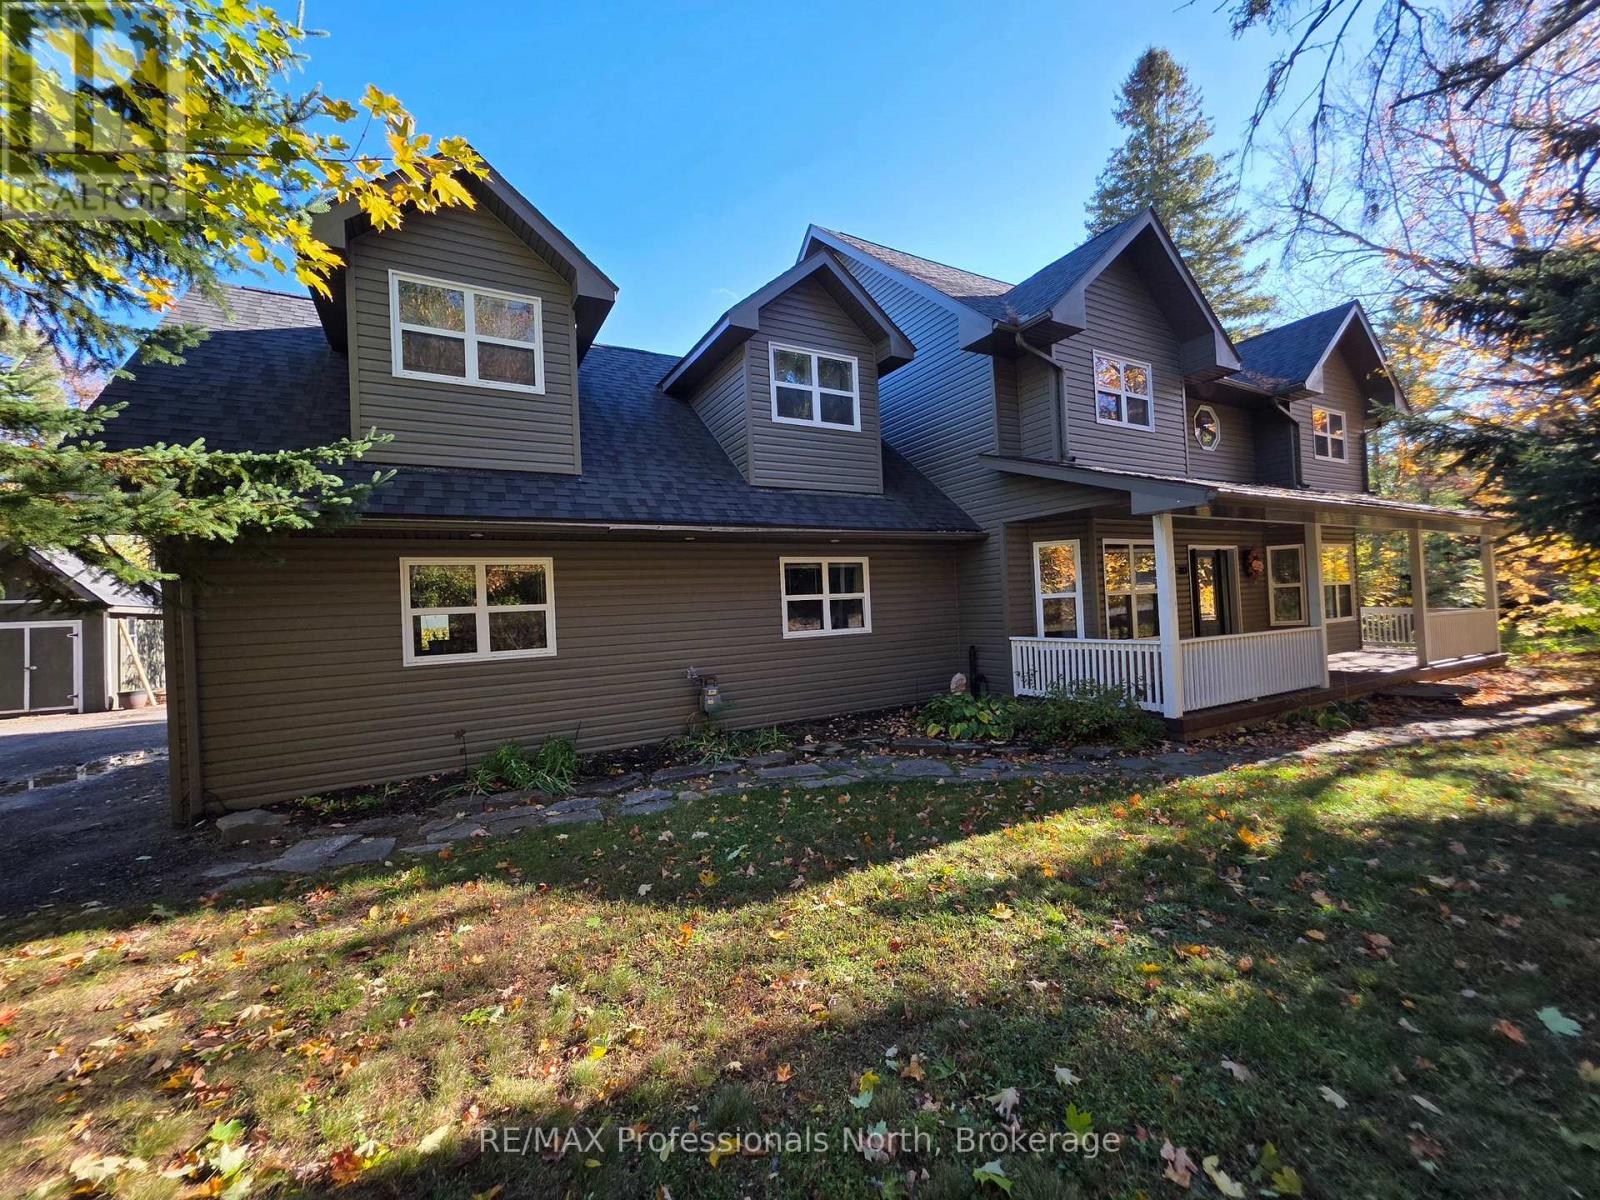
317 Falcon Road
Huntsville, Ontario
Welcome to this impressive custom-built two-storey home offering room to grow, space to entertain, and a fantastic location just minutes from Huntsville. Built in 2006 and set on a private lot, this home delivers the perfect blend of comfort, functionality, and family living. The main floor features a spacious primary suite with a 4 piece ensuite, formal living and dining rooms, plus a welcoming family room just off the bright eat-in kitchen - an ideal layout for everyday living and hosting family and friends. Upstairs, you'll find three additional bedrooms, a full bathroom, and a humongous playroom that can easily adapt to your family's needs, whether it's a kids' zone, games room, or home office. The full walkout basement offers excellent potential to create even more living space, with a bathroom rough-in already in place. Built with an ICF foundation and main floor for added efficiency, the home features forced-air gas heating and in-floor heat in the garage, basement, and ensuite. Major mechanical updates include a new furnace, A/C, and HRV in 2024, along with shingles replaced in 2023. Step outside to enjoy the welcoming front porch, spacious deck, and above-ground pool - perfect for summer barbecues, relaxing afternoons, and making memories. With quick access to Highway 11 and close proximity to Huntsville's downtown amenities, beaches, and boat launches, this property offers the space you want with the convenience you need. A fantastic opportunity to put down roots and enjoy the best of Muskoka living! (id:61499)
RE/MAX Professionals North
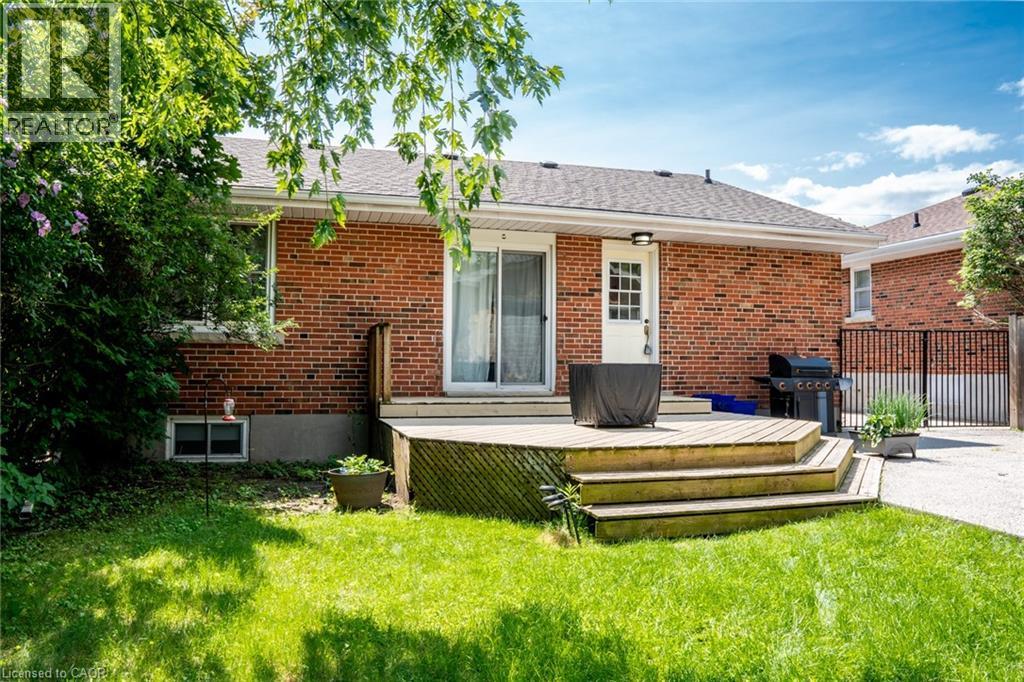
Basement- 2251 Joyce Street E
Burlington, Ontario
Charming one-bedroom lower-level apartment in the heart of downtown Burlington! This bright and inviting space offers a private entrance, a cozy sitting room, and a functional kitchen with a stove and fridge. The spacious 3-piece bathroom and dedicated storage area make everyday living comfortable and convenient. Enjoy the perks of a shared backyard with mature trees, a deck perfect for summer BBQs, and a fully fenced yard for added privacy. Two parking spaces are included. Nestled on a quiet cul-de-sac, this home is just a short walk to the GO Station, shopping, dining, and all the amenities downtown Burlington has to offer. Located in a sought-after school district with French immersion options nearby. Shared laundry with the upstairs tenant. Tenant responsible for 25% of monthly utility bills. No pets, non-smoker. A wonderful space in a prime location! (id:61499)
Keller Williams Edge Realty
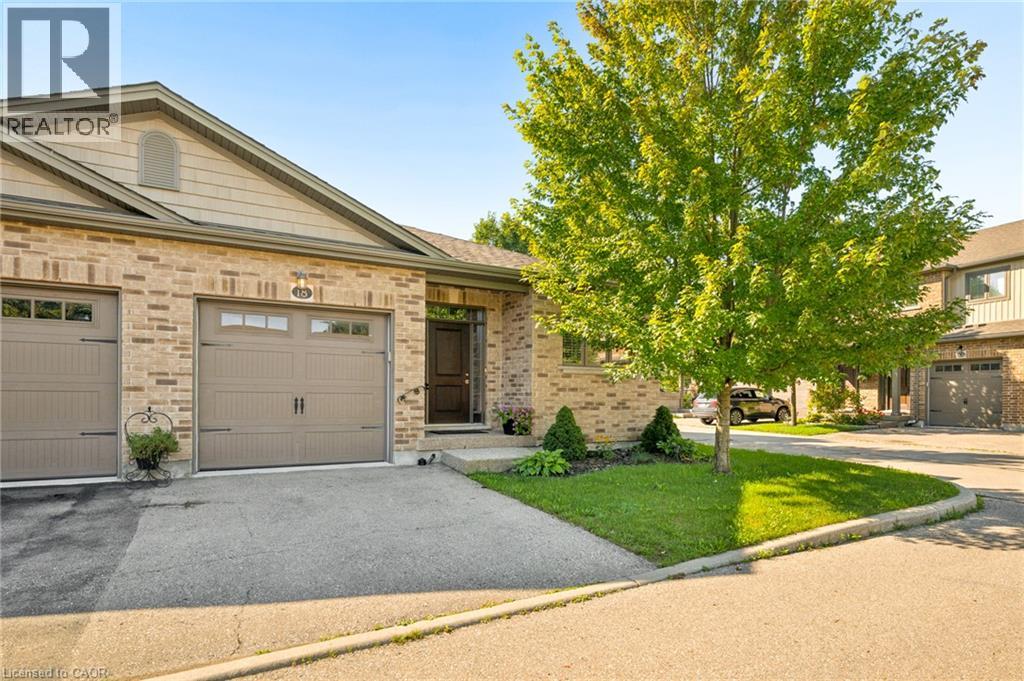
192 Brewery Street Unit# 18
Baden, Ontario
LUXURIOUS BUNGALOW CONDO. Discover elevated living at 192 Brewery ST in Baden ON just 10 minutes outside of Kitchener/Waterloo. This beautiful 2 bedroom (1+1) open concept home boasts engineer hardwood floors and 9 foot ceilings throughout the main floor that presents an attractive opportunity for discerning buyers. The heart of this home is an open-plan kitchen, seamlessly integrating with dinning and living room. It features sleek stainless steel appliances and a functional peninsula, perfect for both casual meals and entertaining. Large Main floor primary bedroom with walk in closet and amazing en-suite offers a walk-in shower, providing a spa-like experience. Main floor generous Den makes for a great office space or additional bedroom space. Finished basement meanwhile, with walk out to covered deck. Bedroom is distinguished by a thoughtfully designed accent wall, adding character and depth to the space. With features such as whole home filtration system, Reverse Osmosis, Air exchanger, high end water softening system and central vac. Care free living with its single story, includes a private yard, a welcoming patio, and a covered patio, extending your living space outdoors. This property offers a refined and comfortable lifestyle, inviting you to experience its charm firsthand. Small town living with all the conveniences just minutes away from the city. (id:61499)
Red And White Realty Inc.
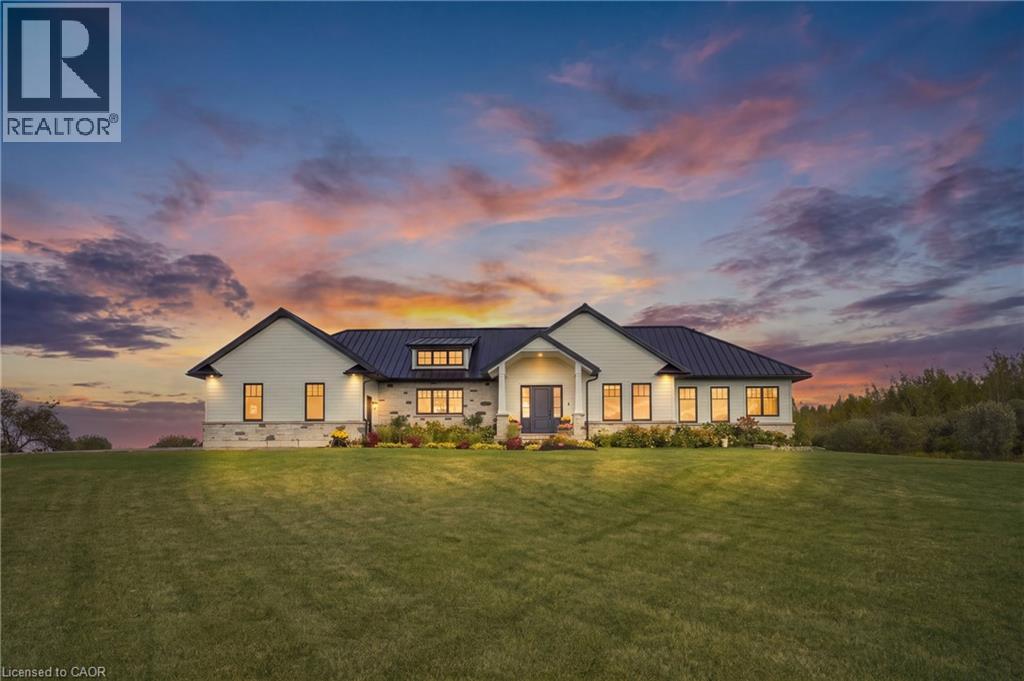
373227 6th Line
Amaranth, Ontario
Set on 10 scenic acres, this custom executive bungalow offers privacy, impressive space, and refined country living. Approximately five acres are workable, offering potential for agricultural use or rental to a local farmer. Inside, 2,755 square feet of main floor living features 10 foot ceilings, hand scraped engineered hardwood, coffered ceilings, pot lights, and sweeping countryside views. The kitchen anchors the open concept layout with premium appliances, a generous centre island, and a custom backsplash, flowing into a welcoming living room with built in cabinetry and a gas fireplace. The dining area opens onto one of two spacious decks with a gas barbecue connection. The primary suite is a private retreat with its own fireplace, deck access, and a luxurious five piece ensuite with heated floors. Two additional bedrooms, a second five piece bathroom, custom laundry room, and mudroom with heated floors complete the main level. The partially finished basement offers a fourth bedroom with above grade windows, a three piece bathroom, sauna, and considerable space for future living or recreation. Boiler fired hot water in floor heating serves the bathrooms, mudroom, basement, and garage. Additional highlights include Maibec wood siding, a 50 year standing seam steel roof, an epoxy finished two car garage with a 100 amp panel, parking for more than 20 vehicles, and a school just minutes away. An exceptional country property combining quality, comfort, and 10 acres of open landscape. (id:61499)
RE/MAX Icon Realty
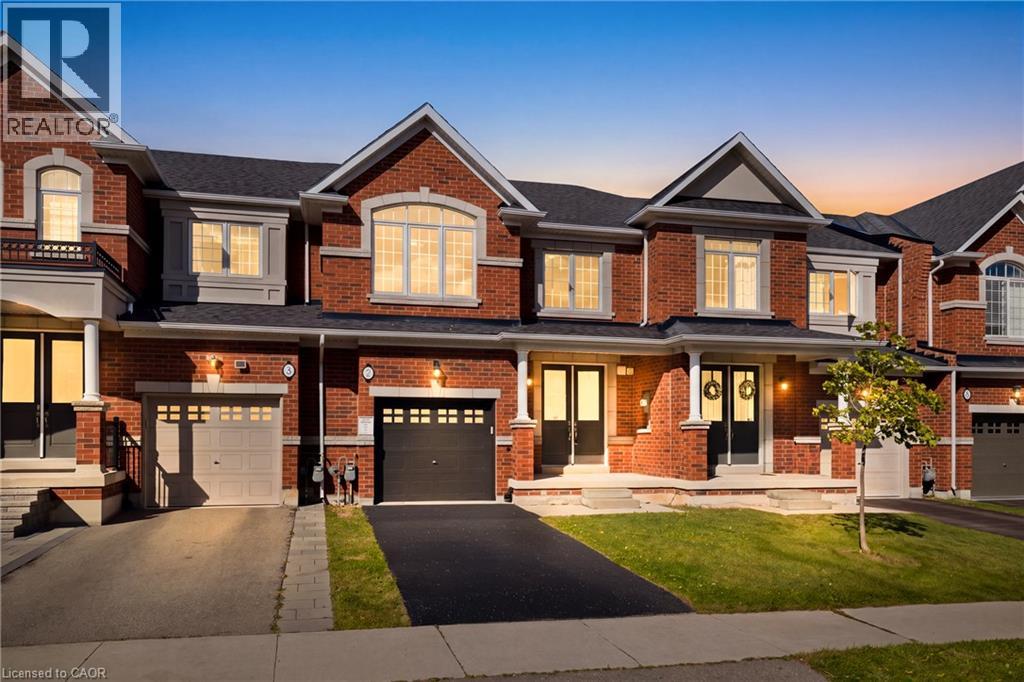
7 Heming Trail
Ancaster, Ontario
Welcome to a bright, move-in-ready freehold townhome in Ancaster’s sought-after Meadowlands community, offering over 1,800 sq. ft. of thoughtfully designed living space, 3 spacious bedrooms, 2.5 bathrooms and a private fully fenced backyard. Freshly painted and thoughtfully upgraded with designer lighting, a new front door and brand-new vinyl flooring upstairs, this carpet-free home is ready to enjoy. The main floor features an inviting open-concept layout with 9-ft smooth ceilings, potlights and hardwood flooring throughout the living and dining areas. The spacious kitchen offers granite countertops, stainless steel appliances, ceramic tile flooring and a large centre island, while the sun-filled breakfast area provides sliding-door access to the backyard. The kitchen flows seamlessly into the family room with a cozy natural gas fireplace, creating a welcoming space for family evenings and entertaining. A powder room and double-door front entrance complete the main level. Upstairs, brand-new vinyl flooring continues throughout the bedroom level. The generous primary suite features a walk-in closet and ensuite with double sinks, freestanding soaker tub and separate glass-enclosed shower. Two additional spacious bedrooms, a 4-piece main bathroom and convenient bedroom-level laundry offer excellent family functionality. Large windows fill the home with natural light. Outside, enjoy a private fully fenced backyard with generous green space for children and pets to play. The full basement offers excellent potential for additional living space and is ready for your personal touch—home office, gym, media room or recreation area. Ideally located within walking distance to schools and parks and minutes from Highway 403, the Lincoln Alexander Parkway, Golf Links, Costco, Home Depot, shopping, restaurants, entertainment and everyday amenities. A wonderful opportunity to move in, make it your own and enjoy all that the Meadowlands has to offer! (id:61499)
RE/MAX Real Estate Centre Inc.
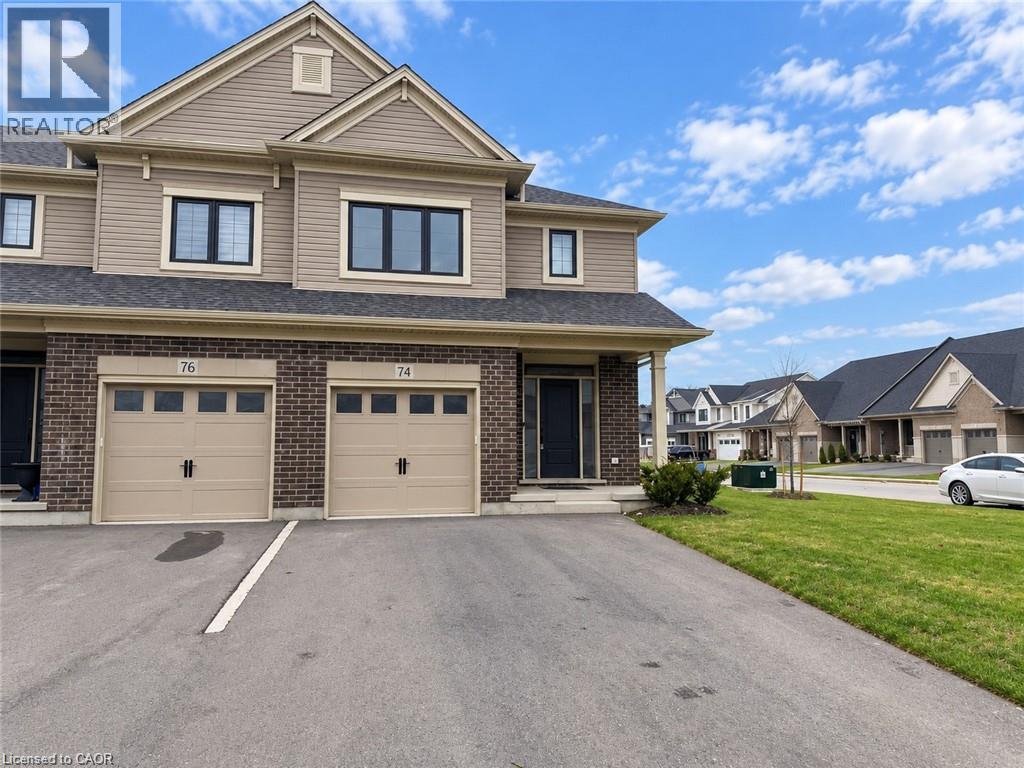
74 Keba Crescent
Tillsonburg, Ontario
A corner worth calling home! Welcome to 74 Keba Crescent, where the privacy of an end unit meets the versatility of FOUR BEDROOMS and FOUR BATHROOMS. Set in the growing community of North Tillsonburg, this bright corner townhome offers room to spread out, settle in and enjoy. The inviting main floor brings everyone together with an open living area and a stylish kitchen featuring quartz countertops, generous cabinetry, a ceramic tile backsplash and stainless steel appliances. Sliding doors extend your living outdoors to a deck and private backyard—perfect for morning coffee, summer dinners and unwinding at the end of the day. A convenient powder room and direct garage access make everyday routines easier. Upstairs, three spacious bedrooms include a comfortable primary retreat with its own ensuite, while a main bathroom and ample storage keep everything organized. The finished basement adds a fourth bedroom and another bathroom, offering flexibility for guests or a quiet home office. Enjoy the extra yard space and added privacy of the corner setting, a sodded lawn and parking for two vehicles, including a garage with an opener. With convenient access to Highway 401, parks and everyday amenities, your next chapter starts here! Stainless steel kitchen appliances, washer and dryer are supplied. Photos are from a previous listing. (id:61499)
RE/MAX Twin City Realty Inc.
44 Schade Street
West Perth, Ontario
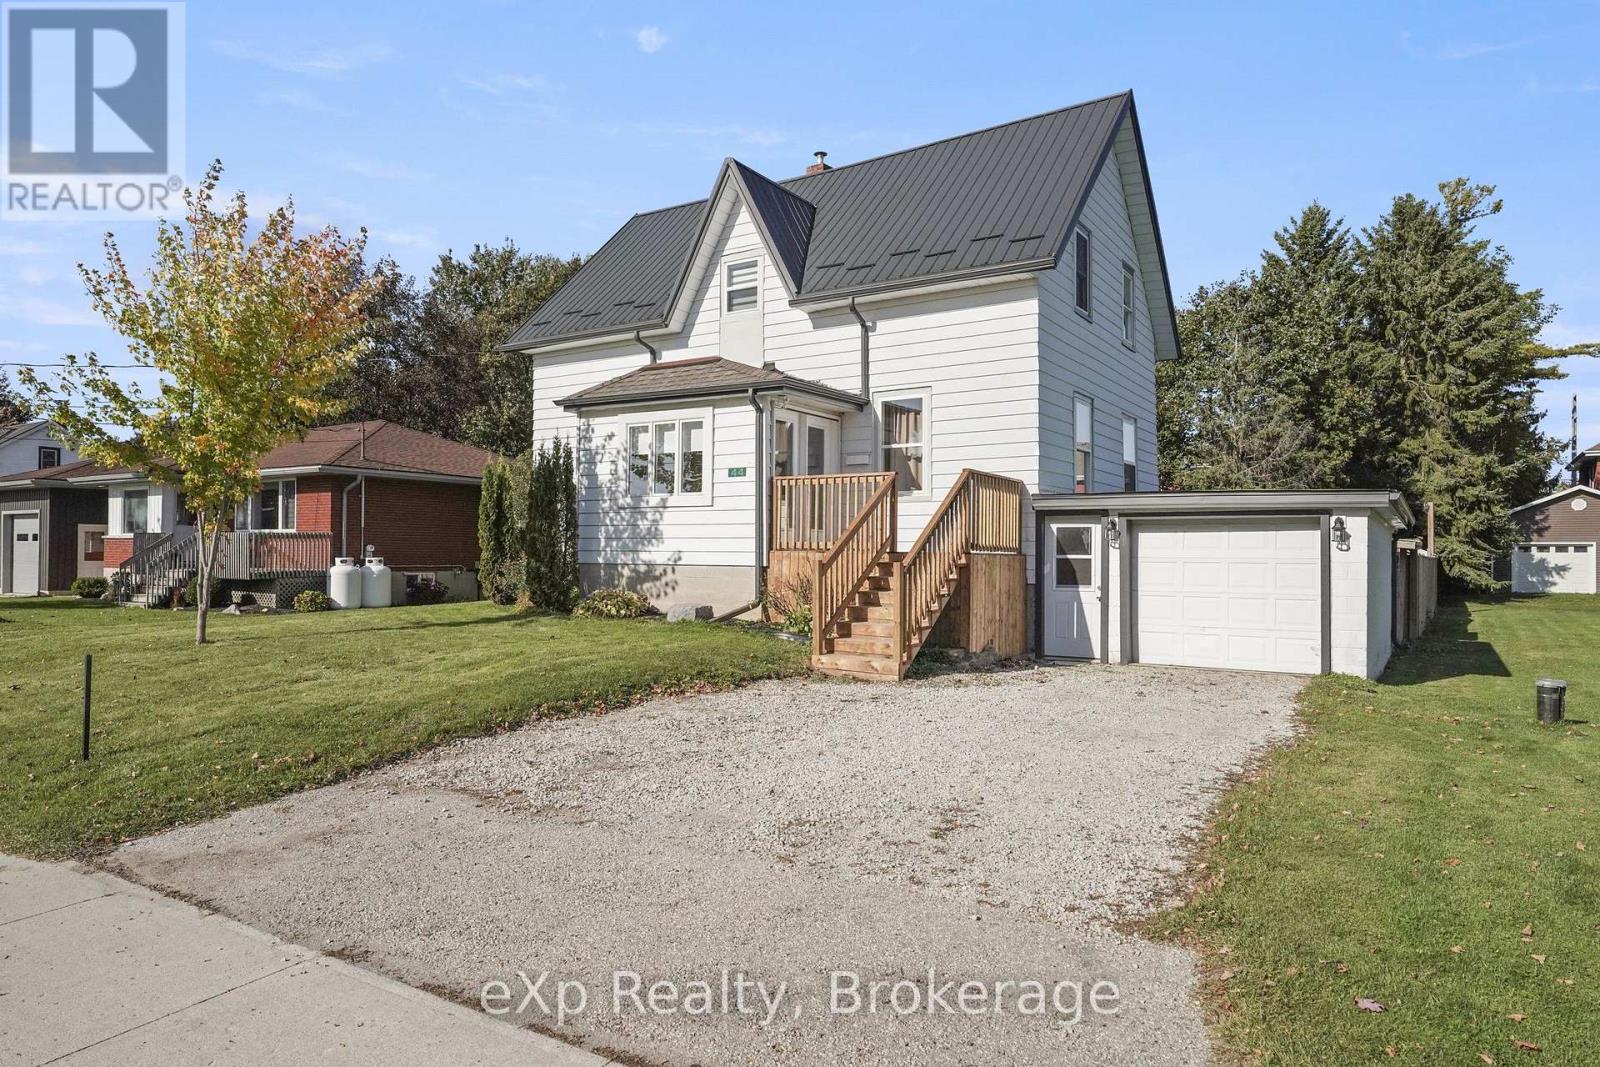
Welcome to 44 Schade Street in the village of Monkton. This 1 1/2 storey home offers 1,427 sq ft above grade with 4 bedrooms upstairs and 2 bathrooms. The main floor has a bright living room with vinyl plank flooring, a separate dining room with patio doors to the back deck, a kitchen with oak cabinetry, and a full 4-piece bath with main-floor laundry. Upstairs are four bedrooms, including a carpeted primary bedroom, and a 3-piece bath. The basement is partly finished with a rec room, a bedroom and a den, plus utility space and direct access to the attached garage. Updates include a steel roof, vinyl plank flooring and a new front deck and stairs. Outside you will find aluminum siding, a gravel drive with parking for two plus the attached one-car garage, a fenced back deck and a 63 x 108 ft lot. Propane forced-air furnace, electric water heater, 100 amp panel, and a private well and septic system on the property. The home is vacant and easy to show. Book your private showing today! (id:61499)
Exp Realty
58 William Street
Parry Sound, Ontario
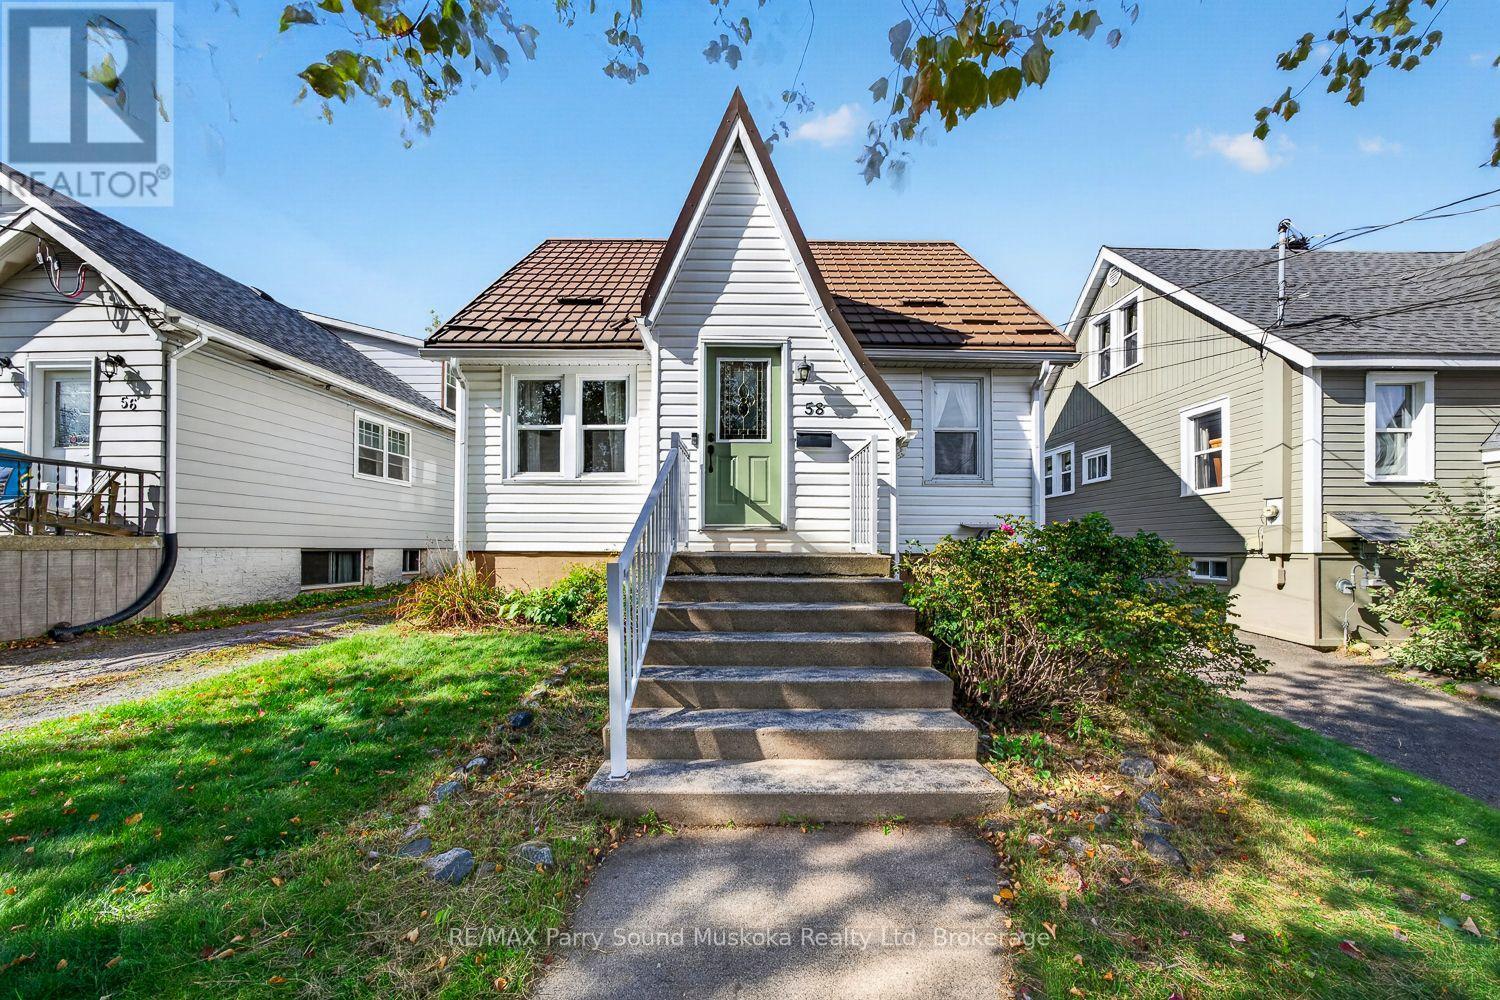
A great opportunity to get into the Parry Sound market! This well-maintained and recently updated 3-bedroom, 2-bathroom home offers a surprisingly spacious backyard, plenty of character, and a convenient in-town location close to downtown, shopping, schools, and Georgian Bay. Inside, you'll find original hardwood floors, a beautiful wood staircase, and a bright, open living and dining area. The updated kitchen offers plenty of cupboard space, while the main-floor bedroom with its own 2-piece ensuite also makes a great home office. Upstairs features two additional bedrooms and an updated bathroom, with a finished basement rec room providing extra space for the kids or a second living area. A new furnace (2026) and a metal roof (2015) are among the improvements. Out back, the deep yard offers plenty of room to play, garden, or entertain, along with a workshop with hydro and water. Parking for three vehicles, appliances included, and just a short trip to Waubuno Beach, waterfront trails, and everything downtown Parry Sound has to offer. A solid option for first-time buyers looking for a move-in-ready home with a great yard and room to grow! (id:61499)
RE/MAX Parry Sound Muskoka Realty Ltd
26 Helen Street
Huntsville, Ontario
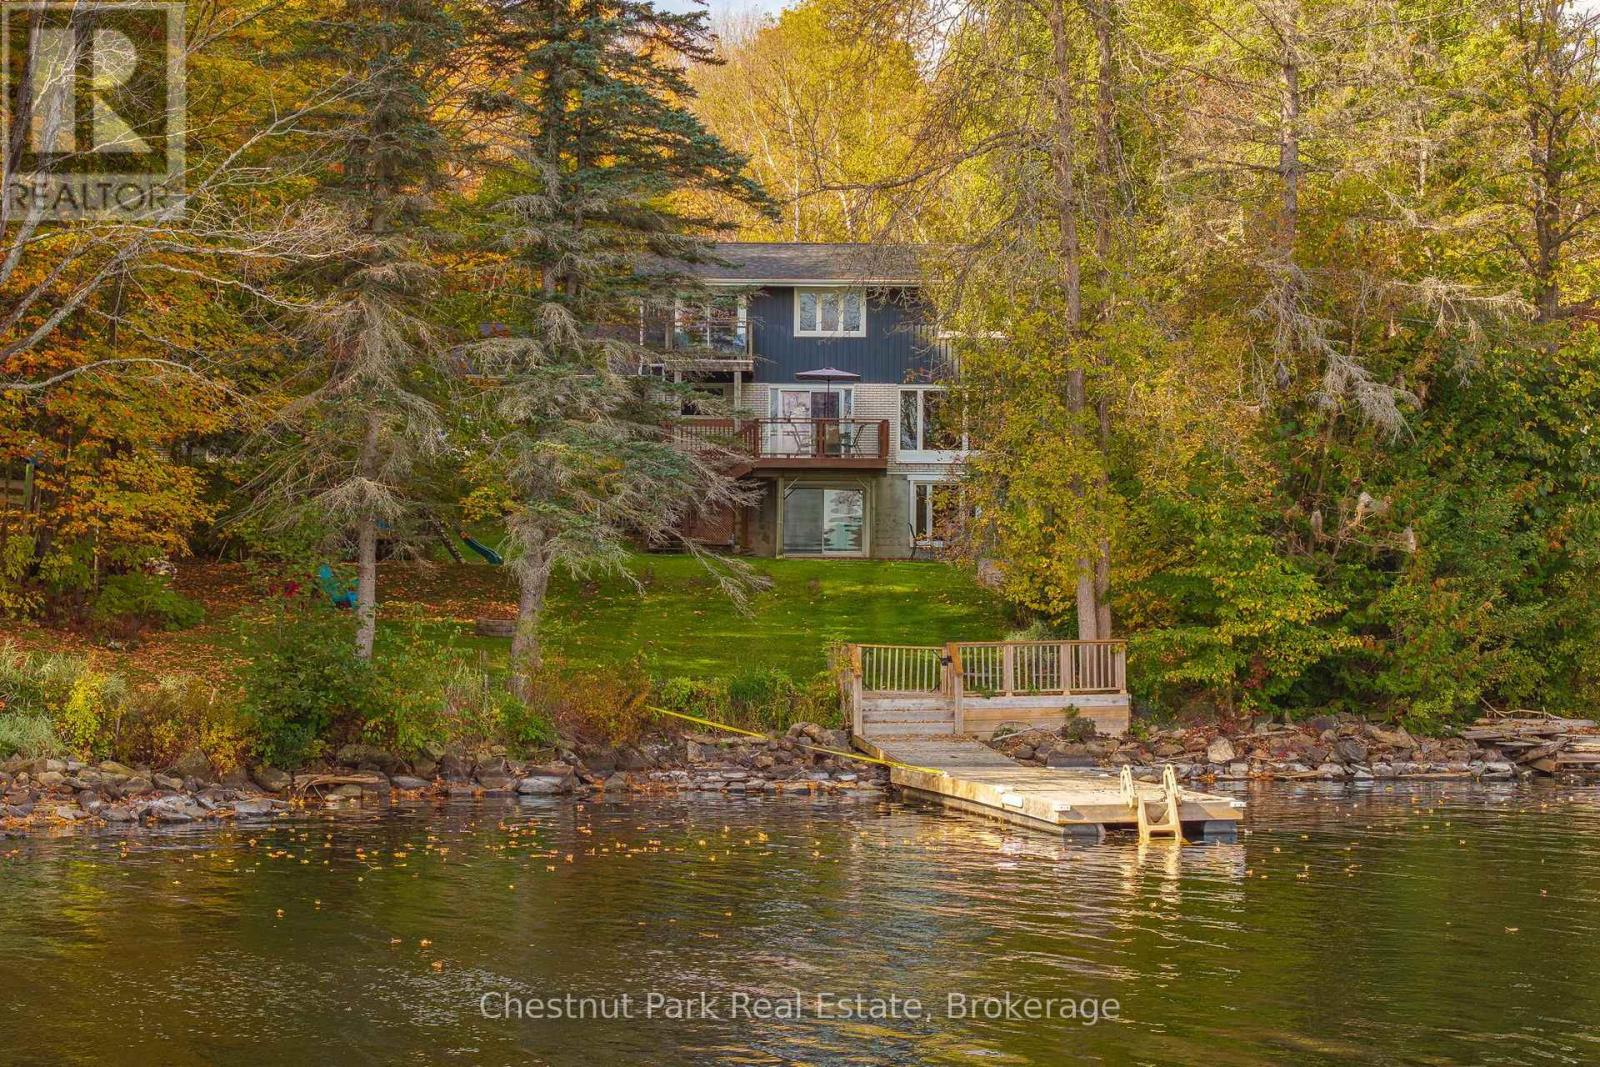
Fairy Lake waterfront living with full municipal services in the heart of Huntsville. Positioned along Huntsville's coveted 40-mile, four-lake boating chain-connecting Fairy, Vernon, Mary, and Peninsula lakes-this upgraded 4-bedroom, 4-bathroom residence sits on an exceptionally rare, completely level lot offering step-free access straight to the water's edge. Enjoy direct big-lake boating paired with the effortless convenience of municipal water, municipal sewer, natural gas, and high-speed internet, all situated on a quiet, low-traffic street just minutes from downtown amenities.Offering over 3,000 square feet of finished living space across three levels, the interior is thoughtfully designed for four-season family living and effortless entertaining. The bright, open-concept main floor features dual hearths with both a wood stove and natural gas fireplace, flowing seamlessly out to an expansive lakeside deck overlooking the lawn and shoreline. Upstairs, the private primary suite features a 3-piece ensuite, walk-in closet, and secluded balcony with lake views, complemented by three generous bedrooms and a 4-piece bath with a classic clawfoot tub.The fully finished walkout lower level extends the living space with a large recreation room, wet bar, gas fireplace, two versatile home office/den spaces, a 3-piece bath, and direct ground-level walk-out access to the waterfront. Completing the property is a rare 4-car attached garage with extensive driveway parking for guests and recreational vehicles. Major capital improvements include architectural shingles (2022), a comprehensive lower-level renovation with an electrical panel upgrade (2020), municipal sewer connection (2018), and upgraded R40+ attic insulation. A rare combination of flat usable waterfront, premier boating access, and in-town municipal convenience. (id:61499)
Chestnut Park Real Estate
134 Frederick Street E
Wellington North, Ontario
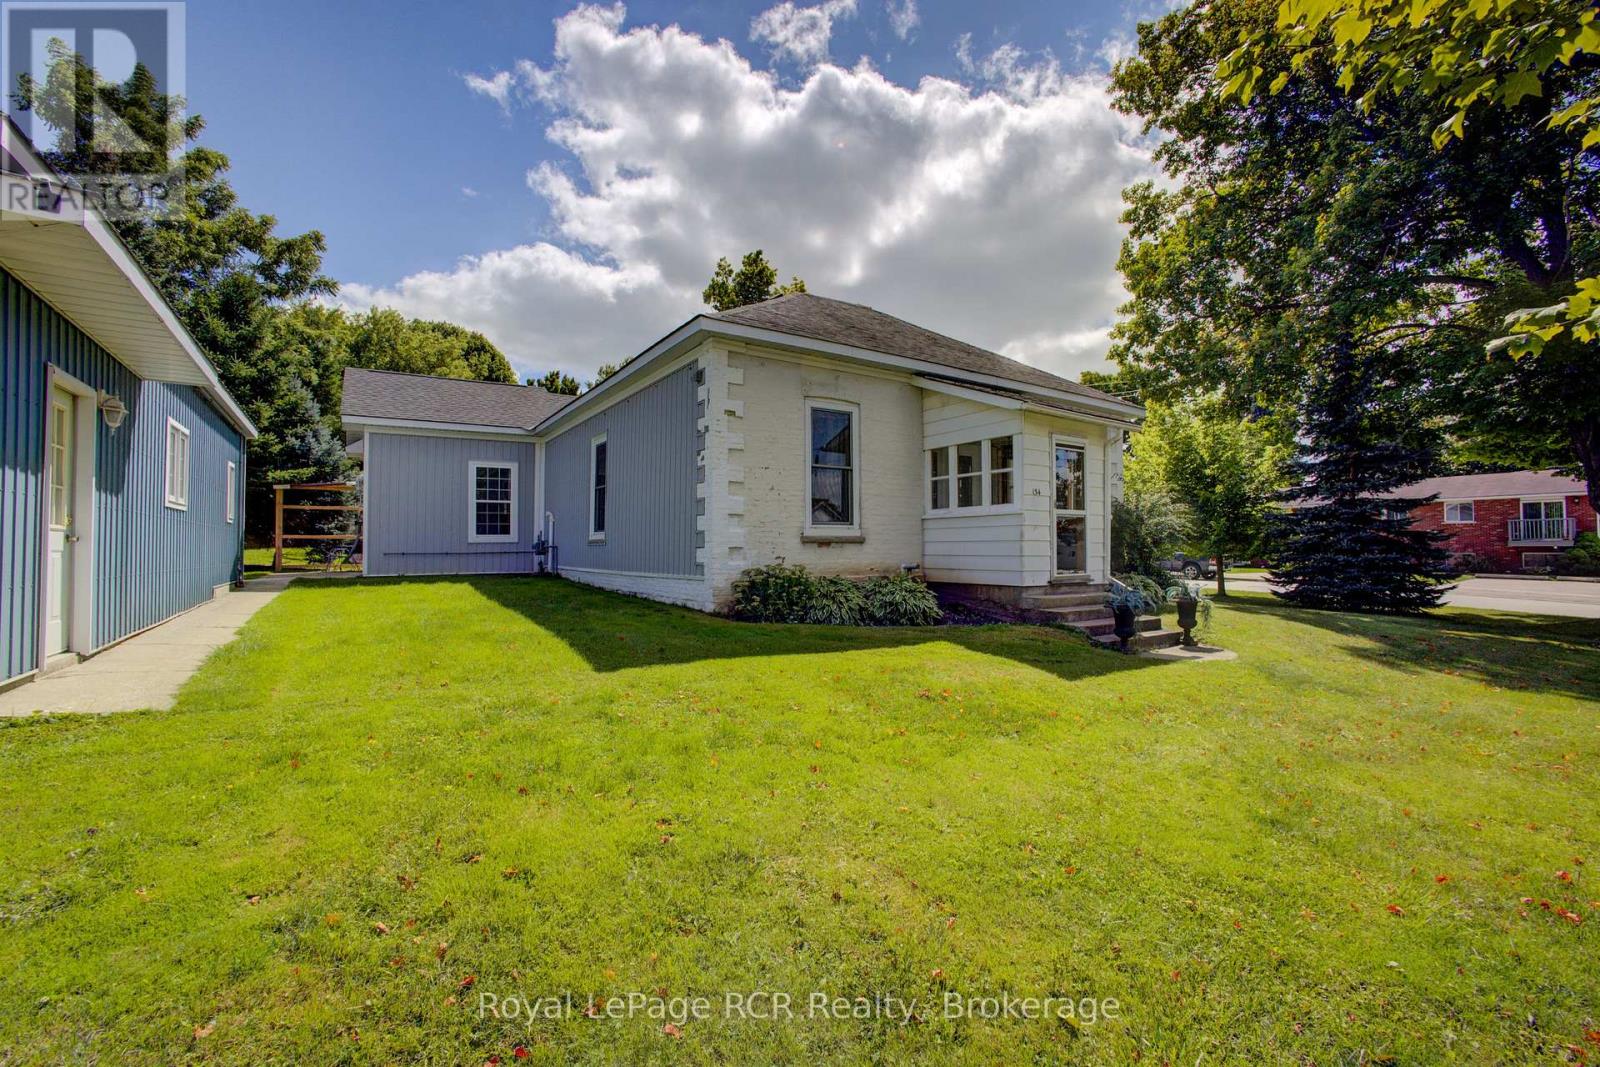
CUSTOM CENTURY HOME!! Nicely renovated and updated brick bungalow, located in the heart of Arthur. This must see 1880's historic home has loads of charm and character throughout, with high ceilings, original wood floors and more, along with modern amenities. Major updates include new wiring, plumbing, re-insulated, some in floor heating, all the work has been done here. Just move in! The detached 26'x36' heated workshop/garage with loft storage, is ideal for the handyman or car enthusiast. The corner lot location offers 2 driveways, with lots of parking. The prime location is within walking distance to downtown shopping, churches, schools and rec facilities. Make the move to Arthur (id:61499)
Royal LePage Rcr Realty
728099 21 Side Road
Blue Mountains, Ontario
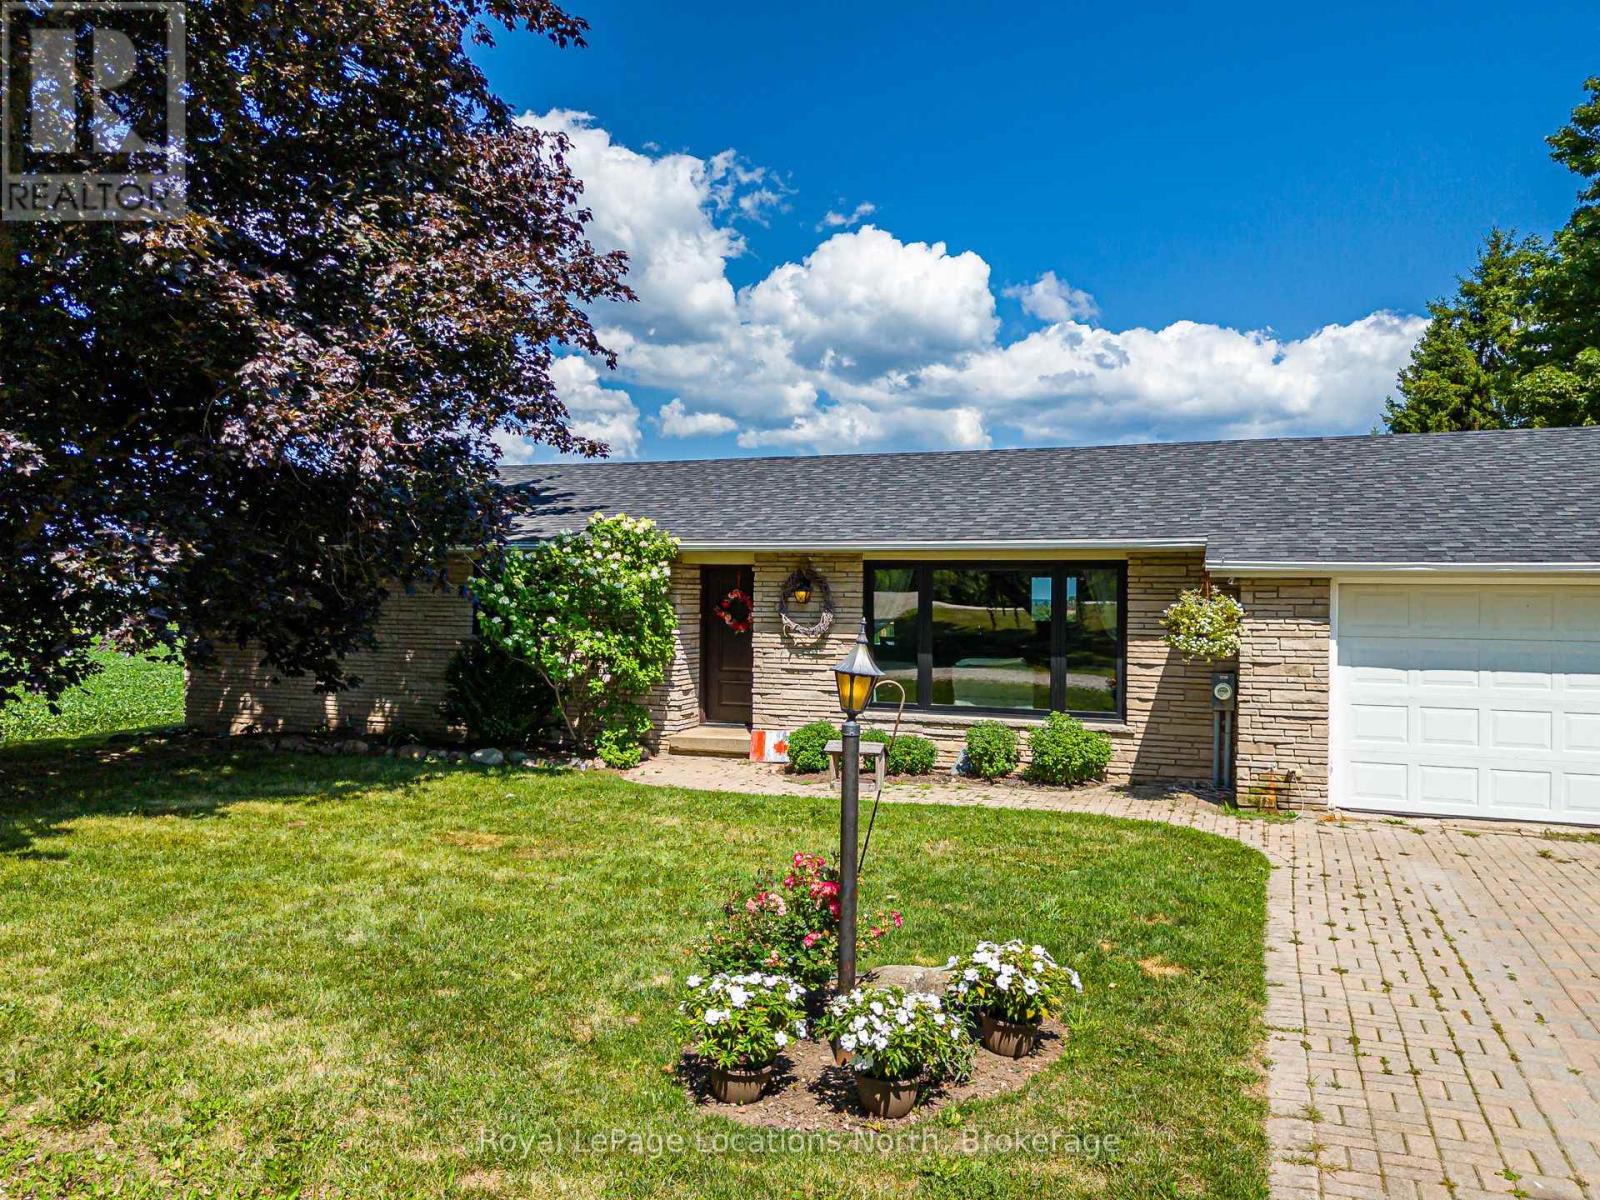
Spectacular Autumn Colors and Sunsets Over the Beaver Valley, experience the beauty of country living as the rolling hills of the Beaver Valley come alive with brilliant autumn colors and breathtaking sunsets. Perfectly positioned to capture panoramic countryside views, this immaculate bungalow offers a peaceful and private retreat in The Blue Mountains, just minutes from Thornbury, Blue Mountain Village, Georgian Bay, golf courses, private ski clubs, & an extensive network of hiking and cycling trails. Set on a generous 100' x 300' lot, the property provides an exceptional setting to embrace the changing seasons. Imagine relaxing outdoors on a crisp autumn evening, watching the setting sun illuminate the spectacular fall foliage across the Beaver Valley. With ample space for entertaining, gardening, and enjoying nature, this property captures the essence of Southern Georgian Bay's four-season lifestyle. Meticulously maintained and move-in ready, the bright and welcoming bungalow features numerous updates, including windows (2022), asphalt shingles (2019), central air conditioning (2023), and new basement flooring (2026). Convenient interior access from the attached garage adds everyday practicality. The full basement offers excellent flexibility for additional living space, whether for a family recreation room, home office, fitness area, guest accommodation, or workshop. The thoughtfully designed water system includes two cisterns (2,000 and 1,000 gallons), equipped with automated timers and monitoring to help maintain a consistent water supply. Municipal water is delivered at an approximate annual cost of $1,500 for a family of three. From spectacular autumn sunsets to snow-covered winter landscapes, spring blossoms, and warm summer evenings, this inviting country property offers a front-row seat to the natural beauty of the Beaver Valley. (id:61499)
Royal LePage Locations North
830 Maple Avenue
Woodstock, Ontario
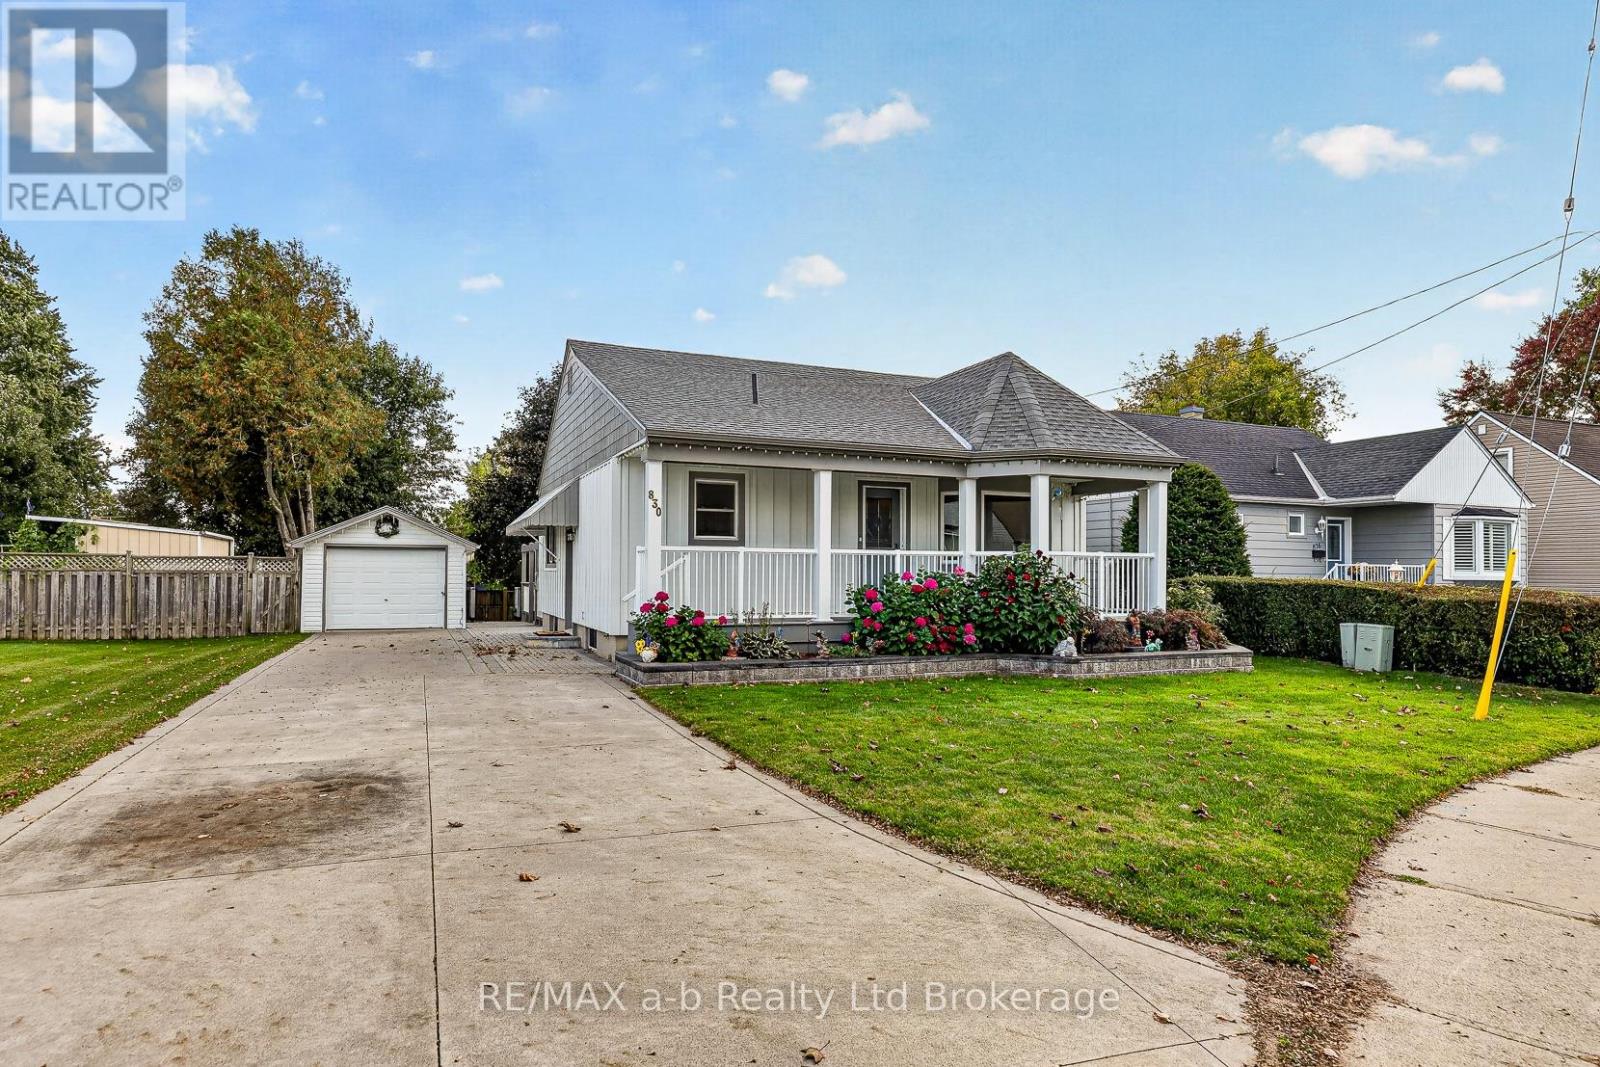
Welcome to 830 Maple Avenue, Woodstock-a beautifully updated home offering exceptional curb appeal, functional living space and inviting outdoor areas.The exterior has undergone extensive improvements, including a large front porch with composite deck, new exterior doors, beautifully landscaped gardens, vinyl/board-and-batten siding, soffits and eaves completed in 2023.The upper level features two bedrooms and a four-piece bathroom.Plenty of natural light with large easy-clean windows. The lower level offers a comfortable recreation room, bonus room, two-piece bathroom, laundry and plenty of storage.The backyard is perfect for entertaining and relaxing, with a gazebo, fire pit and paver stone walkway completed in 2019. Concrete driveway added in 2021, provides parking for up to five vehicles, complemented by a single detached garage and storage shed. Appliances included- fridge and stove 2024, washer/dryer 2026. This move-in-ready home combines thoughtful updates, a practical living space, and attractive outdoor amenities in a desirable Woodstock location. (id:61499)
RE/MAX A-B Realty Ltd Brokerage
B - 137 Wimpole Street
West Perth, Ontario
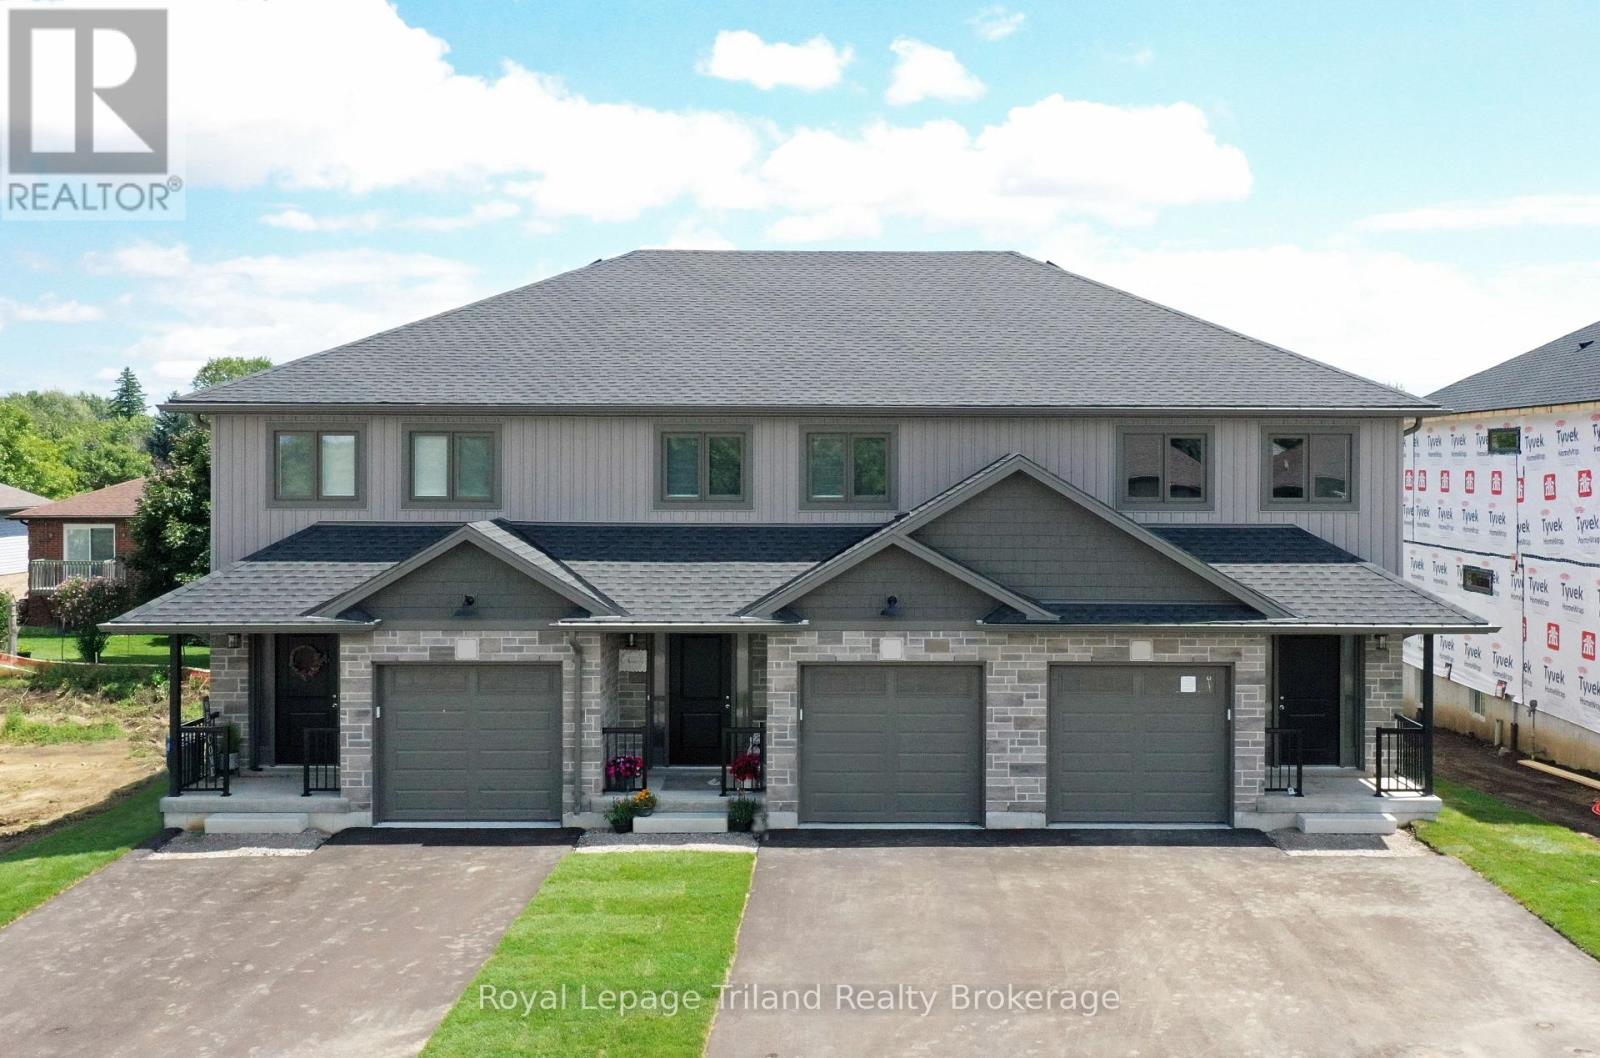
LIMITED-TIME NO HST CELEBRATION SALE - ENDS SOON! No condo fees + HST FREE on this stunning 3-bedroom, 3-bath 1,556 sq.ft. 2-storey townhome (interior unit with garage) in beautiful up-and-coming Mitchell!... Modern open plan delivers impressive space & wonderful natural light. Open kitchen and breakfast bar overlook the eating area & comfortable family room with patio door to the deck & yard. Spacious primary with private ensuite & walk-in closet. High efficiency gas furnace & AC for comfort & convenience with low utility costs. Convenient location close to shops, restaurants, parks, schools & more. This home delivers unbeatable 2-storey space, custom home quality and is ready for you to move in now! Schedule your viewing today! (Note that the 3D tour, photos, and floor plans are from the model unit and may have an inverted floor plan and some other small variations. HST rebate subject to government qualifications). (id:61499)
Royal LePage Triland Realty Brokerage
45 June Callwood Way
Brantford, Ontario
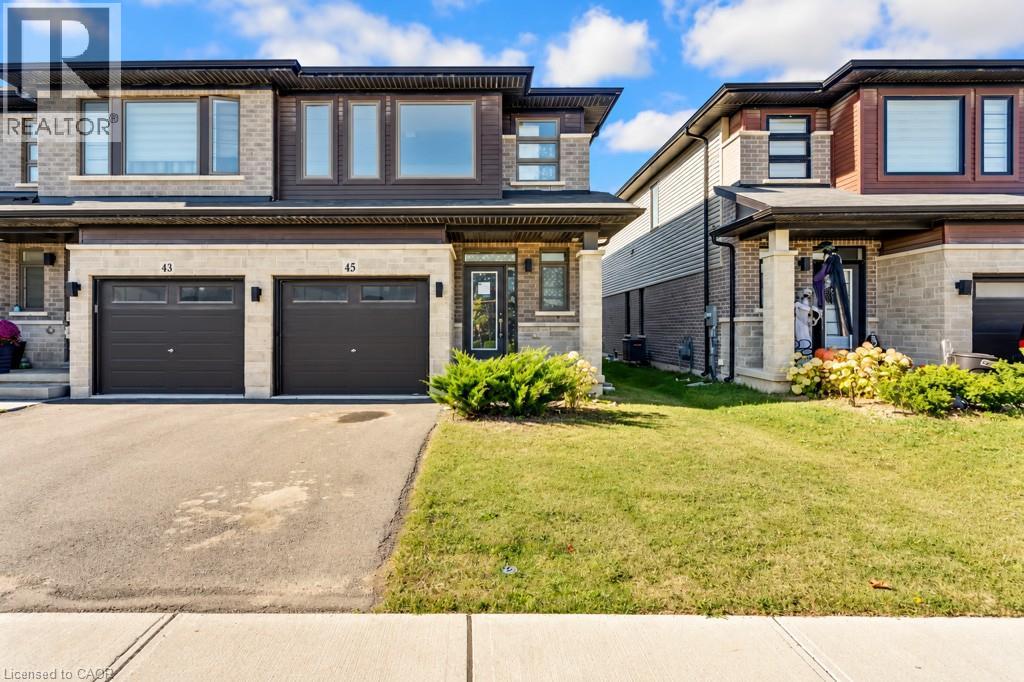
Welcome to this 2022-built freehold townhouse located in a newer Brantford subdivision, offering 1,702 sq. ft. of living space and a practical layout for everyday living. The main level features comfortable living and dining areas along with a functional kitchen and convenient powder room. Upstairs, you’ll find three bedrooms and two full bathrooms, including a primary bedroom with its own ensuite. The unfinished basement provides additional storage and plenty of flexibility for future living space to suit your needs. With freehold ownership and no condo fees, this home offers a great opportunity for first-time buyers, families, or those looking for a newer home they can make their own. Conveniently located close to schools, parks, shopping, restaurants, and everyday amenities, with easy access to everything Brantford has to offer. *Please note: furnished photos have been virtually staged (id:61499)
Royal LePage Crown Realty Services Inc.
7778 Highway 7
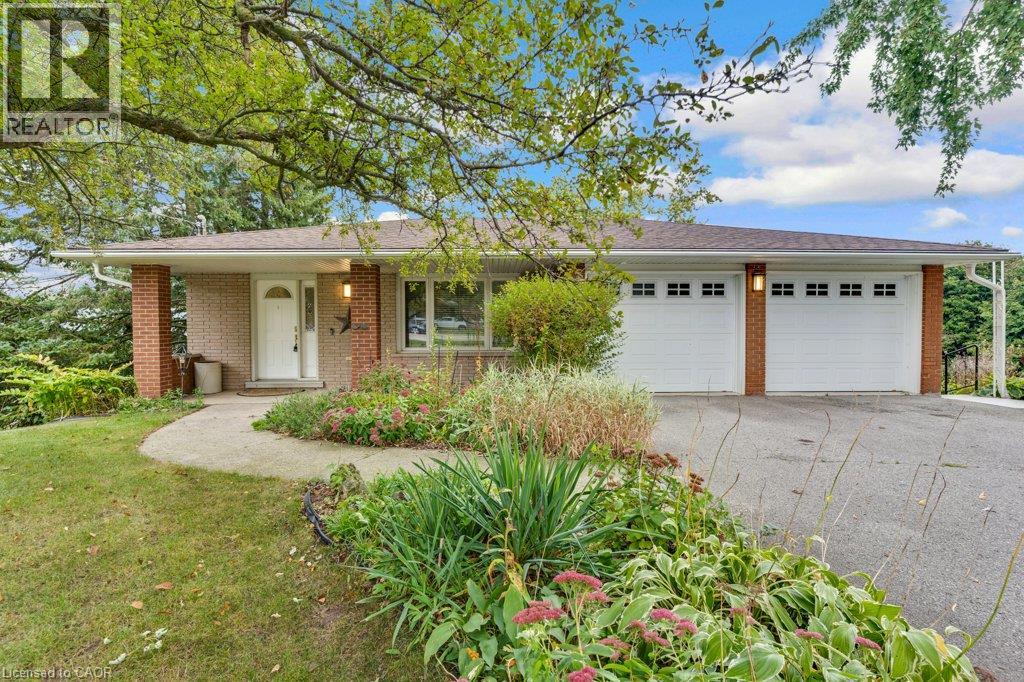
Guelph, Ontario
Welcome to this spacious 5-level backsplit in Guelph/Eramosa, offering approximately 1,900 sq. ft. of living space and plenty of room for the whole family. Set on a generous half-acre lot, this home features four bedrooms, three bathrooms and a versatile multi-level layout with an abundance of living and storage space. The family room offers a walkout to the deck, while the walkout basement provides convenient access to the backyard and concrete patio, creating plenty of opportunities to enjoy the outdoor space. Additional features include a sauna, a double-car garage, parking for six or more vehicles, a backup generator, well and septic system, and ample storage throughout. With its spacious layout, large lot and so much potential, this is a wonderful opportunity to bring your ideas and make this home your own. Enjoy the space and quieter setting of Guelph/Eramosa while remaining just a short drive from Guelph and its many shops, restaurants, schools and everyday amenities. (id:61499)
Royal LePage Crown Realty Services Inc.
100 - 2070 Meadowgate Boulevard
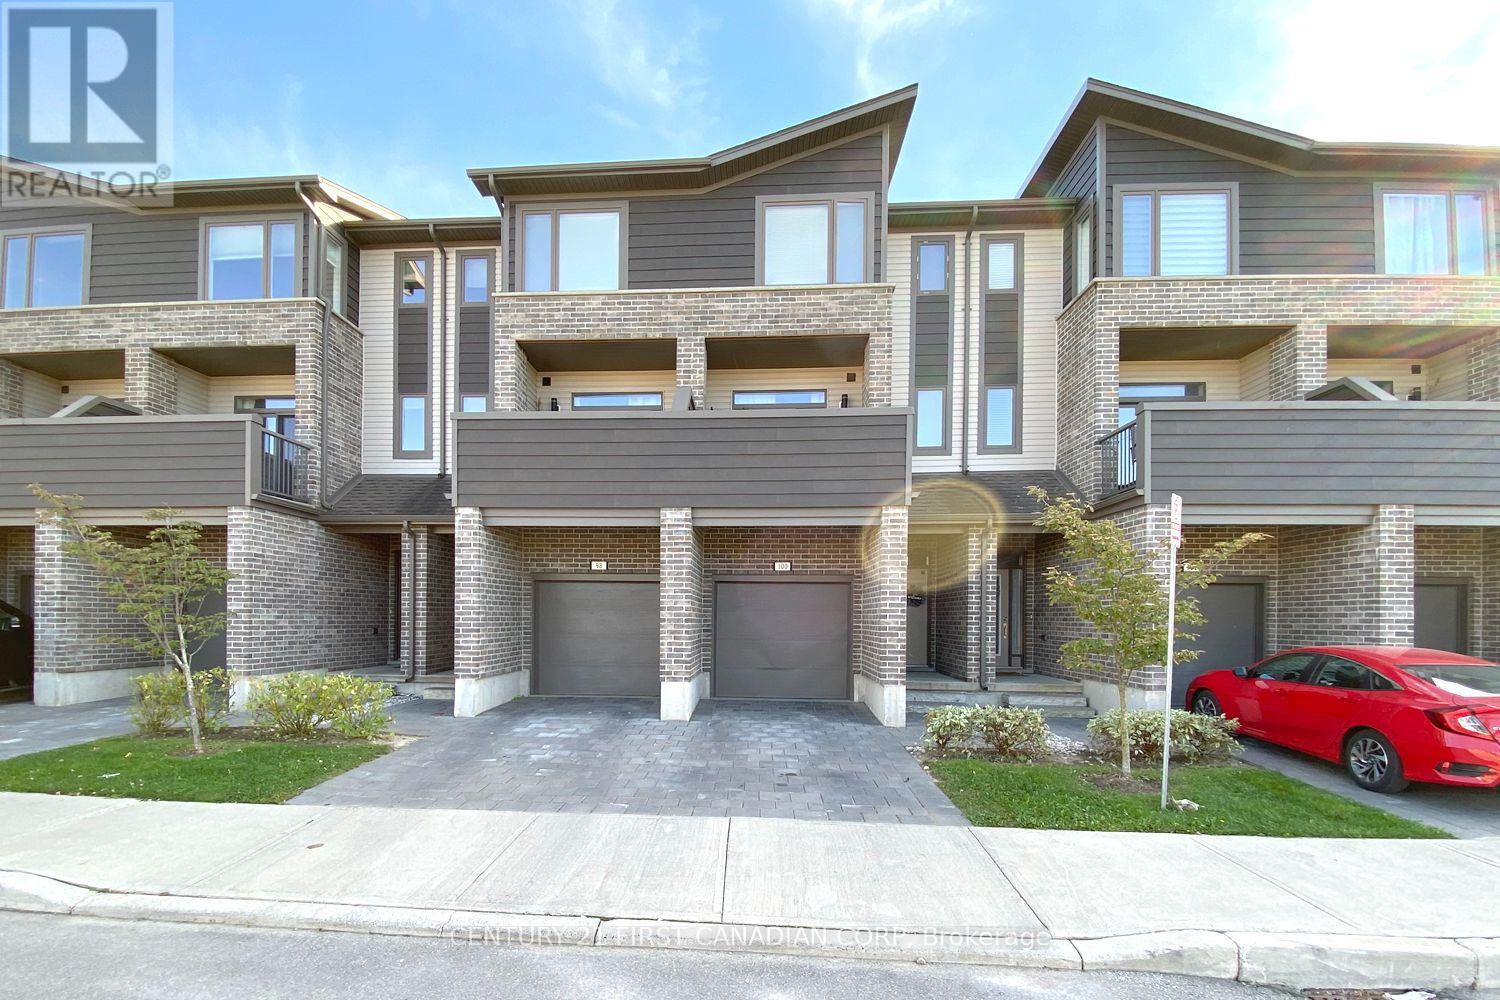
London South, Ontario
3-story townhouse, 6 years new. 1737 sq ft, 4 Bedroom, 3.5 bathroom. Entry level has bedroom with private ensuit bath, Second level with 9 Foot ceilings, modern kitchen with granite countertop and all new stainless-steel appliances - Hardwood floor at main floor; Third level has a Master bedroom with a walk-in closet & ensuite washroom; Other two bedrooms share a 4 piece bath, Upstairs laundry is convenient for your runtine life ; Located in the highly desirable Summerside community in Southeast London in a family-oriented, friendly and professional neighborhood. Close to Victoria Hospital; Easy access to Highway 401, Costco, Whiteoak Mall, parks, schools, restaurants, shopping, public transit, and many everyday amenities. (id:61499)
Century 21 First Canadian Corp
6a - 145 Base Line Road W
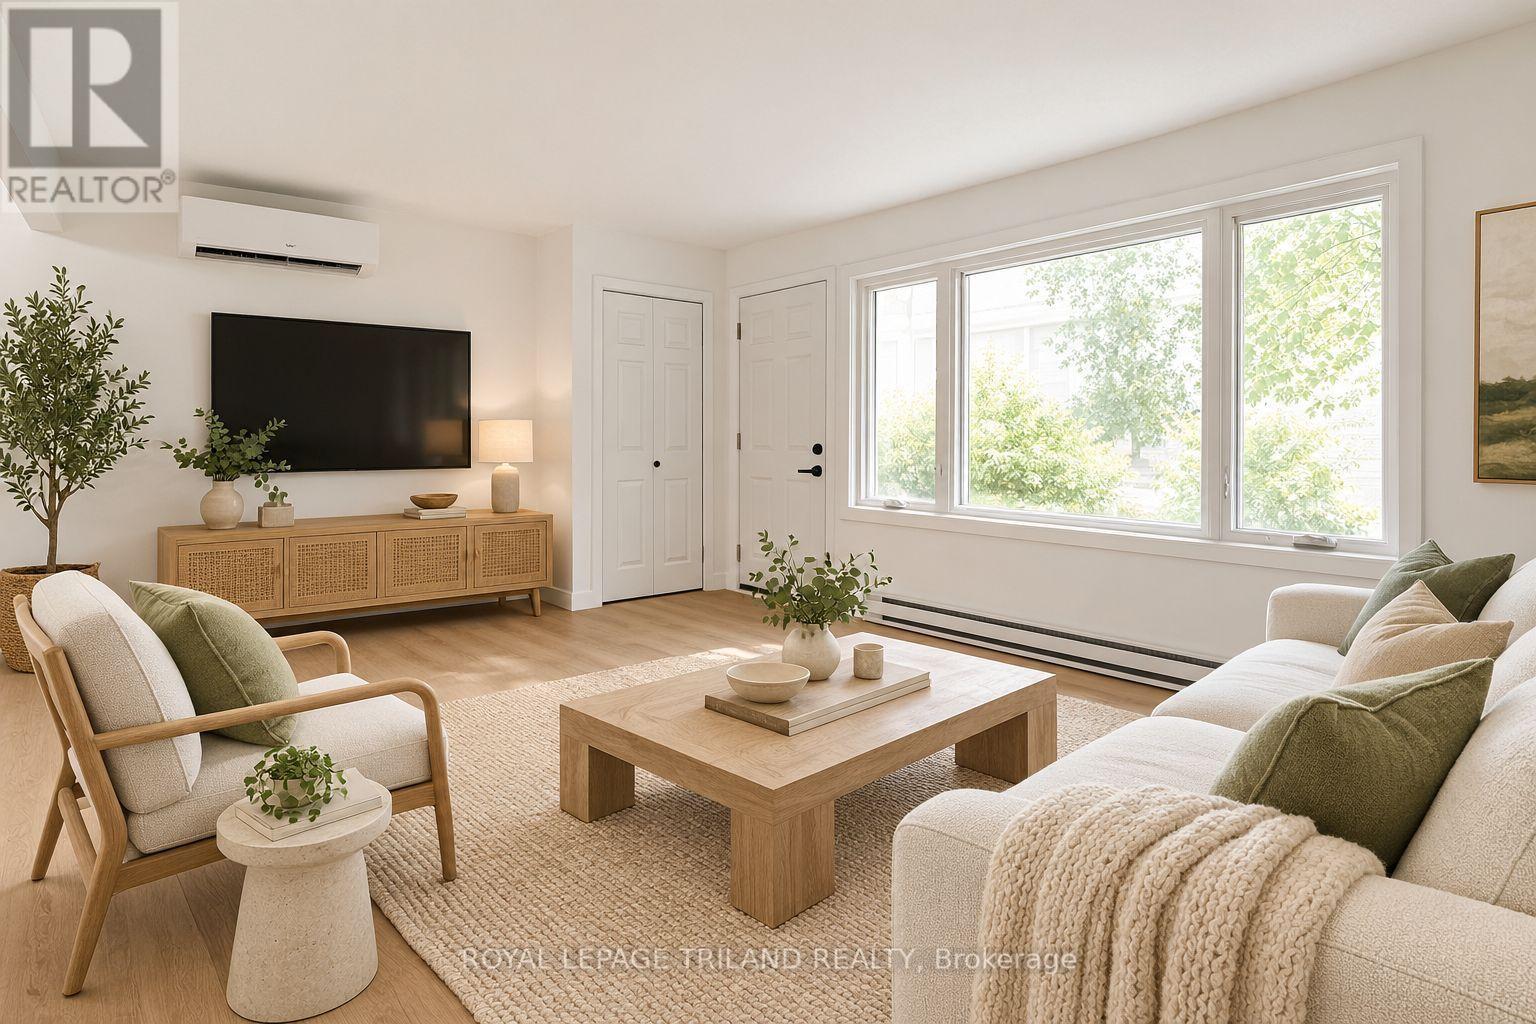
London East, Ontario
**Three Months Rent Free on a 15 Month Lease** Be the first to live in this brand new two bedroom main floor suite, where modern design meets everyday comfort. This bright and inviting unit features contemporary finishes, stainless steel appliances, a spacious four piece bathroom, and convenient in suite laundry. A dedicated mini split heating and cooling system provides efficient year round comfort. One parking space is available for $50 per month. Heat, water, and electricity are additional. Located just minutes from Westmount Shopping Centre, Springbank Park, Western University, and LHSC, with convenient access to public transit, dining, trails, and everyday amenities. Some photos are virtually staged. Multiple suites are available! (id:61499)
Royal LePage Triland Realty
7a - 145 Base Line Road
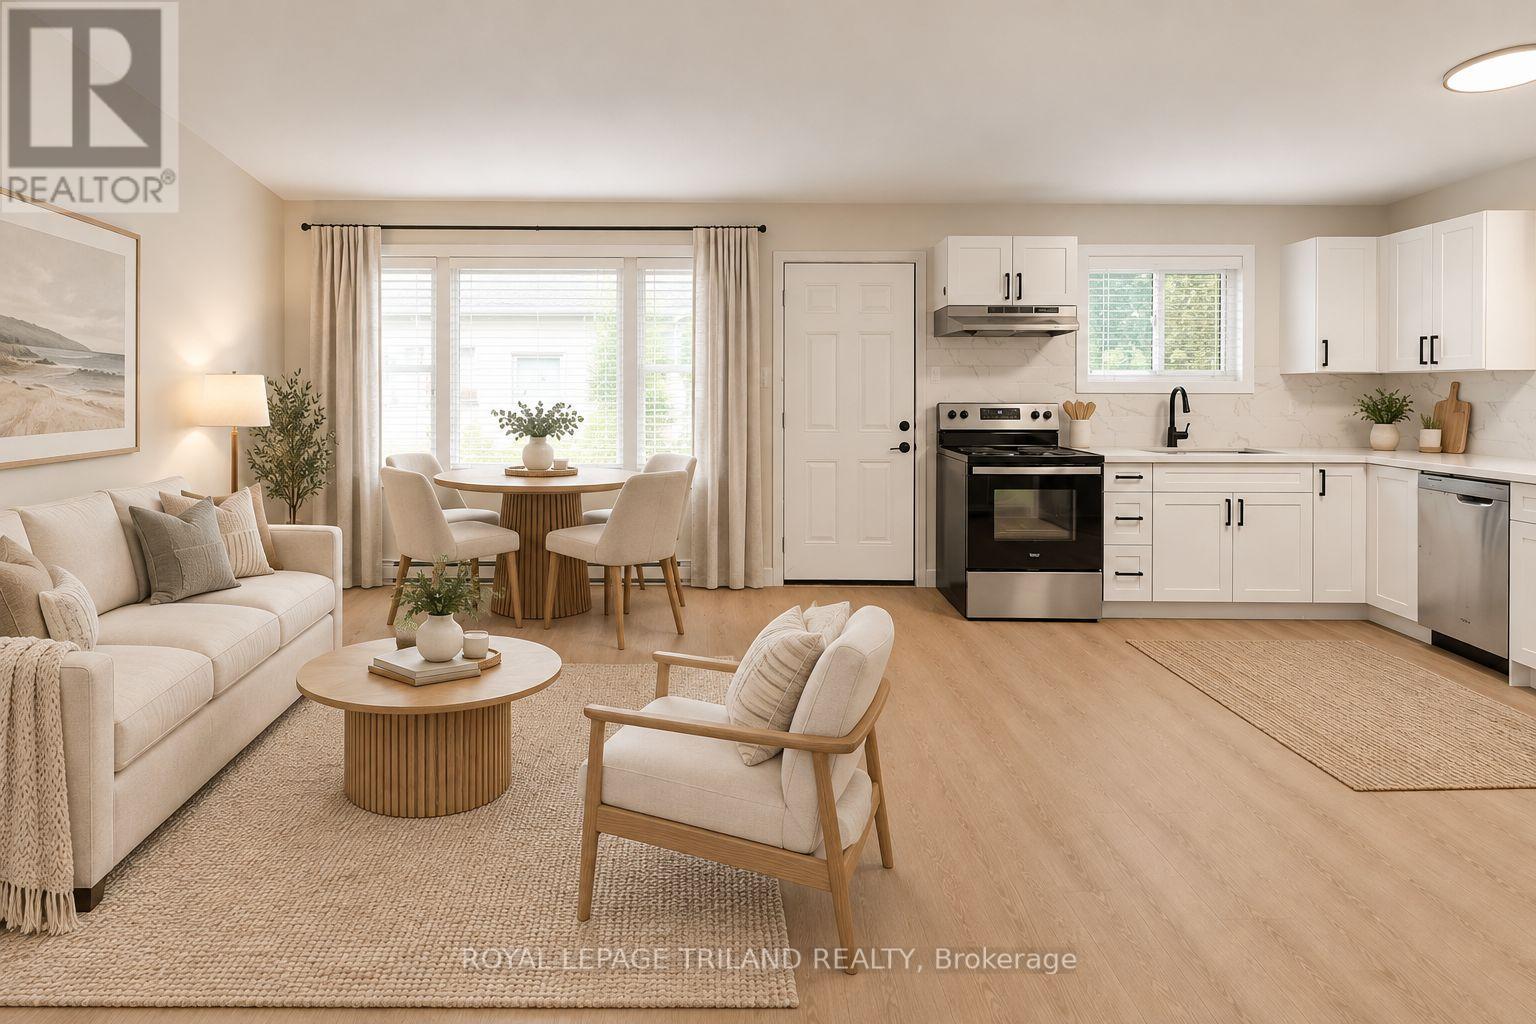
London East, Ontario
**Three Month Rent Free on a 15 Month Lease** Be the first to live in this brand new main floor, three bedroom suite, where modern design meets everyday comfort. This bright and inviting unit features contemporary finishes, stainless steel appliances, a spacious four piece bathroom, and convenient in suite laundry. A dedicated mini split heating and cooling system provides efficient year round comfort. One parking space is available for $50 per month. Heat, water, and electricity are additional. Located just minutes from Westmount Shopping Centre, Springbank Park, Western University, and LHSC, with convenient access to public transit, dining, trails, and everyday amenities. Some photos are virtually staged. Multiple suites are available! (id:61499)
Royal LePage Triland Realty
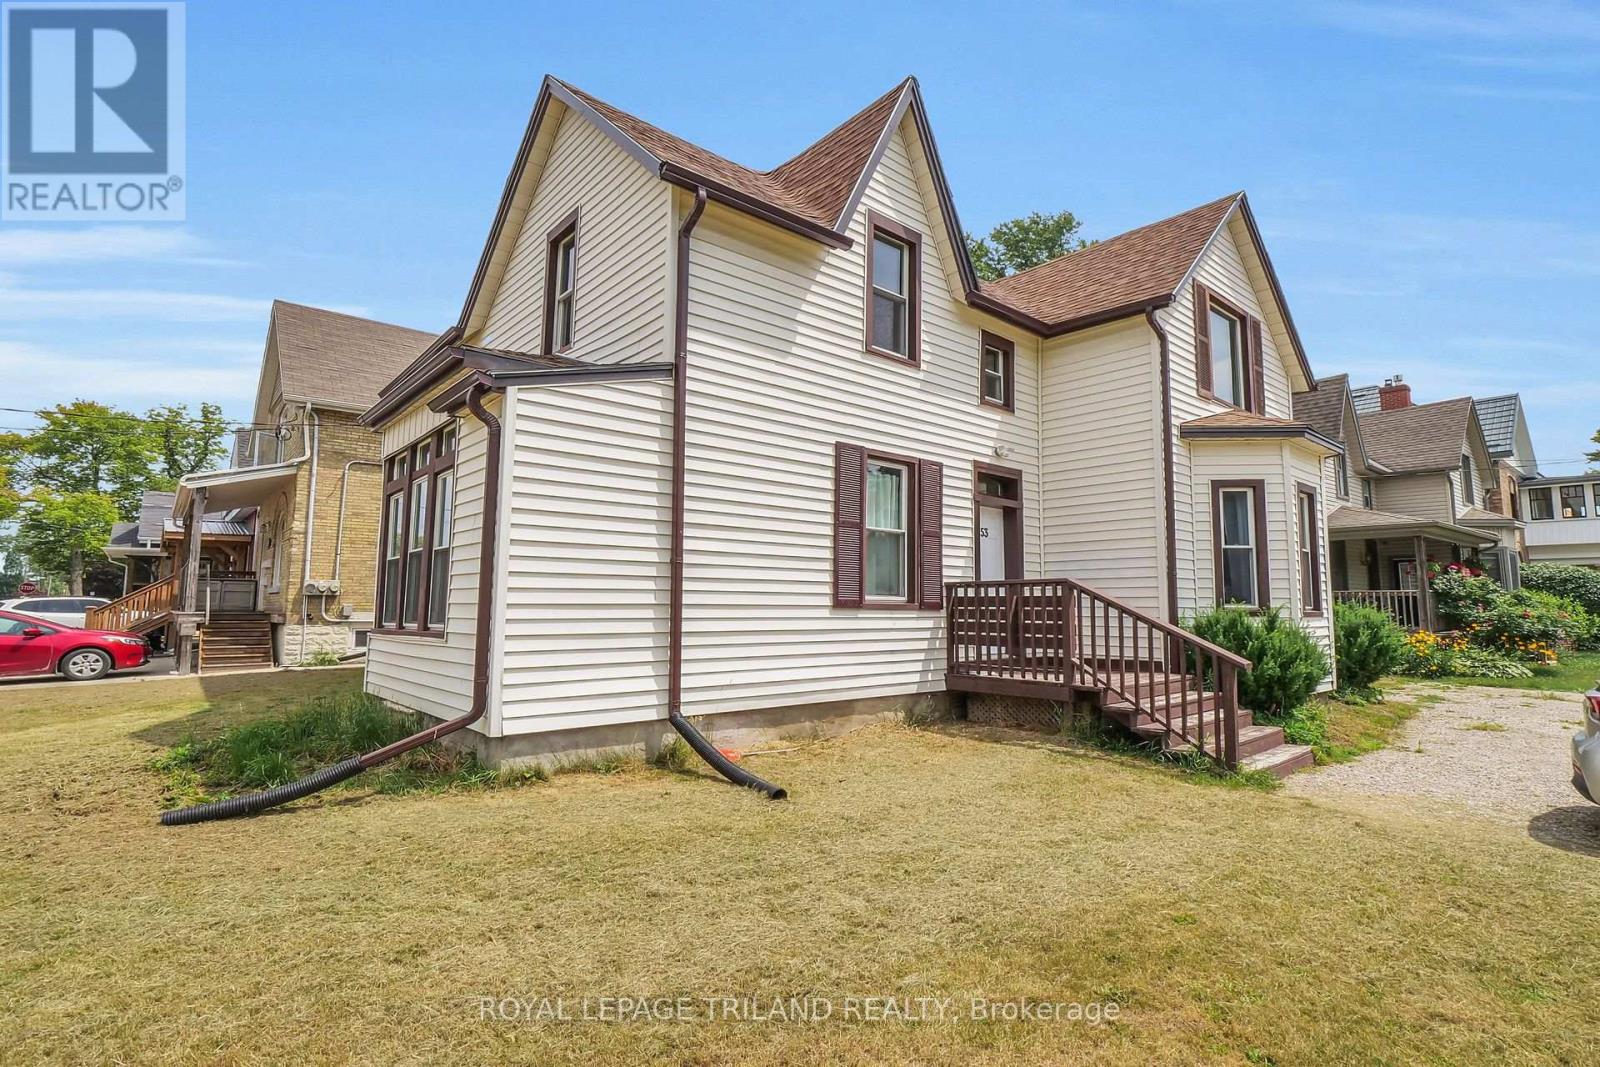
2 - 53 Gladstone Avenue
St. Thomas, Ontario
ALL INCLUSIVE! Located on a quiet street near the Courthouse Area, this one bedroom, one bathroom main floor unit offers comfortable living with modern finishes throughout. The unit features a functional kitchen with modern appliances, a bright living space, and a four piece bathroom. Conveniently located close to public transit, churches, scenic trails, shopping, downtown, and everyday amenities, with easy access to Highway 401, London, and Port Stanley. Electricity, heat, and water are included in the rent. One parking space is available for an additional $25 per month. Available November 15th. (id:61499)
Royal LePage Triland Realty
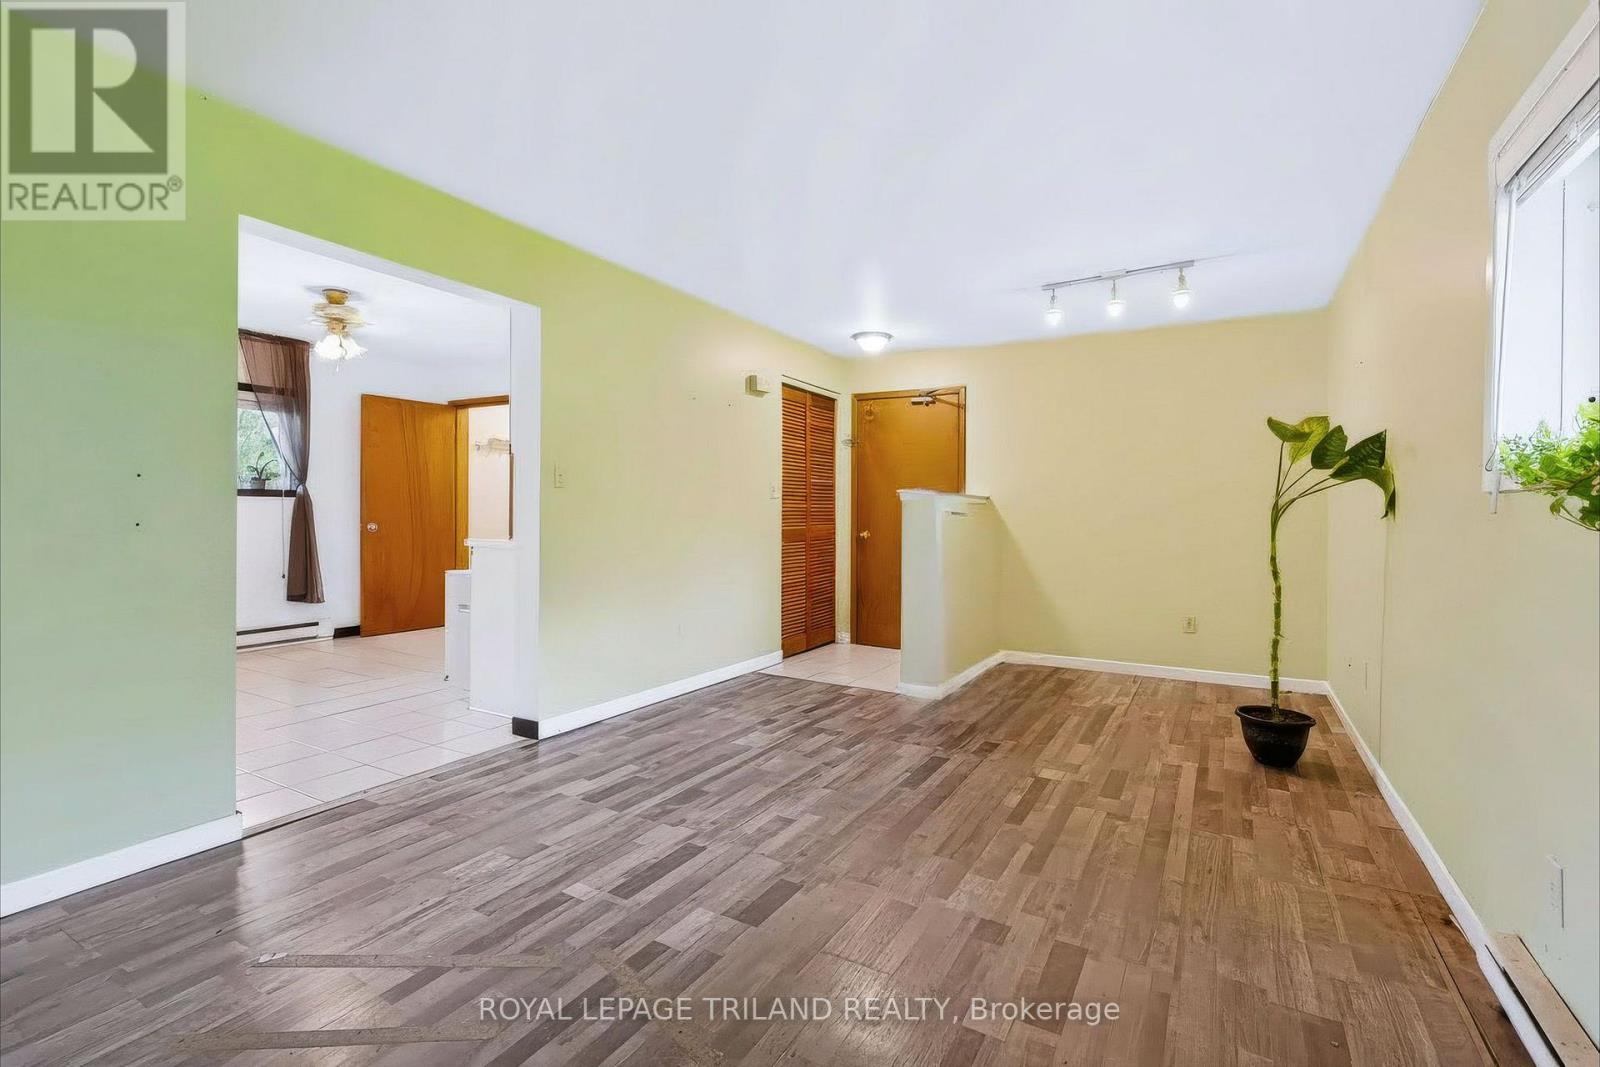
1 - 25 South Edgeware Road
St. Thomas, Ontario
Located in a convenient north end location, this well maintained two bedroom unit offers a spacious and functional layout, an updated four piece bathroom, and two parking spaces. Ideally situated with easy access to Highway 401 and major routes, the property is close to several major employers, including Formet, Presstran, Volkswagen, PowerCo, and Amazon, as well as City Hall and nearby healthcare and retirement facilities. Enjoy convenient access to Waterworks Park, 1Password Park, shopping, restaurants, and a variety of everyday amenities. An excellent rental opportunity in a well connected location with easy access throughout St. Thomas and surrounding areas. Utilities are additional and are not included in the rent. Laundry hookups are available; however, a washer and dryer are not included. (id:61499)
Royal LePage Triland Realty
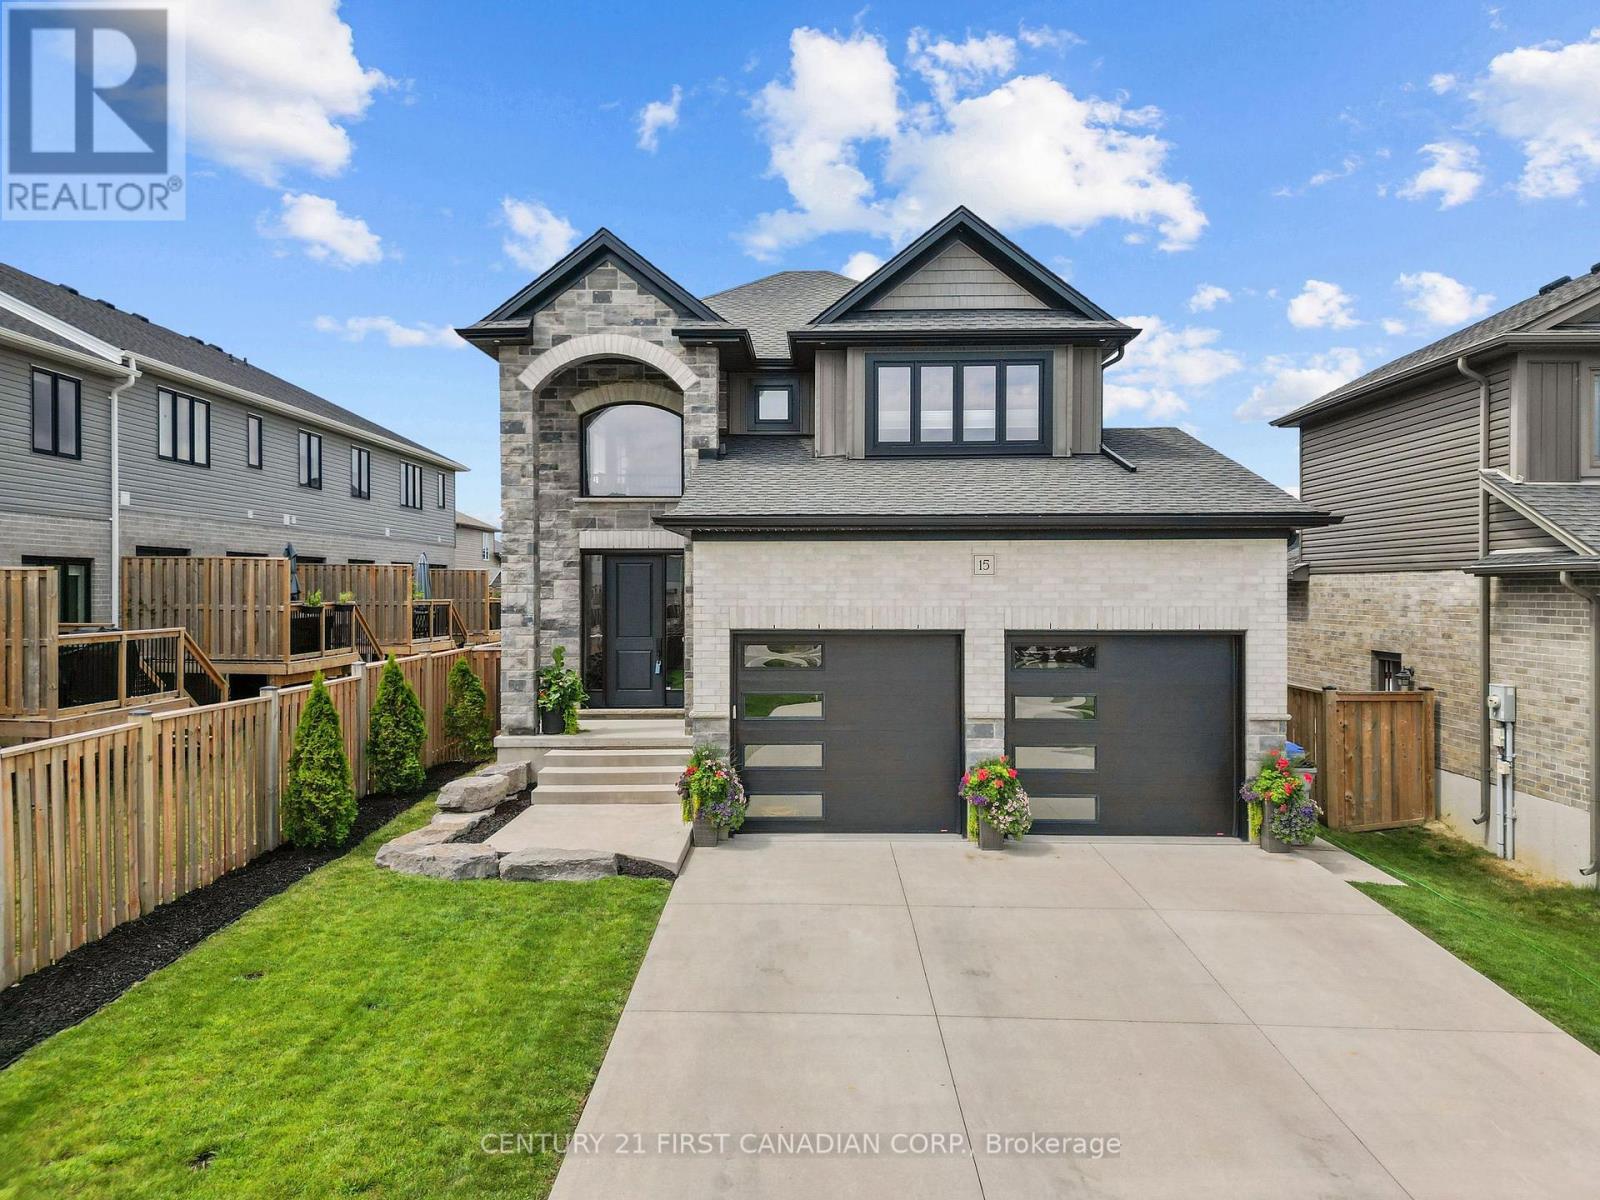
15 Nicholson Street
Lucan Biddulph, Ontario
Welcome to 15 Nicholson Street in the thriving community of Lucan, where modern design, quality finishes, and a functional layout come together to create the perfect place to call home. This custom designed two-storey home offers an ideal balance of comfort, style, and space for everyday living and entertaining.Step inside to a spacious foyer leading into a bright, open-concept main floor featuring 9-foot ceilings, oversized windows, and an inviting living room complete with an electric fireplace. The well-appointed kitchen showcases granite countertops, ample cabinetry and workspace, and flows seamlessly into the dining and living areas. A convenient main-floor laundry and mudroom, along with a powder room, complete the thoughtfully designed main level.Upstairs, a versatile loft provides additional living space perfect for a home office, media room, or children's play area. Two generous secondary bedrooms share a beautifully finished 4-piece bathroom, while the spacious primary suite offers a private retreat complete with a walk-in closet and luxurious ensuite featuring an impressive oversized double shower.The fully finished basement adds even more valuable living space with a large recreation room, an additional bedroom, and a full bathroom, making it an excellent option for guests, teenagers, a home office, or extended family.Outside is where this property truly shines. The fully fenced backyard provides privacy and plenty of space for children and pets, while the covered back patio creates the perfect spot for outdoor dining, entertaining, or simply relaxing at the end of the day.Located in the growing community of Lucan, close to schools, parks, recreation, and everyday amenities, 15 Nicholson Street offers the space, functionality, and outdoor living you've been looking for-all within an easy commute to London. (id:61499)
Century 21 First Canadian Corp.
Century 21 First Canadian Corp
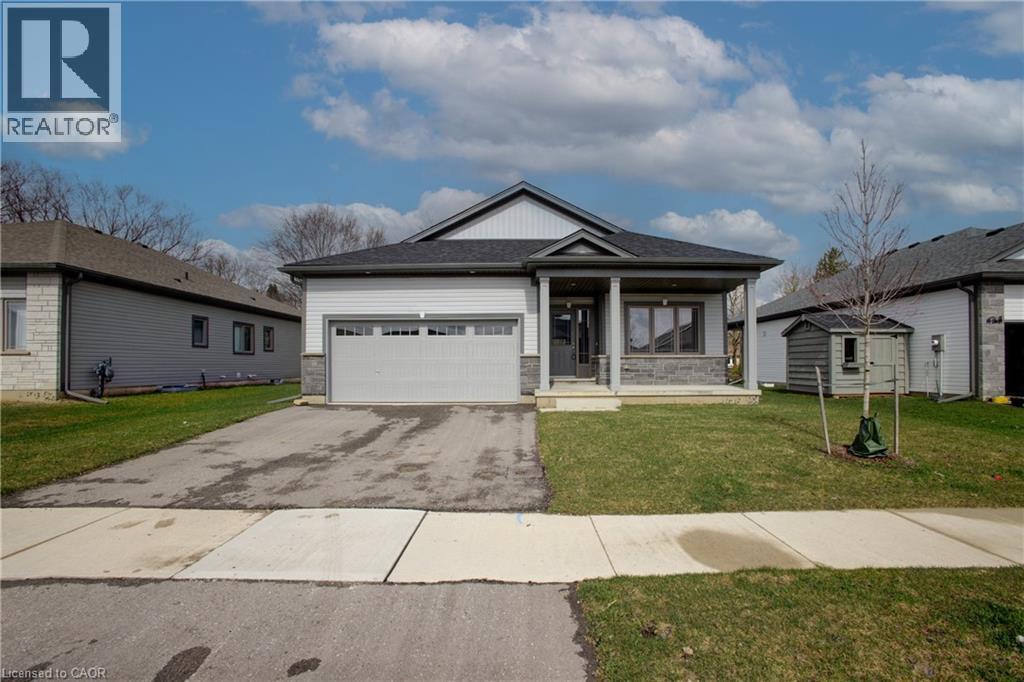
150 Ellen Street
Atwood, Ontario
Welcome to 150 Ellen St in the desirable Atwood Station Community — your opportunity to own a stunning, brand new luxury bungalow at an exceptional value. Situated on a generous 60 ft lot, this home offers impressive curb appeal along with a double car garage for added convenience. This beautifully designed home features a spacious open-concept layout with 2 bedrooms and 2 bathrooms, perfect for comfortable modern living. The main floor boasts 9-foot ceilings, engineered oak hardwood flooring, and elegant granite countertops, all complemented by ample natural light that fills the space and enhances its warm, inviting atmosphere. Enjoy the convenience of main floor laundry and a fully equipped kitchen with brand new appliances. The expansive unfinished basement provides incredible potential, complete with a rough-in for a future 3-piece bathroom and ample space to create a recreation room and up to 3 additional bedrooms — ideal for growing families or investors. Additional features include a CAT 6E rough-in for enhanced connectivity. Originally purchased for $794,900, this home is now offered at just $499,000 — an outstanding opportunity in today’s buyer’s market. Don’t miss your chance to secure a premium property at a significant value before prices rise. (id:61499)
Living Stone Realty Inc.
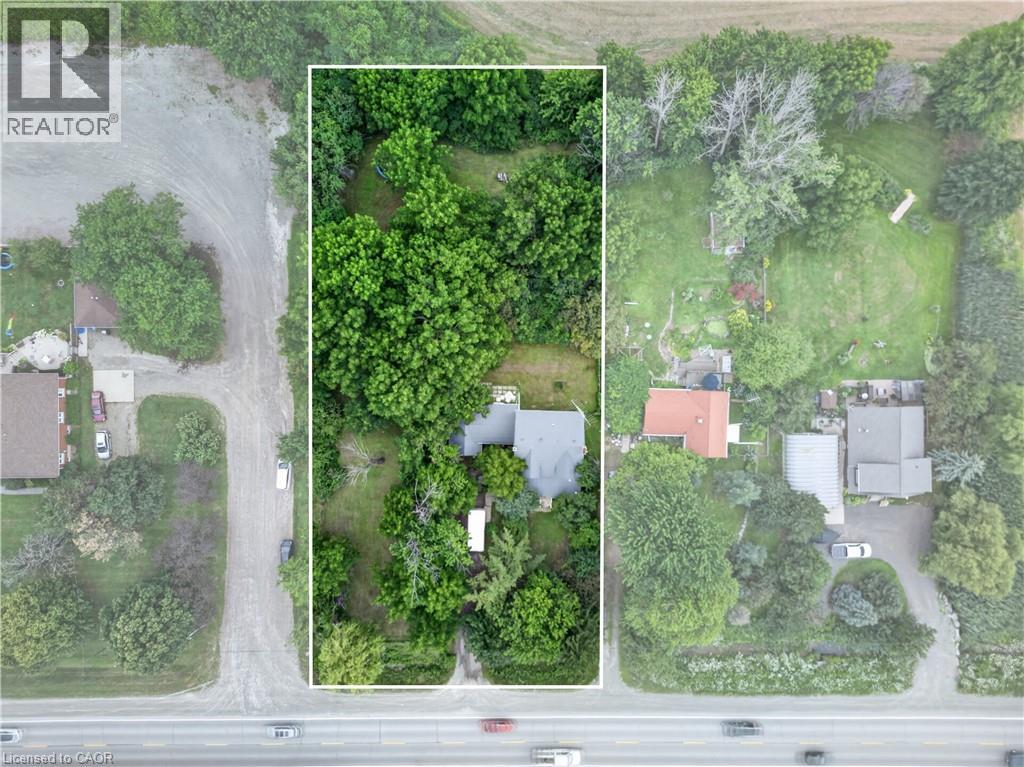
430 Hwy 5
Hamilton, Ontario
Country home on 3/4 acre with the conveniences of amenities such as schools, markets, golf courses, conservation areas and gas stations within 15 minutes. The enclosed front porch welcomes you with sunset views after a busy day. At approx. 2000 sq ft with 4 bedrooms (potential for 5), you'll find the principle rooms are generously sized. The main floor features spacious living room, dining room and kitchen and 2-pc bath, plus main floor office for your work from home days. The breezeway from the garage keeps you dry and the garbage away from critters and has an enclosed back porch tucked behind it. With a one car garage and tons of parking out front, there is room for all your 2- and 4-wheel toys. The house also features 200-amp electrical service and a steel roof. This home is ready to make memories with a new family. (id:61499)
RE/MAX Solid Gold Realty (Ii) Ltd.
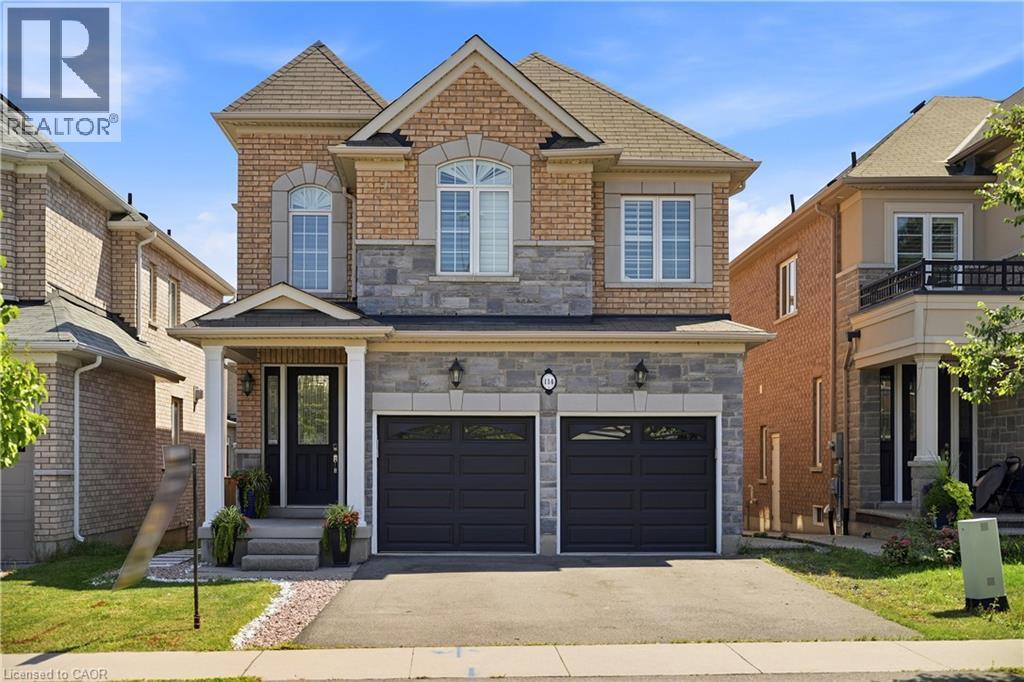
114 Chaumont Drive
Stoney Creek, Ontario
Experience elevated living in this exceptional Stoney Creek Mountain residence, where sophisticated finishes, thoughtful design, and exceptional entertaining spaces come together seamlessly. From the moment you enter, the impressive foyer and soaring 9-foot ceilings create a striking first impression, while rich hardwood flooring, California shutters, and integrated in-ceiling speakers add an unmistakable sense of quality throughout. Designed for both elegant entertaining and everyday comfort, the main level offers beautifully defined living and dining areas, a cozy gas fireplace, main-floor laundry, and a bright chef-inspired kitchen featuring premium appliances, quartz countertops, a sophisticated stone backsplash, breakfast bar, and direct French-door access to the backyard. Upstairs, four spacious bedrooms provide room for the entire family, complemented by two full bathrooms, including a convenient Jack-and-Jill arrangement. The impressive primary retreat offers a generous walk-in closet and a luxurious five-piece ensuite, creating a private space to unwind at the end of the day. The fully finished lower level extends the home's living and entertaining potential with a generous recreation area, custom wet bar, built-in wine cooler, quartz surfaces, dramatic stone feature wall, electric fireplace, and abundant pot lighting. A separate entrance also provides excellent flexibility for an in-law suite or additional living space. The outdoor living experience is equally impressive, featuring a custom composite deck, dedicated gas BBQ hookup, beautifully crafted cabana, and a stunning hot tub with integrated lighting that transforms the backyard into an inviting year-round retreat. Nestled in the sought-after Stoney Creek Mountain community, this remarkable home is conveniently surrounded by excellent schools, parks, shopping, dining, and major highway access. A distinguished property offering luxury, functionality, and exceptional attention to detail throughout. (id:61499)
Affinity Real Estate Inc
Exp Realty
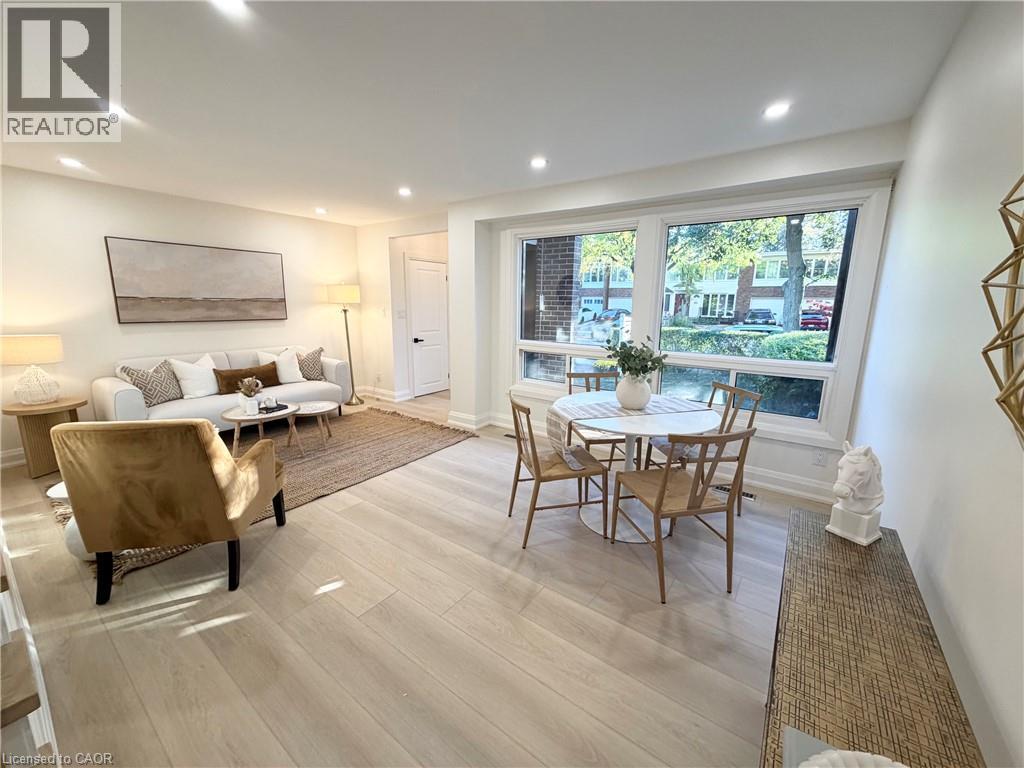
2379 Maryvale Court
Burlington, Ontario
Exceptional Value, Unmatched Space & Beautiful Upgrades! Discover the largest unit in this FREEHOLD complex, offering over 1,400 sq. ft. of above-grade living space, fully renovated from top to bottom with exceptional craftsmanship, quality workmanship, and meticulous attention to detail! This stunning, move-in-ready home offers the perfect combination of space, style, and modern comfort. Enjoy a beautifully designed custom kitchen featuring quartz countertops, stainless steel appliances, stylish backsplash, pot filler, pot lights, vinyl flooring, and a large window bringing in plenty of natural light. The spacious main level offers a convenient 2-piece powder room, direct interior access to the garage, and a walkout to an enclosed patio/deck, perfect for relaxing or entertaining. Upstairs, you'll find a beautifully renovated 4-piece bathroom complete with a large vanity and pot lights. The basement provides additional versatile space, along with a 3-piece bathroom, cold room, and utility room. Extensive upgrades include a new electrical panel, new front entrance door, updated front exterior window casings and siding, and freshly laid sod for added curb appeal. With generous living space, quality finishes, and beautiful upgrades throughout, this home delivers outstanding value without compromising on style or comfort. A rare opportunity to own the largest unit in the complex. Simply move in and enjoy! (id:61499)
Sutton Group Summit Realty Inc.

109a North Road N
Mcdougall, Ontario
Welcome to 109A North Road in the Taylor Subdivision, one of the Parry Sound area's most popular family neighbourhoods. Set on a 0.89-acre corner lot, this well-maintained home offers plenty of yard space for kids, pets, and outdoor activities, all just a short walk from Taylor Beach. Inside features a bright, open-concept living, dining, and kitchen area that's well-suited for both everyday family life and hosting friends or extended family. The newly renovated kitchen (2022) features new appliances (2025), plenty of cupboard and counter space, and overlooks the open-concept living and dining area. The home offers three bedrooms and two recently renovated bathrooms (2026), with a functional layout that works well for families of all sizes. Downstairs, the finished basement adds a spacious recreation room that's perfect for a playroom, TV room, home gym, or additional living space. Large exterior bunkie that has been used for storage could be made into a "she-shed" or "man-cave". Over the past few years, the home has seen numerous updates, including new siding and exterior doors (2024), central air conditioning (2024), hot water tank and water filtration system (2022), and attic insulation (2025), making this a property you can enjoy without a long list of projects. Whether you're looking for a full-time residence or a home close to the water, 109A North Road offers a great location, quality updates, and easy access to Taylor Beach, schools, trails, and everything the Parry Sound area has to offer. (id:61499)
RE/MAX Parry Sound Muskoka Realty Ltd
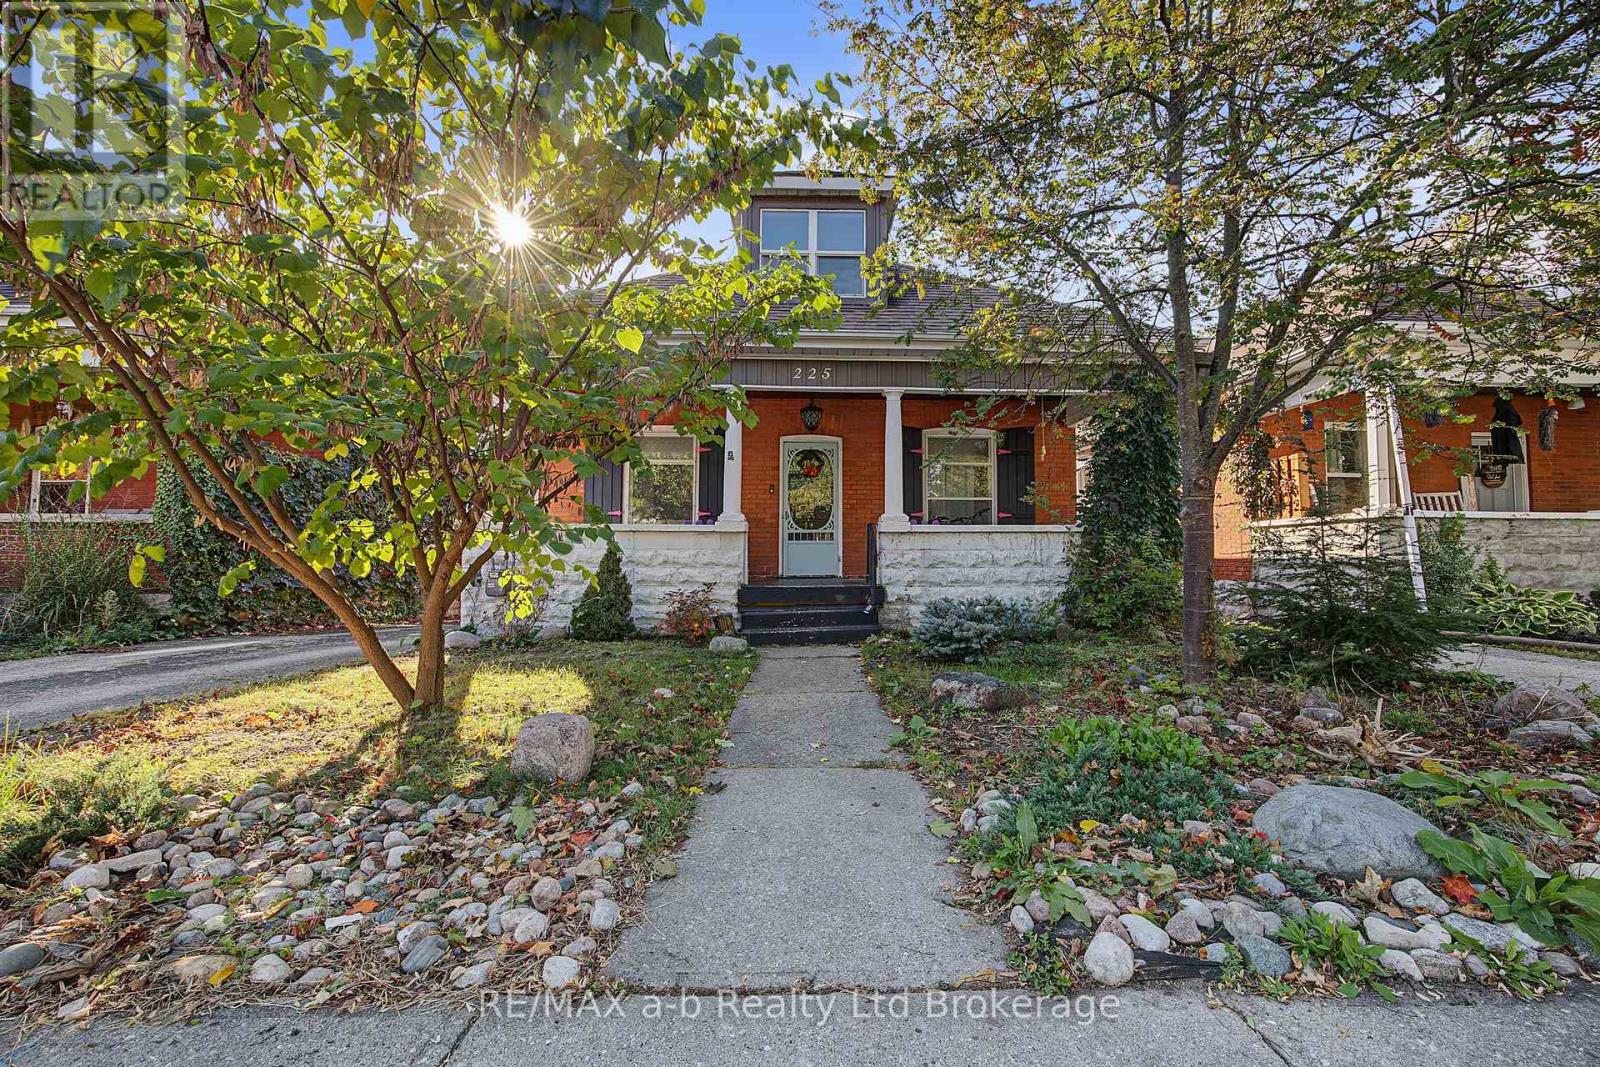
225 Graham Street
Woodstock, Ontario
Charming Century Home in Woodstock's North End! Looking for character, space and a great location without breaking the budget? Welcome to this charming century home, ideally located in Woodstock's desirable north end and offered for under $500,000! Featuring 4 bedrooms, this home offers plenty of flexibility for a growing family, first-time buyers, or those looking to downsize without giving up space. Step outside and you'll love the large, beautiful backyard, a wonderful spot for gardening, entertaining, relaxing or simply enjoying your own outdoor space. Conveniently located close to schools, parks, downtown Woodstock, shopping and everyday amenities, this home puts you close to everything you need while still offering the charm and feel of an established neighbourhood. A great opportunity to get into the market, enjoy the character of a century home and make it your own. Affordable, charming and full of potential - this one is worth a look! (id:61499)
RE/MAX A-B Realty Ltd Brokerage
502054 Grey Rd 1 Road Unit# 999
Georgian Bluffs, Ontario
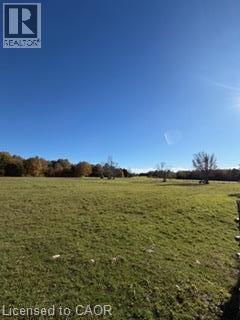
Unique 16 acre parcel over looking the beauty of Colploy Bay landscape. Open field on the front providing a perfect setting for the home of your future. Nestle your home near the edge of a tree line and rock face. Privacy you have been looking for. Entrance installed. Fenced area. Well drilled. Bruce caves and Bruce trail nearby. (id:61499)
RE/MAX Escarpment Realty Inc.
86 Haliburton Road
London South, Ontario
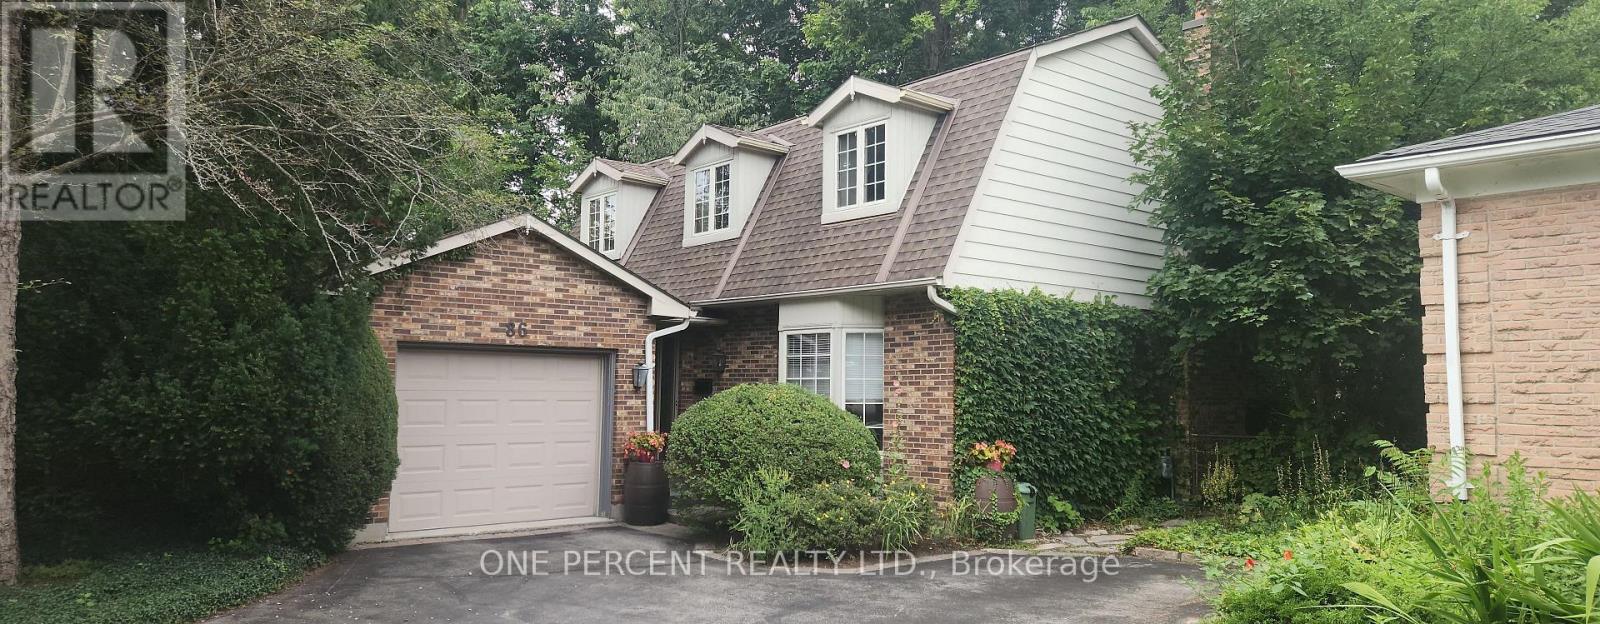
**Rare Byron opportunity offering privacy, character and a truly unique layout on a beautifully treed, oversized lot** Tucked away on a quiet, established street, this well-maintained 3-bedroom, 2-bathroom home offers the feeling of a private retreat while remaining close to the amenities and conveniences of Byron. The generous lot provides a peaceful, secluded backyard setting with mature trees and plenty of space to relax, entertain or enjoy the outdoors. Inside, the distinctive floor plan offers two separate main-floor family rooms, each featuring a wood-burning fireplace, creating flexible spaces for family living, entertaining, a home office or simply unwinding at the end of the day. The finished lower level provides additional living space and versatility, while the home's established character and thoughtful layout offer an opportunity to enjoy as-is or personalize over time. With its combination of an unusually private setting, spacious lot, flexible interior and sought-after Byron location, 86 Haliburton Road is a home that offers something increasingly difficult to find: **space, privacy and character within the city.** A property worth seeing in person to fully appreciate the setting and possibilities. (id:61499)
One Percent Realty Ltd.
308 Selbourne Drive
Central Elgin, Ontario
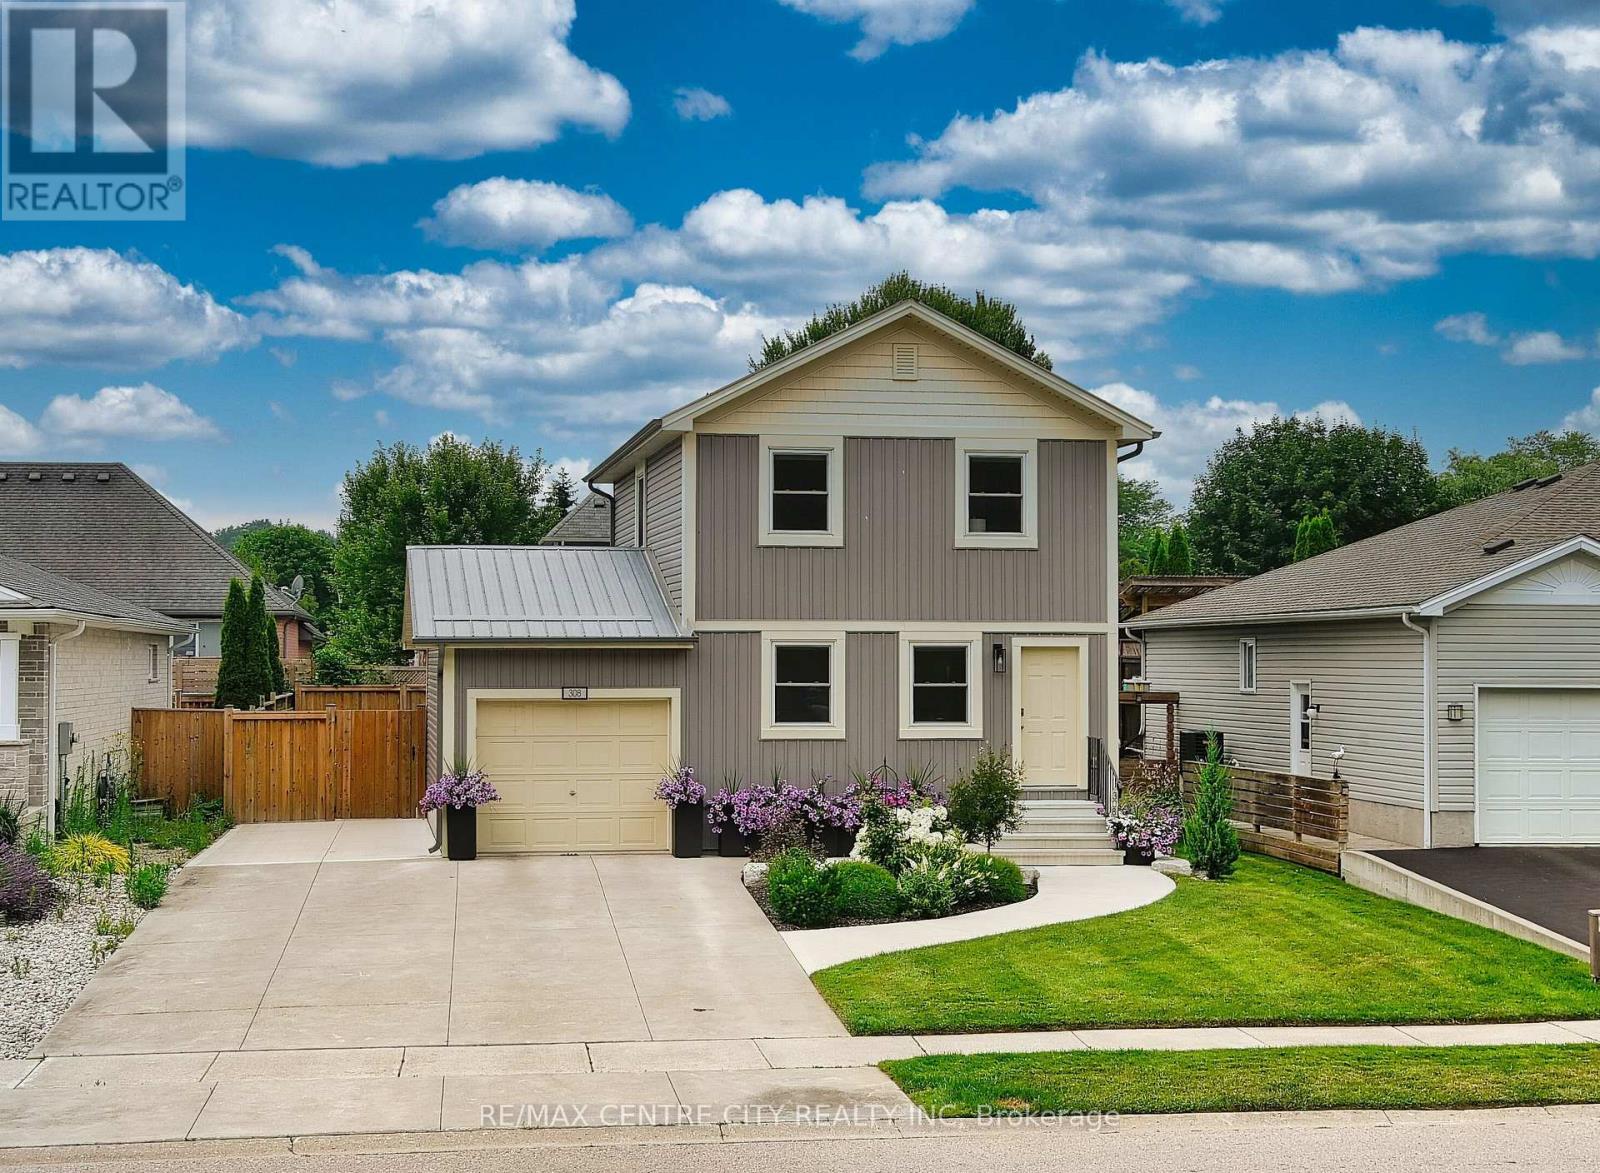
Welcome to 308 Selbourne Drive, a beautifully updated 2-storey home located in one of Port Stanley's most peaceful and family-friendly neighbourhoods. Surrounded by nature, this home offers a tranquil setting where you can often enjoy the sight of deer passing by, creating the perfect backdrop for relaxed everyday living. Featuring 2 spacious bedrooms and 2.5 bathrooms, this carpet-free home boasts a stunning updated kitchen with quartz countertops, a full quartz backsplash, stainless steel appliances, and stylish modern finishes designed for both everyday living and entertaining. Fresh paint throughout, central vacuum, and meticulous care make this home completely move-in ready. The finished basement creates the perfect retreat, complete with a luxurious 5-person infrared sauna and a versatile recreation space ready to suit your lifestyle, whether you envision a family room, games room, home office, fitness area, or kids' play space. The exterior has been completely transformed with all-new siding, updated landscaping, and exceptional curb appeal, while additional features include a durable metal roof, large concrete driveway and front porch, additional parking, a fully fenced yard, and a storage shed. Enjoy relaxing or entertaining on the beautiful covered composite deck with privacy wood slats and canopy coverage, overlooking meticulously maintained gardens that create a peaceful and inviting outdoor space. Just minutes from Port Stanley's beaches, marina, shops, and restaurants, this turnkey home is perfect as a full-time residence or a stylish lakeside getaway, offering comfort, quality, and the very best of Port Stanley living. (id:61499)
RE/MAX Centre City Realty Inc
102 Schweitzer Crescent
Wellesley, Ontario
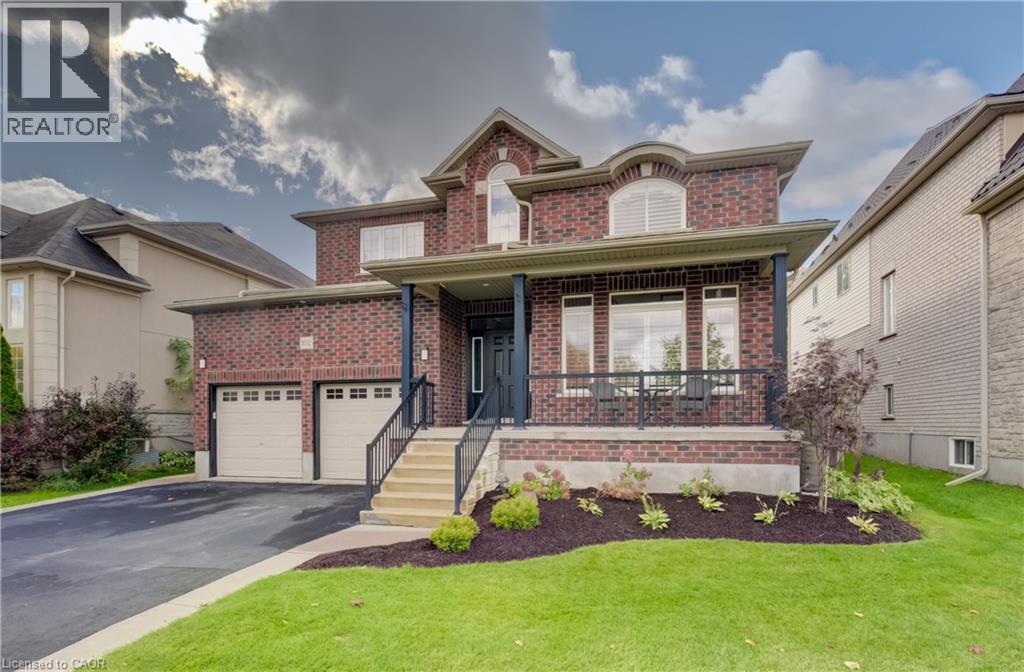
An outstanding opportunity to own this beautifully upgraded 4-bedroom, 3.5-bathroom family home in the heart of Wellesley, offering a fully finished basement and an impressive amount of living space. Situated on a generous 51 x 122 ft. lot along a quiet crescent, the property overlooks environmentally protected land across the street, providing a peaceful setting and an unobstructed view with no future development permitted on the protected lands. A bright foyer welcomes you into the impressive two-storey living room, filled with natural light. The main floor features durable vinyl laminate flooring, elegant coffered ceilings in select rooms, an inviting dining area and a spacious kitchen with a large island and direct access to the backyard. The home showcases over $150,000 in upgrades, including enhanced staircases and railings, upgraded trim, California window shutters, extensive landscaping and attractive exterior finishes around the garage and front and rear entrances. Upstairs, four generously sized bedrooms include a well-appointed primary suite with a spacious ensuite. The 1,260 sq. ft. finished basement features a rock climbing wall, and offers excellent additional space for family gatherings, entertaining, a home gym or a recreation area. Urethane foam insulation on the basement. Outside, enjoy the thoughtfully designed backyard with a covered outdoor living area, patio, hot tub area, shed with electrical service and concrete pathways and edging. Additional highlights include a double-car garage, a 200-amp electrical panel and wiring capacity ready for a Tesla charger. Combining impressive upgrades, generous living space and a beautiful natural outlook, this exceptional home offers comfortable family living in the welcoming community of Wellesley, just a short drive from Waterloo and its many amenities. (id:61499)
RE/MAX Twin City Realty Inc.
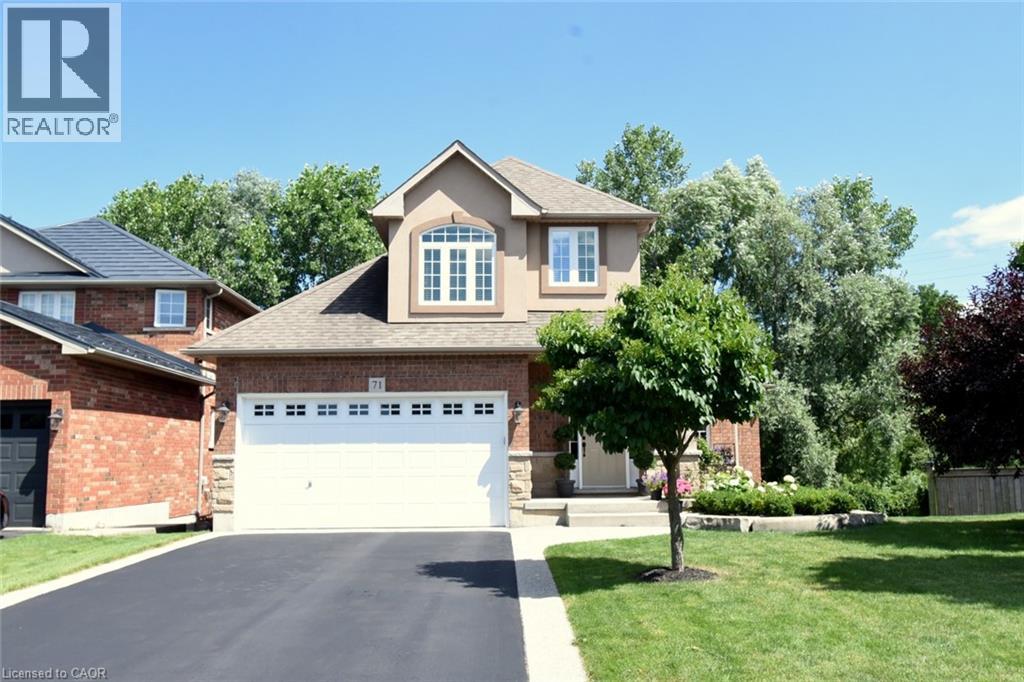
71 Naomi Court
Ancaster, Ontario
Welcome to this exceptional bungaloft tucked away on a quiet, private court, offering the perfect blend of luxury, space, and versatility. Situated on a premium lot backing onto beautiful green space, this home features a sought-after main-floor primary bedroom with a private ensuite, along with the convenience of main-floor laundry. The upper level offers two spacious bedrooms and a full bathroom, making it ideal for family or guests. The professionally finished walkout basement is perfect for multi-generational living or an in-law suite, complete with two additional bedrooms, a separate kitchen, a cozy fireplace, a full bathroom, its own laundry, and private walkout access. Enjoy outdoor living on the expansive deck overlooking the peaceful greenspace, providing privacy and picturesque views. This rare offering combines an unbeatable location, flexible living space, and exceptional value. (id:61499)
Thornberry
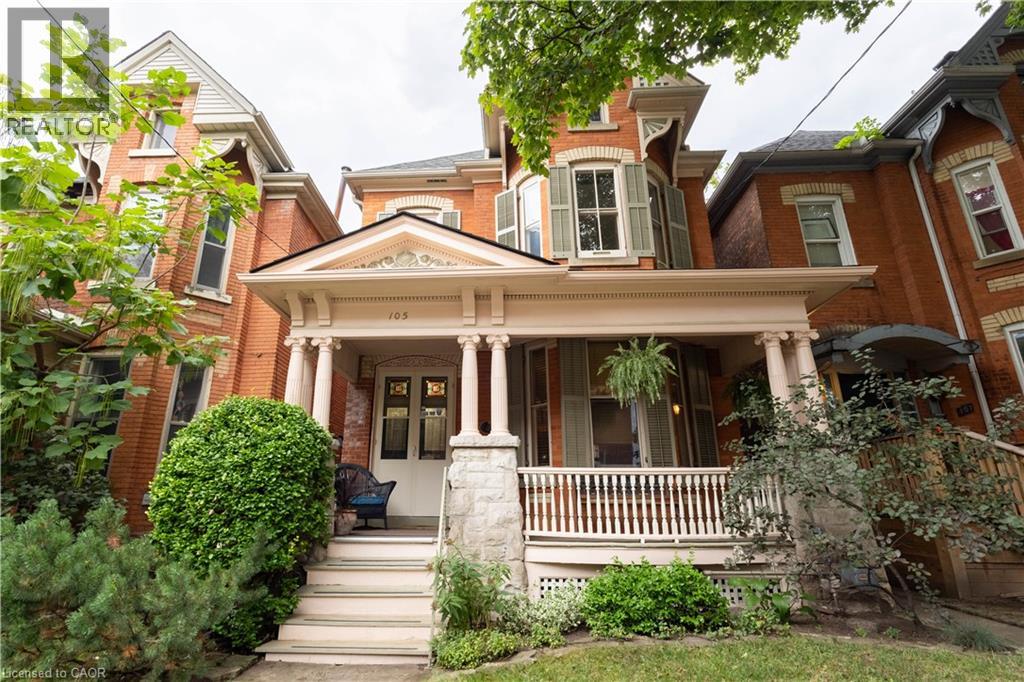
105 Erie Avenue Unit# Upper
Hamilton, Ontario
Enjoy character, space, and convenience in a central location in this rare oportunity to lease a two level unit on the second and third level of this beautiful Heritage home. Built in 1893, enjoy high ceilings, bright bay windows and stained glass,. Updated wiring (2 years), fresh paint and a brand new portable washing machine are just a few features in this unique rental opportunity. Upon entry to the second level apartment, you will be welcomed with a spacious living room, bedroom, 3 piece bathroom, and kitchen with hardwood floors that flow seamlessly from the hallway to the living room and into the bedroom. Going up to the third level, you will find another spacious loft style bedroom. This roomy setup boasts approximately 750 square feet on the second level, with approximately 200 square feet on the third level. Minutes away from shopping, parks, schools, transit and the heart of the downtown core in the desirable, history rich, Stinson community. This unit is available for immediate possession with a one year lease. Landlord resides on the first floor of the home and will include one shared parking spot with the tenant. (id:61499)
Royal LePage State Realty Inc.
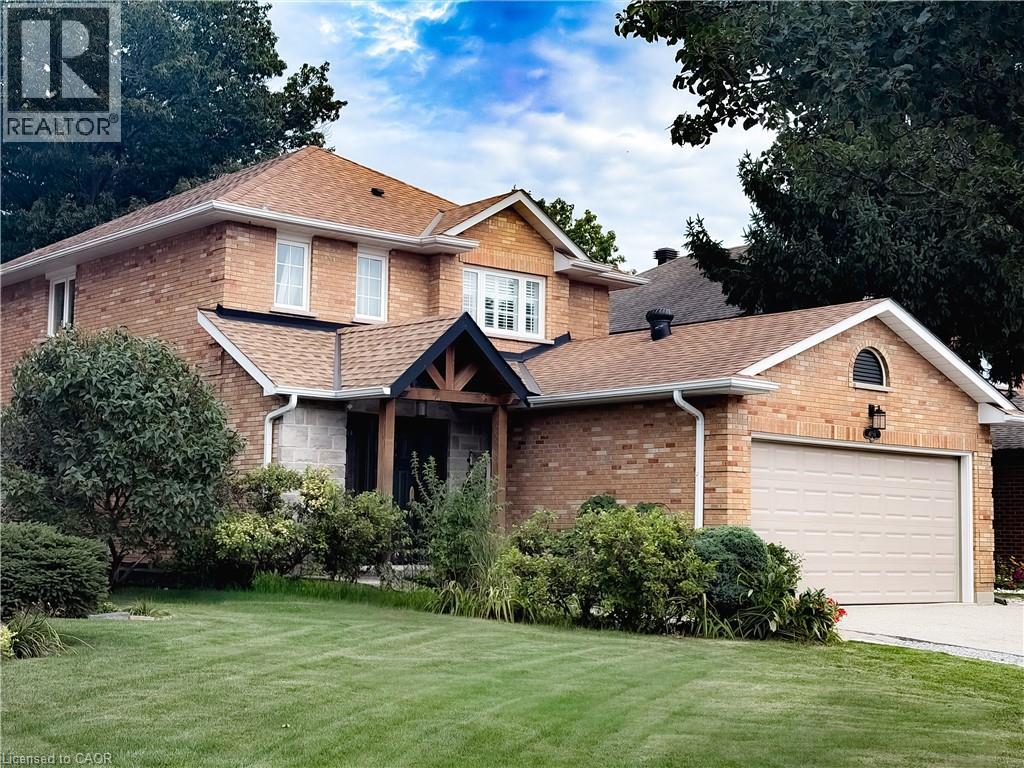
4160 Bianca Forest Drive
Burlington, Ontario
Rare. Turnkey. Stunning! Beautifully renovated 2800 sqft of finished living space packed with upgrades, TOO MANY to fit. Ask for the list. An entertainer’s dream backyard resort! Saltwater pool, charming pool house wired for a flat-screen TV and speakers, putting green, and stainless-steel BBQ with gas connection. Best of all? DIRECT ACCESS to a pristine forest, creek and trails leading to a Japanese garden, wonderful community centre, parks and pickleball. Amenities here are one of the city’s best-kept secrets, a neighbourhood people discover, fall in love with, and rarely leave! Gorgeous updated kitchen and bathrooms. A standout primary ensuite with curbless shower, frameless glass enclosure and HUGE rain showerhead. High-end appliances - Miele, BlueStar and FIVE Bosch appliances! Expanded driveway parks 4, including 3 side by side. EV charger and heated finished garage/workshop. And then there’s the in-law suite! Newly refreshed with a PRIVATE ENTRANCE and its OWN SEPARATE YARD. Incredible flexibility for multigenerational living, aging parents, adult children, a nanny, guests—or an amazing family hangout! Income potential (goodbye mortgage?). Airbnb-documented earnings averaging approximately $3,120 per month. Records available. The upgrades keep coming: TWO new decks (2026), stunning Esagono shimmer pool liner (2025), primary ensuite and powder room (2025), Level 2 EV/Car Charger (2025), pool pump (2024) and salt cell (2023). Furnace and A/C (2018) and so much more. A backyard escape. Room for everyone. Income potential. Nothing to do but relax. This one is special! (id:61499)
Housesigma Inc.
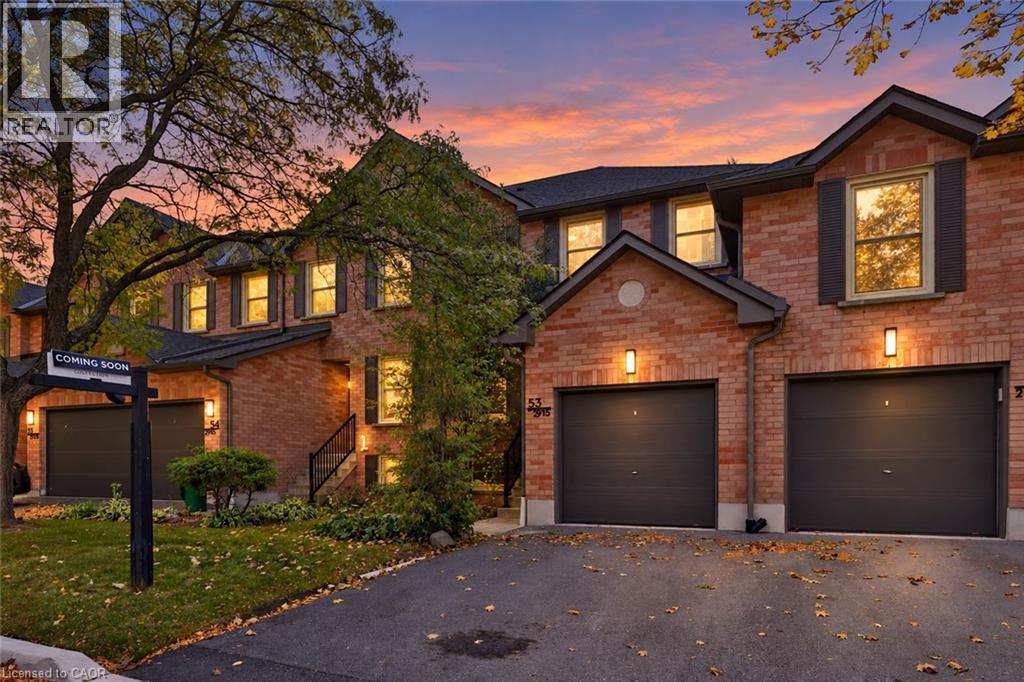
2915 Headon Forest Drive Unit# 53
Burlington, Ontario
Welcome To This Inviting 3-Bedroom, 2+1 Bath Condo Townhome In Burlington’s Highly Desirable Headon Forest Community! Offering Approximately 1,830 Sq.Ft. Of Living Space Across Three Levels, This Home Features A Functional Layout, Charming Curb Appeal & A Finished Lower Level With A Spacious Recreation Room, Wet Bar & Additional 2-Pc Bath. The Fully Fenced Rear Yard Is A Standout Feature with Steps To Visitor Parking, Offering Exceptional Privacy & A Peaceful Outdoor Retreat, With No Other Units Directly Behind. The Main Level Features A Renovated Kitchen (2020), Generous Living & Dining Areas & Convenient Access To The Rear Patio. Numerous Updates Include The Furnace & Owned Hot Water Heater (2020), Kitchen Appliances (2020), Toilets In All Bathrooms (2020), Patio, Garden Box & Hose Hookup (2020), Plus Stonework On The Driveway & Front Walkway And Updated Front & Rear Door Lighting Within The Last Two Years. Complete With An Attached Garage & Ideally Located Minutes To Hwy 407, Shopping, Parks, Schools & Restaurants, This Is A Wonderful Opportunity To Enjoy Comfortable Living In A Sought-After, Family-Friendly Neighbourhood! (id:61499)
RE/MAX Aboutowne Realty Corp.
116 Attwood Drive
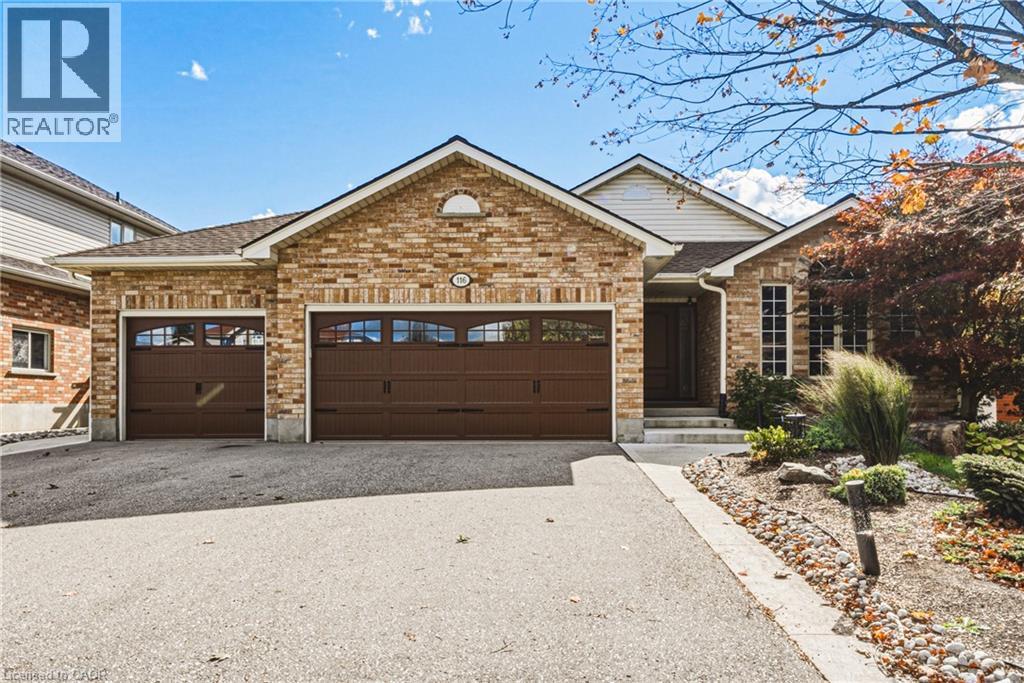
Cambridge, Ontario
Quality Built. Beautifully Updated. Meticulously Maintained. This quality Dunnick-built backsplit offers 5 bedrooms, 2 full bathrooms, a rarely found triple-car garage, & a separate entrance from the garage to the basement. With 3 bedrooms and a full bathroom on the upper level, plus 2 bedrooms and another full bathroom on the lower level, the layout offers possibilities for growing families, multigenerational living or those simply looking for additional space and flexibility. The beautifully updated kitchen features updated cabinetry and countertops, a newer faucet and quality appliances, including a refrigerator with water and ice dispenser and an ultra-quiet Bosch dishwasher. Behind the scenes, the upgrades are equally impressive! Additional insulation added to the interior walls for sound barrier, a 50-year GAF roofing system, premium Richards-Wilcox insulated garage doors (R-18), and new quiet 2HP Chamberlain belt-drive garage door openers with Wi-Fi connectivity and battery backup are just some of the substantial investments made in this home. Additional features include a well-maintained furnace and central air conditioning, VanEE air circulation system, central vacuum, sprinkler system, and owned water softener and reverse osmosis filtration serving both the kitchen sink and refrigerator. Bosch washer and dryer are also included. Step outside to enjoy a fully fenced, level backyard that's beautifully maintained and refreshingly easy to care for, complete with a storage shed situated on a concrete pad. With five bedrooms, two full bathrooms, a triple-car garage and the added versatility of separate basement access, this is a property that offers something truly special. Come see the difference for yourself! (id:61499)
RE/MAX Real Estate Centre Inc.
68 Emma Street
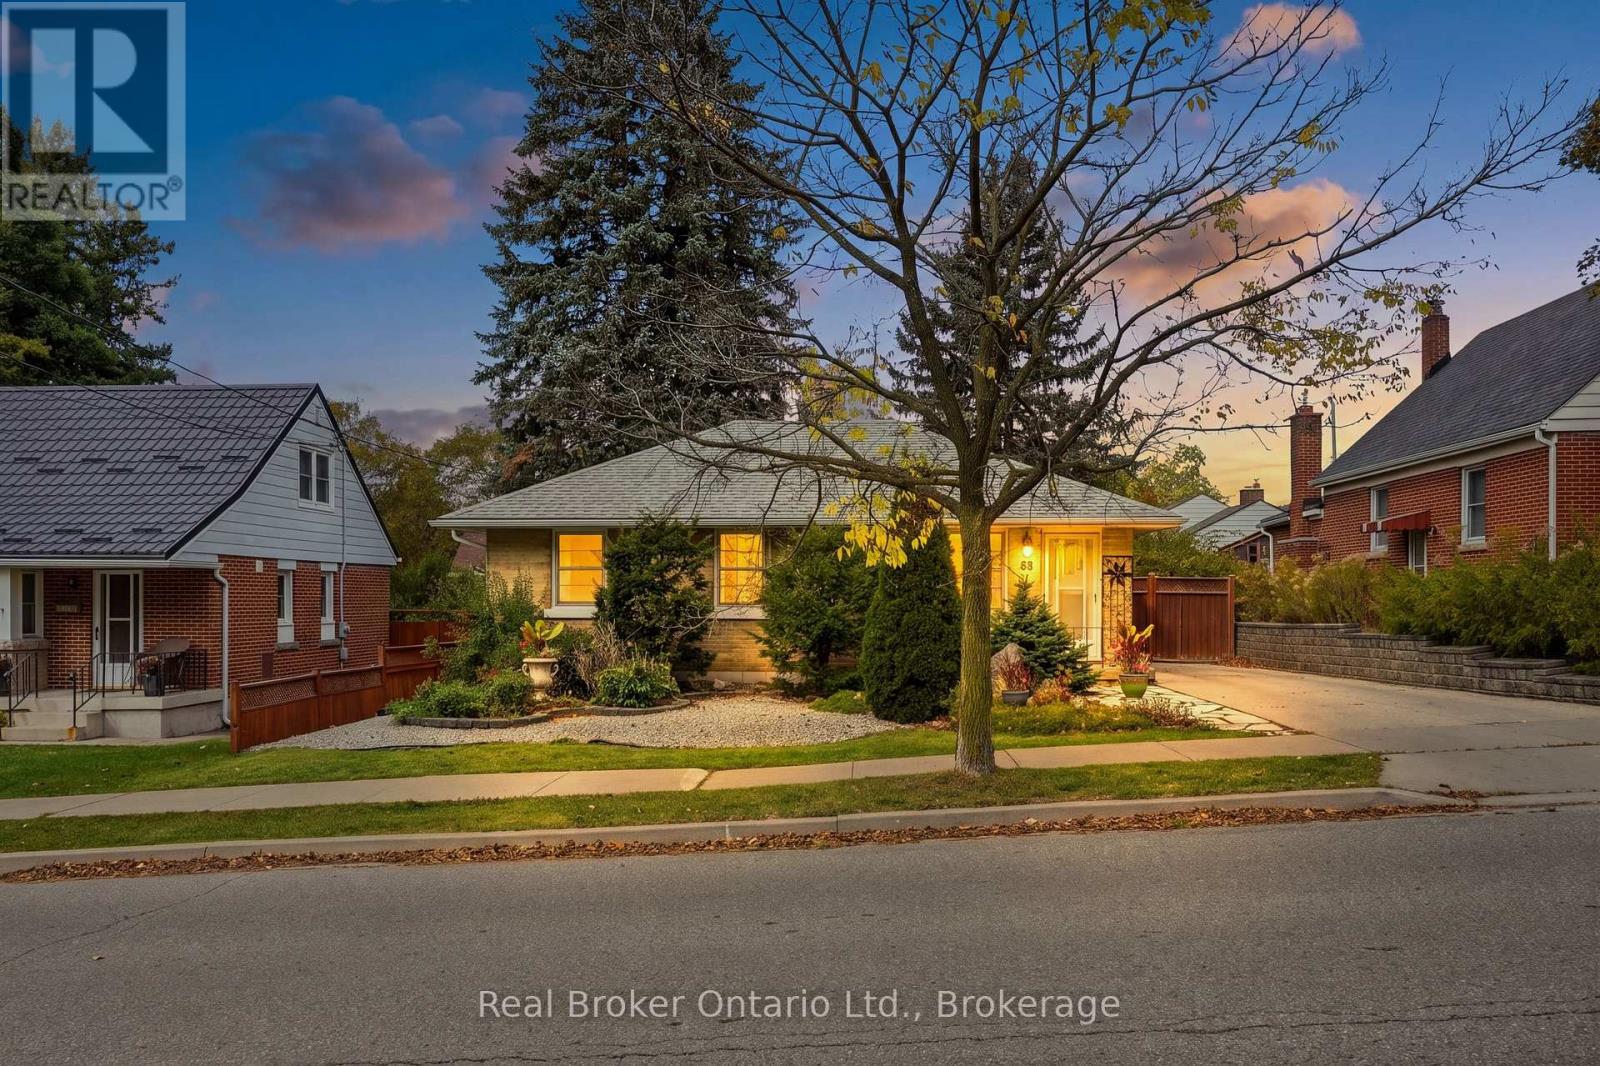
Guelph, Ontario
Tree-lined, walkable, and full of old-Guelph character. Tucked onto a quiet, mature street in the sought-after General Hospital neighbourhood, this charming 3-bedroom bungalow puts the best of Guelph at your doorstep. Spend weekend mornings at the Farmers' Market and downtown cafés, wander the Speed River trails, or take the kids to Riverside Park. Holy Rosary and Edward Johnson schools and Guelph General Hospital are all within walking distance, so the car can stay in the driveway.Pride of ownership shows from the curb in. The whole home was professionally painted in 2019, and the updated kitchen features newer appliances (2019) and flooring (2020). One-level living means everything you need is right where you want it. A separate entrance leads to the lower level, opening the door to in-law suite or rental income potential. The finished 33' x 11' rec room is ready to enjoy now, and the roughly equal amount of unfinished space, currently home to the laundry and mechanicals, gives you room to build out a suite, add living space, or simply enjoy generous storage.The big-ticket items are taken care of: furnace (2021, serviced Oct 2026), roof (2015), and a new hot water tank (2026, rental). A move-in ready bungalow on a street with real character, in a location that's truly hard to beat. (id:61499)
Real Broker Ontario Ltd.
125 Nipissing Road Unit# 1308b
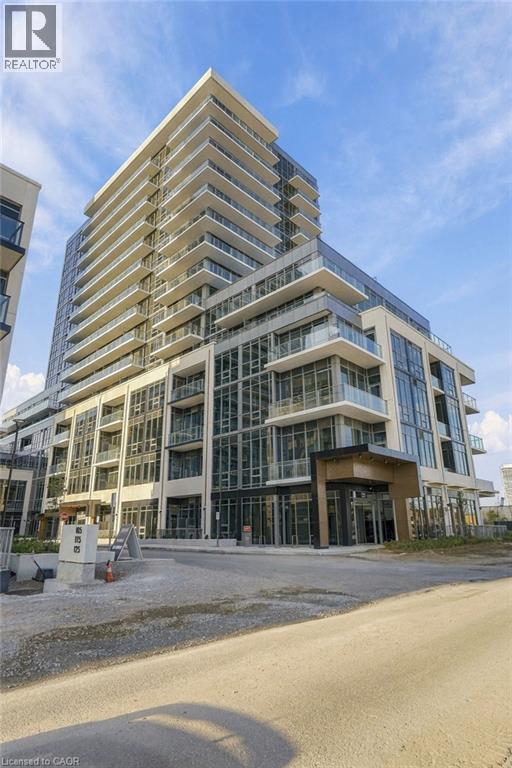
Milton, Ontario
Welcome to this stunning brand-new 1+1 suite at The Millhouse Condos, located in one of Milton’s newest towers. Offering just under 600 sq. ft. of thoughtfully designed living space, this bright and modern residence features an open-concept layout, contemporary finishes, and an abundance of natural light. Be the first to call this beautiful suite home. The spacious primary bedroom provides a comfortable retreat, while the versatile den offers the perfect space for a home office, study, or additional living area. Enjoy the convenience of one underground parking space and one storage locker, both included for your exclusive use. Residents of The Millhouse enjoy an impressive collection of resort-inspired amenities, including 24-hour concierge/security, fitness and yoga facilities, co-working spaces, party and private dining rooms, games and screening lounges, an indoor pool and sundeck, sauna, steam room, hot tub, and beautifully landscaped outdoor gathering spaces. Ideally situated in central Milton, The Millhouse offers easy access to Milton GO, Highway 401, Downtown Milton, shopping, restaurants, parks, and everyday essentials. (id:61499)
RE/MAX Escarpment Realty Inc.
172 Tyneside Road
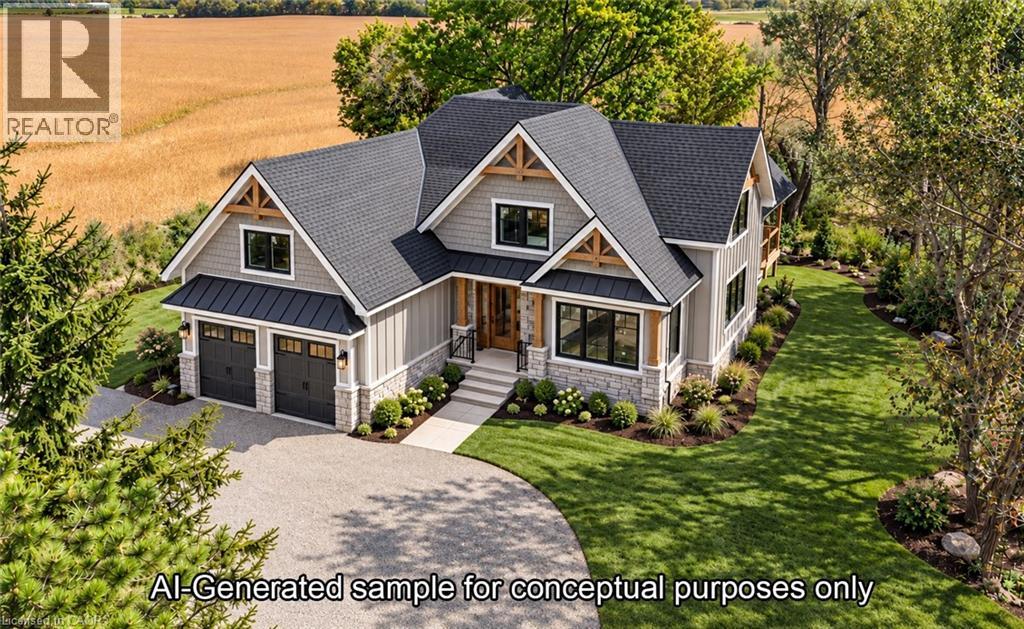
Caledonia, Ontario
Welcome to 172 Tyneside Road, a stunning custom-built bungaloft by VDHB Construction, offering approx. 2,141 sq. ft. on a beautiful 0.46-acre country property. Blending farmhouse charm with modern finishes, this new home will feature board-and-batten siding, stone accents, timber details and black windows. The bright, open-concept layout will showcase engineered hardwood and a custom kitchen with shaker cabinetry, quartz countertops, large island, farmhouse sink, white oak accents and decorative backsplash. Living and dining areas open to an expansive, partially covered rear deck. The main-floor primary suite offers an ensuite with a curbless glass shower and quartz vanity. A custom laundry/mudroom features built-ins and deck access. Upstairs offers 2 bedrooms, a dedicated office and family bathroom. The unfinished basement has 8-foot ceilings, large windows and a bathroom rough-in. The attached double garage features heated and cooled loft storage, separate basement access and EV charger rough-in. Additional highlights include a high-efficiency propane furnace, 200-amp service and central vac rough-in. Enjoy peaceful country living with no immediate neighbours and picturesque views of rolling farmland, all while remaining conveniently close to Caledonia and Hamilton amenities. There's still time to have input on final finishes and personalize your new home! Eligible buyers may benefit from the enhanced HST rebate, subject to program requirements. (id:61499)
RE/MAX Escarpment Realty Inc.
517807 5th Concession Road N
Meaford, Ontario
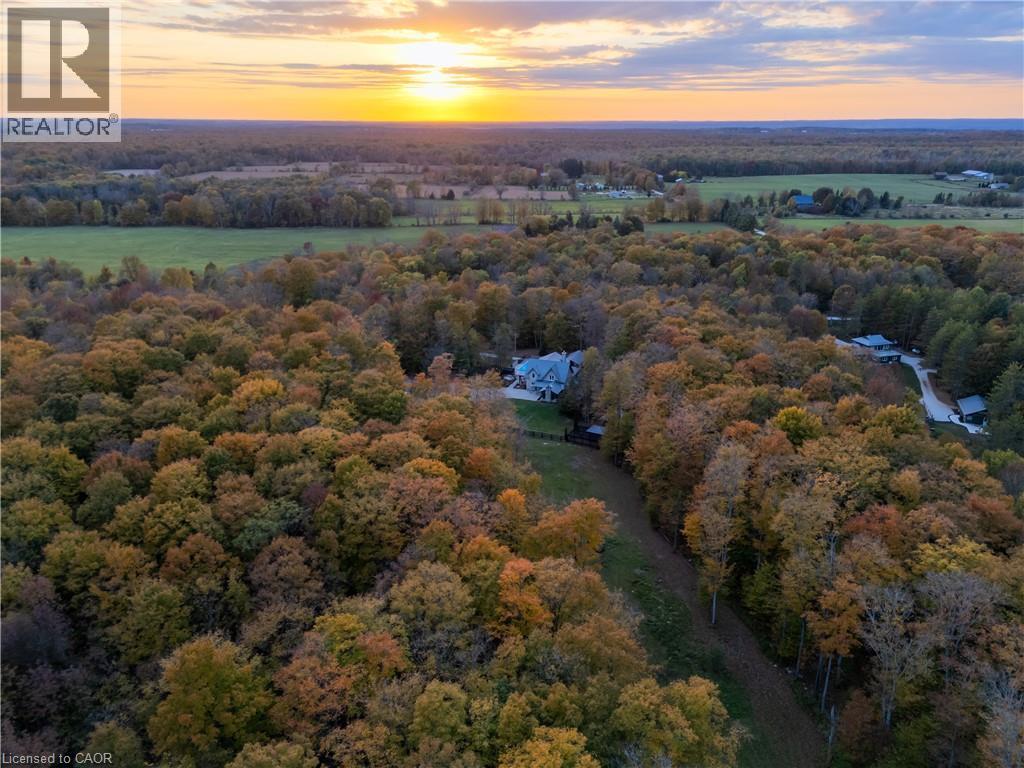
Welcome to 517807 5 Concession N, a charming country property set on a peaceful stretch in the Municipality of Meaford. This well-maintained home has a functional layout with spacious principal rooms, large windows, and an abundance of natural light throughout. The main floor features a bright living area, an open dining space, and a practical kitchen with ample storage and counter space. Upstairs you'll find comfortable bedrooms and well-sized bathrooms, making it ideal for family living or hosting guests. The lower level provides additional space that can be tailored to your needs, whether for recreation, office use, or storage. Situated on a generous 25-acre lot, the property is surrounded by mature trees and open views, providing privacy and a true country feel. The outdoor space is perfect for gardening, outdoor activities, or relaxing on warm summer evenings. A detached garage/workshop adds convenience and flexibility for hobbies, parking, or extra storage. Located just minutes to downtown Meaford and Owen Sound, residents will enjoy easy access to schools, shopping, dining, and the beautiful shores of Georgian Bay. Outdoor enthusiasts will appreciate the close proximity to hiking trails, ski hills, golf courses, and cycling routes. With convenient highway access, commuting to surrounding communities is simple. This property combines the best of rural living with nearby town amenities, offering an excellent opportunity to enjoy life in Grey County. (id:61499)
RE/MAX Escarpment Realty Inc.
315119 Highway 6 Highway
West Grey, Ontario
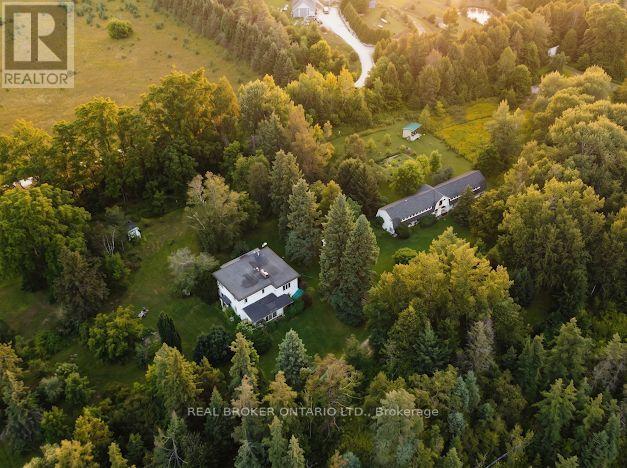
Escape to total peace, privacy, and natural beauty with this rare 8-acre country sanctuary that seamlessly blends historic character with major modern infrastructure. Perfect for a hobby farm, multigenerational living, or a private rural retreat, this charming 5-bedroom, 2-bathroom farmhouse features a main-floor bedroom, dedicated laundry, 4-piece bath, a welcoming entrance porch, and a light-filled sunroom offering panoramic countryside views, while the upper level provides four additional bedrooms-highlighted by a massive primary suite (~15' x 35')-and a second full bath. Enjoy complete peace of mind and modern convenience with essential upgrades including a Heat Pump with Central Air (2023), fresh exterior paint (2024), updated energy-efficient windows, and high-speed internet that makes remote work effortless. Out back, the property unfolds into a natural paradise featuring a private pond, the Styx River flowing directly through the land, an outdoor sauna, a cozy guest bunkie, a large fenced garden, and an expansive ~20' x 120' multi-use barn/workshop outfitted for livestock, workshop projects, hay storage, and greenhouse space. The estate is anchored by an extraordinary, carefully curated botanical sanctuary showcasing mature rare trees-including Tulip trees, Pawpaw, Chestnut, Kentucky Coffee, Catalpa, Curly Willow, Ginkgo, Linden, and various Oaks-alongside a vibrant, continuous display of seasonal colour from Pink and Yellow Magnolias, Redbuds, Sweetshrub, Ninebark, and fragrant French Lilacs, delivering an unmatched turnkey lifestyle for nature lovers and visionaries alike. (id:61499)
Real Broker Ontario Ltd.
469 Robert Street
Midland, Ontario
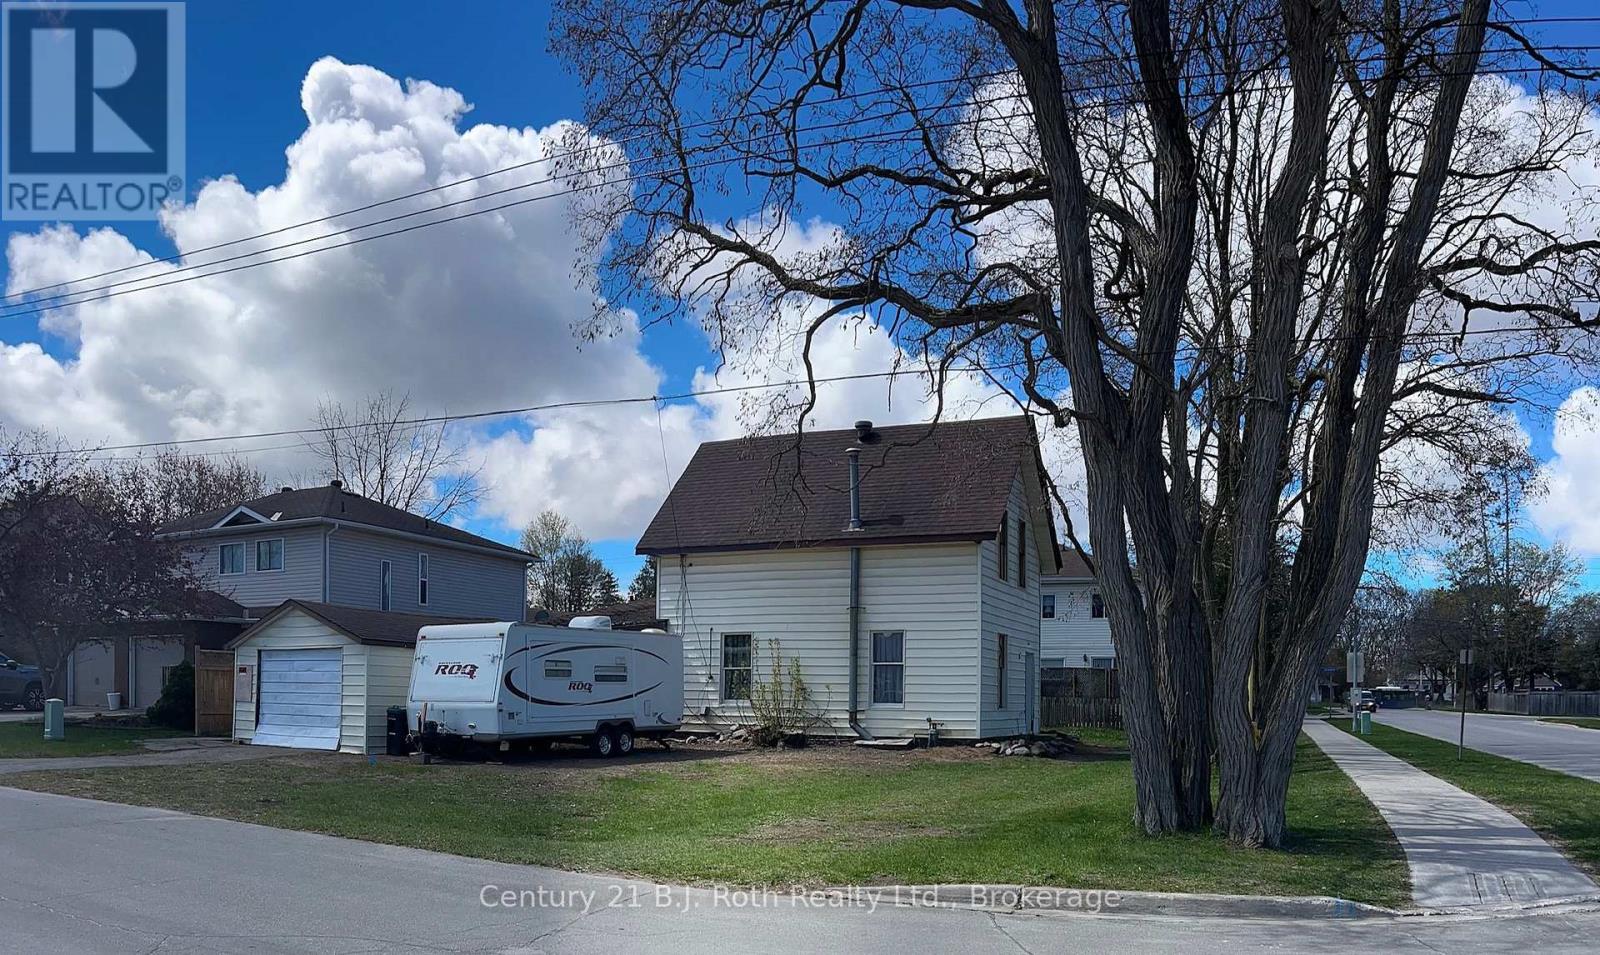
Excellent opportunity for investors or buyers looking for a potential redevelopment project! Situated on a corner lot in a convenient Midland location, this property offers the opportunity to explore demolition and new construction, subject to applicable municipal approvals and requirements. Conveniently located close to schools, the Bourgeois Community Centre, Little Lake Park, marinas, restaurants, and downtown Midland. (id:61499)
Century 21 B.j. Roth Realty Ltd.
14 - 1548 Richmond Street
London North, Ontario
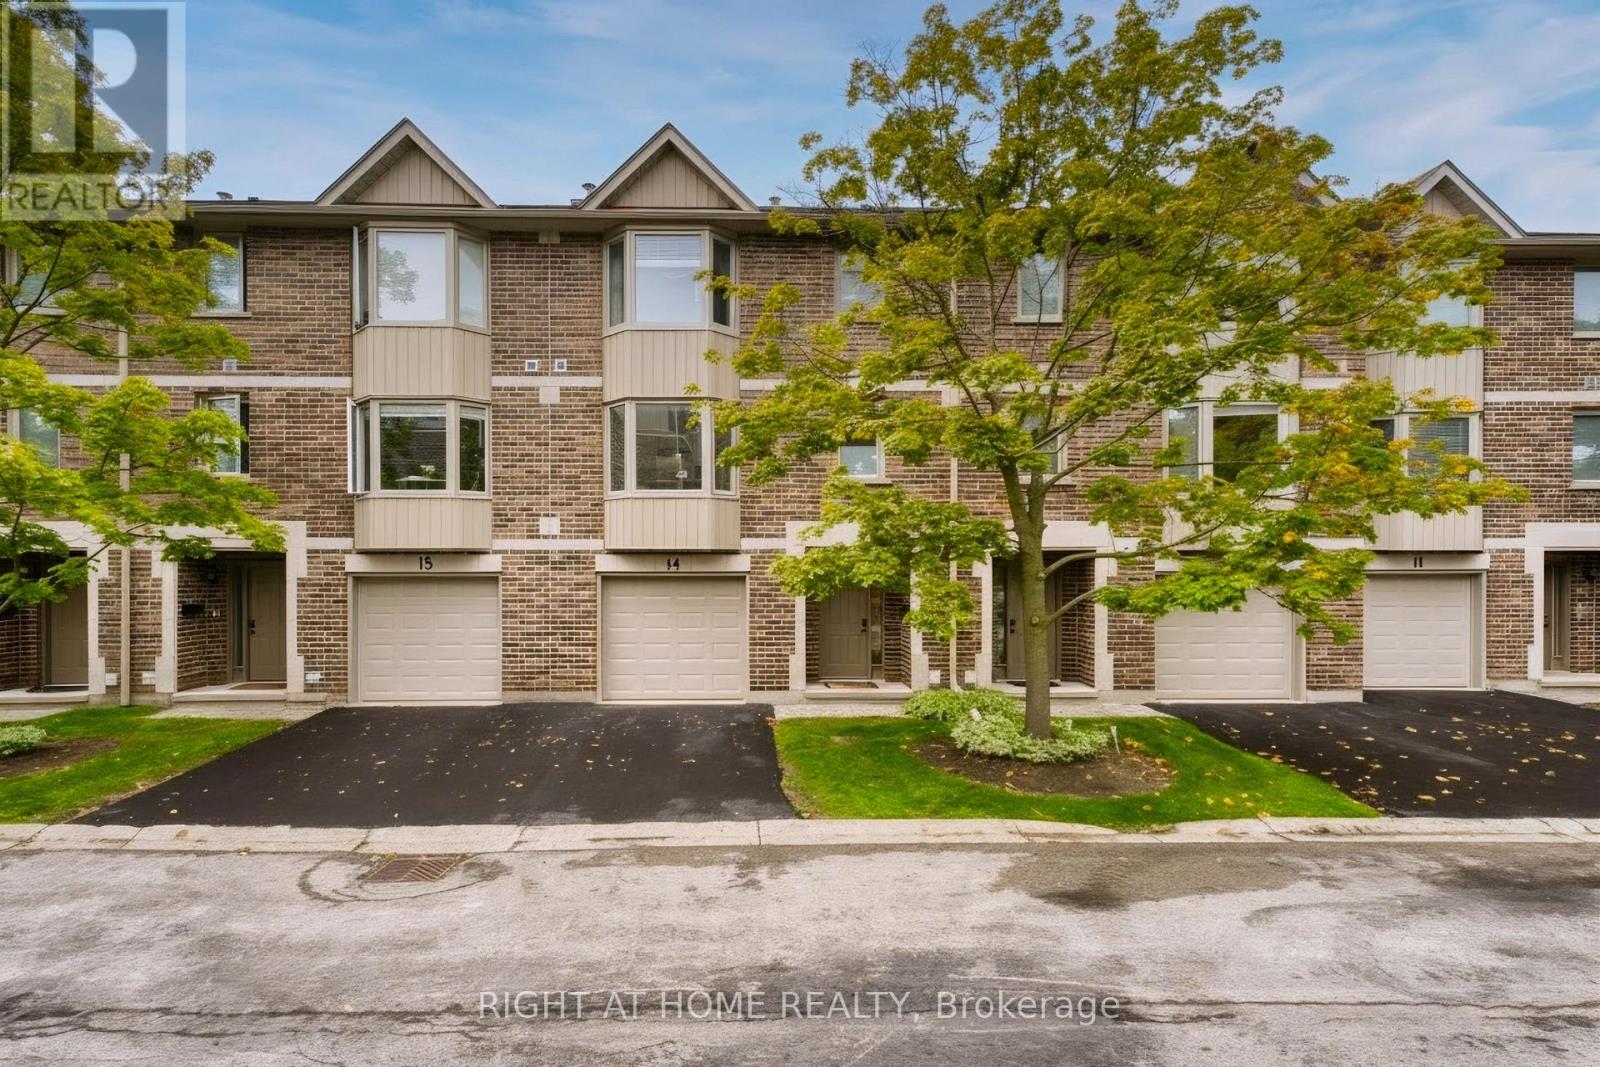
Walking distance to campus and Masonville Place, in a desirable school district! This well-maintained 3-storey townhome offers 4 bedrooms and 4 bathrooms, with a functional layout ideal for families, students, or investors. Freshly painted throughout and featuring hardwood flooring, the home includes two bedrooms with ensuite bathrooms. The main floor offers a single-car garage with inside access, a bedroom with a 3-piece ensuite. The second floor features a bright eat-in kitchen with a bay window, a spacious family room with a dining area, a 2-piece bathroom/laundry area, and office/another bedroom. The third floor offers three additional bedrooms and two full bathrooms. The driveway and single garage provide parking for two vehicles, with additional visitor parking nearby. Public transit is conveniently available right on the street. A great opportunity in a convenient North London location! (id:61499)
Right At Home Realty
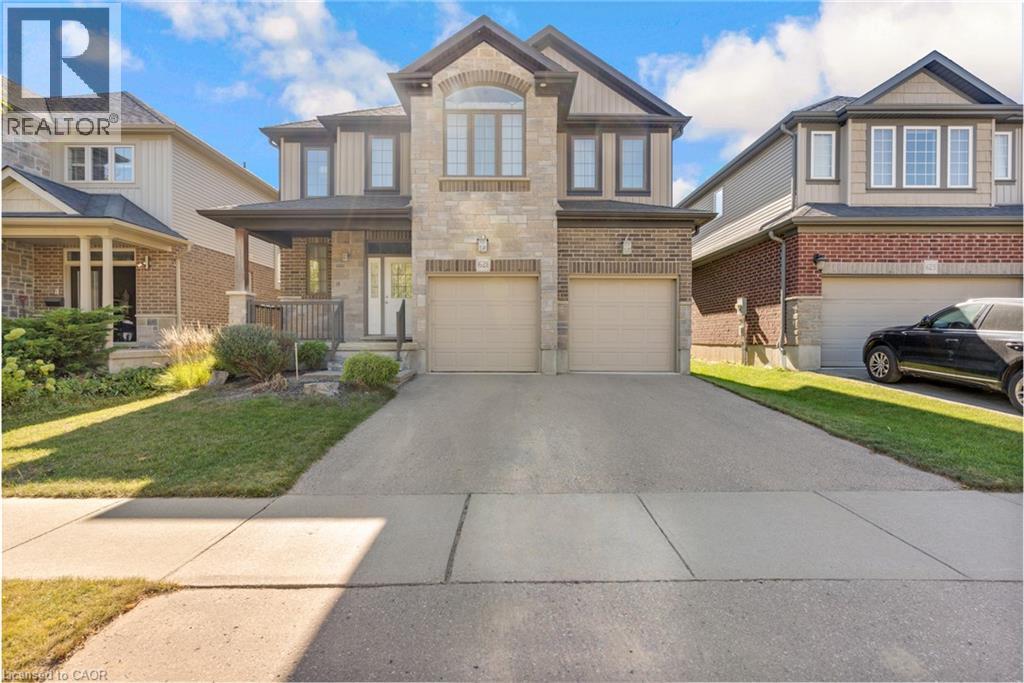
621 Sundew Drive
Waterloo, Ontario
Welcome to this impeccably maintained home, originally built as the builder’s premier **model home**. The main level features a sophisticated blend of polished 12x24 porcelain tiles and engineered hardwood flooring, central vacuum system and the entire property has been spotlessly kept in exceptionally clean condition. Step outside to a beautifully manicured backyard complete with a well-kept lawn, a spacious deck, and full fencing—perfect for outdoor relaxation and entertaining. Ideally situated in a neighborhood with top-rated schools and just minutes from major shopping centers including Costco and the Boardwalk Mall, this home offers the perfect balance of quality craftsmanship, family convenience, and prime location. (id:61499)
Solid State Realty Inc.
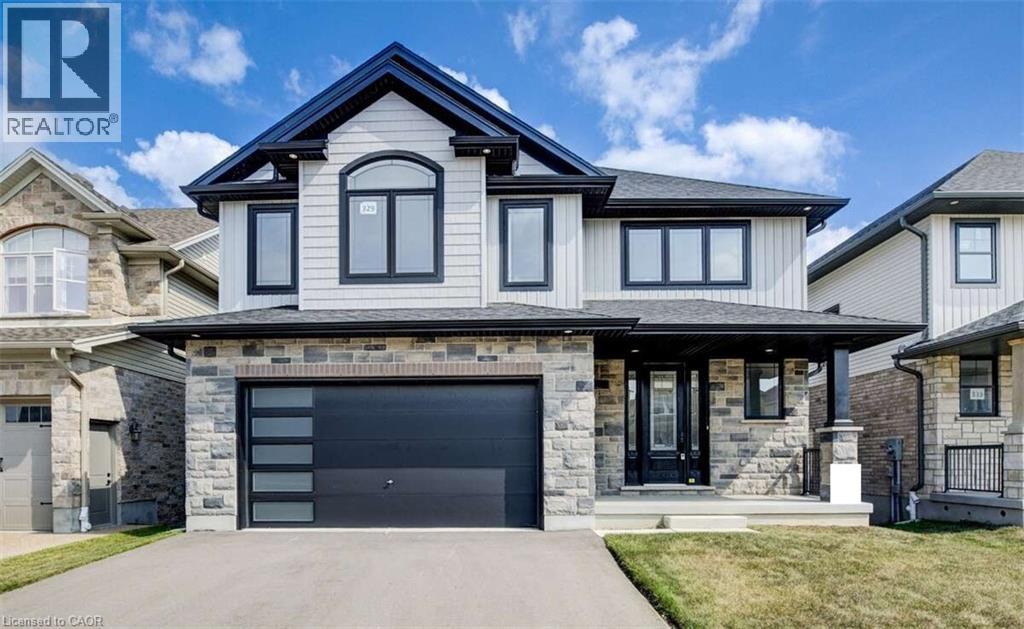
329 Rivertrail Avenue
Kitchener, Ontario
For more info on this property, please click the Brochure button. Advertised price: The applicable rebates are included in the purchase price, provided the rebate documents are signed and assigned to the builder on closing. Backing onto the beautiful Grand River Valley, this new home at 329 Rivertrail Ave in Kitchener, ON is 3621 finished square feet with an attached double garage, a paved driveway, a rear deck and an unfinished walk-out basement that boasts of great potential for additional living space. Stepping inside, the foyer feels open and bright with an upper window, a soaring ceiling and a skylight that floods the space with natural light. The main floor, with a 9-foot-high ceiling, includes the family room, kitchen, dinette, dining room, den and athree-piece bathroom. The family room is dominated by a large windows, filling the space with light and offering views of the Grand River Valley. It also features a modern linear gas fireplace and bright overhead pot lights. The functional kitchen, also brightly lit by large windows and pot lights, contains upgraded white ceiling-height cabinetry (upper glass doors), premium quartz countertops, 6 professional appliances and a walk-in pantry. Designed for modern living, the expansive black kitchen island with its breakfast bar serves as both a workspace and a gathering spot. The marbled quartz countertop extends over the sides in a 'waterfall' edge, a bold and sophisticated feature. The dinette features ample room for a large dining set, sizeable windows and a glass terrace door that opens to the rear deck. Hardwood flooring covers the main level, except for tile flooring in the bathroom. An oak staircase to the secondProperty not yet assessed. Please visit our Model Home located at 88 Grand Flats Trail in Kitchener to arrange a viewing of this home. The Model Home is open each Tuesday and Thursday from 2pm-6pm and every Saturday from 12pm-4pm. (id:61499)
Easy List Realty Ltd.
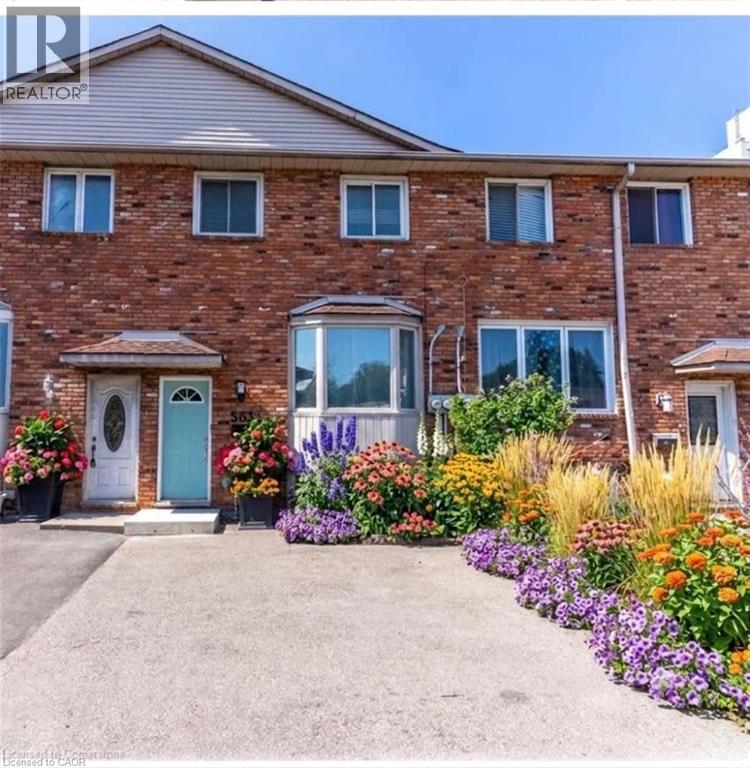
563 N James Street N Unit# 1
Hamilton, Ontario
Spacious 3-bedroom 1 bath unit on the main and second floors in a legal duplex in Hamilton's sought-after North End, just a short 5-minute walk to West Harbour GO, beautiful Waterfront Park and Marina and the vibrant restaurants and cafés of downtown. The main level features living room, dining room, updated kitchen, private laundry and walkout to the backyard. Second level include 3 good size bedrooms and 4pc bathroom. Tenants pay partial utilities and liability insurance. One designated parking space on the driveway plus plenty of street parking. (id:61499)
Right At Home Realty